764 houses for sale in Gianni

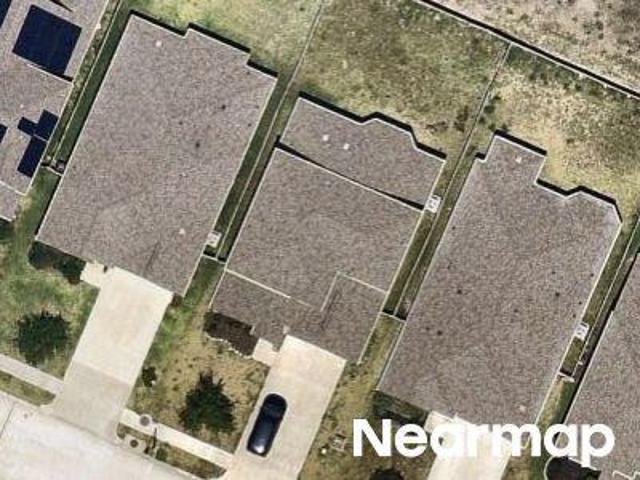
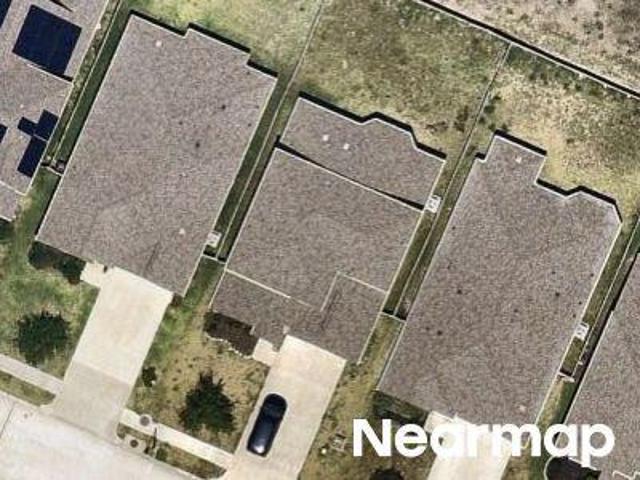
Scandicci Ln
View photo
House · for sale
Request Details
Updated
Scandicci Ln
Gianni
· House
Gianni · House
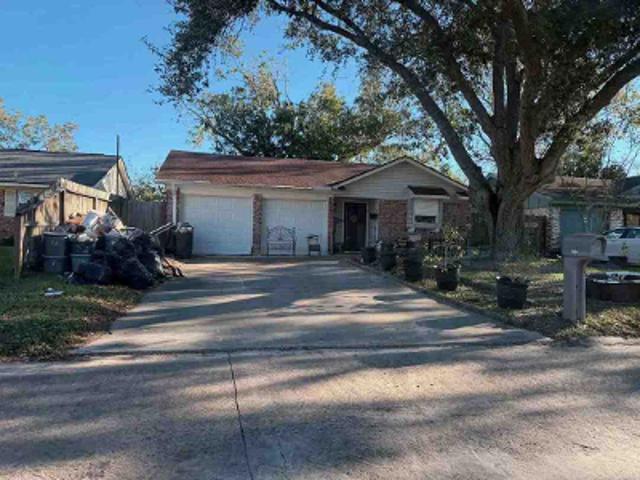
This is a Real Estate-Owned (REO)/post-foreclosure home owned or managed by a bank. All offers are considered; however, the highest and best will most likely be accepted
Request Details
1616 Bel Riposo Lane
View photo
House · for sale
USD 369,000
USD 164/sq.ft
1616 Bel Riposo Lane
Gianni
· 2,250 sq.ft · 4 Bedrooms · 2 Baths · House
· Garden · Equipped kitchen · Parking
Gianni · 2,250 sq.ft · 4 Bedrooms · 2 Baths · House · Garden · Equipped kitchen · Parking
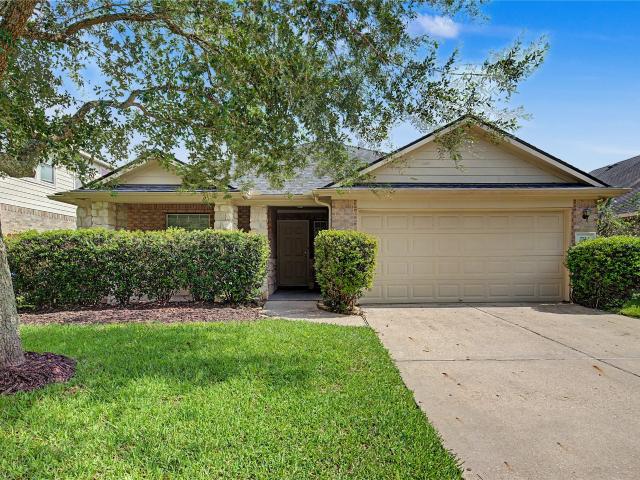
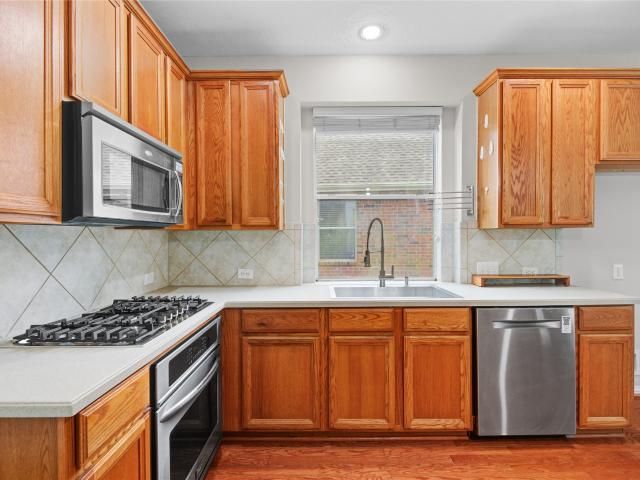
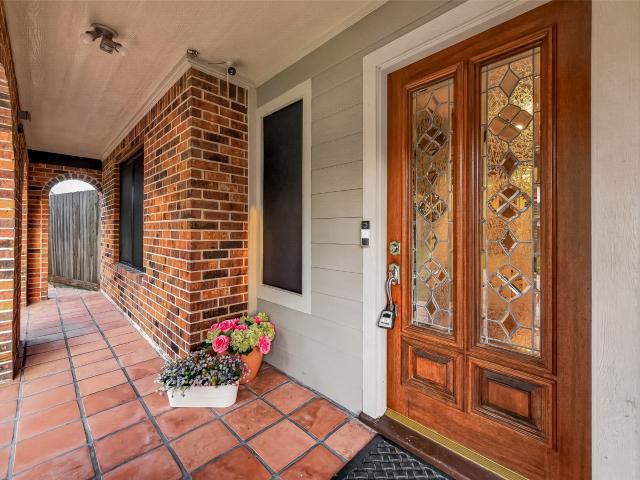
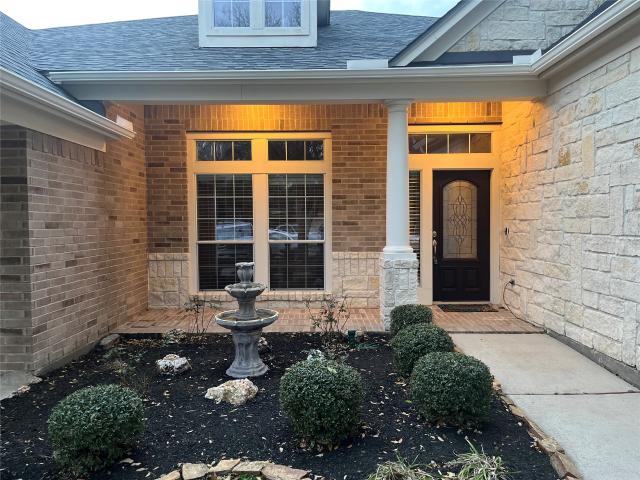
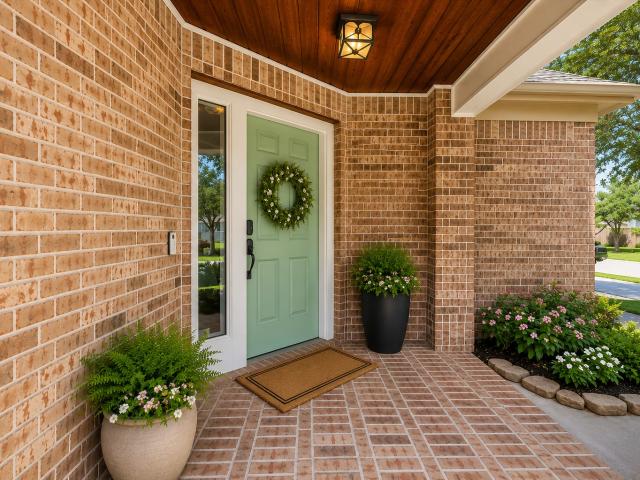
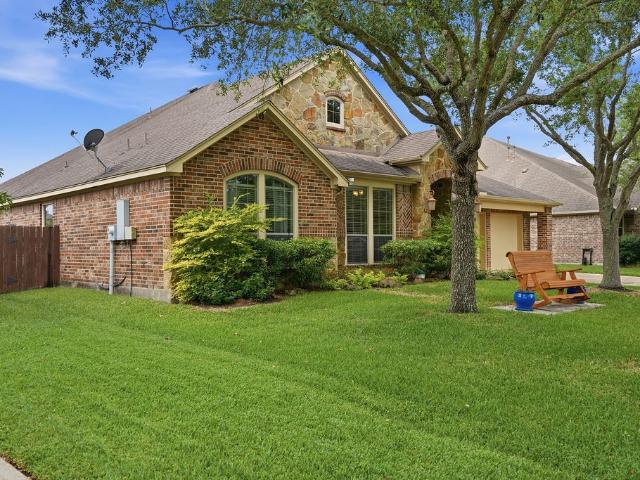
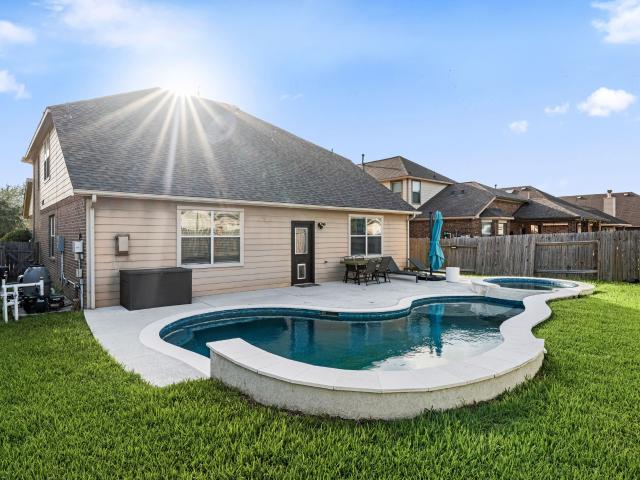
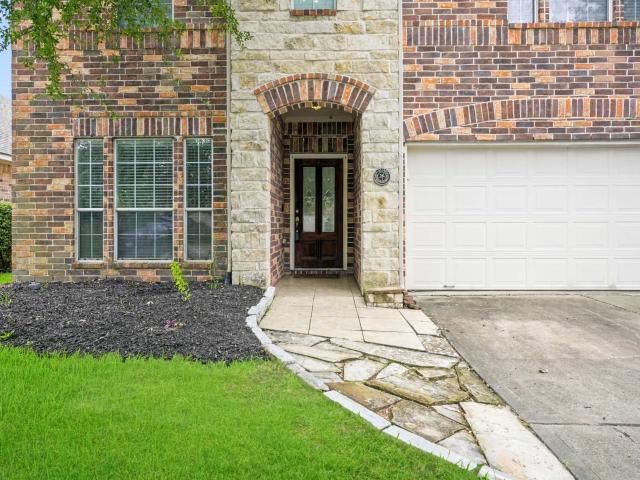
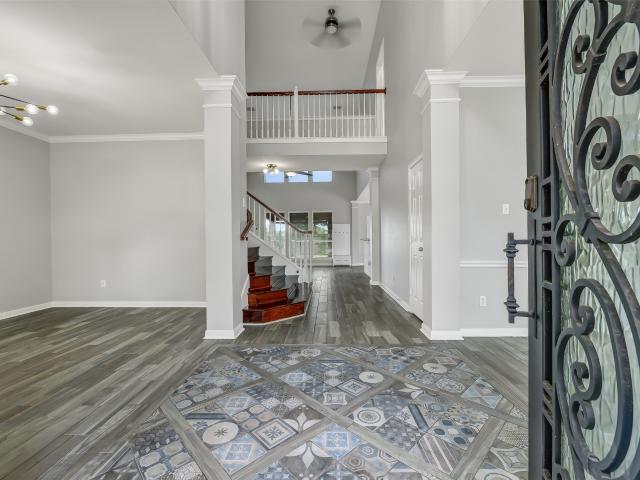
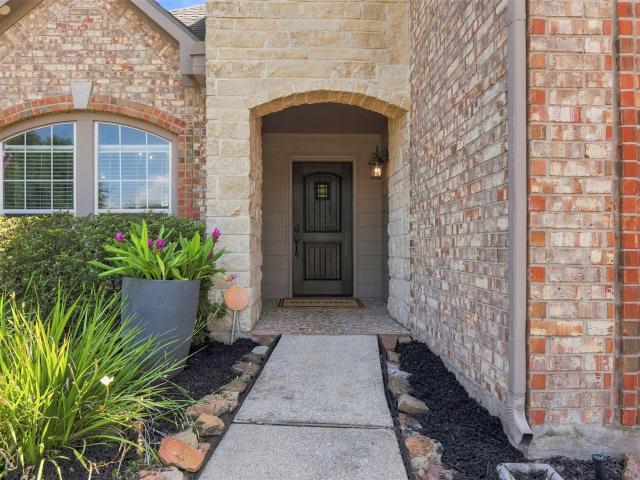
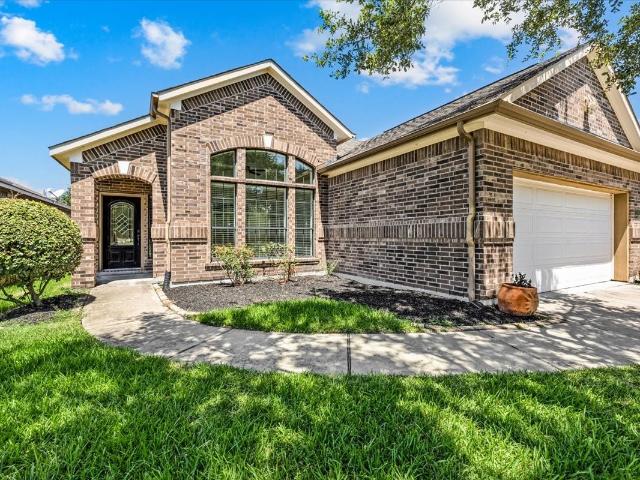
This Backyard is a VACATION 365 days a year. It is an oasis in this sought after neighborhood in League City. This home is immaculately maintained and has tons of space. Step onto the charming covered front porch and enter a space that exudes elegance with featured high ceilings with 5 inch baseboards, crown molding, and ceramic plank flooring throughout the first floor. The recently updated chef's kitchen is open to the living room and boasts lengthy quartz countertops, subway tile backsplash, undermounted sink, and a breakfast bar perfect for entertaining. The spacious primary bedroom includes a private en-suite bath. The game room is conveniently situated on the second floor. This home is filled with upgrades, including gutters, tropical landscaping, Emerald Zoysia and Bermuda grass in front and back yard. Newer interior paint and garage door opener. Quiet neighborhood waiting for its new owners. This one is a must see! Bring your picky buyers. I can give you a private showing too
USD 369,000
2904 Grand Shore Court
View photo
House · for sale
USD 3,800,000
USD 1,209/sq.ft
2904 Grand Shore Court
Gianni
· 3,143 sq.ft · 4 Bedrooms · 3 Baths · House
· Garden · Office room · Parking · Fireplace · Equipped kitchen · Swimming pool
Gianni · 3,143 sq.ft · 4 Bedrooms · 3 Baths · House · Garden · Office room · Parking · Fireplace · Equipped kitchen · Swimming pool
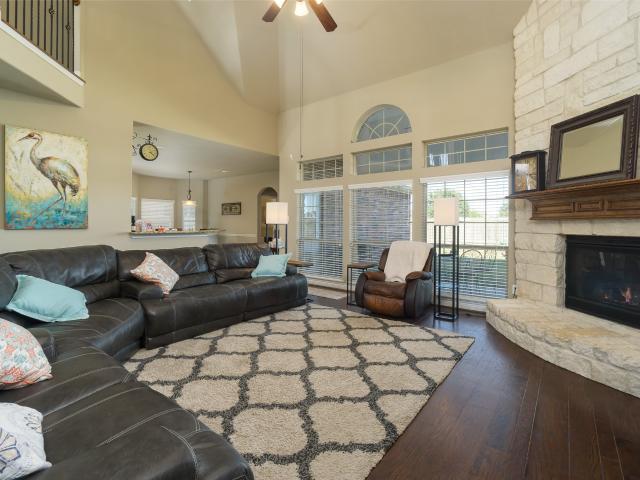
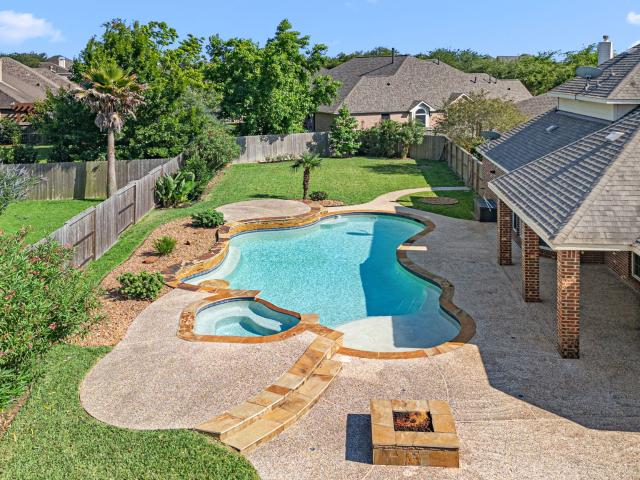
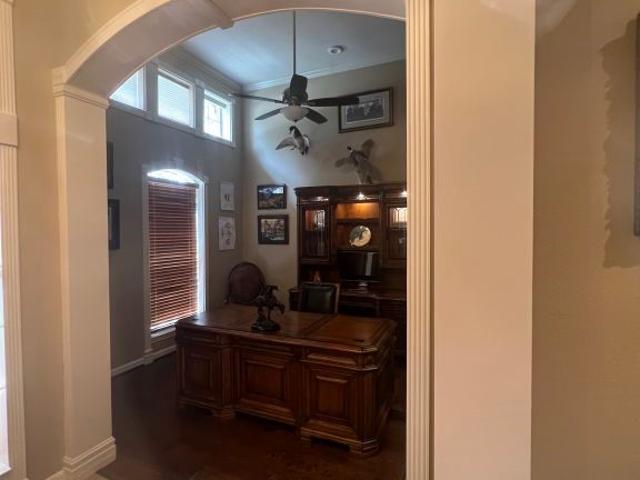
Beautifully well maintained 2 story home w/pool and 3 car garage on culdesac*. Spacious family room features high ceilings that are open to second floor, gas fireplace and floor to ceiling windows w/a perfect view of backyard swimming pool. Dramatic, long foyer includes access to private home office which features double French doors and wood flooring, formal dining also featuring wood flooring w/access to serving area w/built in cabinetry and kitchen which is open to the'heart of the home'. Primary bedroom downstairs with en suite bathroom, double sinks and large walk in closet. Family size media/game room situated upstairs w/3 bedrooms, Jack/Jill bathroom and an additional full bathroom. Bosch appliances, double ovens, impact resistant upstairs windows (2022), sprinkler system, tech shield, roof replaced (2020), solar screens, storm shutters
USD 3,800,000
2756 Panzano Lane
View photo
House · for sale
USD 524,900
USD 278/sq.ft
Updated
2756 Panzano Lane
Gianni
· 1,884 sq.ft · 4 Bedrooms · 3 Baths · House
· Balcony · Fireplace · Equipped kitchen · Parking
Gianni · 1,884 sq.ft · 4 Bedrooms · 3 Baths · House · Balcony · Fireplace · Equipped kitchen · Parking
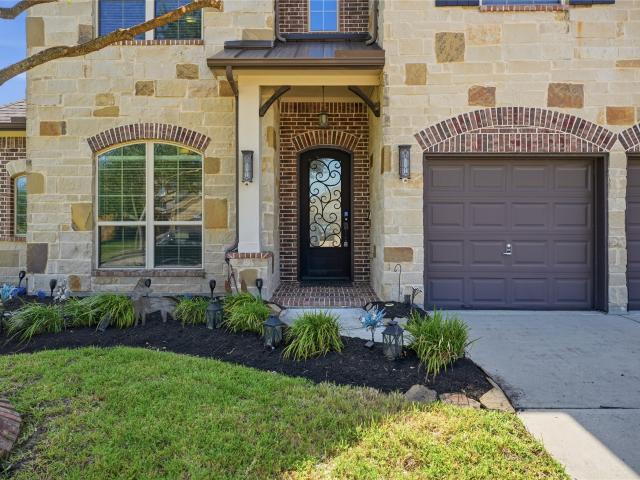
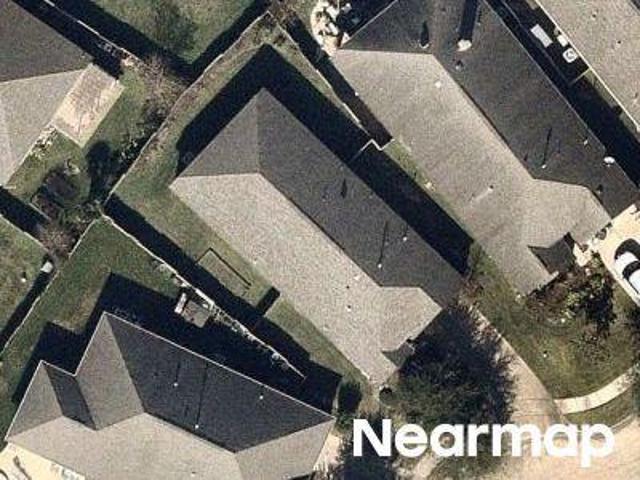
Located on a quiet cul-de-sac in Tuscan Lakes, this Westin'Preston' offers a spacious floor plan with a study, formal dining room, game room, and dedicated media room. The stone and brick exterior and custom forged-steel front door open to a two-story foyer with a curved wood staircase and Juliet balcony. The family room features 20-foot ceilings and a floor-to-ceiling stone fireplace and opens to a large kitchen with GE Monogram appliances, granite countertops, subway tile backsplash, and island with ample workspace. The master suite has double coffered ceilings, dual marble vanities, an oversized shower, and a large walk-in closet. Upstairs are three secondary bedrooms, two full baths, a game room, and a media room with projector, screen, and speakers. Additional features include whole-house air and water filtration, abundant storage, and an oversized 2-car garage. Tuscan Lakes offers lakes, walking trails, parks, shopping, dining, and easy access to major commuter routes
USD 524,900
2725 Palermo Court
View photo
House · for sale
USD 329,900
USD 177/sq.ft
2725 Palermo Court
Gianni
· 1,862 sq.ft · 3 Bedrooms · 2 Baths · House
· Patio · Garden · Equipped kitchen
Gianni · 1,862 sq.ft · 3 Bedrooms · 2 Baths · House · Patio · Garden · Equipped kitchen
One owner in South Shore Harbor! Nestled on a quiet cul-de-sac in the highly desirable Tuscan Lakes community, this charming 3-bedroom, 2-bath home offers comfort, convenience, and valuable updates. The spacious single-story floor plan features an inviting living area, formal dining, and a functional kitchen perfect for everyday living and entertaining. Recent improvements include a new roof installed in 2026, a recent HVAC system, and a recent water heater, providing peace of mind for years to come. The primary suite features a beautifully remodeled shower and bath, creating a relaxing retreat. Enjoy a private backyard with patio space for outdoor gatherings. Ideally located near shopping, dining, parks, and major commuter routes. Residents enjoy access to the outstanding Clear Creek school district and are zoned to the highly sought-after Education Village. Don’t miss this move-in ready home in one of League City’s most desirable neighborhoods
USD 329,900
1293 Ocean Manor Lane
View photo
House · for sale
USD 399,000
USD 153/sq.ft
1293 Ocean Manor Lane
Gianni
· 2,605 sq.ft · 4 Bedrooms · 2 Baths · House
· Patio · Equipped kitchen · Parking · Swimming pool
Gianni · 2,605 sq.ft · 4 Bedrooms · 2 Baths · House · Patio · Equipped kitchen · Parking · Swimming pool
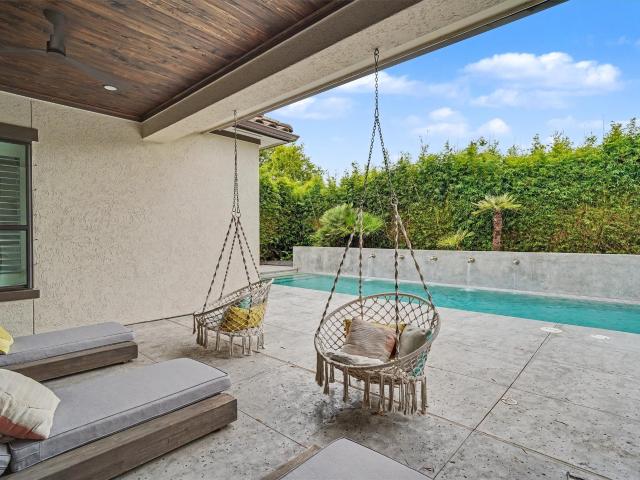
Welcome to 1293 Ocean Manor Ln, a beautifully upgraded 4-bedroom, 2-bath home in League City offering modern efficiency and refined comfort. Thoughtfully updated, this home features a new roof, fresh interior and exterior paint, and a zoned HVAC system with smart controls. The kitchen is enhanced with Bosch appliances, a deep single-bowl sink, upgraded disposal, convection oven, and new 5-burner cooktop. Energy-conscious buyers will appreciate the solar panels with battery backup, providing power stability and potential savings. Enjoy outdoor living on a covered patio with smart fan and lighting, surrounded by lush, pollinator-friendly landscaping, fruit trees, and a full sprinkler system. Additional highlights include custom closet systems, updated bathrooms, new water heater, smart garage opener, and pool controls. Meticulously maintained pool w/ water features & custom covered patio built to be one with the house. A seamless blend of style, technology, and everyday functionality
USD 399,000
2700 Webster Street
View photo
House · for sale
USD 750,000
USD 242/sq.ft
Updated
2700 Webster Street
Gianni
· 3,089 sq.ft · 4 Bedrooms · 2 Baths · House
· Patio · Garden · Deck · Equipped kitchen · Parking · Swimming pool
Gianni · 3,089 sq.ft · 4 Bedrooms · 2 Baths · House · Patio · Garden · Deck · Equipped kitchen · Parking · Swimming pool
This beautiful one acre lot with private fencing surrounded by mature trees, this exceptional estate offers the perfect blend of privacy, comfort, and flexibility. Whether you're hosting family, accommodating guests, or creating the ultimate work-from-home setup, the beautifully updated 3,098-square-foot main home and separate 971-square-foot guest house provide space for every stage of life. The heart of the home is a spacious kitchen featuring a new gas range with granite countertops, abundant cabinetry, and seamless flow into warm, inviting living spaces designed for gathering and entertaining. The backyard is your own private retreat with a remodeled pool and spa, resurfaced pool deck, multiple covered patios, lush landscaping, new cedar fencing, a 28' x 38' insulated shop/garage, and a 15' x 30' storage shed. Offering the perfect blend of privacy, functionality, and convenience, this move-in-ready property is just minutes from shopping, dining, and major freeways
USD 750,000
2904 Lakemist Court
View photo
House · for sale
USD 499,999
USD 156/sq.ft
2904 Lakemist Court
Gianni
· 3,186 sq.ft · 4 Bedrooms · 3 Baths · House
· Garden · Equipped kitchen · Parking · Swimming pool
Gianni · 3,186 sq.ft · 4 Bedrooms · 3 Baths · House · Garden · Equipped kitchen · Parking · Swimming pool
Spacious 16,781, Huge Cul De Sac Lot, No Back Neighbors. 1 STORY HOME 3,195 Sq Ft Home. Built 2007. 4/3/3 Tandem Garage. Spacious side yard w/oversized gate, excellent back yard for storage or pool worthy. Side Porch & a Back Porch. Designed for Disability Access. 2 Primary Bedrooms. Split Floor Plan. Large Island Kitchen in the Center of the Home. Beautiful Arches in the Fireside Family Room. Both Formals. Spacious Utility Room w/Large Closet, has a dedicated space for an extra refrigerator/freezer. Roof (2023). Duct Work (2025). Ccisd. Community Amenities Include Pool, Trails, Tennis Court, Ponds, Jogging Trails & Park. Easy Access to Service Centers, Kemah, Galveston. Never Flooded
USD 499,999
2756 Panzano Lane
View photo
House · for sale
USD 524,900
USD 163/sq.ft
2756 Panzano Lane
Gianni
· 3,208 sq.ft · 4 Bedrooms · 3 Baths · House
· Balcony · Fireplace · Equipped kitchen · Parking
Gianni · 3,208 sq.ft · 4 Bedrooms · 3 Baths · House · Balcony · Fireplace · Equipped kitchen · Parking
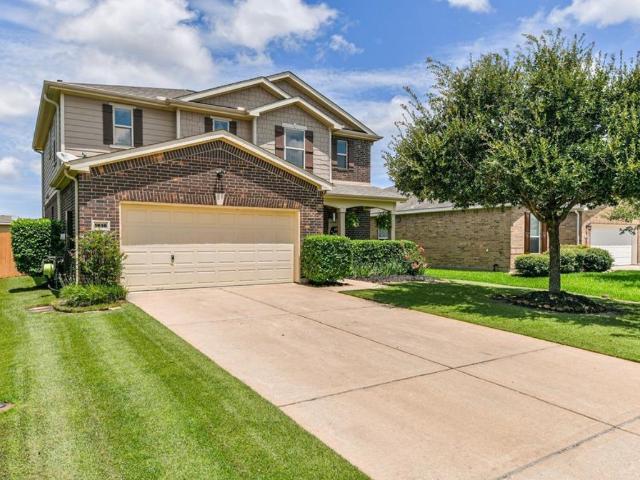
Located on a quiet cul-de-sac in Tuscan Lakes, this Westin'Preston' offers a spacious floor plan with a study, formal dining room, game room, and dedicated media room. The stone and brick exterior and custom forged-steel front door open to a two-story foyer with a curved wood staircase and Juliet balcony. The family room features 20-foot ceilings and a floor-to-ceiling stone fireplace and opens to a large kitchen with GE Monogram appliances, granite countertops, subway tile backsplash, and island with ample workspace. The master suite has double coffered ceilings, dual marble vanities, an oversized shower, and a large walk-in closet. Upstairs are three secondary bedrooms, two full baths, a game room, and a media room with projector, screen, and speakers. Additional features include whole-house air and water filtration, abundant storage, and an oversized 2-car garage. Tuscan Lakes offers lakes, walking trails, parks, shopping, dining, and easy access to major commuter routes
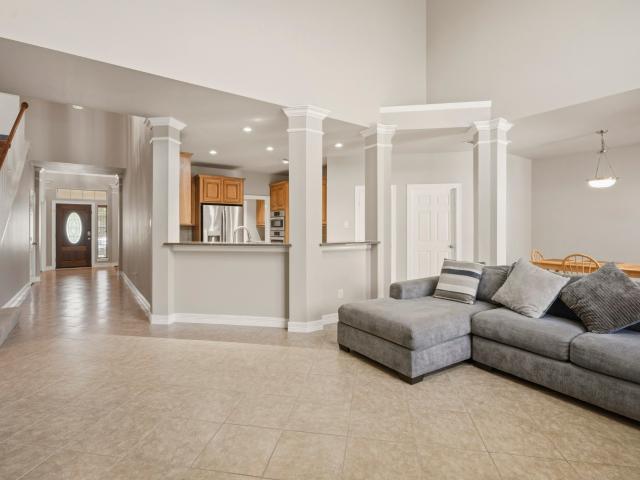
USD 524,900
3109 Summerstorm Lane
View photo
House · for sale
USD 375,000
USD 157/sq.ft
3109 Summerstorm Lane
Gianni
· 2,379 sq.ft · 3 Bedrooms · 2 Baths · House
· Garden · Fireplace · Equipped kitchen
Gianni · 2,379 sq.ft · 3 Bedrooms · 2 Baths · House · Garden · Fireplace · Equipped kitchen
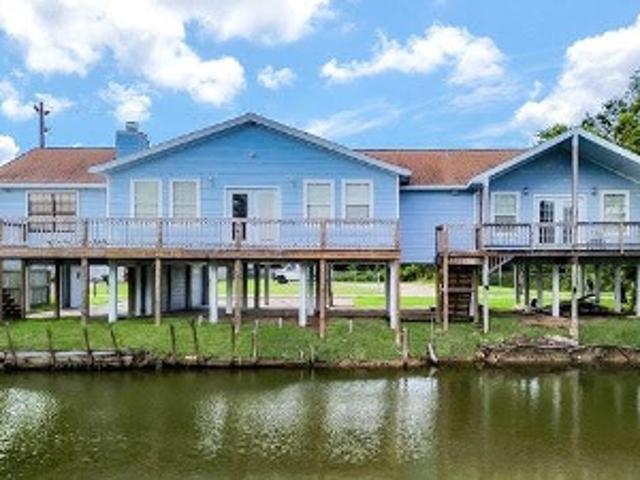
Perfectly nestled among mature trees on a picturesque waterfront lot, this beautifully maintained single-story home offers peaceful water views and an exceptional open-concept layout. Enter through the charming covered front porch into a welcoming foyer with high ceilings and elegant arched entryways. The living room, open to the chef's kitchen, features a cozy fireplace and an abundance of windows that fill the home with beautiful morning sunlight. The chef's kitchen showcases quartz countertops, stainless steel appliances, and a breakfast bar. The primary suite overlooks the water and offers a private en-suite bath with dual vanities, a soaking tub, separate walk-in shower, and walk-in closet. Nice size backyard overlooking the water. Recent updates include all interior paint (2026), new HVAC (2023), portable generator back feed installed to the panel box and new water heater (2024). Conveniently located near shopping, dining, entertainment, and zoned to CCISD schools
USD 375,000
1312 Altavilla Lane
View photo
House · for sale
USD 595,000
USD 147/sq.ft
1312 Altavilla Lane
Gianni
· 4,026 sq.ft · 5 Bedrooms · 4 Baths · House
· Garden · Office room · Fireplace · Equipped kitchen · Parking
Gianni · 4,026 sq.ft · 5 Bedrooms · 4 Baths · House · Garden · Office room · Fireplace · Equipped kitchen · Parking
Spacious Tuscan Lakes Home | 5 Beds | 4 Baths | 4,031 Sq Ft | Clear Creek ISD Discover EXCEPTIONAL space and flexibility in this one-owner, beautifully maintained home in the beloved Tuscan Lakes Subdivision of League City. With 5 bedrooms, 4 full baths, and 4,031 sqft, this home offers room for everyone and a floor plan built for the way you live today. The open-concept main living area features soaring ceilings, a dramatic limestone fireplace, formal living and dining, and a spacious chef's kitchen. A rare first-floor secondary suite with full bath and walk-in shower is perfect for multigenerational living, guests, nursery, or a private office. Upstairs, enjoy three oversized bedrooms, a large game room, and dedicated media room. Outside, the private backyard with NO REAR NEIGHBORS offers added privacy and space to relax or entertain. Oversized garage, abundant storage, convenient League City location, and Clear Creek ISD complete the package. Move-in ready and ready to impress!
USD 595,000
2906 Summer Cape Court
View photo
House · for sale
USD 548,000
USD 143/sq.ft
2906 Summer Cape Court
Gianni
· 3,832 sq.ft · 5 Bedrooms · 3 Baths · House
· Garden · Fireplace · Equipped kitchen
Gianni · 3,832 sq.ft · 5 Bedrooms · 3 Baths · House · Garden · Fireplace · Equipped kitchen
Beautifully situated in the highly sought-after South Shore Harbour community of League City. This impressive 5-bedroom, 3.5-bath home offers over 5,100 square feet of living space and a versatile floor plan with the potential for up to 6 bedrooms. Step inside to an inviting open layout featuring soaring ceilings, formal living and dining rooms, a private study, and an expansive family room with a gas fireplace and views of the backyard oasis. The spacious chef’s kitchen provides an ideal setting for everyday living and entertaining, with generous workspace and storage. Upstairs, you’ll find generously sized secondary bedrooms along with a game room, media room and additional study/flex space, providing plenty of room for family and guests. Located in the heart of League City and zoned to highly credited CCISD. With its impressive size and desirable South Shore Harbour location, this home offers the perfect combination of space, comfort, and convenience
USD 548,000
527 Jordan Creek Court
View photo
House · for sale
USD 450,000
USD 135/sq.ft
527 Jordan Creek Court
Gianni
· 3,326 sq.ft · 4 Bedrooms · 3 Baths · House
· Patio · Garden · Equipped kitchen
Gianni · 3,326 sq.ft · 4 Bedrooms · 3 Baths · House · Patio · Garden · Equipped kitchen
Architect’s delight in South Shore Harbour! This stunning Perry Home sits on a quiet cul-de-sac and features 4 bedrooms, 3 full baths, both formals, and a spacious gameroom across 3,330 sq ft. A grand entrance with magnificent columns, tray ceilings, and a custom-designed front door sets the tone. Inside, enjoy designer paint, crown molding, and ceramic tile throughout, besides bedrooms. The impressive kitchen boasts a giant island, breakfast bar, granite counters, tumbled travertine backsplash, and custom cabinetry—perfect for entertaining. Step outside to a BBQ-ready backyard with an oversized covered patio (2021) and no back neighbors for added privacy. Schedule your appointment today!
USD 450,000
968 Ponte Serra Drive
View photo
House · for sale
USD 499,900
USD 164/sq.ft
968 Ponte Serra Drive
Gianni
· 3,046 sq.ft · 4 Bedrooms · 2 Baths · House
· Garden · Equipped kitchen · Swimming pool
Gianni · 3,046 sq.ft · 4 Bedrooms · 2 Baths · House · Garden · Equipped kitchen · Swimming pool
Welcome to this exceptional home in the sought-after Tuscan Lakes community! Thoughtfully updated throughout, it features a remodeled kitchen, beautifully renovated secondary and powder bathrooms, fresh interior paint, and a newer roof, creating an ideal blend of modern style and everyday functionality. The first-floor primary suite is a true retreat with new flooring extending into the custom walk-in closet. Upstairs, you will find generously sized secondary bedrooms, a spacious game room, and a dedicated media room, all complemented by brand-new plush carpeting. Step outside to your private backyard oasis, complete with a sparkling pool and plenty of space for relaxing weekends or effortless entertaining. Situated within highly acclaimed Clear Creek ISD and offering convenient access to shopping, dining, parks, and major commuting routes, this move-in-ready home is a must-see!
USD 499,900
2753 Rio Bella Court
View photo
House · for sale
USD 349,990
USD 133/sq.ft
2753 Rio Bella Court
Gianni
· 2,616 sq.ft · 4 Bedrooms · 2 Baths · House
· Patio · Garden · Office room · Equipped kitchen · Parking
Gianni · 2,616 sq.ft · 4 Bedrooms · 2 Baths · House · Patio · Garden · Office room · Equipped kitchen · Parking
Breathtaking home in desirable Tuscan Lakes! This beautifully maintained 4-bedroom, 2.5-bath home offers 2,620 sqft of living space on a 6,000 sqft lot and features a dedicated home office, spacious game room, and 2-car garage. Located in Dickinson ISD and just minutes from shopping, dining, and I-45. Inside, a striking staircase creates an elegant focal point, leading into a bright open-concept layout. The spacious living room showcases abundant natural light, tile flooring, and crown molding details. The kitchen boasts rich wood cabinetry, extensive counter space, a pantry, and seamless flow into the living areas. Enjoy both a formal dining room for entertaining and a sunny breakfast nook for casual meals. The private office is ideal for remote work. Upstairs, the master suite offers vaulted ceilings, crown molding, plush carpeting, and backyard views. Outside, enjoy a covered patio and spacious backyard with plenty of room for entertaining, pets, or future outdoor enhancements
USD 349,990
1102 Rippling Springs
View photo
House · for sale
USD 565,000
USD 167/sq.ft
1102 Rippling Springs
Gianni
· 3,380 sq.ft · 4 Bedrooms · 3 Baths · House
· Patio · Garden · Equipped kitchen · Parking
Gianni · 3,380 sq.ft · 4 Bedrooms · 3 Baths · House · Patio · Garden · Equipped kitchen · Parking
Welcome Home to South Shore Harbor! Don't miss the opportunity to own on a quiet cul-de-sac in one of the area's most desirable communities. Set on one of the largest lots in the neighborhood, this home offers no backyard neighbors, an upgraded back patio for effortless outdoor living, and an automatic driveway gate for added privacy and security. The extended 3-car garage with built-in workbench offers plenty of room for tools, toys, or projects. Step inside to soaring ceilings and a striking upstairs catwalk that create an open, light-filled feel throughout. Extensively updated with a new roof (2022), condensing unit (2024), whole-house water softener, renovated primary bath (2026), fresh carpet and flooring throughout, and a fully renovated kitchen. Just minutes from Kemah Boardwalk and Baybrook Mall, with Galveston about 40 minutes away. Don't miss this one, schedule your showing today!
USD 565,000
1277 Ocean Manor Lane
View photo
House · for sale
USD 435,000
USD 157/sq.ft
1277 Ocean Manor Lane
Gianni
· 2,756 sq.ft · 4 Bedrooms · 2 Baths · House
· Patio · Garden · Fireplace · Equipped kitchen · Parking
Gianni · 2,756 sq.ft · 4 Bedrooms · 2 Baths · House · Patio · Garden · Fireplace · Equipped kitchen · Parking
Welcome to 1277 Ocean Manor Lane in South Shore Village. This four-bedroom home offers a private study with glass French doors, fresh paint, new carpet (2026), and a closet, providing flexibility as a fifth bedroom, plus an upstairs game room with dry bar and accent wall. The kitchen features stainless steel appliances, tile backsplash, Corian counters, and a breakfast area with patio access. The family room has 17-foot ceilings and a gas-log fireplace. The primary bath was updated in 2023 and the roof replaced in 2021. HVAC was replaced in 2024, including two furnaces, exterior units, and ductwork. New fencing (2026), exterior recessed lighting, lush landscaping, sprinkler system, French drains, and a three-car tandem garage add functionality. Schedule a tour today! Arcades and shuffleboard are negotiable. All potted plants in the front yard will be retained by the seller
USD 435,000
2873 Casciano Court
View photo
House · for sale
USD 664,000
USD 169/sq.ft
2873 Casciano Court
Gianni
· 3,918 sq.ft · 5 Bedrooms · 3 Baths · House
· Patio · Garden · Fireplace · Equipped kitchen · Parking · Swimming pool
Gianni · 3,918 sq.ft · 5 Bedrooms · 3 Baths · House · Patio · Garden · Fireplace · Equipped kitchen · Parking · Swimming pool
Experience refined luxury living in the highly sought-after community of Tuscan Lakes. Situated on an impressive 14,218 sq. Ft. lot, this exceptional home offers 5 bedrooms, 3.5 baths, 3-car garage, game room, and dedicated media room. Grand entry showcases soaring ceilings, elegant formal living and dining spaces, and French doors leading into the private study. Gourmet kitchen features granite countertops, oversized island with bar seating, dry bar, and opens seamlessly to the impressive family room with dramatic floor-to-ceiling stone fireplace and sweeping staircase. Spacious primary retreat features a luxurious en-suite bath and large walk-in closet. Upstairs offers spacious secondary bedrooms, oversized game room, and private theater room. Step outside to your own resort-style backyard oasis featuring a stunning stone waterfall pool and spa, tranquil water feature, fire pit area, covered patio, lush landscaping, and separate fenced pet area. This one has it all! Welcome Home!
USD 664,000
1394 San Remo Lane
View photo
House · for sale
USD 625,000
USD 227/sq.ft
1394 San Remo Lane
Gianni
· 2,745 sq.ft · 3 Bedrooms · 2 Baths · House
· Garden · Swimming pool · Fireplace · Equipped kitchen · Air conditioning
Gianni · 2,745 sq.ft · 3 Bedrooms · 2 Baths · House · Garden · Swimming pool · Fireplace · Equipped kitchen · Air conditioning
STUNNING, ELEGANT ONE STORY IN TUSCAN LAKES, TOTALLY Remodeled 2024, Grand Entry 13’ ceilings features designer finishes throughout, with architectural details, Massive molding on arches, doorways and windows, three stoned alcoves create a bold high end statement. Wood flooring throughout living areas and bedrooms. Gourmet kitchen for cooking enthusiasts. Granite countertops, beautiful cabinetry, stainless appliances, tons of storage. The open living area is filled with natural light. The formal dining room has new built-in bar area. Living/formal dining separated by 3 sided fireplace, beautiful chandeliers throughout the home. Living area, breakfast, kitchen area and Master Bedroom overlook the Lush backyard with saltwater pool and hot tub. Evergreen trees provide tons of beauty. Primary suite features 2 sided fireplace into the master bath. New Kona insulation in fully decked attic. NEW AC FEB 2026, ROOF 2021 Rancho watering system, tankless H20 heater. No back door neighbors
USD 625,000
2761 San Nicolo Lane
View photo
House · for sale
USD 1,200,000
USD 238/sq.ft
2761 San Nicolo Lane
Gianni
· 5,038 sq.ft · 4 Bedrooms · 4 Baths · House
· Patio · Garden · Office room · Equipped kitchen · Parking · Swimming pool
Gianni · 5,038 sq.ft · 4 Bedrooms · 4 Baths · House · Patio · Garden · Office room · Equipped kitchen · Parking · Swimming pool
Nestled in the highly sought Siena gated section of Tuscan Lakes master planned community, this exceptional custom home offers 4 bedrooms, 4 full & 1 half baths, a 3-car tandem garage & 5043 sq ft of luxurious living. Every bedroom features an en suite bath & walk in closet. Brand new carpet, a new upstairs HVAC system with ductwork (1 of 2 units), & a new smart garage door add peace of mind. Designer lighting, plantation shutters, abundant storage & custom finishes shine throughout. The chef’s kitchen boasts a Wolf gas range with double ovens, quartzite countertops, large island & butler’s pantry. Enjoy a private office, theater room, upstairs wet bar & best of all a resort-style backyard with heated/chilled modern-inspired pool, oversized covered patio, professional landscaping, brick fence & no rear neighbors. Whole-home Generac generator, Spanish tile roof, sprinkler system & outdoor kitchen plumbed-ready for utilities, complete this impressive home. Clear Creek ISD!
USD 1,200,000
2732 Rogliano Lane
View photo
House · for sale
USD 469,500
USD 163/sq.ft
2732 Rogliano Lane
Gianni
· 2,874 sq.ft · 5 Bedrooms · 3 Baths · House
· Patio · Equipped kitchen · Parking · Air conditioning
Gianni · 2,874 sq.ft · 5 Bedrooms · 3 Baths · House · Patio · Equipped kitchen · Parking · Air conditioning
Exceptional 5 bedroom home located in the desirable master planned community of Tuscan Lakes. Beautiful 6 lite front door opens to large formal entry. Primary bedroom and one additional bedroom downstairs. 3 bedrooms and game room located on 2nd floor. Updated kitchen includes white quartz countertops, custom cabinets and stylish vent hood. Recent GE appliances. Open concept floor plan with huge living area with high ceilings. Luxury wide plank flooring through out first floor. Primary bedroom features custom trim work and crown molding. Primary bath with large walk-in shower, freestanding soaking tub and white oak double vanity. Outside you will find covered back patio and unique privacy wall. Garage features separate central A/C system perfect for classic car enthusiast, work out area or hobby space. Home is steps from community pool, park and play ground. League City is centrally located in Galveston County with easy access to Houston and Galveston Island and the beach
USD 469,500
2753 Rio Bella Court
View photo
House · for sale
USD 339,990
USD 129/sq.ft
Updated
2753 Rio Bella Court
Gianni
· 2,616 sq.ft · 4 Bedrooms · 2 Baths · House
· Patio · Garden · Office room · Equipped kitchen · Parking
Gianni · 2,616 sq.ft · 4 Bedrooms · 2 Baths · House · Patio · Garden · Office room · Equipped kitchen · Parking
Breathtaking home in desirable Tuscan Lakes! This beautifully maintained 4-bedroom, 2.5-bath home offers 2,620 sqft of living space on a 6,000 sqft lot and features a dedicated home office, spacious game room, and 2-car garage. Located in Dickinson ISD and just minutes from shopping, dining, and I-45. Inside, a striking staircase creates an elegant focal point, leading into a bright open-concept layout. The spacious living room showcases abundant natural light, tile flooring, and crown molding details. The kitchen boasts rich wood cabinetry, extensive counter space, a pantry, and seamless flow into the living areas. Enjoy both a formal dining room for entertaining and a sunny breakfast nook for casual meals. The private office is ideal for remote work. Upstairs, the master suite offers vaulted ceilings, crown molding, plush carpeting, and backyard views. Outside, enjoy a covered patio and spacious backyard with plenty of room for entertaining, pets, or future outdoor enhancements
USD 339,990
2708 Bolgheri Lane
View photo
House · for sale
USD 475,000
USD 173/sq.ft
Updated
2708 Bolgheri Lane
Gianni
· 2,745 sq.ft · 4 Bedrooms · 2 Baths · House
· Patio · Office room · Fireplace · Equipped kitchen
Gianni · 2,745 sq.ft · 4 Bedrooms · 2 Baths · House · Patio · Office room · Fireplace · Equipped kitchen
Beautiful one-story 4-bedroom, 2.5-bath home featuring an inviting entry, open-concept floor plan, and formal dining room perfect for entertaining. The spacious living room showcases a stunning floor-to-ceiling stone fireplace and flows seamlessly into the kitchen with a 5-burner gas cooktop, under-cabinet lighting, ample cabinetry, and generous counter space. The private primary suite offers a spa-like bath with an oversized seamless glass shower featuring body sprayers, dual sinks, a large soaking tub, and an expansive walk-in closet. The versatile fourth bedroom can easily serve as a home office. Enjoy movie nights or game day in the spacious game room with a projector included. Relax year-round on the covered back patio. A wonderful combination of style, comfort, and functionality!
USD 475,000
2861 Milano Lane
View photo
House · for sale
USD 499,999
USD 190/sq.ft
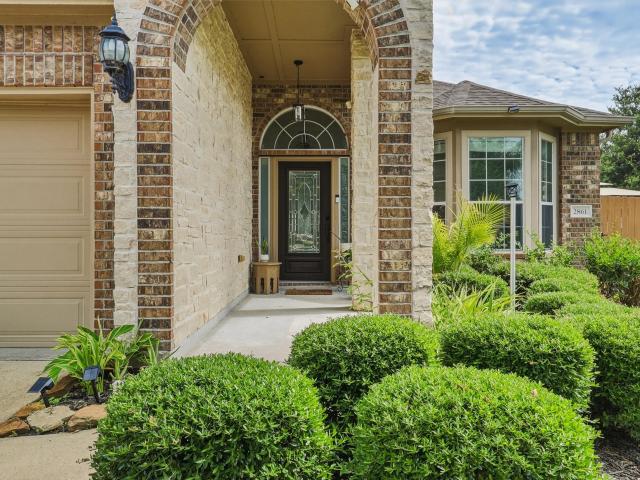
2861 Milano Lane
Gianni
· 2,626 sq.ft · 3 Bedrooms · 2 Baths · House
· Garden · Swimming pool · Deck · Equipped kitchen
Gianni · 2,626 sq.ft · 3 Bedrooms · 2 Baths · House · Garden · Swimming pool · Deck · Equipped kitchen
Popular 1.5 story home giving you all the space and flexibility of a two story home while all of the living spaces are downstairs. High ceilings, elegant archways, abundant natural light, & gleaming floors enhance the open-concept design. The family room flows into the breakfast area & updated kitchen with refinished cabinetry, granite counters, smart gas range, motion-sensor faucet, & pull-out shelving. The primary suite offers a walk-in closet & spa-like bath, while 2 secondary bedrooms & a full bath provide versatile space. Upstairs, discover the oversized game room pre-wired for surround sound, & a half-bath. The resort-style backyard offers a saltwater pool with a self-generating chlorination system & automated vacuum, an outdoor kitchen with built-in grill, & a wood deck with canopy & large double-pump hot tub
USD 499,999
2896 Torano
View photo
House · for sale
USD 369,000
USD 171/sq.ft
2896 Torano
Gianni
· 2,153 sq.ft · 3 Bedrooms · 2 Baths · House
· Garden · Office room · Equipped kitchen · Parking
Gianni · 2,153 sq.ft · 3 Bedrooms · 2 Baths · House · Garden · Office room · Equipped kitchen · Parking
Enjoy peaceful living in Tuscan Lakes on a quiet cul-de-sac street. Pride of ownership shines in this lovely home. Inside, you'll find a flex space which the current owners dedicated to a home office, a Formal Dining Room with stunning archways, Spacious Kitchen open to the Breakfast Room and Living Room and 3 Bedrooms, 2 Bathrooms. This home has it all! Tiled flooring throughout with the exception of the secondary bedrooms, indoor utility room off of the garage, large windows and plenty of storage are just some of the additional features. Outdoors, you'll enjoy shady trees and in the backyard, and a screened in porch
USD 369,000
Redfish Reef Dr
View photo
House · for sale
Request Details
New
Redfish Reef Dr
Gianni
· 1,324 sq.ft · 3 Bedrooms · 1 Bath · House
Gianni · 1,324 sq.ft · 3 Bedrooms · 1 Bath · House
This is a Real Estate-Owned (REO)/post-foreclosure home owned or managed by a bank. All offers are considered; however, the highest and best will most likely be accepted
Request Details
Chase Mountain Dr
View photo
House · for sale
Request Details
New
Chase Mountain Dr
Gianni
· House
Gianni · House
This is a Real Estate-Owned (REO)/post-foreclosure home owned or managed by a bank. All offers are considered; however, the highest and best will most likely be accepted
Request Details
Railroad Ave
View photo
House · for sale
Request Details
New
Railroad Ave
Gianni
· 2,314 sq.ft · 4 Bedrooms · 3 Baths · House
Gianni · 2,314 sq.ft · 4 Bedrooms · 3 Baths · House
This is a Real Estate-Owned (REO)/post-foreclosure home owned or managed by a bank. All offers are considered; however, the highest and best will most likely be accepted
Request Details
Deussen Lane
View photo
House · for sale
USD 349,900
New
Deussen Lane
Gianni
· 4 Bedrooms · 2 Baths · House
Gianni · 4 Bedrooms · 2 Baths · House
This is a Real Estate-Owned (REO)/post-foreclosure home owned or managed by a bank. All offers are considered; however, the highest and best will most likely be accepted
USD 349,900
Deussen Ln
View photo
House · for sale
Request Details
New
Deussen Ln
Gianni
· House
Gianni · House
This is a Real Estate-Owned (REO)/post-foreclosure home owned or managed by a bank. All offers are considered; however, the highest and best will most likely be accepted
Request Details

Get email alerts

Don't miss out: be the first to know about new properties

The alert was correctly created

On subscribing you accept the conditions of use and the privacy policy
Alert
Receive new ads in your inbox
Save this search
Receive alerts for new listings

We'll send you an email when we have new properties for: "Houses for sale in Gianni"

The alert was correctly created

Bay View, League City Texas City-League City CCD Galveston County Texas
The Enclave in Bay COlony
Get email alerts and be the first to see new listings
Required field
On subscribing I accept the terms of the privacy policy
Perfect! You'll soon start receiving new listings via email
Alert
Receive an email when we have new ads for Houses for sale in Gianni
Save this search
Filters

Bedrooms

Size (sq.ft)

sq.ft
sq.ft

Price

USD
USD

Property type

Bathrooms

Clear all filters
Receive notifications when new entries are published.