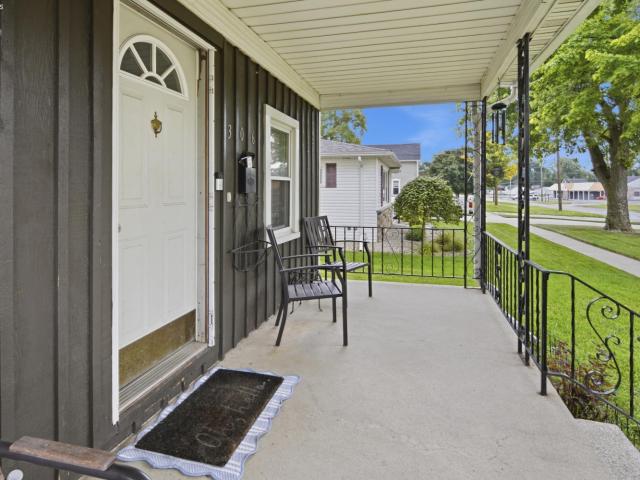
133 houses for sale in Gibsonburg village

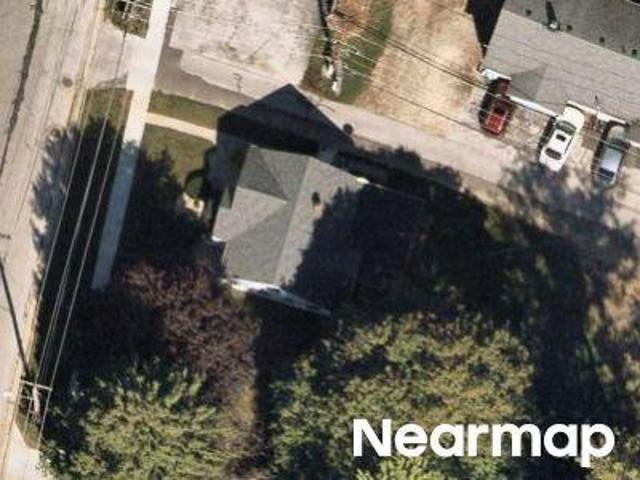
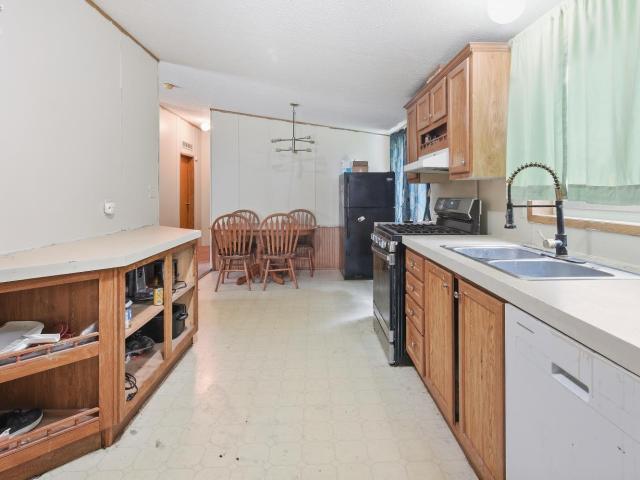
Harbor Hill Dr
View photo
House · for sale
Request Details
Updated
Harbor Hill Dr
Gibsonburg village
· 1,055 sq.ft · 3 Bedrooms · 1 Bath · House
Gibsonburg village · 1,055 sq.ft · 3 Bedrooms · 1 Bath · House
This is a Real Estate-Owned (REO)/post-foreclosure home owned or managed by a bank. All offers are considered; however, the highest and best will most likely be accepted
Request Details
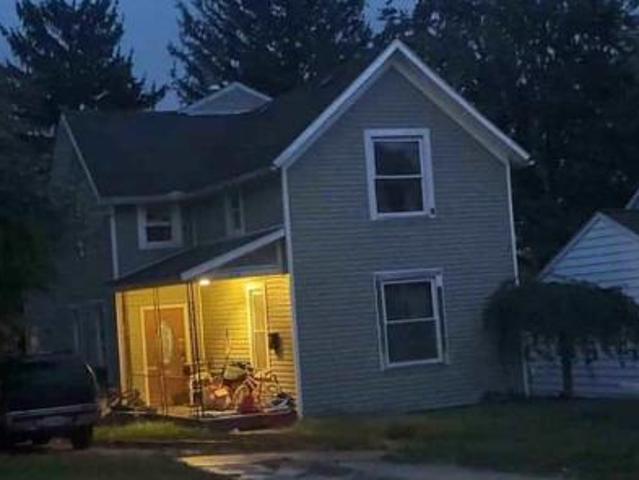
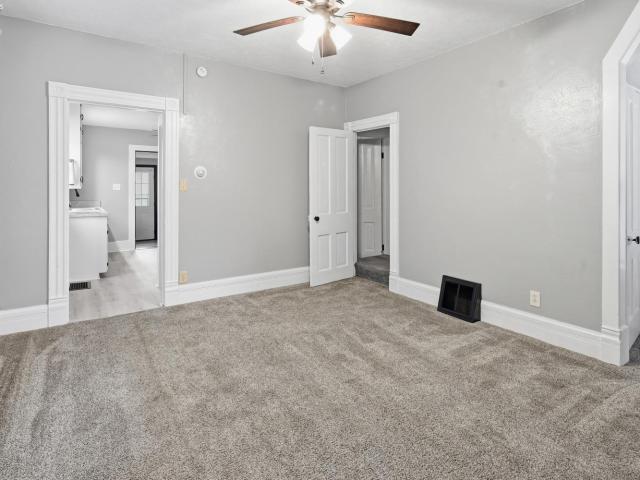
Morrison St
View photo
House · for sale
Request Details
Updated
Morrison St
Gibsonburg village
· 1,550 sq.ft · 3 Bedrooms · 2 Baths · House
Gibsonburg village · 1,550 sq.ft · 3 Bedrooms · 2 Baths · House
This home is in preforeclosure, which means the homeowner is in default (missed payments). Therefore, there could be an opportunity to strike a great deal with the owner and the bank
Request Details
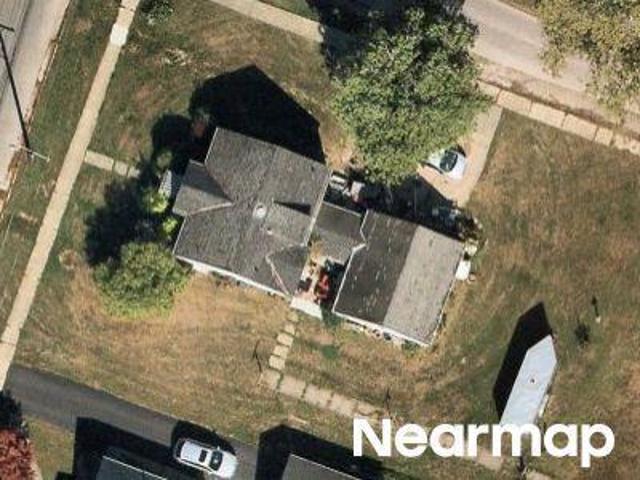
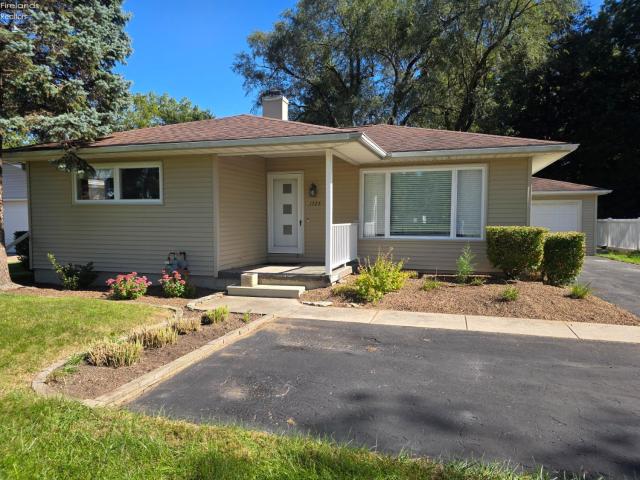
S Park Ave
View photo
House · for sale
USD 128,000
USD 70/sq.ft
Updated
S Park Ave
Gibsonburg village
· 1,808 sq.ft · 3 Bedrooms · 1 Bath · House
Gibsonburg village · 1,808 sq.ft · 3 Bedrooms · 1 Bath · House
This is a Real Estate-Owned (REO)/post-foreclosure home owned or managed by a bank. All offers are considered; however, the highest and best will most likely be accepted
USD 128,000
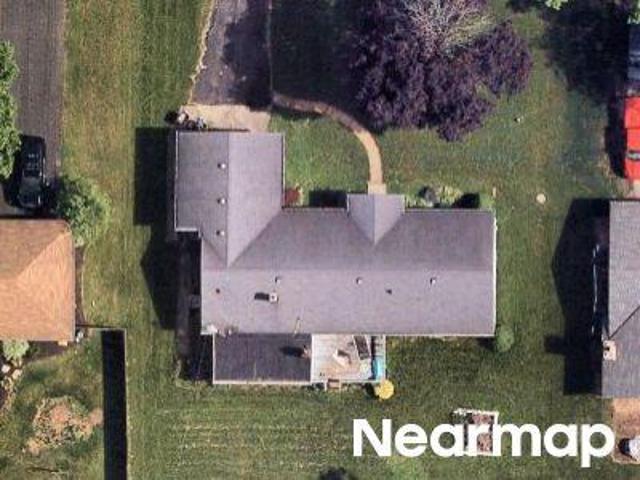
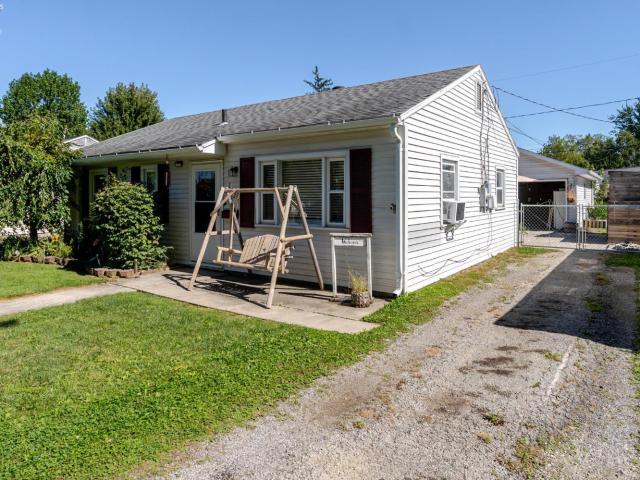
S Buchanan St
View photo
House · for sale
Request Details
Updated
S Buchanan St
Gibsonburg village
· 840 sq.ft · 2 Bedrooms · 1 Bath · House
Gibsonburg village · 840 sq.ft · 2 Bedrooms · 1 Bath · House
This home is in preforeclosure, which means the homeowner is in default (missed payments). Therefore, there could be an opportunity to strike a great deal with the owner and the bank
Request Details
South Dr
View photo
House · for sale
Request Details
Updated
South Dr
Gibsonburg village
· 1,421 sq.ft · 3 Bedrooms · 1 Bath · House
Gibsonburg village · 1,421 sq.ft · 3 Bedrooms · 1 Bath · House
This is a Real Estate-Owned (REO)/post-foreclosure home owned or managed by a bank. All offers are considered; however, the highest and best will most likely be accepted
Request Details
S County Road 198
View photo
House · for sale
Request Details
Updated
S County Road 198
Gibsonburg village
· 2,271 sq.ft · 4 Bedrooms · 1 Bath · House
Gibsonburg village · 2,271 sq.ft · 4 Bedrooms · 1 Bath · House
This is a Real Estate-Owned (REO)/post-foreclosure home owned or managed by a bank. All offers are considered; however, the highest and best will most likely be accepted
Request Details
423 Clinton Street
View photo
House · for sale
USD 279,900
USD 168/sq.ft
New
423 Clinton Street
Gibsonburg village
· 1,658 sq.ft · 2 Bedrooms · 2 Baths · House
· Equipped kitchen
Gibsonburg village · 1,658 sq.ft · 2 Bedrooms · 2 Baths · House · Equipped kitchen
1865 historic beauty! Original character. Gorgeous renovations. Modern comforts! Fall in love with this distinctive two-story brick home where 19th-century architecture meets today's style! From the decorative brickwork & rounded window arches to the symmetrical facade & front-facing gable, this home offers historic character you simply cannot recreate. Step inside to discover nine-foot ceilings, original wood flooring, charming circular-top windows, a welcoming foyer with transom & sidelights plus beautiful wide archways connecting the living & formal dining rms. Extensive renovations bring fresh style & comfort throughout. Kitchen is a Showstopper! White Cabinetry w/dove-tail, soft-close drawers, Quartz countertops, Center Island with pendant lights & recessed lighting, abundant storage, large pantry, wine refrigerator, coffee bar & backyard-view bay window create a space you'll love. Stainless Steel Appliances: GE Gas Range, French-door Refrigerator new 2024, KitchenAid Dishwasher &
USD 279,900
1840 Oak Lane
View photo
House · for sale
USD 169,900
USD 157/sq.ft
New
1840 Oak Lane
Gibsonburg village
· 1,076 sq.ft · 3 Bedrooms · 1 Bath · House
· Patio · Garden · Equipped kitchen
Gibsonburg village · 1,076 sq.ft · 3 Bedrooms · 1 Bath · House · Patio · Garden · Equipped kitchen
Move-in ready ranch with extensive updates & fenced backyard! This beautifully updated 3-bedroom, 1-bath ranch offers a fresh, modern feel with numerous improvements throughout. The inviting living room features recessed lighting, a coat closet, utility closet, and built-in storage cabinets and shelving, and flows seamlessly into the completely updated kitchen. The kitchen offers an island with a center sink, butcher block countertops with an epoxy finish, a convenient coffee bar, updated finishes, and appliances that stay. Just off the kitchen is the laundry closet and sliding glass door leading to the fenced backyard and patio. The spacious primary bedroom features a large closet area and an attached addition with high ceilings, offering flexible space that could be used as a home office, dressing/get-ready room, additional closet/storage space, or whatever best suits your needs. Two additional bedrooms and an updated full bathroom complete the home. Enjoy peace of mind with numerous
USD 169,900
151 North Street
View photo
House · for sale
USD 185,000
USD 114/sq.ft
New
151 North Street
Gibsonburg village
· 1,615 sq.ft · 3 Bedrooms · 1 Bath · House
· Garden · Equipped kitchen · Parking
Gibsonburg village · 1,615 sq.ft · 3 Bedrooms · 1 Bath · House · Garden · Equipped kitchen · Parking
OUTSTANDING OPPORTUNITY AWAITS in this mostly vinyl-sided 3-bedroom home with 1-car garage, a very functional 2-story block outbuilding with workshop and a huge backyard/pasture, all on 2.8 acres of extremely well-kept property! So many cool features, starting with the charming 1.5-story home. The main floor highlights include: two separate rooms in the front of the house. A living room and another room off the front door that could be used as a formal dining room or whatever else you wanted; a rustic kitchen with plenty of cabinets, an island with built-in gas cooktop stove, a wall oven, a refrigerator, an eating counter and an eat-in area with plenty of room for a kitchen table; one of the bedrooms; a very large bathroom with tub-shower combo and two doors, one from the back hallway and the other from the bedroom; and a nice laundry room that doubles as a utility room with the boiler, water heater (2025), well pressure tank and 200 amp electric panel. The other two bedrooms are locat
USD 185,000
1705 Hayes Avenue
View photo
House · for sale
USD 299,000
USD 202/sq.ft
1705 Hayes Avenue
Gibsonburg village
· 1,475 sq.ft · 2 Bedrooms · 1 Bath · House
· Fireplace · Equipped kitchen · Parking
Gibsonburg village · 1,475 sq.ft · 2 Bedrooms · 1 Bath · House · Fireplace · Equipped kitchen · Parking
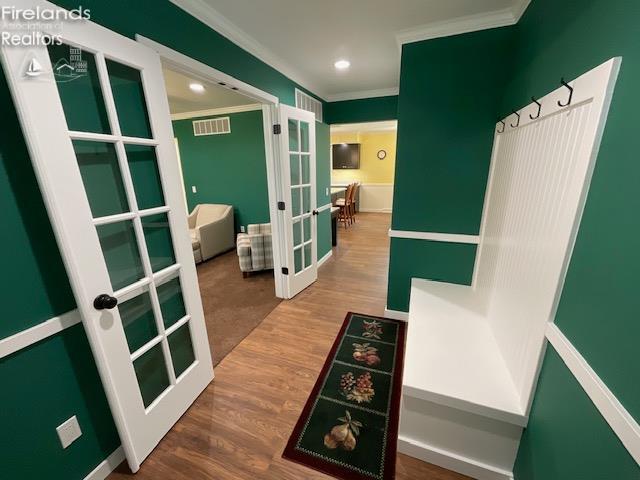
NEWLY BUILT IN 2024 by Gabel Construction! This ranch home with 2 bedrooms and 1.5 baths has a great floor plan! Enter into the large Foyer with 2 coat closets and a coat/boot seating nook for convenience. The Living Room is highlighted by a beautiful brick gas fireplace, windows that overlook the covered front porch and french doors that lead to the Foyer. The kitchen and dining rooms are one large space which is perfect for family time and entertaining. The kitchen has luxury cabinetry with quiet close cabinets and auto close drawers, quartz countertops, newer appliances that stay and a center island with seating. There is also a built-in desk area and a walk-in pantry is close by, located just off of the laundry room. The dining room is wide open to the kitchen. Laundry area, half bath and walk-in pantry are near the garage entry to home. The primary bedroom has a large walk-in closet and a door to the full bath. The full bath can also be accessed from the main hallway. This bathroo
USD 299,000
535 S Wood Street
View photo
House · for sale
USD 169,900
USD 89/sq.ft
535 S Wood Street
Gibsonburg village
· 1,905 sq.ft · House
· Parking
Gibsonburg village · 1,905 sq.ft · House · Parking
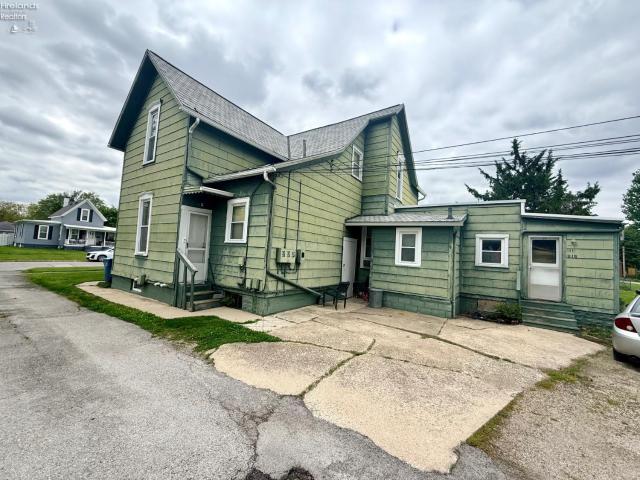
Great Investment Opportunity! Triplex offers new furnaces and hot water heaters for all units. Newer Roof, with some upgrades to the bathrooms and some newer flooring. Nice sized apartments with off street parking. Perfect chance to add this one to your invest profile or start a new adventure by becoming a landlord
USD 169,900
115 N Benton Street
View photo
House · for sale
USD 224,900
USD 161/sq.ft
115 N Benton Street
Gibsonburg village
· 1,389 sq.ft · 3 Bedrooms · 1 Bath · House
· Patio · Garden · Deck · Equipped kitchen · Parking · Cellar
Gibsonburg village · 1,389 sq.ft · 3 Bedrooms · 1 Bath · House · Patio · Garden · Deck · Equipped kitchen · Parking · Cellar
This well-loved 1.5 story home is a short walk from downtown Oak Harbor, two parks, and so many of the village's most cared for restaurants. An oversized lot for in-town, the space is nearly ⅓ of an acre and backs up to Bayou Creek which branches off from the Portage River. Inside, a remodeled kitchen that provides plenty of cabinet space. Newer vinyl windows, wtr htr'24, fridge'26, HVAC'09, roof. 11, LVP flooring'18, and added insulation done in'20. The basement is clean and provides so much additional storage for those looking for it! Out the back of the home is a quaint back deck and an insulated 2-car garage with an amazing, west-facing patio (21x23) off it. Complete with a firepit and overlooks the deep lot and the rolling slope at the rear leading down to the creek. Spread out in the yard, curl up by the fire, or stay inside the garage. No matter what, this backyard is perfect for entertaining!
USD 224,900
1700 Buckland Avenue
View photo
House · for sale
USD 199,900
USD 149/sq.ft
1700 Buckland Avenue
Gibsonburg village
· 1,335 sq.ft · 3 Bedrooms · 1 Bath · House
· Patio · Office room · Equipped kitchen · Cellar
Gibsonburg village · 1,335 sq.ft · 3 Bedrooms · 1 Bath · House · Patio · Office room · Equipped kitchen · Cellar
Beautiful curb appeal, timeless character, and plenty of space inside and out! Situated on a corner lot consisting of three parcels and bordering Minnow Creek, this 3-bedroom home is filled with beautiful original woodwork and impressive brick details throughout the property. Enter the home into the Living Room and private office area just inside the front door. Family Room or bonus space plus formal dining room, kitchen and half bathroom. Upstairs, you'll find three generously sized bedrooms along with an abundance of walk-in closet space. The second floor opens to a spacious landing area featuring convenient built-in storage. A full bath serves the second floor, while a half bath is located on the main level. Most windows have been replaced, and the home is serviced by city water and sewer. The basement offers a dedicated workshop, with the workbench and shelving staying for the new owner. Outside is where this property really stands out! Enjoy the stamped concrete patio courtyard co
USD 199,900
725 N Fifth Street
View photo
House · for sale
USD 149,900
USD 111/sq.ft
725 N Fifth Street
Gibsonburg village
· 1,345 sq.ft · 3 Bedrooms · 2 Baths · House
· Garden · Cellar · Parking
Gibsonburg village · 1,345 sq.ft · 3 Bedrooms · 2 Baths · House · Garden · Cellar · Parking
Welcome to this spacious 3-bedroom, 2-full-bath home located in the heart of Fremont! This home offers a nice layout with plenty of living space and a large basement providing excellent storage and additional possibilities. New roof in 2024. Outside, enjoy a nice backyard and convenient off-street parking. Located close to local shopping, dining, schools, parks, and everything Fremont has to offer. A great opportunity to make this home your own in a convenient location!
USD 149,900
327 Jackson Street
View photo
House · for sale
USD 134,900
USD 137/sq.ft
327 Jackson Street
Gibsonburg village
· 980 sq.ft · 2 Bedrooms · 1 Bath · House
· Garden · Parking · Air conditioning · Heating
Gibsonburg village · 980 sq.ft · 2 Bedrooms · 1 Bath · House · Garden · Parking · Air conditioning · Heating
Usda, va, and fha ready! Move right into this charming and affordable 2-bedroom, 1-bath home in a convenient central Fremont location! The interior features fresh paint, newer carpeting, many newer windows, forced-air heat, and central air with a new condenser unit. A spacious mudroom offers convenient first-floor laundry, and the roof over this area has recently been replaced. Outside, enjoy the inviting front porch and a small, fenced yard leading to an impressive heated 2 car garage with an overhead door. Paved rear access provides plenty of off-street parking. With some updated wiring and numerous improvements already completed, this home offers exceptional value at an affordable price!
USD 134,900
1725 Port Clinton Rd
View photo
House · for sale
USD 175,000
USD 176/sq.ft
1725 Port Clinton Rd
Gibsonburg village
· 990 sq.ft · 3 Bedrooms · 1 Bath · House
· Equipped kitchen
Gibsonburg village · 990 sq.ft · 3 Bedrooms · 1 Bath · House · Equipped kitchen
Welcome to this charming 3-bedroom, 1.5-bath home situated along the Sandusky River, offering a wonderful combination of modern updates and a location that's hard to beat. Come inside to find a bright, inviting interior and an updated kitchen featuring beautiful blue-gray cabinetry, quartz countertops, stainless steel appliances, subway tile backsplash, and a center island with additional seating and prep space. The built-in shelving surrounding the window adds character and plenty of opportunity for storage, decor, or even a cozy workspace. This home offers a comfortable, functional layout without the upkeep of a larger property. But the real standout is the setting. Being located along the Sandusky River gives this home something you simply can't recreate whether you love being near the water, enjoy fishing and the outdoors, or just want a home with a little more character than the typical neighborhood property. With 3 bedrooms, an updated kitchen, stainless appliances, and river vei
USD 175,000
1327 Fleetwood Drive
View photo
House · for sale
USD 136,000
USD 168/sq.ft
1327 Fleetwood Drive
Gibsonburg village
· 807 sq.ft · 3 Bedrooms · 1 Bath · House
· Garden · Equipped kitchen · Parking
Gibsonburg village · 807 sq.ft · 3 Bedrooms · 1 Bath · House · Garden · Equipped kitchen · Parking
Cozy 3-Bedroom Home Near School and Recreation CenterConveniently located near a recreation center and school, this Cozy three-bedroom, one-bath home offers comfortable living space and several thoughtful updates. The spacious living room provides plenty of room for a sectional and comfortable seating. Recent improvements include whole-house interior paint, a new furnace installed in December 2019, and an updated kitchen featuring new cabinets, new sink, countertops, appliances, and durable 22-mil vinyl flooring. The bathroom includes new faucets, and several interior doors have also been replaced & newer carpeting through-out along with a new waterline. A dedicated space conveniently houses the washer and dryer. Outside, enjoy the privacy of the fenced-in yard, complete with space to relax and unwind. The property also includes a two-car garage, providing convenient parking and additional storage. Don't want to miss out on this one. On market date: 9/29/26
USD 136,000
420 Rice Street
View photo
House · for sale
USD 194,900
USD 148/sq.ft
420 Rice Street
Gibsonburg village
· 1,313 sq.ft · 2 Bedrooms · 1 Bath · House
· Garden · Office room · Equipped kitchen · Cellar
Gibsonburg village · 1,313 sq.ft · 2 Bedrooms · 1 Bath · House · Garden · Office room · Equipped kitchen · Cellar
Welcome to 420 Rice Street! This charming home offers a thoughtfully updated kitchen, a recently renovated full bathroom, and flexible living space throughout. The main level includes a convenient half bath, while an additional shower is located in the basement. The third bedroom features a tandem layout, providing options for a bedroom, home office, nursery, or dressing room. Outside, enjoy a privacy-fenced backyard and a newer concrete walkwayperfect for relaxing, entertaining, or giving pets room to play. With several meaningful updates already completed, this Elmore home is ready for its next owner to make it their own. Schedule your private showing today!
USD 194,900
118 North Wood Street
View photo
House · for sale
USD 187,900
USD 92/sq.ft
118 North Wood Street
Gibsonburg village
· 2,024 sq.ft · 4 Bedrooms · 2 Baths · House
· Office room · Air conditioning · Cellar
Gibsonburg village · 2,024 sq.ft · 4 Bedrooms · 2 Baths · House · Office room · Air conditioning · Cellar
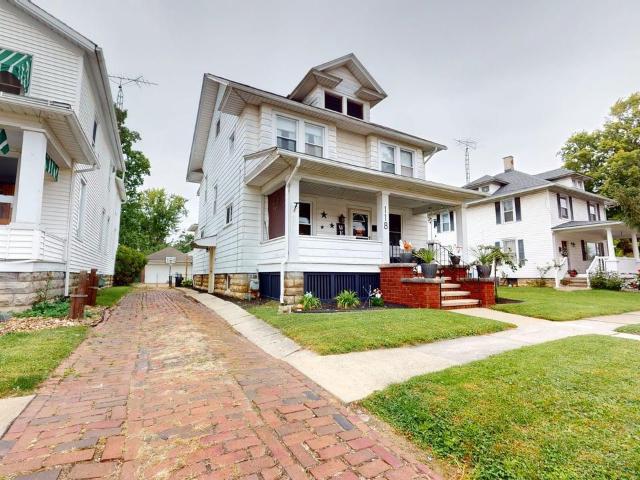
4 Bedrooms | 2 Full Baths | New HVAC 2026Welcome to 118 N Wood St. In Fremont, Ohio! This charming traditional two-story home offers 4 bedrooms, 2 full bathrooms, and spacious living areas filled with character and potential. This property features a welcoming covered front porch, classic built-in shelving, and flexible living spaces. Inside, the living room and dining room both feature built-in shelving and cabinetry, adding character and practical storage. A front room with a closet offers flexibility and could potentially be used as a 5th bedroom, home office, or additional living space. Enjoy the peace of mind of a new central air conditioning system and furnace/AC installed in April 2026. The home was also rewired in 2014. A full walk-up attic provides additional storage and includes a whole-house fan that is currently disconnected. The full basement features three rooms, along with built-in cabinets and shelving, offering versatile space for storage, hobbies, or a workshop. Outsi
USD 187,900
1508 S Ernsthausen Road
View photo
House · for sale
USD 360,000
USD 191/sq.ft
Updated
1508 S Ernsthausen Road
Gibsonburg village
· 1,884 sq.ft · 3 Bedrooms · 2 Baths · House
· Equipped kitchen
Gibsonburg village · 1,884 sq.ft · 3 Bedrooms · 2 Baths · House · Equipped kitchen
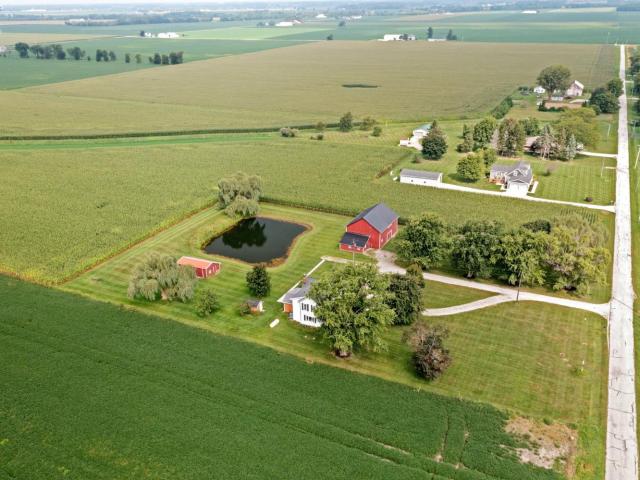
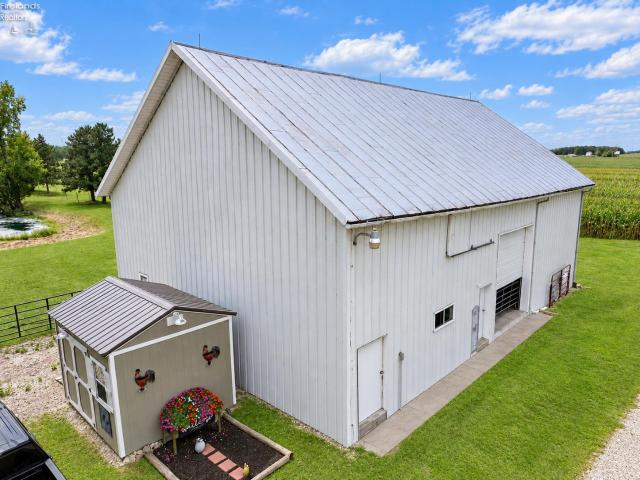
A phenomenal century old farmhouse resting out in the countryside. Tucked off the main roads in a quiet setting this home has had nothing but love and attention given to it by the current owners. On the grounds around the home, a 50x35 wooden barn with a 14x24 enclosed lean-to with electric. A smaller 8x10 block shed up closer to the home, and a larger shop 20x30 with concrete floors and electric. A stocked pond, mature trees, and at the entrance of the home a picturesque front porch for morning coffees or to spend evenings hearing the crickets chirp. Inside, natural light bathes each room perfectly and for the age of the home, the floorplan is welcoming space by space. Wooden floors, original interior doors, and an updated kitchen with soapstone countertops. Modern conveniences like a dishwasher, updated 150 amp breaker service, vinyl windows, and a new electric range. A primary suite upstairs with dual closets, including a spacious walk-in. There is a brand new HVAC system and the wa
USD 360,000
1024 Tiffin Street
View photo
House · for sale
USD 188,800
USD 116/sq.ft
1024 Tiffin Street
Gibsonburg village
· 1,615 sq.ft · 3 Bedrooms · 1 Bath · House
· Patio · Office room · Equipped kitchen
Gibsonburg village · 1,615 sq.ft · 3 Bedrooms · 1 Bath · House · Patio · Office room · Equipped kitchen
Great property, great location plus rental income! Move right into this 3 bedroom, 1.5 bath home and start collecting rent from the small home in back. The main home features living room, dining room, 3 bedrooms, kitchen, an office and 1.5 baths. Plenty of natural lighting. The furnace is gfa (2004+-), roof and gutters (2020+-), mostly newer Renewal by Anderson windows (2+ and 1+ years). Relax on the semi private patio and the covered front porch offers a great place to gather to watch parades! 2.5 car garageThe small house behind has an address of 819 Twinn St. One bedroom, 1 bath. Living room 20 x 12, Bedroom, 8 x 7. Kitchen 8 x 12. Electric baseboard heat, 100 BR. Built in 1900 on a crawl and has approx. 416 Sq. Ft.Seller is continuing work on the property. Listing agent holds the land contract on this property and is licensed Realtor in State of Ohio
USD 188,800
13372 W Sr 163
View photo
House · for sale
USD 392,500
USD 193/sq.ft
13372 W Sr 163
Gibsonburg village
· 2,024 sq.ft · 3 Bedrooms · 2 Baths · House
· Garden · Parking · Deck · Equipped kitchen · Swimming pool
Gibsonburg village · 2,024 sq.ft · 3 Bedrooms · 2 Baths · House · Garden · Parking · Deck · Equipped kitchen · Swimming pool
Gorgeous house, includes a barn, shed and pond and an incredible 5 acre lot, 3 Bed, 2 bath, Remodeled home, one bath on first floor second bathroom upstairs, second bath has a bathtub and a shower, 2000+ sqft farmhouse style, neutral color scheme, Kitchen appliances all stay, cute breakfast nook, two living rooms, make a great entertaining area, some new lighting throughout, first floor master bedroom. Laundry room has built in cabinets and is conveniently located. 2nd bedroom up has an extra room attached remodeled in 2024, could be utilized in so many ways, Sunroom, lets in so much natural lighting, cute back deck over looking the back yard, so cozy, 2.5+ car attached garage with bonus 17x13 finished room that leads to the pool in the back yard and a fenced in area, The Barn is large and awesome, water, 2 stalls, loft and tack room. 3 pastures lead out to a pond, in 2021 the Water heater, living/family room carpeting was replaced, pool 2024, and new white fence 2024, Pressure tank wa
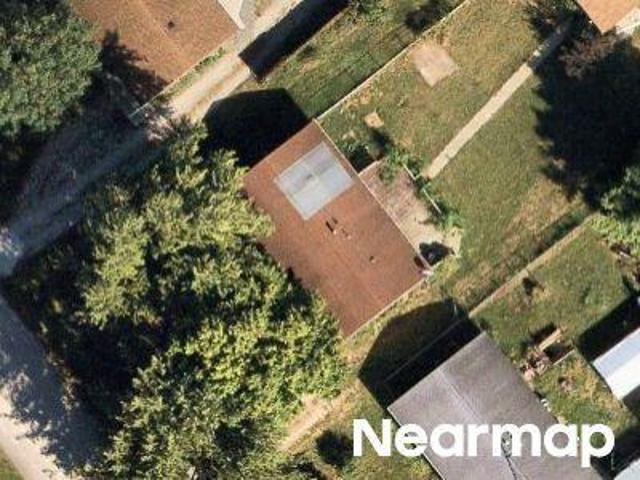
USD 392,500
961 Quail Drive
View photo
House · for sale
USD 169,900
USD 173/sq.ft
961 Quail Drive
Gibsonburg village
· 980 sq.ft · 3 Bedrooms · 1 Bath · House
· Garden · Equipped kitchen
Gibsonburg village · 980 sq.ft · 3 Bedrooms · 1 Bath · House · Garden · Equipped kitchen
Move-in ready and ready to welcome you home! This inviting 3 bedroom, 1 full bath ranch offers comfortable one level living, a functional layout, and plenty of updates to make settling in easy. Come inside to a freshly painted interior that gives the home a clean, refreshed feel. The spacious living room opens naturally to the dining area and kitchen, creating a nice open floor plan that makes the main living spaces feel connected and inviting. The kitchen offers plenty of cabinetry and counter space for everyday use, along with a dishwasher that stays with the home. Conveniently located just off the kitchen, the utility room provides additional functionality and includes the washer and dryer, which also stay. The updated bathroom adds a fresh and modern touch, while three bedrooms provide comfortable space and flexibility for a variety of needs. Outside, you'll find one of the home's standout featuresa large, fully fenced backyard with plenty of room to enjoy the outdoors. A storage s
USD 169,900
529 Tiffin Street
View photo
House · for sale
USD 99,900
USD 97/sq.ft
529 Tiffin Street
Gibsonburg village
· 1,023 sq.ft · 3 Bedrooms · 1 Bath · House
· Garden · Equipped kitchen · Cellar
Gibsonburg village · 1,023 sq.ft · 3 Bedrooms · 1 Bath · House · Garden · Equipped kitchen · Cellar
Paint Incentive 1,000.00, seller offering closing costs in the amount of 2,000 paid at closing, new cabinets in the kitchen, spacious home, great layout, one bedroom downstairs and two upstairs, bathroom was recently remodeled on the first floor, new furnace 2026, New water heater 2026, kitchen appliances stay, cute kitchen counter, window overlooking the back yard from the kitchen is awesome, great size dining room, the yard dips down to a creek, country feel in the city, the front porch is a great size for relaxing, newer flooring throughout, the property is in a great location for the City Parade routes and Firework show, neutral color scheme, full basement for storage. New home for the Holidays
USD 99,900
614 N Fifth Street
View photo
House · for sale
USD 179,000
USD 142/sq.ft
614 N Fifth Street
Gibsonburg village
· 1,259 sq.ft · 2 Bedrooms · 1 Bath · House
· Equipped kitchen · Parking · Cellar
Gibsonburg village · 1,259 sq.ft · 2 Bedrooms · 1 Bath · House · Equipped kitchen · Parking · Cellar
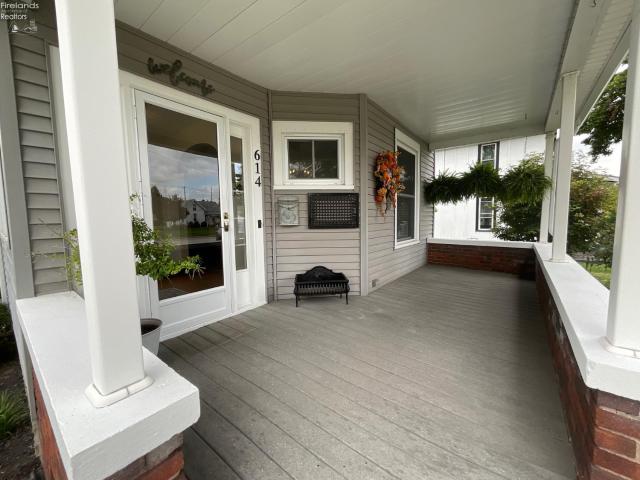
Charming, inviting, warm and welcoming all describe this cute-as-a-button home! Wide woodwork, hardwood flooring, built-in cabinets and storage all create the feeling of home! This ranch home is ready for new owner to move in and enjoy. Two bedrooms, 1.5 baths, full basement and two garages only start to tell the story. Upon arrival you will be greeted with beautiful landscaping and impeccable exterior maintenance as you approach the expansive covered front porch with composite wood flooring. Enter into the foyer that has a bank of windows that fill the room with natural light, hardwood floor and archway opening to Living Room. The Living Room, just off Foyer, has an antique chandelier, hardwood floor and wide woodwork keeping with the theme of the home. A large Family Room, currently used for a large dining table, is next with a newer center light and loads of natural lighting from the large windows. The formal Dining Room has a built-in hutch and is open to the Kitchen. The cook of t
USD 179,000
306 E Ream Road
View photo
House · for sale
USD 29,000
USD 42/sq.ft
306 E Ream Road
Gibsonburg village
· 678 sq.ft · 1 Bedroom · 1 Bath · House
· Garden · Parking · Equipped kitchen
Gibsonburg village · 678 sq.ft · 1 Bedroom · 1 Bath · House · Garden · Parking · Equipped kitchen
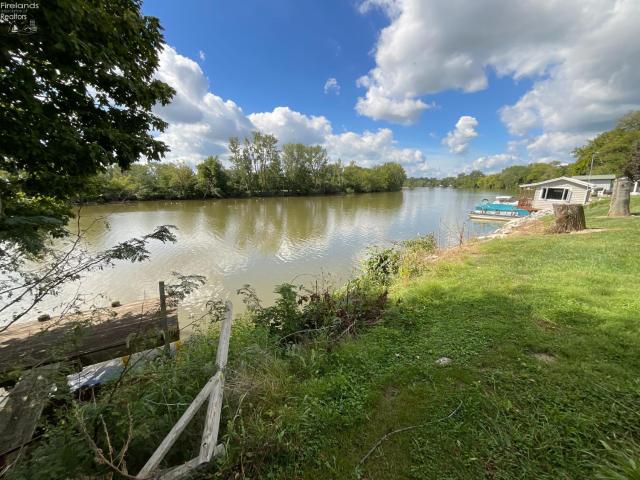
River views with river frontage included! 1-2 bedroom, 1 bath home on LEASED LAND with beautiful views of the Sandusky River. You'll enjoy the peacefulness of the river as well as the fun of having access to the water for water sports, etc. The home has a Living Room that has large picture window to enjoy the river view, Kitchen that is open to Dining Rm, a full bath with tub/shower and laundry area. Attic space was finished with carpet and was used as a bedroom, ladder access is in Dining Room. 1 car detached garage with stone driveway. Other side of home has a large stoned driveway for extra parking. Deep back yard. Lot lease includes river frontage across the street, old dock exists but is in need of repairs. Propane wall heater. Cistern water, septic. Bring your carpentry skills and bring this home back to its original charm! 2026 lease is $1608/year, 2027 lease is $1896/year, 2028-2033 is $2040/year, 2034 and beyond is subject to change
USD 29,000
319 31 / S Arch Street
View photo
House · for sale
USD 179,900
USD 76/sq.ft
319 31 / S Arch Street
Gibsonburg village
· 2,357 sq.ft · House
· Parking · Balcony · Fireplace · Equipped kitchen · Air conditioning · Cellar
Gibsonburg village · 2,357 sq.ft · House · Parking · Balcony · Fireplace · Equipped kitchen · Air conditioning · Cellar
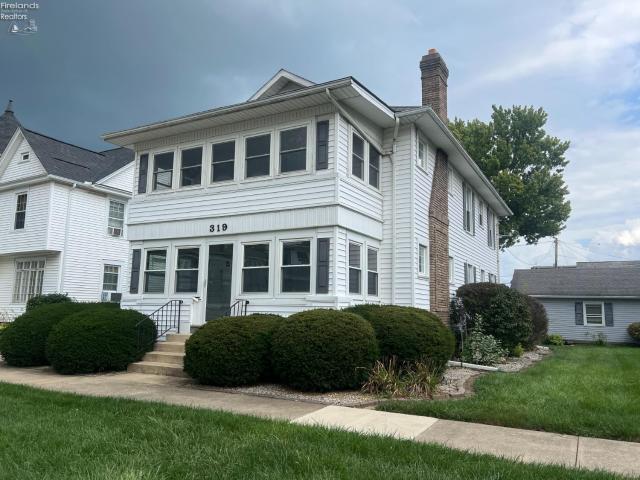
What a great investment! Live in one unit or rent out both units! This very well taken care of vinyl sided duplex with gutter guards is located in the heart of Fremont near all things the downtown has to offer! The upper and lower units are pretty identical. Both offer living rooms with a decorative fireplace, dining room with leaded glass cabinets, 2 bedrooms, one full bath, kitchen with range and refrigerator. Lower unit has an enclosed front and back porch. Upper unit has a balcony. There are separate inside entrances to the basement and each has its own secured side with washers and dryers. The upper unit has 2 inside entrances. Both units have central air. All of the utilities are separate and paid by tenant. There is a detached garage with an opener just used for storage. 20' x 18'. Also there is a carport. The upper unit has a long time tenant. Live in the lower unit and let renter help make your payment OR rent out both units and add to your investment portfolio
USD 179,900
215 Sandusky Avenue
View photo
House · for sale
USD 115,000
USD 82/sq.ft
215 Sandusky Avenue
Gibsonburg village
· 1,389 sq.ft · 3 Bedrooms · 1 Bath · House
· Garden · Office room · Deck · Equipped kitchen · Cellar · Parking
Gibsonburg village · 1,389 sq.ft · 3 Bedrooms · 1 Bath · House · Garden · Office room · Deck · Equipped kitchen · Cellar · Parking
The Next Chapter on Sandusky — a Fremont home where space, flexibility, and opportunity come together. Move-in ready and rich with possibility, this inviting two-story home offers plenty of space and versatile layout that grows with you. Inside, you'll find a smart floor plan with bedrooms conveniently located on the main floor — perfect for a guest room, home office, or single-level living — plus additional bedrooms upstairs for privacy. Generously sized living and dining rooms give you room to gather, entertain, or unwind, while an updated full bath, well-kept paint, and clean carpet mean you can move in and start living from day one. The kitchen offers an excellent foundation with room for your personal touch, and a full basement adds valuable storage and future finished living potential. Off the dining room, a deck opens to a manageable backyard — ideal for morning coffee, weekend cookouts, or ending the day under an open sky. Off-street parking, a full basement, and a level 0.20-a
USD 115,000
410 N Wood Street
View photo
House · for sale
USD 120,000
USD 66/sq.ft
410 N Wood Street
Gibsonburg village
· 1,798 sq.ft · 4 Bedrooms · 1 Bath · House
· Equipped kitchen · Cellar
Gibsonburg village · 1,798 sq.ft · 4 Bedrooms · 1 Bath · House · Equipped kitchen · Cellar
Minimal maintenance turnkey 2 story! This well-kept home offers peace of mind with ALL newer mechanicals & original character throughout! Upon walking up, you will immediately notice the curb appeal of the NEW concrete steps, sidewalk, stone veneer, & fresh landscaping! Inside, the main level layout has an abundance of flexibility & space to spread out with a generous sized living, dining, & bonus room that could be a formal dining area or even a main floor bedroom with its charming built-ins & plentiful closet space. The eat-in kitchen comfortably fits a table, includes all appliances (fridge 2020, range 2020, dishwasher 2025), & provides access to the full basement with laundry (washer + dryer included). Upstairs, are 3-4 bedrooms. 2 with NEW LVP flooring, 2 with carpet installed in 2018, as well as the full bathroom with NEW plumbing in 2018. This home is more spacious than meets the eye & is walking distance to downtown Fremont restaurants & attractions! Other features: Furnace ins
USD 120,000
306 Walnut Street
View photo
House · for sale
USD 125,000
USD 196/sq.ft
306 Walnut Street
Gibsonburg village
· 635 sq.ft · 1 Bedroom · 1 Bath · House
· Garden · Parking
Gibsonburg village · 635 sq.ft · 1 Bedroom · 1 Bath · House · Garden · Parking
If you have been waiting for a cozy starter home or looking to down size to a home at a great price this is the one you are looking for! 306 Walnut was originally a 2 Bedroom and could easily be converted back to one, the current owner removed a wall to make one large bedroom. Situated on a good sized yard close to Rt 20 and Downtown with a Boat ramp to the river at the end of the street you are right in the middle of everything! There are wood floors in the living room, Hot water Tank is less then a year old, Boiler was serviced in Aug 2026, New Electrical Panel Aug 2026, some plumbing replaced and new fixtures to the Tub Aug 2026, New Sewer line from the home to the street 2025, the roof was put on in 2014. There is an attached one car garage that could be a good hobby shed for younas well. Book your showings quick for this one!
USD 125,000

Get email alerts

Don't miss out: be the first to know about new properties

The alert was correctly created

On subscribing you accept the conditions of use and the privacy policy
Alert
Receive new ads in your inbox
Save this search
Receive alerts for new listings

We'll send you an email when we have new properties for: "Houses for sale in Gibsonburg village"

The alert was correctly created

Millbury village
Curtice
Get email alerts and be the first to see new listings
Required field
On subscribing I accept the terms of the privacy policy
Perfect! You'll soon start receiving new listings via email
Alert
Receive an email when we have new ads for Houses for sale in Gibsonburg village
Save this search
Filters

Bedrooms

Size (sq.ft)

sq.ft
sq.ft

Price

USD
USD

Property type

Bathrooms

Clear all filters
Receive notifications when new entries are published.