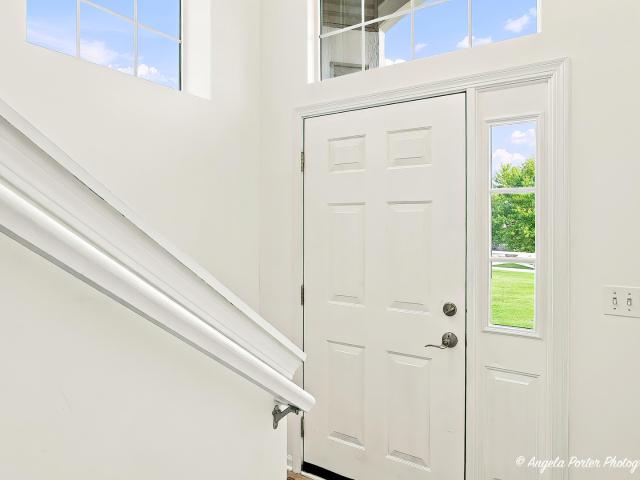
191 apartments for sale in Gilberts village

512 Legend Lane # 512
View photo
Condo · for sale
USD 299,000
USD 146/sq.ft
512 Legend Lane # 512
Gilberts village
· 2,045 sq.ft · 3 Bedrooms · 3 Baths · Condo
· Patio · Office room · Deck · Parking
Gilberts village · 2,045 sq.ft · 3 Bedrooms · 3 Baths · Condo · Patio · Office room · Deck · Parking
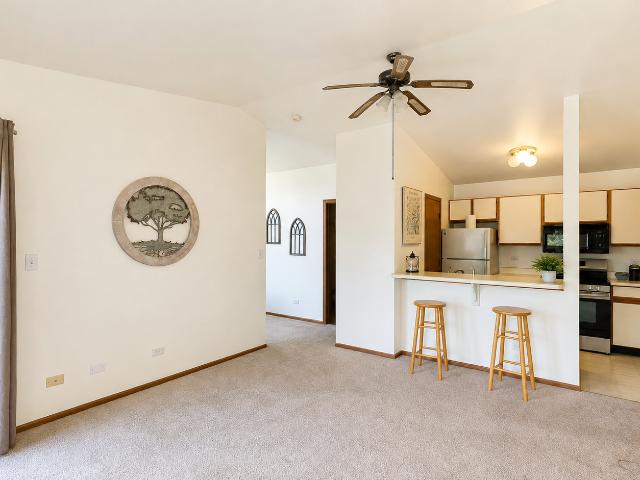
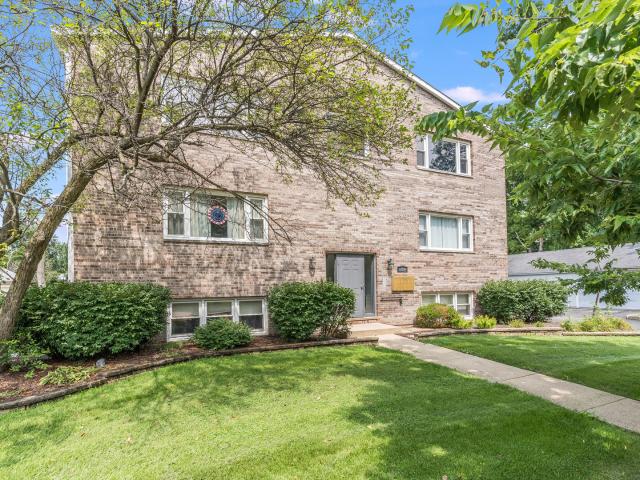
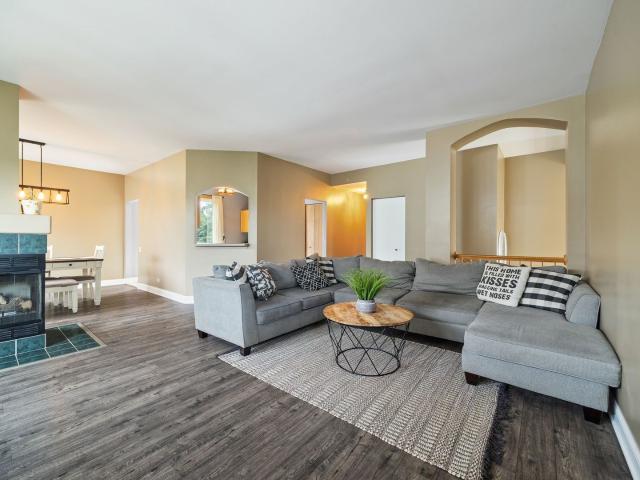
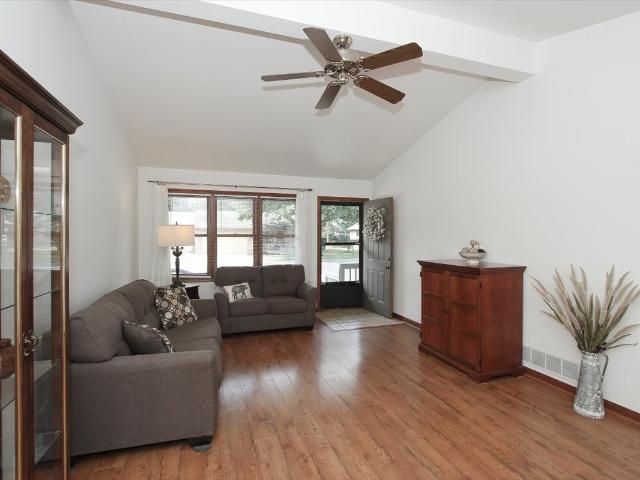
Welcome home to this amazing private end-unit Discovery Model in desirable Legend Lakes! Bright, clean, and move-in ready, this spacious home offers one of the best floor plans in the area with 3 bedrooms and 3 full baths. Freshly painted with brand-new carpeting throughout the main level, some new lighting, and ceiling fans. The spacious primary suite features a walk-in closet and private ensuite bath. The living room offers sliders leading to the deck, perfect for relaxing or entertaining. The full finished lower level features high ceilings, wood-laminate flooring, a spacious family room with sliders to the patio, and plenty of additional living space for guests, a home office, recreation area, and more. Enjoy the convenience of an attached 2-car garage with a new garage door and opener. Major updates include new appliances in 2026, furnace in 2021, air conditioning in 2024, and water heater in 2017. Fantastic location close to parks, shopping, restaurants, and everyday conveniences
USD 299,000
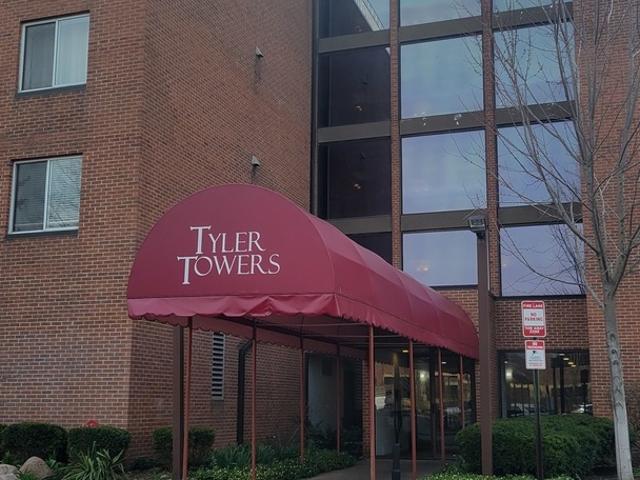
1450 Plymouth Lane # 305
View photo
Condo · for sale
USD 204,900
USD 171/sq.ft
1450 Plymouth Lane # 305
Gilberts village
· 1,195 sq.ft · 2 Bedrooms · 2 Baths · Condo
· Sauna · Equipped kitchen · Air conditioning · Swimming pool · Lift · Parking
Gilberts village · 1,195 sq.ft · 2 Bedrooms · 2 Baths · Condo · Sauna · Equipped kitchen · Air conditioning · Swimming pool · Lift · Parking
1200 sq footage of living space in this beautiful condo! The layout is perfect. Shows just like a'model'! Just about everything newer from paint, flooring, fixtures, kitchen cabinets, countertops, & stainless steel appliances. Master bedroom closet is from wall to wall. This unit has been staged beautifully in a secure building w/elevator, clubhouse, pool, sauna, tennis court & workout area. Newer furnace, central air & water heater, within a 5 years. So bright and quiet with private views. 2 parking spaces outside and plenty of extra parking space for guests front and back. Quite building and well located close to transportation and shopping. Peacefull, quiet, delightfull
USD 204,900
735 Heritage Drive # 10204
View photo
Condo · for sale
USD 165,000
USD 184/sq.ft
735 Heritage Drive # 10204
Gilberts village
· 893 sq.ft · 2 Bedrooms · 1 Bath · Condo
· Balcony · Equipped kitchen · Parking
Gilberts village · 893 sq.ft · 2 Bedrooms · 1 Bath · Condo · Balcony · Equipped kitchen · Parking
Well-kept two-bedroom offering a private balcony with peaceful courtyard views of lawn and mature pines. Wood-laminate flooring throughout the main living areas, a separate dining space open to the kitchen, and a full bath with ceramic-tiled tub surround and tiled floor. The primary bedroom includes a walk-in closet, and storage throughout is exceptional, storage, along with a full wall of shelving in the hall closet. Gas range, refrigerator and dishwasher stay. One assigned parking space plus generous visitor parking. Easy access to Golf Road, Roselle Road, Woodfield Mall and I-90. Unit is rentable
USD 165,000
11623 Grand Canyon Avenue
View photo
Condo · for sale
USD 315,000
USD 201/sq.ft
11623 Grand Canyon Avenue
Gilberts village
· 1,561 sq.ft · 2 Bedrooms · 2 Baths · Condo
· Patio · Garden · Office room · Parking · Equipped kitchen
Gilberts village · 1,561 sq.ft · 2 Bedrooms · 2 Baths · Condo · Patio · Garden · Office room · Parking · Equipped kitchen
Welcome to this freshly painted, spacious townhouse condominium. The main level features a dramatic living room with 17 ft ceilings and abundant natural light, a dining room with sliding doors to the patio, and a private backyard overlooking an open field. The large kitchen is equipped with stainless steel appliances, and a convenient half bath completes the level. Upstairs, a versatile loft provides additional living or workspace, while two bedrooms include a generous primary bedroom with two closets and a private full bath featuring a separate tub and shower. A second full bath and a laundry room complete the upper level. The lower level includes an egress window and is ready for the buyerâs vision-ideal for future recreation, office, fitness, or guest space. A two car garage and location within sought-after Huntley Community School District 158 complete this inviting condo
USD 315,000
311 Glasgow Lane # V2
View photo
Condo · for sale
USD 269,900
USD 238/sq.ft
311 Glasgow Lane # V2
Gilberts village
· 1,130 sq.ft · 2 Bedrooms · 2 Baths · Condo
· Balcony · Fireplace
Gilberts village · 1,130 sq.ft · 2 Bedrooms · 2 Baths · Condo · Balcony · Fireplace
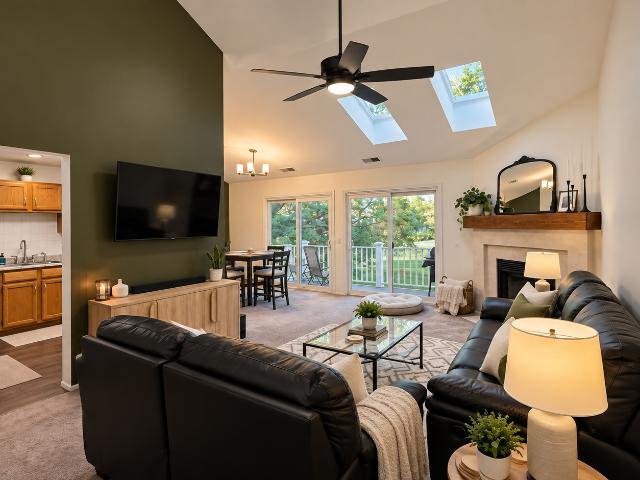
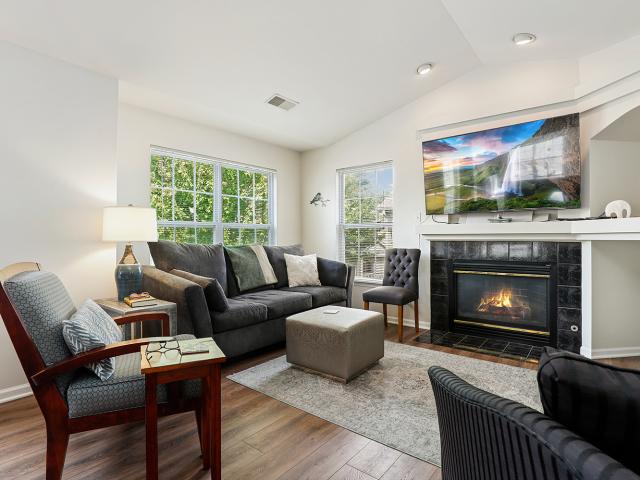
Step into this inviting second-floor manor home, perfectly situated in a desirable and convenient location. The spacious living room features a vaulted ceiling, two skylights, and fireplace. Relax and enjoy peaceful treetop and park views from the private, double-length balcony. Conveniently located near shopping, tollways, parks, and just minutes from the Metra station, with access to an excellent school and park district. A wonderful place to call home!
USD 269,900
2478 Anna Way # 2478
View photo
Condo · for sale
USD 324,900
USD 164/sq.ft
2478 Anna Way # 2478
Gilberts village
· 1,981 sq.ft · 2 Bedrooms · 2 Baths · Condo
· Office room · Parking · Balcony · Equipped kitchen
Gilberts village · 1,981 sq.ft · 2 Bedrooms · 2 Baths · Condo · Office room · Parking · Balcony · Equipped kitchen
This stunning three story end unit home is filled with natural light and beautifully positioned on a premium lot overlooking tranquil wetlands, offering peaceful views, privacy, and protected open space year round. Featuring two bedrooms, a second floor loft, 2.5 bathrooms, a finished English lower level, and a spacious two car garage, this home offers a versatile layout designed for both everyday living and entertaining. The open concept main level is bright and inviting, with an eat-in kitchen featuring 42' maple cabinetry, black appliances, hardwood floors, and access to a large private balcony. A perfect place to relax. Upstairs, the spacious primary suite features vaulted ceilings, a private en-suite bath, and a walk in closet. The second floor loft provides flexible additional space for a home office, sitting area, or whatever best suits your lifestyle. The finished English lower level adds even more living space and generous storage while continuing to showcase beautiful views o
USD 324,900
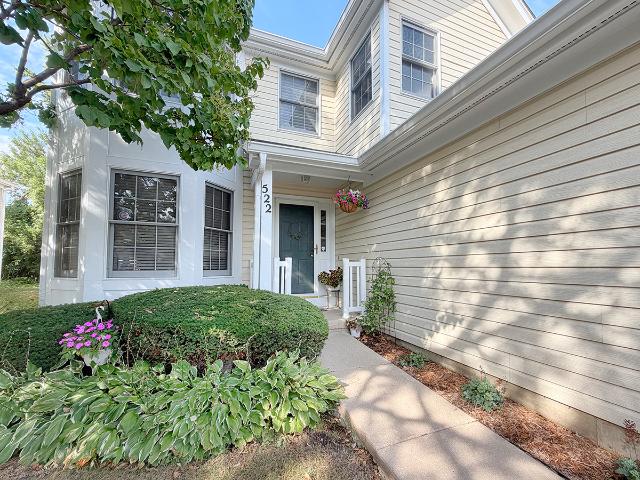
522 Bradbury Lane # 522
View photo
Condo · for sale
USD 359,900
USD 227/sq.ft
522 Bradbury Lane # 522
Gilberts village
· 1,582 sq.ft · 3 Bedrooms · 2 Baths · Condo
· Deck · Fireplace · Equipped kitchen · Parking · Cellar
Gilberts village · 1,582 sq.ft · 3 Bedrooms · 2 Baths · Condo · Deck · Fireplace · Equipped kitchen · Parking · Cellar
Walk to downtown Geneva from this PRISTINE 3-bedroom, 2-bath, 2nd-floor ranch with a full basement and attached garage! Meticulously maintained and freshly renewed, this special home offers hardwood floors, custom window treatments, contemporary paint colors and updated fixtures throughout. A dramatic two-story foyer welcomes you into the open Great Room concept with windows galore and beautiful views of the mature, tree-lined grounds. The living and dining areas are anchored by a cozy fireplace and provide access to the deck, complete with stairs to the grounds below. The bright, well-appointed kitchen features stainless steel appliances, abundant cabinetry and workspace, a pantry closet and a dedicated eat-in area for casual dining. The private primary suite offers both a walk-in closet and wardrobe closet, along with a luxurious bath featuring a double vanity, soaking tub, separate shower, linen closet and skylight. Bedrooms 2 and 3 share a nicely appointed hall bath, while the thir
USD 359,900
2191 Vanderbilt Drive # 2191
View photo
Condo · for sale
USD 340,000
USD 232/sq.ft
2191 Vanderbilt Drive # 2191
Gilberts village
· 1,464 sq.ft · 2 Bedrooms · 2 Baths · Condo
· Parking · Balcony · Fireplace · Equipped kitchen
Gilberts village · 1,464 sq.ft · 2 Bedrooms · 2 Baths · Condo · Parking · Balcony · Fireplace · Equipped kitchen
Welcome home to Greenwich Square of Geneva! Don't miss this Cromwell penthouse ranch townhome with thoughtful updates for the new owner to enjoy! The well-appointed and open concept floor plan offers an abundance of natural light, vaulted ceilings, luxury vinyl plank flooring, updated lighting and neutral paint throughout. Chef's will love the renovated eat-in kitchen featuring white cabinetry, quartz countertops, stainless steel appliances, marble tiled backsplash, breakfast bar and coffee bar. Host special meals in the formal dining area that flows seamlessly into the spacious living room, anchored by a cozy gas fireplace. Retreat at day's end to the peaceful primary suite with private bath and dual closets. Including one walk-in! Another spacious bedroom, full hall bath and laundry room complete the interior of this charming home. Outside, enjoy beautiful treetop views from the covered balcony, the perfect place for a morning coffee or evening nightcap. The attached 2 car garage pro
USD 340,000
6374 Nugget Circle
View photo
Condo · for sale
USD 230,000
USD 263/sq.ft
6374 Nugget Circle
Gilberts village
· 872 sq.ft · 2 Bedrooms · 1 Bath · Condo
· Equipped kitchen · Parking
Gilberts village · 872 sq.ft · 2 Bedrooms · 1 Bath · Condo · Equipped kitchen · Parking
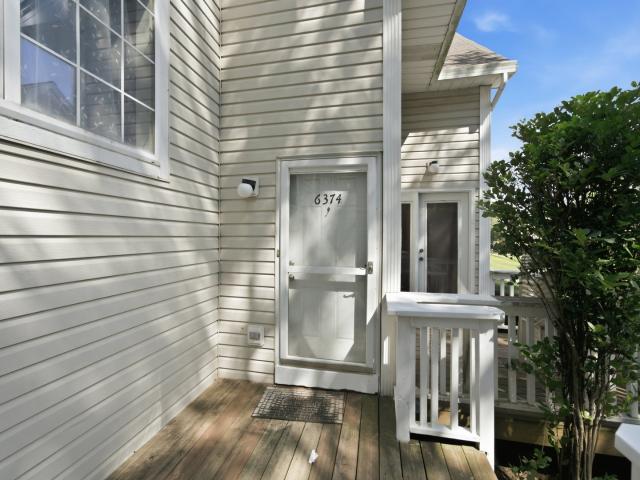
Adorable 2-bedroom condo filled with tons of natural sunlight and plenty of storage! The spacious eat-in kitchen offers room for a dining table and includes a convenient pantry. Enjoy the convenience of an in-building washer and dryer located on the first floor. The attached garage provides additional space for storage. This well-maintained unit is being sold AS-IS and is in great condition. Low assessments! Conveniently located just minutes from parks, restaurants, shopping, Metra, and more
USD 230,000
75 LARCH Court # Z1
View photo
Condo · for sale
USD 285,990
USD 228/sq.ft
75 LARCH Court # Z1
Gilberts village
· 1,249 sq.ft · 2 Bedrooms · 2 Baths · Condo
· Fireplace · Equipped kitchen · Parking
Gilberts village · 1,249 sq.ft · 2 Bedrooms · 2 Baths · Condo · Fireplace · Equipped kitchen · Parking
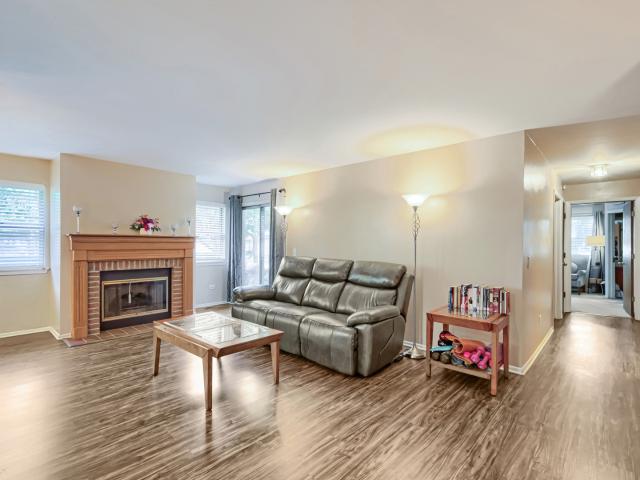
Welcome home to this beautifully updated, move-in-ready FIRST-FLOOR END UNIT in sought-after Towne Place West! Offering approximately 1,250 sq. Ft. 2 bedrooms, 2 full baths and an attached 1-car garage, this spacious Elm model combines easy one-level living with thoughtful upgrades and everyday convenience. No stairs! Step inside to a bright, open floor plan with plenty of natural light, continuous wood-laminate flooring and a welcoming living room centered around a cozy gas-log fireplace. The living and dining areas feature convenient AUTOMATIC BLINDS that can be controlled right from an app, while updated lighting adds a fresh, modern feel throughout the home. The kitchen has been thoughtfully upgraded with granite countertops, contemporary brick-style backsplash, a large single-basin stainless-steel sink, generous cabinet and counter space, pantry storage and modern, long-lasting DIMMABLE LED RECESSED LIGHTING. A movable island with butcher-block top offers additional prep and servi
USD 285,990
1475 Rebecca Drive # 205
View photo
Condo · for sale
USD 159,996
USD 179/sq.ft
1475 Rebecca Drive # 205
Gilberts village
· 893 sq.ft · 1 Bedroom · 1 Bath · Condo
· Equipped kitchen · Swimming pool
Gilberts village · 893 sq.ft · 1 Bedroom · 1 Bath · Condo · Equipped kitchen · Swimming pool
This inviting 1 bedroom 1 bathroom condo offers comfortable living in a convenient location. This spacious layout provides a welcoming living area, a functional kitchen, and plenty of natural light. Enjoy the convenience of a pool, shopping, dining, parks, transportation and major highways. A great opportunity for a first-time buyer, downsizer or investor. Don't miss this opportunity to make this charming condo your new home!
USD 159,996
2350 south street # d
View photo
Condo · for sale
USD 177,000
USD 150/sq.ft
2350 south street # d
Gilberts village
· 1,173 sq.ft · 2 Bedrooms · 1 Bath · Condo
· Access for people with disabilities
Gilberts village · 1,173 sq.ft · 2 Bedrooms · 1 Bath · Condo · Access for people with disabilities
Welcome to this cozy and inviting 2-bedroom, 1-bath condo! Conveniently located on the main level with no stairs, this home offers easy access and is wheelchair accessible. Recently updated with fresh paint and new carpet, it's ready for you to move right in! Enjoy the outdoor space right outside your door-perfect for relaxing and enjoying some fresh air. Conveniently located near shopping, restaurants, everyday conveniences, and nearby colleges. A comfortable and convenient place to call home!
USD 177,000
675 Greenfield Court # D1
View photo
Condo · for sale
USD 259,000
USD 290/sq.ft
675 Greenfield Court # D1
Gilberts village
· 893 sq.ft · 2 Bedrooms · 2 Baths · Condo
· Parking · Equipped kitchen · Swimming pool
Gilberts village · 893 sq.ft · 2 Bedrooms · 2 Baths · Condo · Parking · Equipped kitchen · Swimming pool
This AWESOME coach home was recently redone! New Kitchen cabinets & counters! Both bathrooms completely remodeled! Entire unit was painted! New flooring throughout! Today's colors! Today's style! Laundry in unit! 1 car attached garage! Subdivision has a pool and clubhouse! Convenient Bartlett location!
USD 259,000
801 N MCLEAN Boulevard # 254
View photo
Condo · for sale
USD 104,900
USD 108/sq.ft
801 N MCLEAN Boulevard # 254
Gilberts village
· 969 sq.ft · 2 Bedrooms · 1 Bath · Condo
· Balcony · Equipped kitchen · Air conditioning · Lift
Gilberts village · 969 sq.ft · 2 Bedrooms · 1 Bath · Condo · Balcony · Equipped kitchen · Air conditioning · Lift
Bright & spacious 2nd-floor 2 BR condo in The Greens of Elgin, a warm and welcoming 55+ independent living community! Enjoy an open, fully applianced kitchen with table space, refrigerator, stove, microwave, dishwasher and in-unit washer/dryer. Furnace & A/C upgraded in 2017. Relax and enjoy the sunny green-space views from your private balcony. Conveniently located near the elevator for easy access. Monthly assessment includes ALL utilities, 20 dinner meals per month, weekly housekeeping, linen service, scheduled transportation and more! Common areas. DR, library, community room, exercise rm, beauty shop and more! A wonderful opportunity for those ready to simplify their lifestyle while enjoying the comfort, convenience and social opportunities of a friendly senior community. Immediate possession possible!
USD 104,900
2503 Oak Drive # 2503
View photo
Condo · for sale
USD 389,000
USD 165/sq.ft
2503 Oak Drive # 2503
Gilberts village
· 2,347 sq.ft · 3 Bedrooms · 2 Baths · Condo
· Patio · Equipped kitchen
Gilberts village · 2,347 sq.ft · 3 Bedrooms · 2 Baths · Condo · Patio · Equipped kitchen
Lovely home-2 story end unit-boasts 2400 square feet of living space! -open floor plan with tons of light and gorgeous archways with 9 foot ceilings. Kitchen has maple cabinets, granite counters, stainless appliances (brand new stove) amd walk in pantry. Table space overlooks patio and wooded area. Large family room (not usually found in a townhome)! Furnace and air 2024. New roof 2025. Beautiful views in every room. This home has it all. A'must see'
USD 389,000
1375 Rebecca Drive # 218
View photo
Condo · for sale
USD 193,900
1375 Rebecca Drive # 218
Gilberts village
· 2 Bedrooms · 1 Bath · Condo
· Equipped kitchen · Swimming pool · Lift · Parking
Gilberts village · 2 Bedrooms · 1 Bath · Condo · Equipped kitchen · Swimming pool · Lift · Parking
Welcome to Hoffman Estates! Move-in ready spacious second-floor condo offers 2 bedrooms and 1 full bath, featuring a comfortable layout and numerous recent updates. The corridor-style kitchen includes oak cabinetry, ceramic tile, and 2024 stainless steel appliances, while the large living room provides ample space for relaxing and entertaining alongside a separate dining area. The primary bedroom features an impressive walk-in closet. Recent updates include new carpeting and fresh paint completed in June 2026, as well as a new shower faucet, sink faucet, dining room fan, kitchen fan, garbage disposal, and stainless steel kitchen appliances, all updated in 2024. The monthly association includes heat, gas, and water. Residents can enjoy an outdoor pool, tennis court, clubhouse, and ample parking. For added convenience, the unit includes dedicated storage. Coin-operated laundry is conveniently located on the same floor near the elevator. Ideally situated close to shopping, quick access to
USD 193,900
1840 Huntington Boulevard # 305
View photo
Condo · for sale
USD 170,000
USD 213/sq.ft
1840 Huntington Boulevard # 305
Gilberts village
· 797 sq.ft · 1 Bedroom · 1 Bath · Condo
· Balcony · Equipped kitchen · Parking
Gilberts village · 797 sq.ft · 1 Bedroom · 1 Bath · Condo · Balcony · Equipped kitchen · Parking
Spacious 1BR/1BA unit in the desirable Huntington Grove subdivision. Beautifully updated kitchen features white cabinetry and new appliances, while the updated bath offers a sleek, modern shower enclosure. Wood floors throughout, freshly painted interior, abundant closet space, and terracotta tile in the hallway and kitchen. Enjoy a private balcony with plenty of outdoor space. Common laundry is conveniently located on each floor. Free parking in the resident lot. Owner can rent. Great location and move-in ready!
USD 170,000
2352 South Street # D
View photo
Condo · for sale
USD 184,900
USD 157/sq.ft
2352 South Street # D
Gilberts village
· 1,173 sq.ft · 2 Bedrooms · 1 Bath · Condo
· Parking
Gilberts village · 1,173 sq.ft · 2 Bedrooms · 1 Bath · Condo · Parking
Welcome to this ground-level 2-bedroom, 1-bath condo offering comfortable, convenient living! The spacious primary bedroom is currently being used as a children's bedroom, offering flexibility to suit your needs. Wood laminate flooring adds a stylish, low-maintenance touch throughout the living areas. Enjoy the convenience of a detached garage space plus an assigned parking space. A grassy area in the back provides a pleasant outdoor space, while the location just off Randall Road puts shopping, dining, entertainment, and everyday conveniences right at your fingertips. A great opportunity for easy, low-maintenance living!
USD 184,900
4312 W Shamrock Lane # 3C
View photo
Condo · for sale
USD 127,000
USD 203/sq.ft
4312 W Shamrock Lane # 3C
Gilberts village
· 624 sq.ft · 1 Bedroom · 1 Bath · Condo
· Balcony · Equipped kitchen · Swimming pool
Gilberts village · 624 sq.ft · 1 Bedroom · 1 Bath · Condo · Balcony · Equipped kitchen · Swimming pool
Great 3rd floor condo in the Irish Prairie Subdivision. Move-in ready and super cute! Sun filled and freshly painted, with vaulted ceilings. Beautiful! Two sliders to balcony. Bedroom has a good size closet and vaulted ceiling as well. Main living space opens up into the kitchen with a breakfast bar. Laundry is off of kitchen. Appliances are newer! New hot water heater. Dryer vents recently cleaned. Slider is being repaired. Tennis courts, pool and Fitness membership available. Close to everything including Stores, Hospital, Restaurants and Metra. The bike path is just a short ride away too! Investor friendly
USD 127,000
712 W Highland Avenue # 6
View photo
Condo · for sale
USD 199,999
USD 187/sq.ft
712 W Highland Avenue # 6
Gilberts village
· 1,066 sq.ft · 2 Bedrooms · 1 Bath · Condo
· Parking · Equipped kitchen
Gilberts village · 1,066 sq.ft · 2 Bedrooms · 1 Bath · Condo · Parking · Equipped kitchen
Welcome to 712 W Highland Ave #6, a spacious top-floor condo offering comfortable living in a convenient Elgin location. This 2-bedroom, 1-bath home features an open and inviting layout with abundant natural light throughout. The generous living room provides plenty of space to relax and entertain, while the separate dining area creates a comfortable setting for everyday meals or gatherings. The kitchen offers ample cabinet and counter space along with a convenient pantry. Both bedrooms are generously sized and provide excellent closet storage. The full bathroom complements the home with a clean, functional layout, while in-unit laundry adds everyday convenience. Enjoy the benefits of top-floor living along with a detached garage. The building is located near Elgin's historic district and is just minutes from downtown, with easy access to restaurants, shopping, public transportation, and the Metra, making this an excellent option for commuters, first-time buyers, and Downsizers. Major
USD 199,999
1080 Delta Drive # 1080
View photo
Condo · for sale
USD 299,900
USD 190/sq.ft
1080 Delta Drive # 1080
Gilberts village
· 1,572 sq.ft · 3 Bedrooms · 2 Baths · Condo
· Deck · Fireplace · Equipped kitchen · Parking
Gilberts village · 1,572 sq.ft · 3 Bedrooms · 2 Baths · Condo · Deck · Fireplace · Equipped kitchen · Parking
Welcome home to this beautifully updated, bright and open second-floor townhome in the desirable Willow Bay Club! Offering 3 bedrooms, 2 full baths, a private entrance, and a spacious 2-car garage, this move-in-ready home combines an open-concept layout with an impressive list of recent improvements. Step inside to soaring vaulted and 9-foot ceilings, abundant natural light, and new luxury vinyl flooring throughout the entire home. The spacious living and dining areas are anchored by a beautiful three-sided fireplace and feature built-in shelving, rounded architectural details, and vaulted ceilings-creating a warm and inviting space for everyday living and entertaining. The eat-in kitchen offers generous cabinet space, a convenient butler's pantry, newer appliances (2021), and an oversized sliding glass door (2024) leading to the newly updated deck (2024) -the perfect spot to enjoy your morning coffee or unwind at the end of the day. The spacious primary suite features double-door entr
USD 299,900
1753 Bristol Walk # 1753
View photo
Condo · for sale
USD 226,000
USD 205/sq.ft
1753 Bristol Walk # 1753
Gilberts village
· 1,098 sq.ft · 2 Bedrooms · 1 Bath · Condo
· Patio · Parking
Gilberts village · 1,098 sq.ft · 2 Bedrooms · 1 Bath · Condo · Patio · Parking
We have covered parking! Rarely available 2 story Hilldale unit is ready for the next lucky owner. Well maintained home includes private patio, greenspace views, and second floor laundry. Investor friendly complex allows rentals. Monthly assessment includes heat, water, gas. Easy access to highways, shopping, Woodfield and Arboretum amenities. Selling AS IS
USD 226,000
1985 Sandy Creek Drive # 1985
View photo
Condo · for sale
USD 350,000
USD 264/sq.ft
1985 Sandy Creek Drive # 1985
Gilberts village
· 1,324 sq.ft · 3 Bedrooms · 2 Baths · Condo
· Patio · Garden · Equipped kitchen
Gilberts village · 1,324 sq.ft · 3 Bedrooms · 2 Baths · Condo · Patio · Garden · Equipped kitchen
Enjoy the best of maintenance free living in this Ranch Townhome with Walkout Lower Level in desirable Sandy Creek! This beautiful 3 Bedroom, 2 Bath unit offers a great open floor plan, vaulted ceilings and plenty of windows to let in the light! The first floor offers a large Living Room and Dining Room, along with an Updated Kitchen, Primary Bedroom with Private Bath, an additional Bedroom and additional Full Bath. The Lower Level has a huge Family Room and a Bedroom along with plenty of storage. Out back you'll find a screened porch accessible from the kitchen that overlooks the private back yard with creek, and a patio outside the sliders in the lower level. Both perfect for relaxing or entertaining. Laundry is currently in the lower level but there are laundry hook ups on the first floor as well. Convenient quiet location near parks, shopping, restaurants, Metra, expressways and more!
USD 350,000
75 Kristin Circle # 309
View photo
Condo · for sale
USD 235,000
USD 266/sq.ft
75 Kristin Circle # 309
Gilberts village
· 883 sq.ft · 1 Bedroom · 1 Bath · Condo
· Balcony · Swimming pool · Lift
Gilberts village · 883 sq.ft · 1 Bedroom · 1 Bath · Condo · Balcony · Swimming pool · Lift
Welcome to the largest one-bedroom floor plan at Twelve Oaks! This beautifully remodeled, European-inspired residence features high-end finishes throughout, new European-style interior doors, elegant hardwood flooring that can be refinished up to four times, new light fixtures, and a custom-designed bathroom. The plumbing system has been completely updated, and all improvements were completed with permits and approved inspections. The air-conditioning system also features a new motor. This spacious third-floor unit offers a large living and dining area, a generously sized bedroom with an bathroom and double closets, and in-unit washer and dryer, included storage locker. Enjoy your morning coffee or an evening glass of wine on the private balcony overlooking peaceful natural surroundings. Twelve Oaks is a clean, well-maintained, pet-friendly elevator community offering beautiful grounds, a swimming pool, fitness center, sand volleyball court, party room, and more. Conveniently located n
USD 235,000
1101 Quanset Court # 0
View photo
Condo · for sale
USD 249,896
USD 252/sq.ft
1101 Quanset Court # 0
Gilberts village
· 990 sq.ft · 2 Bedrooms · 1 Bath · Condo
· Equipped kitchen · Parking
Gilberts village · 990 sq.ft · 2 Bedrooms · 1 Bath · Condo · Equipped kitchen · Parking
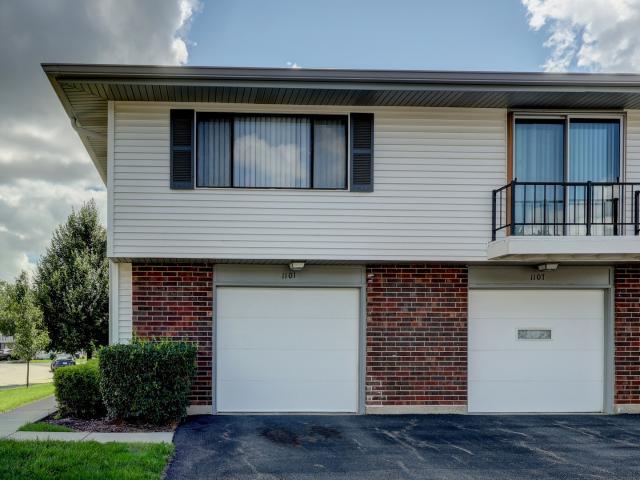
Beautifully updated and sun-filled second-floor end unit in Weathersfield Lake! This beautifully maintained condo features a private entrance, a large attached garage with extra storage, and convenient full-size laundry on the first floor. The updated kitchen offers cherry cabinetry, granite countertops, a tile backsplash, and stainless steel appliances, with attractive engineered hardwood flooring extending through the kitchen, dining area, and living room. Both bedrooms have brand-new carpeting, and the home has been freshly painted throughout. The bathroom features a newer vanity, mirror, and tile flooring. Enjoy a fantastic Schaumburg location close to Schaumburg High School, Volkening Lake, shopping, dining, and everyday conveniences. Bright, clean, and move-in ready, this end unit offers comfortable living in a great location
USD 249,896
1065 Valley Lane # 208
View photo
Condo · for sale
USD 165,000
USD 184/sq.ft
1065 Valley Lane # 208
Gilberts village
· 893 sq.ft · 2 Bedrooms · 1 Bath · Condo
· Equipped kitchen · Parking
Gilberts village · 893 sq.ft · 2 Bedrooms · 1 Bath · Condo · Equipped kitchen · Parking
Lovely 2-bedroom, 1-bath unit featuring upgraded flooring throughout and newer paint. The beautifully updated bathroom and kitchen, complete with upgraded cabinets and new flooring, make this home truly move-in ready. A spacious walk-in closet provides plenty of additional storage. Whether you're looking for a comfortable place to call home or a desirable rental investment, this unit is a great opportunity. Assigned parking space #37 is included, along with plenty of visitor parking. Conveniently located near shopping, restaurants, public transportation, and the commuter train. Association dues include heat, water, gas, and garbage service
USD 165,000
532 Bradbury Lane # 532
View photo
Condo · for sale
USD 358,900
USD 260/sq.ft
532 Bradbury Lane # 532
Gilberts village
· 1,378 sq.ft · 2 Bedrooms · 2 Baths · Condo
· Patio · Fireplace · Equipped kitchen
Gilberts village · 1,378 sq.ft · 2 Bedrooms · 2 Baths · Condo · Patio · Fireplace · Equipped kitchen
Rarely available first-floor ranch townhome in Geneva! Highly sought-after Williamsburg Village home offers the ultimate convenience of stair-free daily living. Highly coveted and beautifully maintained ranch townhome offers a spacious, open layout filled with natural light. Inviting family room anchored by a cozy gas fireplace and flows seamlessly into the dining area. Bright, sunny eat-in kitchen features timeless white cabinetry, subway tile backsplash, quartz countertops, plentiful storage, and Whirlpool appliances. Retreat to the primary suite, complete with a walk-in closet and a recently and beautifully updated ensuite bath featuring a modern vanity and a step-in, spa-like double shower. Bedroom #2 is currently used as a dedicated office, includes a full closet and direct exterior access to the patio. This flexible space can easily serve as a home office, guest room, or additional bedroom. A second full bath vanity with granite top plus a bathtub. Solid white six-panel doors thr
USD 358,900
1628 Columbia Circle # 1
View photo
Condo · for sale
USD 325,000
USD 230/sq.ft
1628 Columbia Circle # 1
Gilberts village
· 1,410 sq.ft · 3 Bedrooms · 2 Baths · Condo
· Patio · Equipped kitchen · Parking
Gilberts village · 1,410 sq.ft · 3 Bedrooms · 2 Baths · Condo · Patio · Equipped kitchen · Parking
Family friendly fairfax! Largest 1st floor model with a den for the 3rd bedroom. Kitchen has plenty of counter space. Vaulted ceiling, loads of natural light. Master bed. 2 closets, 1 walk-in. All appliances stay, newer furnace, roof & gutters, great location! The Fairfax attached homes have huge 2 car garages! Recent updates: sliding glass door, Dec 2024, Patio extension, Refrigerator, stove, dishwasher, carpeting, lighting and paint 2025. Super sharp!
USD 325,000
6282 Kit Carson Drive # 6282
View photo
Condo · for sale
USD 259,900
USD 199/sq.ft
6282 Kit Carson Drive # 6282
Gilberts village
· 1,302 sq.ft · 3 Bedrooms · 2 Baths · Condo
· Parking · Equipped kitchen · Air conditioning
Gilberts village · 1,302 sq.ft · 3 Bedrooms · 2 Baths · Condo · Parking · Equipped kitchen · Air conditioning
Come and enjoy three levels of living space! Front unit located in'The Glens' subdivision in move-in ready condition. 3 bedroom, 2 full bath! End unit with cathedral ceilings in the living room, kitchen & formal dining room. Two large bedrooms and full bath on upper level! Lower level with large family room, third bedroom, additional bath and laundry room. Most recent improvements are: siding(2025), roof(2023), downstairs bathroom(2022), kitchen remodeling(2011), carpet on upper and lower levels(2026). Fridge/Stove/Microwave/Washer/Dryer all replaced in past 2 years! Furnace/AC replaced in 2015. One car garage and extra parking for second car. Low taxes and association fees. Fantastic location close to Elgin/O'Hare Expressway, Metra train station, shopping, and dining. Great place to live!
USD 259,900
624 Kresswood Drive # D
View photo
Condo · for sale
USD 279,000
USD 172/sq.ft
624 Kresswood Drive # D
Gilberts village
· 1,615 sq.ft · 3 Bedrooms · 2 Baths · Condo
· Office room · Fireplace
Gilberts village · 1,615 sq.ft · 3 Bedrooms · 2 Baths · Condo · Office room · Fireplace
Discover the perfect blend of comfort and convenience in this amazing move in ready home with maintenance-free living located in the sought-after Kresswood Trails community! As you enter and ascend the stairs, you'll immediately feel the inviting ranch-style layout that unfolds before you, complete with a fully finished basement-a rare gem! Step into the spacious living area, where an open concept design, numerous windows, and skylights flood the space with natural light. Imagine cozy evenings by the warm glow of the wood-burning fireplace, complete with a gas starter for effortless enjoyment. The master bedroom is a comfortably spacious, featuring built-in shelving, a generous walk-in closet, and a lovely master bathroom outfitted with double sinks, a separate shower, and a relaxing jetted tub. Bedroom two delights with a bright skylight, while the versatile third bedroom, accessible through French doors, is perfect for a stylish home office or guest room. Venture downstairs to the ex
USD 279,000

Get email alerts

Don't miss out: be the first to know about new properties

The alert was correctly created

On subscribing you accept the conditions of use and the privacy policy
Alert
Receive new ads in your inbox
Save this search
Receive alerts for new listings

We'll send you an email when we have new properties for: "Apartments for sale in Gilberts village"

The alert was correctly created

Gilberts Town Center
Gilberts, Gilberts village Rutland township Kane County Illinois
Get email alerts and be the first to see new listings
Required field
On subscribing I accept the terms of the privacy policy
Perfect! You'll soon start receiving new listings via email
Alert
Receive an email when we have new ads for Apartments for sale in Gilberts village
Save this search
Filters

Bedrooms

Size (sq.ft)

sq.ft
sq.ft

Price

USD
USD

Property type

Bathrooms

Clear all filters
Receive notifications when new entries are published.