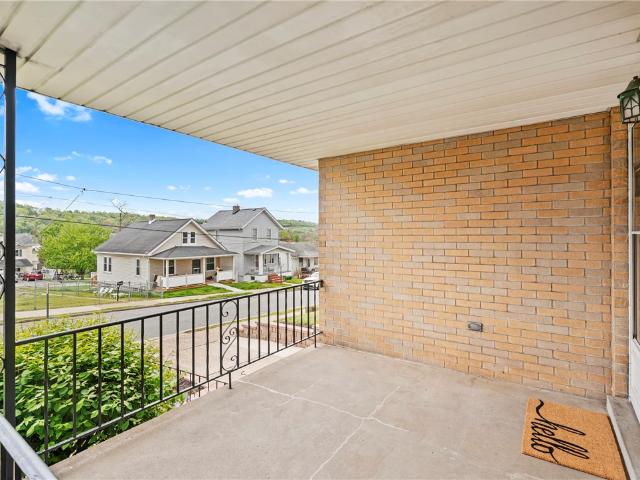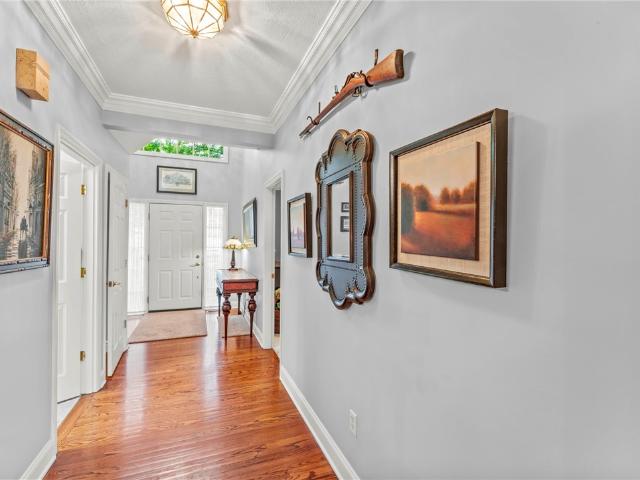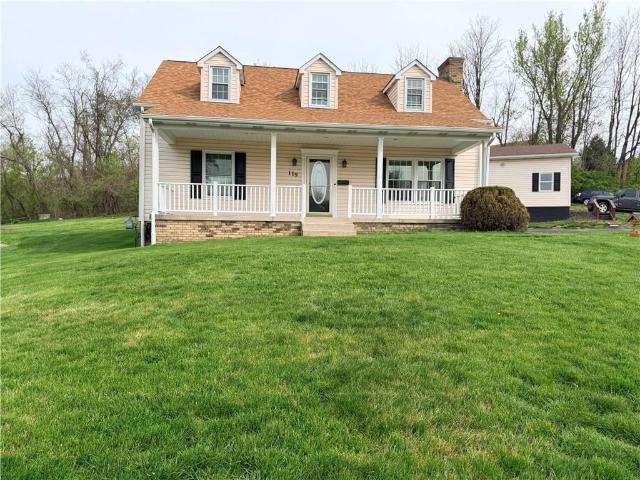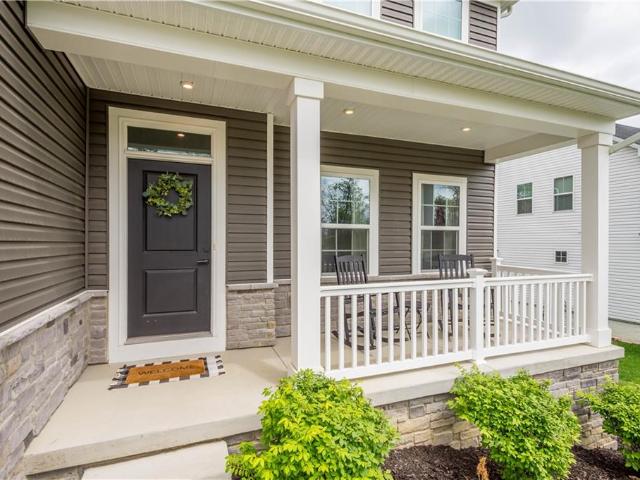
354 properties for sale in Gilkeson

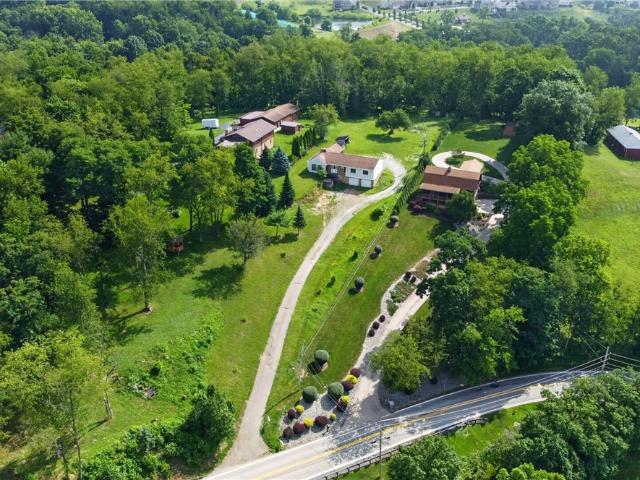
153 Oakwood Rd, Canonsburg, PA 15317 | MLS #1760
View photo
House · for sale
USD 669,000
USD 184/sq.ft
153 Oakwood Rd, Canonsburg, PA 15317 | MLS #1760
Gilkeson
· 3,617 sq.ft · 4 Bedrooms · 4 Baths · House
· Patio · Deck · Fireplace · Equipped kitchen
Gilkeson · 3,617 sq.ft · 4 Bedrooms · 4 Baths · House · Patio · Deck · Fireplace · Equipped kitchen
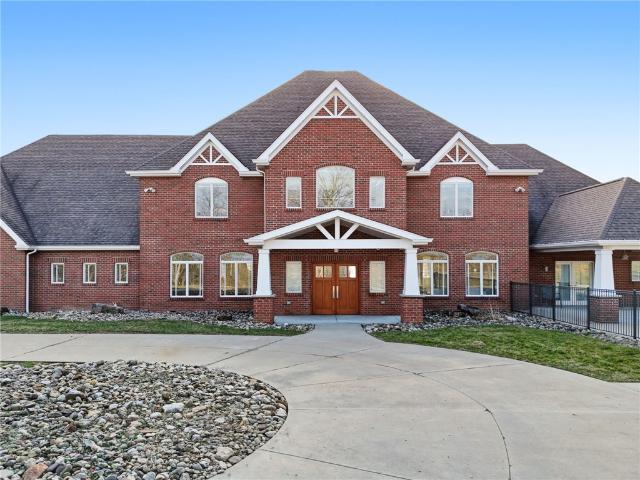
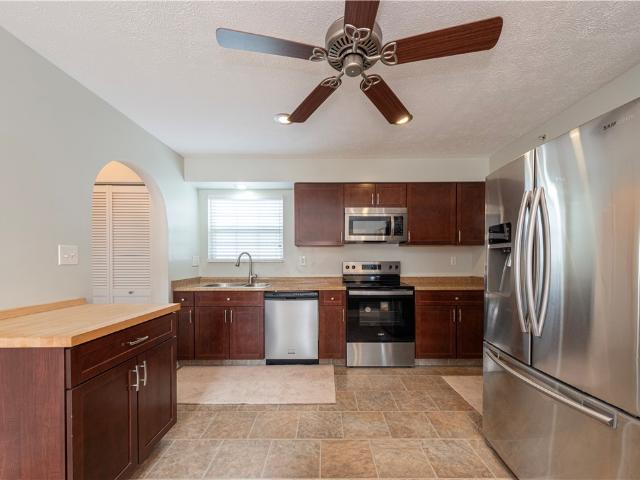
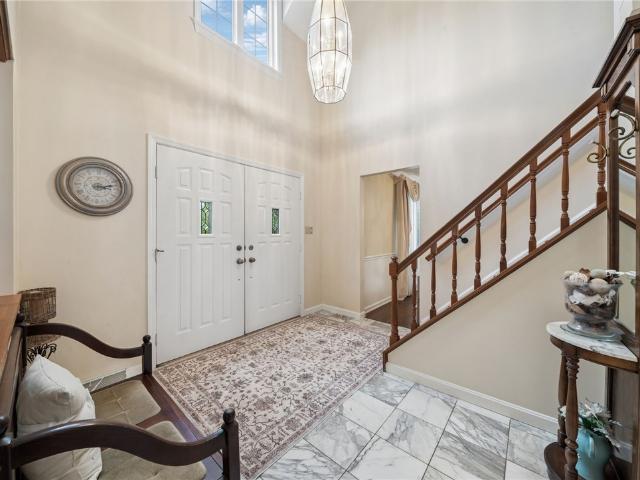
Step into Luxury in this Custom-Built 4 bed, 3.5 Bath Brick Home in Highly Sought after Peters Township. An Elegant Entry Greets you with Soaring Ceilings, Paired with Gleaming Hardwood and Ceramic Tile Flooring. Fresh, Trendy Paint and Updated Lighting Provides a Modern, Vibrant Aesthetic. The formal Living and Dining Room and a Quiet Private First Floor Office Complete with Custom Built-ins. The Chef's Eat in Kitchen Boasts Upgraded Stainless Steel Appliances, Including Double Ovens, Ample Prep Space and a Center Island. Adjacent First Floor Laundry with Door leading to Massive Three Season Room with Skylights. The Large Family Room with Fireplace Shows Off Gleaming Hardwood Floors and a Nook for TV which has Plumbing for Wet Bar and Walks out to a Circular Trex Deck. 4 Large Bathrooms with Substantial Closets and 3 Full Baths on the Second Level. Bonus Gameroom Complete with Wet Bar, Gaming Area, Storage Areas and Walk Out to Patio. Situated on a Level Half-Acre Lot, this Property F
USD 669,000
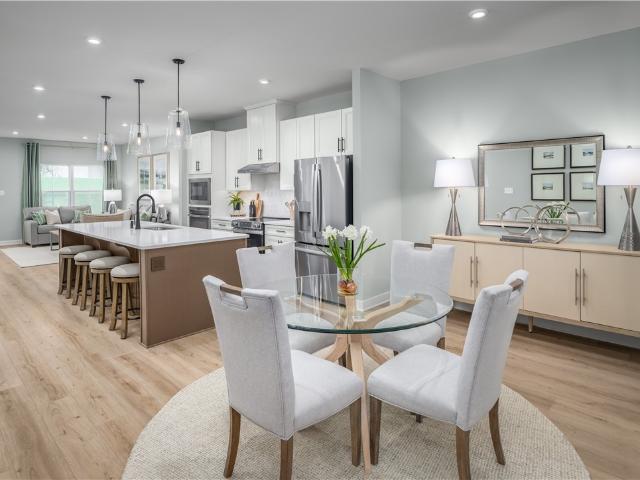
153 Dana Drive
View photo
Townhouse · for sale
USD 419,250
USD 157/sq.ft
153 Dana Drive
Gilkeson
· 2,659 sq.ft · 4 Bedrooms · 3 Baths · Townhouse
· Garden · Office room · Gym · Deck · Equipped kitchen · Cellar
Gilkeson · 2,659 sq.ft · 4 Bedrooms · 3 Baths · Townhouse · Garden · Office room · Gym · Deck · Equipped kitchen · Cellar
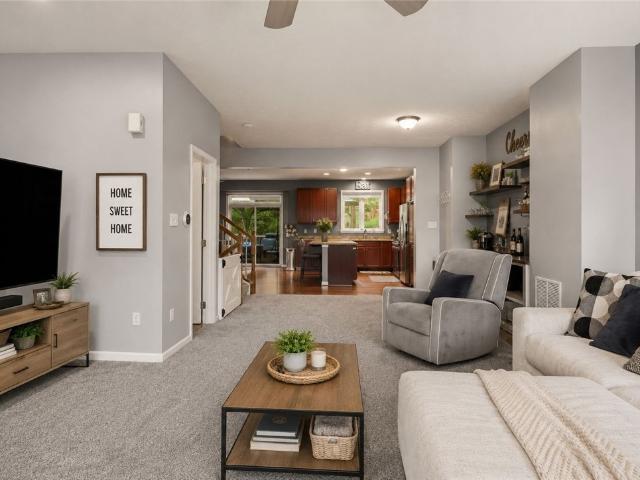
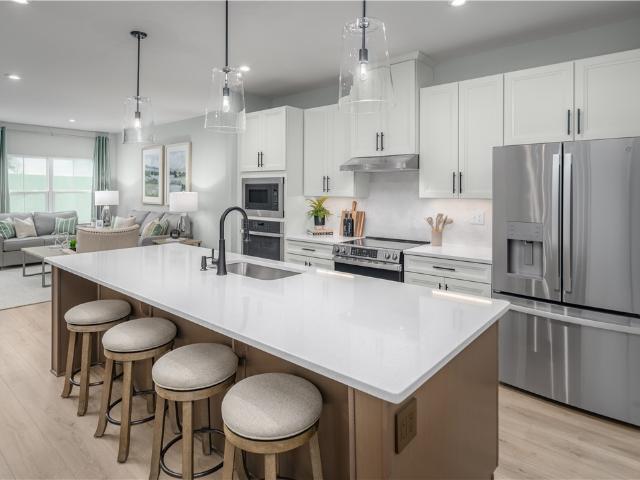
Live Where Luxury Meets Convenience! Welcome to your dream home— just minutes from Route 19 and I-79, offering easy access to everything you need. Say goodbye to yard work and enjoy low-maintenance living with lawn care and snow removal included. Inside, luxury vinyl plank flooring flows throughout the main living area, setting the tone for modern elegance. The gourmet kitchen features an extended island, quartz countertops, pendant lighting and a spacious layout—perfect for hosting gatherings. Enjoy a morning cup of coffee watching nature from your deck. Retreat to your first-floor owner’s suite with a walk-in closet, tray ceiling, & spa-like escape. The finished basement is complete with a full bathroom and 4th bedroom and is ideal for a guest suite, home office, personal gym, or entertainment haven. With thoughtful upgrades, a smart layout, and an unbeatable location, this home offers the perfect blend of comfort and convenience. Castlewood residents enjoy a lifestyle complete with
USD 419,250
525 Giffin Avenue
View photo
House · for sale
USD 250,000
USD 187/sq.ft
New
525 Giffin Avenue
Gilkeson
· 1,335 sq.ft · 3 Bedrooms · 1 Bath · House
· Gym · Fireplace · Parking · Air conditioning · Cellar
Gilkeson · 1,335 sq.ft · 3 Bedrooms · 1 Bath · House · Gym · Fireplace · Parking · Air conditioning · Cellar
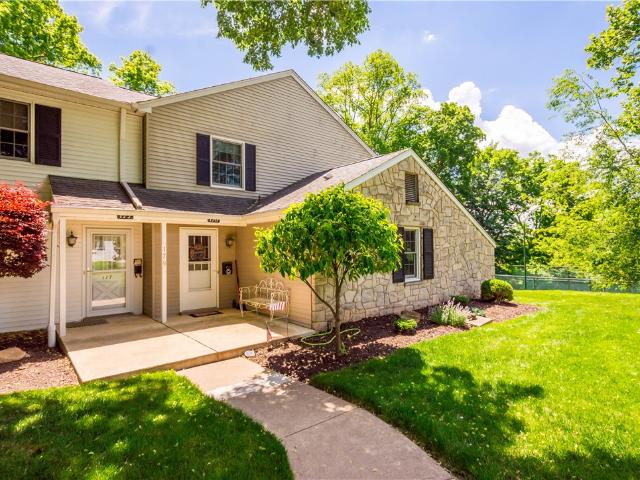
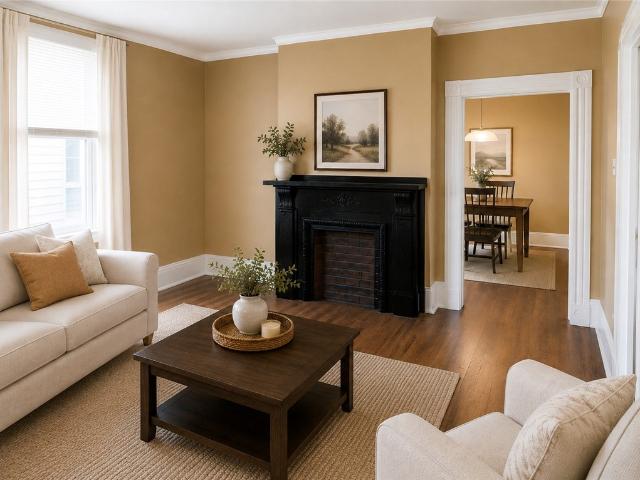
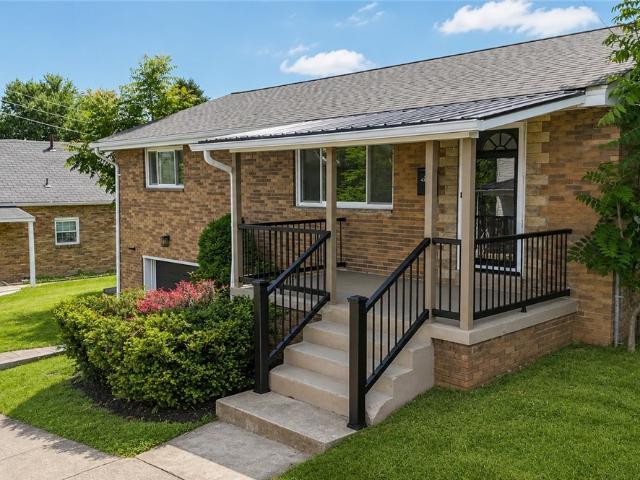
This charming all-brick ranch offers timeless appeal and incredible potential. Featuring 3 bedrooms, 1 full bath, and a wood-burning fireplace located in the living room, the home showcases hardwood floors throughout, creating a warm and inviting atmosphere from the moment you step inside. Major updates include a new roof (2024) and newer HVAC and central AC systems, both approximately 2 years old—providing peace of mind for years to come. A massive unfinished basement presents endless possibilities—whether you envision additional living space, a home gym, or a recreation area tailored to your needs. The basement also includes a separate laundry room for added convenience. The property features a one-car integral garage and has been thoughtfully improved with a new driveway and retaining walls completed in 2023. Ideally located near Sarris’s and with easy access to I-79 and Southpointe, this home combines comfort, functionality, and a prime location—ready for its next owner to make it
USD 250,000
803 Sheriffs Court
View photo
Townhouse · for sale
USD 575,000
USD 174/sq.ft
New
803 Sheriffs Court
Gilkeson
· 3,294 sq.ft · 3 Bedrooms · 3 Baths · Townhouse
· Parking · Deck · Fireplace · Equipped kitchen
Gilkeson · 3,294 sq.ft · 3 Bedrooms · 3 Baths · Townhouse · Parking · Deck · Fireplace · Equipped kitchen
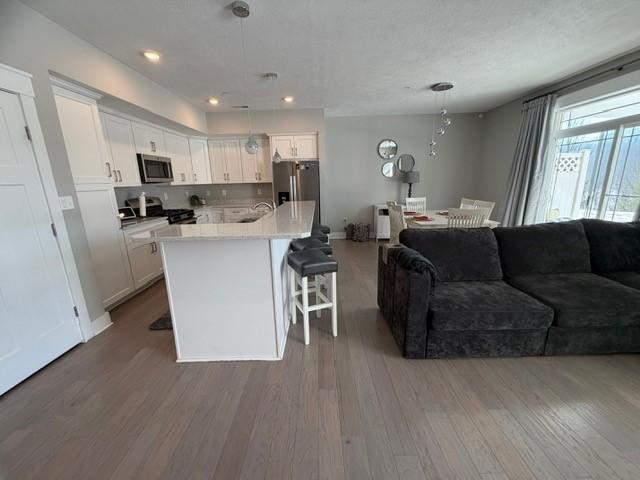
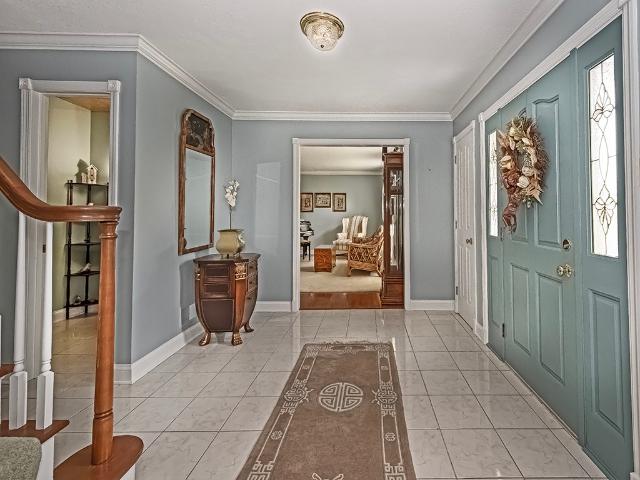
Spectacular Move-In Condition Boasting Updates Thru-Out Abounds This Custom Crafted Eddy Home*Beautiful open floor plan featuring a great room with a 2 story ceiling, custom built-ins, fireplace, gleaming hardwood floors & access to the partially covered rear deck, updated kitchen boasting granite tops, subway tile backsplash, white cabinetry, stainless appliances & breakfast bar, formal dining room featuring a tray ceiling, chair rail & wainscoting, spacious main floor primary suite featuring a large walk-in closet & updated luxury bathroom, main floor laundry & powder room, the upper level offers 2 generous sized bedrooms both with a private bathroom & walk-n closet, den/loft & huge attic storage, finished game room features a half bath & storage, oversized 2 car garage, 10'x28' custom Trex deck partially covered & sun deck, conveniently located to Route 19, schools, dining, entertainment & more!
USD 575,000
119 Chambers Ln, Canonsburg, PA 15317 | MLS #1755
View photo
House · for sale
USD 475,000
USD 36/sq.ft
119 Chambers Ln, Canonsburg, PA 15317 | MLS #1755
Gilkeson
· 12,884 sq.ft · 4 Bedrooms · 4 Baths · House
· Patio · Fireplace
Gilkeson · 12,884 sq.ft · 4 Bedrooms · 4 Baths · House · Patio · Fireplace
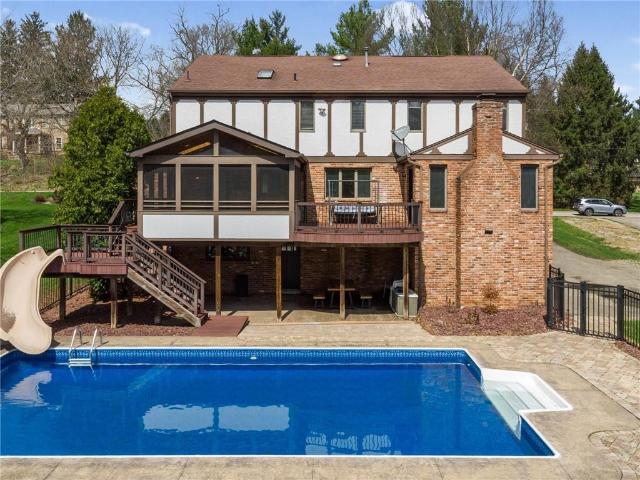
Spacious Multi-Generational Home (two suites) with Main-Level Living, Finished Lower Level & Endless Flexibility! Looking for a home with space to grow, flexible living options, and room for everyone? This deceptively spacious property offers the perfect blend of comfort, functionality, and opportunity! The welcoming covered front porch creates instant curb appeal and the perfect place to enjoy your morning coffee or unwind at the end of the day. Designed for convenient main-level living, the first floor features three bedrooms, two full bathrooms, first-floor laundry, and an expansive great room that seamlessly combines the living and dining areas. A cozy wood-burning fireplace, charming barn door accents, and an open flow make this space ideal for both everyday living and entertaining. The private primary suite serves as a true retreat with two walk-in closets, a full en-suite bathroom, and direct access to the rear patio complete with a retractable awning. Upstairs, you'll find an a
USD 475,000
353 Crossing Dr, Eighty Four, PA 15330 | MLS #1750
View photo
House · for sale
USD 599,900
USD 196/sq.ft
353 Crossing Dr, Eighty Four, PA 15330 | MLS #1750
Gilkeson
· 3,057 sq.ft · 4 Bedrooms · 3 Baths · House
· Garden · Office room · Parking · Deck · Fireplace · Equipped kitchen
Gilkeson · 3,057 sq.ft · 4 Bedrooms · 3 Baths · House · Garden · Office room · Parking · Deck · Fireplace · Equipped kitchen
Welcome to this beautifully designed, move-in ready home offering space, style, and flexibility in every corner. From the moment you arrive, you’ll appreciate the inviting curb appeal, covered front porch, and spacious three-car garage. Inside, the bright and open floor plan is ideal for both everyday living and entertaining. The main level features a private home office with French doors, a sun-filled living area with an open floor plan and a gas fireplace, and a stunning kitchen complete with a large 10' center island, pendant lighting, stainless steel appliances, and abundant cabinetry with under cabinet lighting. The adjoining dining area opens to a covered rear deck that is perfect for morning coffee or evening gatherings overlooking the backyard. You will love the secondary office, 5th bedroom or flex space that is just steps from the mud room, three car garage and powder room. Upstairs, the spacious primary suite offers a relaxing retreat with a tray ceiling, and his and hers wa
USD 599,900
3621 Washington Ave
View photo
House · for sale
USD 175,000
USD 123/sq.ft
New
3621 Washington Ave
Gilkeson
· 1,421 sq.ft · 2 Bedrooms · 1 Bath · House
· Garden · Office room · Deck · Fireplace · Equipped kitchen · Cellar · Parking
Gilkeson · 1,421 sq.ft · 2 Bedrooms · 1 Bath · House · Garden · Office room · Deck · Fireplace · Equipped kitchen · Cellar · Parking
This updated home features a unique, airy layout designed for modern living. The main level welcomes you with a spacious, sun-filled living room, high ceilings and a decorative fireplace. The heart of the home is the dining room where glass doors can close to the living room creating an'open-concept' feel while maintaining the flexibility of distinct spaces. Perfect for a quiet home office or formal dining. The bright and updated kitchen opens to the back porch that is only steps from your private parking. Upstairs, you’ll find two generous bedrooms and a large bath. The unfinished basement is equipped with a second bathroom and ready for your finishing touches. Enjoy morning coffee and quiet evenings on the classic front porch while your pup roams freely in the fenced yard. Recent updates include new deck, kitchen and bath updates, new roof, furnace, and hot water tank in 2022 and fenced yard 2024. With two off-street parking spots and a location minutes from Trax Farms and Mingo Cree
USD 175,000
221 Glenn Ave
View photo
House · for sale
USD 279,900
USD 171/sq.ft
New
221 Glenn Ave
Gilkeson
· 1,636 sq.ft · 4 Bedrooms · 2 Baths · House
· Office room · Fireplace · Equipped kitchen · Air conditioning
Gilkeson · 1,636 sq.ft · 4 Bedrooms · 2 Baths · House · Office room · Fireplace · Equipped kitchen · Air conditioning
Welcome home to this beautiful fully updated 4-bedroom residence offering modern comfort, stylish finishes, and convenience. Thoughtfully renovated throughout, this home features new flooring, plush carpet, updated trim, and fresh paint that create a bright and cohesive feel in every room. The main living area showcases an inviting, updated accent fireplace that serves as a warm focal point for relaxing or entertaining. The stunning kitchen has been completely transformed with new cabinetry, quartz countertops, a custom backsplash, and brand-new appliances. Upstairs and on the main level, the bathrooms have been tastefully updated with new vanities, toilets, and fixtures, providing a clean, modern aesthetic throughout. Versatile flex spaces offer endless possibilities as a playroom, home office, additional bedroom, or creative studio, adapting easily to your lifestyle needs. Major system upgrades provide peace of mind, including a new roof and new central AC unit. Outside, enjoy an inv
USD 279,900
308 Sutherland Drive
View photo
House · for sale
USD 3,950,000
USD 471/sq.ft
New
308 Sutherland Drive
Gilkeson
· 8,385 sq.ft · 6 Bedrooms · 7 Baths · House
· Patio · Garden · Parking · Equipped kitchen · Swimming pool · Lift
Gilkeson · 8,385 sq.ft · 6 Bedrooms · 7 Baths · House · Patio · Garden · Parking · Equipped kitchen · Swimming pool · Lift
Extraordinary Custom Private Estate on 31+ acres with Private 3+ acre pond with Pavilion, New Dock, Boat/Canoe/Kayak Building, Pool and plenty of picturesque walking trails around the property, including 2 separately subdivided half acre+ lots great for selling or building 2 more homes on the property. This property offers, Fishing, Hunting, Canoeing & Kayaking. If farm to table dining is your thing there is plenty of room for gardens and raising chickens for fresh eggs. Car Enthusiasts will love the 6 car detached garage that is heated and has it's own Powder Room. Exquisite Custom Home offers exceptional craftsmanship and resort-style amenities. Governors Driveway, 4 Car Attached and 6 Car Detached Garages (3 car tandem), incredible covered rear upper and lower concrete patios with exceptional views of the 3+ acre pond and the property. The home includes an Elevator to all three levels, fully finished lower level with Great Room, Kitchen, Media Room, Bedroom with Full Bathroom, Safe
USD 3,950,000
121 Sedeca Dr
View photo
House · for sale
USD 329,999
USD 164/sq.ft
121 Sedeca Dr
Gilkeson
· 2,002 sq.ft · 3 Bedrooms · 2 Baths · House
· Patio · Office room · Equipped kitchen · Parking · Cellar
Gilkeson · 2,002 sq.ft · 3 Bedrooms · 2 Baths · House · Patio · Office room · Equipped kitchen · Parking · Cellar
Welcome to easy, low-maintenance living in the highly desirable Carriage Brook community! This beautifully updated patio home offers the comfort and feel of a single-family residence with the convenience of an HOA-maintained neighborhood. The bright, open floor plan features updated luxury vinyl flooring, fresh neutral paint, and an abundance of natural light throughout. The spacious kitchen showcases granite countertops, stainless steel appliances, stylish backsplash, updated lighting, and ample cabinet space. A finished lower-level game room provides the perfect space for entertaining, a home office, or additional living area, while the unfinished basement offers exceptional storage. The oversized two-car garage features epoxy flooring and plenty of room for vehicles and hobbies. Conveniently located just minutes from shopping, dining, Canonsburg Hospital, I-79, Southpointe, and Route 19, this move-in ready home offers the perfect combination of style, space, and convenience. Don't m
USD 329,999
211 Settlers Ct
View photo
Townhouse · for sale
USD 345,000
USD 147/sq.ft
211 Settlers Ct
Gilkeson
· 2,336 sq.ft · 3 Bedrooms · 2 Baths · Townhouse
· Patio · Equipped kitchen
Gilkeson · 2,336 sq.ft · 3 Bedrooms · 2 Baths · Townhouse · Patio · Equipped kitchen
Custom Built Townhome in Peters Township by Martik Brothers! Great Features include 2 story entry, 9' ceilings on first floor. Gourmet kitchen with granite countertops and stainless steel appliances. Open concept kitchen and living area. Second floor laundry for convenience. Large Master suite has a luxurious bathroom and walk-in closet. Sliding glass door to Private Outdoor patio
USD 345,000
213 S Central Ave
View photo
House · for sale
USD 259,900
USD 86/sq.ft
213 S Central Ave
Gilkeson
· 3,003 sq.ft · 4 Bedrooms · 4 Baths · House
· Equipped kitchen
Gilkeson · 3,003 sq.ft · 4 Bedrooms · 4 Baths · House · Equipped kitchen
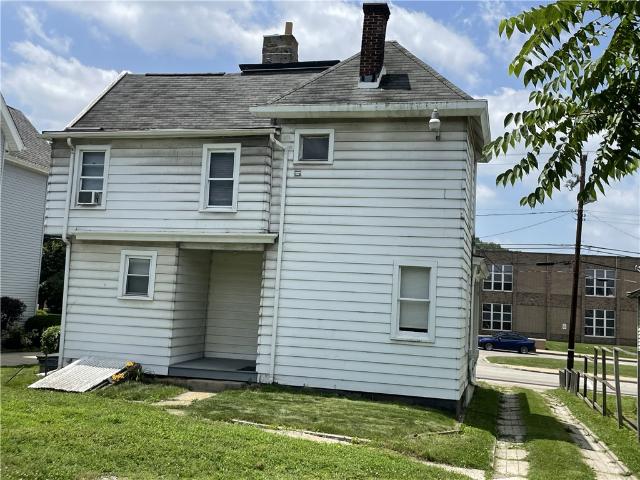
Exceptional Turnkey Duplex Investment in the Heart of Canonsburg. This is One Lot with Two Single Family Homes. Don’t miss this outstanding investment opportunity in one of Canonsburg’s most desirable locations. Whether you’re looking to expand your investment portfolio, or live in one apartment home while generating income from the others, this unique two home opportunity offers the perfect combination of immediate cash flow, modern updates, and long-term appreciation potential. The Main House, 213 South Central, is a two-story single-family home with an apartment on each level. The main level apartment is a large One-bedroom, one full bath with a spacious kitchen and space lit with natural light. The second level is a Two-bedroom, One full bath apartment with a private entry. This property provides strong rental appeal and consistent tenant demand. This turnkey property has been thoughtfully maintained, allowing a new owner to begin collecting rental income from day one. Recent impro
USD 259,900
100 Penelope Court
View photo
House · for sale
USD 1,599,900
USD 276/sq.ft
New
100 Penelope Court
Gilkeson
· 5,791 sq.ft · 6 Bedrooms · 5 Baths · House
· Garden · Equipped kitchen
Gilkeson · 5,791 sq.ft · 6 Bedrooms · 5 Baths · House · Garden · Equipped kitchen
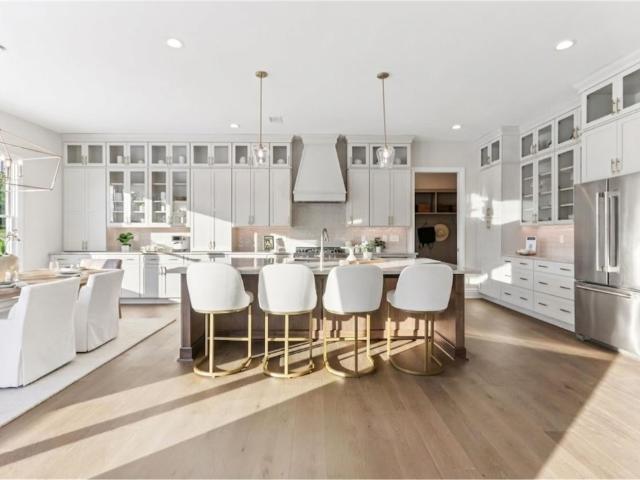
Experience refined living in this brand-new, beautifully crafted custom residence, set on a remarkable homesite with an expansive, highly usable yard—perfect for outdoor entertaining and recreation. As you enter, a light-filled study is thoughtfully positioned just off the foyer, offering a quiet space for work or relaxation. A formal dining room provides the perfect setting for holiday gatherings and special occasions. The open-concept floor plan is filled with upscale finishes and designed for effortless living. At the heart of the home, a stunning gourmet kitchen with a large center island flows seamlessly into the bright and airy breakfast area and spacious great room, creating an inviting setting for both everyday living and entertaining. Upstairs, the owner’s suite serves as a private retreat, complete with a spa-inspired bath and a generous walk-in closet. Three additional guest bedrooms and a full hall bath provide comfortable space for family and guests. The third floor expand
USD 1,599,900
501 Bower Hill Rd
View photo
House · for sale
USD 1,437,900
New
501 Bower Hill Rd
Gilkeson
· 5 Bedrooms · 4 Baths · House
· Patio · Fireplace · Equipped kitchen
Gilkeson · 5 Bedrooms · 4 Baths · House · Patio · Fireplace · Equipped kitchen
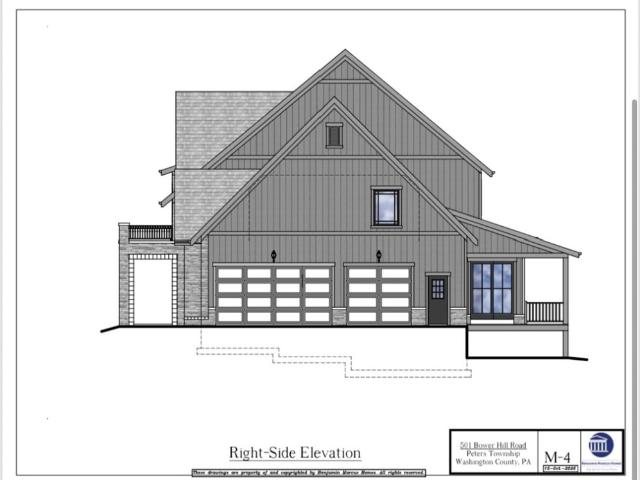
Step into this thoughtfully designed home through a welcoming two-story entryway that sets the tone for luxury living. The oversized family room features a striking stone fireplace and box beam ceilings. A dedicated study with custom millwork and bookcases offers the perfect space for work or reading. The gourmet kitchen is a chef's dream. Complete with quartz countertops, high-end appliances, island seating for five, and a hidden pantry for extra storage and convenience. Enjoy natural light year-round with walls of windows and a sun-drenched sunroom that leads to a covered patio. The spacious owner's suite is a true retreat, showcasing 11' box beam ceilings and thoughtful design details. The finished lower-level includes a large game room with cozy fireplace, fifth bedroom and full bath, and walks out to a beautiful 1-acre lot!
USD 1,437,900
106 Sandy Brae
View photo
Townhouse · for sale
USD 340,900
USD 135/sq.ft
106 Sandy Brae
Gilkeson
· 2,519 sq.ft · 4 Bedrooms · 3 Baths · Townhouse
· Office room · Deck · Fireplace · Equipped kitchen · Parking
Gilkeson · 2,519 sq.ft · 4 Bedrooms · 3 Baths · Townhouse · Office room · Deck · Fireplace · Equipped kitchen · Parking
Welcome home to 206 Sandy Brae Drive, a beautifully updated and well-maintained 4 BEDROOM, 3-1/2 BATH townhome with all stylish and modern finishes. A private, inviting front porch says'come in and relax for awhile'. Step inside to instant openness and an airy feel. A perfect place to call home. The spacious, updated kitchen features a first-floor laundry room, plenty of cabinet space, new appliances, and a beautiful island, with direct access to the 2-car garage for your everyday conveniences. The kitchen flows right into the living/dining area with a sliding glass door accessing the new, large back deck, which you'll enjoy as you relax and listen to the songs of nature. Living room comes with a gas fireplace to keep you warm and comfy on those chilly nights. Also on the main level is the master bedroom, updated master bath and two separate closet areas. A loft on the second floor is ideal for a cozy reading nook or a home office. Upstairs also includes three additional large bedrooms
USD 340,900
523 Gala Dr
View photo
Townhouse · for sale
USD 375,000
New
523 Gala Dr
Gilkeson
· 3 Bedrooms · 3 Baths · Townhouse
· Garden · Swimming pool · Deck · Equipped kitchen
Gilkeson · 3 Bedrooms · 3 Baths · Townhouse · Garden · Swimming pool · Deck · Equipped kitchen
Designed for both everyday living and effortless entertaining, the open-concept main level seamlessly connects the chef's kitchen, dining area, and spacious living room. The kitchen features granite countertops, a large center island, pantry, hardwood floors, and opens to a private deck complete with a relaxing hot tub and backyard space. The sun-filled living room offers incredible natural light and scenic views, making it the perfect place to gather with family and friends. The luxurious owner's suite has been completely transformed into a one-of-a-kind private retreat. The owners spared no expense creating a spa-inspired en suite featuring a stunning custom bathroom with high-end finishes, a beautifully designed walk-in shower, premium fixtures, and thoughtful details that make it feel like a luxury resort. A spacious walk-in closet completes this incredible primary suite. The second floor also features two additional bedrooms with vaulted ceilings, a beautifully appointed full gues
USD 375,000
179 Roscommon Pl
View photo
Condo · for sale
USD 399,900
USD 189/sq.ft
New
179 Roscommon Pl
Gilkeson
· 2,110 sq.ft · 4 Bedrooms · 3 Baths · Condo
· Patio · Office room · Equipped kitchen
Gilkeson · 2,110 sq.ft · 4 Bedrooms · 3 Baths · Condo · Patio · Office room · Equipped kitchen
Welcome home to this exceptional maintenance-free end-unit townhome, in the desirable Cranmoor neighborhood, offering privacy, space, and elegant updates throughout. A charming front patio creates a warm first impression and provides the perfect setting for morning coffee or evening relaxation. Step inside to discover beautiful hardwood and luxury vinyl plank flooring flowing throughout the main level. The versatile front room offers endless possibilities as a home office, study, den, guest suite, or additional bedroom. A conveniently located full bath features ceramic tile flooring, a shower stall, and a recently updated vanity. Designed for both comfortable living and entertaining, the spacious living room showcases crown molding and seamlessly opens to the equally impressive dining room, accented with crown molding and chair rail detailing. The updated kitchen is sure to impress with granite countertops, a striking stone backsplash, abundant cabinetry, and a dedicated coffee bar are
USD 399,900
125 Castlebrooke Dr
View photo
House · for sale
USD 599,900
USD 185/sq.ft
New
125 Castlebrooke Dr
Gilkeson
· 3,240 sq.ft · 4 Bedrooms · 3 Baths · House
· Patio · Garden · Deck · Fireplace · Equipped kitchen
Gilkeson · 3,240 sq.ft · 4 Bedrooms · 3 Baths · House · Patio · Garden · Deck · Fireplace · Equipped kitchen
Tucked within a picturesque Venetia setting and backing to protected woods for a peaceful sense of privacy, this classic custom-built center hall brick colonial blends timeless architecture with bright, inviting living spaces designed for everyday comfort and effortless entertaining. A gracious open foyer creates a warm first impression, flanked by beautifully proportioned formal living and dining rooms where rich hardwood flooring, oversized openings and sun-filled transom-topped windows enhance the home’s airy, elegant feel. At the heart of the main level, a crisp white kitchen offers abundant workspace, a center island and spacious casual dining area, flowing seamlessly into a sunroom that opens to the patio and backyard. An ideal extension for indoor-outdoor living. The adjoining family room is equally inviting, anchored by a striking linear brick fireplace with a subtle mid-century modern influence and framed by glass doors that lead to a large deck overlooking the private wooded
USD 599,900
95 William Dr
View photo
House · for sale
USD 585,000
USD 245/sq.ft
New
95 William Dr
Gilkeson
· 2,379 sq.ft · 4 Bedrooms · 2 Baths · House
· Equipped kitchen
Gilkeson · 2,379 sq.ft · 4 Bedrooms · 2 Baths · House · Equipped kitchen
Welcome home to this charming solid brick beauty nestled on a desirable corner lot in the highly sought-after McClelland Farms community. With timeless curb appeal and thoughtful updates throughout, this is the perfect place to begin your next chapter. Step inside to discover a warm and inviting floor plan featuring four spacious bedrooms, two full bathrooms, and an ideal blend of traditional and open-concept living. The updated kitchen offers modern finishes and flows effortlessly into the cozy family room, making it the perfect space for everyday living and entertaining. A formal living room and dining room provide additional space for holiday gatherings, celebrations, and creating lasting memories. Enjoy peace of mind with numerous updates, including a newer roof, newer windows, updated flooring throughout, and a beautifully renovated primary bathroom. Every improvement has been thoughtfully completed, allowing you to simply move in and enjoy. Step outside onto the maintenance-free
USD 585,000
256 Dana Drive
View photo
Townhouse · for sale
USD 429,140
USD 165/sq.ft
New
256 Dana Drive
Gilkeson
· 2,594 sq.ft · 3 Bedrooms · 3 Baths · Townhouse
· Garden · Office room · Gym · Deck · Equipped kitchen · Cellar
Gilkeson · 2,594 sq.ft · 3 Bedrooms · 3 Baths · Townhouse · Garden · Office room · Gym · Deck · Equipped kitchen · Cellar
Live Where Luxury Meets Convenience! Welcome to your dream home— just minutes from Route 19 and I-79, offering easy access to everything you need. Say goodbye to yard work and enjoy low-maintenance living with lawn care and snow removal included. Inside, luxury vinyl plank flooring flows throughout the main living area, setting the tone for modern elegance. The gourmet kitchen features an extended island, quartz countertops, a built-in wall oven and microwave, pendant lighting and a spacious layout—perfect for hosting gatherings. Enjoy a morning cup of coffee watching the sunrise from your Covered Deck. Retreat to your first-floor owner’s suite, where a Roman shower wrapped in ceramic tile creates a spa-like escape and the tray ceiling adds a'wow' factor. The finished basement has a door to the rear yard and comes complete with a full bathroom. Ideal for a home office, personal gym, or entertainment haven. With thoughtful upgrades, a smart layout, and an unbeatable location, this home
USD 429,140
519 Euclid Ave
View photo
House · for sale
USD 189,900
USD 89/sq.ft
519 Euclid Ave
Gilkeson
· 2,131 sq.ft · 4 Bedrooms · 2 Baths · House
· Deck · Parking
Gilkeson · 2,131 sq.ft · 4 Bedrooms · 2 Baths · House · Deck · Parking
Exceptional Turnkey Duplex Investment in the Heart of Canonsburg. Don’t miss this outstanding investment opportunity in one of Canonsburg’s most desirable locations. Whether you’re looking to expand your investment portfolio, or live in one apartment home while generating income from the other, this well-maintained duplex offers the perfect combination of immediate cash flow, modern updates, and long-term appreciation potential. Each of the two occupied units features two bedrooms and one full bath, providing strong rental appeal and consistent tenant demand. This turnkey property has been thoughtfully maintained, allowing a new owner to begin collecting rental income from day one. Each apartment also has its own washer/dryer and parking space. Recent improvements include fresh paint, new carpeting, and a renovated rear deck, enhancing both value and tenant appeal. Two off-street parking spaces and mature landscaping provide additional convenience and curb appeal. The property generate
USD 189,900
223 Orchard Ave
View photo
House · for sale
USD 155,000
USD 111/sq.ft
New
223 Orchard Ave
Gilkeson
· 1,389 sq.ft · 2 Bedrooms · 1 Bath · House
· Garden · Office room · Equipped kitchen
Gilkeson · 1,389 sq.ft · 2 Bedrooms · 1 Bath · House · Garden · Office room · Equipped kitchen
Welcome to 223 Orchard Ave, located in the Canon-McMillan School District! This charming home features 2 spacious bedrooms, plus a versatile third-floor space perfect for a third bedroom, home office, or media room. They say kitchens and bathrooms sell homes, and this one truly delivers! The updated kitchen boasts granite countertops, and a convenient door leading to the rear yard. Upstairs, you will find a beautifully upgraded bathroom complete with a stunning walk-in shower. Offering plenty of space and modern updates, this home is a must-see!
USD 155,000
730 Church Hill Rd
View photo
House · for sale
USD 300,000
USD 189/sq.ft
730 Church Hill Rd
Gilkeson
· 1,582 sq.ft · 3 Bedrooms · 2 Baths · House
· Equipped kitchen
Gilkeson · 1,582 sq.ft · 3 Bedrooms · 2 Baths · House · Equipped kitchen
Rare fixer-upper opportunity in Peters Township! Perched atop a scenic 1.2-acre homesite, this spacious ranch offers incredible potential and some of the most breathtaking views in the area. Overlooking the beautiful fairways, greens, and ponds of 1781 Golf Club, the setting is truly special—watch birds soar overhead and enjoy stunning panoramic vistas throughout the year. Ready for updates, repairs and finishing touches, this home is the perfect opportunity for buyers looking to build equity and create their dream home in a premier location. The spacious floor plan includes three generously sized bedrooms and two full baths, including a primary suite with a private bath. The open living and dining rooms feature vaulted ceilings, skylights, and hardwood floors, providing a fantastic foundation for renovation. The kitchen includes a skylight and has a convenient adjacent laundry room. The main bath finished in ceramic tile has a jetted tub. The huge lower level features a game room area
USD 300,000
436 Chartiers Ave
View photo
House · for sale
USD 224,900
USD 227/sq.ft
436 Chartiers Ave
Gilkeson
· 990 sq.ft · 3 Bedrooms · 1 Bath · House
· Garden · Gym · Deck · Equipped kitchen · Cellar
Gilkeson · 990 sq.ft · 3 Bedrooms · 1 Bath · House · Garden · Gym · Deck · Equipped kitchen · Cellar
Welcome home to this beautifully updated 3-bedroom ranch! Featuring new flooring, plush new carpeting, and fresh paint throughout, this move-in-ready home offers comfortable one-level living with stylish updates at every turn. The bright kitchen boasts new quartz countertops, a custom backsplash and updated cabinets creating a modern and inviting space for cooking and entertaining. The spacious basement provides endless possibilities for additional living space, a home gym, recreation area, or storage. Outside, enjoy the large fenced in backyard and relax on the private deck—perfect for summer gatherings or peaceful evenings at home. Conveniently located near major highways, shopping, and restaurants, this home also offers the unique charm of being within walking distance to Sarris Candies. Don't miss this opportunity
USD 224,900
361 Victory Ln, Canonsburg, PA 15317 | MLS #1750
View photo
House · for sale
USD 849,000
USD 379/sq.ft
361 Victory Ln, Canonsburg, PA 15317 | MLS #1750
Gilkeson
· 2,239 sq.ft · 2 Bedrooms · 2 Baths · House
· Equipped kitchen
Gilkeson · 2,239 sq.ft · 2 Bedrooms · 2 Baths · House · Equipped kitchen
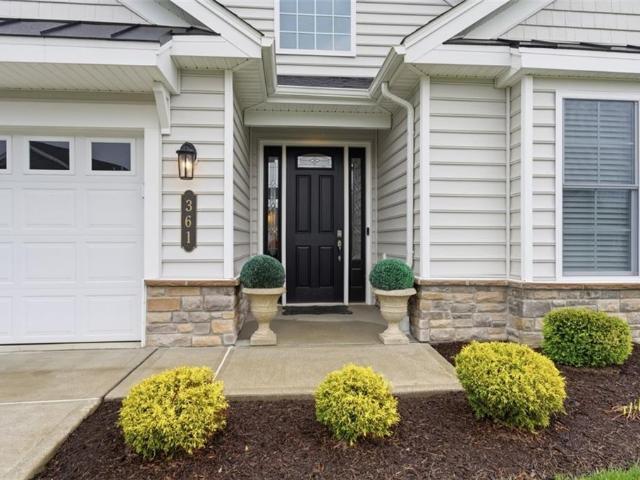
Welcome to one of Pittsburgh’s premier 55+ communities—just minutes south of the city in Cecil Township—where resort-style living meets everyday convenience. Centered around an impressive 11,000+ square foot clubhouse, Traditions of America at Southpointe offers an active adult lifestyle with exceptional amenities. This extraordinary single-family detached ranch is truly move-in ready and designed for the discerning buyer seeking low-maintenance, high-end living. From the moment you arrive, you’ll be captivated by the upgraded 8-foot entry door with sidelights, opening into a stunning foyer with a dramatic 17-foot volume ceiling. Throughout the home, you’ll find 9-foot ceilings and 8-foot interior doors, creating an open and elegant feel. A 2-foot extension across the kitchen and great room enhances the already spacious layout, making it ideal for both everyday living and entertaining. The thoughtfully designed floor plan offers true one-level living, complete with flush entries and a
USD 849,000

Get email alerts

Don't miss out: be the first to know about new properties

The alert was correctly created

On subscribing you accept the conditions of use and the privacy policy
Alert
Receive new ads in your inbox
Save this search
Receive alerts for new listings

We'll send you an email when we have new properties for: "Properties for sale in Gilkeson"

The alert was correctly created

Edgebrook, Upper St Clair township Allegheny County Pennsylvania
Donaldsons Crossroads
Get email alerts and be the first to see new listings
Required field
On subscribing I accept the terms of the privacy policy
Perfect! You'll soon start receiving new listings via email
Alert
Receive an email when we have new ads for Properties for sale in Gilkeson
Save this search
Filters

Bedrooms

Size (sq.ft)

sq.ft
sq.ft

Price

USD
USD

Property type

Bathrooms

Clear all filters
Receive notifications when new entries are published.