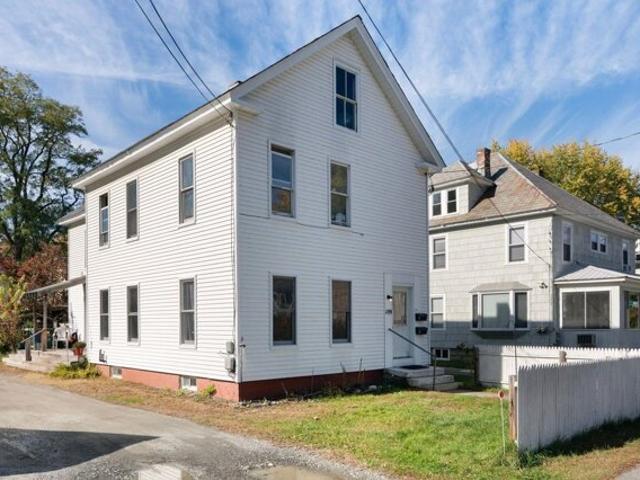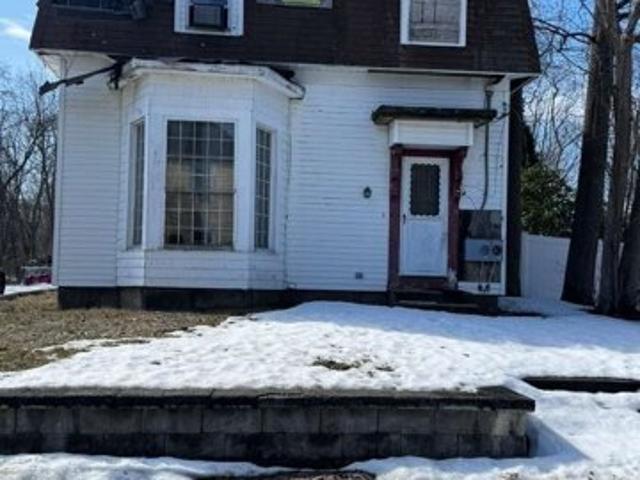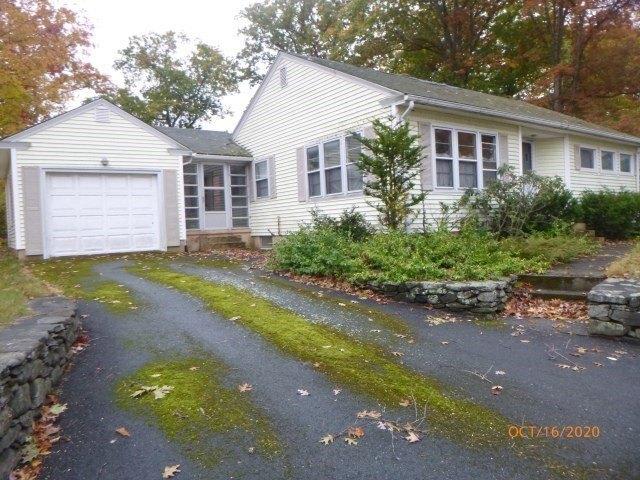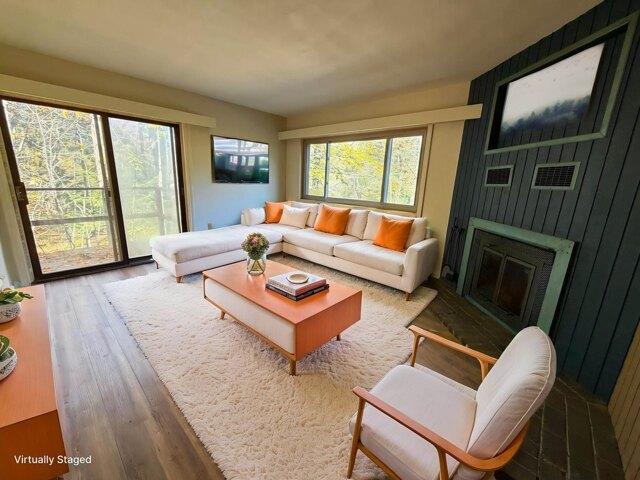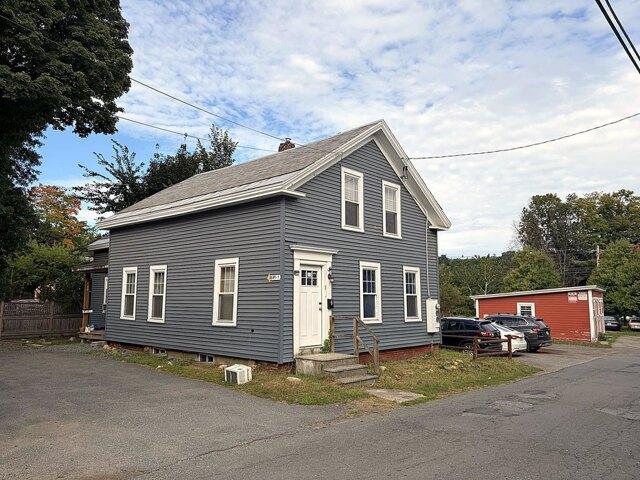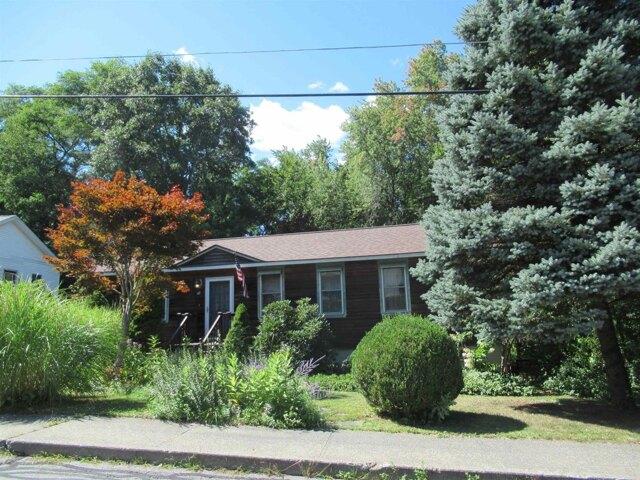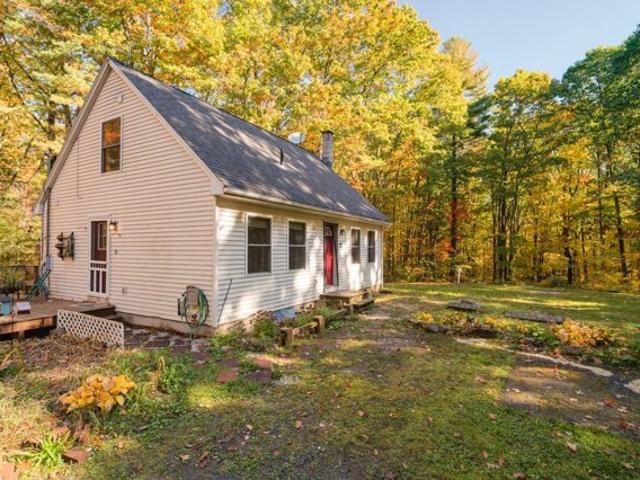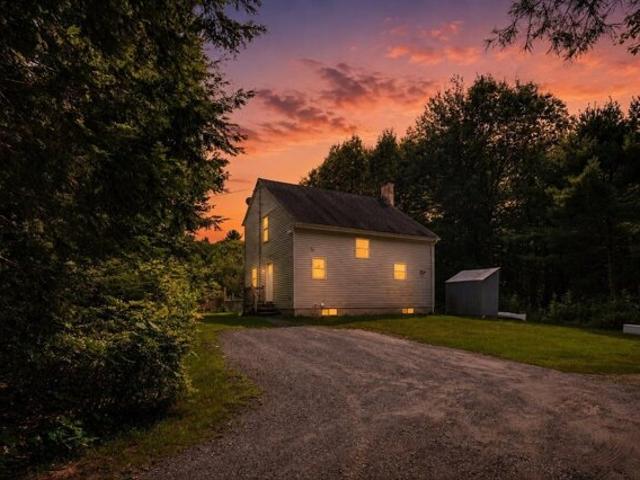
483 properties for sale in Gill town

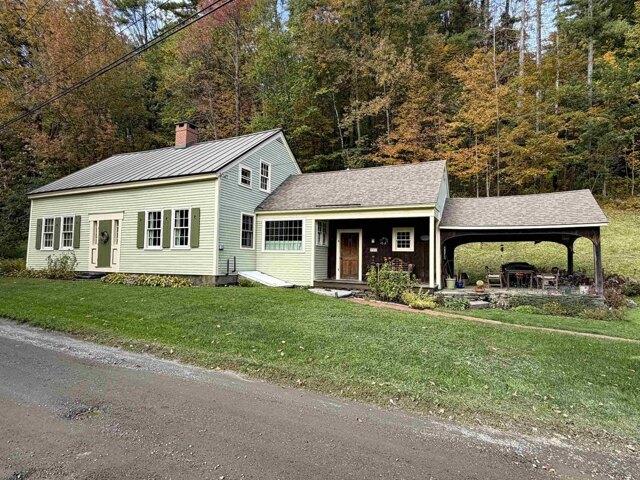
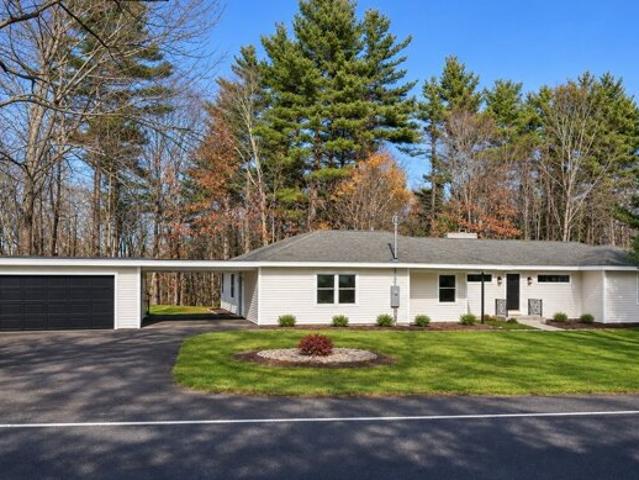
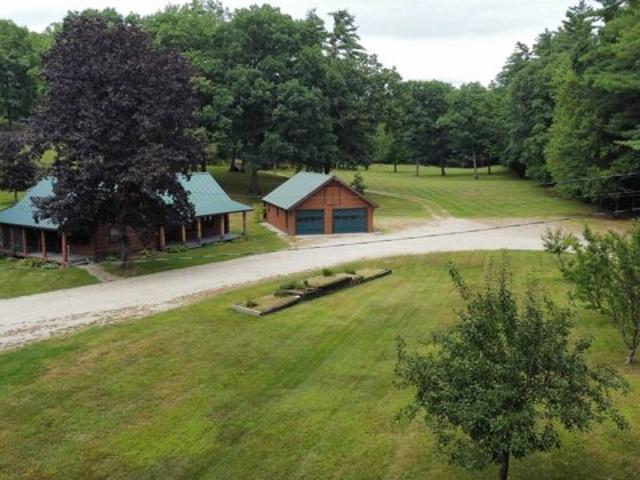
Forest Lake Rd, Winchester, Home For Sale
View photo
House · for sale
USD 650,000
USD 389/sq.ft
New
Forest Lake Rd, Winchester, Home For Sale
Gill town
· 1,668 sq.ft · 2 Bedrooms · 2 Baths · House
· Fireplace · Equipped kitchen · Parking · Cellar
Gill town · 1,668 sq.ft · 2 Bedrooms · 2 Baths · House · Fireplace · Equipped kitchen · Parking · Cellar
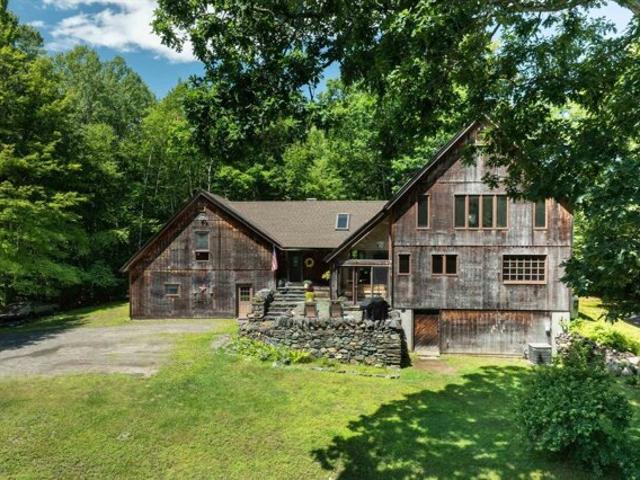
Back on the market at no fault of the home! This is your second chance to bring your dreams to life on this sprawling 17.8-acre Winchester property, offering endless opportunities to create the homestead you've been waiting for! The 1.75-story log cabin features two bedrooms, two full baths, and a bonus room that could serve as a third bedroom. Vaulted ceilings and a stone fireplace create a warm and inviting living space, while multiple porches spanning three sides of the home provide plenty of room to relax and enjoy the peaceful surroundings. The updated kitchen and first-floor bathroom, first-floor laundry, and full basement are additional features of this well-maintained home. This property offers so much more than just a home. A three-car garage (24x28) with a rear lean-to provides additional storage, while the six-bay shop (22x36) offers plenty of room for vehicles, equipment, and projects, complete with workbench areas and more rear lean-to storage. The two-story barn (30x52) f
USD 650,000
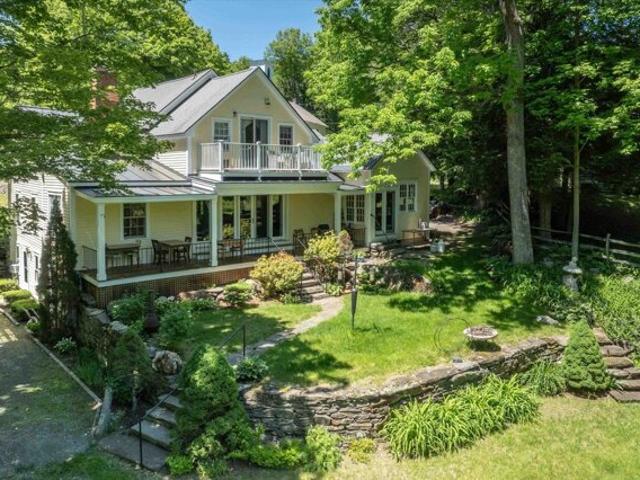
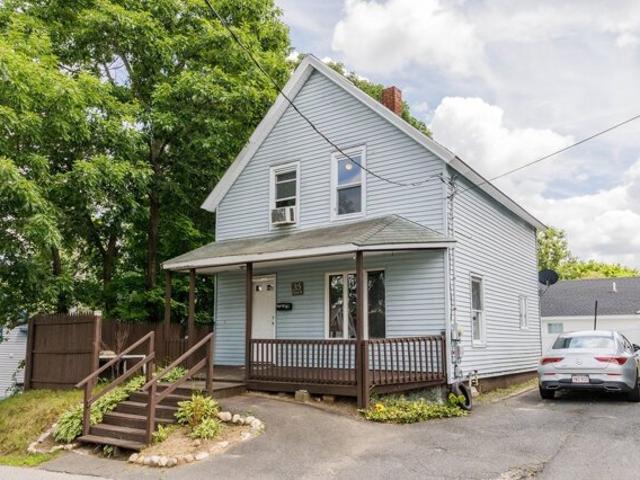
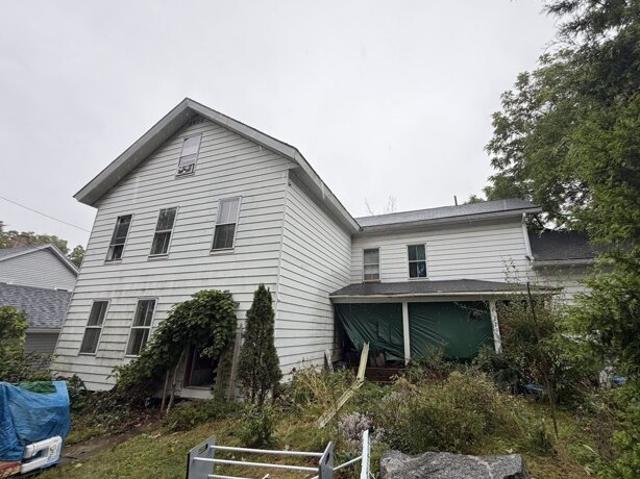
Stage Rd, Guilford, Home For Sale
View photo
House · for sale
USD 750,000
USD 193/sq.ft
New
Stage Rd, Guilford, Home For Sale
Gill town
· 3,875 sq.ft · 6 Bedrooms · 7 Baths · House
· Garden · Equipped kitchen
Gill town · 3,875 sq.ft · 6 Bedrooms · 7 Baths · House · Garden · Equipped kitchen
Only a fortunate few have the privilege of calling Green River Village home - a quintessential Vermont hamlet distinguished by its historic covered bridge, the 1811 timber crib dam, and the iconic wood-spired church proudly perched on the hillside above. Sited next to the bridge, the Green River Bridge House, originally a blacksmith shop, enjoys 300 feet of frontage along the Green River. Built in the 1830s and extensively renovated in 2002, the home overlooks a sweeping lawn that stretches to the river's edge, framed by stone-walled perennial gardens and a private porch perfectly positioned to enjoy the beauty and tranquility of the surrounding landscape. The home is thoughtfully designed for rural family life centered around a welcoming country kitchen featuring a six-burner Garland stove, Moffat turbo oven, cozy wood stove, and an impressive marble-topped island ideal for casual dining and gathering. Friends are welcomed through the front door into a gracious living and dining room
USD 750,000
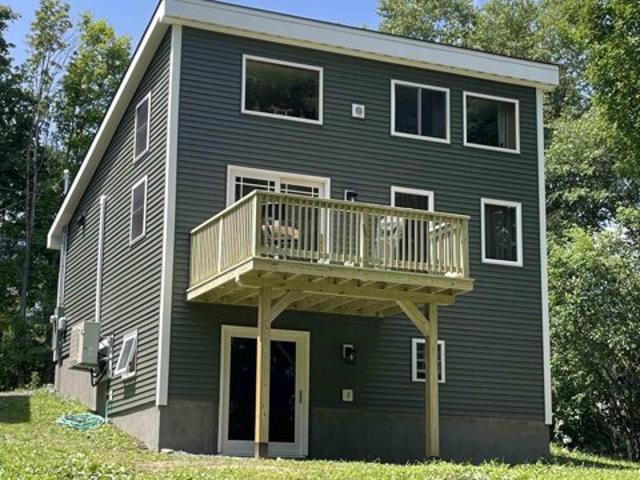
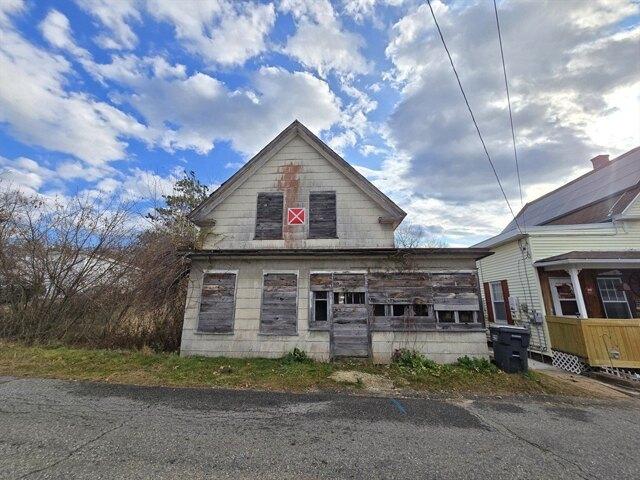
Keene Rd, Winchester, Home For Sale
View photo
House · for sale
USD 419,900
USD 233/sq.ft
New
Keene Rd, Winchester, Home For Sale
Gill town
· 1,798 sq.ft · 3 Bedrooms · 2 Baths · House
· Deck · Equipped kitchen
Gill town · 1,798 sq.ft · 3 Bedrooms · 2 Baths · House · Deck · Equipped kitchen
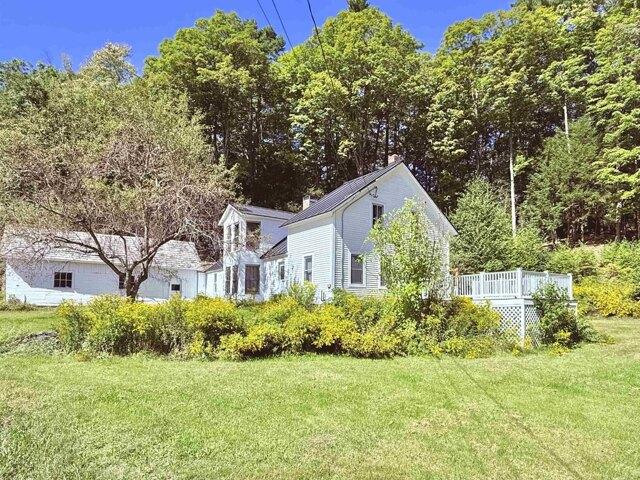
Seller contribution of $10,000 towards interest rate buydown. Welcome to 166 Keene Road in Winchester, a charming 3-bedroom, 1.5-bath New Englander that combines classic character with thoughtful modern updates. This inviting home offers comfortable living spaces, abundant natural light, and a warm atmosphere that immediately feels like home. Recent improvements include an updated roof, solar panels for enhanced energy efficiency, a spacious back deck ideal for entertaining and outdoor enjoyment, fresh paint throughout the interior, updated light fixtures, and a new dishwasher, allowing the next owner to move in with confidence. The functional floor plan provides flexibility for everyday living, whether you're gathering with family, working from home, or hosting friends. Outside, enjoy the benefits of outdoor living from the rear deck or wrap around front porch, perfect for summer barbecues, morning coffee, or simply relaxing while taking in the surroundings. The solar system helps red
USD 419,900
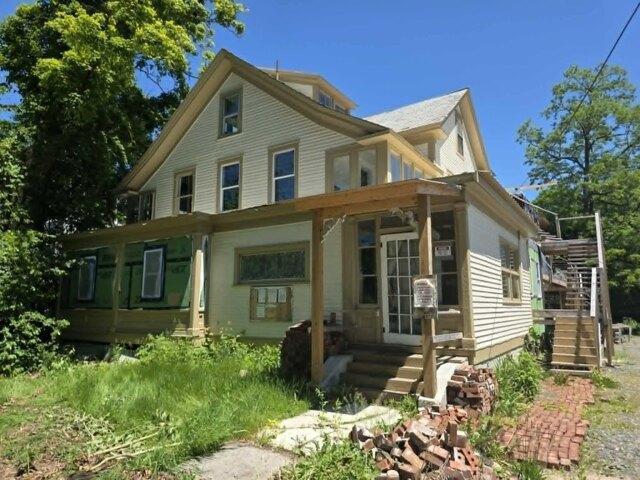
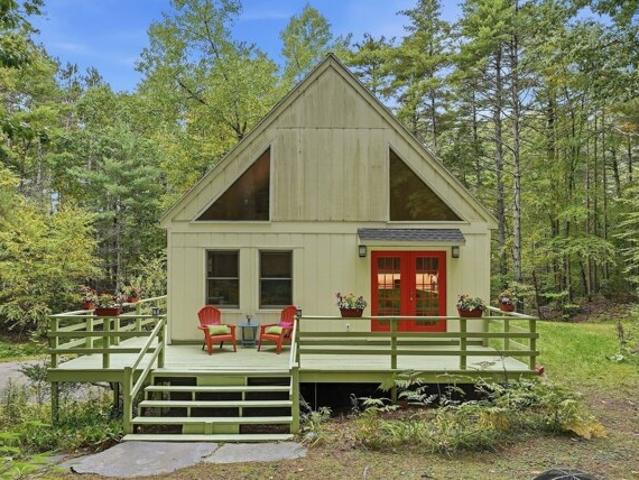
Haigis Rd, Bernardston, Home For Sale
View photo
House · for sale
USD 225,000
USD 380/sq.ft
Haigis Rd, Bernardston, Home For Sale
Gill town
· 592 sq.ft · 1 Bedroom · 1 Bath · House
· Equipped kitchen
Gill town · 592 sq.ft · 1 Bedroom · 1 Bath · House · Equipped kitchen
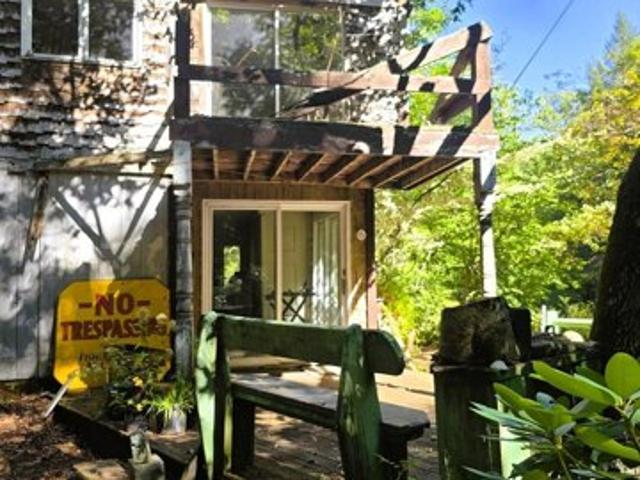
Vacation year-round at this one-of-a-kind cottage on Couch Brook! Tucked away in the woods on a quiet dead-end country road, this charming rustic retreat offers the appeal of a getaway with the comforts that make it enjoyable in every season. Warm wood walls and cathedral ceilings create a cozy cabin feel, with an open living and dining area and kitchen. Step through the back slider and you'll quickly discover what makes this property so special-the brook is right outside your door. A setting like this would be difficult to recreate today, making the opportunity to enjoy a cottage this close to the brook all the more special. Follow the wooden steps down to the water for a refreshing dip, sit along the bank with your morning coffee, invite some friends over for a barbecue around the firepit, or simply relax and listen to the sound of the brook winding through the woods. And while it feels like a true escape, the cottage offers the comforts of year-round living with heat, a private well
USD 225,000
Keene Rd, Winchester, Home For Sale
View photo
House · for sale
USD 379,900
USD 188/sq.ft
New
Keene Rd, Winchester, Home For Sale
Gill town
· 2,013 sq.ft · 3 Bedrooms · 2 Baths · House
· Garden · Deck · Equipped kitchen
Gill town · 2,013 sq.ft · 3 Bedrooms · 2 Baths · House · Garden · Deck · Equipped kitchen
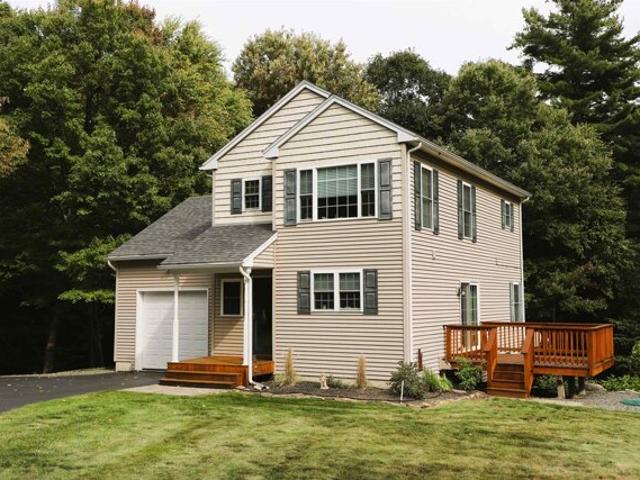
Sellers are motivated and ready to make a move! Quick and flexible closing available! Welcome home to this stunning, three-year-old Colonial featuring 3 bedrooms and 2 bathrooms. Perfectly blending classic architectural charm with modern design, this home offers bright, spacious rooms and an open floor plan designed for effortless everyday living and entertaining. At the heart of the home is a chef-inspired kitchen equipped with a large center island, premium granite countertops, sleek cabinetry, and stainless steel appliances. The main level flows seamlessly from the kitchen into the inviting living and dining areas, creating a warm and connected atmosphere. Upstairs, you will find a generous primary suite with an en-suite bath, alongside two additional well-proportioned bedrooms and laundry area for your convenience. Step outside through the dining area to your private back deck, perfect for morning coffee or weekend barbecues. The deck overlooks a beautiful, level yard that offers p
USD 379,900
Route,charlemont, Home For Sale
View photo
House · for sale
USD 439,000
USD 123/sq.ft
New
Route,charlemont, Home For Sale
Gill town
· 3,552 sq.ft · 5 Bedrooms · 2 Baths · House
Gill town · 3,552 sq.ft · 5 Bedrooms · 2 Baths · House
PRICE BEAUTIFULLY ADJUSTED!Discover an exceptional 58.9-acre property along the scenic Mohawk Trail and a gorgeous Deerfield River in beautiful Charlemont-a rare setting where natural beauty, privacy, income potential, and future possibilities come together. The property includes a spacious 7-room, 3-bedroom, 2-bath ranch, plus a two-family home offering two 2-bedroom apartments. With its peaceful atmosphere, river views, private pond, expansive land, and your own mountain, this remarkable property provides an inspiring setting for a wellness center, yoga and meditation practices, group retreats, nature-based programs, or a private family compound. Imagine guests gathering in a tranquil environment surrounded by forests, water, mountain scenery, and fresh country air. The acreage also offers exciting possibilities for investors, developers, farmers, entrepreneurs, or anyone dreaming of creating something truly unique. Permitted uses include farming, livestock, solar energy, greenhouses
USD 439,000
Hucklehill Rd, Vernon, Home For Sale
View photo
House · for sale
USD 369,900
USD 414/sq.ft
Hucklehill Rd, Vernon, Home For Sale
Gill town
· 893 sq.ft · 1 Bedroom · 1 Bath · House
· Garden · Equipped kitchen · Parking · Swimming pool · Lift · Cellar
Gill town · 893 sq.ft · 1 Bedroom · 1 Bath · House · Garden · Equipped kitchen · Parking · Swimming pool · Lift · Cellar
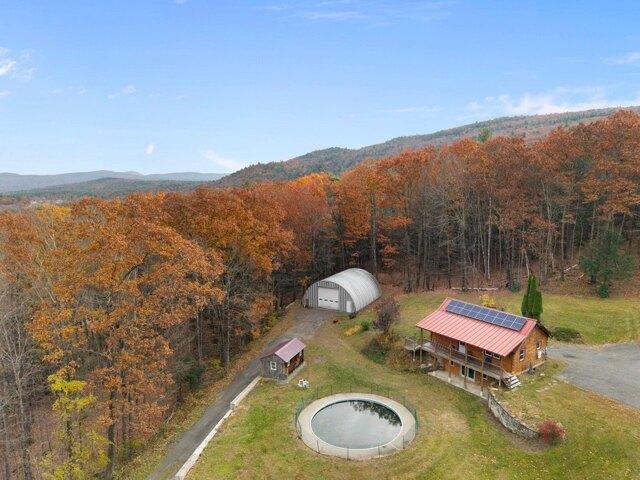
Just too cute! This little log home features an open concept, high vaulted ceiling, a walk up loft and a full walkout basement! Add an inground pool in the front, a garden shed and a 30x40 Quonset working garage with a car lift, waste oil furnace and workbench and you have a nice complex for a home base work shop and some fun in the sun. The kitchen is a good size and has an eat at counter that doubles as a great baking station. Pamper your toes with the warmth of radiant heat. Walk on from the main level to a full width covered porch, relax. put your feet up and enjoy the view. Sweet starter or perfect for downsizing. Solar lease is transferable and included in documents
USD 369,900
Atwood St, Brattleboro, Home For Sale
View photo
House · for sale
USD 320,000
USD 277/sq.ft
New
Atwood St, Brattleboro, Home For Sale
Gill town
· 1,152 sq.ft · 3 Bedrooms · 2 Baths · House
· Cellar · Parking
Gill town · 1,152 sq.ft · 3 Bedrooms · 2 Baths · House · Cellar · Parking
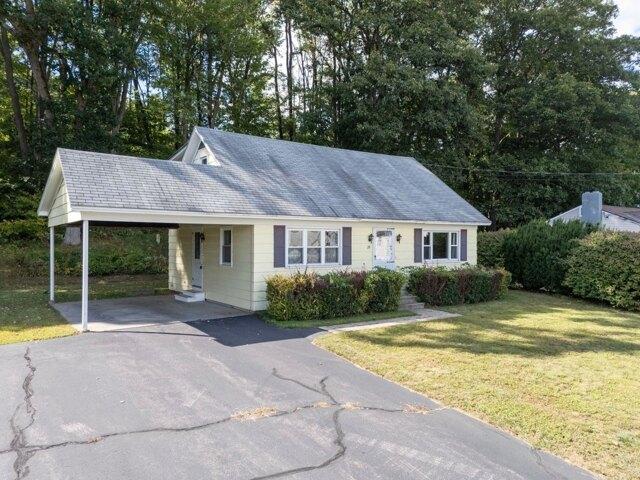
First time offered, EVER. built and loved by the current family, it is time to pass the keys to a new generation of owners ready to put their own love and dreams into this sweet home. Just across from the high and middle schools, around the corner from Oak Grove grade school, and down the street from the hospital and shopping. There is a first floor bed and bath for aging in place, but 2 big bedrooms and full bath up! The full basement has room for a workshop, storage or game room. Drive and carport are paved for easy maintenance. Huge shed in the back for storage or lawn care tools. Just what you have been waiting for!
USD 320,000
Morningside Cmns, Brattleboro, Home For Sale
View photo
House · for sale
USD 239,900
USD 227/sq.ft
New
Morningside Cmns, Brattleboro, Home For Sale
Gill town
· 1,055 sq.ft · 2 Bedrooms · 2 Baths · House
· Patio · Garden · Equipped kitchen · Air conditioning · Swimming pool
Gill town · 1,055 sq.ft · 2 Bedrooms · 2 Baths · House · Patio · Garden · Equipped kitchen · Air conditioning · Swimming pool
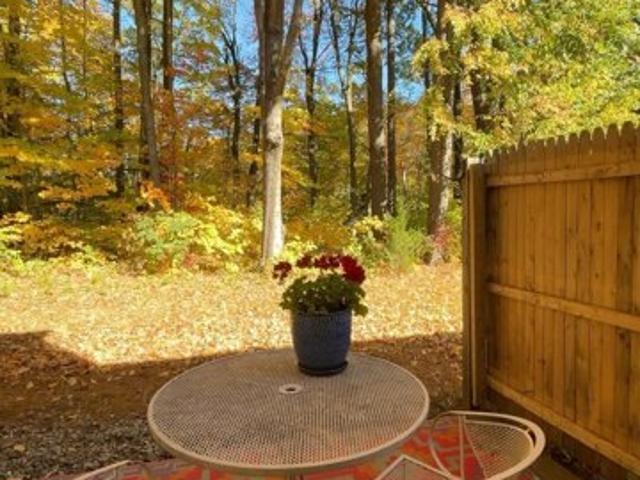
This is one of the best units at Morningside with the woods, river and view of Mount Wantastiquet beyond the patio. Every season is spectacular. And the southern orientation is great for solar heat and gardening, says the seller of 78 Morningside Commons. The seller recently replaced the storm door and put new laminate flooring in a bedroom. The kitchen installation has been replaced with oak door cabinets. The living room and kitchen have ceiling fans. A wall AC unit in a bedroom and a second portable AC unit keep the condo cool. It is just a short walk to the Association swimming pool, tennis/pickleball courts and little libraries. The common area gardens and fruit orchard, and the private garden in front of this unit create a beautiful place in which to live. 78 Morningside Commons is close to downtown Brattleboro, the hospital and the high school. 78 Morningside Commons awaits you
USD 239,900
Poplar Ln, Vernon, Home For Sale
View photo
House · for sale
USD 395,000
USD 282/sq.ft
Poplar Ln, Vernon, Home For Sale
Gill town
· 1,399 sq.ft · 3 Bedrooms · 3 Baths · House
· Garden · Parking · Deck · Equipped kitchen · Cellar
Gill town · 1,399 sq.ft · 3 Bedrooms · 3 Baths · House · Garden · Parking · Deck · Equipped kitchen · Cellar
Hard to find turn-key 3 bedroom/2 1/2 bath home on a quiet country cul-de-sac! This loving cared for home features an open concept kitchen/dining area /living room floor plan. The large kitchen offers an efficient work space with loads of counterspace and hardwood cabinets with stove, dishwasher, microwave and side-by-side refrigerator. The adjoining dining area is bathed in sunlight from the south facing slider walking out onto the large deck overlooking the yard. Some built in cabinets complete the dining area. Continuing to the rear of the house, the nice sized living room provides ample seating areas, a place for the big flat-screen and nook for a desk or bookshelf. The mini-split effectively heats and cools the main floor common areas. A convenient 1/2 bath on the main floor is handy for your guests. The 24' deep one car garage is conveniently from the hall to the bath as is the basement. Upstairs are 3 bedrooms. The hall at the top has some owner added book shelves and a shared f
USD 395,000
Hale Rd, Guilford, Home For Sale
View photo
House · for sale
USD 550,000
USD 218/sq.ft
New
Hale Rd, Guilford, Home For Sale
Gill town
· 2,519 sq.ft · 4 Bedrooms · 3 Baths · House
· Fireplace · Equipped kitchen · Parking · Air conditioning
Gill town · 2,519 sq.ft · 4 Bedrooms · 3 Baths · House · Fireplace · Equipped kitchen · Parking · Air conditioning
Welcome to one of Guilford's oldest houses. Built in 1796, this is a classic south-facing center chimney Cape, situated on 16.8 acres of mowed fields and wooded hillside terrain. This is one of those houses that the owners have taken good care of with many upgrades with an emphasis on preserving original features. The house has 4 Bedrooms, 2 1/2 updated baths, kitchen with breakfast nook, dining room, front parlor and family room. The chimney in the main room has a large Rumford Fireplace with an original Bee Hive oven. There is also a mud room with storage and a covered welcoming stone porch. The properties' several stone walls provide opportunities for flowers and gardening. HVAC consists of a steam based boiler radiator system, two Mitsubishi Heat AC Pumps and two Jotul wood stoves. There is also a large barn used to care for current and previous owners' horses. Another building serves as a two-bay garage. Both buildings have ample storage. Hale Rd and Hinesburg Rd run through the p
USD 550,000
Essex St, Athol, Home For Sale
View photo
House · for sale
USD 199,000
USD 169/sq.ft
New
Essex St, Athol, Home For Sale
Gill town
· 1,173 sq.ft · 4 Bedrooms · 1 Bath · House
· Garden · Equipped kitchen · Parking
Gill town · 1,173 sq.ft · 4 Bedrooms · 1 Bath · House · Garden · Equipped kitchen · Parking
Opportunity awaits this 4-bedroom, 1-bath home with a small side yard for its new owner. The first floor features a kitchen, living room, laundry room, and two bedrooms, along with a walk-up attic offering additional storage space. The second floor includes two more bedrooms and a bonus room, providing flexible living options. This property is ready for renovations, updates, and repairs and may not qualify for all types of financing. However, it offers outstanding value-add potential for investors, contractors, or owner-occupants looking to build equity. Off-street parking for two vehicles adds to the home's appeal. Ideally located in the heart of Athol, this home is just minutes from the YMCA, restaurants, shopping, and other local amenities
USD 199,000
Fairview St, Brattleboro, Home For Sale
View photo
House · for sale
USD 305,000
USD 480/sq.ft
New
Fairview St, Brattleboro, Home For Sale
Gill town
· 635 sq.ft · 2 Bedrooms · 1 Bath · House
· Equipped kitchen
Gill town · 635 sq.ft · 2 Bedrooms · 1 Bath · House · Equipped kitchen
PRICE IMPROVEMENT! MOTIVATED SELLER! Welcome to this brand NEW, beautiful home, professionally blower-door tested at an exceptional 1.7 providing outstanding airtightness, energy efficiency, and year-round comfort. Completed in July 2026 and designed for low-maintenance living, the home benefits from net-metered solar credits that have offset the owner's electrical needs, including heating and cooling. Warrantied ENERGY STAR(R) appliances, two quiet high-efficiency mini-splits, and a continuous fresh-air ventilation system support healthy indoor air, low operating costs, and efficient climate control. Just minutes from Brattleboro Hospital, shopping, restaurants, downtown, and Interstate 91, the home also offers walking access to miles of peaceful forested hiking trails. Designed for one-level living, the first floor includes an inviting foyer, abundant natural light, an open-concept kitchen, dining, and living area, a primary bedroom and full bath, and a large pantry with a washer and
USD 305,000
Oak St, Brattleboro, Home For Sale
View photo
House · for sale
USD 375,000
USD 91/sq.ft
New
Oak St, Brattleboro, Home For Sale
Gill town
· 4,112 sq.ft · House
Gill town · 4,112 sq.ft · House
This is a rare opportunity to take over a multi-family redevelopment project in the heart of Brattleboro. Situated on a 0.40-acre site, the property features a vacant three-story building that has already been gutted and fully remediated for lead paint. With municipal zoning approvals already in place to expand from 8 to 13 units and full architectural plans included with the sale, the time-consuming planning and permitting phase is behind you. Upon completion, the complex will offer roughly 11,183 square feet of high-demand housing in a neighborhood characterized by strong rental demand and near-zero vacancy. The financial incentives lined up for this project provide substantial non-dilutive equity. The purchase includes access to $317,500 in VHIP funds ($130,000 for the 8 original units and $187,500 for the 5 expansion units), a $125,000 Downtown State Tax Credit that can be utilized directly or sold to a lender at 90% face value, and an estimated $60,000 in weatherization incentives
USD 375,000
Central St, Brattleboro, Home For Sale
View photo
House · for sale
USD 350,000
USD 194/sq.ft
New
Central St, Brattleboro, Home For Sale
Gill town
· 1,798 sq.ft · 4 Bedrooms · 2 Baths · House
· Garden · Deck · Parking · Equipped kitchen
Gill town · 1,798 sq.ft · 4 Bedrooms · 2 Baths · House · Garden · Deck · Parking · Equipped kitchen
Newly improved! This is a great set up for extended family. Both units are pretty much alike one on top of the other, 2 bedrooms, good sized living room and nice south side kitchen. Both units have been renovated and are as tidy as can be. Each has it's own utilities. important if you are renting. two easy stair cases front and back if you have the x generation needing a place to crash, or mom and dad who need first floor living. This one is worth seeing with a nice front yard presentation, off street parking and a sweet deck big enough to hang out on. Fresh and waiting for the new owner
USD 350,000
Park St, Athol, Home For Sale
View photo
House · for sale
USD 85,990
USD 39/sq.ft
New
Park St, Athol, Home For Sale
Gill town
· 2,174 sq.ft · 4 Bedrooms · 3 Baths · House
Gill town · 2,174 sq.ft · 4 Bedrooms · 3 Baths · House
PRIME INVESTMENT OPPORTUNITY!CASH ONLY! Unlock the potential of this multi-family zoned property at 21 Park St-a rare chance for builders, developers, and savvy investors to capitalize on a high-demand rental market. The existing structure has experienced fire damage and is being sold as-is, creating the perfect opportunity for a tear-down or full redevelopment. Positioned near downtown amenities with convenient access to Massachusetts Route 2, this location supports strong future resale or rental income potential. Opportunities like this are limited-bring your vision and maximize the value. Cash or rehab financing only
USD 85,990
Fredette St, Athol, Home For Sale
View photo
House · for sale
USD 285,000
USD 267/sq.ft
New
Fredette St, Athol, Home For Sale
Gill town
· 1,066 sq.ft · 2 Bedrooms · 2 Baths · House
· Garden · Parking · Equipped kitchen
Gill town · 1,066 sq.ft · 2 Bedrooms · 2 Baths · House · Garden · Parking · Equipped kitchen
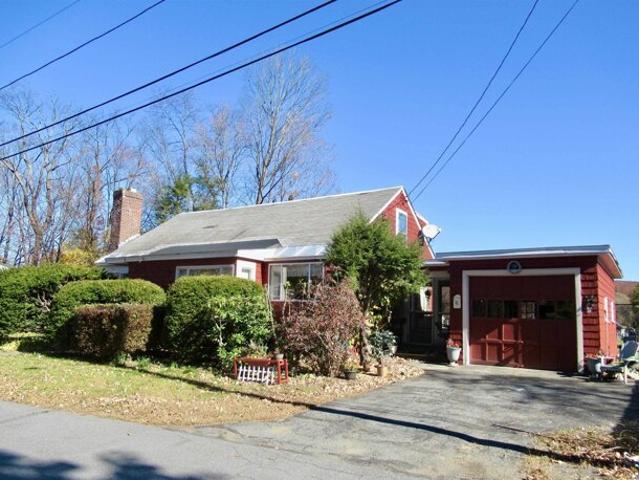
Wonderful starter home. Cozy 2 bedroom ranch with an attached 1 car garage. Eat-in Kitchen, Spacious Livingroom, Large Primary Bedroom. Breezeway. Stone walls add charm to the landscaping and terraced backyard. Great location convenient to schools and shopping. Golf course. Minutes to Rt 2 and Rt 202. Property is being sold as is - some furniture may convey.OPEN HOUSE SATURDAY NOVEMBER 14, 11AM TO 1PM
USD 285,000
Evergreen Ln, Brattleboro, Home For Sale
View photo
House · for sale
USD 225,000
USD 181/sq.ft
New
Evergreen Ln, Brattleboro, Home For Sale
Gill town
· 1,238 sq.ft · 2 Bedrooms · 2 Baths · House
Gill town · 1,238 sq.ft · 2 Bedrooms · 2 Baths · House
OPEN HOUSE SUNDAY 10/25 12-2:00PM. Welcome to Evergreen Lane. Enjoy comfortable, low-maintenance living in this beautifully renovated three-level condo! Featuring 2 bedrooms and 1.5 bathrooms, this inviting home offers a bright, welcoming atmosphere with sunlit rooms and fresh updates throughout. Recent improvements include new flooring, a new refrigerator, and fresh paint throughout, giving the home a clean, refreshed feel. With three levels of living space, there's room to relax, work, and entertain. Conveniently located close to shopping, recreation, a seasonal community farmers market on Saturdays and to public transportation, this condo offers a wonderful combination of comfort, convenience, and easy living
USD 225,000
Christian Ln, Whately, Home For Sale
View photo
House · for sale
USD 729,900
USD 252/sq.ft
New
Christian Ln, Whately, Home For Sale
Gill town
· 2,885 sq.ft · 3 Bedrooms · 3 Baths · House
· Deck · Fireplace · Equipped kitchen · Parking
Gill town · 2,885 sq.ft · 3 Bedrooms · 3 Baths · House · Deck · Fireplace · Equipped kitchen · Parking
Modern elegance meets timeless charm in a peaceful country setting! Nestled on 2.8 wooded acres in desirable Whately, this beautifully reimagined 3-bedroom, 2.5-bath ranch offers expansive, thoughtfully designed, single-level living. Gorgeous white oak flooring flows throughout, complementing refined finishes and inviting spaces. The stunning kitchen showcases crisp white cabinetry, an inviting island, quartz countertops and stainless steel appliances, opening seamlessly to the dining area and expansive living room anchored by a wood-burning fireplace. An adjoining sunken living room with access to the back deck provides an inviting extension of the living space, ideal for relaxing or entertaining. The spacious primary suite offers a luxurious retreat with a beautifully tiled walk-in shower and separate soaking tub. Convenient first-floor laundry adds everyday ease. Extensive improvements beyond interior finishes include brand-new siding, windows, paved driveway, garage door opener, gu
USD 729,900
Park St, Athol, Home For Sale
View photo
House · for sale
USD 225,000
USD 89/sq.ft
New
Park St, Athol, Home For Sale
Gill town
· 2,519 sq.ft · 4 Bedrooms · 2 Baths · House
Gill town · 2,519 sq.ft · 4 Bedrooms · 2 Baths · House
ATTENTION CONTRACTORS, FLIPPERS and INVESTORS!* Don't miss this value-add opportunity with 4 bedrooms, 2 bathrooms, and over 2,500 sq. ft. of living space. Offering substantial square footage and plenty of potential for renovation and repositioning, this property is ready for an investor with the vision to bring it to its full potential.Whether you're looking for your next flip or renovation project this is an opportunity worth exploring. Investor opportunities with this much space don't come around every day. House has great bones! Schedule your showing, bring your vision, and make your offer!*Sold strictly AS-IS. Cash or hard money preferred.
USD 225,000
Fern St, Athol, Home For Sale
View photo
House · for sale
USD 35,000
USD 33/sq.ft
New
Fern St, Athol, Home For Sale
Gill town
· 1,044 sq.ft · 3 Bedrooms · 1 Bath · House
Gill town · 1,044 sq.ft · 3 Bedrooms · 1 Bath · House
Winter Project Home Sold As Is Where Is. No interior Access
USD 35,000
Jackson Hill Rd, Leverett, Home For Sale
View photo
House · for sale
USD 425,000
USD 246/sq.ft
Jackson Hill Rd, Leverett, Home For Sale
Gill town
· 1,722 sq.ft · 3 Bedrooms · 2 Baths · House
· Office room · Gym · Deck · Equipped kitchen
Gill town · 1,722 sq.ft · 3 Bedrooms · 2 Baths · House · Office room · Gym · Deck · Equipped kitchen
Seller is offering a $5,000k closing cost credit! Set on 3.5 acres in Leverett, this 3-bedroom, 2-bath Cape offers a flexible floor plan in a wooded setting. A lush, mature tree canopy creates a sense of natural privacy, while a portion of the land has been cleared for gardening and outdoor enjoyment. Inside, a spacious kitchen updated in 2020, hardwood floors, a cathedral ceiling, and exposed beams contribute warmth and architectural interest. Two bedrooms and a full bath are located on the main level, offering options for main-level bedrooms, a guest room, or a home office. The upper level loft area features a large primary bedroom with a skylight and a full bath with a jetted tub. The finished lower level offers space for a den, gym, or studio. A sliding glass door allows direct exterior access, while the newly installed 4-bedroom septic system adds future flexibility. A wraparound deck creates additional outdoor space for relaxing or entertaining. Newly painted exterior! The south-
USD 425,000
Skyline Dr, Vernon, Home For Sale
View photo
House · for sale
USD 635,000
USD 256/sq.ft
Skyline Dr, Vernon, Home For Sale
Gill town
· 2,476 sq.ft · 3 Bedrooms · 4 Baths · House
· Patio · Garden · Fireplace · Equipped kitchen · Cellar
Gill town · 2,476 sq.ft · 3 Bedrooms · 4 Baths · House · Patio · Garden · Fireplace · Equipped kitchen · Cellar
Open House 8/2, 1:00-3:00 PM Nestled on approximately 4 private acres, this custom-built timber frame home offers an exceptional blend of craftsmanship, comfort, and privacy. Tucked away on a quiet, dead-end road, this is one of only four sites, providing a peaceful setting with the perfect balance of seclusion and convenience. Inside, exposed timber framing, soaring vaulted ceilings, and walls of windows fill the home with natural light. The custom chef's kitchen features a Viking range, generous prep space, custom cabinetry, and premium finishes designed for everyday living and entertaining. Adjacent to the kitchen, the radiant-heated sunroom offers greenhouse-style windows and opens to a stone patio overlooking the private front yard that's perfect for year-round enjoyment. The main level also includes a pantry, half bath, and an expansive dining and den area anchored by a stunning custom stone fireplace, creating a warm and inviting gathering space. The walk-out basement adds appro
USD 635,000
Broad Brook Rd, Guilford, Home For Sale
View photo
House · for sale
USD 125,000
USD 52/sq.ft
Broad Brook Rd, Guilford, Home For Sale
Gill town
· 2,368 sq.ft · 3 Bedrooms · 3 Baths · House
· Deck
Gill town · 2,368 sq.ft · 3 Bedrooms · 3 Baths · House · Deck
An exceptionally rare and enchanting waterside setting along Broad Brook. Hugged by the gentle curve of the water with direct frontage and stream access, this property offers a front-row seat to cascading waterfalls and the soothing soundtrack of rushing rapids right outside your door. It is the kind of storybook Vermont setting that simply cannot be replicated.The existing multi-level residence (2,376 sq. ft.) is in need of a full, top-to-bottom renovation, presenting a true blank canvas for an inspired builder, artisan, or visionary ready to bring a custom retreat to life. The structural footprint is packed with eclectic architectural soul, featuring sculpted organic archways, exposed timber framing, rich wood floors, a dramatic lofted staircase, and extensive glass designed to look straight onto the water. A walk-out deck sits suspended over the natural stone-lined bank, offering an unrivaled vantage point over the falls. While the building requires complete rehabilitation, essentia
USD 125,000
Hucklehill Rd, Vernon, Home For Sale
View photo
House · for sale
USD 310,000
USD 226/sq.ft
Hucklehill Rd, Vernon, Home For Sale
Gill town
· 1,367 sq.ft · 2 Bedrooms · 1 Bath · House
· Swimming pool · Deck · Equipped kitchen
Gill town · 1,367 sq.ft · 2 Bedrooms · 1 Bath · House · Swimming pool · Deck · Equipped kitchen
This sweet, well-built home is full of character and curb appeal and has been lovingly maintained and thoughtfully updated over the years, blending classic Vermont charm with modern-day convenience. A standing-seam metal roof and updated electrical panel are among the improvements that offer added peace of mind. Outside is a fabulous two-story deck with low-maintenance Trex decking provides plenty of space to relax or entertain, with a poured concrete pad and hookups ready for a hot tub. An RV pad with electrical access and an attached barn is ideal for a workshop, hobbies, or additional storage add even more versatility. Inside, you'll appreciate the ease of single-level living. The once third bedroom has been converted to a convenient first floor laundry room. The updated kitchen features a spacious center island, perfect for cooking, entertaining, and gathering. Upstairs, the second floor is currently unheated and has not been recently used but offers exciting potential for future e
USD 310,000
Fuller Dr, Brattleboro, Home For Sale
View photo
House · for sale
USD 229,000
USD 155/sq.ft
Fuller Dr, Brattleboro, Home For Sale
Gill town
· 1,475 sq.ft · 2 Bedrooms · 1 Bath · House
· Office room · Fireplace · Parking
Gill town · 1,475 sq.ft · 2 Bedrooms · 1 Bath · House · Office room · Fireplace · Parking
This bright and charming in-town Cape features an open-concept living and dining area with glass built-in china cabinet, bamboo flooring, and a decorative brick fireplace. The first floor offers two bedrooms and a full bathroom. The second floor includes two additionall bonus rooms, ideal for a home office, or extra living space, along with an unfinished bathroom ready for completion. The home also has a one-car garage with an attached breezeway. The oil tank was replaced in 2020. Conveniently located near schools, shopping, and the hospital. This home offers great potential and the opportunity to make it your own. Property requires cash or conventional financing
USD 229,000
Clark St, Brattleboro, Home For Sale
View photo
House · for sale
USD 295,000
USD 156/sq.ft
Clark St, Brattleboro, Home For Sale
Gill town
· 1,884 sq.ft · House
· Office room · Equipped kitchen · Cellar · Parking
Gill town · 1,884 sq.ft · House · Office room · Equipped kitchen · Cellar · Parking
Fully renovated two-family in Brattleboro, both units leased with a Net operating income of roughly $25,000. A full scale renovation completed in 2025 brought new sheetrock, new kitchens and baths, LVP flooring, custom trim, and some new mechanicals. Each unit has 2 bedrooms and 1 bath. Unit 1 has a bright, updated kitchen, generous bedrooms and washer/dryer hookups. Unit 2 adds a bright living room under skylights and a bonus room for an office or den. Current leases bring $3,450/month ($41,400/year), running through May 2027 (Unit 1, $1,850) and September 2027 (Unit 2, $1,600). Classic 1890 New England home with vinyl siding, a slate roof, a side porch, a full unfinished basement for storage, and off-street parking for two. Public water and sewer. Outside the FEMA flood zone. A turnkey, income-producing property with modern finishes and minimal near-term capital needs. Please do not disturb tenants; showings by appointment with 48-hour notice. One photo (Unit 2 kitchen) is virtually
USD 295,000
Wilsons Woods Rd, Brattleboro, Home For Sale
View photo
House · for sale
USD 269,900
USD 245/sq.ft
Wilsons Woods Rd, Brattleboro, Home For Sale
Gill town
· 1,098 sq.ft · 3 Bedrooms · 1 Bath · House
· Garden · Deck · Cellar
Gill town · 1,098 sq.ft · 3 Bedrooms · 1 Bath · House · Garden · Deck · Cellar
Sunny and inviting, this classic ranch offers easy single-level living with 3 bedrooms, 1 full bath, and a spacious living/dining area. Classic wainscoting adds charm and character to the hallway and bathroom. Recent updates include a roof replaced in 2019 and water heater replaced in 2022. The back deck overlooks a large yard with plenty of room for gardening, pets, and entertaining, plus a shed for additional storage. The full, unfinished basement offers versatile space for storage, a workshop, hobbies, or future living space, with a propane heating stove that provides supplemental warmth and an added measure of comfort and peace of mind during a power outage. Conveniently located near schools, shopping, and the hospital
USD 269,900
West St, Wendell, Home For Sale
View photo
House · for sale
USD 365,000
USD 302/sq.ft
West St, Wendell, Home For Sale
Gill town
· 1,206 sq.ft · 3 Bedrooms · 2 Baths · House
· Patio · Deck · Equipped kitchen · Cellar
Gill town · 1,206 sq.ft · 3 Bedrooms · 2 Baths · House · Patio · Deck · Equipped kitchen · Cellar
ONE-YEAR HOME WARRANTY available to a Buyer! Solitude, beauty, and peace and quiet in this adorable Cape just over 20 years young! Open concept layout for ease of living and maintenance and enjoyment in this 3-bedroom gem! Nature and color wraps this relatively newer home in good condition. Superb kitchen with really sweet cabinets is a great gathering spot with room for an island/breakfast bar/ meal prep area. Dining space and living room open to kitchen - all with good flooring. 1 bedroom is on the first floor very close to the full bath. Half bath on 2nd floor flanked by 2 bedrooms. This lot is a gardener's paradise- and there's room for 2 or more patios. Entrance with cute deck for morning coffee. This home is barely seen from the road in 3 seasons out of the year. HP Smith boiler and basement with loads of space for great storage and finishing some space and a workshop. Privacy and acreage and a move-in ready home cannot be found for this price
USD 365,000
West St, Wendell, Home For Sale
View photo
House · for sale
USD 374,900
USD 319/sq.ft
West St, Wendell, Home For Sale
Gill town
· 1,173 sq.ft · 3 Bedrooms · 2 Baths · House
· Garden · Office room · Gym · Deck · Equipped kitchen · Cellar
Gill town · 1,173 sq.ft · 3 Bedrooms · 2 Baths · House · Garden · Office room · Gym · Deck · Equipped kitchen · Cellar
Set on over 3 private acres in peaceful Wendell, this 3-bedroom, 1.5-bath home offers a comfortable layout, plenty of privacy, and room to make it your own. The first floor features an inviting open-concept design with a spacious kitchen featuring newer tile flooring, a dining area, and a bright living room. A convenient half bath with first-floor laundry completes the main level. Upstairs, the primary bedroom features a walk-in closet, along with two additional generously sized bedrooms and a full bathroom with newer tile flooring. The basement offers excellent potential to be finished for additional living space, a home office, gym, or recreation room. Outside, enjoy the peaceful surroundings from the large deck overlooking the fenced-in yard and expansive property. With over 3 acres of privacy in a desirable country setting, this is a rare opportunity to own a home in Wendell. Schedule your showing today!
USD 374,900

Get email alerts

Don't miss out: be the first to know about new properties

The alert was correctly created

On subscribing you accept the conditions of use and the privacy policy
Alert
Receive new ads in your inbox
Save this search
Receive alerts for new listings

We'll send you an email when we have new properties for: "Properties for sale in Gill town"

The alert was correctly created

Mount Hermon, Gill town Franklin County Massachusetts
Sunderland town
Get email alerts and be the first to see new listings
Required field
On subscribing I accept the terms of the privacy policy
Perfect! You'll soon start receiving new listings via email
Alert
Receive an email when we have new ads for Properties for sale in Gill town
Save this search
Filters

Bedrooms

Size (sq.ft)

sq.ft
sq.ft

Price

USD
USD

Property type

Bathrooms

Clear all filters
Receive notifications when new entries are published.