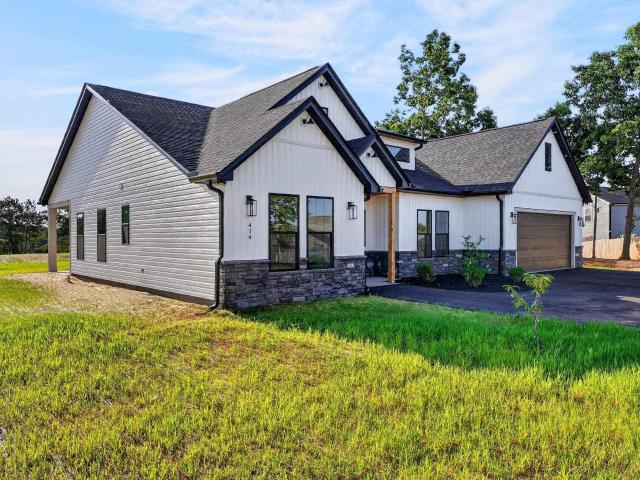
536 houses for sale in Gilmer Estates

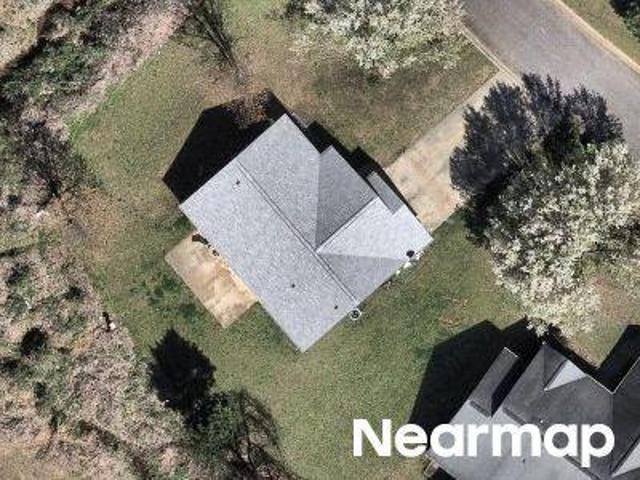
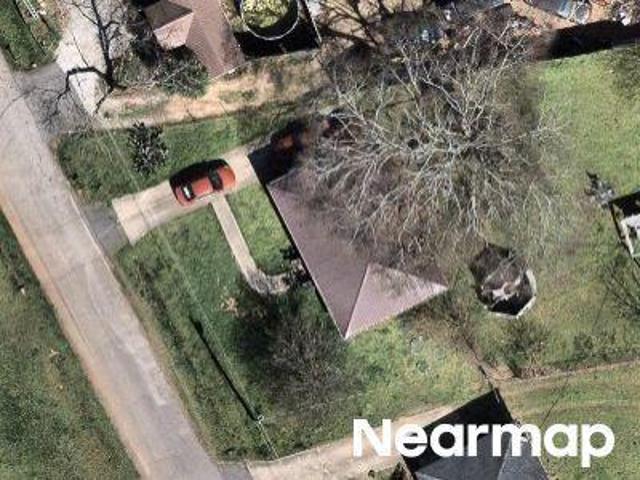
Park Way
View photo
House · for sale
Request Details
New
Park Way
Gilmer Estates
· House
Gilmer Estates · House
This home is in preforeclosure, which means the homeowner is in default (missed payments). Therefore, there could be an opportunity to strike a great deal with the owner and the bank
Request Details
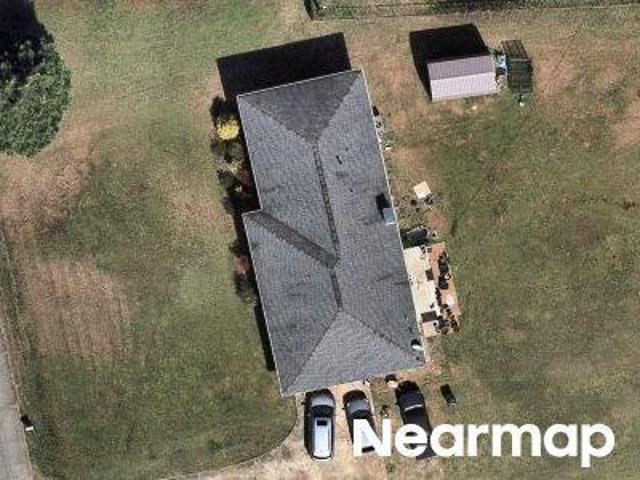
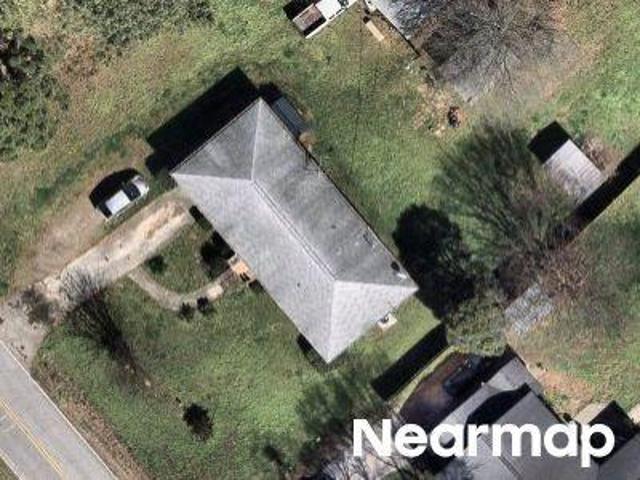
Monti Dr
View photo
House · for sale
Request Details
Updated
Monti Dr
Gilmer Estates
· House
Gilmer Estates · House
This home is in preforeclosure, which means the homeowner is in default (missed payments). Therefore, there could be an opportunity to strike a great deal with the owner and the bank
Request Details
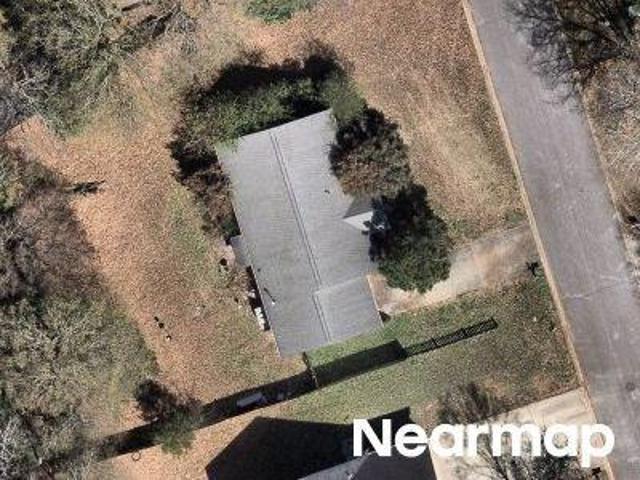
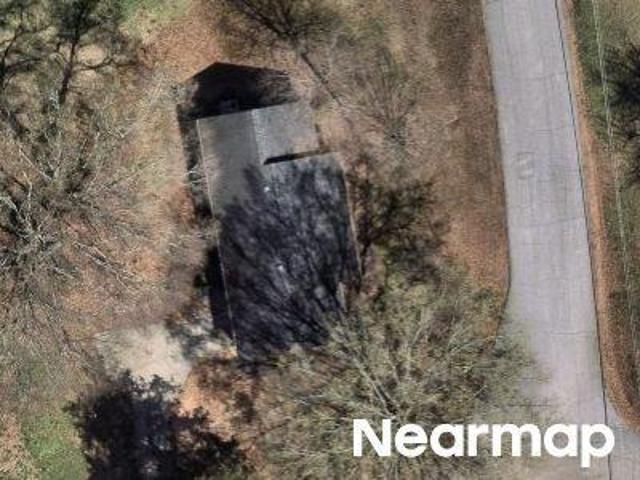
Ora Ln
View photo
House · for sale
Request Details
Updated
Ora Ln
Gilmer Estates
· House
Gilmer Estates · House
This home is in preforeclosure, which means the homeowner is in default (missed payments). Therefore, there could be an opportunity to strike a great deal with the owner and the bank
Request Details
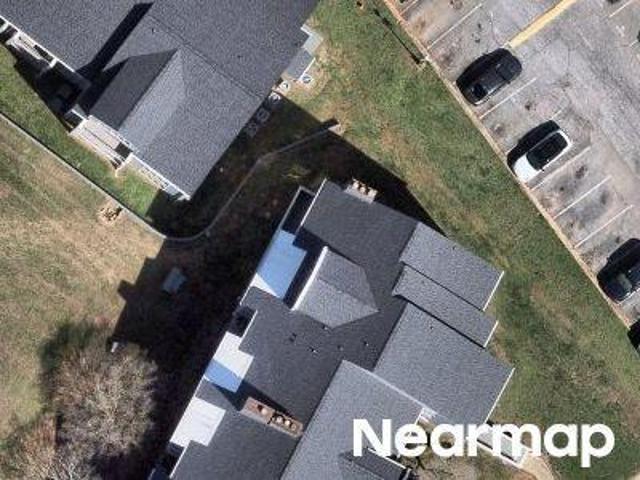
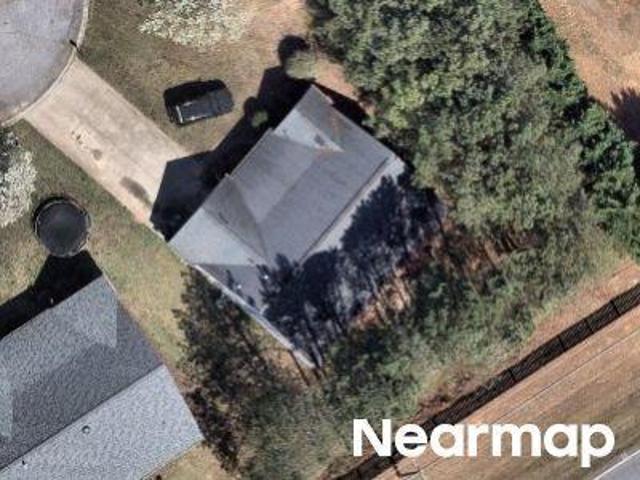
Hunters Ln
View photo
House · for sale
Request Details
Updated
Hunters Ln
Gilmer Estates
· House
Gilmer Estates · House
This home is in preforeclosure, which means the homeowner is in default (missed payments). Therefore, there could be an opportunity to strike a great deal with the owner and the bank
Request Details
Northlake Dr
View photo
House · for sale
Request Details
Updated
Northlake Dr
Gilmer Estates
· House
Gilmer Estates · House
This home is in preforeclosure, which means the homeowner is in default (missed payments). Therefore, there could be an opportunity to strike a great deal with the owner and the bank
Request Details
Baker St
View photo
House · for sale
Request Details
New
Baker St
Gilmer Estates
· House
Gilmer Estates · House
This home is in preforeclosure, which means the homeowner is in default (missed payments). Therefore, there could be an opportunity to strike a great deal with the owner and the bank
Request Details
Camson Rd
View photo
House · for sale
Request Details
Updated
Camson Rd
Gilmer Estates
· House
Gilmer Estates · House
This home is in preforeclosure, which means the homeowner is in default (missed payments). Therefore, there could be an opportunity to strike a great deal with the owner and the bank
Request Details
Brentwood Cir
View photo
House · for sale
Request Details
Updated
Brentwood Cir
Gilmer Estates
· House
Gilmer Estates · House
This home is in preforeclosure, which means the homeowner is in default (missed payments). Therefore, there could be an opportunity to strike a great deal with the owner and the bank
Request Details
Hunters Ln
View photo
House · for sale
Request Details
Updated
Hunters Ln
Gilmer Estates
· House
Gilmer Estates · House
This home is in preforeclosure, which means the homeowner is in default (missed payments). Therefore, there could be an opportunity to strike a great deal with the owner and the bank
Request Details
Centerville Rd
View photo
House · for sale
Request Details
Updated
Centerville Rd
Gilmer Estates
· House
Gilmer Estates · House
This home is in preforeclosure, which means the homeowner is in default (missed payments). Therefore, there could be an opportunity to strike a great deal with the owner and the bank
Request Details
Centerville Rd
View photo
House · for sale
Request Details
Updated
Centerville Rd
Gilmer Estates
· House
Gilmer Estates · House
This is a Real Estate-Owned (REO)/post-foreclosure home owned or managed by a bank. All offers are considered; however, the highest and best will most likely be accepted
Request Details
158 Old Denver Road
View photo
House · for sale
USD 319,900
USD 191/sq.ft
158 Old Denver Road
Gilmer Estates
· 1,668 sq.ft · 3 Bedrooms · 2 Baths · House
· Equipped kitchen · Parking
Gilmer Estates · 1,668 sq.ft · 3 Bedrooms · 2 Baths · House · Equipped kitchen · Parking
Don’t miss this beautiful 3-bedroom, 2-bath home with a 2-car garage, perfectly situated on nearly ¾ of an acre with no HOA and no restrictions! This light-filled home offers an open and inviting feel with abundant natural light throughout. Enjoy durable LVP flooring in the main living areas and Owner’s Suite. The spacious Owner’s Suite features a LARGE walk-in closet and a full bath complete with a tile walk-in shower, dual vanities, and a separate freestanding tub—perfect for relaxing at the end of the day. The large living room boasts a vaulted ceiling and ceiling fan, creating an airy and comfortable space for everyday living or entertainment. The kitchen is designed for both function and style, offering ample cabinet and counter space, a center island, built-in microwave, and smooth-top range. You’ll also love the separate, spacious laundry room for added convenience. Step outside and take advantage of the expansive lot—bring your boat, RV, or outdoor toys, and even build your own
USD 319,900
205 Sycamore Street
View photo
House · for sale
USD 254,900
USD 198/sq.ft
205 Sycamore Street
Gilmer Estates
· 1,281 sq.ft · 3 Bedrooms · 2 Baths · House
· Patio · Fireplace · Equipped kitchen
Gilmer Estates · 1,281 sq.ft · 3 Bedrooms · 2 Baths · House · Patio · Fireplace · Equipped kitchen
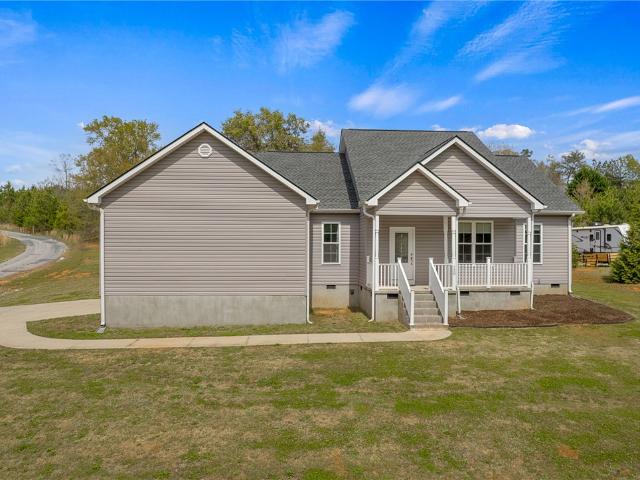
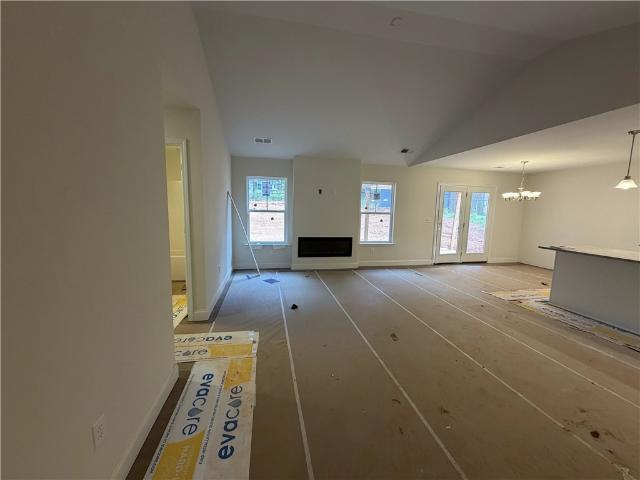
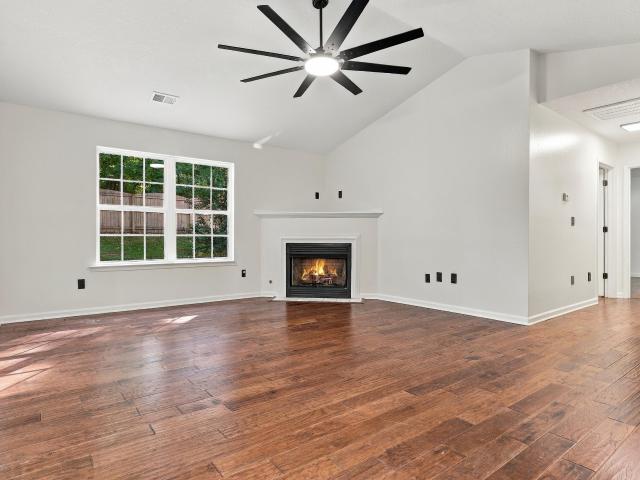
Brand-new on Sycamore — style, space, and so much more! ' cathedral ceiling, fireplace, kitchen island, granite countertops, covered patio. All on one-level! Luxury vinyl plank flooring, beautiful finishes, no HOA, and USDA eligibility for qualified buyers, who want a NO MONEY DOWN LOAN OPTION! Close to shopping, major medical, I-85 and Lake Hartwell access!
USD 254,900
100 206 Wedgefield Court
View photo
House · for sale
USD 880,000
USD 126/sq.ft
100 206 Wedgefield Court
Gilmer Estates
· 6,975 sq.ft · House
Gilmer Estates · 6,975 sq.ft · House
Opportunity on 8 x two bedroom two bathroom apartments in a prime location in Anderson. Also includes vacant land for future development. NEW roof has just been installed. Units are continually fully leased, currently we left one renovated unit open for showings. Rent rolls in supplements. One of the owners is related to realtor
USD 880,000
318 Fretwell Drive
View photo
House · for sale
USD 245,000
318 Fretwell Drive
Gilmer Estates
· 3 Bedrooms · 1 Bath · House
· Garden · Equipped kitchen · Parking
Gilmer Estates · 3 Bedrooms · 1 Bath · House · Garden · Equipped kitchen · Parking
Classic brick architecture meets a durable metal roof at this single-level residence situated in the Sunset Forest subdivision. The property features a front porch, an attached garage, and a concrete driveway, providing a solid exterior foundation. This all-brick home is positioned on a 3.24-acre parcel with water and sewer connections, plus an additional septic system located at the rear of the property. Inside, the residence spans approximately 1500 square feet of living space that includes three bedrooms and one full bathroom. The interior is detailed with smoke detectors, carpet and vinyl flooring, and paneled walls. An entrance foyer provides a designated point of entry, while ceiling fans are installed to assist with airflow. The kitchen workspace contains laminate countertops, wood cabinetry, an electric range/oven, a microwave, and a refrigerator, with a washer and dryer also staying with the home. The exterior offers a spacious, level grass yard framed by mature trees, creatin
USD 245,000
18 Sweetgrass Trail
View photo
Townhouse · for sale
USD 189,900
USD 172/sq.ft
18 Sweetgrass Trail
Gilmer Estates
· 1,098 sq.ft · 2 Bedrooms · 2 Baths · Townhouse
· Patio
Gilmer Estates · 1,098 sq.ft · 2 Bedrooms · 2 Baths · Townhouse · Patio
Welcome to Tripps Landing, a scarce and highly desirable community designed for a stress-free lifestyle of leisure, affordability, and true maintenance-free living. Patio-style architecture offers effortless one-level living with zero steps to and from the home, creating easy accessibility and everyday comfort. Inside, the open concept floor plan allows you to see straight through the home, filling the space with natural light and creating an airy, easy-breezy feel that makes both daily living and entertaining a pleasure. The layout includes two bedrooms and two full bathrooms, along with a dedicated dining area that provides the perfect setting for gatherings both intimate and formal. Step outside to enjoy a covered patio and privacy fencing, offering a quiet retreat for morning coffee or evening relaxation. An affordable HOA helps preserve the integrity of the community while maintaining the landscaping, allowing you to enjoy beautifully kept surroundings without the work. With its w
USD 189,900
306 Woodfern Circle
View photo
House · for sale
USD 285,000
USD 153/sq.ft
Updated
306 Woodfern Circle
Gilmer Estates
· 1,851 sq.ft · 3 Bedrooms · 2 Baths · House
· Patio · Garden · Fireplace · Equipped kitchen · Parking
Gilmer Estates · 1,851 sq.ft · 3 Bedrooms · 2 Baths · House · Patio · Garden · Fireplace · Equipped kitchen · Parking
Welcome to 306 Woodfern Cir in Anderson! This beautifully updated 3-bedroom, 2-bath home offers a fantastic combination of comfort, functionality, and convenience, just minutes from I-85, Clemson Blvd, shopping, dining, and Lake Hartwell access. The updated kitchen features abundant cabinetry, generous counter space, and stainless steel appliances. The home offers both a formal living room and dining room, plus a comfortable family room with a fireplace, providing plenty of space for everyday living and entertaining. The spacious primary suite features hardwood floors and a private full bath. Outside, the fully fenced backyard is perfect for relaxing or entertaining, with a patio and outdoor fireplace. A storage building with electricity provides additional workspace or storage, while the attached 2-car carport includes an additional storage room. Security cameras are already installed, and two TV monitors will convey with the home. With a convenient location and plenty of indoor and o
USD 285,000
108 Thorncliff Place
View photo
House · for sale
USD 295,000
108 Thorncliff Place
Gilmer Estates
· 3 Bedrooms · 2 Baths · House
· Garden · Deck · Fireplace · Equipped kitchen · Parking
Gilmer Estates · 3 Bedrooms · 2 Baths · House · Garden · Deck · Fireplace · Equipped kitchen · Parking
Eliminate the “WHAT IF’S” and go see Thorncliff! This one-story brick home in harrington grove pairs a new roof and new wood-inspired luxury vinyl plank flooring with trim details. The vaulted great room is anchored by a gas log fireplace beneath a dentil-detailed mantel and opens to the kitchen, breakfast area, and a separate dining room with crown molding. The BRIGHT WHITE KITCHEN offers a separate PANTRY and pass-through sightline to the living room. All three bedrooms sit on one floor with no interior steps, including a primary suite with tray ceiling, walk-in closet, double vanity, garden tub, and separate shower. Secondary bedrooms show off SHIPLAP and BOARD-AND-BATTEN accent walls. Out back, a deck overlooks a level, fully fenced yard. Natural gas heat, gas water heater, tilt-out vinyl windows, 2-CAR GARAGE, and pull-down attic storage are among the many convenient features this home offers. Access public Lake Hartwell boat ramps quickly as well as AnMed, I-85, all major shoppin
USD 295,000
114 Thorncliff Place
View photo
House · for sale
USD 340,000
USD 144/sq.ft
114 Thorncliff Place
Gilmer Estates
· 2,357 sq.ft · 4 Bedrooms · 2 Baths · House
· Patio · Garden · Office room · Fireplace · Equipped kitchen
Gilmer Estates · 2,357 sq.ft · 4 Bedrooms · 2 Baths · House · Patio · Garden · Office room · Fireplace · Equipped kitchen
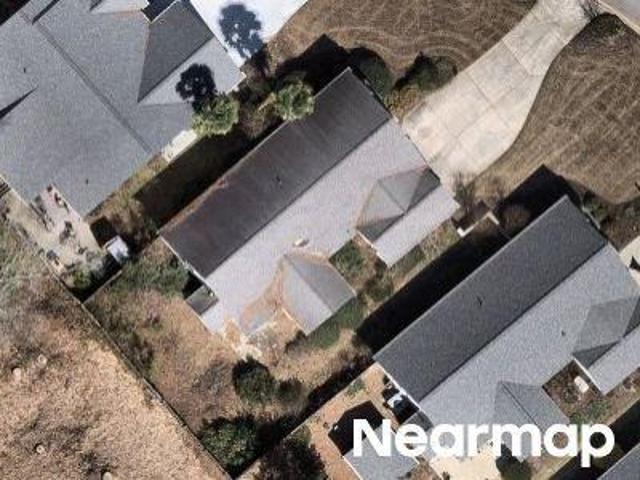
Room to gather, room to grow, and a layout you'll embrace — welcome to 114 Thorncliff PLACE! This move-in-ready two-story sits on a quiet CUL-DE-SAC in Regency Park with NO CITY TAXES and a smart, flexible floor plan built for real family life. The heart of the home is a spacious kitchen with abundant granite countertops, stainless steel appliances, a double oven range, beautifully painted cabinetry, and a tiled backsplash — all open to a sunny breakfast nook and overlooking the living room anchored by a gas fireplace. A separate FORMAL DINING ROOM handles the holidays, while a MAIN-LEVEL BEDROOM and POWDER ROOM that allows the bedroom to easily flex into a home office, playroom, or guest space. Upstairs, the oversized primary suite offers a tray ceiling, walk-in closet, and spa-style bath with soaking tub, walk-in shower, and double vanity — plus three more bedrooms, a full bath, and a dedicated upstairs laundry. Outside, a private FENCED YARD with a COVERED PATIO, mature shade trees,
USD 340,000
309 Kingston Way
View photo
House · for sale
USD 259,000
USD 135/sq.ft
309 Kingston Way
Gilmer Estates
· 1,916 sq.ft · 3 Bedrooms · 2 Baths · House
· Garden · Office room · Access for people with disabilities · Deck
Gilmer Estates · 1,916 sq.ft · 3 Bedrooms · 2 Baths · House · Garden · Office room · Access for people with disabilities · Deck
WELCOME HOME to 309 Kingston Way in Anderson, SC! If you’re searching for a spacious, ONE-LEVEL HOME with flexible living space, handicap accessible doorways, a large FENCED BACKYARD, and valuable updates already completed, this 3-bedroom, 2-bath home deserves a closer look. Offering approximately 1,920 square feet on a generous 0.45-acre lot, this home provides the space and versatility today’s buyers are looking for. Major improvements include a ROOF installed in November 2021, Window World replacement windows, a gas water heater, and BOTH BATHROOMS updated by Bath Fitter in July 2025, and the crawlspace is encapsulated, with a dehumidifier. Top to Bottom TLC! Need extra space beyond the three bedrooms? The FLEX ROOM may become one of your favorite features. With its own exterior entrance and access from a deck including a wheelchair ramp, this versatile area could function as a HOME OFFICE, craft or hobby room, den, recreation room, or additional adult living space. An adjacent stor
USD 259,000
1035 Drakes Crossing
View photo
House · for sale
USD 387,500
USD 192/sq.ft
1035 Drakes Crossing
Gilmer Estates
· 2,013 sq.ft · 3 Bedrooms · 2 Baths · House
· Patio · Garden · Fireplace · Equipped kitchen
Gilmer Estates · 2,013 sq.ft · 3 Bedrooms · 2 Baths · House · Patio · Garden · Fireplace · Equipped kitchen
Welcome to 1035 Drakes Crossing. Built in 2018, this well-maintained home is move-in ready and easy to show. Offering three bedrooms and two full baths, the thoughtful floor plan creates a seamless flow throughout. At the heart of the home is the inviting kitchen, featuring rich dark cabinetry, granite countertops, stainless steel appliances, and a high-top counter ideal for cooking, entertaining, and everyday living. The living room boasts cathedral ceilings and a cozy gas fireplace, adding warmth and character to the space. The primary suite, located at the back of the home for added privacy, features trey ceilings, generous natural light, and excellent closet space. The primary bath includes dual sinks and a walk-in showing with a comfortable space and separation. Just off the living room, French doors open to a covered patio overlooking the fully fenced backyard, perfect for relaxing or entertaining. Don't miss the attached storage room for extra convenience. Come see everything th
USD 387,500
331 Monti Drive
View photo
House · for sale
USD 249,000
USD 157/sq.ft
331 Monti Drive
Gilmer Estates
· 1,582 sq.ft · 4 Bedrooms · 2 Baths · House
· Garden · Office room · Fireplace · Equipped kitchen
Gilmer Estates · 1,582 sq.ft · 4 Bedrooms · 2 Baths · House · Garden · Office room · Fireplace · Equipped kitchen
Let’s take a ride and go see 331 Monti Drive! Tucked away on a private, fenced-in lot, this single-level, three-bedroom, two-bath home has recently had a facelift and is truly turnkey. Whether you’re a first-time homebuyer or simply looking for a little more room to spread out, this one checks a lot of boxes. Step through the front door and you’re greeted by a welcoming living space centered around a gas fireplace. Just to your left, the kitchen offers plenty of cabinet and countertop space for prep, along with brand new appliances. Off the kitchen is a breakfast area that leads directly to the fenced-in backyard, giving you plenty of private space for entertaining, grilling, or simply slowing down and enjoying quiet time at the end of the day. The primary suite is tucked away on the opposite side of the home and features a soaker tub, a separate shower, and a walk-in closet. Just outside the primary suite is a dedicated office, complete with its own door for added privacy. It’s a true
USD 249,000
303 Pennelly Street
View photo
House · for sale
USD 199,000
303 Pennelly Street
Gilmer Estates
· 3 Bedrooms · 1 Bath · House
· Garden · Equipped kitchen
Gilmer Estates · 3 Bedrooms · 1 Bath · House · Garden · Equipped kitchen
Welcome home to this charming 3-bedroom, 1.5-bath hidden gem that's ready for its next chapter! Thoughtfully maintained and full of warmth, this inviting home features an open-concept floor plan that seamlessly connects the living, dining, and kitchen areas? Creating the perfect space for entertaining family and friends or simply enjoying everyday life. Designed with comfort and togetherness in mind, this home offers the ideal setting for creating lasting memories, from holiday gatherings to quiet evenings at home. The spacious backyard provides endless possibilities for outdoor entertaining, gardening, play, or relaxing in your own private retreat. Whether you're a first-time homebuyer or looking for a place to put down roots, this well-maintained home offers the perfect blend of comfort, functionality, and charm. Don't miss your opportunity to make this welcoming home your own!
USD 199,000
433 Shore Line Drive
View photo
House · for sale
USD 275,000
USD 160/sq.ft
433 Shore Line Drive
Gilmer Estates
· 1,711 sq.ft · 3 Bedrooms · 2 Baths · House
· Garden · Deck · Parking
Gilmer Estates · 1,711 sq.ft · 3 Bedrooms · 2 Baths · House · Garden · Deck · Parking
Welcome to this beautifully refreshed 3-bedroom, 2-full-bath home offering the ideal balance of quiet country living and everyday convenience. Situated on just under an acre outside Anderson city limits, this move-in-ready home gives you the ultimate freedom of no HOA restrictions. Step inside to discover an inviting interior featuring fresh paint throughout and brand-new carpet underfoot, creating a bright, clean canvas that is completely ready for you to make your own. The outdoor living spaces truly set this property apart. Step onto the large back deck to take in the serene views of your backyard, as well as the tranquil, protected wildlife area for unmatched privacy and natural scenery. The large driveway includes an extra parking pad, providing ideal accommodation for guests, extra vehicles, or even a boat. Location is everything, and this home puts you right near the best of Upstate South Carolina. You are just minutes from the dining and entertainment of downtown Anderson, clos
USD 275,000
525 Shore Line Drive
View photo
House · for sale
USD 280,000
USD 153/sq.ft
525 Shore Line Drive
Gilmer Estates
· 1,819 sq.ft · 3 Bedrooms · 2 Baths · House
· Garden · Equipped kitchen · Parking
Gilmer Estates · 1,819 sq.ft · 3 Bedrooms · 2 Baths · House · Garden · Equipped kitchen · Parking
Welcome home to this well-maintained ranch nestled in the desirable Brookstone Acres community, just minutes from beautiful Lake Hartwell. Situated on a spacious lot surrounded by mature trees, this home offers a peaceful setting with plenty of privacy. The inviting exterior features low-maintenance vinyl siding, an attached two-car garage, and attractive landscaping that enhances its curb appeal. Inside, you'll find a comfortable, open layout with generously sized living spaces, a functional kitchen, and a split-bedroom floor plan ideal for everyday living. Step outside to enjoy the backyard, perfect for relaxing, entertaining, or simply enjoying the quiet surroundings. Conveniently located near Portman Marina, shopping, dining, and I-85, this home combines the tranquility of country living with easy access to all Anderson has to offer
USD 280,000
416 Blume Road
View photo
House · for sale
USD 424,900
416 Blume Road
Gilmer Estates
· 3 Bedrooms · 2 Baths · House
· Garden · Fireplace · Equipped kitchen
Gilmer Estates · 3 Bedrooms · 2 Baths · House · Garden · Fireplace · Equipped kitchen
This beautiful new construction Craftsman-style home is just weeks from completion and offers approximately 2,158 heated square feet all onone level. Featuring 3 spacious bedrooms and 2 full bathrooms, this home offers an open-concept layout with 9–10 ft ceilings, great natural light, and quality finishes throughout. No carpet. Flooring includes luxury vinyl plank and ceramic tile. The kitchen is a standout with quartzcountertops, soft-close cabinetry, a large island, stylish hood, separate electric range, and a spacious pantry with convenient access to thegarage. The great room is open and inviting with an propane fireplace. The owner’s suite offers a private retreat with a garden tub, tiled shower, tile flooring, and double vanity. Secondary bedrooms are nicely sized with a well-appointed full bath. Enjoy the covered back porch, large yard, and desirable location just minutes from the lake, shopping, and Anderson amenities. Still time to add your personal touch before completion!
USD 424,900
106 Roxbury Court
View photo
House · for sale
USD 420,000
USD 124/sq.ft
106 Roxbury Court
Gilmer Estates
· 3,380 sq.ft · 4 Bedrooms · 3 Baths · House
· Garden · Deck · Fireplace · Equipped kitchen · Parking
Gilmer Estates · 3,380 sq.ft · 4 Bedrooms · 3 Baths · House · Garden · Deck · Fireplace · Equipped kitchen · Parking
Welcome to Roxbury Court, where the backyard lives like a private resort! Tucked into a quiet cul-de-sac in the established, ever-popular Regency Park neighborhood, this updated home blends everyday comfort with rare flexibility. Mature tree canopy shades stepping-stone paths, lush lawn, vibrant gardens, and a recreation pad, while a DECK with a retractable awning and a COVERED PORCH extend the living outdoors. A detached WORKSHOP and extra poured parking deliver storage most homes can't match. Inside, the two-story great room soars under VAULTED CEILINGS, anchored by a FIREPLACE framed in custom BUILT-INS. The renovated kitchen gathers everyone around a center ISLAND with GRANITE counters, STAINLESS STEEL APPLIANCES, and DOUBLE WALL OVENS, open to the breakfast area and steps from the formal living and dining rooms. New LUXURY VINYL PLANK flooring runs through many main-level gathering spaces. The primary suite rests beneath a tray ceiling with a spa-style bath featuring a garden tub,
USD 420,000
428 Blume Road
View photo
House · for sale
USD 479,900
428 Blume Road
Gilmer Estates
· 4 Bedrooms · 3 Baths · House
· Fireplace · Equipped kitchen
Gilmer Estates · 4 Bedrooms · 3 Baths · House · Fireplace · Equipped kitchen
Welcome to 428 Bloom Road, a stunning newly completed Craftsman-style farmhouse offering approximately 2,377 heated square feet of thoughtfully designed living space, all on one level. This exceptional 4-bedroom, 3-bathroom home combines timeless design, quality craftsmanship and luxury finishes throughout. Step inside to an open-concept floor plan featuring 9-10 ft ceilings, abundant natural light, beautiful luxury hybrid flooring, elegant trim work and a striking floor-to-ceiling stone propane fireplace. The gourmet kitchen is a true showpiece with quartz countertops, soft-close cabinetry, an oversized island with storage on both sides, designer tile backsplash, separate electric range with pot filler, premium Delta fixtures and a hidden walk-in pantry complete with butcher block countertops, abundant shelving and enough space to function as a prep kitchen while keeping small appliances neatly tucked away. The spacious laundry room offers additional cabinetry, a utility sink and conv
USD 479,900
108 Thorncliff Place
View photo
House · for sale
USD 295,000
USD 187/sq.ft
108 Thorncliff Place
Gilmer Estates
· 1,572 sq.ft · 3 Bedrooms · 2 Baths · House
· Garden · Deck · Fireplace · Equipped kitchen · Parking
Gilmer Estates · 1,572 sq.ft · 3 Bedrooms · 2 Baths · House · Garden · Deck · Fireplace · Equipped kitchen · Parking
Eliminate the “WHAT IF’S” and go see Thorncliff! This one-story brick home in harrington grove pairs a new roof and new wood-inspired luxury vinyl plank flooring with trim details. The vaulted great room is anchored by a gas log fireplace beneath a dentil-detailed mantel and opens to the kitchen, breakfast area, and a separate dining room with crown molding. The BRIGHT WHITE KITCHEN offers a separate PANTRY and pass-through sightline to the living room. All three bedrooms sit on one floor with no interior steps, including a primary suite with tray ceiling, walk-in closet, double vanity, garden tub, and separate shower. Secondary bedrooms show off SHIPLAP and BOARD-AND-BATTEN accent walls. Out back, a deck overlooks a level, fully fenced yard. Natural gas heat, gas water heater, tilt-out vinyl windows, 2-CAR GARAGE, and pull-down attic storage are among the many convenient features this home offers. Access public Lake Hartwell boat ramps quickly as well as AnMed, I-85, all major shoppin
USD 295,000
414 Blume Road
View photo
House · for sale
USD 479,900
414 Blume Road
Gilmer Estates
· 4 Bedrooms · 3 Baths · House
· Garden · Fireplace · Equipped kitchen
Gilmer Estates · 4 Bedrooms · 3 Baths · House · Garden · Fireplace · Equipped kitchen
Welcome to 414 Blume Road, a stunning newly completed Craftsman-style farmhouse situated on 1.07 acres with an exceptionally spacious backyard! Offering approximately 2,377 heated square feet, 4 bedrooms and 3 full bathrooms, this thoughtfully designed one-level home combines quality craftsmanship, beautiful finishes and the space and flexibility that are becoming harder to find. Step inside to a bright, open-concept floor plan featuring 9–10 ft ceilings, abundant natural light, luxury hybrid flooring, custom trim work, decorative ceilings and a beautiful floor-to-ceiling stone propane fireplace. Large windows overlook the expansive backyard and bring plenty of natural light into the main living space. The kitchen is truly the heart of this home, featuring quartz countertops, soft-close cabinetry, an oversized island with storage on both sides, designer tile backsplash, professional-style Cosmo stainless steel appliances, separate electric range with pot filler and premium Delta fixtur
USD 479,900

Get email alerts

Don't miss out: be the first to know about new properties

The alert was correctly created

On subscribing you accept the conditions of use and the privacy policy
Alert
Receive new ads in your inbox
Save this search
Receive alerts for new listings

We'll send you an email when we have new properties for: "Houses for sale in Gilmer Estates"

The alert was correctly created

Spring Park, Anderson city Anderson CCD Anderson County South Carolina
Northview, Anderson CCD Anderson County South Carolina
Get email alerts and be the first to see new listings
Required field
On subscribing I accept the terms of the privacy policy
Perfect! You'll soon start receiving new listings via email
Alert
Receive an email when we have new ads for Houses for sale in Gilmer Estates
Save this search
Filters

Bedrooms

Size (sq.ft)

sq.ft
sq.ft

Price

USD
USD

Property type

Bathrooms

Clear all filters
Receive notifications when new entries are published.