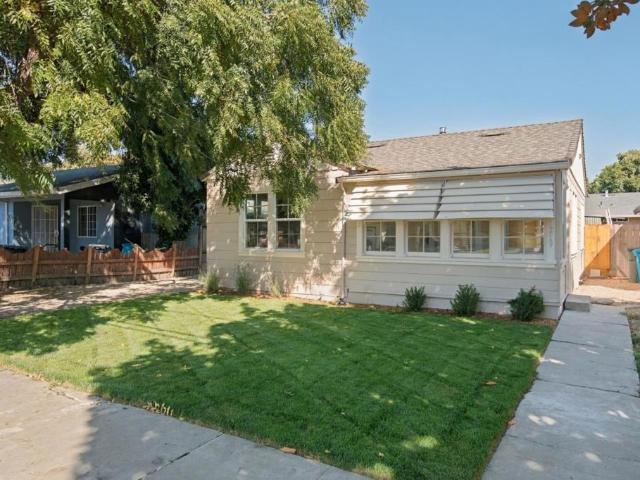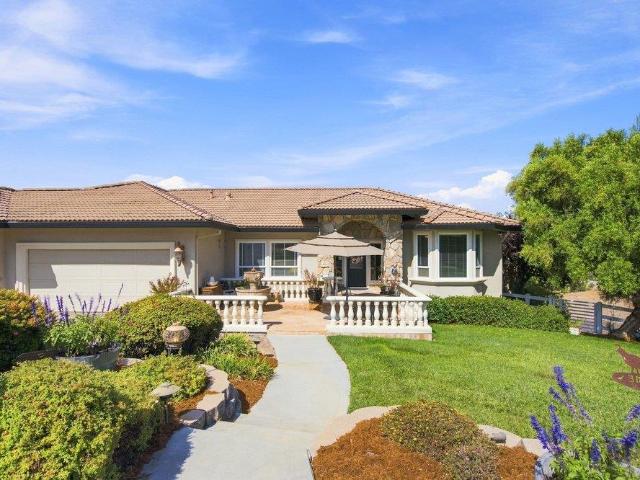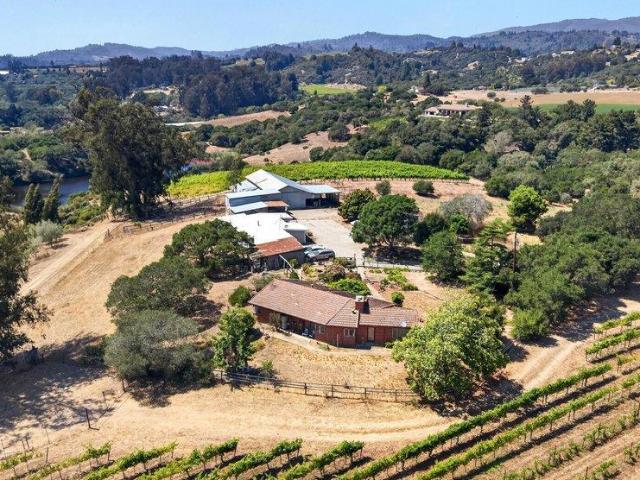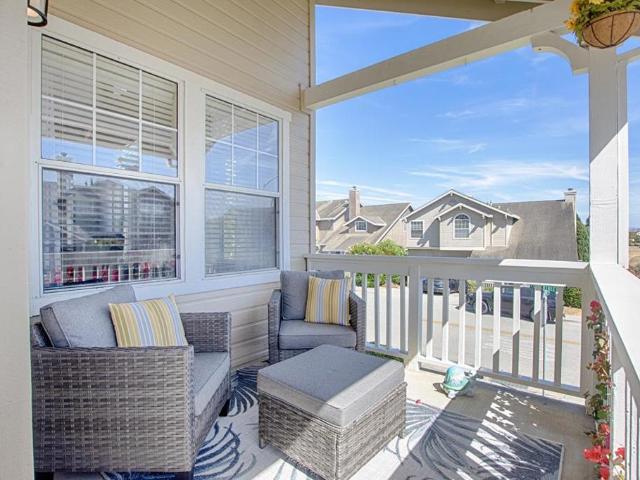
372 houses for sale in Gilroy city

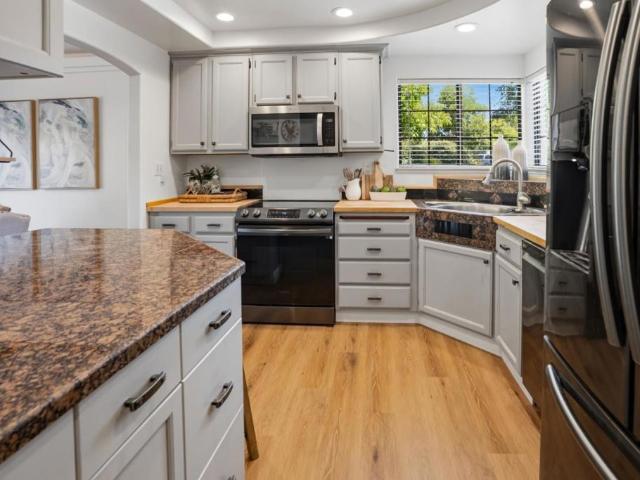
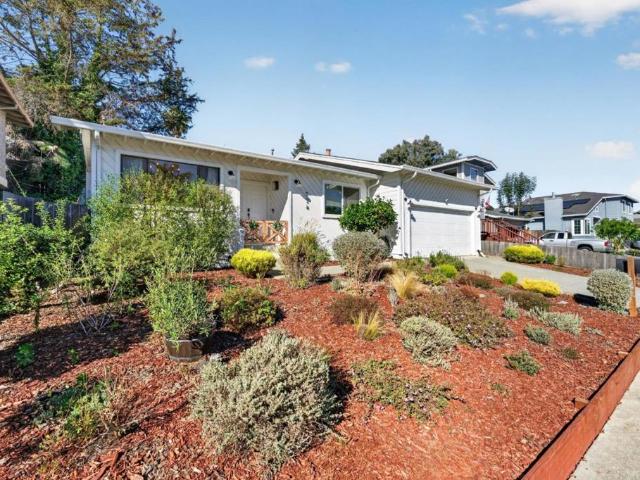
73 Firethorne Way
View photo
House · for sale
USD 879,000
USD 427/sq.ft
73 Firethorne Way
Gilroy city
· 2,056 sq.ft · 4 Bedrooms · 2 Baths · House
· Garden · Deck · Fireplace · Equipped kitchen
Gilroy city · 2,056 sq.ft · 4 Bedrooms · 2 Baths · House · Garden · Deck · Fireplace · Equipped kitchen
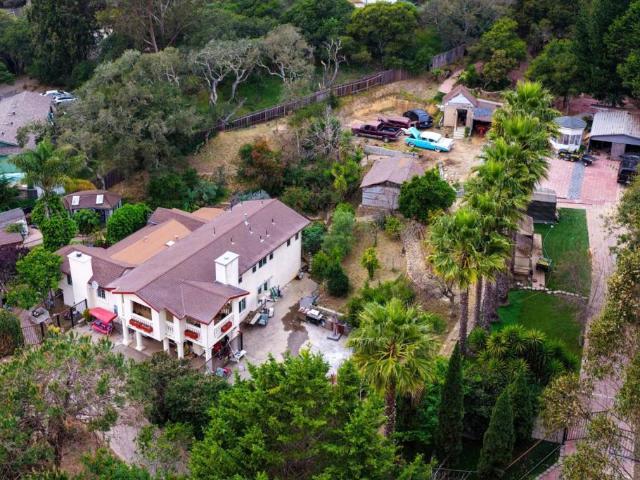
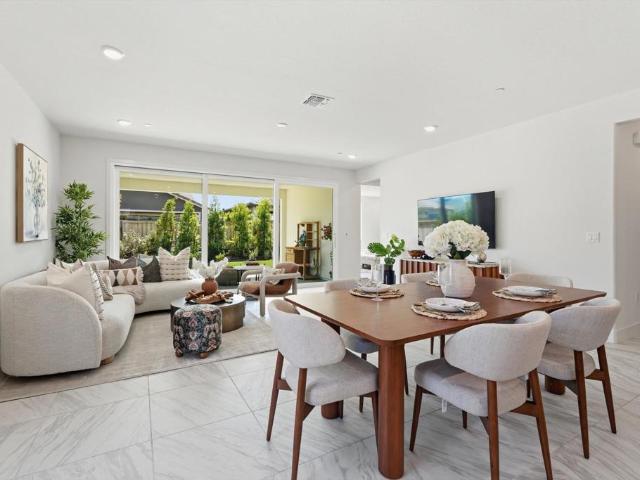
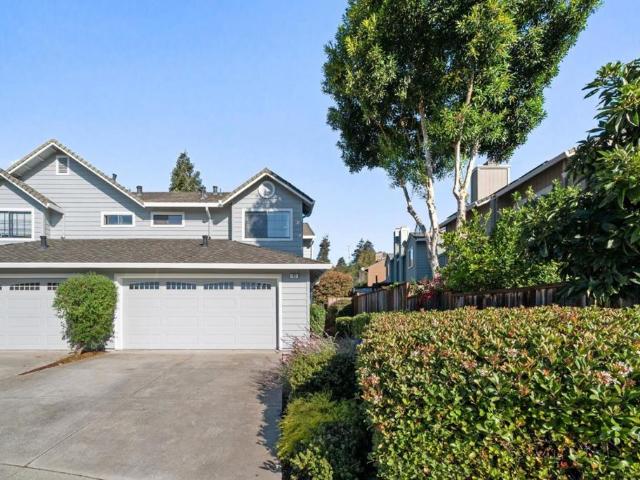
Serious price reduction! Don't miss the opportunity to own this immaculate home set on a lovely, landscaped corner lot This spacious 4bedroom, 2.5 bath home offers exceptional curb appeal and an inviting blend of comfort and style. Step inside to a light filled living room with soaring ceilings, creating an airy, uplifting atmosphere from the moment you enter. The family room with a cozy fireplace flows seamlessly into a well-appointed kitchen, featuring a generous center island, abundant cabinetry, and excellent workspace for everyday cooking or hosting gatherings. A separate dining room provides the perfect setting for memorable meals and celebrations. The primary suite featuring a large walk-in closet and light filled bath is located on the second floor along with three additional sunny bedrooms, a bathroom and laundry area. Outdoors, an expansive backyard deck invites effortless entertaining, morning coffee moments, or quiet relaxation surrounded by mature landscaping. The spacious
USD 879,000
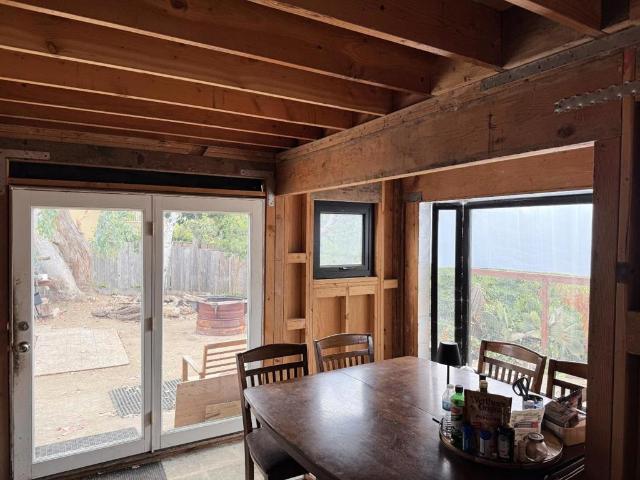
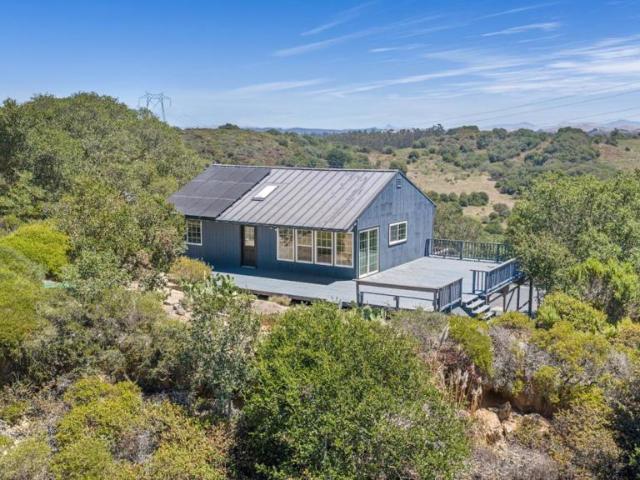
87 Lawrence Avenue
View photo
House · for sale
USD 6,250,000
USD 3,950/sq.ft
87 Lawrence Avenue
Gilroy city
· 1,582 sq.ft · 4 Bedrooms · 2 Baths · House
· Garden · Office room · Deck · Parking
Gilroy city · 1,582 sq.ft · 4 Bedrooms · 2 Baths · House · Garden · Office room · Deck · Parking
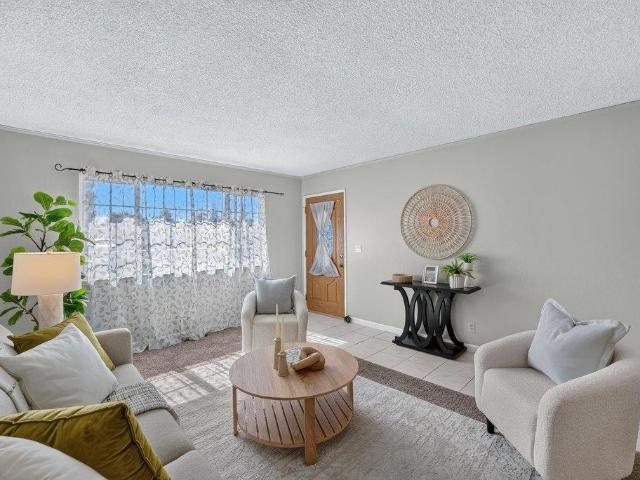
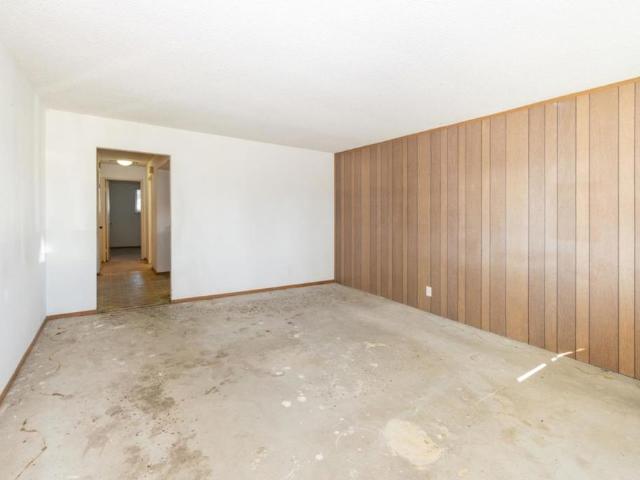
Under Construction! Contractors, investors, and visionaries. This is your opportunity to complete a substantial renovation in a desirable setting. Much of the heavy lifting has already begun, including a new roof, new plumbing, and electrical upgrades with a 200-amp service permit ready to complete. The home has been taken down to the studs and is ready for your design and finishes, with NO siding, drywall, cabinetry, appliances, or landscaping currently in place. (Potential estimate to complete is about $100,000+). The reverse floor plan offers flexibility with 4 bedrooms (2 upstairs and 2 downstairs), creating space for family, guests, or a home office. The sloped lot provides two distinct outdoor areas, including a sunny lower yard with city light views. Reimagine the street-level entry with a welcoming deck or recreate the former bridge access to the upper level. A detached two-car garage, good parking, and a large storage shed/studio add to the property's potential. Bring your con
USD 6,250,000
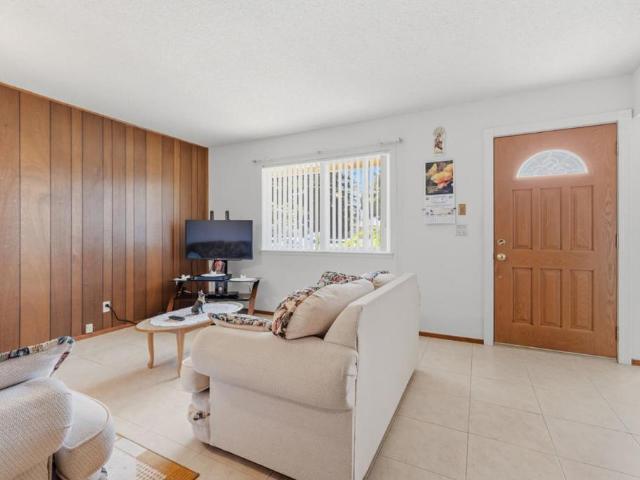
17679 Pond Derosa Lane 47
View photo
House · for sale
USD 269,000
USD 187/sq.ft
17679 Pond Derosa Lane 47
Gilroy city
· 1,432 sq.ft · 3 Bedrooms · 2 Baths · House
· Office room · Equipped kitchen
Gilroy city · 1,432 sq.ft · 3 Bedrooms · 2 Baths · House · Office room · Equipped kitchen
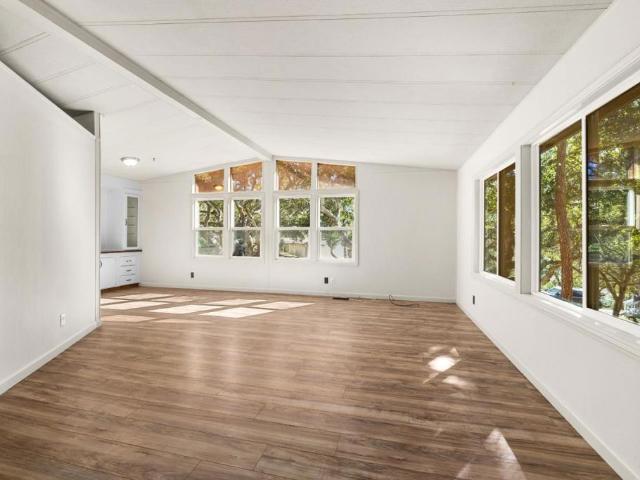
Enjoy a peaceful, tree-filled setting in Prunedales Pond Derosa community. This 3-bedroom, 2-bath manufactured home offers approximately 1,440 square feet with generous living spaces, abundant natural light & warm wood-look flooring. A vaulted ceiling & expansive windows lend an airy feel to the main living area, while a separate family room provides flexibility for relaxing, entertaining or creating a home office. The kitchen features a gas cooktop, ample cabinetry, tile countertops & a breakfast bar. An adjoining dining area with a built-in hutch adds character, display space & everyday storage. A generously sized homesite offers room to enjoy gardening, outdoor dining & the surrounding greenery. The communitys pond & wooded landscape complement the homes inviting country atmosphere. Located in North Monterey County, with access to Monterey, Santa Cruz & San Jose, this home brings together comfortable interiors & a scenic setting
USD 269,000
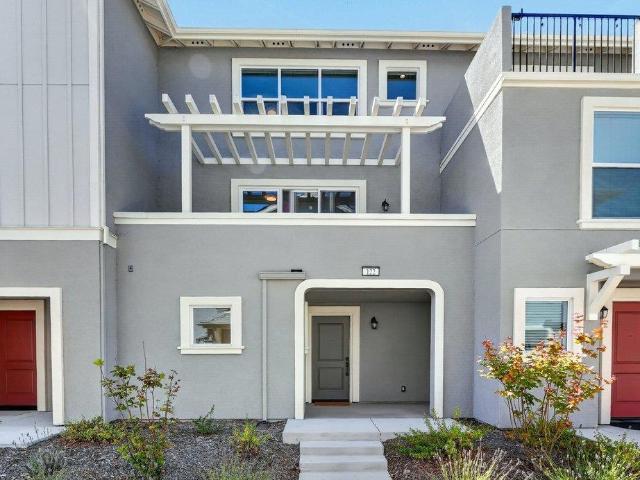
7635 Fallen Leaf Lane
View photo
House · for sale
USD 925,000
USD 596/sq.ft
7635 Fallen Leaf Lane
Gilroy city
· 1,550 sq.ft · 3 Bedrooms · 2 Baths · House
Gilroy city · 1,550 sq.ft · 3 Bedrooms · 2 Baths · House
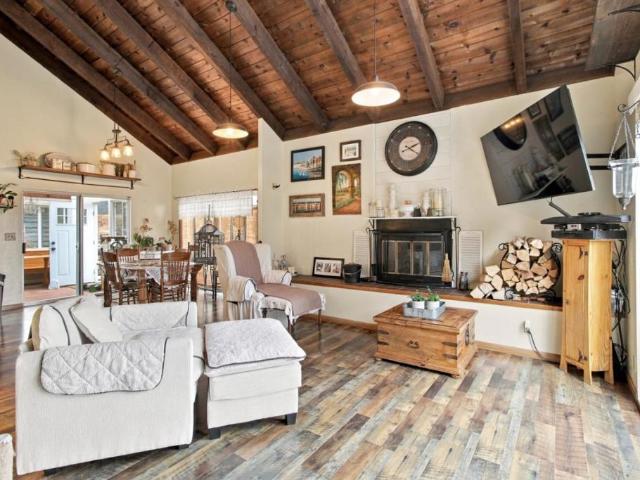
This charming 3-bedroom, 2-bath home sits on a beautiful one acre lot in North Monterey County, offering room to grow and space to enjoy the outdoors. Features include vaulted redwood ceilings. Split. Level layout includes a bonus loft perfect for a playroom or office. Families will love the peaceful views from every window and the perfect balance of country living and city convenience. Walking distance to shopping, dining, library, medical services and public transportation, with easy access to Highway 101
USD 925,000
Could you also be interested in
18171 Berta Canyon Road
View photo
House · for sale
USD 1,800,000
USD 546/sq.ft
18171 Berta Canyon Road
Gilroy city
· 3,294 sq.ft · 3 Bedrooms · 3 Baths · House
· Fireplace · Equipped kitchen · Parking · Air conditioning · Heating
Gilroy city · 3,294 sq.ft · 3 Bedrooms · 3 Baths · House · Fireplace · Equipped kitchen · Parking · Air conditioning · Heating
Welcome to this spacious 3-bedroom, 3-bathroom home in Salinas, offering approximately 3,298 square feet of thoughtfully designed living space. Originally built with a smaller footprint, the home underwent a substantial 2,000-square-foot addition in 2016, meaning nearly two-thirds of the residence is modern construction. The addition was built to current building standards and includes fire sprinkler protection, offering added safety and peace of mind. The well-appointed kitchen features both a breakfast nook and eat-in dining area that flows seamlessly into the family room, creating the perfect space for everyday living and entertaining. Central air conditioning and forced-air heating provide year-round comfort, while the fireplace adds warmth and charm. With three spacious bedrooms, three full bathrooms, a dedicated laundry area, and an attached two-car garage, this home offers both comfort and functionality. Located within the North Monterey County Unified School District, this is a
USD 1,800,000
17814 Gail Court
View photo
House · for sale
USD 1,445,000
USD 661/sq.ft
17814 Gail Court
Gilroy city
· 2,185 sq.ft · 4 Bedrooms · 2 Baths · House
· Garden · Parking · Swimming pool · Deck · Fireplace · Equipped kitchen
Gilroy city · 2,185 sq.ft · 4 Bedrooms · 2 Baths · House · Garden · Parking · Swimming pool · Deck · Fireplace · Equipped kitchen
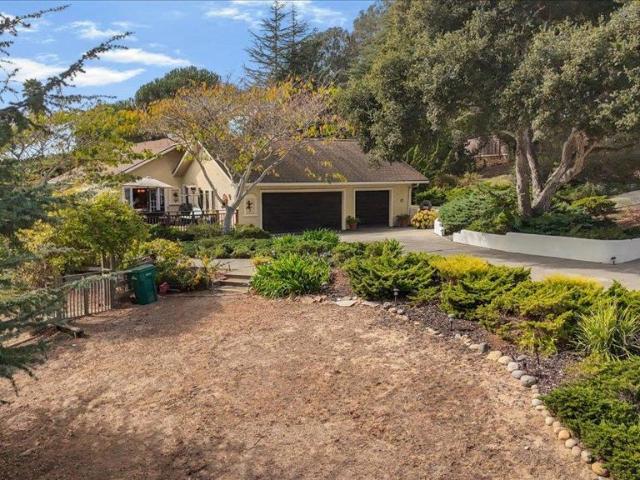
Custom single-level home on one acre with serene canyon views and additional land to expand. Enter through the inviting front courtyard into multiple comfortable living spaces, including a separate family room with beautiful stone fireplace. Flow into an open living room with custom built-in entertainment center with striking views. A fully renovated custom kitchen featuring custom cabinetry with magic corner built in organizers, display shelving, upgraded lighting, and Wolf appliances. Outdoor living areas showcase multiple fountains, garden walkways, terraced landscaping, a hot tub, and a wraparound view deck. The primary suite features dual closets and french doors to a private deck. Additional bedrooms offer flexibility, including a fourth bedroom with a separate entrance. An indoor laundry room adds convenience. The 3+ car garage includes a workshop area. A separate RV parking pad with hookups provides space for an RV, boat, or recreational vehicles. A unique artist's studio, buil
USD 1,445,000
37 Winding Way
View photo
Townhouse · for sale
USD 749,900
USD 536/sq.ft
37 Winding Way
Gilroy city
· 1,399 sq.ft · 3 Bedrooms · 2 Baths · Townhouse
· Fireplace · Equipped kitchen · Parking · Heating
Gilroy city · 1,399 sq.ft · 3 Bedrooms · 2 Baths · Townhouse · Fireplace · Equipped kitchen · Parking · Heating
Located in Watsonville, this 3-bedroom, 2-bath home offers 1,406 square feet on a 1,220 sq ft lot. The kitchen features granite and other countertops, electric cooktop and oven, dishwasher, microwave, garbage disposal, and an exhaust fan. Flooring includes laminate and carpet throughout. The living room includes a wood-burning fireplace, complemented by central forced air gas heating and ceiling fan cooling. Bathrooms include a half bath on the ground floor, primary with an oversized tub, and showers over tubs in both full baths. Bedrooms include a walk-in closet and vaulted high ceilings enhance the space. Laundry is conveniently located in the garage with a 220V electric hookup. The home has a 2-car garage and thermostat controller energy feature. The property is within the Pajaro Valley Unified elementary school district
USD 749,900
620 Hidden Valley Road
View photo
House · for sale
USD 835,000
USD 430/sq.ft
620 Hidden Valley Road
Gilroy city
· 1,938 sq.ft · 3 Bedrooms · 2 Baths · House
· Office room · Deck · Equipped kitchen
Gilroy city · 1,938 sq.ft · 3 Bedrooms · 2 Baths · House · Office room · Deck · Equipped kitchen
Where the Oak Hills Meet the Slough. Royal Oaks is a rural pocket of north Monterey County, all rolling oak hills, working farms, and about 3,300 neighbors who came for the quiet. 620 Hidden Valley Road sits right in it, on a private lot with an expansive deck that runs the length of the hillside. You'll take your coffee out there most mornings, with the oaks close and the long view running down the valley. The kitchen has been fully remodeled with stainless appliances and white cabinetry, and the bathroom's been updated to match. Recessed lighting runs through the downstairs. The living areas are well separated, and the primary bedroom has ample space. Out back, a detached office gives you a workspace apart from the house. By evening, the deck becomes the main room. The solar system makes efficient energy. What sets the location apart is a short drive away. Kirby Park's ramp puts a kayak straight into Elkhorn Slough; seven miles of tidal channel that's home to sea otters, harbor seals
USD 835,000
608 Bronte Avenue
View photo
House · for sale
USD 535,000
USD 636/sq.ft
608 Bronte Avenue
Gilroy city
· 840 sq.ft · 2 Bedrooms · 1 Bath · House
· Equipped kitchen · Parking · Heating
Gilroy city · 840 sq.ft · 2 Bedrooms · 1 Bath · House · Equipped kitchen · Parking · Heating
New price improvement plus $8,000 credit for buyers rate buydown! Watsonville adult village 55+ to reside any age to purchase as an investment, this 850 sq ft home features 2 bedrooms and 1 full bathroom with a shower over tub. The kitchen includes tile countertops and an eat-in dining area. Flooring throughout the home is a combination of tile and vinyl/linoleum, providing easy maintenance. There is a separate family room for additional living space. Laundry includes a dryer and a 220V electricity hookup. Heating is provided by central forced air gas and a wall furnace; no cooling system is installed. The property has a 1-car garage and is situated on a 3,398 sq ft lot. The home is within the Pajaro Valley Unified elementary school district. New windows, new water heather and new garage door
USD 535,000
122 Skyline Vista Way
View photo
Townhouse · for sale
USD 849,000
USD 489/sq.ft
122 Skyline Vista Way
Gilroy city
· 1,733 sq.ft · 3 Bedrooms · 3 Baths · Townhouse
· Garden · Parking · Equipped kitchen
Gilroy city · 1,733 sq.ft · 3 Bedrooms · 3 Baths · Townhouse · Garden · Parking · Equipped kitchen
Now offering special 30 year 4.99% fixed interest rates. Inquire to see if you qualify. New construction, tucked-away location just moments from major shopping. Backing to a scenic waterway and nature trail, this thoughtfully planned community will offer exceptional amenities, including a sports court, fitness par course, bocce ball court, community garden, picnic and BBQ area, walking trails and playground. This modern community features five distinct floor plans with clean finishes and functional design. The Monte model offers 1,742 sq ft of well-designed living space with 3 bedrooms, each with its own en-suite bath, plus a half bath for guests. The open-concept layout seamlessly connects the kitchen, dining, and living areas ideal for both everyday living and entertaining. Additional highlights include a tandem attached 2 car garage, ample storage, and an outdoor space perfect for relaxing or hosting. Explore other available homes or join the interest list to learn about upcoming re
USD 849,000
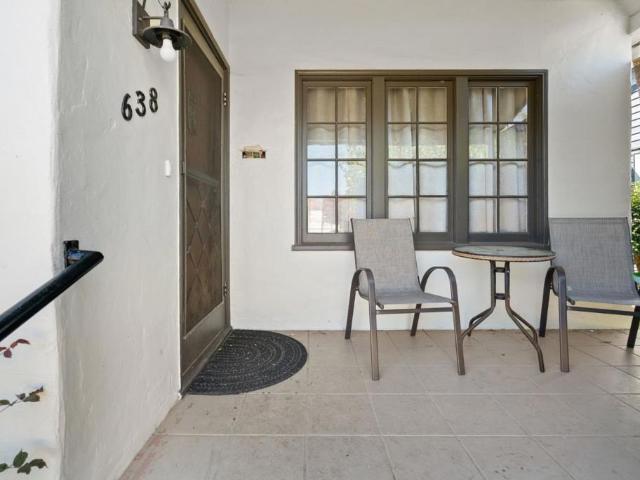
638 Orchard Street
View photo
House · for sale
USD 769,000
USD 661/sq.ft
638 Orchard Street
Gilroy city
· 1,163 sq.ft · 3 Bedrooms · 1 Bath · House
· Garden · Office room · Equipped kitchen
Gilroy city · 1,163 sq.ft · 3 Bedrooms · 1 Bath · House · Garden · Office room · Equipped kitchen
Welcome to this charming single-level home on a spacious 7,449 sq ft corner lot in one of Watsonville's most desirable neighborhoods. Blending timeless character with thoughtful modern updates, this inviting residence features numerous improvements completed in 2024, including a new roof, engineered hardwood flooring, updated plumbing and electrical, and a remodeled kitchen and bathroom. Most windows have been replaced with dual-pane windows, while a select few original windows remain, preserving the home's historic character. Filled with natural light, the flexible floor plan offers three bedrooms plus a versatile bonus room that can serve as a home office, secondary living area, or potential fourth bedroom. The expansive backyard offers outstanding potential. With convenient rear alley access and a generous lot size, this property may accommodate future development opportunities, including a possible additional residence, ADU, JADU, and/or lot split. Perfectly situated, you are just
USD 769,000
219 Line Street
View photo
House · for sale
USD 599,000
USD 475/sq.ft
219 Line Street
Gilroy city
· 1,259 sq.ft · 2 Bedrooms · 1 Bath · House
· Garden · Parking · Equipped kitchen
Gilroy city · 1,259 sq.ft · 2 Bedrooms · 1 Bath · House · Garden · Parking · Equipped kitchen
Welcome home to this charming 1930s Hollister home, lovingly restored while maintaining the character and warmth of a home from days past. Situated on a quiet street, this move-in ready property features a new roof, windows, flooring, updated kitchen and fresh interior and exterior paint. The inviting floor plan offers two spacious bedrooms, a full bathroom with tub, bright sunroom, and oversized laundry room with additional storage. The spacious backyard provides plenty of room for gardening, entertaining, or creating a future outdoor kitchen. A detached garage and backyard storage shop offer additional parking, storage, and workspace. Conveniently located near schools, shopping, restaurants, and Highway 25, this home combines classic charm with thoughtful updates and everyday convenience. A wonderful opportunity to own a piece of Hollister's history and make it your own!
USD 599,000
323 Taryn Court
View photo
House · for sale
USD 1,399,990
USD 445/sq.ft
323 Taryn Court
Gilroy city
· 3,143 sq.ft · 4 Bedrooms · 2 Baths · House
· Deck
Gilroy city · 3,143 sq.ft · 4 Bedrooms · 2 Baths · House · Deck
Its not just where you live. Its how you live. Welcome to 323 Taryn Court, a home where space, privacy, and breathtaking scenery come together in one truly special setting. Perched on 1.8 acres in the Hollister hills, this 3,148-square-foot home captures sweeping views across Hollister and San Juan Bautista, surrounded by rolling hills and an incredible coastal skyline stretching toward Santa Cruz County. Morning coffee on the deck. Quiet evenings in the spa. Golden sunsets disappearing behind the coastal hills. A place to slow down, gather with the people you love, and simply enjoy where you are. Inside, you'll find four bedrooms and two full and 2 half bathrooms, thoughtfully designed with warmth and character throughout. Beautiful solid hickory flooring, expansive glass doors and windows, tasteful finishes, and natural light create a home that feels elevated, yet comfortable and inviting. Step outside onto the spacious redwood deck, where indoor and outdoor living come together agai
USD 1,399,990
211 Smith Road
View photo
House · for sale
USD 3,750,000
USD 2,808/sq.ft
211 Smith Road
Gilroy city
· 1,335 sq.ft · 4 Bedrooms · 3 Baths · House
Gilroy city · 1,335 sq.ft · 4 Bedrooms · 3 Baths · House
A private estate setting just minutes from downtown Watsonville. The Hackamack Ranch has been in the family for over 70 years and is now ready for a new owner and new memories. 51 plus acres with two single level homes that can be remodeled into a family compound or the place holders while you design your estate over looking your own 5 acres of spring fed ponds, 8 acre Olive Grove and 5 acres of mature varietal grapes. Not to be missed are the views of the Pajaro Valley and coastal sunsets. The ranch is adjacent to the Spring Hill Golf course and shares over 1,500 feet of frontage. The options are boundless. Hike your acreage. Float or fish on one of your private ponds. Take a stroll down the hill to the golf course and enjoy a around of golf or lunch with friends. The family is the third generation to call the Hackamack Ranch home and have watched it evolve over the years. From cattle to horses and the building of the 2 ponds, each covering over 2.5 acres and used to irrigate the oliv
USD 3,750,000
124 Hope Drive
View photo
House · for sale
USD 895,000
USD 529/sq.ft
124 Hope Drive
Gilroy city
· 1,690 sq.ft · 3 Bedrooms · 2 Baths · House
· Garden · Equipped kitchen
Gilroy city · 1,690 sq.ft · 3 Bedrooms · 2 Baths · House · Garden · Equipped kitchen
Beautifully updated and thoughtfully designed, this inviting single-story, 1,700 sq. Ft. home sits on a generous 6,011 sq. Ft. lot, offering a wonderful blend of modern style, comfort, and functionality. Step inside to discover a light-filled, open-concept floor plan with soaring ceilings, a wood-burning stove, recessed lighting, and wide-plank engineered hardwood floors that create a warm, contemporary feel. The newly remodeled kitchen is the heart of the home, featuring stainless steel appliances, stylish finishes, and a spacious breakfast bar that flows seamlessly into the dining and living areas. The open layout is ideal for everyday living and entertaining. Remodeled bathrooms offer a fresh, spa-inspired aesthetic, highlighted by a beautiful freestanding soaking tub, oversized glass-enclosed shower, and timeless tile finishes. Outside, landscaped gardens with drought-tolerant plants provide attractive, water-conscious outdoor spaces. Enjoy Hope Drive Park just up the street, close
USD 895,000
672 Bronte Avenue
View photo
House · for sale
USD 475,000
USD 621/sq.ft
672 Bronte Avenue
Gilroy city
· 764 sq.ft · 2 Bedrooms · 1 Bath · House
· Garden · Office room · Parking
Gilroy city · 764 sq.ft · 2 Bedrooms · 1 Bath · House · Garden · Office room · Parking
Welcome to 672 Bronte Avenue, located in the desirable Bay Village 55+ community in Watsonville's Adult Village neighborhood. This charming 2 bedroom, 1 bathroom home offers comfortable living with versatile spaces. In addition to the two bedrooms, a bonus room provides flexibility for a home office or hobby room. The backyard is designed for easy upkeep, allowing more time to relax and enjoy. Additional features include an attached garage, a backyard storage shed, and a separate storage area attached to the garage. A wonderful opportunity to enjoy easy living in an established 55+ community with convenient access to amenities
USD 475,000
506 Argos Circle
View photo
House · for sale
USD 499,000
USD 58/sq.ft
Updated
506 Argos Circle
Gilroy city
· 8,600 sq.ft · 2 Bedrooms · 1 Bath · House
· Parking
Gilroy city · 8,600 sq.ft · 2 Bedrooms · 1 Bath · House · Parking
Welcome to 506 Argos Circle, a wonderful opportunity to enjoy comfortable living in one of Watsonville's desirable 55+ communities! This charming 2-bedroom, 1-bath single-family home offers a spacious 2-car garage, a generously sized storage shed, and an oversized lot that provides endless possibilities for gardening, hobbies, entertaining, or simply enjoying the outdoors. Inside, you'll find a blank canvas ready for your personal vision and design touches. With exceptional outdoor space, abundant storage, and tremendous potential to customize to your taste, this home presents a rare chance to create the perfect retreat tailored to your lifestyle. Conveniently located near shopping, dining, and everyday amenities, this is a property full of opportunity and possibilities
USD 499,000
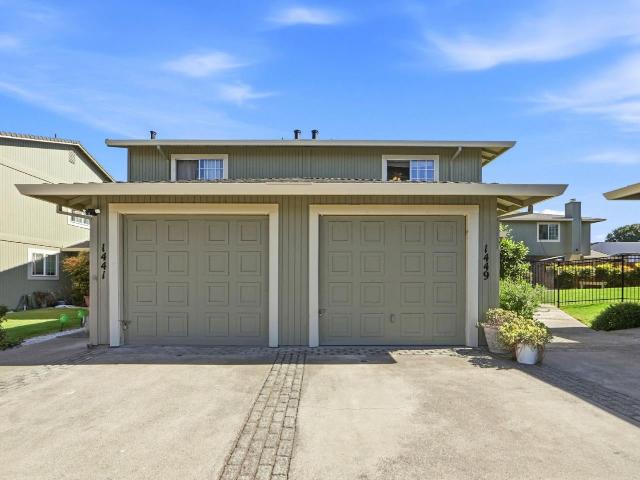
1449 Squire Court
View photo
Townhouse · for sale
USD 580,000
USD 438/sq.ft
1449 Squire Court
Gilroy city
· 1,324 sq.ft · 3 Bedrooms · 2 Baths · Townhouse
· Patio · Office room · Fireplace · Parking
Gilroy city · 1,324 sq.ft · 3 Bedrooms · 2 Baths · Townhouse · Patio · Office room · Fireplace · Parking
Welcome to this inviting end-unit townhome! Ideally situated within a close proximity to schools, shopping, and everyday conveniences, this home offers both comfort and convenience. Step inside to a spacious combined living and dining area, highlighted by a cozy fireplace that creates a warm and welcoming atmosphere. Beautiful flooring flows throughout the home, adding style and durability to the living spaces. A versatile bonus room with French doors to the private patio provides endless possibilities, perfect for a home office, guest bedroom, family room, hobby space, or whatever best suits your lifestyle. The functional floor plan includes three bedrooms located upstairs, offering privacy and separation from the main living areas. With a full bathroom on each level, an attached garage, and a desirable end-unit location, this home combines practicality with flexibility
USD 580,000
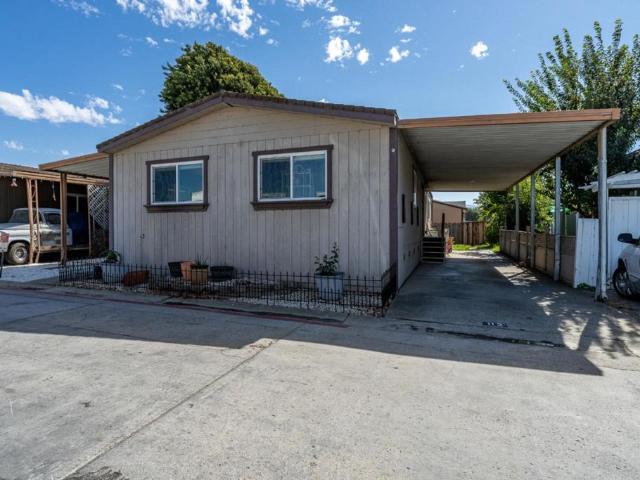
112 Chestnut Lane 112
View photo
House · for sale
USD 220,000
USD 157/sq.ft
Updated
112 Chestnut Lane 112
Gilroy city
· 1,399 sq.ft · 3 Bedrooms · 2 Baths · House
· Equipped kitchen · Air conditioning · Heating · Parking
Gilroy city · 1,399 sq.ft · 3 Bedrooms · 2 Baths · House · Equipped kitchen · Air conditioning · Heating · Parking
Motivated Seller offering a free month of base rent! Located in Hollister, this 3-bedroom, 2-bath mobile home features a kitchen with an updated stainless refrigerator, dishwasher and oven range, seamlessly combined with the family room for an open living space. The home includes a dining area right off the kitchen with bright sunny windows. The flooring throughout includes tile and luxury linoleum, providing easy maintenance. Central forced air heating and central AC offer year-round comfort. Bathrooms include a stall showers for convenience with two full bathrooms. Large wall length closets in main bedroom allow for clothes storage. Indoor Laundry with newer stackable washer and dryer setup. With approximately 1400 square feet, this property offers essential living spaces in a practical layout. Carport is available for parking with front parking also. Situated within the Hollister elementary school district and close to grocery stores and schools. Easy commute access to Highway 25 or
USD 220,000
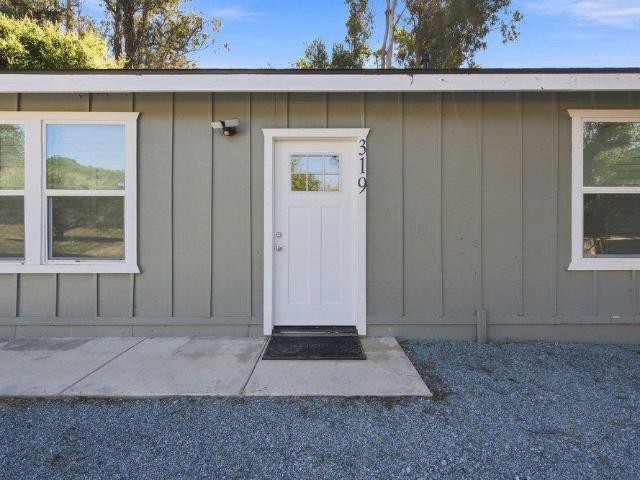
319 Echo Valley Road
View photo
House · for sale
USD 1,095,999
USD 901/sq.ft
319 Echo Valley Road
Gilroy city
· 1,216 sq.ft · 3 Bedrooms · 2 Baths · House
· Equipped kitchen · Parking
Gilroy city · 1,216 sq.ft · 3 Bedrooms · 2 Baths · House · Equipped kitchen · Parking
This 3-bedroom, 2-bath home offers 1,220 square feet of comfortable living space on a generous lot. The kitchen features a gas oven, refrigerator, and an island, providing functional workspace and convenience. Throughout the home, tile flooring adds durability and ease of maintenance. The primary bedroom includes a tub, while one bathroom offers both a shower and tub combination. Additional amenities include a security gate and existing structures such as a shed and storage facility. Heating is provided by a wall furnace. The property is located within the North Monterey County Unified School District. Dining options include a breakfast nook and a separate dining area. There is no family room, and the home does not have a garage or cooling system. More than one bedroom is located on the ground floor
USD 1,095,999
1110 Christopher Court
View photo
House · for sale
USD 649,000
USD 486/sq.ft
1110 Christopher Court
Gilroy city
· 1,335 sq.ft · 3 Bedrooms · 2 Baths · House
· Patio · Garden · Equipped kitchen
Gilroy city · 1,335 sq.ft · 3 Bedrooms · 2 Baths · House · Patio · Garden · Equipped kitchen
Welcome to this beautifully updated 3-bedroom, 2-bath home conveniently located with easy access to Highway 156 and just minutes from downtown Hollister shopping, dining, and everyday amenities. Recent improvements include fresh interior paint, new vinyl flooring in the kitchen and bathrooms, and new carpet throughout the rest of the home. Step outside to enjoy the spacious backyard featuring lush, low-maintenance artificial turf that stays green year-round, along with a covered patio that's perfect for relaxing, entertaining, or enjoying outdoor dining
USD 649,000
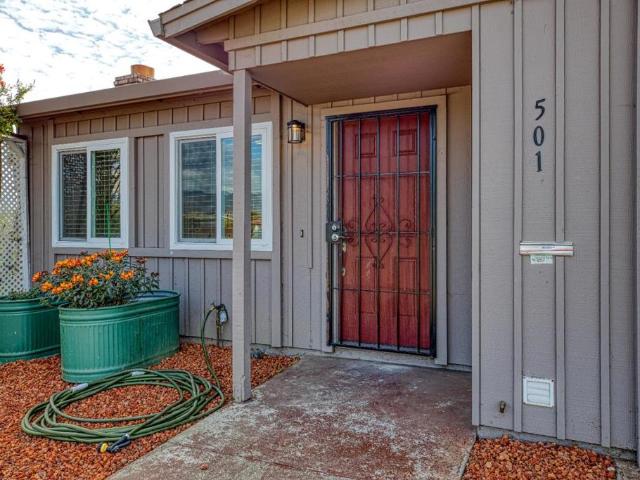
501 Cedar Drive
View photo
House · for sale
USD 610,000
USD 584/sq.ft
501 Cedar Drive
Gilroy city
· 1,044 sq.ft · 2 Bedrooms · 1 Bath · House
· Garden · Fireplace · Equipped kitchen · Parking · Heating
Gilroy city · 1,044 sq.ft · 2 Bedrooms · 1 Bath · House · Garden · Fireplace · Equipped kitchen · Parking · Heating
Back on the market, this 2-bedroom, 1.5 bathroom home is located in the 55+ adult community in Watsonville. Home is located within walking distance to shopping center and walking trail. Fully renovated, kitchen is equipped with quartz countertops, brand new appliances which include an electric oven range, microwave, refrigerator and dishwasher. Flooring consists of carpet in bedrooms and plank flooring throughout. The living room features a fireplace for those cold winter nights and a dining area in which to enjoy your upcoming holiday meals. Heating is provided by central forced air. Primary bedroom features walk-in closet with own bathroom. Laundry facilities, including washer and dryer, are conveniently located in the attached garage, which offers space for one vehicle. Yard is open for your personal tastes and includes small shed for gardening tools or extra storage. You have to be 55+ to live here but any age can buy. Located on a corner lot, homes in this neighborhood are well ma
USD 610,000
3146 Serena Way
View photo
House · for sale
USD 833,999
USD 553/sq.ft
3146 Serena Way
Gilroy city
· 1,507 sq.ft · 2 Bedrooms · 2 Baths · House
· Patio · Garden · Equipped kitchen · Parking
Gilroy city · 1,507 sq.ft · 2 Bedrooms · 2 Baths · House · Patio · Garden · Equipped kitchen · Parking
Beautifully upgraded Thrive plan at Homesite 1191 in Trilogy San Juan Oaks, offering 1,507 sq. Ft. of thoughtfully designed living space on a 5,135 sq. Ft. lot. This 2-bedroom, 2-bath home with a 2-car garage showcases a designer kitchen built for both everyday living and entertaining, featuring a built-in KitchenAid refrigerator, deluxe cabinetry extending to the ceiling with illuminated glass display uppers, and gleaming quartz countertops centered around a waterfall island. Additional upgraded laundry cabinetry provides extra storage throughout the home. An expansive multi-slide glass door opens to an extended rear patio and professionally landscaped backyard, creating seamless indoor-outdoor living perfect for California's year-round climate. Luxury 24x24 tile flooring flows throughout the home, complemented by brushed nickel Align faucets, coordinating lighting, and hardware finishes. Additional lighting and fan prewires offer flexibility for future customization
USD 833,999
49 Blanca Lane 33
View photo
House · for sale
USD 434,950
USD 328/sq.ft
Updated
49 Blanca Lane 33
Gilroy city
· 1,324 sq.ft · 4 Bedrooms · 2 Baths · House
· Office room · Equipped kitchen
Gilroy city · 1,324 sq.ft · 4 Bedrooms · 2 Baths · House · Office room · Equipped kitchen
Welcome to this brand-new 2025 manufactured home in the desirable Meadows Manor Community in Watsonville. This move-in ready home offers 4 bedrooms and 2 full bathrooms with a bright, open layout designed for comfortable everyday living. The floor plan seamlessly connects the living room, dining area, and kitchen, creating an inviting setting for both relaxing and entertaining. The kitchen features energy efficient appliances, contemporary cabinetry, and ample counter space. The primary suite includes a private bathroom, while additional bedrooms provide flexible space for family, or a home office. Model Match Next Door!
USD 434,950
430 Vivienne Drive
View photo
House · for sale
USD 455,859
USD 284/sq.ft
430 Vivienne Drive
Gilroy city
· 1,604 sq.ft · 3 Bedrooms · 2 Baths · House
· Garden · Equipped kitchen
Gilroy city · 1,604 sq.ft · 3 Bedrooms · 2 Baths · House · Garden · Equipped kitchen
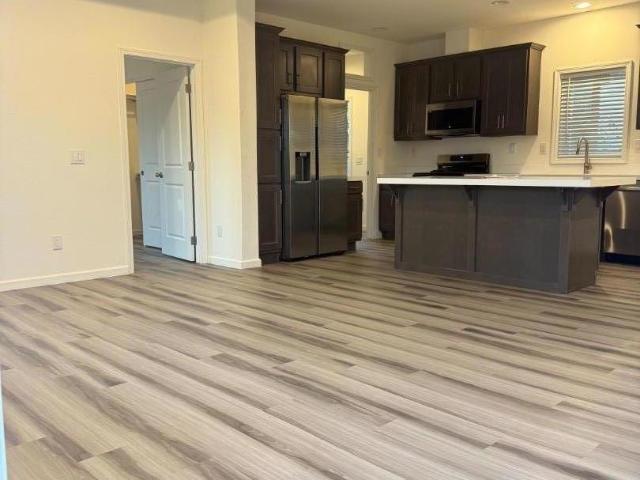
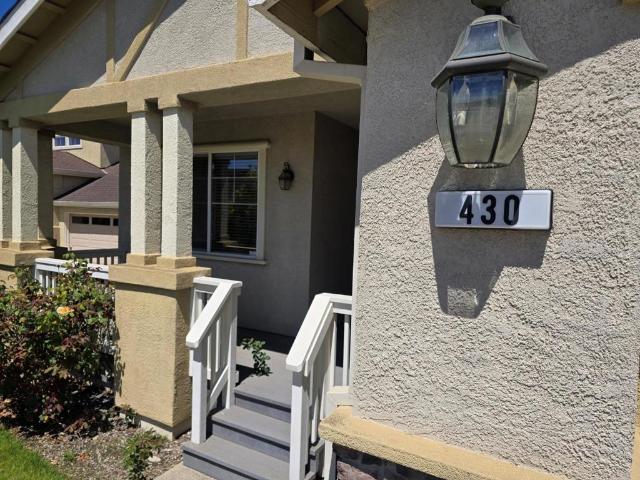
NOTICE TO PROSPECTIVE BUYERS AFFORDABLE HOUSING PROGRAM UNIT Welcome to 430 Vivienne Drive, a charming 3-bedroom, 2-bath home in Watsonvilles Pajaro Vista community. Features include a spacious kitchen, open living/dining area, in-home washer and dryer, & a generous backyard offering plenty of space for outdoor living, gardening, & entertaining. This property is subject to the City of Watsonville's Affordable Housing Program deed restrictions. The final sale price for this property has not yet been finally confirmed and remains subject to confirmation by the City of Watsonville Affordable Housing Program and/or court order. The property is listed at $455,859.00. Prospective buyers must qualify under the Program's First-time homebuyer, meets the Affordable Housing Program's income limits, resides or works in Watsonville, will occupy the property as their primary residence, at least one resident 55 years + (HOA requirement). Buyers & their agents are encouraged to contact the City of Wat
USD 455,859
49 Blanca 32
View photo
House · for sale
USD 444,950
USD 336/sq.ft
49 Blanca 32
Gilroy city
· 1,324 sq.ft · 4 Bedrooms · House
· Office room · Equipped kitchen
Gilroy city · 1,324 sq.ft · 4 Bedrooms · House · Office room · Equipped kitchen
Welcome to this brand-new 2025 manufactured home in the desirable Meadows Manor Community in Watsonville. This move-in ready home offers 4 bedrooms and 2 full bathrooms with a bright, open layout designed for comfortable everyday living. The floor plan seamlessly connects the living room, dining area, and kitchen, creating an inviting setting for both relaxing and entertaining. The kitchen features energy efficient appliances, contemporary cabinetry, and ample counter space. The primary suite includes a private bathroom, while additional bedrooms provide flexible space for family, or a home office
USD 444,950
43 Bright View Court
View photo
Townhouse · for sale
USD 725,000
USD 518/sq.ft
43 Bright View Court
Gilroy city
· 1,399 sq.ft · 3 Bedrooms · 2 Baths · Townhouse
· Patio · Garden · Office room · Fireplace · Equipped kitchen
Gilroy city · 1,399 sq.ft · 3 Bedrooms · 2 Baths · Townhouse · Patio · Garden · Office room · Fireplace · Equipped kitchen
Welcome to this inviting two-story home, ideally situated on a quiet cul-de-sac in an established neighborhood. Beautiful landscaping and a charming, covered entry create a warm first impression. Inside, soaring vaulted ceilings, beautiful wood-look flooring, and an impressive brick fireplace highlight the bright, open living area. Large windows, including a distinctive arched window, fill the space with natural light. The adjoining dining area opens to a private patio, perfect for indoor-outdoor living. The cheerful kitchen features white cabinetry, Quartz countertops, stainless steel appliances, and a sunny garden window. Upstairs, the spacious primary suite offers a beautifully updated bathroom with contemporary tile finishes. Two additional bedrooms provide comfortable living spaces, including one currently used as a home office. A second full bathroom and additional 1/2 bah adds convenience. Outside, mature trees, colorful landscaping, and established hedges create a private & pea
USD 725,000
614 Mckenzie Avenue
View photo
Townhouse · for sale
USD 665,000
USD 411/sq.ft
614 Mckenzie Avenue
Gilroy city
· 1,615 sq.ft · 2 Bedrooms · 2 Baths · Townhouse
· Patio
Gilroy city · 1,615 sq.ft · 2 Bedrooms · 2 Baths · Townhouse · Patio
Welcome to 614 McKenzie in Watsonville! Freshly updated and move-in ready, this inviting home offers bright, spacious interiors, attractive wood-look flooring, fresh neutral finishes, and an open living and dining area ideal for everyday living and entertaining. Expansive sliding glass doors connect the living space to a private, fenced patio with established landscaping, creating an inviting indoor-outdoor setting. Generously sized bedrooms each with en suite bathrooms feature comfortable carpeting, ample closet space, and abundant natural light. Enjoy the convenience of a thoughtfully refreshed home with versatile living spaces and a welcoming atmosphere, all in a convenient Watsonville location. A wonderful opportunity to move right in and make it your own!
USD 665,000
19115 Marjorie Road
View photo
House · for sale
USD 999,900
USD 436/sq.ft
19115 Marjorie Road
Gilroy city
· 2,293 sq.ft · 4 Bedrooms · 2 Baths · House
· Parking · Equipped kitchen
Gilroy city · 2,293 sq.ft · 4 Bedrooms · 2 Baths · House · Parking · Equipped kitchen
Country Living. Coastal Climate! Brand new roofs! Located in a quiet corner of North Monterey County this spacious home with detached 2 car garage & 2 driveways offers a multitude of possibilities. Nestled on a treelined lot with distant mountain views, the mature landscaping provides privacy & tranquility while the useable 1.26 acre lot affords plenty of space for horses, 4-H projects, fruit & veggie gardening & parking for multiple vehicles. Conveniently located by the kitchen backdoor is a fenced kennel/dog run connecting the upper & lower paddocks so your pups can play & exercise in safety. Indoors there is plenty of room for cozy dinners, large gatherings & family hobbies. With four bedrooms, a large living room & an additional oversized family room there is plenty of space for joint activities or individual privacy. There is even an extra backdoor leading to the indoor utility room. No need to drag the dirt through the house when you have easy access to a tub style laundry sink,
USD 999,900
1164 Patriot Way
View photo
House · for sale
USD 833,999
USD 553/sq.ft
1164 Patriot Way
Gilroy city
· 1,507 sq.ft · 2 Bedrooms · 2 Baths · House
· Patio · Garden · Equipped kitchen · Parking
Gilroy city · 1,507 sq.ft · 2 Bedrooms · 2 Baths · House · Patio · Garden · Equipped kitchen · Parking
Beautifully upgraded Thrive plan at Homesite 1095 in Trilogy San Juan Oaks, offering 1,507 sq. Ft. of thoughtfully designed living space on a 4,909 sq. Ft. lot. This 2-bedroom, 2-bath home with a 2-car garage showcases a designer kitchen built for both everyday living and entertaining, featuring a built-in KitchenAid refrigerator, deluxe painted cabinetry extending to the ceiling with brushed gold hardware, and gleaming quartz countertops paired with a full-height designer tile backsplash. Rich hardwood and tile flooring flows throughout, complemented by bronze lighting and door hardware and brushed gold Moen faucets for a cohesive, elevated finish. An extended rear patio and multi-slide glass door open the home to a professionally landscaped backyard, creating seamless indoor-outdoor living perfect for California's year-round climate
USD 833,999

Get email alerts

Don't miss out: be the first to know about new properties

The alert was correctly created

On subscribing you accept the conditions of use and the privacy policy
Alert
Receive new ads in your inbox
Save this search
Receive alerts for new listings

We'll send you an email when we have new properties for: "Houses for sale in Gilroy city"

The alert was correctly created

Maplewood Lane, Gilroy city South Santa Clara Valley CCD Santa Clara County California
The Redwoods, Gilroy city South Santa Clara Valley CCD Santa Clara County California
Get email alerts and be the first to see new listings
Required field
On subscribing I accept the terms of the privacy policy
Perfect! You'll soon start receiving new listings via email
Alert
Receive an email when we have new ads for Houses for sale in Gilroy city
Save this search
Filters

Bedrooms

Size (sq.ft)

sq.ft
sq.ft

Price

USD
USD

Property type

Bathrooms

Clear all filters
Receive notifications when new entries are published.