364 houses for sale in Gilroy city

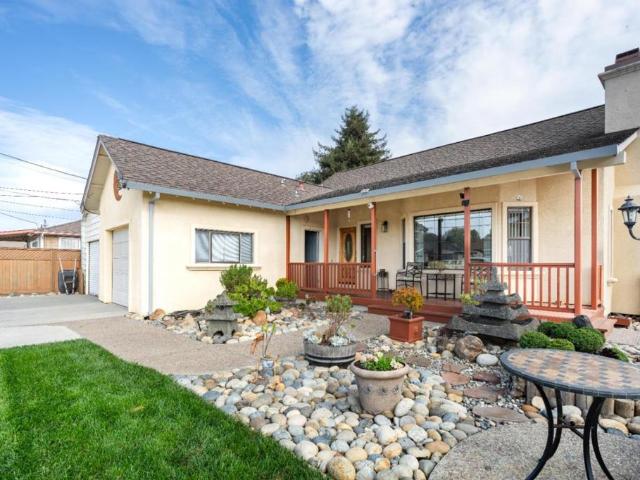
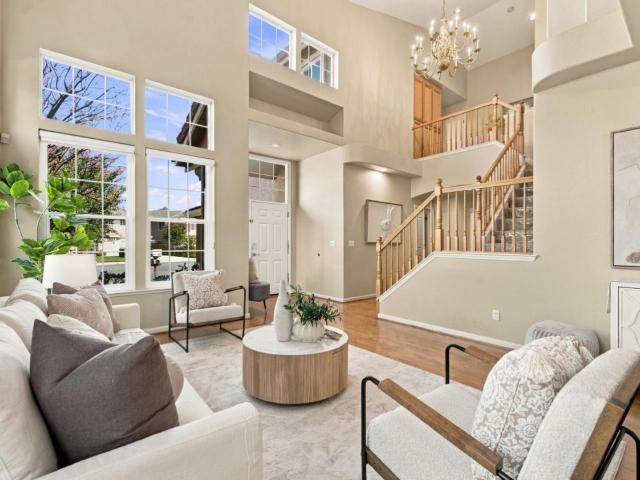
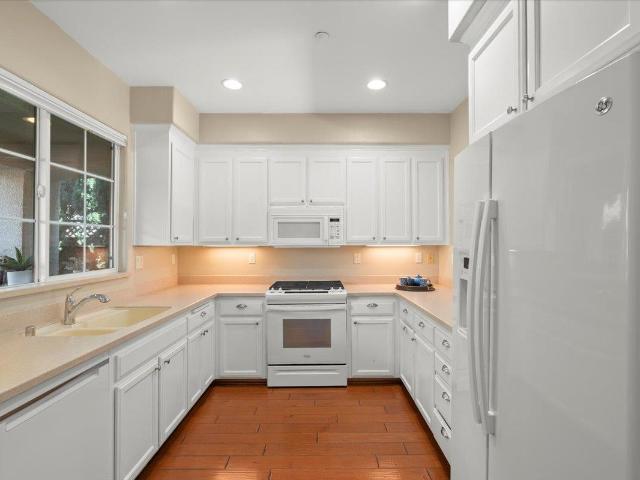
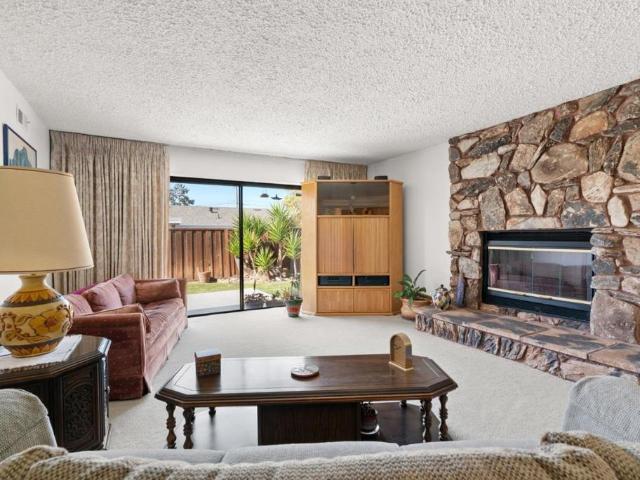
13 Cottage Drive
View photo
House · for sale
USD 750,000
USD 512/sq.ft
13 Cottage Drive
Gilroy city
· 1,464 sq.ft · 3 Bedrooms · 2 Baths · House
· Patio · Garden · Equipped kitchen
Gilroy city · 1,464 sq.ft · 3 Bedrooms · 2 Baths · House · Patio · Garden · Equipped kitchen
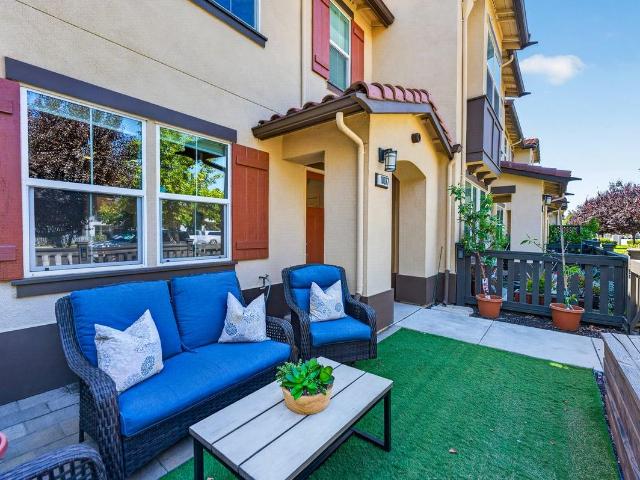
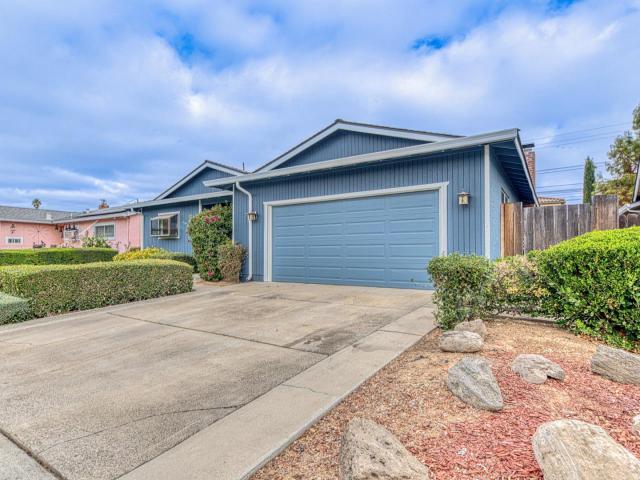
An exceptional opportunity to own a single-family home in Santa Cruz County at an attractive price point! Located in an established Watsonville neighborhood, this well-maintained, single-level home offers 3 bedrooms, 2 bathrooms, and 1,468 square feet of comfortable living space. The functional floor plan features a kitchen with a three-sided island bar, an adjoining dining area, and an inviting living room with direct access to the backyard. A primary suite provides added comfort and privacy, and built-in cabinetry offers additional storage options. The fully fenced backyard features a concrete patio, grassy lawn, garden planters, and storage shed, creating a wonderful space for outdoor living, entertaining, or gardening. Clean, comfortable, and ready to enjoy, the home also presents an opportunity to personalize and update over time. Conveniently located near shopping, dining, and the recreational opportunities of the Monterey Bay area. Whether you're looking to enter the Santa Cruz
USD 750,000
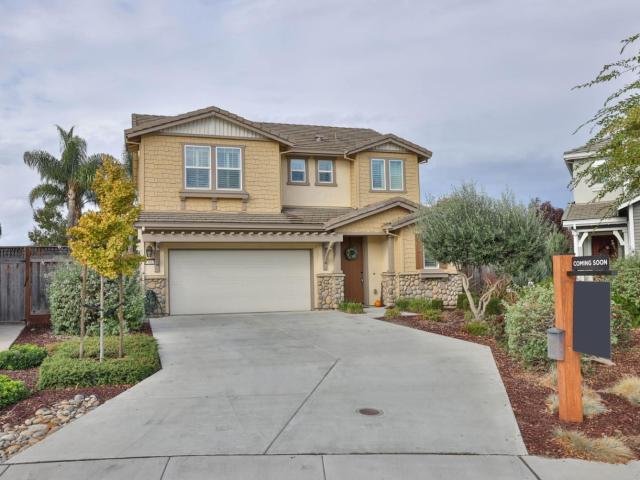
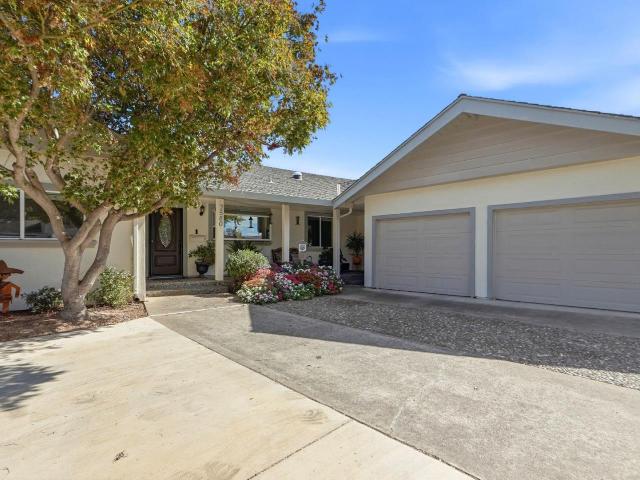
214 Mesa Verde Drive
View photo
House · for sale
USD 875,000
USD 545/sq.ft
Updated
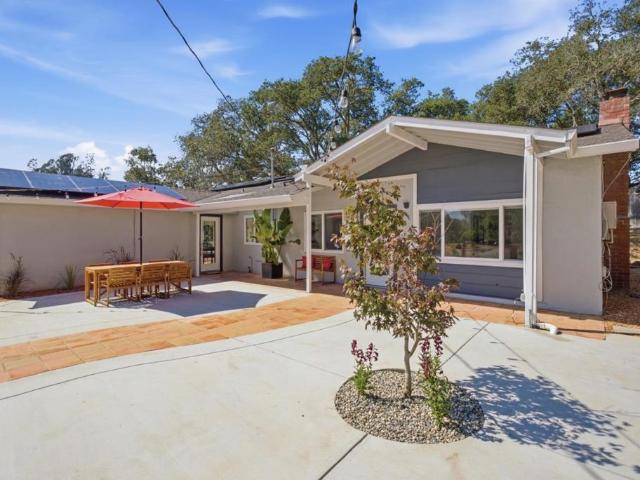
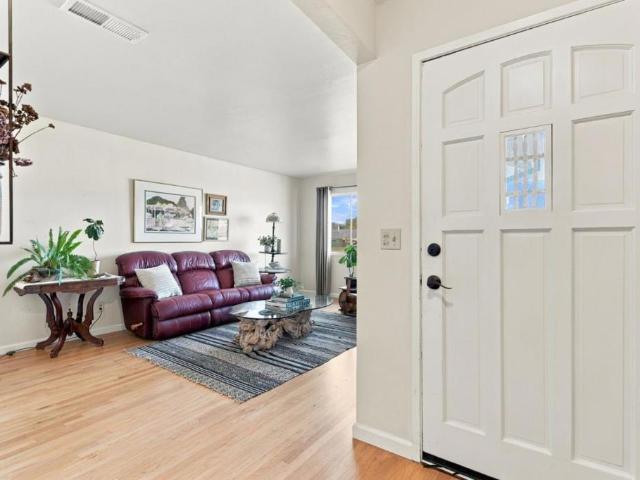
214 Mesa Verde Drive
Gilroy city
· 1,604 sq.ft · 4 Bedrooms · 2 Baths · House
· Patio · Garden · Fireplace · Equipped kitchen · Parking
Gilroy city · 1,604 sq.ft · 4 Bedrooms · 2 Baths · House · Patio · Garden · Fireplace · Equipped kitchen · Parking
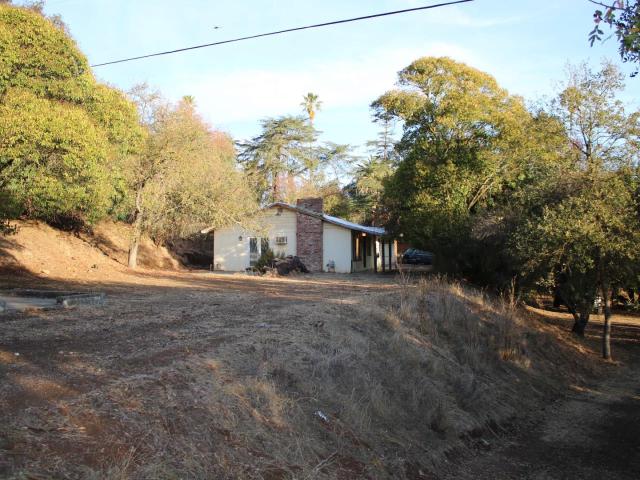
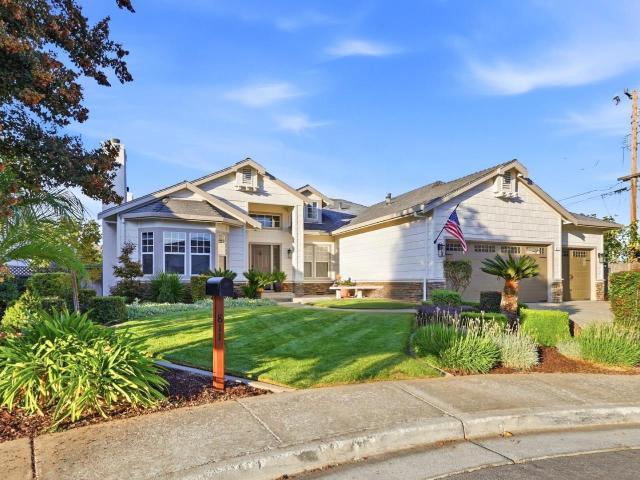
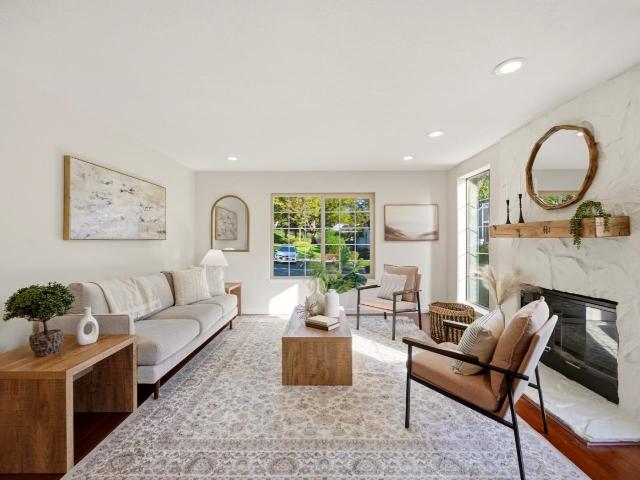
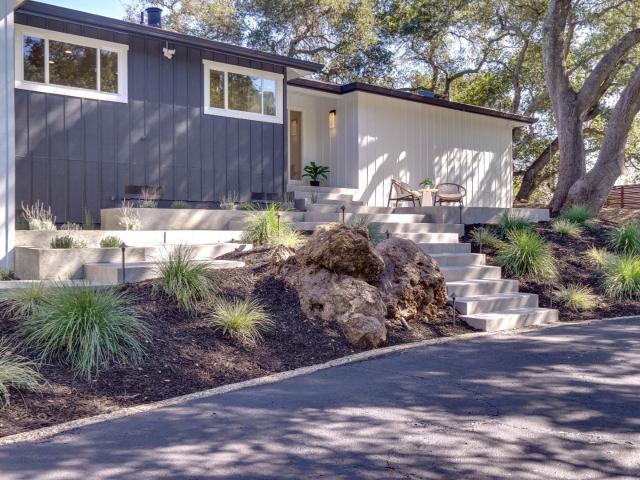
Beautiful single-level ranch-style home with inviting outdoor spaces and room to enjoy! The spacious front, side, and rear yards feature mature landscaping that creates a peaceful setting. A large enclosed patio offers a wonderful space for relaxing, entertaining, or enjoying the outdoors year-round. Inside, the home features four spacious bedrooms, separate living and family rooms, an attached two-car garage, hardwood floors, and a brick fireplace with built-in cabinetry. The kitchen includes a gas cooktop, breakfast bar, and refrigerator, with a washer and dryer located in the garage
USD 875,000
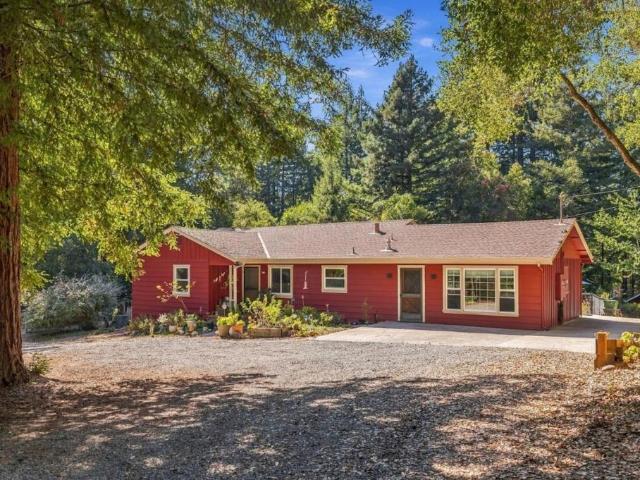
38 Susan Street
View photo
House · for sale
USD 819,500
USD 518/sq.ft
38 Susan Street
Gilroy city
· 1,582 sq.ft · 3 Bedrooms · 2 Baths · House
· Deck · Fireplace · Parking
Gilroy city · 1,582 sq.ft · 3 Bedrooms · 2 Baths · House · Deck · Fireplace · Parking
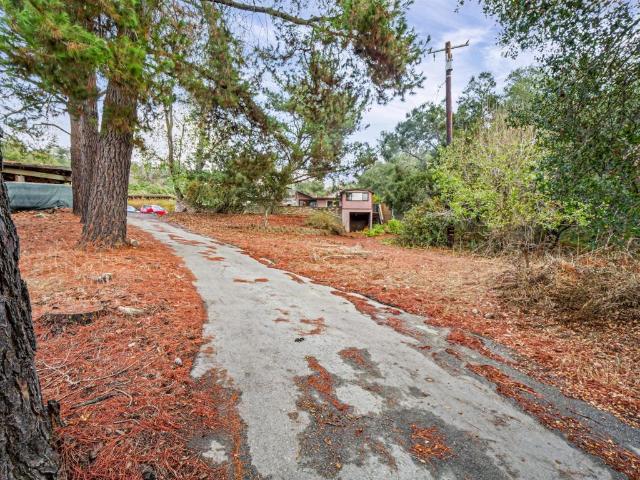
This 3-bedroom, 2-bath custom built two story home is located in Royal Oaks within the Pajaro Valley Unified elementary school district. The 1,584 sq ft residence features a gas-burning fireplace in the living room, providing a cozy focal point. The primary bedroom includes a bathroom with a tub, while the second bathroom offers a shower over the tub. Laundry facilities with an electricity hookup (220V) are conveniently situated in the garage. This property combines functional living spaces and practical amenities in a well-located community. Rear deck with mountain views. Must see!
USD 819,500
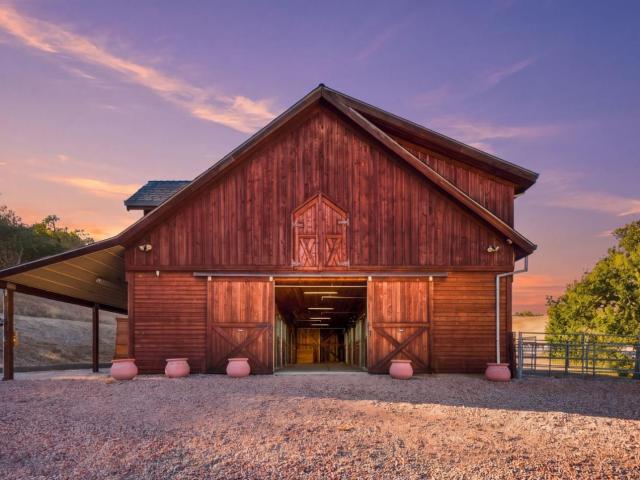
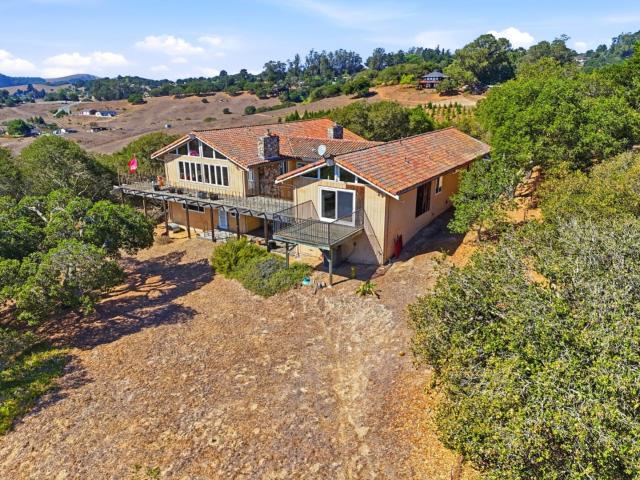
2670 Day Road
View photo
House · for sale
USD 2,395,000
USD 2,419/sq.ft
2670 Day Road
Gilroy city
· 990 sq.ft · 2 Bedrooms · 2 Baths · House
Gilroy city · 990 sq.ft · 2 Bedrooms · 2 Baths · House
Welcome to 2670 Day Road, the beautiful McBain Ranch, a truly unique equestrian retreat in the scenic Gilroy countryside! Enter through a private gated entrance and discover peaceful country living with breathtaking views and endless possibilities. The charming 2-bedroom, 2-bathroom cottage offers approx. 999 sq. Ft. of living space near the impressive six-stall Barn Pros barn. Each stall features rubber mats and automatic waterers, with four adjoining paddocks for turnout. The barn includes a wash rack, tack room, hay loft, separate feed room, covered hay storage, and an expansive upstairs ideal for an office, hobbies, or storage. Three fenced turnout pastures with protective shelters provide room for horses to roam. Enjoy private riding trails leading to the hilltop with spectacular panoramic views! A charming saloon adds unique character and space for entertaining. Plans for building a future home are also available, subject to applicable approvals. With ample acreage and potential
USD 2,395,000
Could you also be interested in
16945 Evergreen
View photo
House · for sale
USD 999,000
USD 843/sq.ft
16945 Evergreen
Gilroy city
· 1,184 sq.ft · 2 Bedrooms · 1 Bath · House
· Parking
Gilroy city · 1,184 sq.ft · 2 Bedrooms · 1 Bath · House · Parking
Two-bedroom, one-bath fixer with detached two-car garage, approx half a mile from downtown Morgan Hill. Residence faces east. Rare infill opportunity featuring five parcels totaling approx 42,470 sq. Ft. (0.975 acre). APNs: 767-02-, 767-02-, 038, 767-02-, 767-02-. All parcels offered together. Development possibilities: A. Fixer Opportunity: Renovate the existing approximately 1,187 sq. Ft. residence. B. Original Development Concept: Remodel the home, add an approximately 500 sq. Ft. second-story Junior ADU, and build a detached two-story ADU of approximately 1,000 sq. Ft. with an attached two-car garage. C. Five-Lot Redevelopment: Explore individual residential building sites, subject to City approvals. D. Create Your Own Vision: Consider alternative residential uses or a long-term investment hold. Public utilities at site. Near downtown Morgan Hill, shopping, restaurants, and transportation. Sold as-is. Development concepts are illustrative, subject to buyer investigation, feasibilit
USD 999,000
17065 Saint Brendan Loop
View photo
House · for sale
USD 1,279,800
USD 683/sq.ft
17065 Saint Brendan Loop
Gilroy city
· 1,873 sq.ft · 3 Bedrooms · 2 Baths · House
· Patio · Garden · Swimming pool · Equipped kitchen
Gilroy city · 1,873 sq.ft · 3 Bedrooms · 2 Baths · House · Patio · Garden · Swimming pool · Equipped kitchen
Beautiful curb appeal welcomes you to Madison Gate. High ceilings, natural light, elegant finishes, and an open floor plan create inviting living spaces. Living room features built-in cabinetry, surround sound, and elegant window treatments, plus a nearby beverage area with wine refrigeration. Kitchen offers granite countertops, ample wood cabinetry, stainless steel appliances, gas cooktop, and a generous island with seating and pendant lighting. Adjoining dining area opens to the backyard for easy indoor-outdoor entertaining. Spacious primary suite features designer wallpaper, custom drapery, plantation shutters, and a sliding barn door to an ensuite bath with dual sinks, soaking tub, glass-enclosed shower, and organized walk-in closet. Additional bedrooms have custom closet systems; hall bath offers dual sinks and tub/shower. Beautifully landscaped backyard features an outdoor kitchen with BBQ and refrigerator, expansive paver patio, fire pit seating, hot tub, and mature greenery. So
USD 1,279,800
811 Greystone Court
View photo
House · for sale
USD 1,290,000
USD 514/sq.ft
811 Greystone Court
Gilroy city
· 2,508 sq.ft · 4 Bedrooms · 2 Baths · House
· Garden · Fireplace · Equipped kitchen · Parking
Gilroy city · 2,508 sq.ft · 4 Bedrooms · 2 Baths · House · Garden · Fireplace · Equipped kitchen · Parking
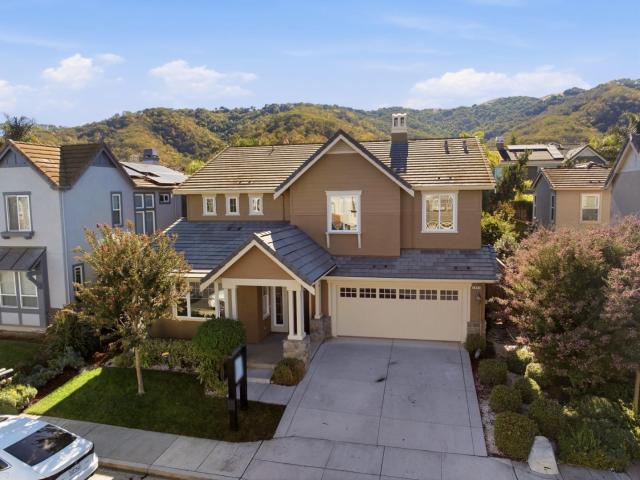
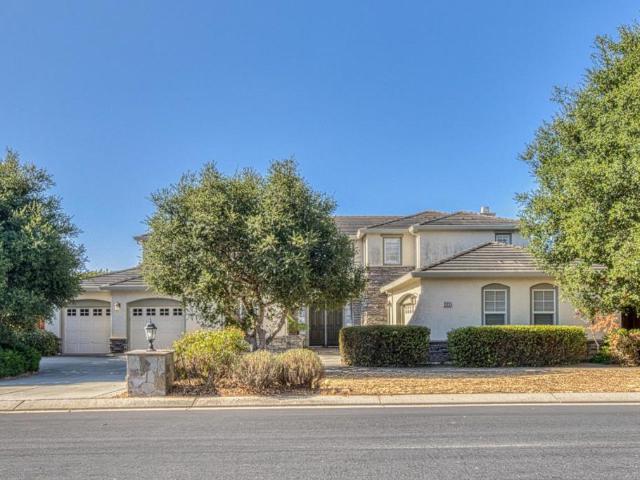
Craftsman charm, inviting interiors, and a backyard made for entertaining welcome you to 811 Greystone Court. A dual-gabled facade stone-accented columns, and carriage-style garage doors create beautiful curb appeal, complemented by lush landscaping and a wide driveway. Inside, the formal living room sets an elegant tone with a tray ceiling, crown molding, and a marble-surround fireplace. The open-concept family room and kitchen offer a comfortable gathering space for everyday living and entertaining. White shaker cabinetry, quartz countertops, and a hexagon tile backsplash frame a well-appointed kitchen featuring a center island with a gas cooktop, double wall ovens, and a built-in wine refrigerator. The spacious primary suite offers abundant natural light and a tray ceiling, while the adjoining bath features a soaking tub, separate shower, and dual-sink vanity. A versatile loft bedroom with a skylight adds flexibility and character. Step outside to your own backyard retreat, where a
USD 1,290,000
18077 Monterey Road
View photo
Townhouse · for sale
USD 869,990
USD 236/sq.ft
18077 Monterey Road
Gilroy city
· 3,681 sq.ft · 3 Bedrooms · 2 Baths · Townhouse
· Office room · Equipped kitchen
Gilroy city · 3,681 sq.ft · 3 Bedrooms · 2 Baths · Townhouse · Office room · Equipped kitchen
Fresh updates, flexible living space, and a bakery just across the street this two-story home gives you plenty to love! With newly installed carpet, quartz countertops, and a beautiful layout, it offers an inviting setting for everyday living and entertaining. The kitchen's quartz countertops add a polished touch, whether you're preparing dinner or setting out snacks for guests. New carpet brings a fresh, comfortable feel, while the appealing floor plan makes it easy to imagine your favorite furnishings and personal style in place. Retreat to the spacious primary bedroom, where there's room to unwind and create your own relaxing escape. The generously sized primary closet offers plenty of space to organize your wardrobe, shoes, and accessories. Need space to work, recharge, or pursue a hobby? The versatile loft is ready for your vision. Turn it into a home office, reading lounge, creative corner, or an additional place to gather the choice is yours. Enjoy the everyday convenience of a
USD 869,990
140 Allan Lane
View photo
House · for sale
USD 1,099,000
USD 785/sq.ft
Updated
140 Allan Lane
Gilroy city
· 1,399 sq.ft · 2 Bedrooms · 1 Bath · House
· Office room · Parking
Gilroy city · 1,399 sq.ft · 2 Bedrooms · 1 Bath · House · Office room · Parking
Horse property with so much potential at this sunny well loved Corralitos address. This property is located behind the gate at the bottom of Allan Lane in Corralitos. Per county records, we have approx. 1.883 acres of mostly usable land. Built in 1910, the main house consists of 2 bedrooms / 1 bath with a total of 1405 square feet (per the county assessor records) has been upgraded over the years. Cozy wood stove, wood floors and an abundance of natural light flowing through home. Detached oversized 3 stall garage with storage area off the back and full second story storage / office / workout area above. Additional 1 car garage with storage unit above, and a five car carport located near entrance to home. Fenced and cross fenced, horse stall area, round pen, and lots of room to roam. Mostly useable land in this Corralitos foothill location. Community well is located on the property. Secondary well also on the property (details to follow). Corralitos has become a well known landmark for
USD 1,099,000
767 La Alondra Way
View photo
House · for sale
USD 849,000
USD 505/sq.ft
767 La Alondra Way
Gilroy city
· 1,679 sq.ft · 4 Bedrooms · 2 Baths · House
· Patio · Garden · Office room · Equipped kitchen · Parking
Gilroy city · 1,679 sq.ft · 4 Bedrooms · 2 Baths · House · Patio · Garden · Office room · Equipped kitchen · Parking
Welcome to 767 La Alondra, a 4-bedroom, 2-bath home offering approximately 1,700 square feet of thoughtfully updated living space. The heart of the home is a true chef's kitchen, featuring a center island and a skylight that fills the space with natural light, ideal for everyday cooking and entertaining. The expanded 360 sqft living room has vaulted ceilings and a cozy wood stove, creating a warm, inviting gathering space for cool evenings and sliding glass doors lead to the backyard. Four bedrooms provide flexibility for guests, a home office, or hobby space. Outside, the recently painted exterior delivers great curb appeal, and the fenced backyard with a patio offers a private spot to relax or entertain. Solar panels help keep energy costs in check, and the attached 2-car garage offers plenty of room for parking and storage
USD 849,000
1162 Apache Court
View photo
House · for sale
USD 1,299,000
USD 443/sq.ft
1162 Apache Court
Gilroy city
· 2,928 sq.ft · 4 Bedrooms · 3 Baths · House
· Patio · Office room · Swimming pool · Fireplace · Equipped kitchen
Gilroy city · 2,928 sq.ft · 4 Bedrooms · 3 Baths · House · Patio · Office room · Swimming pool · Fireplace · Equipped kitchen
Abundant natural light from two stories of windows, soaring cathedral ceilings, and a graceful tray ceiling welcome you to this elegant Gilroy residence. Tucked on a quiet cul-de-sac in the desirable northwest quad, this 1998 home offers 4 bedrooms, 3 full baths, and nearly 3,000 sf. The open kitchen is the heart of the home with granite counters, center island, breakfast bar, gas range, dual wall ovens, maple cabinets, and walk-in pantry, all flowing to the eat-in dining area and great room with gas fireplace. A main-level bedroom and full bath are ideal for guests. Upstairs, the primary suite offers an office nook, spa-like bath with hydro-jet tub, rain shower and mood lighting, and a cedar walk-in closet. Two more bedrooms, a full bath, and a bonus room complete the level. The professionally landscaped lot, one of the largest in the neighborhood, features a stamped concrete patio and walkway, a massive redwood pergola that filters the sun, a sport court, gazebo, and hot tub pad. Plu
USD 1,299,000
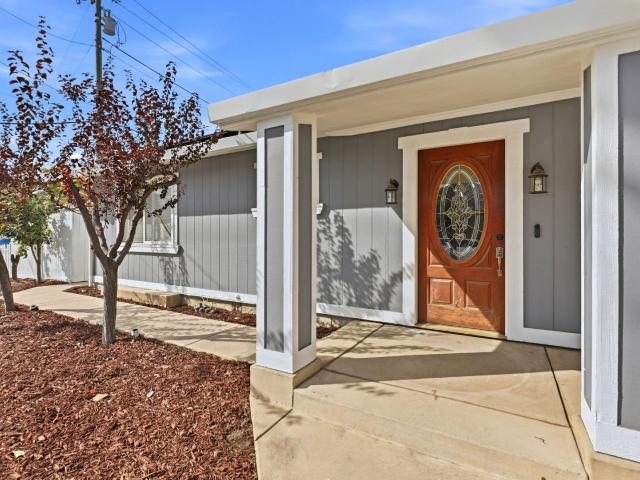
405 I O F Avenue
View photo
House · for sale
USD 762,888
USD 644/sq.ft
405 I O F Avenue
Gilroy city
· 1,184 sq.ft · 4 Bedrooms · 3 Baths · House
· Patio · Garden · Equipped kitchen
Gilroy city · 1,184 sq.ft · 4 Bedrooms · 3 Baths · House · Patio · Garden · Equipped kitchen
A custom redwood arbor arches gracefully over the front walkway, setting a distinctive tone before you even reach the front door with its oval stained-glass inlay. Inside, gray plank-style tile flooring flows through an open living and dining area warmed and cooled by a mini-split system. The kitchen impresses with rich cherry-toned cabinetry, crown molding, marble-look backsplash, a gas range, and a black refrigerator, plus room for a dining table. The primary suite feels bright and relaxed with an olive accent wall, ceiling fan, and an en-suite bath finished in dramatic black marble-style tile with a white vanity and matte black fixtures. A second bathroom offers a warm stacked-stone shower surround. A flexible bedroom with light wood flooring works well as an office. Outside, the fenced backyard offers a generous concrete patio, mature fruit trees, and a storage shed, framed by a white picket fence out front with solar panels overhead. Conveniently located for commute, outlet shoppi
USD 762,888
4420 Roop Road
View photo
House · for sale
USD 3,339,000
USD 836/sq.ft
4420 Roop Road
Gilroy city
· 3,993 sq.ft · 3 Bedrooms · 3 Baths · House
· Garden · Equipped kitchen
Gilroy city · 3,993 sq.ft · 3 Bedrooms · 3 Baths · House · Garden · Equipped kitchen
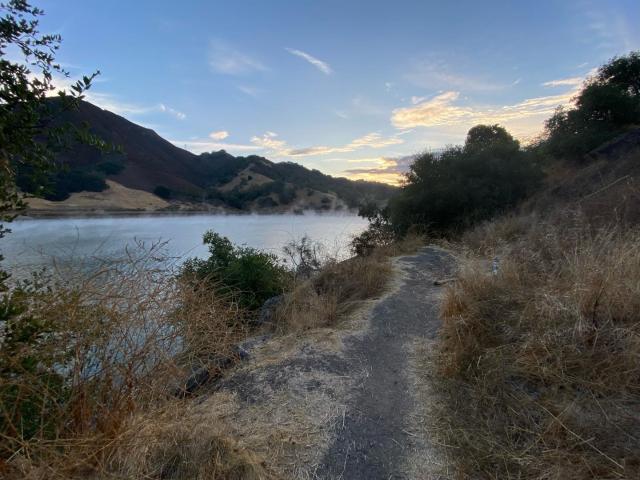
A one of-a-kind country estate nestled on approx 40 picturesque, tree-studded acres with its own 1 to 2 acre pond in one of Gilroy's most beautiful rural settings. Surrounded by majestic oaks, rolling hills & breathtaking views of Coyote Lake, this exceptional property offers custom craftsmanship, privacy & the peaceful beauty of the California countryside. Google GPS is incorrect, this property does not have Blue Oak Rd running thru it. The only road going to property which is last home on Quail Ridge. Complete privacy! The Mediterranean-inspired exterior features warm stucco, a distinctive terracotta tile roof & natural-stone accents. Enjoy morning coffee, dine alfresco or simply relax while taking in gorgeous views & an extraordinary connection to nature, where wild birds, deer & other wildlife may wander by. The property also includes a chicken coop, deer-proof garden, small barn & plenty of room to create your vision of ultimate country living. Inside, the kitchen is the heart of
USD 3,339,000
5863 Cajon Way
View photo
House · for sale
USD 1,350,000
USD 482/sq.ft
5863 Cajon Way
Gilroy city
· 2,799 sq.ft · 4 Bedrooms · 3 Baths · House
· Office room · Equipped kitchen
Gilroy city · 2,799 sq.ft · 4 Bedrooms · 3 Baths · House · Office room · Equipped kitchen
Welcome to 5863 Cajon Way, nestled in Gilroys highly desirable Mesa Ridge private community! This beautifully updated, move-in-ready home offers 4 bedrooms, 3.5 bathrooms, and over 2,800 square feet of thoughtfully designed living space. From the moment you step inside, youll appreciate the fresh, modern finishes, attention to detail, and inviting atmosphere throughout. The beautifully appointed kitchen features modern appliances, stylish finishes, and a convenient butlers pantry, making it ideal for both everyday living and entertaining. The spacious and functional floor plan includes a welcoming family room along with separate formal living and dining areas, providing plenty of room to gather with family and friends. Upstairs, a versatile bonus room offers endless possibilities for a home office, media room, or additional lounge space. The generously sized primary suite serves as a peaceful retreat, complete with a beautifully updated, spa-inspired bathroom. With its extensive upgrad
USD 1,350,000
1701 Mantelli Drive
View photo
House · for sale
USD 1,099,999
USD 558/sq.ft
1701 Mantelli Drive
Gilroy city
· 1,970 sq.ft · 3 Bedrooms · 2 Baths · House
· Patio · Garden · Deck · Equipped kitchen · Swimming pool
Gilroy city · 1,970 sq.ft · 3 Bedrooms · 2 Baths · House · Patio · Garden · Deck · Equipped kitchen · Swimming pool
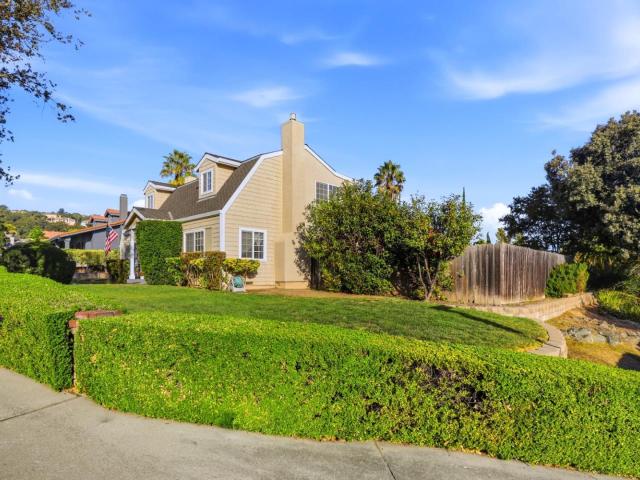
Set in a desirable Gilroy neighborhood, this Cape Cod-inspired home feels like home the moment you walk inside. Cedar shake-style siding, twin gabled dormers, and a brick-trimmed hedge entry leading to a covered double-door porch create inviting curb appeal. Inside, oak trim and a glass-paneled door frame the staircase, while warm hardwood floors flow through the dining area beneath a wrought-iron chandelier. The carpeted living room features crown molding and sliding doors overlooking the backyard. The kitchen offers oak cabinetry, tiled countertops, and ample workspace. A bright, restful primary bedroom features soft neutral tones, a ceiling fan, and large windows, while a secondary bathroom showcases granite counters and a rich wood vanity. Step outside to a relaxing backyard retreat, where a sparkling pool and spa, wraparound wood deck, pergola-covered patio, and lush lawn offer space to unwind and entertain against a backdrop of hillside views. Whether enjoying a quiet afternoon b
USD 1,099,999
875 Oak Park Drive
View photo
House · for sale
USD 1,200,000
USD 636/sq.ft
875 Oak Park Drive
Gilroy city
· 1,884 sq.ft · 4 Bedrooms · 2 Baths · House
· Equipped kitchen · Swimming pool
Gilroy city · 1,884 sq.ft · 4 Bedrooms · 2 Baths · House · Equipped kitchen · Swimming pool
Welcome home to 875 Oak Park Drive, a beautifully refreshed 4-bedroom, 2.5-bath home in one of Morgan Hills quiet, well-loved neighborhoods. Freshly painted throughout, this home offers a versatile layout with a formal living room, separate family room, and dedicated dining room space for everyday living and easy entertaining. The kitchen features granite countertops, and owned solar means lower utility bills without a lease to assume. Enjoy resort-style living just steps away, with the association pool and spa right across the street, all with a low HOA. A great location close to shopping, dining, and commuter routes. This one checks all the boxes!
USD 1,200,000
385 Via Vaquero Norte
View photo
House · for sale
USD 1,420,000
USD 409/sq.ft
385 Via Vaquero Norte
Gilroy city
· 3,466 sq.ft · 5 Bedrooms · 4 Baths · House
· Garden · Equipped kitchen · Parking
Gilroy city · 3,466 sq.ft · 5 Bedrooms · 4 Baths · House · Garden · Equipped kitchen · Parking
Welcome to Rancho Larios, a private gated community in San Juan Bautista. This 3,468 sq ft luxury home sit atop a knoll offering panoramic views of the Gabilan Mountains and Fremont Peak from nearly every room. Five bedrooms and four bathrooms include two bedrooms and two baths on the main floor, plus three bedrooms and two baths upstairs. A large kitchen and family room open to an expansive backyard with multiple pergolas and a dedicated barbecue area, framed by the surrounding hills. The four-car garage delivers rare storage and workshop space. Community amenities include tennis courts, hiking trails, and beautifully maintained gated grounds. The location is a commuter advantage, routing around Highway 25 traffic entirely. San Jose International Airport sits about 40 minutes away, Monterey Regional Airport roughly 30 minutes, and Santa Cruz beaches a 30-minute drive. Silicon Valley, Monterey, and Salinas are all within easy reach. Historic downtown San Juan Bautista adds dining and w
USD 1,420,000
255 Mystery Creek Court
View photo
House · for sale
USD 1,749,000
USD 541/sq.ft
255 Mystery Creek Court
Gilroy city
· 3,229 sq.ft · 4 Bedrooms · 3 Baths · House
· Garden · Fireplace · Equipped kitchen · Air conditioning · Parking
Gilroy city · 3,229 sq.ft · 4 Bedrooms · 3 Baths · House · Garden · Fireplace · Equipped kitchen · Air conditioning · Parking
Two cozy gas fireplaces | fully paid-off solar | smart-home features | a manicured yard | freshly painted | move-in-ready | 2012 corner-lot home at the base of El Toro. Walk to downtown Morgan Hill & enjoy mountain views, abundant natural light, no HOA, ample parking & a spacious 3,232-sq. Ft. floor plan with 4 bedrooms and 3.5 baths. The kitchen features an island sink, gas cooktop and walk-in pantry, and opens to the family room; a butlers pantry serves the formal dining room. Upstairs are a primary suite with walk-in closet, soaking tub and separate shower; a junior suite with private bath; and two bedrooms sharing a Jack-and-Jill bath. Smart features include Nest thermostats, lighting, switches, fans, blinds and sprinkler controls, plus Ring. The paid-off 7.14-kW Tesla solar system may help offset electricity costs. Additional features: central A/C, tankless water heater, water softener, whole-house filtration with reverse-osmosis drinking water, fire sprinklers and EV-ready 240V c
USD 1,749,000
1316 White Oak Place
View photo
House · for sale
USD 810,000
USD 574/sq.ft
1316 White Oak Place
Gilroy city
· 1,410 sq.ft · 2 Bedrooms · 2 Baths · House
· Patio · Garden · Fireplace · Equipped kitchen · Parking
Gilroy city · 1,410 sq.ft · 2 Bedrooms · 2 Baths · House · Patio · Garden · Fireplace · Equipped kitchen · Parking
Welcome to 1316 White Oak Place, a single-story home located on a tree-lined street in Gilroy's sought-after Valley Oaks adult community for residents 62 years and older. This 2-bedroom, 2-bathroom home features an open floor plan with just over 1,400 square feet of living space and a low-maintenance layout. The interior features wood flooring, a living room fireplace, a breakfast bar, and convenient interior laundry. The kitchen is equipped with tile floors, a gas stove, and ample counter space. The primary suite includes a large bedroom and a private bathroom with a dual-vanity sink and a shower over the tub. The guest bathroom features a step-in shower. Additional interior features include generous closet space, large window over the kitchen sink, and ceiling fans. The property includes an attached 2-car garage with storage space, a quaint backyard with a side yard walkway, and a sunny patio with room for outdoor dining and a garden area. Located minutes from downtown, golf, shoppin
USD 810,000
7580 Santa Barbara Drive
View photo
House · for sale
USD 1,029,000
USD 505/sq.ft
7580 Santa Barbara Drive
Gilroy city
· 2,034 sq.ft · 3 Bedrooms · 2 Baths · House
· Garden · Fireplace · Equipped kitchen · Parking · Air conditioning · Heating
Gilroy city · 2,034 sq.ft · 3 Bedrooms · 2 Baths · House · Garden · Fireplace · Equipped kitchen · Parking · Air conditioning · Heating
Located in the westside of Gilroy, Nicely maintained, this 3-bedroom, 2.5-bath home offers 2,039 square feet of living space on a 7,575-square-foot lot with lots of color landscaping. The kitchen features granite countertops, and SS appliances. Hardwood and laminate flooring extend throughout the home, enhancing its inviting atmosphere. Enjoy the warmth of both gas-burning/wood-burning fireplace in the living areas. The home includes a formal dining room and a large separate living/family room, allowing for versatile living and entertaining options. Separate hobby room that could be a four bedroom. Laundry facilities are conveniently located inside the home. Climate control is managed with central AC, ceiling fans, and central forced air heating powered by gas. Leased solar electric power, low monthly energy bills. Backyard includes real grass, fruit trees, and vegetable garden area. The home also includes a two-car garage with circular driveway. It is situated within the Gilroy Unifie
USD 1,029,000
175 Buzzard Lagoon Road
View photo
House · for sale
USD 1,200,000
USD 710/sq.ft
175 Buzzard Lagoon Road
Gilroy city
· 1,690 sq.ft · 3 Bedrooms · 2 Baths · House
· Garden · Equipped kitchen · Swimming pool
Gilroy city · 1,690 sq.ft · 3 Bedrooms · 2 Baths · House · Garden · Equipped kitchen · Swimming pool
Tucked away where the redwoods meet the sun, this home offers a rare blend of refined living and functional country charm. This single-level ranch has thoughtful updates and is wonderfully maintained. The heart of the home is a newer kitchen and large living room with access to the backyard. Great separation of space, with 2 large bedrooms and a bathroom on one side, and a bedroom, bathroom, and office space on the other. Step out the back door to a true private oasis. The sparkling pool and spa serve as the centerpiece of the outdoor experience, a resort-like retreat for relaxation or entertaining. With 3.5 acres, much of which is gentle and usable, providing plenty of outdoor space to enjoy your favorite outdoor hobbies. For those who need space to create or store, the large barn/workshop offers endless utility for hobbyists, craftspeople, or anyone requiring significant storage for equipment and gear. Two large horse stalls and a small, fenced area occupy the back half! Whether you
USD 1,200,000
1191 Merrill Road
View photo
House · for sale
USD 1,199,999
USD 387/sq.ft
1191 Merrill Road
Gilroy city
· 3,100 sq.ft · 3 Bedrooms · 3 Baths · House
· Deck · Fireplace
Gilroy city · 3,100 sq.ft · 3 Bedrooms · 3 Baths · House · Deck · Fireplace
Charming Country Retreat with Breathtaking San Juan Bautista Views! Per our preferred lender, property qualifies for 100% USDA financing. Worth checking out! Experience the beauty of California country living in this spacious 3,100 sq. Ft. hillside home! Soaring wood-beamed ceilings, a cozy fireplace, an expansive living room, generous bedrooms, and abundant windows create a warm, inviting atmosphere filled with natural light. The downstairs living area and bathroom offer a welcoming retreat for extended family or guests. Stroll along peaceful pathways to the chicken coop, barn, and paddocks, with plenty of room for horses and other animals. With a little TLC, the wraparound decks could become the perfect setting for morning coffee, sunset dinners, and relaxed California al fresco living. Come enjoy the views, tranquility, and possibilities of this special country property!
USD 1,199,999
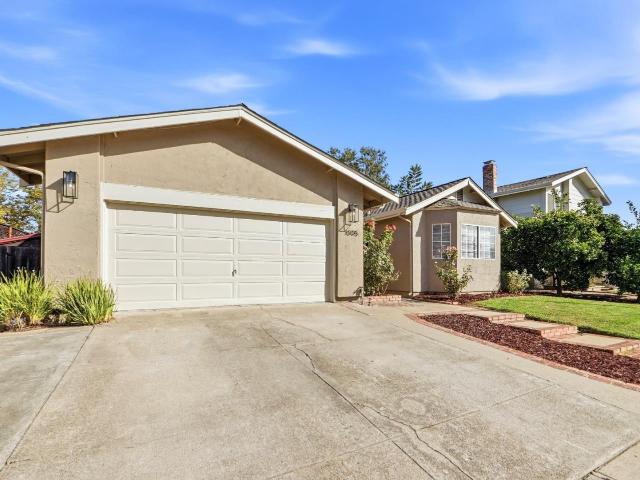
1005 Wentz Drive
View photo
House · for sale
USD 1,049,000
USD 587/sq.ft
1005 Wentz Drive
Gilroy city
· 1,787 sq.ft · 4 Bedrooms · 2 Baths · House
· Equipped kitchen
Gilroy city · 1,787 sq.ft · 4 Bedrooms · 2 Baths · House · Equipped kitchen
Beautifully Renovated Home with Modern Upgrades and Generous Outdoor Space! Welcome to 1005 Wentz Drive, a beautifully remodeled 4-bedroom, 2-bathroom home offering approximately 1,795 sqft of comfortable living space. Nestled along a charming residential street in a well established Gilroy neighborhood, this inviting home offers an appealing combination of modern upgrades, everyday comfort, and spacious indoor and outdoor living. Step inside to discover a thoughtfully renovated interior featuring a stunning kitchen with quartz countertops, new cabinetry, new stove, and a new dishwasher. Additional improvements include new flooring, new windows, freshly retextured walls, and a brand-new air conditioning system for added comfort during warmer months. These updates create a fresh, welcoming atmosphere throughout the home. Situaded on a generously sized lot of 7,169 sqft, the property offers plenty of room to enjoy the outdoors. Conveniently located near shopping, dining, schools, and eve
USD 1,049,000
2970 Freedom Boulevard
View photo
House · for sale
USD 1,599,000
USD 666/sq.ft
Updated
2970 Freedom Boulevard
Gilroy city
· 2,400 sq.ft · 3 Bedrooms · 3 Baths · House
· Garden · Balcony · Fireplace · Parking · Cellar
Gilroy city · 2,400 sq.ft · 3 Bedrooms · 3 Baths · House · Garden · Balcony · Fireplace · Parking · Cellar
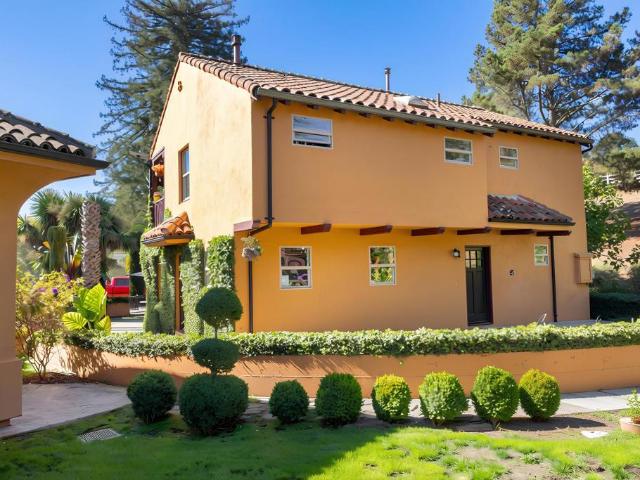
A Spanish-style home on two flat acres in sunny Corralitos? Yes, please. Built in 1918 and updated for today, this home is full of character, from the stucco exterior and tiled roof to the charming Juliet balcony. Inside, youll find beautiful oak and fir floors, windows that let the sunshine pour in, and fireplaces in the living room and primary. There are 3 bedrooms, 2 offices, and 3.5 bathrooms, with primary suites upstairs and on the ground floor, plus a basement. Outside, a lemon tree, mature fig tree, and pizza oven for your next get-together. Pizza nights and BBQs could become a regular thing here. The additional space currently houses a golf simulator and pool table. Keep the fun going, turn it back into a garage, workshop, or future ADU. Plant a garden, add more fruit trees, bring your animals theres room to make it yours. With no neighboring houses in view, you get that tucked-away feeling while still being convenient to Aptos and Watsonville. Walk to the local coffee shop or
USD 1,599,000
17408 Blue Jay Drive
View photo
House · for sale
USD 2,350,000
USD 891/sq.ft
17408 Blue Jay Drive
Gilroy city
· 2,637 sq.ft · 5 Bedrooms · 3 Baths · House
· Deck · Equipped kitchen · Parking
Gilroy city · 2,637 sq.ft · 5 Bedrooms · 3 Baths · House · Deck · Equipped kitchen · Parking
Welcome to a fully reimagined California-casual residence of qualityvirtually brand new & refined to the highest standards of style-with-comfort. This distinguished home has been completely transformed with all permits approved by the City of MH. Taken down to the studs & reconfigured into a luminous open-concept floor plan, it features a reinforced foundation, new windows, smooth-finished walls, wide-plank French white oak flooring, & a striking fluted walnut entertainment wall. The chef's kitchen showcases a suite of Bosch appliances, sleek cabinetry, & Taj Mahal quartz. The primary bath is a spa retreat; secondary baths each offer their own style. This comfortable single-story home offers 5 large bedrooms & 3 full baths, elevated from the driveway for privacy. A 3-car garage includes a versatile multi-purpose room. Approximately 95% is newincluding roof, systems, finishes, new deck & landscaping. A welcoming front pergola greets you, while a wrap-around rear veranda invites seamless
USD 2,350,000
381 Arnold Drive
View photo
House · for sale
USD 849,000
USD 668/sq.ft
381 Arnold Drive
Gilroy city
· 1,270 sq.ft · 3 Bedrooms · 2 Baths · House
· Patio · Garden · Fireplace · Parking
Gilroy city · 1,270 sq.ft · 3 Bedrooms · 2 Baths · House · Patio · Garden · Fireplace · Parking
Welcome to 381 Arnold Drive. This home is located at the end of a cul-de-sac. 1 owner since 1961. Original hardwood floors have been refurbished. Remodeled and updated bathrooms with tile walls. Primary bedroom en suite has pocket door with obscure glass. All new Pex plumbing. New interior bedroom doors, casings, trim and baseboards. Wood burning fireplace with insert. Lots of recessed lighting. Covered patio. Ceiling fans. Large side yard for RV or boat parking. Steps away from City's Las Animas Park
USD 849,000
175 Chaparral Drive
View photo
House · for sale
USD 1,449,000
USD 941/sq.ft
175 Chaparral Drive
Gilroy city
· 1,539 sq.ft · 4 Bedrooms · House
· Garden · Swimming pool · Deck · Equipped kitchen · Parking
Gilroy city · 1,539 sq.ft · 4 Bedrooms · House · Garden · Swimming pool · Deck · Equipped kitchen · Parking
175 & 177 Chaparral offers something you rarely find: two independent homes on one property. This is not just a main house with a legal ADU. These are two truly separate homes, each with its own driveway, parking, yards, independent spaces and amenities. Live in one and rent the other, keep extended family close without sharing walls, or set up a multi-generational arrangement with separation from one another. The main home is a single-level 3BD/2BA of just under 1,550 sqft, set well back from the street for added quiet and privacy, with generous flat, usable land for gardens, pets, or entertaining, plus a private ipe deck with hot tub. Inside: a thoughtfully renovated kitchen, updated windows, and new flooring. A new engineered septic system and owned solar (not leased) take care of the big-ticket items. The second home is a 1BD/1BA of just under 850 sqft with vaulted ceilings, a large open living room, a spacious kitchen, and its own front and back yards, ideal for guests, family, or
USD 1,449,000
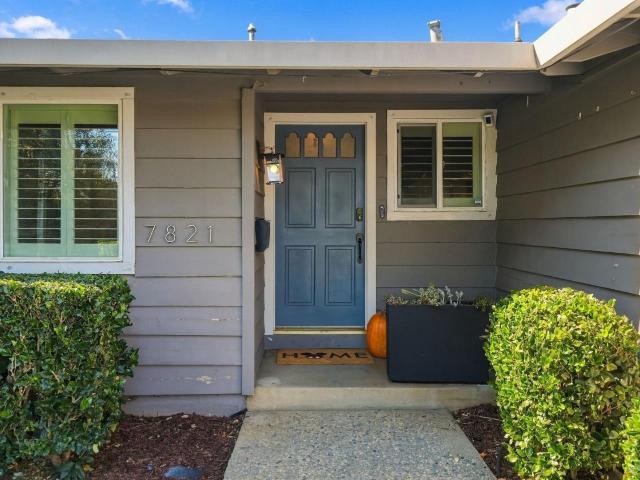
7821 Santa Barbara Drive
View photo
House · for sale
USD 948,000
USD 667/sq.ft
7821 Santa Barbara Drive
Gilroy city
· 1,421 sq.ft · 3 Bedrooms · 2 Baths · House
· Fireplace · Equipped kitchen · Parking · Air conditioning · Heating
Gilroy city · 1,421 sq.ft · 3 Bedrooms · 2 Baths · House · Fireplace · Equipped kitchen · Parking · Air conditioning · Heating
Located in Gilroy, this 3-bedroom, 2-bath home offers 1,424 square feet of living space on a spacious lot of over 7,000 square feet. The inviting floor plan features a formal dining room, an eat-in kitchen, and a separate family room, providing comfortable spaces for everyday living and entertaining. The kitchen is equipped with quartz countertops and modern appliances, including a gas range, microwave, dishwasher, and refrigerator. Tile, carpet, and hardwood flooring add character throughout the home, while two wood-burning fireplaces create a warm and welcoming atmosphere. The primary bathroom features a stall shower, and the second bathroom offers a shower-over-tub combination. Enjoy year-round comfort with central heating and air conditioning, along with the added benefits of double-pane windows and solar power with battery backup. Additional features include an attached two-car garage with convenient laundry facilities and an existing storage shed. A wonderful opportunity to enjoy
USD 948,000
1249 Pueblo Lane
View photo
Townhouse · for sale
USD 940,853
USD 549/sq.ft
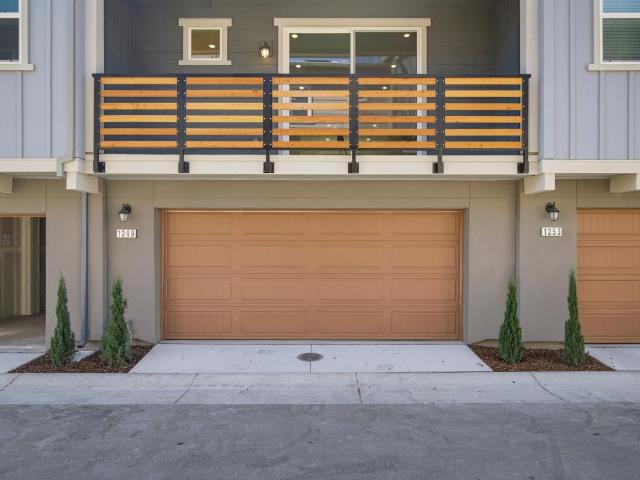
1249 Pueblo Lane
Gilroy city
· 1,711 sq.ft · 3 Bedrooms · 3 Baths · Townhouse
· Deck · Equipped kitchen · Swimming pool
Gilroy city · 1,711 sq.ft · 3 Bedrooms · 3 Baths · Townhouse · Deck · Equipped kitchen · Swimming pool
Now is the time to buy! Enjoy resort style living at this brand-new master plan community in Morgan Hill. Convenient downstairs bed and full bath. The spacious living area leads to a chef-inspired kitchen with a large island, pantry and stainless-steel appliances. Entertain in the gorgeous dining area which leads to an outdoor deck. Ready for spring Unwind in the primary bedroom and luxurious ensuite bath with walk-in shower. Secondary bedroom boasts a full bath. Limited opportunity to personalize your home at our design studio-a one-of a kind experience. Other features include a 40-amp. Electric charging station pre-wiring, a solar energy system (lease or purchase required) and a limited 10-year warranty. Planned clubhouse, pool, parks, playgrounds and more! Easy access to Silicon Valley employers with US-101, I-880, I-680 and Caltrain station. Close to year-round outdoor recreation at Henry W. Coe State Park, Coyote Lake-Harvey Bear Ranch County Park, Anderson Lake County Park and Mo
USD 940,853
9632 Cherrywood Court
View photo
House · for sale
USD 1,450,000
USD 430/sq.ft
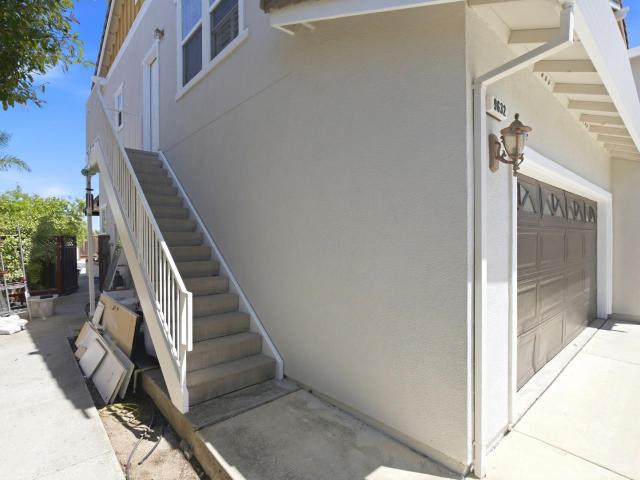
9632 Cherrywood Court
Gilroy city
· 3,369 sq.ft · 4 Bedrooms · 3 Baths · House
· Patio · Garden · Office room · Equipped kitchen · Parking
Gilroy city · 3,369 sq.ft · 4 Bedrooms · 3 Baths · House · Patio · Garden · Office room · Equipped kitchen · Parking
New price! Exceptional opportunity at $1,450,000! More space, more value, more possibilities! Discover this impressive 4-bedroom, 3.5-bath residence offering approximately 3,370 sq. Ft. of living space on an expansive 8,243 sq. Ft. lot, nestled on a peaceful cul-de-sac in Gilroy. A standout feature is the private STUDIO suite complete with its own full kitchen, bathroom, and walk-in closet, providing exceptional flexibility for guests, extended family, or multigenerational living. The spacious loft offers additional room for a home office, entertainment area, or everyday relaxation. Enjoy a beautifully landscaped backyard featuring a patio, gazebo, and charming water fountain an inviting setting for gatherings or quiet evenings at home. An attached 3-car garage adds convenience and storage, while NO HOA means no monthly association dues! Now offered at $1,450,000, this home combines generous square footage, versatile living spaces, and desirable amenities at approximately $430 per sq.
USD 1,450,000

Get email alerts

Don't miss out: be the first to know about new properties

The alert was correctly created

On subscribing you accept the conditions of use and the privacy policy
Alert
Receive new ads in your inbox
Save this search
Receive alerts for new listings

We'll send you an email when we have new properties for: "Houses for sale in Gilroy city"

The alert was correctly created

Maplewood Lane, Gilroy city South Santa Clara Valley CCD Santa Clara County California
The Redwoods, Gilroy city South Santa Clara Valley CCD Santa Clara County California
Get email alerts and be the first to see new listings
Required field
On subscribing I accept the terms of the privacy policy
Perfect! You'll soon start receiving new listings via email
Alert
Receive an email when we have new ads for Houses for sale in Gilroy city
Save this search
Filters

Bedrooms

Size (sq.ft)

sq.ft
sq.ft

Price

USD
USD

Property type

Bathrooms

Clear all filters
Receive notifications when new entries are published.