48 houses for sale in Ginghamsburg

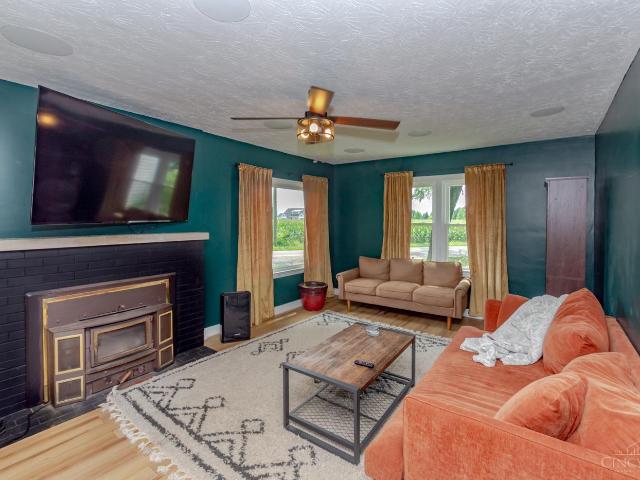
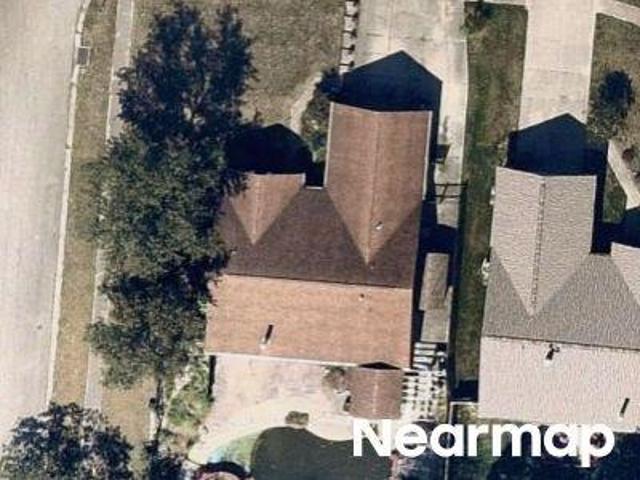
Prairie Creek Ct
View photo
House · for sale
Request Details
Updated
Prairie Creek Ct
Ginghamsburg
· 1,830 sq.ft · 3 Bedrooms · 2 Baths · House
Ginghamsburg · 1,830 sq.ft · 3 Bedrooms · 2 Baths · House
This home is in preforeclosure, which means the homeowner is in default (missed payments). Therefore, there could be an opportunity to strike a great deal with the owner and the bank
Request Details
Remmick Ln
View photo
House · for sale
Request Details
Updated
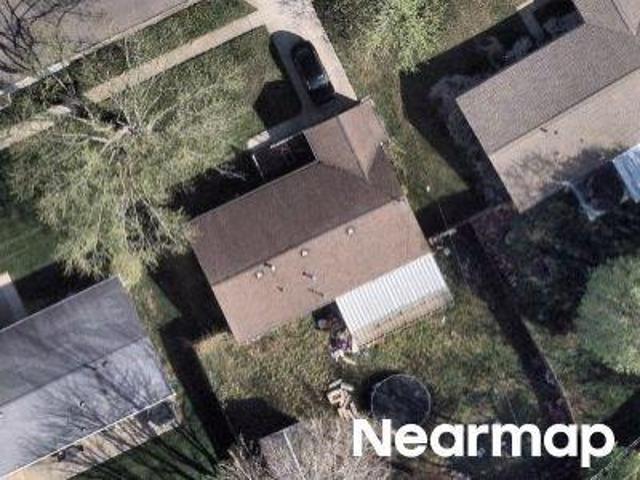
Remmick Ln
Ginghamsburg
· 1,464 sq.ft · 3 Bedrooms · 1 Bath · House
Ginghamsburg · 1,464 sq.ft · 3 Bedrooms · 1 Bath · House
This home is in preforeclosure, which means the homeowner is in default (missed payments). Therefore, there could be an opportunity to strike a great deal with the owner and the bank
Request Details
Dog Leg Rd
View photo
House · for sale
Request Details
Updated
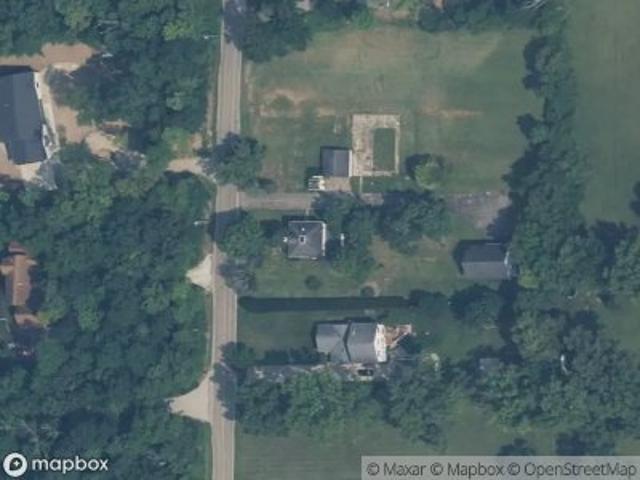
Dog Leg Rd
Ginghamsburg
· 1,884 sq.ft · 4 Bedrooms · 1 Bath · House
Ginghamsburg · 1,884 sq.ft · 4 Bedrooms · 1 Bath · House
This home is in preforeclosure, which means the homeowner is in default (missed payments). Therefore, there could be an opportunity to strike a great deal with the owner and the bank
Request Details
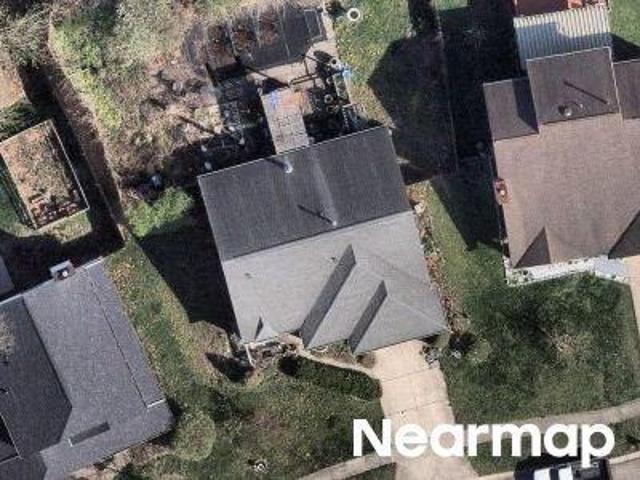
Chinaberry Pl
View photo
House · for sale
Request Details
Updated
Chinaberry Pl
Ginghamsburg
· 1,528 sq.ft · 3 Bedrooms · 2 Baths · House
Ginghamsburg · 1,528 sq.ft · 3 Bedrooms · 2 Baths · House
This is a Real Estate-Owned (REO)/post-foreclosure home owned or managed by a bank. All offers are considered; however, the highest and best will most likely be accepted
Request Details
Saratoga Pl
View photo
House · for sale
Request Details
Updated
Saratoga Pl
Ginghamsburg
· 3,509 sq.ft · 4 Bedrooms · 2 Baths · House
Ginghamsburg · 3,509 sq.ft · 4 Bedrooms · 2 Baths · House
This home is in preforeclosure, which means the homeowner is in default (missed payments). Therefore, there could be an opportunity to strike a great deal with the owner and the bank
Request Details
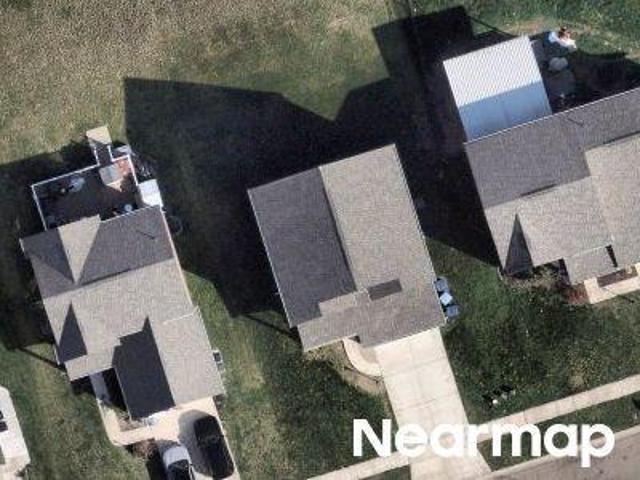
690 Deerhurst Drive
View photo
House · for sale
USD 409,900
USD 147/sq.ft
690 Deerhurst Drive
Ginghamsburg
· 2,788 sq.ft · 4 Bedrooms · 2 Baths · House
· Equipped kitchen · Parking
Ginghamsburg · 2,788 sq.ft · 4 Bedrooms · 2 Baths · House · Equipped kitchen · Parking
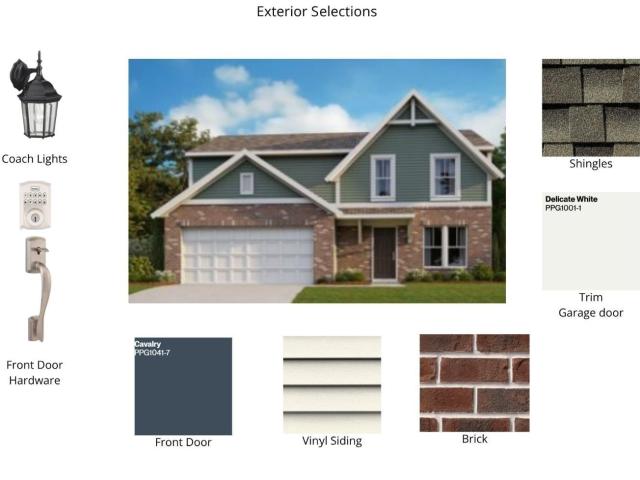
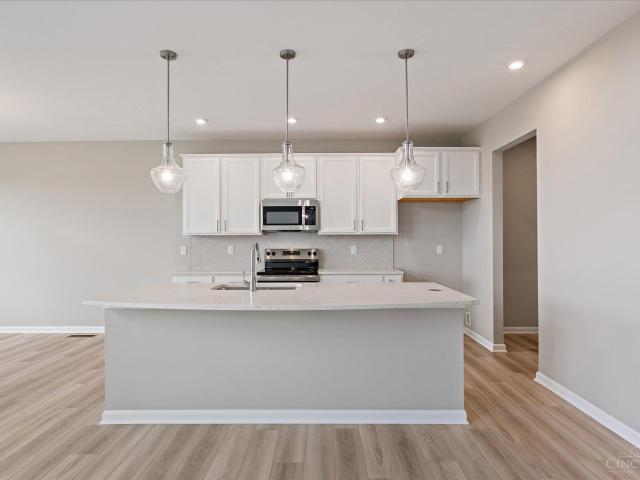
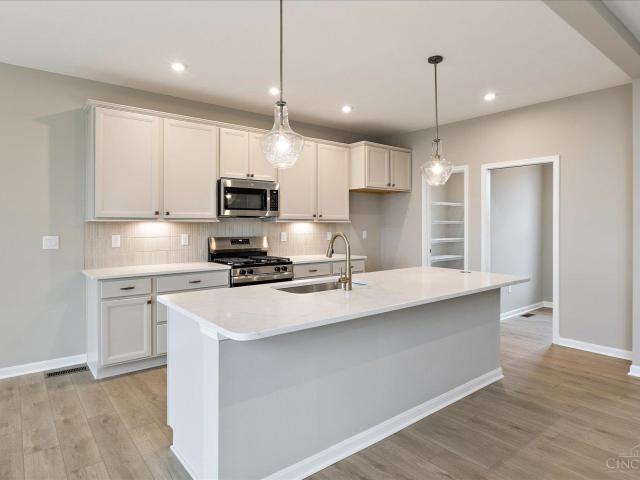
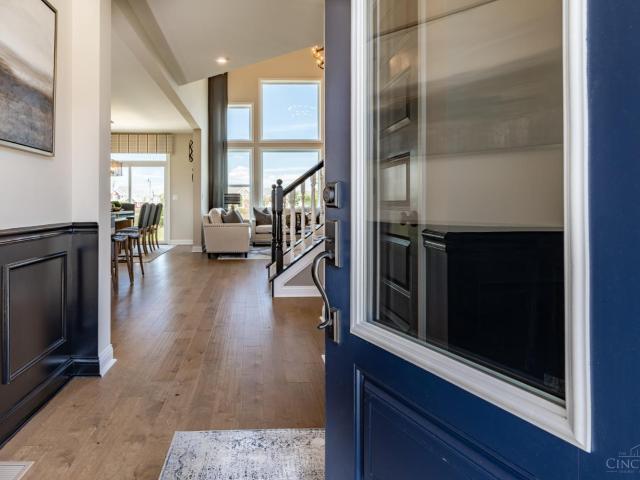
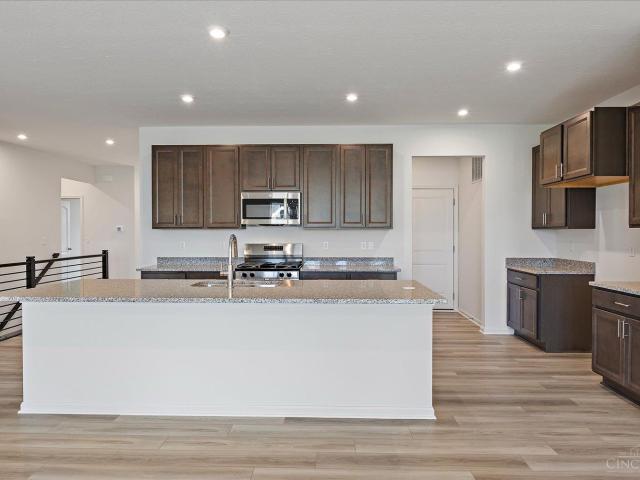
New construction in the beautiful Foxfire community, featuring the stunning Jensen design. This thoughtfully designed layout is perfect for style and practicality with 4 bedrooms, 2 full baths, and 1 half bath. The inviting family room is the heart of this plan, making it the perfect gathering space. The open kitchen with a large island, quartz countertops, and walk-in pantry connects to the morning room, that walks outside. Casual living room included on the main. Upper level loft retreat area, with bedrooms and bath down the hall. The owner's suite features a private bath and walk-in closet. The spacious 2-bay garage completes this exceptional home
USD 409,900
704 Deerhurst Drive
View photo
House · for sale
USD 434,900
USD 138/sq.ft
704 Deerhurst Drive
Ginghamsburg
· 3,132 sq.ft · 4 Bedrooms · 2 Baths · House
· Equipped kitchen · Parking
Ginghamsburg · 3,132 sq.ft · 4 Bedrooms · 2 Baths · House · Equipped kitchen · Parking
New construction in the beautiful Foxfire community, featuring the stunning Breckenridge design. This thoughtfully designed single-story layout is perfect for style and practicality with 4 bedrooms, 2 full baths, and 1 half bath. The inviting family room is the heart of this plan, making it the perfect gathering space. The open kitchen with a large island, quartz countertops, and walk-in pantry connects to the morning room that walks outside. Private study through French doors. The main entry foyer invites guests to the formal dining room. The owner's suite features a private bath and walk-in closet. Bedrooms and full bath down the hall. The spacious 2-bay garage completes this exceptional home
USD 434,900
687 Deerhurst Drive
View photo
House · for sale
USD 414,900
USD 209/sq.ft
687 Deerhurst Drive
Ginghamsburg
· 1,981 sq.ft · 3 Bedrooms · 2 Baths · House
· Equipped kitchen · Parking · Cellar
Ginghamsburg · 1,981 sq.ft · 3 Bedrooms · 2 Baths · House · Equipped kitchen · Parking · Cellar
New construction in the beautiful Foxfire community, featuring the stunning Greenbriar design. This thoughtfully designed layout is perfect for style and practicality with 3 bedrooms, 2 full baths, and 1 half bath. The inviting family room is the heart of this plan, making it the perfect gathering space. The open kitchen with an island, stone countertops, and generous pantry space connects to the morning room that walks outside. Private study through French doors at the main entry foyer. Upper level loft retreat. The owner's suite features a private bath and walk-in closet. Full basement with bath rough-in. The spacious 2-bay garage completes this exceptional home
USD 414,900
5247 Waterleaf Drive
View photo
House · for sale
USD 529,900
USD 239/sq.ft
5247 Waterleaf Drive
Ginghamsburg
· 2,217 sq.ft · 3 Bedrooms · 2 Baths · House
· Equipped kitchen · Parking · Cellar
Ginghamsburg · 2,217 sq.ft · 3 Bedrooms · 2 Baths · House · Equipped kitchen · Parking · Cellar
New construction in the beautiful Carriage Trails community, featuring the stunning Emmett design. This unique single-story plan offers 3 bedrooms and 2 full baths. The expansive family room is the perfect gathering space. Spacious open kitchen with a large island, quartz countertops, and walk-in pantry connects to the morning room, that walks outside. Private study through French doors at the main entry foyer. The owner's suite features a spacious private bath and walk-in closet. Full basement with bath rough-in. The spacious 3-bay garage completes this exceptional home
USD 529,900
5776 Shooting Star Street
View photo
House · for sale
USD 404,900
USD 202/sq.ft
5776 Shooting Star Street
Ginghamsburg
· 2,002 sq.ft · 3 Bedrooms · 2 Baths · House
· Equipped kitchen · Parking · Cellar
Ginghamsburg · 2,002 sq.ft · 3 Bedrooms · 2 Baths · House · Equipped kitchen · Parking · Cellar
New construction in the beautiful Carriage Trails community, featuring the stunning Greenbriar design. This thoughtfully designed layout is perfect for style and practicality with 3 bedrooms, 2 full baths, and 1 half bath. The inviting family room is the heart of this plan, making it the perfect gathering space. The open kitchen with a large island, stone countertops, and generous pantry space, connects to the morning room that walks outside. Private study through French doors off the main entry foyer. Upper level loft retreat. The owner's suite features a private bath and walk-in closet. Full basement and bath rough-in. The spacious 2-bay garage completes this exceptional home
USD 404,900
6525 River Birch Street
View photo
House · for sale
USD 499,900
USD 197/sq.ft
6525 River Birch Street
Ginghamsburg
· 2,530 sq.ft · 4 Bedrooms · 2 Baths · House
· Equipped kitchen · Parking · Cellar
Ginghamsburg · 2,530 sq.ft · 4 Bedrooms · 2 Baths · House · Equipped kitchen · Parking · Cellar
New construction in the beautiful Carriage Trails community, featuring the stunning Charles design. This unique plan offers 4 bedrooms, 2 full baths, and 1 half bath. The expansive 2-story family room is the perfect gathering space. Spacious open kitchen with a large island, quartz countertops, and walk-in pantry connects to the morning room, that walks outside. Private study through French doors at the main entry foyer. The owner's suite is on the main level and features a spacious private bath and oversized walk-in closet. Full basement with bath rough-in. The spacious 2-bay garage completes this exceptional home
USD 499,900
6513 River Birch Street
View photo
House · for sale
USD 499,900
6513 River Birch Street
Ginghamsburg
· 4 Bedrooms · 2 Baths · House
· Patio · Office room · Equipped kitchen · Parking · Cellar
Ginghamsburg · 4 Bedrooms · 2 Baths · House · Patio · Office room · Equipped kitchen · Parking · Cellar
New construction in the beautiful Carriage Trails community, featuring the stunning Avery design. This unique plan offers 4 bedrooms, 2 full baths, and 1 half bath. The expansive 2-story family room is the perfect gathering space. Spacious open kitchen with a large island, quartz countertops, pocket office, and walk-in pantry connects to the morning room that walks out to the patio. The owner's suite is on its own level and features a spacious private bath and oversized walk-in closet. Included is a versatile recreation room that can be customized into a guest suite. Full basement with bath rough-in. The spacious 2-bay garage completes this exceptional home
USD 499,900
2004 Silver Linden Drive
View photo
House · for sale
USD 514,900
USD 198/sq.ft
2004 Silver Linden Drive
Ginghamsburg
· 2,594 sq.ft · 4 Bedrooms · 2 Baths · House
· Patio · Equipped kitchen · Parking
Ginghamsburg · 2,594 sq.ft · 4 Bedrooms · 2 Baths · House · Patio · Equipped kitchen · Parking
Former Model home in the beautiful Carriage Trails community, featuring the stunning Avery design. This unique plan offers 4 bedrooms, 2 full baths, and 1 half bath. The expansive family room is the perfect gathering space. Spacious open kitchen with a large island and walk-in pantry connects to the morning room, that walks out to the patio. The owner's suite is on its own level and features a spacious private bath and oversized walk-in closet. Included is a versatile recreation room that can be customized into a guest suite. The spacious 2-bay garage completes this exceptional home
USD 514,900
5967 Shooting Star Street
View photo
House · for sale
USD 479,900
USD 217/sq.ft
5967 Shooting Star Street
Ginghamsburg
· 2,207 sq.ft · 4 Bedrooms · 3 Baths · House
· Patio · Equipped kitchen · Parking
Ginghamsburg · 2,207 sq.ft · 4 Bedrooms · 3 Baths · House · Patio · Equipped kitchen · Parking
New construction in the beautiful Carriage Trails community, featuring the stunning Emmett design. This unique plan offers 4 bedrooms and 3 full baths. The expansive family room is the perfect gathering space. Spacious open kitchen with a large island and walk-in pantry connects to the morning room, that walks out to the patio. The owner's suite features a spacious private bath and walk-in closet. The spacious 2-bay garage completes this exceptional home
USD 479,900
7845 Harshmanville Road
View photo
House · for sale
USD 199,900
USD 148/sq.ft
7845 Harshmanville Road
Ginghamsburg
· 1,345 sq.ft · 3 Bedrooms · 1 Bath · House
· Parking · Fireplace
Ginghamsburg · 1,345 sq.ft · 3 Bedrooms · 1 Bath · House · Parking · Fireplace
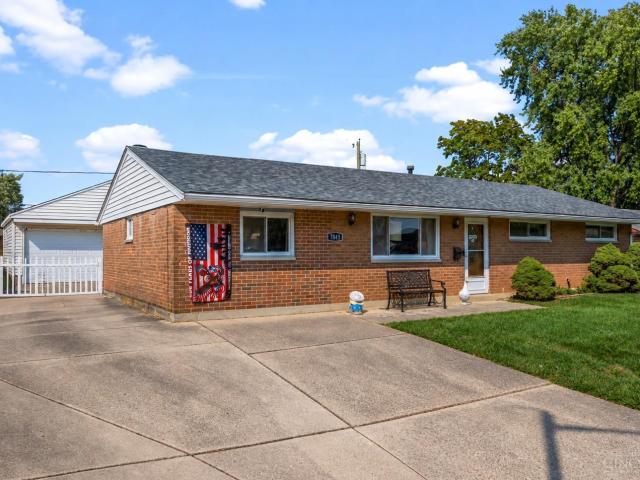
Easy living, great updates, and a location that keeps you connected! This charming 3-bedroom, 1-bath brick ranch offers the simplicity of one-level living with an open floor plan designed for everyday life and entertaining. Gather around the wood-burning fireplace on cool evenings, enjoy the natural flow between living spaces, and appreciate a home that has already had many of the big updates taken care ofincluding an updated bathroom in 2024, hot water heater in 2022, roof in 2017, and more. Need extra space? The large detached garage offers plenty of room for vehicles, storage, hobbies, or the workshop you've been wanting. Best of all, you're conveniently located just off I-70 with quick access to Wright-Patterson AFB, shopping, dining, and everything the Dayton area has to offer. Whether you're buying your first home, downsizing, or simply looking for a move-in-ready ranch in a convenient location, this one checks a lot of boxes!
USD 199,900
206 W Main Street
View photo
House · for sale
USD 550,000
USD 134/sq.ft
206 W Main Street
Ginghamsburg
· 4,080 sq.ft · 4 Bedrooms · 2 Baths · House
· Parking
Ginghamsburg · 4,080 sq.ft · 4 Bedrooms · 2 Baths · House · Parking
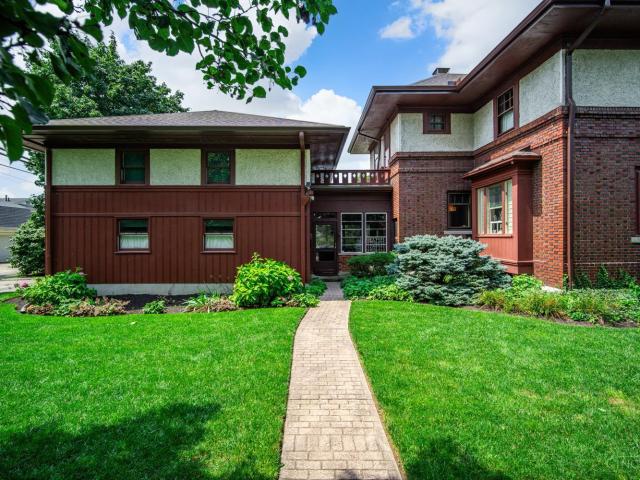
Historic Iconic Downtown Tipp City Home! Chance of a lifetime to be the next proud owner of 1909 circa Hadden Home! Lovingly preserved highlighting the unsurpassed craftsmanship of its era. Over 4,600 square feet above grade. 2.5 story home with 4 spacious bedrooms, 2 1/2 baths, & rare, attached 2 1/2 car heated 26x25 garage featuring floored 2nd level. 2,884 SF on 1st & 2nd levels; approximately 1,200 SF on 3rd level; 1,334 unfinished SF in LL; & 518 SF in 3-season room. Rich architectural relevance representing Neo-Classic Rectilinear tradition of Flemish bond, brick & stucco construction. Designed by Dayton's Schenck & Williams in Prairie Style. Which originated in Chicago with architects that included Frank Lloyd Wright. Of note Schenck & Williams designed Orville Wright's Hawthorn Hill & Engineer's Club of Dayton. Impressive 30x11 front porch & 19x11 covered front porch leads you into a 5x5 enclosed porch that opens into the parlor/foyer. Being sold AS-Is
USD 550,000
5127 Catalpa Drive
View photo
House · for sale
USD 415,000
USD 136/sq.ft
5127 Catalpa Drive
Ginghamsburg
· 3,035 sq.ft · 4 Bedrooms · 3 Baths · House
· Office room · Equipped kitchen
Ginghamsburg · 3,035 sq.ft · 4 Bedrooms · 3 Baths · House · Office room · Equipped kitchen
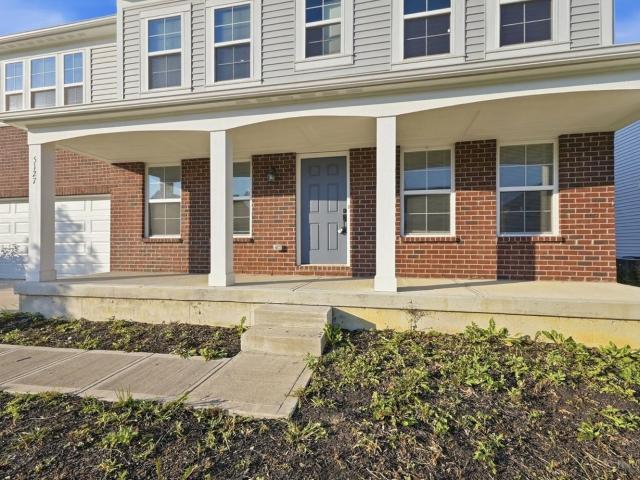
Move right in to this like new Lehigh floorplan by Ryan Homes. A fresh, neutral palette provides a clean backdrop for you to make this home your own. Spacious main level includes kitchen with island, breakfast nook, formal dining, first floor laundry, and office or bonus 5th bedroom. The 2nd floor offers a large family room, primary en suite with soaking tub, walk in shower, double vanities, and walk in closet. Lower level provides an additional 1,000+ square feet of unfinished space plus bathroom rough in. Nature trails throughout the community, nextdoor to Carriage Hill MetroPark
USD 415,000
7010 Troy Frederick Road
View photo
House · for sale
USD 260,000
USD 135/sq.ft
7010 Troy Frederick Road
Ginghamsburg
· 1,916 sq.ft · 3 Bedrooms · 2 Baths · House
· Garden · Office room · Equipped kitchen · Parking
Ginghamsburg · 1,916 sq.ft · 3 Bedrooms · 2 Baths · House · Garden · Office room · Equipped kitchen · Parking
Charming 3-bedroom, 2-bath home on 1.4 peaceful acres with beautiful countryside views & 1,916 SF of living space. The inviting LR features a wood-burning stove, picture window views & curved doorways that add character. The kitchen offers attractive subway tile backsplash & opens to a spacious DR. A bright, sunny back room provides flexible space for a morning room, sunroom, sitting room or home office. A 1st-floor bedroom & full bath complete the main level. Upstairs are 2 bedrooms & a full bath, with flexibility for bedrooms, gathering space, office or hobby room. Outside, enjoy the fenced yard, plenty of room for gardening, open acreage, a nice shed & detached 2-car garage. A peaceful country setting with room to spread out, relax & enjoy the outdoors, all while being served by Tipp City schools
USD 260,000

Get email alerts

Don't miss out: be the first to know about new properties

The alert was correctly created

On subscribing you accept the conditions of use and the privacy policy
Alert
Receive new ads in your inbox
Save this search
Receive alerts for new listings

We'll send you an email when we have new properties for: "Houses for sale in Ginghamsburg"

The alert was correctly created

Sixmile, Harrison township Montgomery County Ohio
Irvington, Clayton city Montgomery County Ohio
Get email alerts and be the first to see new listings
Required field
On subscribing I accept the terms of the privacy policy
Perfect! You'll soon start receiving new listings via email
Alert
Receive an email when we have new ads for Houses for sale in Ginghamsburg
Save this search
Filters

Bedrooms

Size (sq.ft)

sq.ft
sq.ft

Price

USD
USD

Property type

Bathrooms

Clear all filters
Receive notifications when new entries are published.