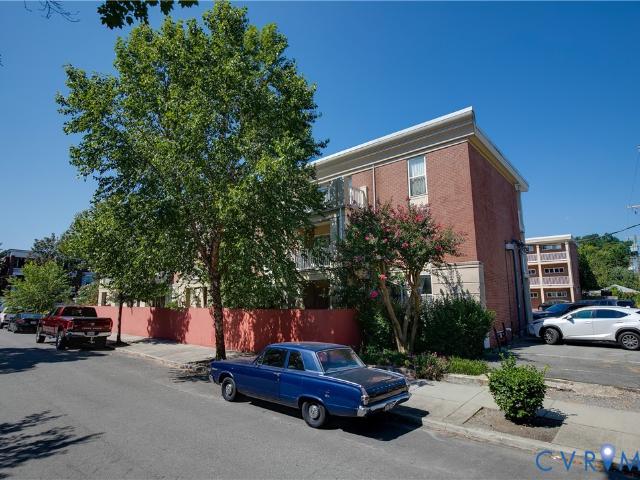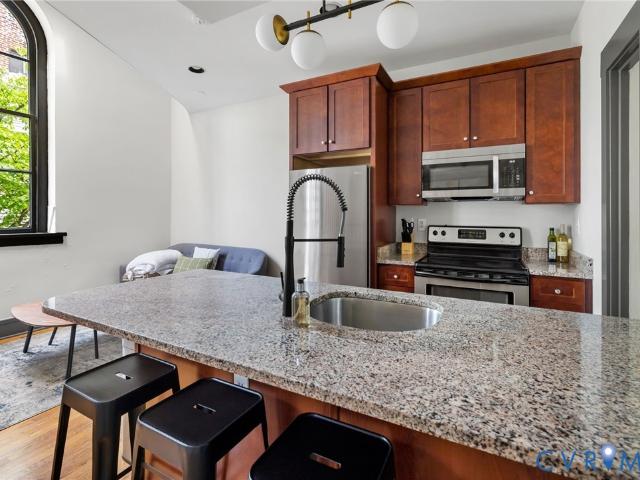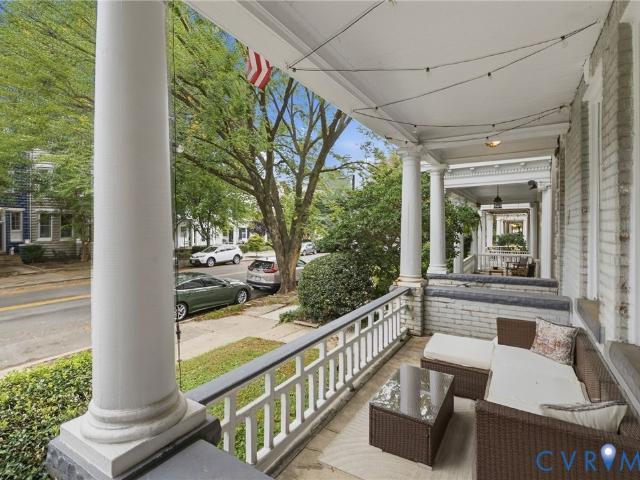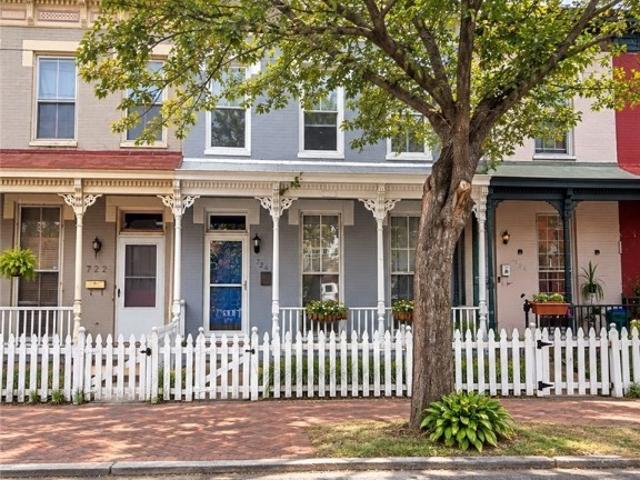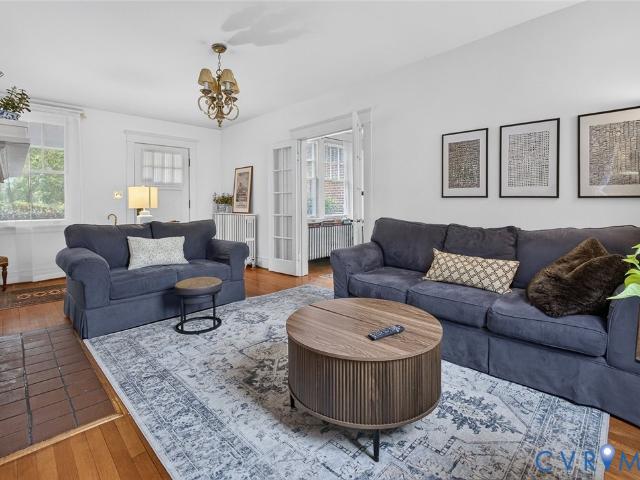
993 properties for sale in Ginter Park Terrace

3812 Fauquier Avenue
View photo
House · for sale
USD 549,950
USD 352/sq.ft
3812 Fauquier Avenue
Ginter Park Terrace
· 1,561 sq.ft · 3 Bedrooms · 1 Bath · House
· Fireplace · Equipped kitchen
Ginter Park Terrace · 1,561 sq.ft · 3 Bedrooms · 1 Bath · House · Fireplace · Equipped kitchen
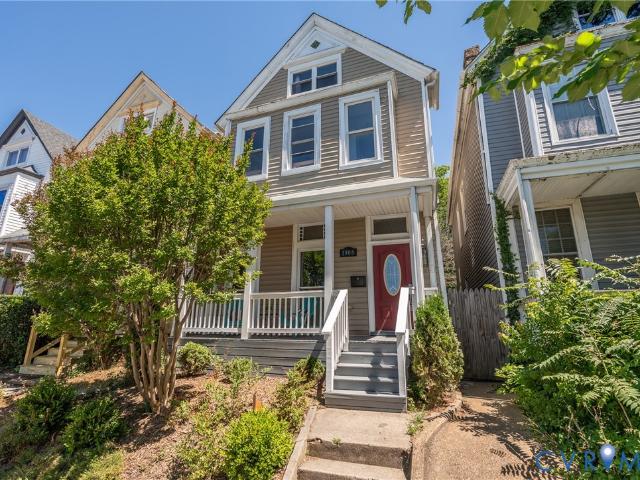
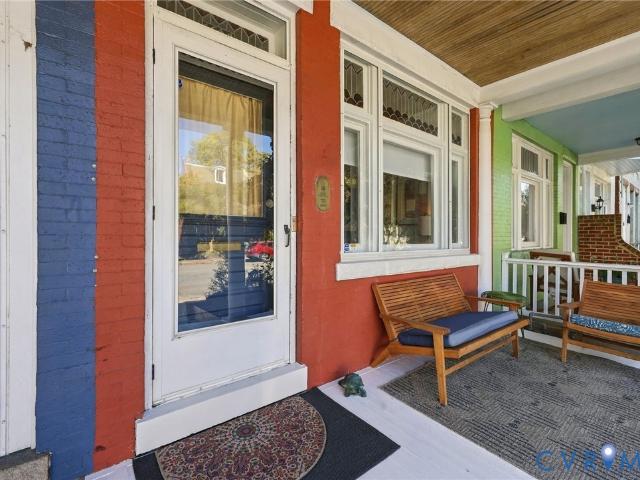
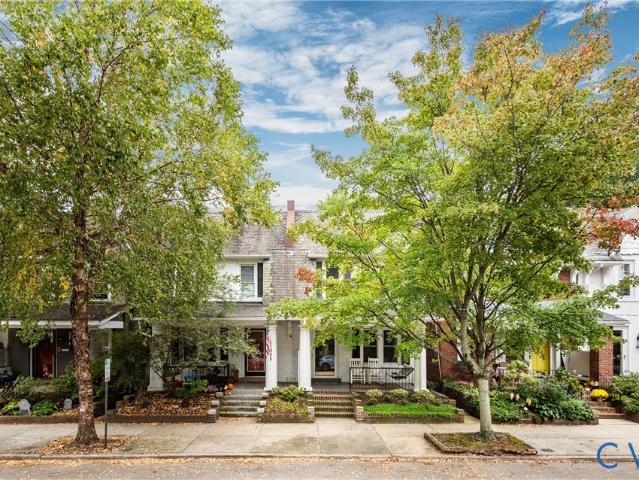
Classic Bellevue Charm with Modern Updates Welcome to this charming classic slate-roofed two-story home in Bellevue, one of Richmond’s most beloved and sought-after neighborhoods. Full of character and warmth, this three-bedroom, one-and-a-half-bath home combines timeless architectural details with thoughtful updates and inviting spaces for everyday living and entertaining. A new stone sidewalk leads to the covered front porch, offering a welcoming place to relax and enjoy Bellevue’s beautiful, tree-lined streets. Inside, original hardwood floors, a formal dining room with an elegant chandelier and twin columns, and a cozy fireplace add to the home’s classic appeal. A bright sunroom provides the perfect spot for morning coffee, reading, or enjoying the seasons. The updated kitchen blends character and functionality, featuring a distinctive heart-pine floor, SS appliances, butcher-block countertops, and thoughtful touches. The home’s flexible layout provides three comfortable bedrooms a
USD 549,950
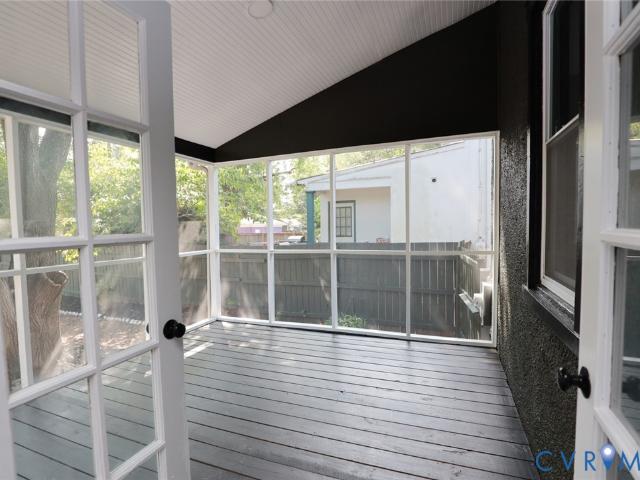
1323 Avondale Avenue
View photo
House · for sale
USD 599,000
USD 254/sq.ft
1323 Avondale Avenue
Ginter Park Terrace
· 2,357 sq.ft · 5 Bedrooms · 3 Baths · House
· Fireplace · Equipped kitchen · Cellar
Ginter Park Terrace · 2,357 sq.ft · 5 Bedrooms · 3 Baths · House · Fireplace · Equipped kitchen · Cellar
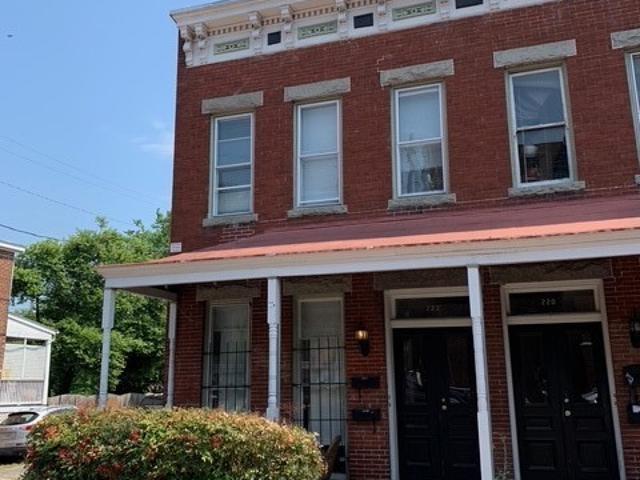
Step into the timeless character of this beautifully updated historic Four Square home in Richmond’s desirable Bellevue neighborhood. Offered at $80,000 below a recent appraised value, this distinctive property features five spacious bedrooms, 3.5 remodeled bathrooms, and a finished basement, combining classic architectural details with thoughtful modern updates. The updated kitchen features quartz countertops and backsplash, stainless steel appliances, and a bright breakfast nook with tile flooring. The recently painted exterior and welcoming front porch complement the home’s historic character. Inside, the living room features a wood-burning fireplace and flows into the formal dining room, creating inviting spaces for everyday living and entertaining. Original hardwood flooring extends throughout much of the home, while freshly painted interiors provide a clean, refreshed feel. Upstairs, four bedrooms provide generous and flexible living space, including a primary bedroom with an upd
USD 599,000
1500 Avondale Avenue
View photo
House · for sale
USD 649,950
USD 410/sq.ft
1500 Avondale Avenue
Ginter Park Terrace
· 1,582 sq.ft · 3 Bedrooms · 1 Bath · House
· Office room · Fireplace · Equipped kitchen · Cellar
Ginter Park Terrace · 1,582 sq.ft · 3 Bedrooms · 1 Bath · House · Office room · Fireplace · Equipped kitchen · Cellar
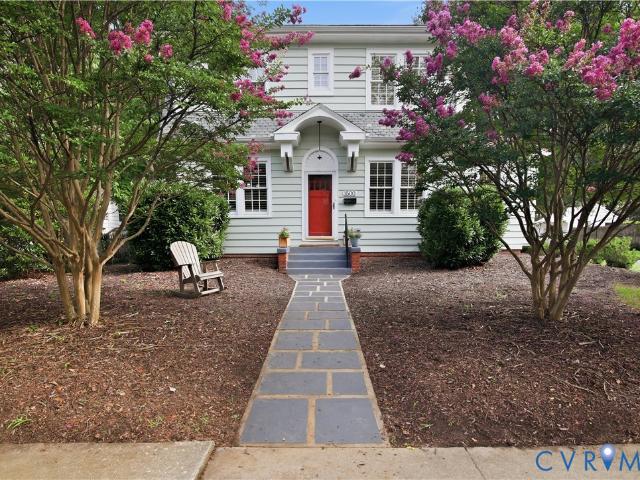
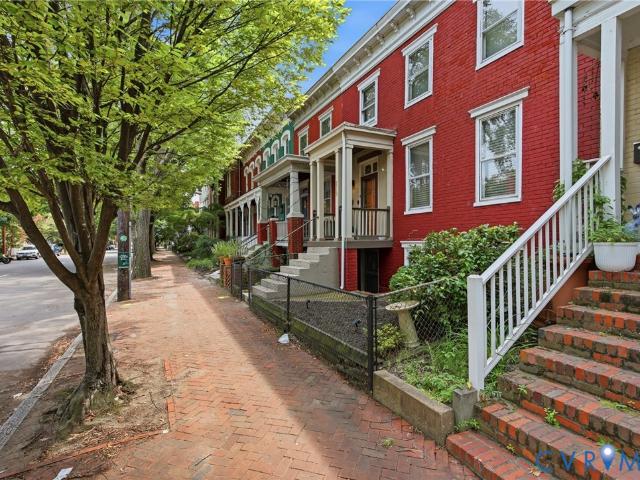
Timeless Dutch Colonial perfectly positioned on a picturesque corner lot in Richmond's beloved Bellevue neighborhood, where tree-lined streets, local cafés, parks and boutiques create one of the city's most walkable lifestyles. This beautifully updated 3-bedroom, 1.5-bath home blends original 1920s character with thoughtfully curated modern updates including custom plantation shutters throughout. A welcoming foyer opens to hardwood floors, elegant arched doorways, crown molding and a striking double-sided fireplace that anchors the formal living room. The light-filled four-season sunroom with exposed brick offers the perfect home office, reading room or lounge, while the formal dining room flows seamlessly into the fully renovated kitchen featuring custom cabinetry, tile backsplash, stainless steel appliances and timeless finishes. An updated powder room, dedicated laundry room and walkout basement complete the first floor. Upstairs, original wide-plank hardwood floors lead to a spacio
USD 649,950
1411 Nottoway Avenue
View photo
House · for sale
USD 775,000
USD 325/sq.ft
1411 Nottoway Avenue
Ginter Park Terrace
· 2,379 sq.ft · 3 Bedrooms · 2 Baths · House
· Equipped kitchen
Ginter Park Terrace · 2,379 sq.ft · 3 Bedrooms · 2 Baths · House · Equipped kitchen
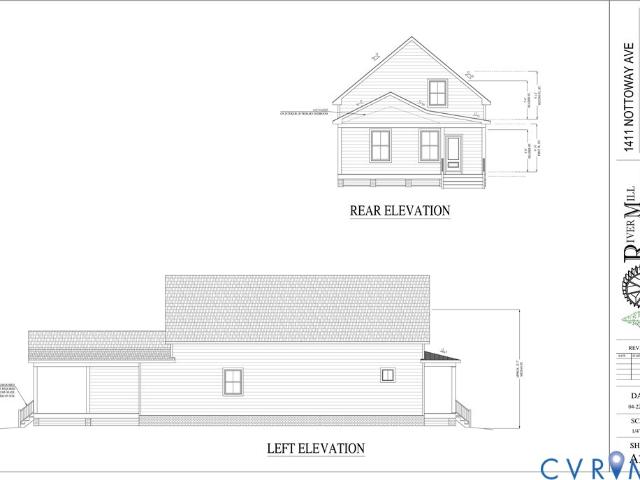
Under Construction, finished product photos are for illustration purposes*Welcome to 1411 Nottoway Avenue, where timeless Craftsman-inspired architecture meets exceptional new construction in the heart of Richmond's beloved Bellevue neighborhood. Thoughtfully designed with primarily a one level living lifestyle in mind, this beautifully crafted home offers the perfect blend of classic curb appeal, modern finishes, and quality craftsmanship. A welcoming covered front porch with brick steps sets the tone, inviting you inside to bright, open living spaces accented by soaring ceilings, abundant natural light, and a seamless floor plan designed for both everyday living and effortless entertaining. The spacious kitchen serves as the heart of the home, featuring premium finishes, and an open flow into the dining and family rooms. The first-floor primary suite provides a private retreat with a spa-inspired bath and generous walk-in closet, while the second level offers additional bedrooms and
USD 775,000
1504 Nottoway Avenue
View photo
House · for sale
USD 939,950
USD 221/sq.ft
1504 Nottoway Avenue
Ginter Park Terrace
· 4,252 sq.ft · 5 Bedrooms · 3 Baths · House
· Fireplace · Equipped kitchen · Parking · Cellar
Ginter Park Terrace · 4,252 sq.ft · 5 Bedrooms · 3 Baths · House · Fireplace · Equipped kitchen · Parking · Cellar
Located in RVA’s highly desirable Bellevue neighborhood and just steps from restaurants and shops, 1504 Nottoway Ave is a rare find with over 4,200 SF of living space, 5 bedrooms, 3.5 baths, a full basement, a 2-car garage, and an impressive list of upgrades! Inside, refinished hardwood floors span the main level, beginning in the living room with recessed lighting and a gas fireplace featuring herringbone brickwork. Just off the living room is an enclosed sunroom with windows at every turn, while a large cased opening leads into the stunning kitchen. Here, you’ll find American Woodmark cabinetry with soft-close features and dovetail construction, Quartz counters, a large island with seating, and SS appliances, including a dual-fuel 6-burner range with a near-silent 700 CFM hood vent. A formal dining room sits adjacent to the kitchen, and just beyond is an incredible butler’s pantry with additional cabinetry, Quartz counters, a sink, wine/bev fridge, icemaker, and second dishwasher! Th
USD 939,950
W Clay St
View photo
Townhouse · for sale
Request Details
Updated
W Clay St
Ginter Park Terrace
· 2,142 sq.ft · 4 Bedrooms · 2 Baths · Townhouse
Ginter Park Terrace · 2,142 sq.ft · 4 Bedrooms · 2 Baths · Townhouse
This home is in preforeclosure, which means the homeowner is in default (missed payments). Therefore, there could be an opportunity to strike a great deal with the owner and the bank
Request Details
E Clay St
View photo
Condo · for sale
Request Details
Updated
E Clay St
Ginter Park Terrace
· 667 sq.ft · 3 Bedrooms · 1 Bath · Condo
Ginter Park Terrace · 667 sq.ft · 3 Bedrooms · 1 Bath · Condo
This is a Real Estate-Owned (REO)/post-foreclosure home owned or managed by a bank. All offers are considered; however, the highest and best will most likely be accepted
Request Details
505 Aster Lane
View photo
House · for sale
USD 399,999
USD 183/sq.ft
505 Aster Lane
Ginter Park Terrace
· 2,174 sq.ft · 4 Bedrooms · 2 Baths · House
· Equipped kitchen
Ginter Park Terrace · 2,174 sq.ft · 4 Bedrooms · 2 Baths · House · Equipped kitchen
Your brand-new home is waiting. And its move in ready! This brand-new Lapis floorplan by Richmond American is move-in ready in NOW! Theres a lot to love about the Lapis floor plan! Love open living spaces? You'll appreciate the spacious layout, expansive kitchen and oversized walk-in pantry. Perfect for everyday living and entertaining. There is no wasted space, every bedroom offers generous space and its own walk-in closet, giving everyone room to spread out. Offering rolling landscapes and a beautiful Blue Ridge mountain backdrop, Seasons at Round Hill Meadows in Orange is the perfect place to call home. Don't miss your chance to make this beautiful new home yours. Schedule your private tour today!
USD 399,999
2517 Floyd Avenue
View photo
House · for sale
USD 869,000
USD 418/sq.ft
2517 Floyd Avenue
Ginter Park Terrace
· 2,077 sq.ft · 4 Bedrooms · 2 Baths · House
· Patio · Garden · Fireplace · Equipped kitchen · Parking
Ginter Park Terrace · 2,077 sq.ft · 4 Bedrooms · 2 Baths · House · Patio · Garden · Fireplace · Equipped kitchen · Parking
Classic Fan charm meets everyday ease at 2517 Floyd Avenue. A wide front porch welcomes you into a home filled with the details buyers love about the Fan: tall ceilings, stained glass, pocket doors and handsome millwork throughout. Formal living and dining rooms each feature a fireplace, creating gracious spaces for entertaining or quiet evenings at home. The updated kitchen offers granite countertops, ample cabinetry, pendant lighting and a natural gas range. Upstairs, the primary suite includes a private en-suite bath plus an adjoining bonus room, ideal as a home office or easily converted to a dressing room or walk-in closet. Two additional generous bedrooms are joined by a fourth bedroom, well suited as a nursery or office, with convenient upper-level laundry in its closet. Out back, the landscaped private yard features a porch, patio and detached shed, along with a dedicated off-street parking space, a prized amenity in the Fan. Meticulously cared for, freshly painted inside and m
USD 869,000
10 E Cary Street
View photo
Townhouse · for sale
USD 779,900
USD 257/sq.ft
10 E Cary Street
Ginter Park Terrace
· 3,025 sq.ft · 3 Bedrooms · 3 Baths · Townhouse
· Terrace · Equipped kitchen · Lift
Ginter Park Terrace · 3,025 sq.ft · 3 Bedrooms · 3 Baths · Townhouse · Terrace · Equipped kitchen · Lift
Brand New 4 level living in the city! Welcome to Foushee Mews, where historic meets modern with luxury townhomes overlooking the beautiful City of Richmond. Enjoy walking to all the local restaurants, shops, and cafes that Main and Cary Street has to offer. The Park floorplan features 3,033 square feet of luxury living, with 3 bedrooms and 3 full baths and 2 half bathrooms along with an option to ADD a personal elevator all the way to the fourth floor. This amazing floor plan includes a covered rear terrace on the 4th floor which is attached to a spacious media room. Kitchen includes 42' cabinets, 10' ceilings, granite countertops, stainless steel appliances, and beautiful hardsurface floors. On this level, you'll also enjoy 8' solid core interior doors and double crown molding, as well as grand 8' baseboards. For a limited time you can choose all of your options starting from the layout of the home to the design finishes. Options available for 1st floor bed and bath, personal elevator
USD 779,900
1906 W Main Street
View photo
House · for sale
USD 585,000
USD 239/sq.ft
1906 W Main Street
Ginter Park Terrace
· 2,443 sq.ft · 3 Bedrooms · 3 Baths · House
· Equipped kitchen
Ginter Park Terrace · 2,443 sq.ft · 3 Bedrooms · 3 Baths · House · Equipped kitchen
Welcome to 1906 W Main Street, a beautifully renovated historic residence in the heart of Richmond’s iconic Fan District. Originally tailored for multi-generational living, this unique residence was thoughtfully designed to offer three independent living spaces, allowing for privacy and flexibility on every level. Whether you are an owner-occupant looking to offset your mortgage or an investor seeking a turnkey opportunity, this home offers incredible potential for both long-term and short-term rental use. Rich with original architectural details, the home showcases hardwood floors, soaring ceilings, craftsman-style baseboards and window casings, and original pocket doors, all thoughtfully paired with stylish contemporary updates throughout. The renovated first-floor kitchen features quartz countertops, tile backsplash, pot filler faucet, stainless steel appliances, and updated finishes that bring both function and style to the space. First-floor laundry adds everyday convenience, whil
USD 585,000
212 W Franklin Street UP01
View photo
Condo · for sale
USD 275,000
USD 381/sq.ft
212 W Franklin Street UP01
Ginter Park Terrace
· 721 sq.ft · 1 Bedroom · 1 Bath · Condo
· Equipped kitchen · Parking
Ginter Park Terrace · 721 sq.ft · 1 Bedroom · 1 Bath · Condo · Equipped kitchen · Parking
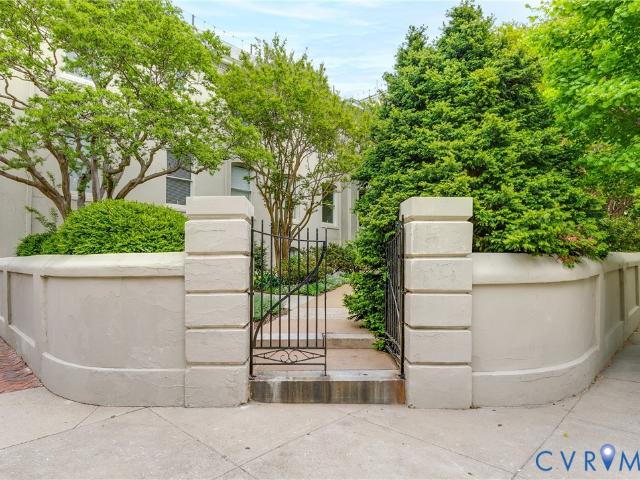
Offered for the first time since 2006, welcome to the Penthouse at the historic Presidential Court Condos. Part of the original mansion built in 1806, this pied-à-terre boasts 12-foot ceilings and enormous windows that fill the space with natural light. Enjoy sweeping city views alongside the stunning beauty of magnificent magnolia trees. The oversized kitchen is equipped with Sub-Zero and Frigidaire appliances, perfect for culinary enthusiasts. The large primary suite boasts a large closet and a full bath; the convenience of an in-unit washer and dryer enhances daily living. Situated in a private wing on the third floor, this residence provides a peaceful and secluded environment. Unique to this property are a dedicated parking space and a storage closet located directly outside the condo in the hallway. The building's fully walled exterior encloses serene landscaped areas, creating a tranquil urban oasis in the heart of Richmond's vibrant downtown. Located just steps from the Jeffers
USD 275,000
101 W Clay Street
View photo
House · for sale
USD 599,900
USD 197/sq.ft
101 W Clay Street
Ginter Park Terrace
· 3,035 sq.ft · House
Ginter Park Terrace · 3,035 sq.ft · House
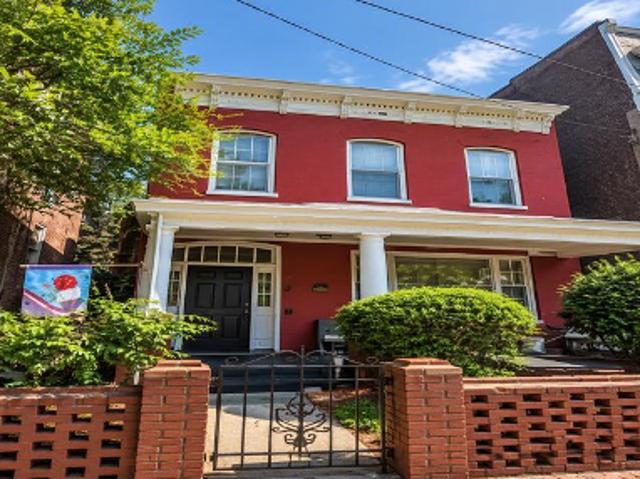
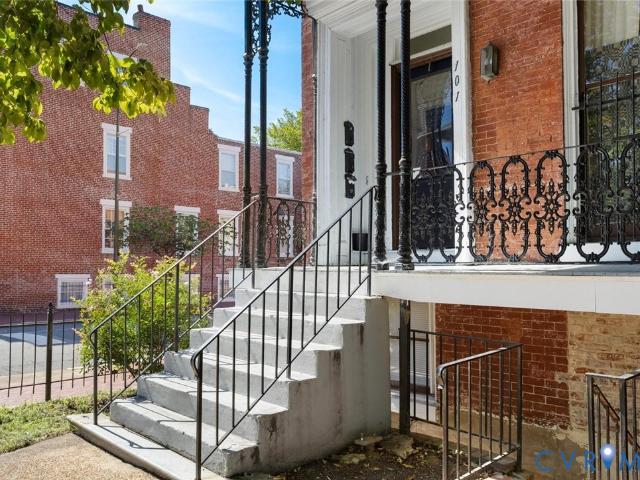
Investment opportunity! 101 W Clay Street presents a compelling investment opportunity as a fully occupied, income-producing triplex in one of Richmond’s most recognizable neighborhoods, Jackson Ward. Originally built in 1859, this Italianate rowhouse with Greek Revival influence has performed well as a multi-family property, with solid rental income and low vacancy rates, while preserving its architectural character and honoring the neighborhood’s rich history. However, if that’s not what you are looking for, it could also be restored to the grand single-family residence it once was. Many of the original features that helped define the architectural fabric of Jackson Ward remain intact. Tall, narrow windows bring natural light into living spaces framed by wide plank wood flooring, detailed moldings, marble mantelpieces, and original pocket doors. Outside, the bracketed cornice and ornamental ironwork create curb appeal not found in many investment properties. The property has a strong
USD 599,900
107 N Allen Avenue
View photo
House · for sale
USD 749,950
USD 382/sq.ft
Updated
107 N Allen Avenue
Ginter Park Terrace
· 1,959 sq.ft · 2 Bedrooms · 2 Baths · House
· Equipped kitchen · Cellar · Parking
Ginter Park Terrace · 1,959 sq.ft · 2 Bedrooms · 2 Baths · House · Equipped kitchen · Cellar · Parking
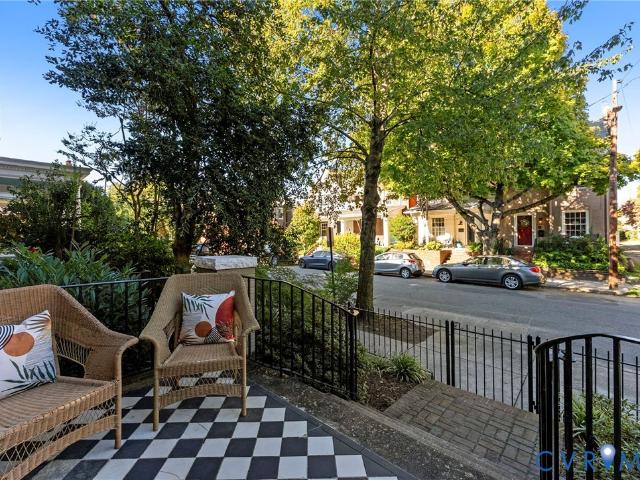
Welcome to 107 N Allen, a beautifully renovated 1912 rowhouse in the heart of Richmond's Fan District! Renovated from top to bottom while preserving its historic character, this home offers conveniences rarely found in historic Fan homes, including abundant closet space, second-floor laundry with a washer and dryer installed in 2025, a new water heater (2020), new HVAC and ductwork (2022), new basement flooring (2025), and an outdoor gas line (2025). Plus, permitted street parking makes parking easier in this section of The Fan! Outstanding curb appeal welcomes you with a classic black-and-white tiled front porch, ornate mansard roof details, and historic charm. Inside, a sun-filled foyer showcases an original stained glass window, while the living room flows into a dining area featuring exposed brick. The remodeled kitchen offers granite countertops, gas cooking, stainless steel appliances, and abundant cabinetry. Upstairs, two spacious bedrooms each feature renovated en-suite bathroo
USD 749,950
2100 Grove Avenue U10
View photo
Condo · for sale
USD 335,000
USD 398/sq.ft
2100 Grove Avenue U10
Ginter Park Terrace
· 840 sq.ft · 2 Bedrooms · 1 Bath · Condo
· Patio · Garden · Office room · Cellar
Ginter Park Terrace · 840 sq.ft · 2 Bedrooms · 1 Bath · Condo · Patio · Garden · Office room · Cellar
Right in the heart of the Fan, this first-floor, two-bedroom condo offers easy city living that's hard to beat, especially with its own private outdoor space. Hardwood floors run throughout, with a comfortable layout that leaves plenty of room for both living and dining. Sliding doors connect the main living space directly to a surprisingly spacious covered patio and garden area, creating a true extension of the home, perfect for morning coffee, dinner outside, gardening, or simply relaxing under the shade of the surrounding trees. Both bedrooms enjoy good natural light and offer flexibility for guests, a home office, or additional living space. Recessed lighting and thoughtful updates lend the home a warm, comfortable feel without losing the character that makes a city condo so desirable. A brand new HVAC system adds valuable peace of mind, while dedicated basement storage handles bikes and seasonal items. Best of all is the location. This property is surrounded by the restaurants, co
USD 335,000
9 E Clay Street 6
View photo
Condo · for sale
USD 249,950
USD 269/sq.ft
9 E Clay Street 6
Ginter Park Terrace
· 926 sq.ft · 2 Bedrooms · 2 Baths · Condo
· Office room · Equipped kitchen · Parking
Ginter Park Terrace · 926 sq.ft · 2 Bedrooms · 2 Baths · Condo · Office room · Equipped kitchen · Parking
Welcome to The Sanctuary Condos, where historic architecture and modern living come together in one of Jackson Ward's most distinctive residences. This beautiful condo showcases dramatic two-story ceilings, towering arched windows, abundant natural light, and a striking spiral staircase that creates a true loft-style living experience. The main level features an open-concept design with gorgeous hardwood floors and a kitchen complete with granite countertops and stainless steel appliances. Upstairs, the lofted primary suite overlooks the living area below and offers exposed wood beams, a skylight, generous closet space, and a private en-suite bath. The lower level provides a second bedroom and full bath, making an ideal guest suite, home office, or roommate space. Additional highlights include in-unit laundry, secure building access, a beautifully landscaped courtyard, and the convenience of a reserved off-street parking space. Located in the heart of Historic Jackson Ward, you'll enjo
USD 249,950
1721 Grove Avenue
View photo
House · for sale
USD 1,295,000
USD 274/sq.ft
1721 Grove Avenue
Ginter Park Terrace
· 4,725 sq.ft · House
Ginter Park Terrace · 4,725 sq.ft · House
4-Unit Multifamily Gem, located in The Historic Fan District, Richmond’s most resilient rental market. Positioned in an ultra-walkable pocket of The Fan, tenants enjoy seamless access to the neighborhood's iconic dining, tree-lined streets, and vibrant cultural scene. This handsome brick building is an exceptional investment opportunity. It offers over 4,600 square feet of total living area, split across high-demand layouts, that attract premium tenants. Spacious 1, 2, and 3-bedroom configurations. The 1st floor unit is stunning as it was previously owner-occupied. Perfect opportunity for an investor looking for a stable portfolio addition
USD 1,295,000
724 N 1st Street
View photo
House · for sale
USD 460,000
USD 270/sq.ft
724 N 1st Street
Ginter Park Terrace
· 1,701 sq.ft · 3 Bedrooms · 2 Baths · House
· Equipped kitchen
Ginter Park Terrace · 1,701 sq.ft · 3 Bedrooms · 2 Baths · House · Equipped kitchen
Renovated Victorian rowhome in Jackson Ward with original mantels, period details, paid-off solar panels, and modern updates throughout! Historic character and fresh updates come together in this 3-bedroom, 2.5-bath rowhome in the heart of Richmond’s vibrant Jackson Ward neighborhood. Step inside to an entry hall where the original staircase and its turned newel post set the tone for the home’s period details. High ceilings and tall windows fill the main level with natural light, and rich hardwood floors run throughout. The formal living room makes a striking first impression with an ornate white mantel paired with a modern chandelier for a stylish contrast. Floor-length windows look out onto the porch. A wide cased opening leads to a second room, ready to serve as a separate dining room or a cozy den. The modern kitchen features slate-gray cabinetry, granite countertops, and brand-new stainless steel appliances. Wood-look flooring, a lantern pendant, and a tall window overlooking the
USD 460,000
1609 Floyd Avenue
View photo
House · for sale
USD 615,000
USD 350/sq.ft
1609 Floyd Avenue
Ginter Park Terrace
· 1,755 sq.ft · 3 Bedrooms · 3 Baths · House
· Office room · Fireplace · Equipped kitchen
Ginter Park Terrace · 1,755 sq.ft · 3 Bedrooms · 3 Baths · House · Office room · Fireplace · Equipped kitchen
Tucked along a tree-lined stretch of Floyd Avenue, this 1909 Fan District rowhome blends more than a century of architectural character with thoughtful modern updates. Offering 1,756 square feet across three levels, the home features two bedrooms, an office, and three full baths. A full-width front porch with beadboard ceiling and stained-glass transoms sets the tone for the charm found throughout. Inside, warm hardwood floors, picture-frame wainscoting, and an exposed-brick fireplace with cast-iron surround create an inviting living space. The dining room features a wall of custom built-in shelving and flows into a beautifully updated kitchen showcasing marble countertops, tile backsplash, open shelving, warm wood cabinetry, and a distinctive wood plank ceiling. A full bath just off the dining area adds convenience. Down the hall with two newly added shelved closets leads to a bright, newly finished office featuring tile flooring, additional closet space, and sliding glass doors openi
USD 615,000
222 W Marshall Street
View photo
House · for sale
USD 455,000
USD 212/sq.ft
222 W Marshall Street
Ginter Park Terrace
· 2,142 sq.ft · House
· Equipped kitchen
Ginter Park Terrace · 2,142 sq.ft · House · Equipped kitchen
New price! Exceptional investment opportunity in the heart of Richmond's vibrant Jackson Ward neighborhood with option for SELLER FINANCING! This well-maintained duplex at 222 W Marshall Street offers the perfect combination of historic character, strong income history, and an unbeatable location. Two 2 bedroom, 1 bath units, each featuring updated kitchen open to the living room, generously sized bedrooms, hardwood floors through-out, providing comfortable living for tenants or owner-occupants alike. The property's classic architectural details are complemented by functional layouts designed for everyday living. Ideally situated just minutes from Virginia Commonwealth University (VCU), Downtown Richmond, the Arts District, restaurants, breweries, shopping, and major employers, this property offers convenient access to everything the city has to offer. Whether you're looking to expand your investment portfolio, generate rental income, or live in one unit while renting the other, this d
USD 455,000
1807 Floyd Avenue
View photo
House · for sale
USD 620,000
USD 397/sq.ft
1807 Floyd Avenue
Ginter Park Terrace
· 1,561 sq.ft · 3 Bedrooms · 1 Bath · House
· Patio · Garden · Fireplace · Equipped kitchen
Ginter Park Terrace · 1,561 sq.ft · 3 Bedrooms · 1 Bath · House · Patio · Garden · Fireplace · Equipped kitchen
Welcome to 1807 Floyd Avenue, where tree-lined sidewalks, brick facades, and busy front porches capture everything people love about the Fan. Tall ceilings, large windows, and original details remind you why these homes have stood the test of time. Inside, the living room shows off hardwood floors, built-in shelves, and a working fireplace. The oversized dining room has double doors leading to backyard. Heated floors in dining room extend to kitchen. The kitchen makes the most of every inch with extensive cabinetry plus the cutest little breakfast nook, flooded with natural light. A pantry keeps all the extras organized. Don't miss the updated powder room, color-drenched with gorgeous new wallpaper. Upstairs, the spacious primary bedroom has a wall of double closets plus an extra closet. Two more bedrooms with pocket doors make for a flexible layout. Bonus: one of the guest bedrooms has its own private patio. The updated hall bath offers a spa-like feel with a new double vanity, brushe
USD 620,000
209 W Clay Street
View photo
House · for sale
USD 444,950
USD 187/sq.ft
209 W Clay Street
Ginter Park Terrace
· 2,368 sq.ft · 3 Bedrooms · 1 Bath · House
· Office room · Equipped kitchen
Ginter Park Terrace · 2,368 sq.ft · 3 Bedrooms · 1 Bath · House · Office room · Equipped kitchen
Historic character, thoughtful updates and flexible living come together at 209 W Clay Street in the heart of Jackson Ward. This distinctive Richmond home offers generous living space filled with the details that give an older home its warmth and personality—from beautifully refinished original hardwood floors and exposed brick to crown molding and other architectural touches throughout. The renovated kitchen blends comfortably with the home's historic character and offers updated cabinetry, flooring and appliances, while both the full and half baths have also been refreshed. Spacious living and dining areas provide plenty of room for everyday living and entertaining. Upstairs, you'll find a spacious primary bedroom, second bedroom and a versatile third room that is accessed through the primary bedroom. Currently configured as additional living space, this room offers plenty of possibilities depending on your needs—use it as a home office, nursery, dressing room, sitting room, fitness
USD 444,950
521 Catherine Street
View photo
House · for sale
USD 369,900
USD 354/sq.ft
521 Catherine Street
Ginter Park Terrace
· 1,044 sq.ft · 2 Bedrooms · 2 Baths · House
· Equipped kitchen
Ginter Park Terrace · 1,044 sq.ft · 2 Bedrooms · 2 Baths · House · Equipped kitchen
Historic Jackson Ward charm with modern function. This renovated 1,052 sq ft Single Family attached home now offers 2 bedrooms and 2 full baths — including a newly added bath — so each bedroom has its own. Updates include new LVP flooring, fresh paint, and an updated kitchen. The classic front porch opens onto one of Richmond’s most vibrant neighborhoods, just steps from VCU, the Arts District, and downtown dining. A strong fit for owner-occupants or investors seeking steady rental demand near campus. No hoa
USD 369,900
2416 Park Avenue U4
View photo
Condo · for sale
USD 699,950
USD 528/sq.ft
2416 Park Avenue U4
Ginter Park Terrace
· 1,324 sq.ft · 2 Bedrooms · 2 Baths · Condo
· Fireplace · Equipped kitchen
Ginter Park Terrace · 1,324 sq.ft · 2 Bedrooms · 2 Baths · Condo · Fireplace · Equipped kitchen
Featured in Richmond Magazine, welcome to the Jewel of Park! This one-of-a-kind condo in Richmond's Fan District is unlike anything else in the city. The details are impeccable, and every room has something worth talking about. Located on a quiet, tree-lined stretch of Park, this residence combines historic architecture with a completely renovated interior. Inside, hardwood floors, crown molding, and beautifully refinished pocket doors connect the living and dining rooms, both featuring Schonbek crystal chandeliers! The living room also includes a gas fireplace with a handcrafted mantel and French-style windows that fill the space with natural light. The kitchen is something special! Completely renovated with a custom Big Chill four-burner gas range and matching appliances, quartz countertops, a marble and brass tile accent wall, metallic grasscloth wallpaper, and tile flooring. The combination of colors, textures, and finishes makes this kitchen unlike anything you'll typically find i
USD 699,950
404 N Meadow Street
View photo
House · for sale
USD 650,000
USD 319/sq.ft
404 N Meadow Street
Ginter Park Terrace
· 2,034 sq.ft · 3 Bedrooms · 2 Baths · House
· Fireplace · Equipped kitchen
Ginter Park Terrace · 2,034 sq.ft · 3 Bedrooms · 2 Baths · House · Fireplace · Equipped kitchen
Welcome to 404 N Meadow, a quintessential Fan home full of historic charm and thoughtfully preserved details. Set directly across the street from Meadow Park, this inviting home greets you with a classic black-and-white marble-tiled entry, beautiful molding, and a classic staircase. Original hardwood floors, lovingly refinished, carry throughout the home, while historic pocket doors add character at every turn. The living room features a fireplace and oversized windows framed by shutters. A set of pocket doors opens to the dining room, where a second fireplace makes the perfect backdrop for dinner parties and gatherings. At the back of the home, the kitchen offers recently installed stainless steel appliances and original built-in shelving with glass cabinet fronts. The renovated first-floor full bath adds a modern touch with a walk-in shower, new fixtures, and tile floors. The generous downstairs hallway has plenty of hidden storage to serve as a pantry and coat closet. Outside, a coz
USD 650,000
110 W Marshall Street 36
View photo
Condo · for sale
USD 289,500
USD 248/sq.ft
110 W Marshall Street 36
Ginter Park Terrace
· 1,163 sq.ft · 2 Bedrooms · 2 Baths · Condo
· Patio · Equipped kitchen · Parking
Ginter Park Terrace · 1,163 sq.ft · 2 Bedrooms · 2 Baths · Condo · Patio · Equipped kitchen · Parking
Price reduced + 2 seller incentives. (1) $10k Seller Paid Closing Credits + (2) Seller Pre-Pays 12 Months of HOA Dues. Welcome to 110 W Marshall St #36, a beautifully updated 2-bedroom, 2-bath condo in the heart of Richmond’s vibrant Jackson Ward Arts District. Walking distance (less than 1 mile) to VCU and VCU School of Medicine. Located in the historic Marshall Street Bakery, this residence combines timeless character with modern comfort. Featuring exposed brick, tall ceilings, and rich oak hardwood floors throughout. The open-concept living area flows seamlessly into a stylish kitchen with granite countertops, maple cabinetry, tile backsplash, and a bar top perfect for entertaining. Off the living room, step onto your private third-story patio. A rare urban retreat ideal for morning coffee or evening gatherings above the city. Both bedrooms are generously sized, and the bathrooms feature clean, modern finishes. Enjoy exceptional amenities including garage parking, shared courtyard,
USD 289,500
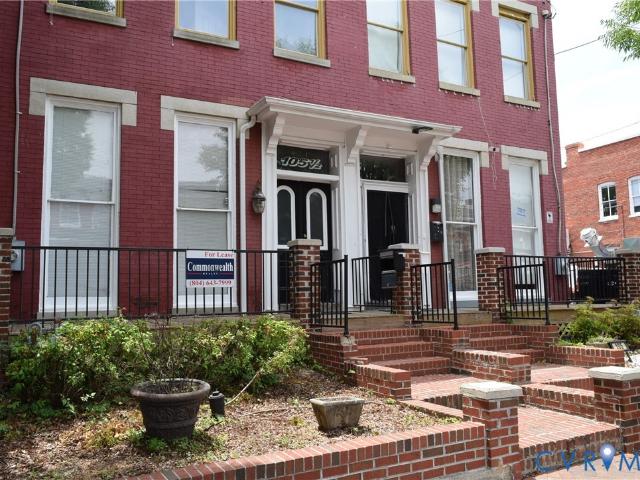
105 1/2 E Clay Street
View photo
House · for sale
Request Details
105 1/2 E Clay Street
Ginter Park Terrace
· 2,056 sq.ft · House
Ginter Park Terrace · 2,056 sq.ft · House
Prime office space in Historic Jackson Ward, one of Richmond's most vibrant and recognizable neighborhoods. Featuring historic charm, excellent downtown access, and a dynamic mix of businesses, dining, new apartments, and cultural attractions, this location provides an exceptional setting for professional offices, creative firms, and growing enterprises. You will find it located two blocks from Richmond Convention Center and around the corner from Mama J's
Request Details
220 W Marshall Street
View photo
House · for sale
USD 455,000
USD 226/sq.ft
220 W Marshall Street
Ginter Park Terrace
· 2,013 sq.ft · House
· Equipped kitchen
Ginter Park Terrace · 2,013 sq.ft · House · Equipped kitchen
New price! Exceptional investment opportunity in the heart of Richmond's vibrant Jackson Ward neighborhood with option for SELLER FINANCING! This well-maintained duplex at 220 W Marshall Street offers the perfect combination of historic character, strong income history, and an unbeatable location. Two 2 bedroom, 1 bath units, each featuring updated kitchen open to the living room, generously sized bedrooms, hardwood floors through-out, providing comfortable living for tenants or owner-occupants alike. The property's classic architectural details are complemented by functional layouts designed for everyday living. Ideally situated just minutes from Virginia Commonwealth University (VCU), Downtown Richmond, the Arts District, restaurants, breweries, shopping, and major employers, this property offers convenient access to everything the city has to offer. Whether you're looking to expand your investment portfolio, generate rental income, or live in one unit while renting the other, this d
USD 455,000
1401 Floyd Avenue U102
View photo
Condo · for sale
USD 425,000
USD 368/sq.ft
1401 Floyd Avenue U102
Ginter Park Terrace
· 1,152 sq.ft · 1 Bedroom · 1 Bath · Condo
· Patio · Fireplace · Parking · Equipped kitchen · Swimming pool
Ginter Park Terrace · 1,152 sq.ft · 1 Bedroom · 1 Bath · Condo · Patio · Fireplace · Parking · Equipped kitchen · Swimming pool
Welcome to historic Warsaw, this one has its own rare private front door. This completely renovated two level condo also has a private patio and the security and amenities of a gated community behind a classic brick wall. The main level is made for entertaining, with gorgeous hardwood floors, a spacious great room with fireplace and custom floor to ceiling built in bookcases, and a dining room that opens to the great room and flows into a lovely custom kitchen. Upstairs, the primary suite offers tall windows and abundant closet space, with laundry and an additional closet on the same level. The Warsaw occupies the entire block between Floyd Avenue and Main Street and features gated access, off street parking, beautifully maintained grounds, a community room and an inviting in ground pool, a true oasis of privacy that is rare in the Fan. Close to the restaurants on Robinson Street, the shops of Cary Street and VCU, or be downtown in minutes. Low maintenance living with genuine character
USD 425,000
309 N Meadow Street
View photo
House · for sale
USD 635,000
USD 294/sq.ft
309 N Meadow Street
Ginter Park Terrace
· 2,153 sq.ft · 3 Bedrooms · 2 Baths · House
· Garden · Equipped kitchen
Ginter Park Terrace · 2,153 sq.ft · 3 Bedrooms · 2 Baths · House · Garden · Equipped kitchen
Historic Fan District home located within walking distance to all this sought after area has to offer. Spacious and light-filled (on the alley), with original hardwood floors, high ceilings, well proportioned rooms. An inviting foyer opens to the living room and dining room just beyond. The large eat-in kitchen boasts beautiful custom cabinets with glass doors, SS appliances (new fridge), new LVT flooring, cozy banquet, direct access to rear yard. The primary bedroom features a huge walk-in closet, bay windows, decorative FP. Two additional bedrooms plus two full bath and more storage complete the second floor. Heat Pump 2 zone. Downstairs 2023/2026 (compressor only) Upstairs 2024, New Membrane Roof (2026), fully fenced rear yard. Located between Hanover and Stuart and only one house down from Meadow Park. Surrounded by great restaurants, ez walk to Whole Foods, Monument Ave and so much more
USD 635,000

Get email alerts

Don't miss out: be the first to know about new properties

The alert was correctly created

On subscribing you accept the conditions of use and the privacy policy
Alert
Receive new ads in your inbox
Save this search
Receive alerts for new listings

We'll send you an email when we have new properties for: "Properties for sale in Ginter Park Terrace"

The alert was correctly created

Bellevue, Richmond city Virginia
Rosedale, Richmond city Virginia
Get email alerts and be the first to see new listings
Required field
On subscribing I accept the terms of the privacy policy
Perfect! You'll soon start receiving new listings via email
Alert
Receive an email when we have new ads for Properties for sale in Ginter Park Terrace
Save this search
Filters

Bedrooms

Size (sq.ft)

sq.ft
sq.ft

Price

USD
USD

Property type

Bathrooms

Clear all filters
Receive notifications when new entries are published.