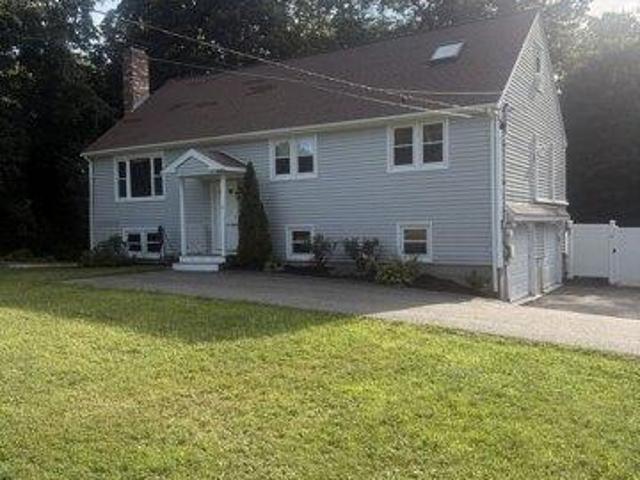
374 houses for sale in Ginty Corner

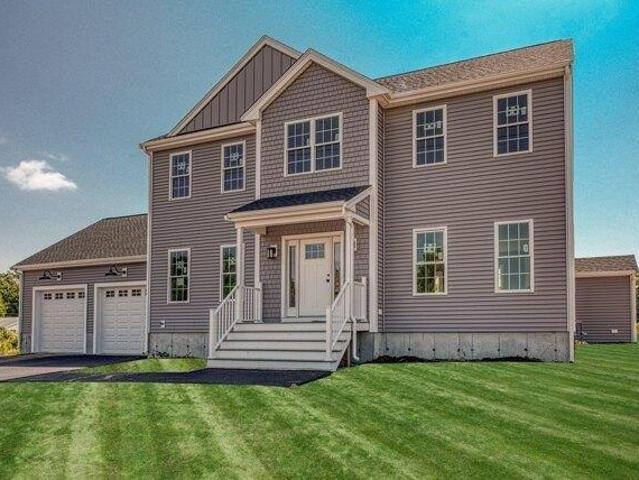
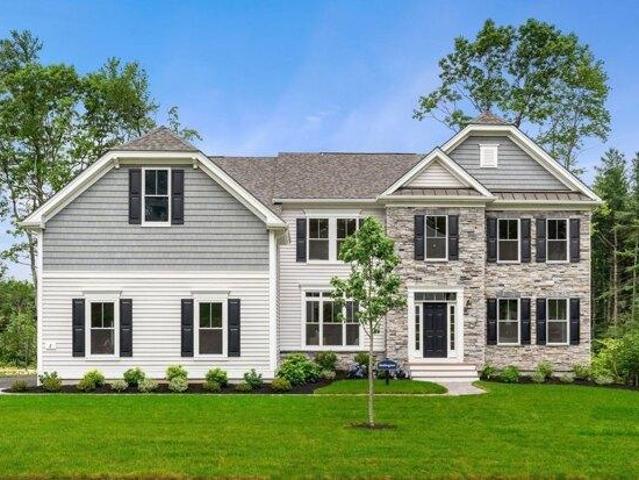
house with 4 bedroom, Easton MA ES105576000
View photo
House · for sale
USD 674,995
USD 172/sq.ft
New
house with 4 bedroom, Easton MA ES105576000
Ginty Corner
· 3,907 sq.ft · 4 Bedrooms · House
· Garden · Parking
Ginty Corner · 3,907 sq.ft · 4 Bedrooms · House · Garden · Parking
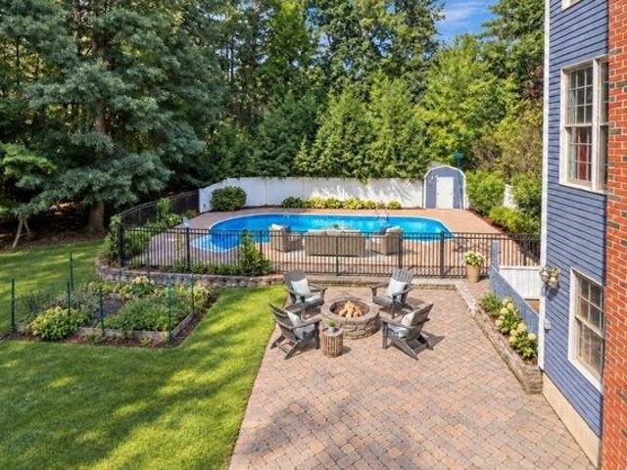
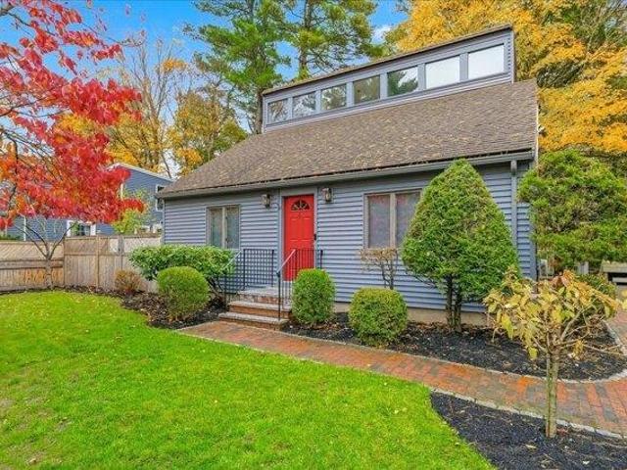
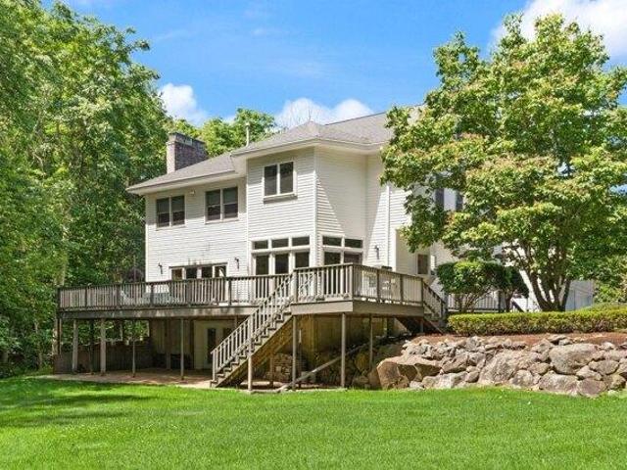
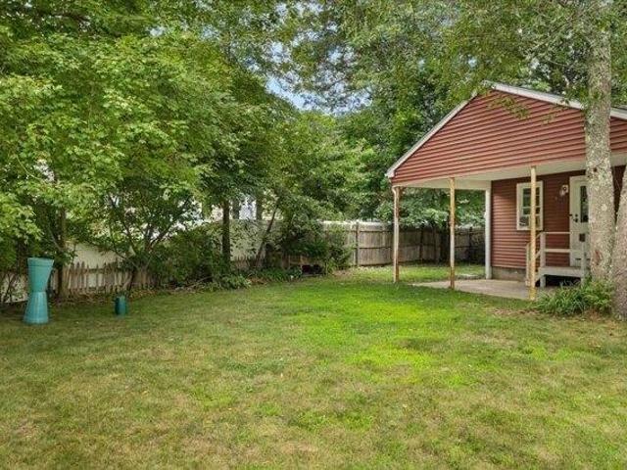
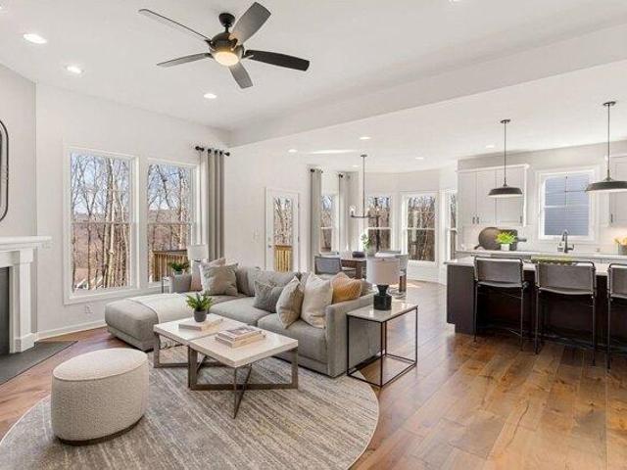
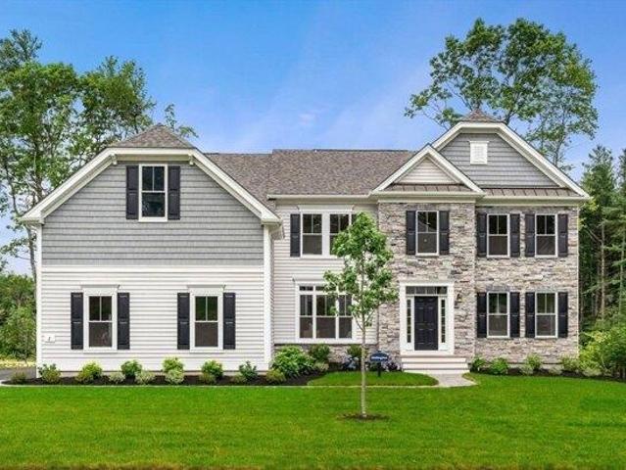
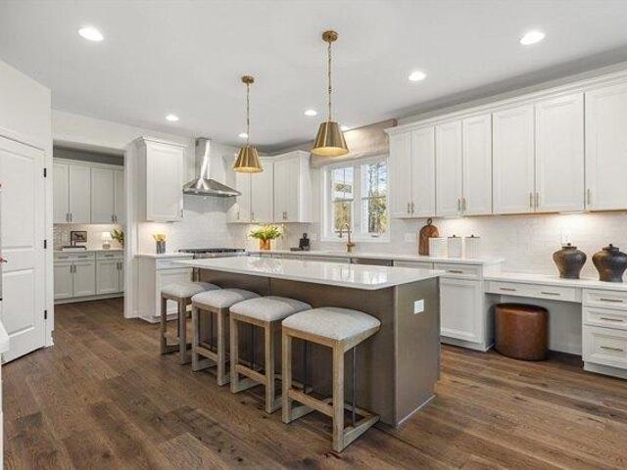
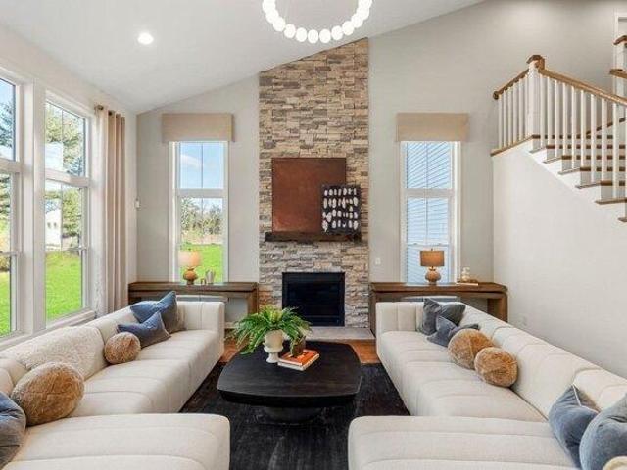
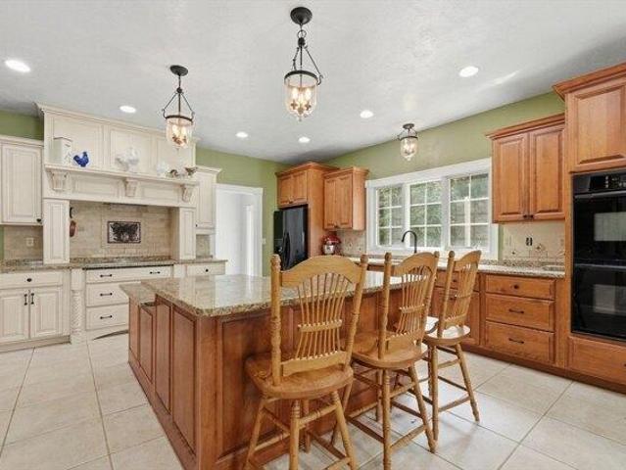
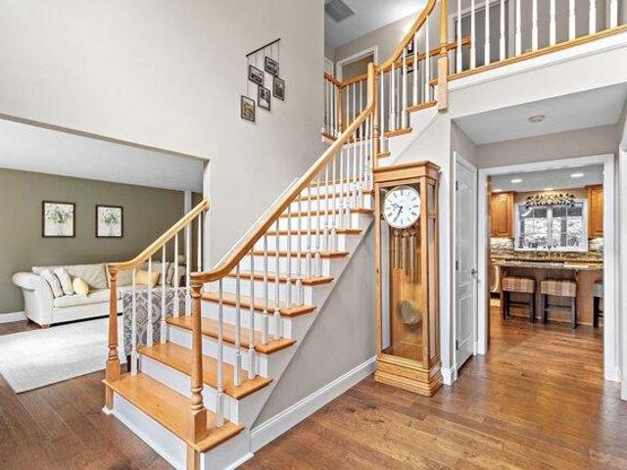
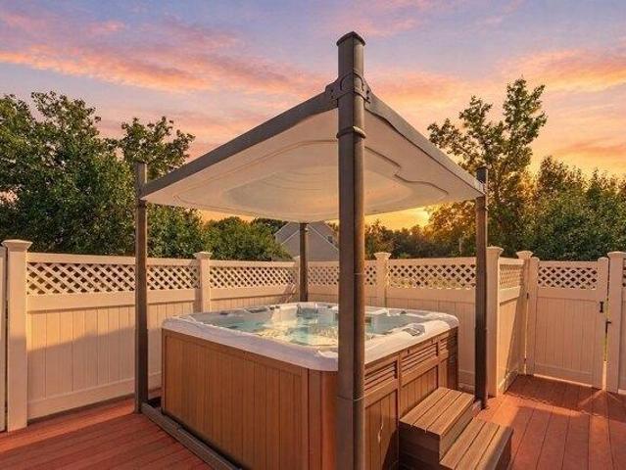
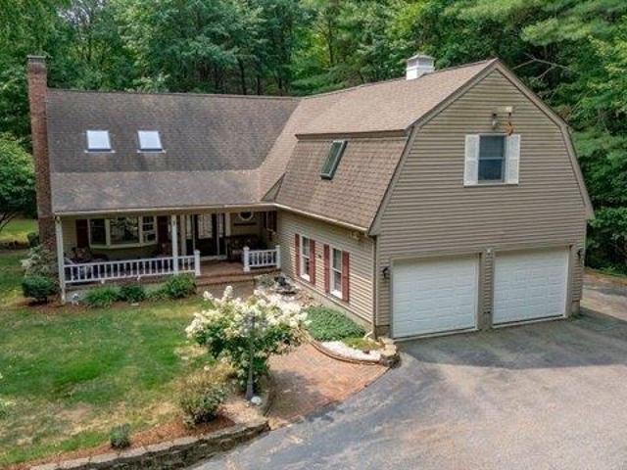
Welcome to 40 Poquanticut Ave in Easton! This spacious single-family home offers approximately 3,912 square feet of living space with four well-proportioned bedrooms and two full bathrooms. Step into the impressive cathedral-ceiling living room, which flows into the dining area with sliders leading to the rear deck-an ideal setting for indoor-outdoor entertaining. Hardwood flooring adds warmth and character throughout the home. Situated on a substantial 30,742-square-foot lot, the property features a fenced backyard offering plenty of room for outdoor enjoyment, relaxation, and entertaining. An attached two-car garage provides convenient parking and additional storage. With the flexibility of a first-floor primary bedroom or the option to utilize the second floor as a private retreat, this home offers a versatile layout ready for its next owner. Come explore the space, possibilities, and setting that 40 Poquanticut Ave has to offer
USD 674,995
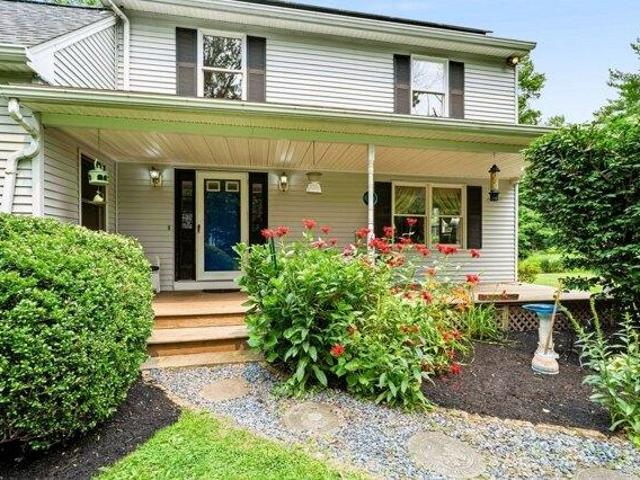
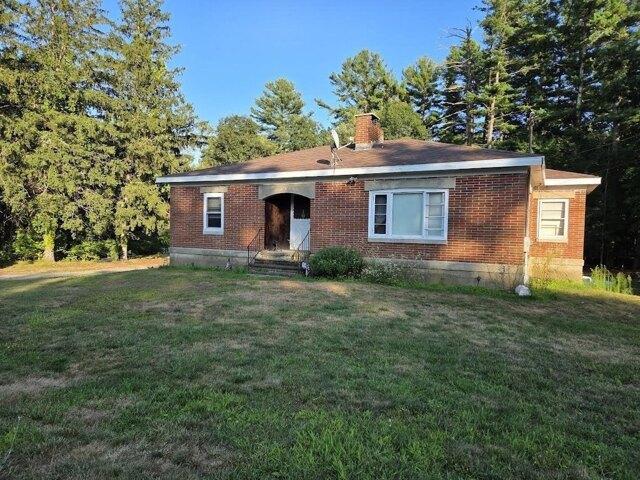
house with 3 bedroom, Foxboro MA ES105589455
View photo
House · for sale
USD 665,000
USD 292/sq.ft
New
house with 3 bedroom, Foxboro MA ES105589455
Ginty Corner
· 2,271 sq.ft · 3 Bedrooms · House
· Office room · Equipped kitchen · Parking
Ginty Corner · 2,271 sq.ft · 3 Bedrooms · House · Office room · Equipped kitchen · Parking
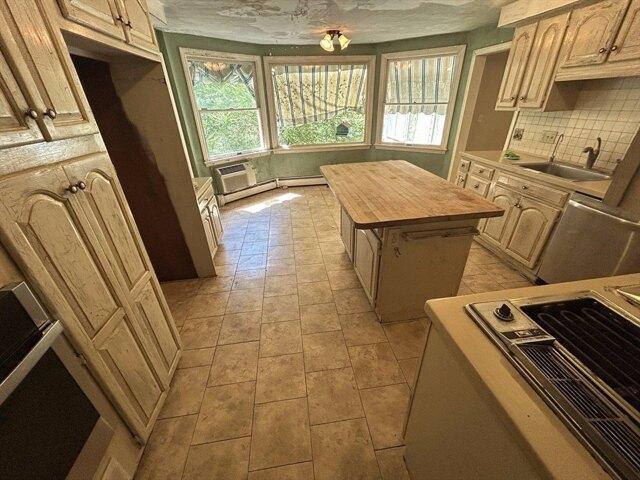
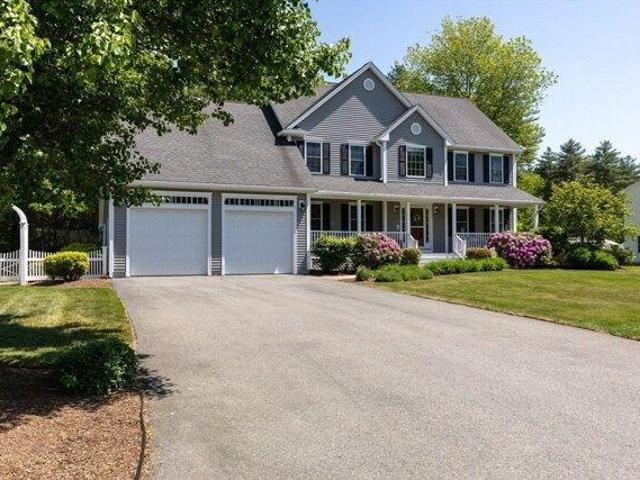
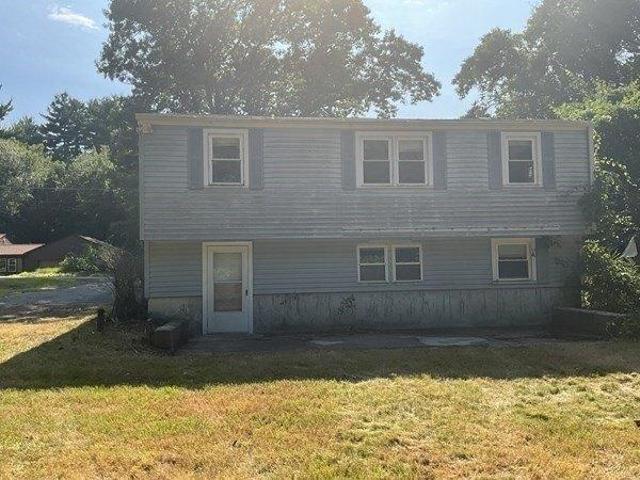
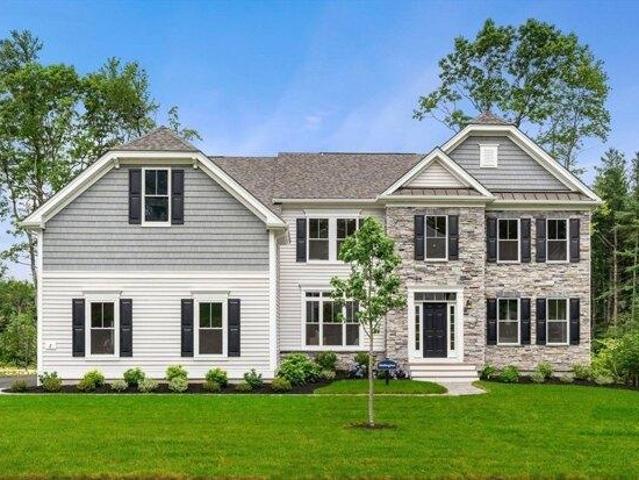
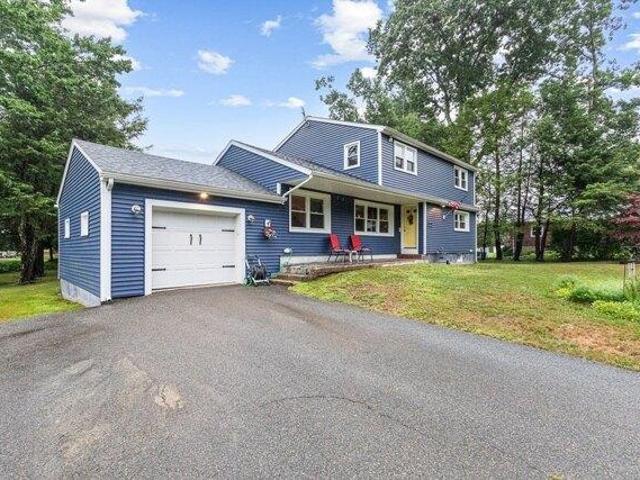
SELLER IS NOW OFFERING A $15,000 CREDIT AT CLOSING! COULD BE USED TOWARD AN ELIGIBLE 2-1 TEMPORARY MORTGAGE RATE BUYDOWN! A 2-1 BUY DOWN REDUCES BUYER'S MORTGAGE RATE BY 2% IN YEAR 1 AND 1% IN YEAR 2. MEANING SIGNIFICANLY LOWER MONTHLY MORTGAGE PAYMENTS 1ST 2 YEARS! Experience the perfect blend of classic charm and modern updates! Set on a quiet dead-end street near Foxborough Country Club, Route 140, and Route 95, this unique colonial sits on over an acre of land. Featuring vinyl siding, a new roof (2023), two driveways for ample parking, and leased solar panels for reduced electricity costs (2024), this home is move-in ready. The first floor offers a spacious living room, inviting dining room, quaint kitchen, office, large bedroom, full bath and convenient laundry. Upstairs, you'll find two more generous bedrooms, another full bathroom and large storage area. The expansive, level, and private lot includes a fully finished, climate-controlled shed-perfect for a home office, studio, gy
USD 665,000
house with 4 bedroom, Easton MA ES105574730
View photo
House · for sale
USD 1,198,000
USD 244/sq.ft
New
house with 4 bedroom, Easton MA ES105574730
Ginty Corner
· 4,908 sq.ft · 4 Bedrooms · House
· Fireplace · Equipped kitchen
Ginty Corner · 4,908 sq.ft · 4 Bedrooms · House · Fireplace · Equipped kitchen
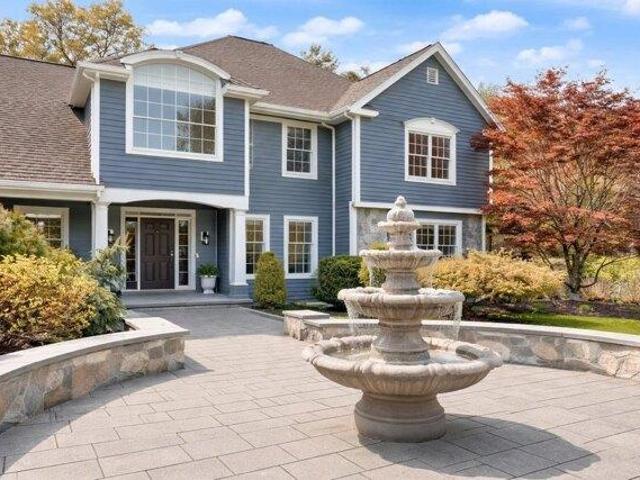
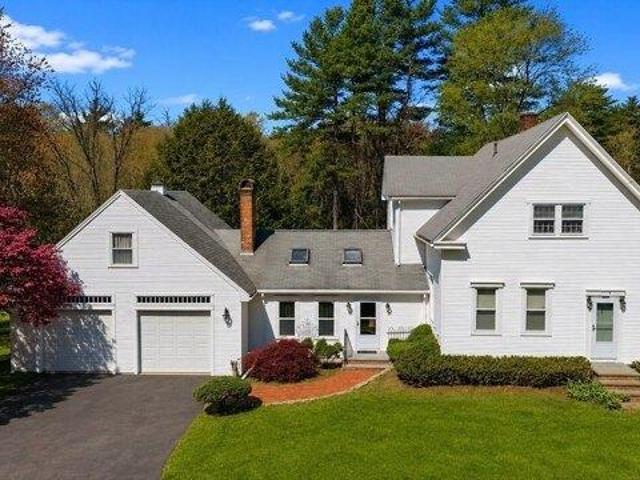
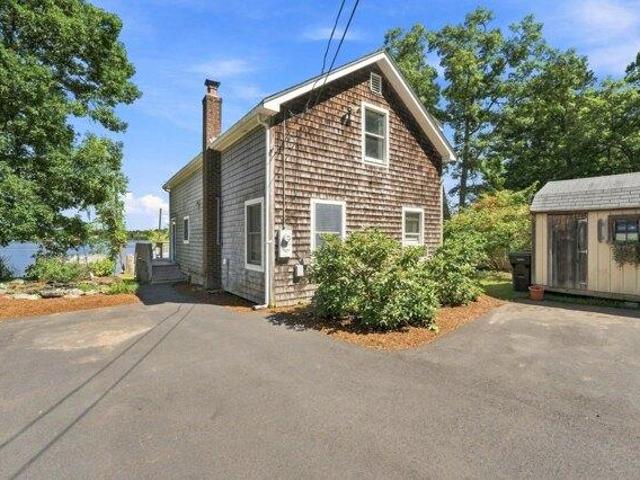
Warm, welcoming, and beautifully designed, this exceptional home offers the perfect blend of elegance, comfort, and room to gather. From the moment you step inside, soaring ceilings, custom millwork, wainscoting, and an open, light-filled layout create a gracious atmosphere that feels both refined and inviting. The chef's kitchen, complete with Viking and Thermador appliances, granite countertops, and an expansive center island, is a natural place for family and friends to come together. A dramatic two-story family room with fireplace and a sun-filled great room with French doors and oversized windows offer inviting spaces to relax, celebrate, and make lasting memories. Everyday living is made easier with a mudroom, first-floor office, second-floor laundry, and four spacious bedrooms. The finished lower level provides even more space to enjoy, featuring a third full bath with steam shower, exercise room, media room with a second fireplace, gaming room, and access to a cozy three-season
USD 1,198,000
house with 4 bedroom, Foxboro MA ES105589394
View photo
House · for sale
USD 695,000
USD 180/sq.ft
New
house with 4 bedroom, Foxboro MA ES105589394
Ginty Corner
· 3,843 sq.ft · 4 Bedrooms · House
· Office room · Gym · Cellar
Ginty Corner · 3,843 sq.ft · 4 Bedrooms · House · Office room · Gym · Cellar
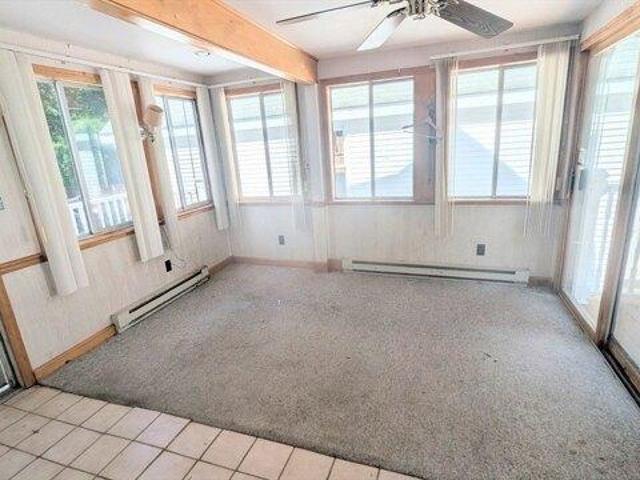
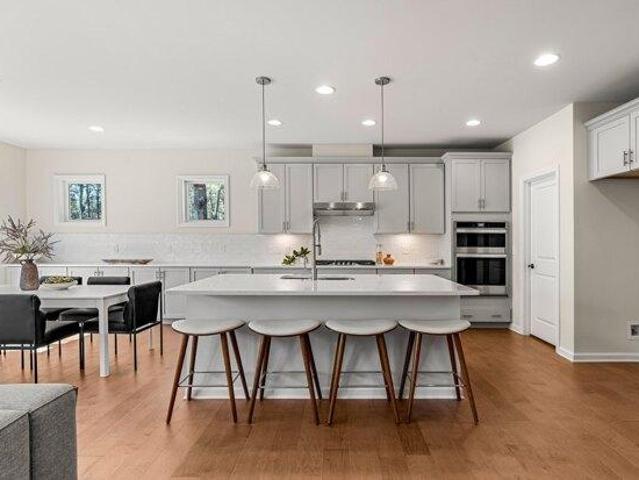
Attention developers, investors and DIYers! 55 Fairway Ln is the value-add opportunity you've been waiting for. This home is priced right for you to put in some sweat equity and provides serious upside potential for the right buyer. Set on nearly 2 acres in a desirable Foxboro neighborhood, there's room here to renovate, expand, and make it your own. The property has a passing 4-bedroom Title V. This home has solid bones, with hardwood floors throughout, and the huge primary bedroom features an en-suite bath, large walk-in closets, and extra space for a private getaway within the master suite - a rare layout to find at this price point. A three-season porch is ready to be updated or transformed into year-round living space, adding even more square footage to work with, and first-floor laundry adds everyday convenience that today's buyers demand. The full basement is a blank canvas - freshen it up and create the home office, gym, and media room this home is missing, or design a layout t
USD 695,000
3 bedroom, Norton MA 02766 105535932
View photo
House · for sale
USD 603,000
USD 306/sq.ft
3 bedroom, Norton MA 02766 105535932
Ginty Corner
· 1,970 sq.ft · 3 Bedrooms · 1 Bath · House
· Deck · Equipped kitchen · Parking
Ginty Corner · 1,970 sq.ft · 3 Bedrooms · 1 Bath · House · Deck · Equipped kitchen · Parking
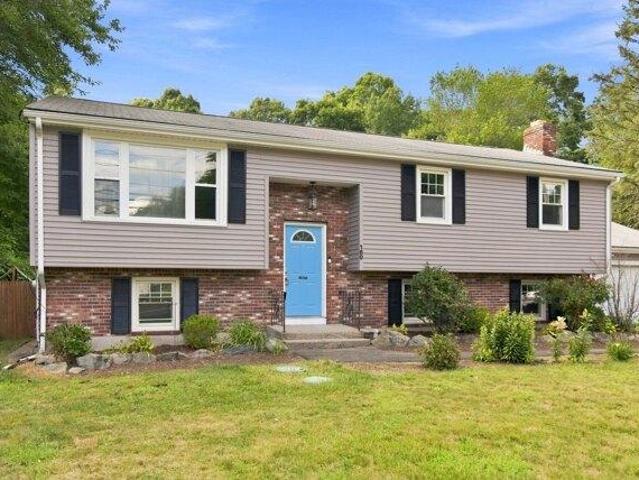
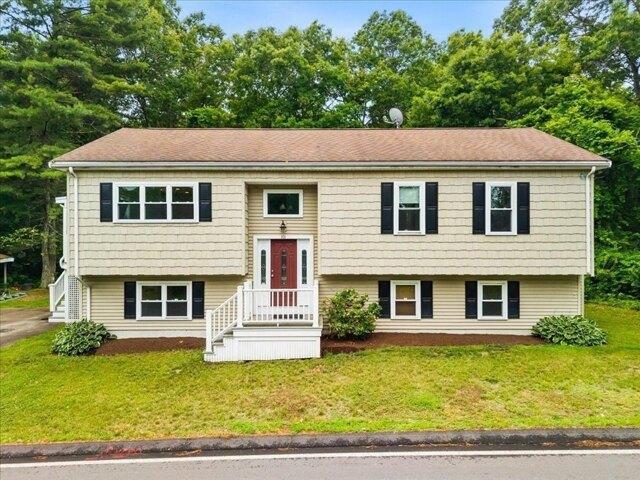
Welcome to this beautifully maintained, move in ready, raised ranch offering a warm, inviting interior and desirable updates throughout. The first floor has been freshly painted, creating a bright, clean feel, complemented by upgraded interior doors and beautiful hardwood flooring. The freshly painted kitchen features newer countertops and offers excellent functionality, with a range and microwave both replaced in 2025. The home also features double-hung vinyl windows and a newer hot water tank, providing added comfort and peace of mind. Step outside to enjoy the freshly stained deck overlooking a private, fully fenced-in yard-an ideal space for relaxing, entertaining, gardening, or enjoying time outdoors. A two-car garage provides convenient parking and valuable storage space. With its combination of fresh interior updates, hardwood flooring, newer windows, kitchen improvements, and inviting outdoor space, this raised ranch is ready to welcome its next owners. A wonderful opportunity
USD 603,000
house with 2 bedroom, Foxboro MA ES105589762
View photo
House · for sale
USD 610,000
USD 356/sq.ft
New
house with 2 bedroom, Foxboro MA ES105589762
Ginty Corner
· 1,711 sq.ft · 2 Bedrooms · House
· Patio · Office room · Fireplace · Equipped kitchen
Ginty Corner · 1,711 sq.ft · 2 Bedrooms · House · Patio · Office room · Fireplace · Equipped kitchen
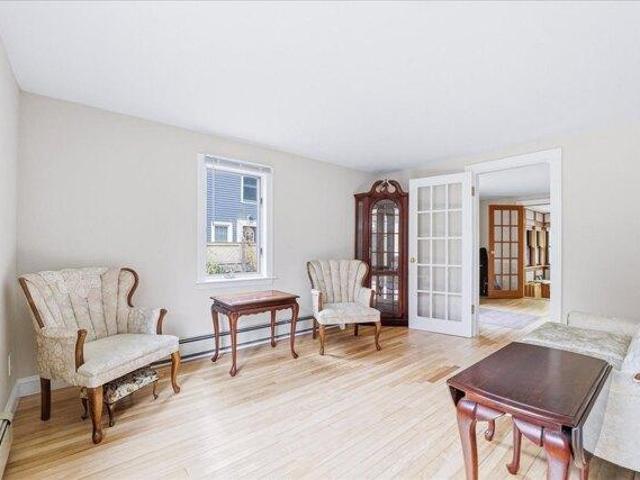
Welcome to 6 Ledgeville Ave, where distinctive architecture, abundant natural light, and flexible living spaces offer a home with plenty of versatility and room! The bright, open main level features beautiful hardwood floors, fresh neutral paint, spacious living and dining areas, and a well-designed kitchen with abundant cabinetry and generous counter space that opens to the dining room. The living room and office area allow for separation via French doors or can be left open for one large space. In the back of the home is the sunroom, filled with windows, and opens to the back patio, ideal for hosting or enjoying a quiet morning surrounded by fresh air. Upstairs, soaring ceilings, exposed beams, high windows, and custom finish work showcase the thoughtful design of each space. The bedrooms feature walk-in closets, and the primary also has a fireplace. A beautifully tiled oversized shower highlights the upper bath. Enjoy the convenience of a dedicated laundry room, multiple mini-splits
USD 610,000
2 bedroom, Foxboro MA 02035 105589762
View photo
House · for sale
USD 610,000
USD 356/sq.ft
New
2 bedroom, Foxboro MA 02035 105589762
Ginty Corner
· 1,711 sq.ft · 2 Bedrooms · 2 Baths · House
· Patio · Office room · Fireplace · Equipped kitchen
Ginty Corner · 1,711 sq.ft · 2 Bedrooms · 2 Baths · House · Patio · Office room · Fireplace · Equipped kitchen
Welcome to 6 Ledgeville Ave, where distinctive architecture, abundant natural light, and flexible living spaces offer a home with plenty of versatility and room! The bright, open main level features beautiful hardwood floors, fresh neutral paint, spacious living and dining areas, and a well-designed kitchen with abundant cabinetry and generous counter space that opens to the dining room. The living room and office area allow for separation via French doors or can be left open for one large space. In the back of the home is the sunroom, filled with windows, and opens to the back patio, ideal for hosting or enjoying a quiet morning surrounded by fresh air. Upstairs, soaring ceilings, exposed beams, high windows, and custom finish work showcase the thoughtful design of each space. The bedrooms feature walk-in closets, and the primary also has a fireplace. A beautifully tiled oversized shower highlights the upper bath. Enjoy the convenience of a dedicated laundry room, multiple mini-splits
USD 610,000
house with 4 bedroom, Easton MA ES105577177
View photo
House · for sale
USD 1,799,900
USD 289/sq.ft
New
house with 4 bedroom, Easton MA ES105577177
Ginty Corner
· 6,211 sq.ft · 4 Bedrooms · House
· Patio · Office room · Swimming pool · Fireplace · Equipped kitchen · Cellar
Ginty Corner · 6,211 sq.ft · 4 Bedrooms · House · Patio · Office room · Swimming pool · Fireplace · Equipped kitchen · Cellar
Located in the desirable and sought after Tanglewood Estates, this stunning home is perfectly situated on a private 1+ acre cul-de-sac lot, offering space, style, and thoughtful upgrades throughout. Step inside to a sun-drenched, open concept layout designed for both everyday living and entertaining. The main living area impresses with soaring cathedral ceilings, a cozy fireplace, and a seamless flow into the beautifully renovated kitchen (2024), complete with high end finishes, a spacious eat-in area, and huge walk in pantry. The first floor primary en-suite features a custom walk in closet, and beautifully remodeled bathroom. A second bedroom/office complete the main level leading out to a gorgeous screened porch (2018) and patio area (2019) with hot tub/spa. Upstairs features two spacious bedrooms and an additional living room. The basement is truly a showstopper- with high end theater, custom bar, second kitchen and endless space for entertainment and relaxation
USD 1,799,900
house with 4 bedroom, Raynham MA ES105385855
View photo
House · for sale
USD 875,000
USD 291/sq.ft
house with 4 bedroom, Raynham MA ES105385855
Ginty Corner
· 3,003 sq.ft · 4 Bedrooms · House
· Patio · Office room · Deck · Equipped kitchen
Ginty Corner · 3,003 sq.ft · 4 Bedrooms · House · Patio · Office room · Deck · Equipped kitchen
Quality craftsmanship and pride of ownership shine throughout this stunning custom-designed home located minutes from major highways-a commuter's dream. Meticulously maintained, this exceptional residence features an oversized chef's kitchen w/premium appliances that flows seamlessly into the dining area and fireplaced family room, along with a formal dining room, home office, spacious laundry room w/custom built-ins, and half bath. The second level offers a lovely primary suite w/sitting area, custom walk-in closet, and spa-inspired bath w/dual vanity and whirlpool tub, plus three generously-sized bedrooms and an additional full bath. A partially finished lower level provides versatile bonus space and abundant storage. Outside, enjoy a farmer's porch, composite deck, stamped concrete patio, full irrigation, mature landscaping, and storage shed. Additional features include a Kohler whole-house generator, custom window blinds, granite countertops, glass-enclosed showers, and hardwood an
USD 875,000
house with 5 bedroom, Easton MA ES105589937
View photo
House · for sale
USD 1,535,000
USD 318/sq.ft
New
house with 5 bedroom, Easton MA ES105589937
Ginty Corner
· 4,822 sq.ft · 5 Bedrooms · House
· Garden · Office room · Deck · Fireplace · Equipped kitchen · Parking
Ginty Corner · 4,822 sq.ft · 5 Bedrooms · House · Garden · Office room · Deck · Fireplace · Equipped kitchen · Parking
CHESTNUT KNOLL! Welcome home to this magnificent custom brick Contemporary Colonial in one of North Easton's most sought-after neighborhoods. A dramatic two-story foyer welcomes you to this sun-filled home featuring soaring ceilings, hardwood floors, and exceptional living space throughout. The chef's kitchen offers stone countertops, an oversized island, and a wall of windows overlooking the private backyard. French doors lead to an expansive deck, perfect for entertaining. The main level includes a formal living room, dining room, and home office. Upstairs are four spacious bedrooms, including a luxurious primary suite with fireplace, spa-like bath, and generous closet space. The bonus room above the three-car garage provides flexibility for a bedroom, media room, playroom, or guest suite. The finished walk-out lower level and finished third floor offer incredible additional living space. A rare opportunity to own in one of Easton's premier neighborhoods
USD 1,535,000
4 bedroom, Norton MA 02766 105400676
View photo
House · for sale
USD 899,900
USD 401/sq.ft
4 bedroom, Norton MA 02766 105400676
Ginty Corner
· 2,239 sq.ft · 4 Bedrooms · 3 Baths · House
· Parking
Ginty Corner · 2,239 sq.ft · 4 Bedrooms · 3 Baths · House · Parking
Welcome to John Scott Blvd. Norton's newest neighborhood of luxury-built homes. This is the last opportunity to build your luxury home on a private road, set on approximately 2 acres, with buyers able to customize finishes and select some upgrades. This Colonial style residence offers a seamless blend of luxury, efficiency, and commuter convenience, ideally situated just minutes from Routes 123 and 140. This TO BE BUILT Colonial Style home 4 Bed, 2.5 Bath 2 Car Garage home offers 2,240sqft of well-designed living space featuring engineered hardwood, tile and carpet flooring throughout and a functional open-concept layout suited for modern living. Looking for something different' The Second design offers over 3,200sqft of beautifully designed living space! This 4 Bed, 2.5 Bath 2 Car Garage Colonial style residence blends luxury, efficiency, and convenience. Call the listing agent for more details. Prices start at $899,900. The pictures are of a previously built homes
USD 899,900
3 bedroom, Norton MA 02766 105496614
View photo
House · for sale
USD 649,900
USD 554/sq.ft
3 bedroom, Norton MA 02766 105496614
Ginty Corner
· 1,173 sq.ft · 3 Bedrooms · 1 Bath · House
· Parking
Ginty Corner · 1,173 sq.ft · 3 Bedrooms · 1 Bath · House · Parking
6.86 Acres with a small ranch in need of some updating, 2 car garage/workshop garage/Additional oversized shed. Great location for many different ideas. Contact the Town Hall and inquire about the potential endless possibilities on this land. Maybe use the home as a business office or maybe new construction.This property abutts 21 acres of conservation land for more privacy. Make your appointment today and check out many possibilities for this parcel
USD 649,900
3 bedroom, Taunton MA 02780 105427665
View photo
House · for sale
USD 599,900
USD 294/sq.ft
3 bedroom, Taunton MA 02780 105427665
Ginty Corner
· 2,034 sq.ft · 3 Bedrooms · 3 Baths · House
· Parking · Equipped kitchen · Cellar
Ginty Corner · 2,034 sq.ft · 3 Bedrooms · 3 Baths · House · Parking · Equipped kitchen · Cellar
Welcome to this well-maintained colonial-style home offering the perfect blend of comfort, space, and functionality. Situated on a 0.7-acre lot with another 3.71 available for closing costs. this property provides a peaceful setting with plenty of room to enjoy both indoors and out. Inside, you'll find warm hardwood oak flooring throughout much of the home, with wall-to-wall carpet complimenting the bedroom flooring. The hardwood flooring matching the rich oak cabinets in the kitchen give this home timeless character and excellent storage. The spacious layout of this property features well sized bedrooms with ample closet space, along with two full bathrooms for your everyday living. In different rooms of the home, natural light pours in through the skylights, while recessed lighting adds a bright and modern touch throughout the living spaces. The attached 2 car garage offers easy access and extra storage space. Finally, the unfinished basement presents great opportunities for storage,
USD 599,900
house with 4 bedroom, Foxboro MA ES105589775
View photo
House · for sale
USD 539,900
USD 404/sq.ft
New
house with 4 bedroom, Foxboro MA ES105589775
Ginty Corner
· 1,335 sq.ft · 4 Bedrooms · House
· Garden · Fireplace · Equipped kitchen · Parking
Ginty Corner · 1,335 sq.ft · 4 Bedrooms · House · Garden · Fireplace · Equipped kitchen · Parking
A diamond in the rough with endless potential! This classic 4-bedroom Cape is the perfect opportunity for buyers looking to build sweat equity and make a home their own. Featuring 1.5 baths, hardwood floors, and a cozy gas fireplace, this home offers a great foundation for your vision. A brand-new 4-bedroom septic system has just been installed! The oversized one-car garage provides plenty of room for your vehicle, yard equipment, tools, and more, plus additional storage above. Located in a wonderful neighborhood near the Foxboro/Sharon line, with easy access to Route 95 just one minute away. The kitchen and baths are ready for updating, making this a fantastic opportunity to add your personal style and value. Best of all, this beloved home has had just one owner since 1954!
USD 539,900
house with 3 bedroom, Easton MA ES105497418
View photo
House · for sale
USD 400,000
USD 334/sq.ft
house with 3 bedroom, Easton MA ES105497418
Ginty Corner
· 1,195 sq.ft · 3 Bedrooms · House
· Equipped kitchen · Cellar · Parking
Ginty Corner · 1,195 sq.ft · 3 Bedrooms · House · Equipped kitchen · Cellar · Parking
Opportunity awaits in sought-after North Easton! Located on a quiet dead-end street, this three-bedroom home offers a solid foundation with several major updates already completed. The roof and siding were replaced in 2017, followed by a new kitchen, windows, and exterior doors in 2021. New Septic installed in 2020. Inside, you'll find hardwood floors and a partially finished basement offering additional flexible living space. A carport provides convenient covered parking. With a few cosmetic improvements, this home has excellent potential to build equity and make it your own. An ideal option for a first-time homebuyer, downsizer, or investor looking for a property in a desirable location
USD 400,000
house with 3 bedroom, Foxboro MA ES105587119
View photo
House · for sale
USD 374,900
USD 285/sq.ft
New
house with 3 bedroom, Foxboro MA ES105587119
Ginty Corner
· 1,313 sq.ft · 3 Bedrooms · House
Ginty Corner · 1,313 sq.ft · 3 Bedrooms · House
Diamond in the rough with endless potential! This 3-bedroom, 1-bath home is ready for its next owner to bring their vision and make it shine. Situated on nearly half an acre, the property offers plenty of outdoor space and is conveniently located just minutes from Route 495, providing easy access for commuters. Whether you're an investor, contractor, or buyer looking for a rewarding renovation project, this is a fantastic opportunity to build equity and create the home you've always envisioned. Bring your ideas and unlock the possibilities! BEST AND HIGHEST OFFERS DUE BY TUESDAY 8/4/26 at 5:00 PM
USD 374,900
2 bedroom, Norton MA 02766 105559918
View photo
House · for sale
USD 555,000
USD 405/sq.ft
2 bedroom, Norton MA 02766 105559918
Ginty Corner
· 1,367 sq.ft · 2 Bedrooms · 2 Baths · House
· Equipped kitchen
Ginty Corner · 1,367 sq.ft · 2 Bedrooms · 2 Baths · House · Equipped kitchen
WATERFRONT LIVING ON LAKE WINNECUNNET! Wake up to breathtaking water views and unwind each evening surrounded by the peaceful beauty of Lake Winnecunnet. This exceptional waterfront home offers the perfect blend of relaxation, outdoor enjoyment, and commuter convenience. The inviting open floor plan flows to an oversized deck-perfect for morning coffee, grilling, entertaining, or simply enjoying the ever-changing lake views. The open kitchen and dining area features a full wall of windows and sliding door, filling the space with natural light. Upstairs, the spacious primary bedroom boasts a cathedral ceiling and stunning water views. Newer updates include Bay windows in main bedroom 2018, Updated kitchen 2020, Hot water tank and boiler 2021, Driveway 2022, Updated electrical panel 2026 and Updated bath 2026. The updated full bath features granite countertops, tiled flooring and shower, and recessed lighting. Beautifully maintained grounds include a charming koi pond and spectacular wat
USD 555,000
4 bedroom, Norton MA 02766 105561864
View photo
House · for sale
USD 1,191,478
USD 396/sq.ft
4 bedroom, Norton MA 02766 105561864
Ginty Corner
· 3,003 sq.ft · 4 Bedrooms · 4 Baths · House
· Equipped kitchen · Parking
Ginty Corner · 3,003 sq.ft · 4 Bedrooms · 4 Baths · House · Equipped kitchen · Parking
Welcome Home to Wheelock Farm! This stunning new-construction Continental floor plan offers an exceptional blend of luxury, space, and functionality. The home features a 2-car side-load garage, spacious gathering room, and light-filled cafe area. The gourmet kitchen is designed for entertaining with a gas cooktop, built-in microwave/oven wall unit, and oversized pantry. A versatile flex space, fifth bedroom, and full bath complete the first floor. Upstairs, the Owner's Suite offers a luxurious retreat with a spa-like en-suite bath, two oversized walk-in closets, and a private sitting area. Three additional bedrooms, a spacious hall bath, versatile loft, and convenient laundry room complete the second level. Set within a picturesque, tree-lined Norton community, this exceptional home is just minutes from local dining, shopping, commuter rail, and major highways, providing the perfect combination of modern luxury, comfort, and convenience
USD 1,191,478
4 bedroom, Norton MA 02766 105497370
View photo
House · for sale
USD 1,348,394
USD 393/sq.ft
4 bedroom, Norton MA 02766 105497370
Ginty Corner
· 3,423 sq.ft · 4 Bedrooms · 4 Baths · House
· Equipped kitchen
Ginty Corner · 3,423 sq.ft · 4 Bedrooms · 4 Baths · House · Equipped kitchen
Welcome to this stunning Hardwick design, a remarkable new-construction home blending modern architecture, luxury, and functionality. The expansive open floor plan features four spacious bedrooms, a formal dining room, and a formal living room, offering exceptional space for everyday living and entertaining. The centerpiece is an impressive two-story great room with soaring ceilings and oversized windows that fill the home with natural light and create an inviting atmosphere. The chef's kitchen is thoughtfully designed for both entertaining and everyday use, featuring premium appliances, a large center island, a Butler's Pantry, and a walk-in pantry. Elegant finishes and abundant natural light enhance the sophisticated yet comfortable feel throughout. Pricing includes the base home, homesite, and select finishes, with the opportunity to personalize your selections and create a home tailored to your style and needs
USD 1,348,394
3 bedroom, Norton MA 02766 105401071
View photo
House · for sale
USD 1,138,330
USD 461/sq.ft
3 bedroom, Norton MA 02766 105401071
Ginty Corner
· 2,465 sq.ft · 3 Bedrooms · 2 Baths · House
· Office room · Gym · Equipped kitchen · Parking · Cellar
Ginty Corner · 2,465 sq.ft · 3 Bedrooms · 2 Baths · House · Office room · Gym · Equipped kitchen · Parking · Cellar
Luxury new construction, the Abbeyville offers thoughtfully designed living with a spacious, flexible floor plan tailored to today's lifestyle. The inviting kitchen features ample cabinetry, a large center island, and generous space for entertaining. A versatile flex room can be customized to suit your needs as a home office, dining room, or additional bedroom. An attached two-car garage adds everyday convenience, while the finished basement provides valuable additional living space ideal for recreation, guests, a home gym, or storage. Set within a picturesque, tree-lined Norton community, this exceptional home is just minutes from shopping, dining, commuter rail, and major highways. Combining quality, comfort, flexibility, and an enviable location, the Abbeyville delivers a refined new-construction lifestyle with room to grow
USD 1,138,330
4 bedroom, Norton MA 02766 105559951
View photo
House · for sale
USD 1,369,290
USD 342/sq.ft
4 bedroom, Norton MA 02766 105559951
Ginty Corner
· 3,993 sq.ft · 4 Bedrooms · 4 Baths · House
· Parking
Ginty Corner · 3,993 sq.ft · 4 Bedrooms · 4 Baths · House · Parking
Introducing the Wellington at Wheelock Farm in Norton-an exceptional new construction residence set on a private 2-acre homesite, gracefully bordered by conservation land. A striking blend of modern design and natural beauty, this home features an EV-ready two-car garage and serene wooded views. Inside, thoughtfully designed living spaces include an elegant family room, refined living room, formal dining area, sunlit cafe, and a private library-ideal for both everyday living and sophisticated entertaining. Upstairs, the luxurious Owner's Suite offers a peaceful retreat, complemented by three spacious bedrooms and a conveniently located laundry room. A finished lower level provides additional living space, while the sunroom invites the outdoors in, completing this elevated and tranquil lifestyle
USD 1,369,290
4 bedroom, Norton MA 02766 105476525
View photo
House · for sale
USD 1,422,869
USD 354/sq.ft
4 bedroom, Norton MA 02766 105476525
Ginty Corner
· 4,015 sq.ft · 4 Bedrooms · 4 Baths · House
· Equipped kitchen
Ginty Corner · 4,015 sq.ft · 4 Bedrooms · 4 Baths · House · Equipped kitchen
Welcome to the Hardwick, an exceptional new-construction home where modern architecture meets timeless elegance. This thoughtfully designed residence offers an expansive open floor plan with four spacious bedrooms, a formal dining room, and a formal living room, providing ample space for both everyday living and entertaining. The dramatic two-story great room is the centerpiece of the home, featuring soaring ceilings and oversized windows that create a bright, airy setting. The chef's kitchen is designed to impress with premium appliances, a generous center island, Butler's Pantry, and walk-in pantry. Abundant natural light flows throughout, enhancing the home's sophisticated yet welcoming atmosphere. Pricing includes the base home, homesite, and select finishes, with the opportunity to personalize your selections and create a home that reflects your style and needs
USD 1,422,869
4 bedroom, Norton MA 02766 105549561
View photo
House · for sale
USD 1,381,915
USD 344/sq.ft
4 bedroom, Norton MA 02766 105549561
Ginty Corner
· 4,015 sq.ft · 4 Bedrooms · 4 Baths · House
· Equipped kitchen
Ginty Corner · 4,015 sq.ft · 4 Bedrooms · 4 Baths · House · Equipped kitchen
Luxury New Construction! Welcome to the stunning Hardwick design, where sophisticated architecture meets effortless modern living. This exceptional home features an expansive open-concept layout with 4 spacious bedrooms, a formal dining room, and formal living room, offering the perfect blend of everyday comfort and elegant entertaining. The dramatic two-story Great Room is the centerpiece, showcasing soaring ceilings and oversized windows that fill the space with natural light. The chef-inspired kitchen is designed to impress with top-of-the-line appliances, an oversized island, Butler's Pantry, and walk-in pantry. Thoughtfully designed spaces, elevated finishes, and abundant natural light create a home that is both luxurious and inviting. Price includes the base home, homesite, and select finishes, with the opportunity to personalize your selections and create a home uniquely your own
USD 1,381,915
4 bedroom, Norton MA 02766 105548992
View photo
House · for sale
USD 1,378,995
USD 394/sq.ft
4 bedroom, Norton MA 02766 105548992
Ginty Corner
· 3,498 sq.ft · 4 Bedrooms · 4 Baths · House
· Parking
Ginty Corner · 3,498 sq.ft · 4 Bedrooms · 4 Baths · House · Parking
Introducing the Wellington home design at Wheelock Farm in Norton, modern construction on a spacious 2 acre lot surrounded by conservation land. With its EV-ready 2-car garage and tranquil wooded surroundings. Inside, spacious living areas, including a family room, living room, formal dining space, cafe area, and a library, provide ample room for both relaxation and entertaining. Upstairs, the luxurious Owner's Suite, three bedrooms, and a convenient laundry room await, promising a lifestyle of ultimate comfort and convenience. Pricing includes base price and homesite premium. Limited time to personalize/select finishes
USD 1,378,995
3 bedroom, Norton MA 02766 105402094
View photo
House · for sale
USD 589,000
USD 480/sq.ft
3 bedroom, Norton MA 02766 105402094
Ginty Corner
· 1,227 sq.ft · 3 Bedrooms · 3 Baths · House
· Garden · Office room · Equipped kitchen
Ginty Corner · 1,227 sq.ft · 3 Bedrooms · 3 Baths · House · Garden · Office room · Equipped kitchen
From the moment you arrive, you'll feel right at home. A charming front entry leads upstairs to a light-filled main level featuring 9-foot ceilings, beautiful designer paint colors, and quality 2x6 construction, creating a warm, open, and inviting atmosphere. The spacious living room showcases gleaming hardwood floors, while the adjoining eat-in kitchen is sure to impress with abundant cabinetry, granite countertops, a skylight, and a cozy breakfast nook. Three spacious bedrooms and two full baths complete the main level. The finished lower level offers a welcoming family room with a pellet stove, home office, guest room, and a half bath-perfect for today's flexible lifestyle, extended family, or entertaining. Step outside to a large, level backyard, ideal for summer cookouts, gardening, or play, plus a huge shed for all your storage needs. New septic system! Conveniently located near the Taunton Industrial Park and Routes 495, 123, and 140 for an easy commute
USD 589,000
house with 3 bedroom, Easton MA ES105578114
View photo
House · for sale
USD 675,000
USD 368/sq.ft
New
house with 3 bedroom, Easton MA ES105578114
Ginty Corner
· 1,830 sq.ft · 3 Bedrooms · House
· Patio · Parking · Air conditioning
Ginty Corner · 1,830 sq.ft · 3 Bedrooms · House · Patio · Parking · Air conditioning
Well-maintained 1832 sq ft home, three-bedroom plus den, on a.37 acre lot. Located in a quiet, established, residential neighborhood in close proximity to Stonehill College. The property has seen numerous recent updates, including a new roof, new vinyl windows, new exterior doors, recently updated vinyl siding, a new garage door, and updated mechanical systems. Additional improvements include 200-amp underground electrical service, updated central air conditioning, forced hot-air heating, and on-demand hot water. A fundamentally sound home with many of the major mechanical and exterior improvements already addressed, the interior offers an opportunity for cosmetic updates to suit the next owner's individual needs and preferences. Move right in and enjoy the home as-is, or add fresh finishes and personal touches to bring the interior in line with the home's already updated major systems and exterior. Outside, the property features well-maintained landscaping, a concrete patio and sittin
USD 675,000
5 bedroom, Norton MA 02766 105561583
View photo
House · for sale
USD 949,900
USD 260/sq.ft
5 bedroom, Norton MA 02766 105561583
Ginty Corner
· 3,649 sq.ft · 5 Bedrooms · 4 Baths · House
· Office room · Equipped kitchen · Parking
Ginty Corner · 3,649 sq.ft · 5 Bedrooms · 4 Baths · House · Office room · Equipped kitchen · Parking
Set back from the road and surrounded by privacy, this beautiful custom-built home offers a rare combination of space, versatility, and thoughtful design. Featuring 5 bedrooms and 3.5 baths, the home showcases beautiful custom details throughout, including a stunning chef's kitchen designed for both everyday living and entertaining.The finished lower level offers a private guest suite complete with a kitchenette, creating an ideal space for extended family, guests, or a potential in-law setup. With generous entertaining space throughout and a property that lends itself beautifully to an equestrian lifestyle, the possibilities are endless.Recent work to the garage, along with an unfinished room above, offers exciting potential to create a game room, studio, office, or bonus living space. Whether you're looking for privacy, room to entertain, space for guests, or the ability to expand and customize, this property delivers. A home with this much space, privacy, and potential is truly a ra
USD 949,900
house with 4 bedroom, Mansfield MA ES105579337
View photo
House · for sale
USD 1,250,000
USD 382/sq.ft
New
house with 4 bedroom, Mansfield MA ES105579337
Ginty Corner
· 3,272 sq.ft · 4 Bedrooms · House
· Fireplace · Equipped kitchen
Ginty Corner · 3,272 sq.ft · 4 Bedrooms · House · Fireplace · Equipped kitchen
Stop searching for the perfect home; this is it. Stunning luxury colonial set on a picturesque lot in desirable Carlton Estates is just the home that you have been waiting for and is thoughtfully designed for today's lifestyle with open concept living, modern updates and flexible spaces in a move-in ready package. The spacious kitchen features maple cabinetry, granite countertops, stainless steel appliances, pantry, separate island and a dining area which flows seamlessly into the inviting family room with floor-to-ceiling stone fireplace and vaulted ceiling. Living room and elegant dining room are perfect spaces for holiday entertaining or everyday living. A private first-floor office with double door creates the ideal work-from-home setup. Hardwood floors throughout the first level other than the laundry room. 2 story open foyer. The upstairs offers a spacious primary suite with walk-in closet and remodeled bath with tiled shower and jetted tub. 3 generous sized bedrooms and updated
USD 1,250,000
house with 4 bedroom, Easton MA ES105557833
View photo
House · for sale
USD 819,900
USD 386/sq.ft
house with 4 bedroom, Easton MA ES105557833
Ginty Corner
· 2,120 sq.ft · 4 Bedrooms · House
· Garden · Gym · Deck · Air conditioning
Ginty Corner · 2,120 sq.ft · 4 Bedrooms · House · Garden · Gym · Deck · Air conditioning
EASTON - Tucked away on a cul-de-sac and set on a picturesque 1-acre lot, this beautifully updated 4-bed, 2.5-bath Colonial offers over 2,000 SF of combined living space with the perfect blend of comfort, privacy, and modern updates. The main level features new hardwood floors, fresh interior paint, newly added recessed lighting, and bright living spaces that flow effortlessly for everyday living and entertaining. Upstairs, all four bedrooms feature new carpeting, including a spacious primary suite with walk-in closet and private bath. The newly finished lower level with LVT flooring adds a flexible bonus space with a rustic feel, perfect for a media room, playroom, gym, or hobby space. Additional highlights include 2-zone Ruud central air, gas heat, newer hot water tank, 200-amp electrical, and a generator hookup for easy portable generator connection during power outages. Enjoy the spacious deck with outdoor sound system overlooking a beautiful backyard, while the front yard features
USD 819,900
house with 3 bedroom, Easton MA ES105557535
View photo
House · for sale
USD 895,000
USD 329/sq.ft
house with 3 bedroom, Easton MA ES105557535
Ginty Corner
· 2,713 sq.ft · 3 Bedrooms · House
· Office room · Deck · Fireplace · Parking
Ginty Corner · 2,713 sq.ft · 3 Bedrooms · House · Office room · Deck · Fireplace · Parking
Escape the hustle and bustle and step into complete tranquility. This home is tucked away on a spectacular 3.85 acre private wooded lot surrounded by mature trees and nature. If you've been dreaming of privacy without sacrificing space or convenience, your search ends here. Step into your cathedral ceiling living room featuring a cozy fireplace that flows into your dining room with sliders to the back deck perfect for hosting unforgettable gatherings. Enjoy the ultimate convenience of a first-floor primary bedroom complete with a private ensuite. An office with first floor laundry and half bath complete the main floor. Upstairs you'll find two additional spacious bedrooms and a full bath. The real showstopper is the huge bonus family room located over the 2-car garage perfect for a home theater or game room. Sip your morning coffee on the back deck or covered front porch while listening to the birds, or host summer BBQs. Don't miss the chance to own this rare piece of paradise
USD 895,000

Get email alerts

Don't miss out: be the first to know about new properties

The alert was correctly created

On subscribing you accept the conditions of use and the privacy policy
Alert
Receive new ads in your inbox
Save this search
Receive alerts for new listings

We'll send you an email when we have new properties for: "Houses for sale in Ginty Corner"

The alert was correctly created

Winters Corner
Marshall Corner
Get email alerts and be the first to see new listings
Required field
On subscribing I accept the terms of the privacy policy
Perfect! You'll soon start receiving new listings via email
Alert
Receive an email when we have new ads for Houses for sale in Ginty Corner
Save this search
Filters

Bedrooms

Size (sq.ft)

sq.ft
sq.ft

Price

USD
USD

Property type

Bathrooms

Clear all filters
Receive notifications when new entries are published.