678 houses for sale in Glascock County

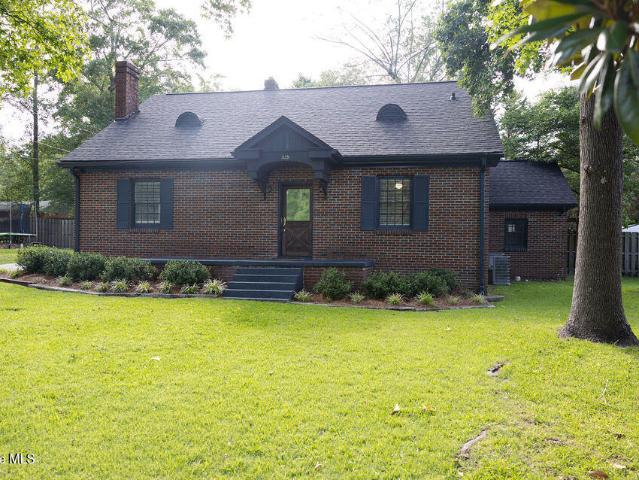
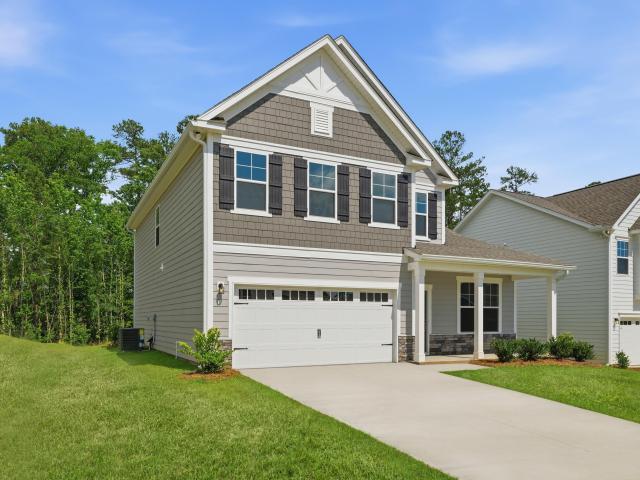
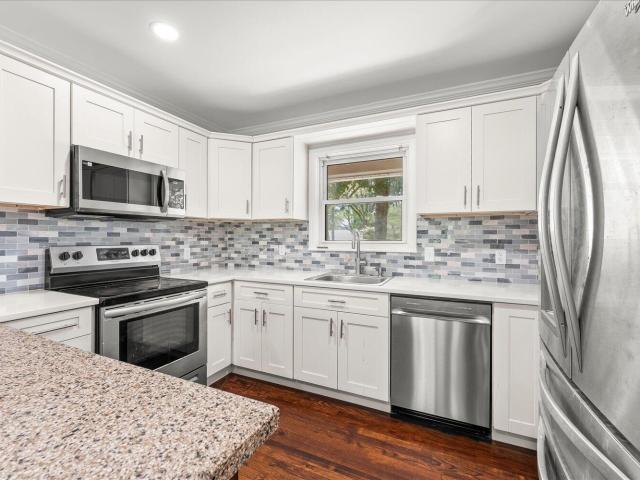
240 Newton Place
View photo
House · for sale
USD 399,900
USD 112/sq.ft
Updated
240 Newton Place
Glascock County
· 3,563 sq.ft · 3 Bedrooms · 2 Baths · House
· Garden · Deck · Equipped kitchen · Parking
Glascock County · 3,563 sq.ft · 3 Bedrooms · 2 Baths · House · Garden · Deck · Equipped kitchen · Parking
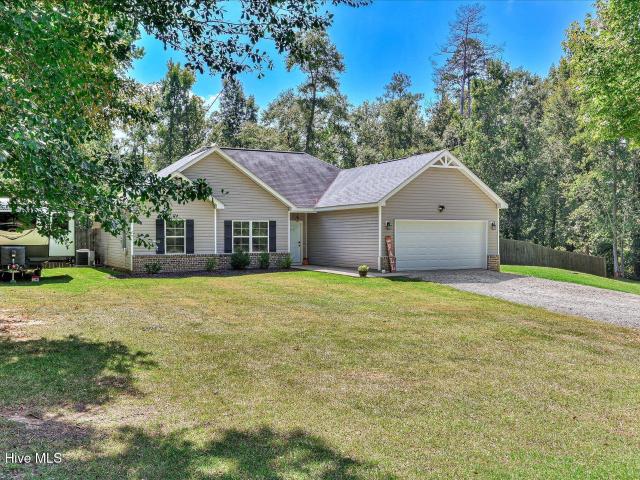
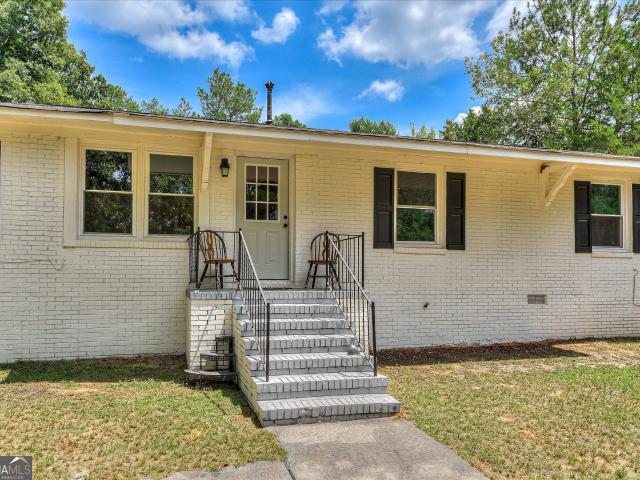
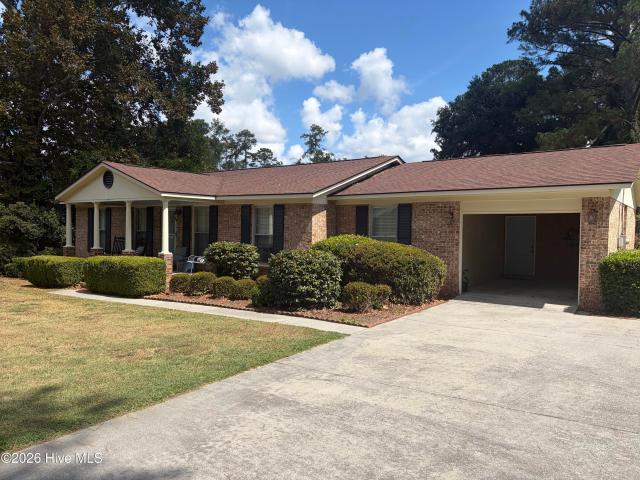
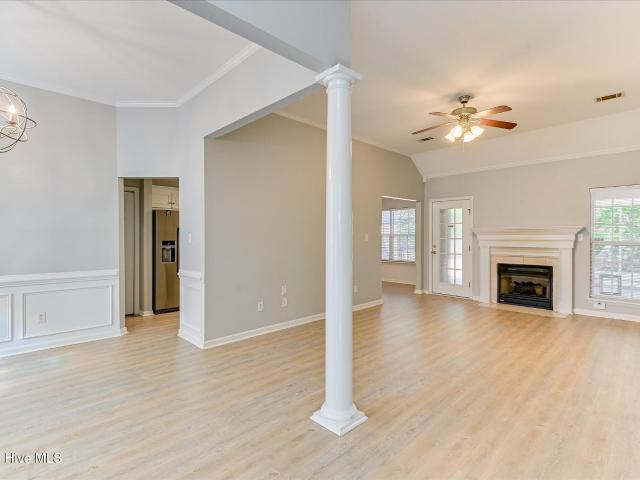
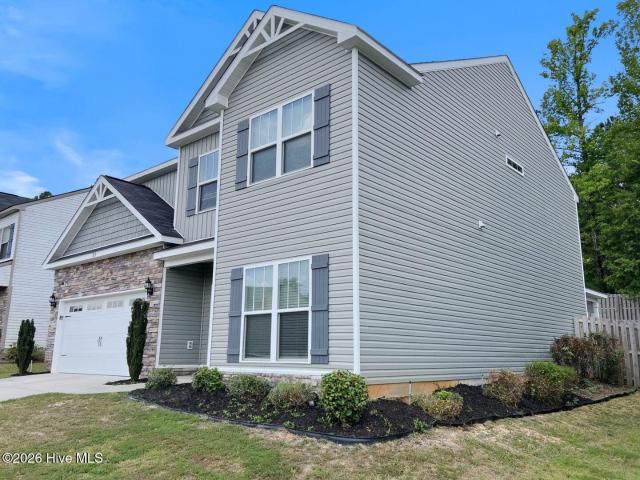
Great location between Atlanta and Augusta, Solid Brick Home located on 1.99 acres. This home has all the current updates, all fresh painted rooms with new complete 2 bathrooms and a new kitchen. 3 bedrooms all fresh painted. The original hardwood floors are recently refinished with a beautiful glossy finish. One story with easy access to the front door. New deck on the back with roof. The roof is new asphalt composite shingles, and the HVAC has been serviced regular. The garage is enclosed. The outside yard has a very large storage building/barn, great for a few chickens and pets. The property backs up to a large open field. The is perfect for the country living but in town. The taxes are not homestead exemption at this time
USD 399,900
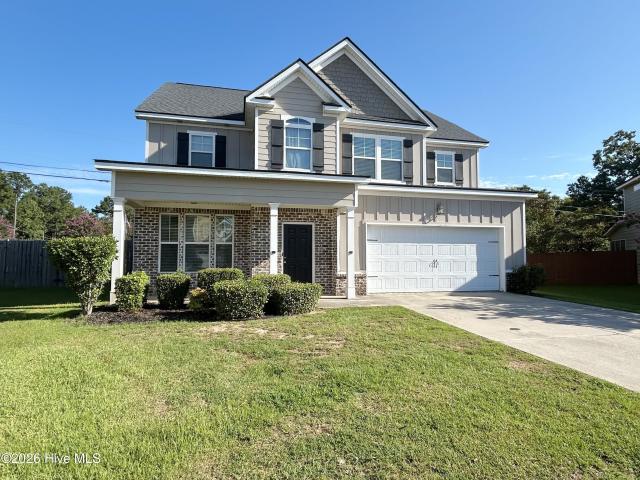
453 Old Greensboro Road
View photo
House · for sale
USD 124,900
USD 70/sq.ft
New
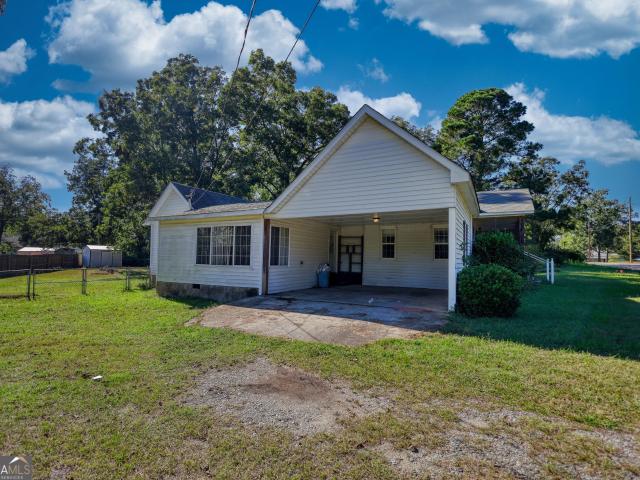
453 Old Greensboro Road
Glascock County
· 1,776 sq.ft · 2 Bedrooms · 2 Baths · House
· Garden · Office room · Deck · Equipped kitchen
Glascock County · 1,776 sq.ft · 2 Bedrooms · 2 Baths · House · Garden · Office room · Deck · Equipped kitchen
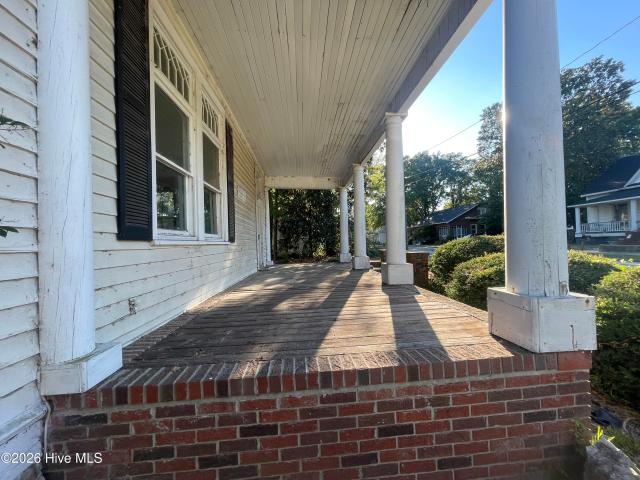
Charming circa 1900 home featuring 2 bedrooms and 2 full bathrooms, open kitchen with bar and eat in area, formal dining room with plenty of space for the family gatherings, formal living room and a separate den, flex/bonus room off the kitchen could be an office, exercise room or used for an awesome pantry. Grab a glass of sweet tea and head out to the large, screened in front porch. Out back you can enjoy hours of peace and quiet on the deck while the kids play in the spacious, fenced in back yard complete with shed and pecan trees for shade during the summer months. Call to schedule your appointment today!
USD 124,900
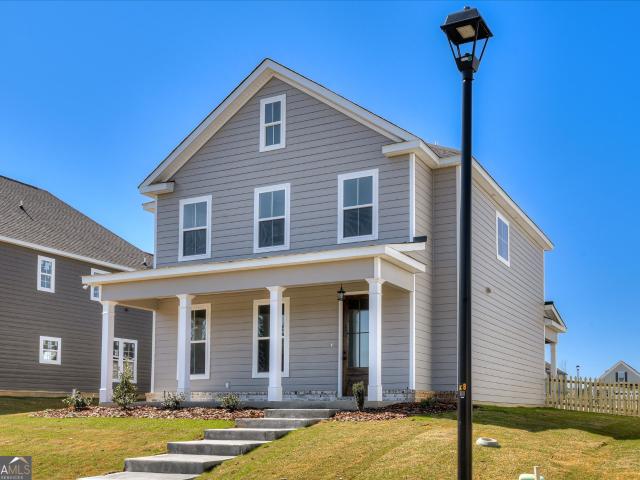
477 Del Rio Road
View photo
House · for sale
USD 299,900
USD 217/sq.ft
477 Del Rio Road
Glascock County
· 1,378 sq.ft · 3 Bedrooms · 2 Baths · House
· Garden · Parking
Glascock County · 1,378 sq.ft · 3 Bedrooms · 2 Baths · House · Garden · Parking
Enjoy the freedom of space and the comfort of a welcoming home in Hephzibah. This inviting three bedroom, two bath home offers approximately 1,382 square feet with a comfortable layout that makes the most of its space. The two car garage adds everyday convenience, while the home's manageable size offers room to settle in without feeling overwhelming. Outside, 2.5 acres of mostly level, usable land create room to garden, gather, or simply enjoy a little more breathing space. Private fencing for privacy immediately in the back yard offers added privacy, and the gated entrance opens to additional land behind it. About half an acre features a wooded setting, adding natural beauty and a sense of privacy. This property brings together a comfortable home and the opportunity to enjoy land that is increasingly hard to find. Come see the possibilities for yourself
USD 299,900
110 Hunting Tower Drive
View photo
House · for sale
USD 479,500
USD 165/sq.ft
110 Hunting Tower Drive
Glascock County
· 2,906 sq.ft · 4 Bedrooms · 2 Baths · House
· Garden · Office room · Gym · Deck · Equipped kitchen · Swimming pool
Glascock County · 2,906 sq.ft · 4 Bedrooms · 2 Baths · House · Garden · Office room · Gym · Deck · Equipped kitchen · Swimming pool
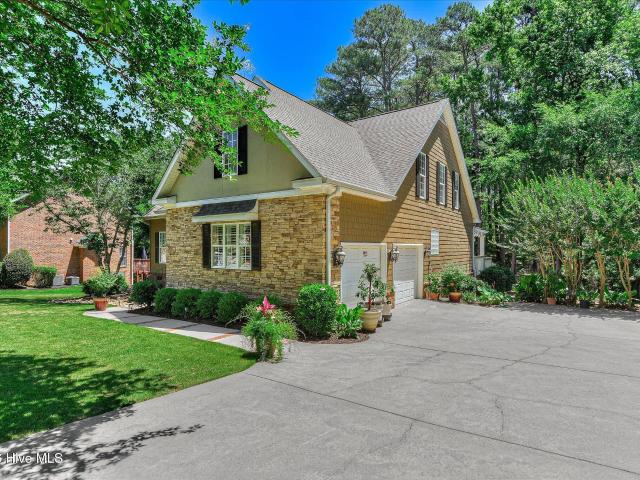
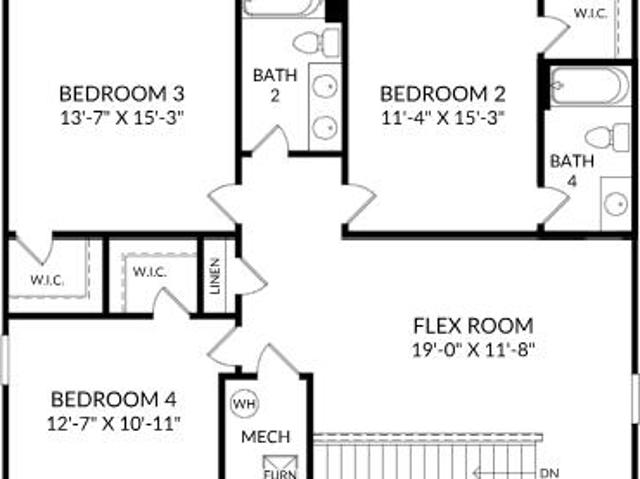
Welcome to the desirable Tudor Branch community! This beautifully maintained home features a newly installed roof, updated finishes, and a spacious floor plan designed for comfortable living and effortless entertaining. Natural light fills the home, highlighting hardwood floors, plantation shutters, upgraded lighting, and an open-concept living area. The kitchen overlooks the main living space, while the main-level owner's suite offers a beautifully renovated, spa-inspired bath. Upstairs, you'll find a generous loft, three additional bedrooms, and a flex room perfect for a home office, playroom, media room, or home gym. Enjoy outdoor living on the rear deck overlooking the backyard, with additional storage beneath the deck and in the crawl space. Tudor Branch offers exceptional amenities, including a Junior Olympic-sized pool, clubhouse, sidewalks, and a 140-acre nature preserve. Conveniently located just minutes from Fort Eisenhower, I-20, the Cyber Center, Amazon, John Deere, Club Ca
USD 479,500
664 Lampart Drive
View photo
House · for sale
USD 398,900
USD 167/sq.ft
664 Lampart Drive
Glascock County
· 2,379 sq.ft · 4 Bedrooms · 2 Baths · House
· Garden · Fireplace · Equipped kitchen
Glascock County · 2,379 sq.ft · 4 Bedrooms · 2 Baths · House · Garden · Fireplace · Equipped kitchen
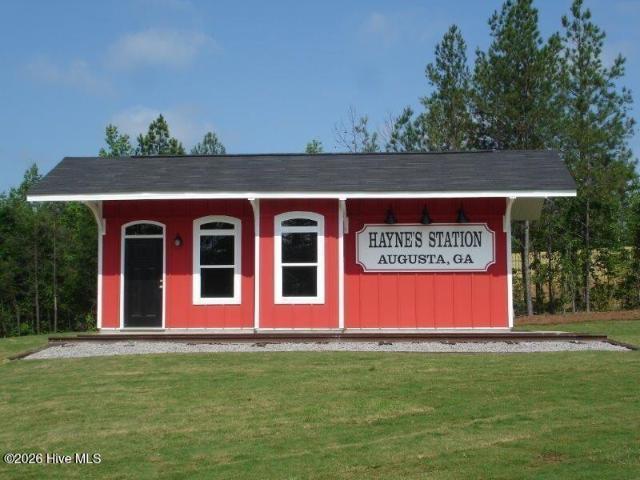
Seller offering a permanent buydown interest rate as low as 4.99% with preferred lending partners on VA & FHA loans, plus a 7000 dollar builder incentive that can be used towards closing costs and upgrades. Welcome to the Gerard by Bill Beazley Homes, Hayne's Station's newest floor plan! This thoughtfully designed new construction home combines modern style, quality craftsmanship, and energy-efficient features throughout. The open-concept layout showcases granite kitchen countertops, a full tile backsplash, painted cabinetry, stainless steel appliances, waterproof click flooring in the main living areas, and an electric fireplace in the great room. The spacious owner's suite offers quartz countertops, double vanities, a garden tub, and a walk-in shower with a semi-frameless glass door. Additional highlights include a covered rear porch, privacy-fenced backyard, programmable sprinkler system, attic storage, smart home wiring provisions, and a transferable 10-year StrucSure warranty. Loc
USD 398,900
706 Sweetgrass Circle
View photo
House · for sale
USD 321,000
USD 156/sq.ft
706 Sweetgrass Circle
Glascock County
· 2,056 sq.ft · 4 Bedrooms · 2 Baths · House
· Equipped kitchen
Glascock County · 2,056 sq.ft · 4 Bedrooms · 2 Baths · House · Equipped kitchen
Welcome home, where modern comfort meets the easygoing charm of small-town living. Built in 2023 and offering over 2,000 square feet, this beautifully designed 4-bedroom, 2.5-bath home sits on a desirable corner lot and delivers the space, style, and thoughtful details you've been looking for-without sacrificing the lifestyle that makes a house feel like home! Step inside to an inviting open-concept layout where the seamless flow keeps everyone connected! The heart of the home is the spacious kitchen, where a generous island creates the perfect gathering spot for morning coffee, meals, or hosting friends and family. Granite countertops in both the kitchen and bathrooms add that polished touch. When the day winds down, step outside to your fenced backyard-a private space for weekend gatherings, an afternoon game of kickball, gardening, or simply enjoying a little fresh air. Set on a corner lot, the property offers an added sense of space and presence while giving you room to enjoy the o
USD 321,000
328 Camellia Drive
View photo
House · for sale
USD 240,000
USD 105/sq.ft
328 Camellia Drive
Glascock County
· 2,282 sq.ft · 4 Bedrooms · 2 Baths · House
· Office room
Glascock County · 2,282 sq.ft · 4 Bedrooms · 2 Baths · House · Office room
Welcome Home to Small-Town Southern Living Nestled beneath mature trees in the heart of Thomson's historic district, this beautiful 4-bedroom, 2-bath brick home is full of the timeless character that makes Southern homes so special. From the moment you step inside, you'll be greeted by original hardwood floors, soaring tall ceilings, and beautiful original molding that showcase the craftsmanship and elegance of a bygone era. Designed for both comfortable everyday living and effortless entertaining, the home offers a welcoming living room, a cozy den, and four bedrooms with plenty of room for family, guests, or a home office. Every room reflects the warmth and charm of historic architecture while providing the space today's homeowners appreciate. Outside, enjoy the peaceful pace of small-town life, where historic downtown is walking distance away. Located a few minutes from I-20, Fort Gordon, Augusta and Atlanta. Schedule your showing today!
USD 240,000
613 Zizi Court
View photo
House · for sale
USD 329,900
USD 144/sq.ft
613 Zizi Court
Glascock County
· 2,282 sq.ft · 4 Bedrooms · 2 Baths · House
· Fireplace · Parking
Glascock County · 2,282 sq.ft · 4 Bedrooms · 2 Baths · House · Fireplace · Parking
Welcome home to 613 Zizi Court in Grovetown, GA! This spacious 4-bedroom, 2.5-bath home offers 2,284 square feet of comfortable living space and a 2-car garage. Built in 2016, the home features an inviting layout with beautiful hardwood flooring, abundant natural light, and plenty of room for both everyday living and entertaining. The main living area is highlighted by a cozy fireplace with built-in shelving, creating a natural focal point for the space. A separate dining room features classic wainscoting and crown molding, adding character and charm. Upstairs, the generously sized primary bedroom offers plenty of space to create your own relaxing retreat. With four bedrooms, multiple living and entertaining spaces, and a convenient Grovetown location, 613 Zizi Court offers the space and versatility you've been looking for. Schedule your showing today!
USD 329,900
4139 Whitehouse Street
View photo
House · for sale
USD 349,900
USD 140/sq.ft
4139 Whitehouse Street
Glascock County
· 2,497 sq.ft · 4 Bedrooms · 2 Baths · House
· Fireplace · Equipped kitchen · Parking
Glascock County · 2,497 sq.ft · 4 Bedrooms · 2 Baths · House · Fireplace · Equipped kitchen · Parking
Special financing rates as low as 4.99%, for life of loan, PLUS up to $10,000 towards closing costs OR up to $20,000 towards closing costs/options/upgrades with use of preferred lender. See Sales Manager for details. 2000 Dollars Real Heroes Discount available for qualified buyers (Active and Retired military, First Responders, and Teachers). Discover the perfect blend of comfort and modern living in the stunning Yarmouth plan, a beautifully designed four-bedroom, two-and-a-half-bathroom home with a spacious two-car garage. The open-concept layout seamlessly connects the kitchen, dining area, and family room with electric fireplace with tile surround, creating an inviting space perfect for entertaining or everyday living. The kitchen shines with stylish finishes, including Quartz Countertops, Picket Tile Backsplash, and White Shaker Cabinets with Matte Black Cabinet Pulls. Retreat to the luxurious primary suite on the Main Level, featuring a spa-like bathroom with dual sinks, a sleek t
USD 349,900
917 Walker Point
View photo
House · for sale
USD 26,009
USD 11/sq.ft
Updated
917 Walker Point
Glascock County
· 2,314 sq.ft · 4 Bedrooms · 3 Baths · House
· Garden · Parking · Fireplace · Equipped kitchen
Glascock County · 2,314 sq.ft · 4 Bedrooms · 3 Baths · House · Garden · Parking · Fireplace · Equipped kitchen
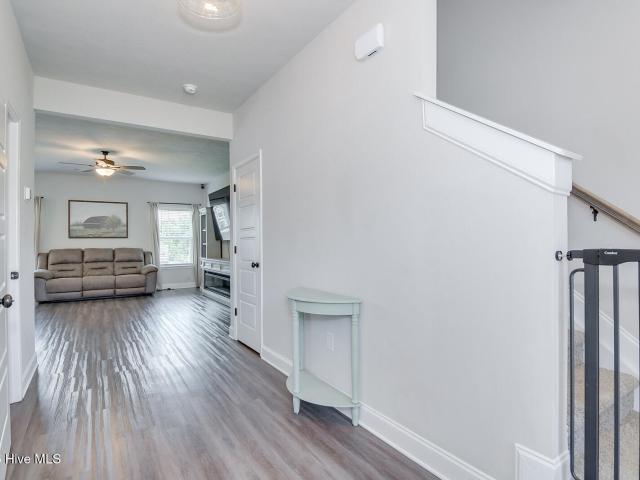
Step inside style and comfort with the Miller, 4 bedrooms and 3.5 baths and rear loaded 2 car garage. This new construction home built by local builder, All Weathers Construction. This 2,316 sq ft home built is conveniently located in the new Tillery Park subdivision and is full of upgrades and features a fantastic floorplan. As soon as you enter the home, you are greeted with its' foyer and open concept as the Great Room with electric fireplace and custom built mantle flows into the Kitchen featuring stainless steel appliances, custom all wood cabinets with crown molding, granite counters, tile backsplash and large island. Bedroom and Full Bath are located on Main Level, as well as Guest Bath. Laundry is located on Main. Upstairs, the Primary Suite features a bedroom with tray ceiling and en suite bath with ceramic tile flooring, double vanities, garden tub, walk in shower and a huge walk in closet. 2 Additional Bedrooms are located upstairs, along with a Full Hall Bath with Tub/Showe
USD 26,009
3954 Bath Edie Road
View photo
House · for sale
USD 2,000,000
USD 1,510/sq.ft
3954 Bath Edie Road
Glascock County
· 1,324 sq.ft · 3 Bedrooms · 2 Baths · House
· Garden · Parking
Glascock County · 1,324 sq.ft · 3 Bedrooms · 2 Baths · House · Garden · Parking
Conveniently located near Fort Gordon, this well-maintained 3-bedroom, 2-bath home offers comfortable living with plenty of outdoor space. The home features a welcoming screened porch, spacious yard, and covered carport. The property includes an estimated 1.34 acres, including an additional lot, providing room for outdoor activities, gardening, recreation, or future possibilities. A great opportunity for a homeowner, military family, or investor seeking a convenient location with extra land and easy access to area amenities
USD 2,000,000
500 Guill Street
View photo
House · for sale
USD 215,000
USD 116/sq.ft
500 Guill Street
Glascock County
· 1,851 sq.ft · 3 Bedrooms · 2 Baths · House
· Patio · Equipped kitchen · Parking
Glascock County · 1,851 sq.ft · 3 Bedrooms · 2 Baths · House · Patio · Equipped kitchen · Parking
Welcome home to this charming brick ranch offering 3 bedrooms, 2 bathrooms, and approximately 1,860 square feet of comfortable living space on a spacious 0.43-acre lot. The inviting floor plan provides plenty of room for everyday living and entertaining, with a well-appointed kitchen featuring a convenient island and ample workspace. All appliances are included, along with the washer and dryer, making this home move-in ready and convenient for its next owners. The attached one-car carport provides covered parking and easy access to the home. Enjoy additional living space in the enclosed patio, perfect for a relaxing sitting area, home office, playroom, or year-round entertaining. Outside, you'll find two additional storage buildings offering plenty of space for lawn equipment, tools, hobbies, or extra storage. With its classic brick ranch design, generous lot, functional layout, included appliances, attached carport, enclosed patio, and abundant storage, this home offers comfort, conve
USD 215,000
643 Butler Springs Circle
View photo
House · for sale
USD 279,900
USD 171/sq.ft
643 Butler Springs Circle
Glascock County
· 1,636 sq.ft · 4 Bedrooms · 2 Baths · House
· Garden · Parking · Deck · Fireplace · Equipped kitchen
Glascock County · 1,636 sq.ft · 4 Bedrooms · 2 Baths · House · Garden · Parking · Deck · Fireplace · Equipped kitchen
Looking for a beautiful, well maintained, all brick ranch, with a two car garage? You Found It! As you enter, the formal dining room is on the left, and the primary bedroom is on the right. The primary bedroom has a large walk in closet and ensuite bathroom. On the left side of the home you will find three nice sized bedrooms and a hall bathroom. The kitchen overlooks the breakfast area, that overlooks the large back deck and great backyard! The family room has a gas log fireplace. From the rear deck or the large screened-in porch, you overlook the big, flat, fully fenced backyard. Great location! Just outside of the former Gate 2 of Fort Gordon. Sellers have an established relationship with 2-10 Home Warranty. This warranty is available for purchase at closing
USD 279,900
183 Swinton Pond Road
View photo
House · for sale
USD 305,000
USD 121/sq.ft
183 Swinton Pond Road
Glascock County
· 2,519 sq.ft · 5 Bedrooms · 3 Baths · House
· Patio · Parking
Glascock County · 2,519 sq.ft · 5 Bedrooms · 3 Baths · House · Patio · Parking
Price reduction! Well Maintained 5 Bedroom 3 Bath 2 Story Home with Stainless Appliances, Soft Close Cabinets & Drawers, Huge Owners Suite, Covered Rear Patio, Rear Privacy Fence and 2 Car Garage Located in a Quite Columbia County Neighborhood. Move In Ready. A Must See. Some images in this listing have been virtually staged
USD 305,000
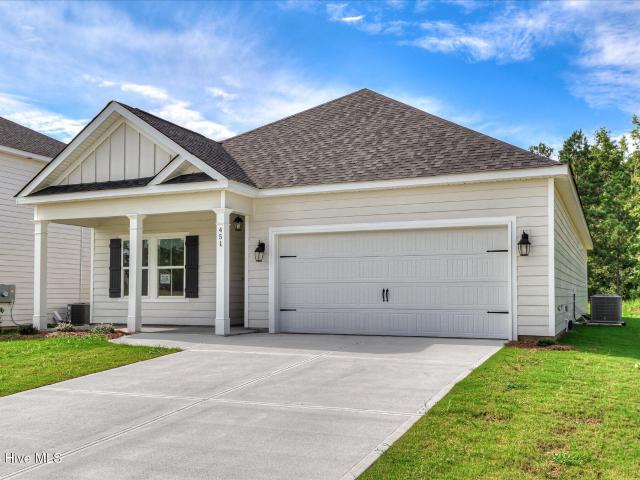
451 Granard Street
View photo
House · for sale
USD 339,900
USD 202/sq.ft
451 Granard Street
Glascock County
· 1,679 sq.ft · 3 Bedrooms · 2 Baths · House
· Equipped kitchen · Swimming pool
Glascock County · 1,679 sq.ft · 3 Bedrooms · 2 Baths · House · Equipped kitchen · Swimming pool
Builder Incentives included! 7,500 incentive plus 6' shadowbox privacy fence*. Introducing the Aiken Bluff by South GA Homes offers a thoughtfully designed ranch offering 1,680 sq ft of single level living. This 3 bedroom, 2 bath home greets you with a foyer leading to two generous secondary bedrooms and a shared hall bath. The open-concept kitchen features quartz countertops, a tile backsplash, center island, and plentiful cabinet storage that opens to the dining area and great room that is ideal for entertaining. The private primary suite is conveniently off the kitchen and includes a full tiled shower and tiled tub surround, tile flooring, and quartz countertops in the bath. Durable Evacore flooring runs through the foyer, kitchen, dining, and great room. Enjoy outdoor living on the covered back porch. Located in the family-friendly Tillery Park South community with sidewalks, street lighting, green spaces, and planned amenities including a pool, playgrounds, and pocket parks. Build
USD 339,900
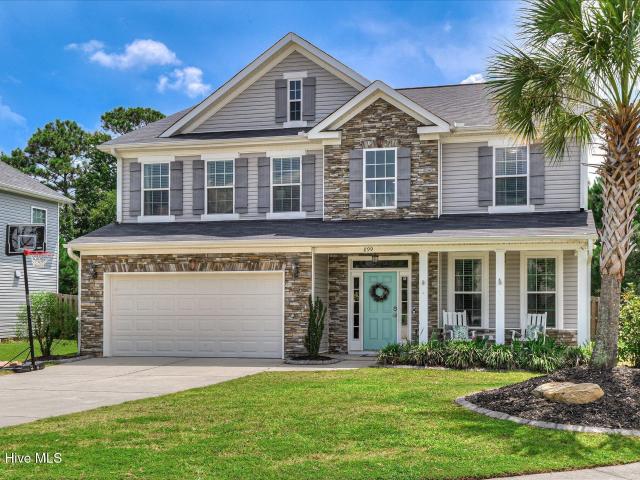
899 Williford Run Drive
View photo
House · for sale
USD 375,000
USD 134/sq.ft
899 Williford Run Drive
Glascock County
· 2,788 sq.ft · 4 Bedrooms · 2 Baths · House
· Patio · Garden · Equipped kitchen · Parking
Glascock County · 2,788 sq.ft · 4 Bedrooms · 2 Baths · House · Patio · Garden · Equipped kitchen · Parking
10,000 Closing Cost Allowance with the preferred lender! Located on a premium corner lot on a quiet cul-de-sac in Canterbury Farms, this home offers an open main-level floor plan with hardwood flooring throughout. The kitchen features upgraded cabinetry, granite countertops, a subway tile backsplash, recessed lighting, stainless steel appliances, pendant lighting, and an upgraded faucet. A flexible front room can serve as an office, playroom, or additional living space. Architectural details include crown molding, chair rail, wainscoting, and iron stair balusters. The primary suite includes a large walk-in closet and a bath with a double vanity, tile flooring, and tile surrounding the tub. Wallpaper accents throughout the home and a custom wood feature wall in the family room add character. Outside, the covered patio overlooks a fenced backyard. Additional features include a two-car garage, an extended driveway with space for approximately four additional vehicles, energy-efficient win
USD 375,000
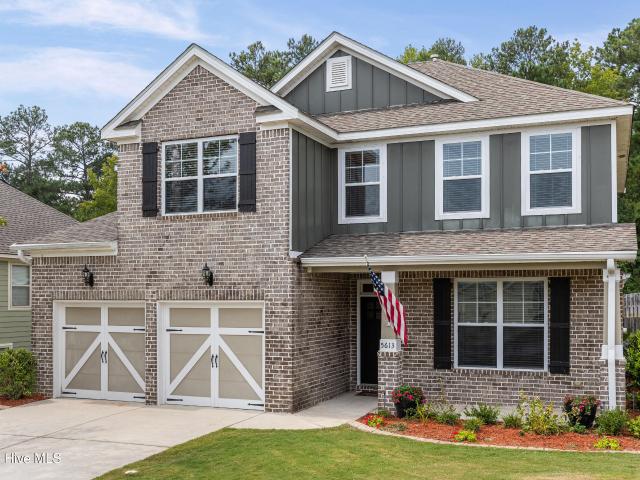
5613 Sunbury Loop
View photo
House · for sale
USD 449,000
USD 148/sq.ft
5613 Sunbury Loop
Glascock County
· 3,025 sq.ft · 5 Bedrooms · 3 Baths · House
· Office room · Fireplace · Equipped kitchen
Glascock County · 3,025 sq.ft · 5 Bedrooms · 3 Baths · House · Office room · Fireplace · Equipped kitchen
Five bedrooms, 3.5 baths and 3,031 square feet with the primary suite on the main level, in Sunbury at Bartram Trail, one of Evans' most sought-after golf communities. Zoned for Lewiston Elementary, Columbia Middle and Grovetown High. Engineered hardwood floors run through the main living areas. Off the foyer, there is an office with french doors and a formal dining room with a coffered ceiling. The soaring two-story great room with gas fireplace and upstairs overlook fills the home with natural light. The updated kitchen is built for cooking and entertaining: granite counters, large island, gas range, double ovens, pot filler, and a butler's pantry connecting to the formal dining room. The main-level owner's suite features a double trey ceiling and a spa-style bath with granite double vanities, soaking tub, tiled shower and a large walk-in closet. Upstairs, you'll find four more bedrooms, two full baths and a spacious loft ready to be a game room or second living area. Every bath has
USD 449,000
2324 Bellingham Drive
View photo
House · for sale
USD 304,900
USD 164/sq.ft
2324 Bellingham Drive
Glascock County
· 1,851 sq.ft · 3 Bedrooms · 2 Baths · House
· Garden · Fireplace · Equipped kitchen
Glascock County · 1,851 sq.ft · 3 Bedrooms · 2 Baths · House · Garden · Fireplace · Equipped kitchen
Builder is contributing 3% of loan amount towards interest rate buydown of buyer's choice, with preferred lenders. See site agents for details Plus a 5000 dollar builder incentive that can be used towards closing costs and upgrades. Welcome to Southampton where you will find quality built homes like this Emmaline 2 plan by Bill Beazley Homes. This 3 bedroom, 2 bath, ranch style home is a first time for Southampton. So you can be the first to say you owned this beautiful home with huge foyer covered in Evacore click flooring that connects to a large great room with electric fireplace and a vaulted ceiling with ceiling fan. The great room is open a spacious kitchen and dining area. The kitchen is equipped with plenty of cabinets and counters with granite tops, and a lot more. You will enjoy the owner's suite that has a tray ceiling with ceiling fan, large walk-in closet, a full bath with dual vanity with undermounted stainless steel sinks, separate walk-in shower and garden tub. This hom
USD 304,900
238 High Meadows Circle
View photo
House · for sale
USD 290,000
USD 152/sq.ft
238 High Meadows Circle
Glascock County
· 1,905 sq.ft · 4 Bedrooms · 2 Baths · House
· Garden · Fireplace · Equipped kitchen · Parking
Glascock County · 1,905 sq.ft · 4 Bedrooms · 2 Baths · House · Garden · Fireplace · Equipped kitchen · Parking
Beautiful 4-bedroom, 2-bath home full of charm, ideally situated on a quiet cul-de-sac in The Villages of High Meadows. This inviting home features a formal dining room that opens into a spacious family room with soaring ceilings and a stunning brick fireplace with elegant molding, perfect for displaying artwork or mounting a television. The eat-in kitchen includes stainless steel appliances, ample cabinetry, and a large walk-in pantry with custom built-ins for excellent storage. The primary suite is conveniently located on the main level and offers double vanities, a large corner garden tub, separate shower, and a walk-in closet. Upstairs, you'll find three additional bedrooms and a full bathroom, providing plenty of space for family or guests. The home also includes a double-car garage and a fenced backyard, perfect for relaxing or entertaining. *Brand-new carpet throughout the entire home. *. Solar panels were installed in November 2021. Conveniently located just minutes from shoppi
USD 290,000
3191 Old Augusta Road
View photo
House · for sale
USD 370,000
USD 190/sq.ft
3191 Old Augusta Road
Glascock County
· 1,938 sq.ft · 4 Bedrooms · 2 Baths · House
Glascock County · 1,938 sq.ft · 4 Bedrooms · 2 Baths · House
New construction! 4 bedroom, 2 bath home on 2.5 acres in Dearing, GA. Located just 12 miles from Fort Gordon. 1% lender credit with builder approved lender!
USD 370,000
4712 Bantry Road
View photo
House · for sale
USD 240,000
USD 185/sq.ft
4712 Bantry Road
Glascock County
· 1,292 sq.ft · 3 Bedrooms · 2 Baths · House
· Patio · Garden · Fireplace · Parking · Swimming pool
Glascock County · 1,292 sq.ft · 3 Bedrooms · 2 Baths · House · Patio · Garden · Fireplace · Parking · Swimming pool
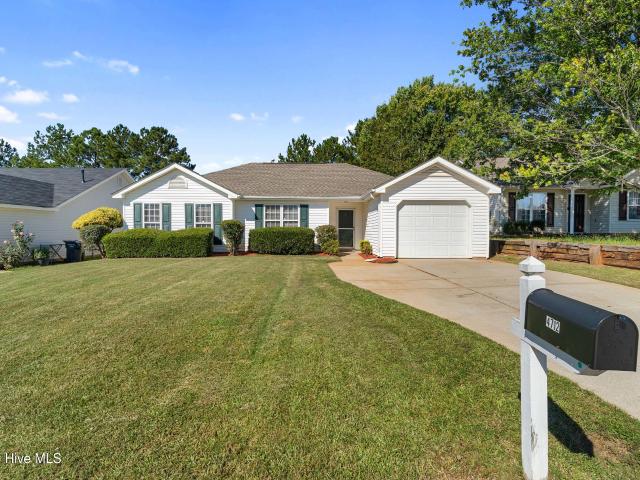
If a convenient Grovetown location, cul-de-sac style privacy, and easy access to Fort Gordon are high on your list, 4712 Bantry Rd offers the kind of practical layout buyers are looking for. This 3 bedroom, 2 bathroom ranch features a single-car garage, gas-log fireplace, gas heat, and a Trane HVAC system installed in 2019. Outside, the well-elevated lot offers mature landscaping, a fully fenced privacy backyard, concrete back patio, storm door, gutters, and an architectural shingle roof. The location provides convenient access to Columbia Road, Grovetown, Evans, South Augusta, and Fort Gordon, while neighborhood amenities include pools and nearby access to the Grovetown Exhibition Center. Call listing office for a private tour today!
USD 240,000
2035 County Line Road
View photo
House · for sale
USD 264,900
USD 111/sq.ft
2035 County Line Road
Glascock County
· 2,379 sq.ft · 3 Bedrooms · 2 Baths · House
· Fireplace · Equipped kitchen
Glascock County · 2,379 sq.ft · 3 Bedrooms · 2 Baths · House · Fireplace · Equipped kitchen
100% USDA financing eligible! *. This exceptionally move-in-ready private 3-bedroom (plus flex room), 2-bathroom gem sits nestled on a fully gated and level 1.23-acre lot surrounded by tranquil open space! You'll be captivated by the super welcoming, covered rocking-chair front porch. Which extends along the home and easily offers potential for a full wrap-around with the extended roof surrounding the home! Inside discover fresh interior paint and brand-new LVP flooring with original hardwood underneath ready to be refinished! You will enjoy total peace of mind thanks to major upgrades, including a new HVAC system, a new water heater, and a brand-new eave roof! Relax in the light-filled living room featuring a ceiling fan and cozy fireplace, or unwind in the separate den with its own decorative fireplace! The charming dining room has hardwood floors and connects seamlessly to a kitchen equipped with a range, dishwasher, microwave, refrigerator, stylish backsplash, and updated hardware!
USD 264,900
4134 Whitehouse Street
View photo
House · for sale
USD 319,900
USD 130/sq.ft
4134 Whitehouse Street
Glascock County
· 2,454 sq.ft · 4 Bedrooms · 3 Baths · House
· Office room · Equipped kitchen
Glascock County · 2,454 sq.ft · 4 Bedrooms · 3 Baths · House · Office room · Equipped kitchen
Up to $5,000 towards closing costs with use of preferred lender. See Sales Manager for details. 2000 Real Heroes Discount available for qualified buyers (Active and Retired military, First Responders, and Teachers). Welcome to The Hollins Plan, a stunning 4-bedroom, 3-bathroom home offering approximately 2,455 square feet of modern comfort and timeless elegance. Designed for both style and functionality, this home features an open-concept layout that seamlessly connects the family room, dining area, and chef-inspired kitchen, complete with upper cabinets, sleek granite countertops, a spacious center island, ample storage, and a high-performance electric stove for culinary enthusiasts. A main-level guest bedroom with a full bath provides flexibility for visitors, a home office, or a cozy den. Upstairs, the primary suite serves as a luxurious retreat with a spa-like ensuite featuring a tiled shower with seat, a soaking tub, dual vanities with quartz countertops, and a generous walk-in cl
USD 319,900
2449 H B Dixon Road
View photo
House · for sale
USD 624,000
USD 517/sq.ft
2449 H B Dixon Road
Glascock County
· 1,206 sq.ft · 2 Bedrooms · 2 Baths · House
· Garden
Glascock County · 1,206 sq.ft · 2 Bedrooms · 2 Baths · House · Garden
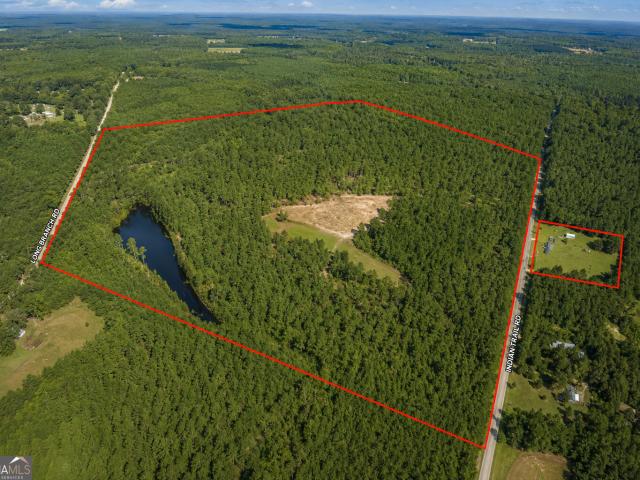
Welcome to this exceptional 86 acre HUNTING RETREAT along H. B. Dixon Road in Sparta, Hancock County. Offering the ideal combination of recreation/hunting and country living, this property is ready to enjoy from day one. The primary tract features approximately 83 acres of hardwoods and pines with an established internal road system, box stands, more than 8 acres of open pasture ideal for large food plots or dove fields, a pond, and over 1,300 feet of frontage on scenic Long Branch Creek. Wildlife is abundant, making this an outstanding property for deer, turkey, and other game. Directly across the road is a separate homesite featuring a well-maintained 2-bedroom, 2-bath single-wide manufactured home with a well, septic system, rocking chair front porch, and covered rear porch overlooking approximately 3 acres of pasture. Improvements include a 960-square-foot barn with an overhead door and electricity, a 336-square-foot outbuilding with electricity, garden areas, and multiple water sp
USD 624,000
915 Kay Place
View photo
House · for sale
USD 364,900
USD 130/sq.ft
Updated
915 Kay Place
Glascock County
· 2,788 sq.ft · 5 Bedrooms · 4 Baths · House
· Equipped kitchen
Glascock County · 2,788 sq.ft · 5 Bedrooms · 4 Baths · House · Equipped kitchen
Up to $15,000 closing cost incentive with use of preferred lender. 2,000 Real Heroes Discount available for active and retired military, first responders, and teachers. Discover the perfect blend of comfort, style, and location in the Jefferson Plan at Ferguson Farms in Grovetown-just minutes from Fort Gordon, Interstate 20, with easy access to shopping, dining, and everyday conveniences. This new construction 5-bedroom, 4-bath home is thoughtfully designed for modern living with a functional layout. Upon entering the home, you are welcomed into a foyer that leads to an open concept main living, kitchen, and dining area. The first of the 5 bedrooms and one full bath is on the main level as well as the primary suite. Primary bath features a spa-inspired en suite with dual vanities and a tiled shower with built-in seat, providing a luxurious and private retreat. A main-level laundry room adds convenience for everyday living. The open-concept kitchen, dining, and living area is ideal for
USD 364,900
211 White Oak Street
View photo
House · for sale
USD 132,900
USD 48/sq.ft
211 White Oak Street
Glascock County
· 2,734 sq.ft · 4 Bedrooms · House
· Garden · Equipped kitchen · Parking
Glascock County · 2,734 sq.ft · 4 Bedrooms · House · Garden · Equipped kitchen · Parking
Have a love for older homes and willing to do some'homework'. Then put on your working clothes and fix up this turn of the century home that has lots of character and charm but need your TLC. This is great bargain for the'Do it Yourself Buyer' This is a shell of a home with possibilities. You, the new homeowner, get the opportunity to make this diamond in the rough your new gem. This home is located on a peaceful and quiet street with an easy commute to I-20 There is no HOA, no designated bathrooms, or designated kitchen area. Power is off at the property and sold'AS IS'. Tax records do not show exact year built The home has a large flat backyard and a triple detached carport. Roof is 2 years old
USD 132,900
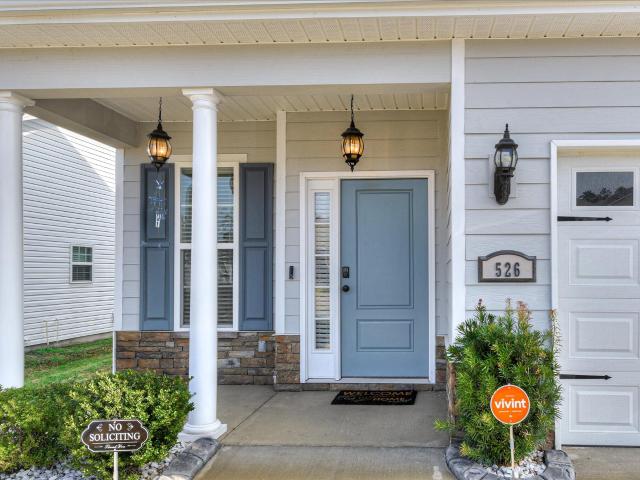
526 Jensen Lane
View photo
House · for sale
USD 340,500
USD 139/sq.ft
Updated
526 Jensen Lane
Glascock County
· 2,433 sq.ft · 4 Bedrooms · 2 Baths · House
· Patio · Garden · Equipped kitchen
Glascock County · 2,433 sq.ft · 4 Bedrooms · 2 Baths · House · Patio · Garden · Equipped kitchen
This stunning home with 4 bedrooms and 2.5 baths, only 5 years young, is now available for sale. Look no further! The home includes a gourmet kitchen equipped with a large island, beautiful granite countertops, and all stainless-steel appliances. This kitchen is perfect for cooking enthusiasts and offers ample space for meal preparation. The property features a large fenced-in backyard, offering plenty of space for outdoor activities and entertaining guests. The back patio is enclosed with ceiling fan and outdoor TV connection. This space provides privacy and security, making it ideal for families and pet owners. Situated in a very quiet and family-friendly community, this home offers a peaceful living environment. Residents can enjoy the tranquility of the neighborhood while still being conveniently located near shopping, dining, and interstate access. Please note that if measurements or schools are important to you, to verify them. Don't miss out on the opportunity to own this beauti
USD 340,500
111 Tyler Street
View photo
House · for sale
USD 269,900
USD 142/sq.ft
111 Tyler Street
Glascock County
· 1,894 sq.ft · 4 Bedrooms · 2 Baths · House
· Patio · Garden
Glascock County · 1,894 sq.ft · 4 Bedrooms · 2 Baths · House · Patio · Garden
Seller is now offering a $5000 allowance with a full price offer! 4 minutes to Fort Gordon! Beautiful 4-bedroom 2.5 bath, brick home in a central location! Primary suite downstairs, and 3 bedrooms with a full bathroom upstairs. Recent updates include new LVP flooring and a new roof, both completed in 2025. Enjoy outdoor living in a spacious, fully fenced backyard with a covered patio for relaxing or entertaining. This home is on a cul-de-sac, in a quiet, established neighborhood close to everything Augusta has to offer. Call me to schedule your tour today!
USD 269,900
826 Bryan Circle
View photo
Townhouse · for sale
USD 195,000
USD 186/sq.ft
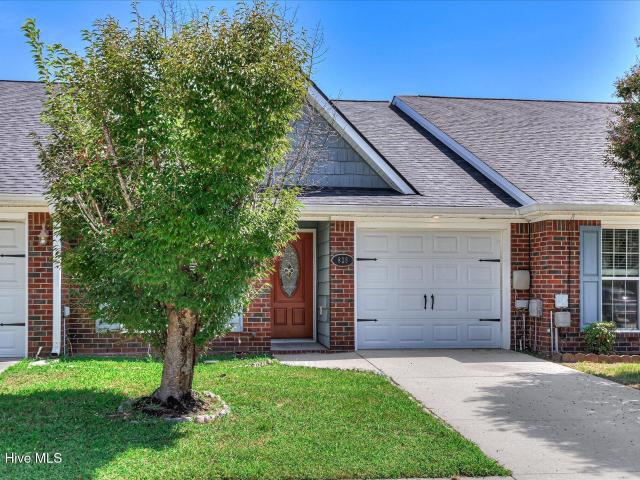
826 Bryan Circle
Glascock County
· 1,044 sq.ft · 2 Bedrooms · 2 Baths · Townhouse
· Equipped kitchen
Glascock County · 1,044 sq.ft · 2 Bedrooms · 2 Baths · Townhouse · Equipped kitchen
Welcome to 826 Bryan Circle in Grovetown, GA. A bright and inviting 2-bedroom, 2-bath townhome that blends classic brick curb appeal with an open, light-filled interior perfect for comfortable living. Step inside to find warm hardwood floors flowing through the entry and main living areas, leading into a spacious great room with soaring vaulted ceilings, skylights, and a ceiling fan that keep the space airy and bright. The open-concept layout seamlessly connects to a well-appointed kitchen featuring crisp white cabinetry, soft green accent walls, a convenient center island, and stainless-steel appliances including a side-by-side refrigerator, range, microwave, and dishwasher. Both bedrooms offer peaceful retreats with neutral carpeting, ceiling fans, and generous closets with wire shelving. The bathrooms feature dual vanities in the primary bath, clean tile flooring, and tub/shower combinations for everyday convenience. A dedicated laundry closet with washer/dryer connections adds prac
USD 195,000
873 Westlawn Drive
View photo
House · for sale
USD 324,900
USD 144/sq.ft
873 Westlawn Drive
Glascock County
· 2,250 sq.ft · 4 Bedrooms · 2 Baths · House
Glascock County · 2,250 sq.ft · 4 Bedrooms · 2 Baths · House
Bigger is always better! One of the largest homes in the community, this property offers plenty of room and has had some great updates that make it ready for its next owner. The HUGE layout gives you flexibility for everyday living, entertaining, working from home, or simply having extra space where you need it. With TONS of updates already completed, you can move in and start enjoying the home right away. If you've been looking for more space without sacrificing an updated feel, this one is worth seeing in person. Schedule your showing today!
USD 324,900

Get email alerts

Don't miss out: be the first to know about new properties

The alert was correctly created

On subscribing you accept the conditions of use and the privacy policy
Alert
Receive new ads in your inbox
Save this search
Receive alerts for new listings

We'll send you an email when we have new properties for: "Houses for sale in Glascock County"

The alert was correctly created

Gibson city, Gibson CCD Glascock County Georgia
Edge Hill city
Get email alerts and be the first to see new listings
Required field
On subscribing I accept the terms of the privacy policy
Perfect! You'll soon start receiving new listings via email
Alert
Receive an email when we have new ads for Houses for sale in Glascock County
Save this search
Filters

Bedrooms

Size (sq.ft)

sq.ft
sq.ft

Price

USD
USD

Property type

Bathrooms

Clear all filters
Receive notifications when new entries are published.