5,428 houses for sale in Glassmanor

500 Treehouse Ct, Fort Washington, MD 20744 | MLS #MDPG2187
View photo
House · for sale
USD 639,000
USD 157/sq.ft
500 Treehouse Ct, Fort Washington, MD 20744 | MLS #MDPG2187
Glassmanor
· 4,047 sq.ft · 5 Bedrooms · 4 Baths · House
· Garden · Office room · Deck · Fireplace · Equipped kitchen · Parking
Glassmanor · 4,047 sq.ft · 5 Bedrooms · 4 Baths · House · Garden · Office room · Deck · Fireplace · Equipped kitchen · Parking
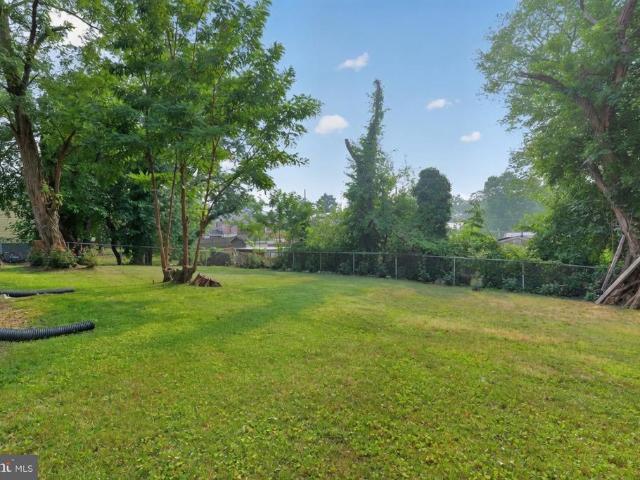
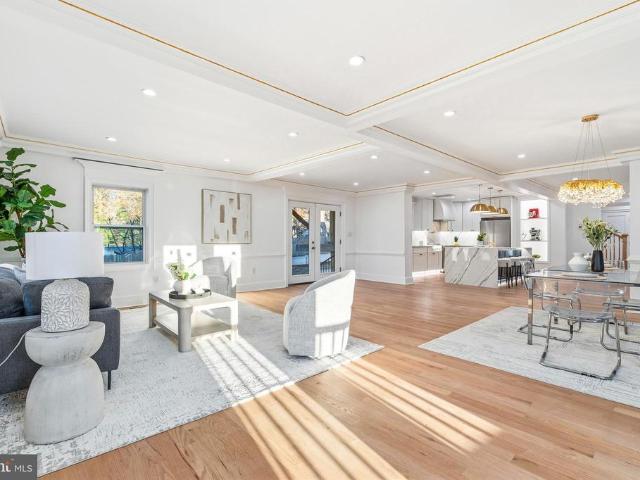
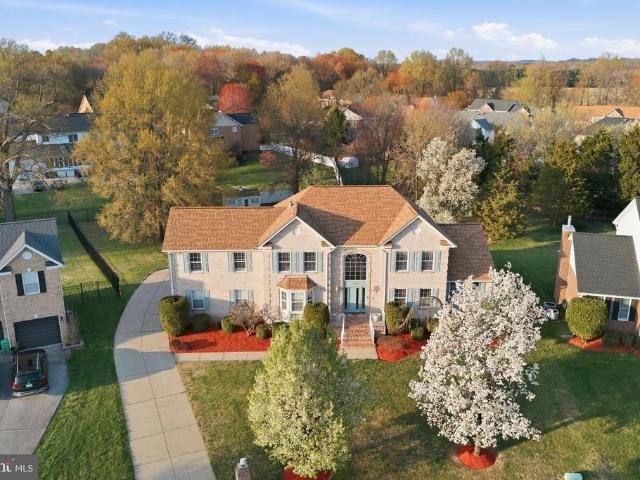
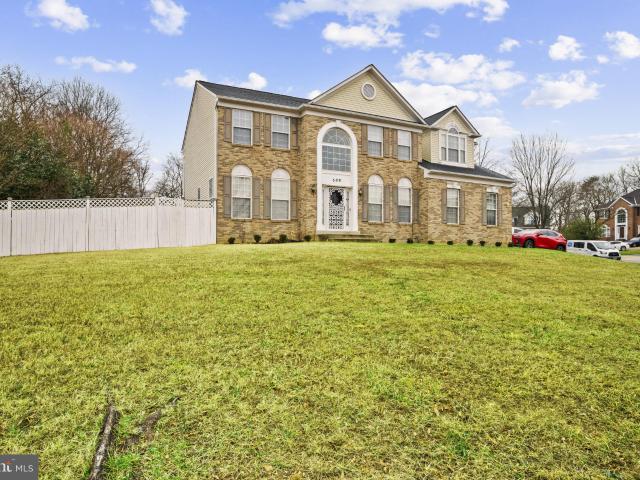
Priced below appraisal and ready to be yours! Smart opportunity for buyers who value space, location, and the chance to personalize their home. Located on a quiet cul-de-sac corner lot in Fort Washington Estates, this stately Colonial offers over 3,000 square feet, 5 bedrooms, 3.5 baths, and the flexible layout buyers are searching for. The main level features a granite kitchen with breakfast area, formal dining room, pantry, and an open connection to the family room with fireplace, creating an ideal everyday living and entertaining space. Upstairs, the generous primary suite includes a large bath with soaking tub, separate shower, and ample space to create your own private retreat. Finished spaces throughout the home provide room for guests, home office needs, hobbies, or multigenerational living. Outdoor highlights include a large deck, landscaped yard, side-entry garage, and extended driveway parking. Prime location just minutes to MGM National Harbor, National Harbor, Tanger Outlet
USD 639,000
7141 Donnell Pl, Unit B7, District Heights, MD 20747 | MLS #MDPG2192
View photo
House · for sale
USD 90,000
USD 101/sq.ft
7141 Donnell Pl, Unit B7, District Heights, MD 20747 | MLS #MDPG2192
Glassmanor
· 883 sq.ft · 2 Bedrooms · 1 Bath · House
Glassmanor · 883 sq.ft · 2 Bedrooms · 1 Bath · House
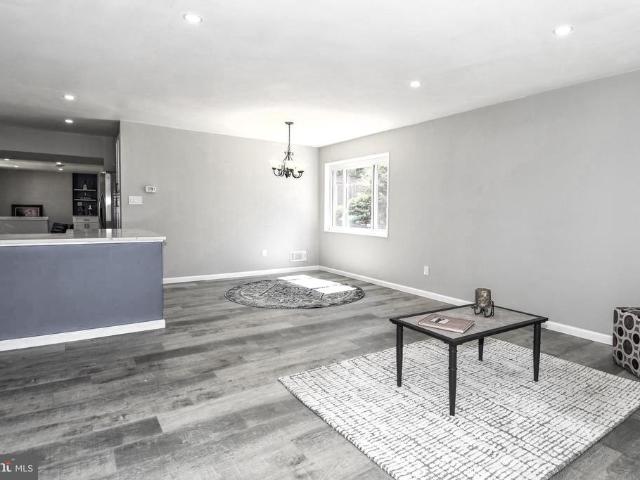
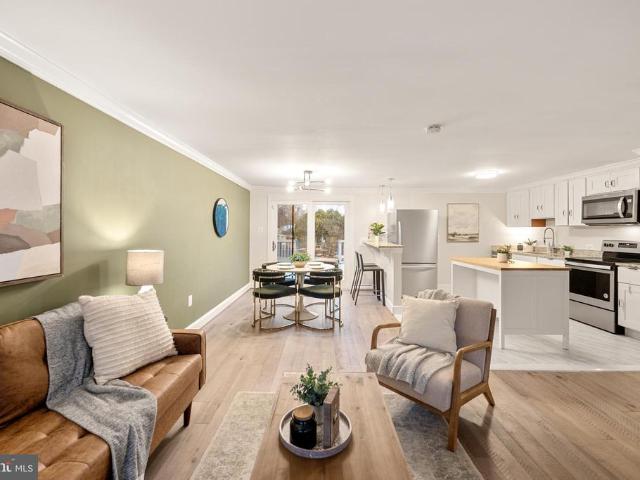
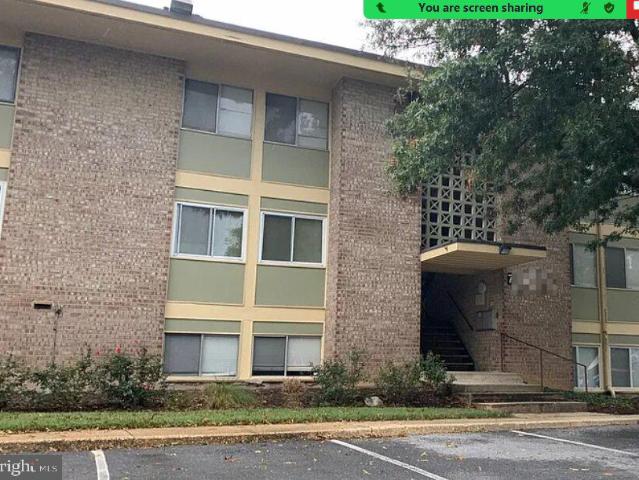
Income-Producing Condo – Strong Cash Flow in District Heights Tenant-occupied 1-bedroom condo currently generating $1,725u002Fmonth (month-to-month lease), offering immediate income for investors. Priced at $99,000, this property provides strong rental performance and long-term hold potential. Estimated market value is approximately $125,000, with opportunity for light cosmetic improvements (paint, flooring, minor updates) to enhance overall value and tenant appeal. Investment Highlights: Current rent: $1,725u002Fmonth Strong rent-to-price ratio Projected 7–8% cap rate based on typical operating expenses Potential 18–20% cash-on-cash return depending on financing structure Functional and income-producing as-is, making this ideal for buy-and-hold investors seeking stable monthly cash flow. Conveniently located near major commuter routes, shopping, and public transportation. Call us today to place your offer and add this asset to your portfolio
USD 90,000
1426 Pacific Avenue
View photo
House · for sale
USD 189,900
USD 59/sq.ft
1426 Pacific Avenue
Glassmanor
· 3,197 sq.ft · 5 Bedrooms · 4 Baths · House
· Equipped kitchen · Parking
Glassmanor · 3,197 sq.ft · 5 Bedrooms · 4 Baths · House · Equipped kitchen · Parking
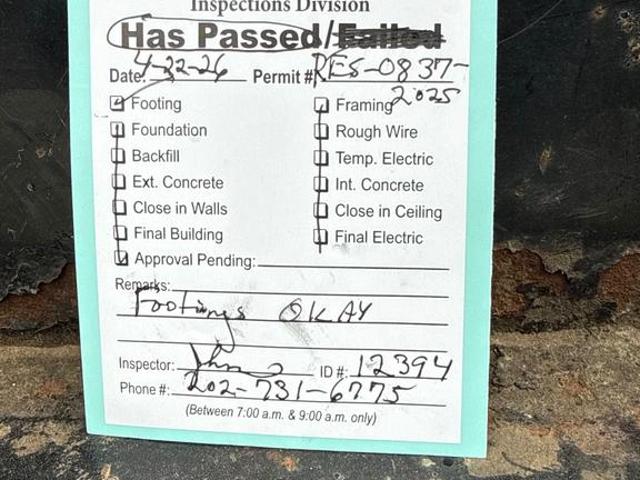
Investor Alert Offer Dealine this weekend. Over $200,000 in Equity Profit | 4 Level New Construction Opportunity | Blocks from Washington, DC. Exceptional investment opportunity just blocks from Washington, DC. This new construction project is already well underway with permits approved, utilities installed, foundation completed and inspected. No HOA or HOA Rules. Comps. 25 SOLD NEW Construction comps sold witin 1-2 miles from $550,000-$650,000 dollars. Upon completion, the property will feature a 3,200 sq ft, four-level home with 5 bedrooms and 4 bathrooms, designed as a two-unit style layout ideal for multi-generational living or rental income. Featuring: 5 spacious bedrooms 4 bathrooms Full kitchen Living room Laundry area Separate entrances and exits for two main levels Garage Parking This flexible layout allows an owner to live in one level and rent the other levels out for strong cash flow, or rent both levels for maximum investment return. The property sits on a flat, cleared lo
USD 189,900
2200 Olson Street
View photo
Townhouse · for sale
USD 349,999
USD 357/sq.ft
2200 Olson Street
Glassmanor
· 980 sq.ft · 4 Bedrooms · 2 Baths · Townhouse
· Garden · Office room · Equipped kitchen
Glassmanor · 980 sq.ft · 4 Bedrooms · 2 Baths · Townhouse · Garden · Office room · Equipped kitchen
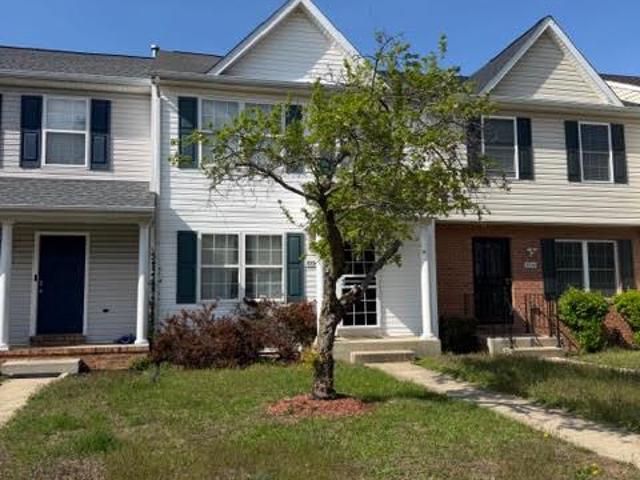
Welcome to this beautifully renovated home offering space, flexibility, and modern updates throughout! This property features 3 spacious bedrooms and 2 full bathrooms, along with a bonus 4th bedroomperfect for guests, a home office, or additional living space. Enjoy the convenience of two full kitchens, ideal for multi-generational living or entertaining. Recent upgrades include fresh paint, a brand-new roof, and updated HVAC systems, providing peace of mind for years to come. Situated in a great location with a large yard offering plenty of outdoor space for relaxing or hosting, this home presents a fantastic opportunity you dont want to miss! Sold as is
USD 349,999
7118 Allentown Road
View photo
House · for sale
USD 470,000
USD 432/sq.ft
7118 Allentown Road
Glassmanor
· 1,087 sq.ft · 3 Bedrooms · 3 Baths · House
· Fireplace · Equipped kitchen
Glassmanor · 1,087 sq.ft · 3 Bedrooms · 3 Baths · House · Fireplace · Equipped kitchen
No Sale sign on the property. *. Versatile and thoughtfully designed, this unique property offers the perfect blend of comfortable living and business opportunity on a spacious 0.5-acre lot, with approximately 2,200 finished square feet across two levels. *. Good location. *. The upper level features 3 bedrooms and 2 full bathrooms, along with a beautifully remodeled kitchen highlighted by a large islandideal for both everyday living and entertaining. Gleaming hardwood floors run throughout the main level, adding warmth and elegance. The lower level provides exceptional flexibility, featuring a cozy fireplace and a spacious family room. An additional roomcurrently used for businesscan easily serve as a bedroom and includes its own en-suite full bathroom, making it ideal for guests, extended family, or a private workspace. The current owner is retiring, offering a rare opportunity for a buyer to continue an established business with stable income potential. The property also includes am
USD 470,000
1414 Alberta Dr, District Heights, MD 20747 | MLS #MDPG2193
View photo
House · for sale
USD 430,000
USD 411/sq.ft
1414 Alberta Dr, District Heights, MD 20747 | MLS #MDPG2193
Glassmanor
· 1,044 sq.ft · 4 Bedrooms · 4 Baths · House
· Garden · Equipped kitchen · Cellar
Glassmanor · 1,044 sq.ft · 4 Bedrooms · 4 Baths · House · Garden · Equipped kitchen · Cellar
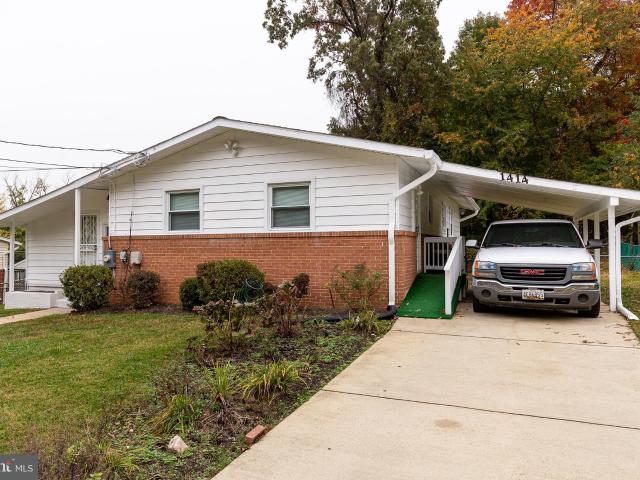
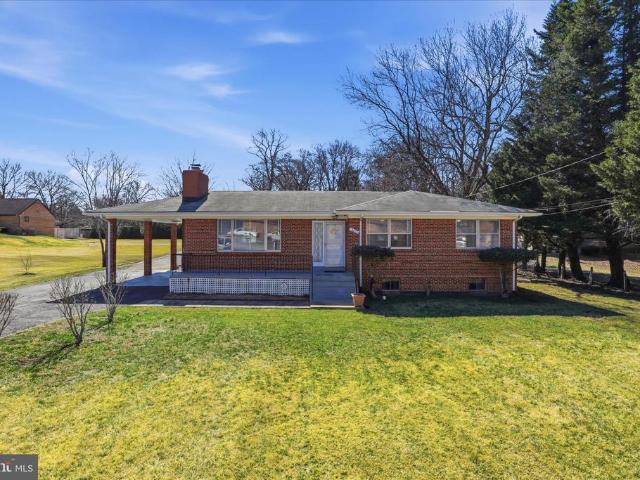
Come Home to an updated, Price improved Ranch Style home that shows Pride of Ownership, This home features 4 bedrooms, three baths located in the sought after Ritchie Manor Community. You have wide open floor plans with hard wood flooring throughout the home, a large entertaining space or office space. Remodeled kitchen with stainless appliances, upgraded counters and cabinets. The large basement has a bedroom and full bath, with plenty of entertaining space. And storage space. Large backyard great for those summer cookouts. This home is minutes from Ritchie Station with multiple shopping and dinning options, you are approximate to the Beltway, you can take Pennsylvania Ave or Central Ave to DC and don't forget how close you are to the Metro Station
USD 430,000
1113 Jansen Avenue
View photo
House · for sale
USD 369,900
USD 224/sq.ft
New
1113 Jansen Avenue
Glassmanor
· 1,647 sq.ft · 6 Bedrooms · 3 Baths · House
· Garden · Equipped kitchen · Parking
Glassmanor · 1,647 sq.ft · 6 Bedrooms · 3 Baths · House · Garden · Equipped kitchen · Parking
Welcome to 1113 Jansen Avenue, a spacious three-level Colonial offering approximately 2,496 square feet of living space, 6 bedrooms, and 3 full bathrooms on an approximately 0.23-acre lot. No home owners association. Outdoor space is one of the propertys standout features. The expansive, fully fenced backyard provides abundant room for entertaining, recreation, gardening, pets, or creating your own private outdoor retreat. The updated, oversized driveway offers convenient off-street parking for up to six vehiclesan exceptional advantage for a home of this size. A large, covered front porch creates a warm and inviting entrance to the home. The main level features two bedrooms, a full bathroom, a kitchen, a living room, and an adjoining dining room. Numerous windows throughout the home provide abundant natural light. Upstairs, you will find the principal bedroom with a private full bathroom, two additional bedrooms, and another full bathroom. The walk-out lower level adds flexibility wit
USD 369,900
1210 Lindsay Road
View photo
House · for sale
USD 450,000
USD 282/sq.ft
1210 Lindsay Road
Glassmanor
· 1,593 sq.ft · 3 Bedrooms · 2 Baths · House
· Equipped kitchen · Parking
Glassmanor · 1,593 sq.ft · 3 Bedrooms · 2 Baths · House · Equipped kitchen · Parking
Upgraded 3-bedroom, 2-bathroom ranch-style residence, offers modern conveniences. Nestled in a tranquil neighborhood, this detached brick home boasts excellent condition and a spacious layout, making it ideal for comfortable living. As you step inside, you'll be greeted by a warm and inviting atmosphere, perfect for creating lasting memories. The thoughtfully designed kitchen area features brand new appliances (built-in microwave, refrigerator, stove, dishwasher, sink, faucets) and brand new cabinets. The laundry room adds to the convenience of daily life, with a new stacked washer/dryer. Imagine having your friends and family, sharing your favorite meals with ease and enjoying the convenience of an ideal location for your work commute, airbnb rental, or whatever your creative drive tells you to do. The double-hung windows allow natural light to flood the living spaces, enhancing the cozy ambiance throughout. With a concrete driveway that accommodates up to three vehicles, parking is a
USD 450,000
5811 Kirby Road
View photo
House · for sale
USD 499,999
USD 371/sq.ft
5811 Kirby Road
Glassmanor
· 1,345 sq.ft · 4 Bedrooms · 3 Baths · House
· Office room · Cellar
Glassmanor · 1,345 sq.ft · 4 Bedrooms · 3 Baths · House · Office room · Cellar
Spacious Living on Nearly an Acre 5811 Kirby Rd Welcome to 5811 Kirby Rd, a charming home offering space, comfort, and convenience on nearly one acre of land (. 98 acres). The grounds create a private outdoor retreat ideal for entertaining or quiet relaxation This inviting property features four bedrooms and three full bathrooms, including a bedroom in the finished basement, providing flexible living space for guests, a home office, or recreation. Beautiful hardwood floors run throughout the home, creating a warm and welcoming atmosphere. The layout offers comfortable spaces for both everyday living and entertaining. Recent Updates Include: New roof (April 2016) Fresh interior paint (May 2019) New HVAC air conditioning unit (May 2023) The home has been well maintained and is being sold as-is, offering a great opportunity for buyers to add their personal touches and make it their own. Excellent Location: Conveniently located near Andrews Air Force Base Quick access to the Beltway for ea
USD 499,999
4637 Towne Park Road
View photo
Townhouse · for sale
USD 479,000
USD 187/sq.ft
4637 Towne Park Road
Glassmanor
· 2,551 sq.ft · 4 Bedrooms · 4 Baths · Townhouse
· Equipped kitchen
Glassmanor · 2,551 sq.ft · 4 Bedrooms · 4 Baths · Townhouse · Equipped kitchen
Welcome home to 4637 Towne Park Rd, where comfort meets everyday convenience. This charming property is perfect for families or anyone looking for space to grow and enjoy. Featuring a spacious layout with multiple living areas, this home offers the flexibility you need for entertaining, working from home, or simply relaxing. The kitchen is designed for functionality and flow, while the bedrooms provide comfortable retreats at the end of the day. Step outside to enjoy your own private outdoor spaceideal for kids, pets, and weekend gatherings. Located in a desirable community close to schools, parks, shopping, and major commuter routes, this home truly has it all. A great place to call homecome see it for yourself!
USD 479,000
6218 Suitland Road
View photo
House · for sale
USD 999,900
USD 297/sq.ft
6218 Suitland Road
Glassmanor
· 3,358 sq.ft · 8 Bedrooms · 6 Baths · House
· Equipped kitchen
Glassmanor · 3,358 sq.ft · 8 Bedrooms · 6 Baths · House · Equipped kitchen
At 6218 Suitland Road, location, scale, and craftsmanship arrive together and rarely do they converge with this much precision. Positioned 1.6 miles from the main gate of Joint Andrews Air Force Base, steps from Suitland Metro Station, moments from the Suitland Federal Center, and a single exit from Washington, D. C. this estate commands one of the most strategically situated addresses in the entire capital region. Prestige and accessibility rarely share the same address. Here, they do. The Configuration Is Exceptional. Eight bedrooms. Six and a half baths. A fully self-contained in-law suite with its own private kitchen and laundry purpose-built for multigenerational living at its most refined. For investors, this configuration represents a rare, turn-key asset: an 8-resident capacity that qualifies for by-right operation in Prince George's County's assisted living and group home market no rezoning, no special exception required. Institutional-grade income potential wrapped in residen
USD 999,900
5534 Rockfish Way
View photo
Townhouse · for sale
USD 370,000
USD 193/sq.ft
5534 Rockfish Way
Glassmanor
· 1,916 sq.ft · 3 Bedrooms · 3 Baths · Townhouse
· Garden · Office room · Gym · Equipped kitchen · Cellar
Glassmanor · 1,916 sq.ft · 3 Bedrooms · 3 Baths · Townhouse · Garden · Office room · Gym · Equipped kitchen · Cellar
Charming and beautifully maintained townhome located in the desirable Clinton area. Tucked away from the hustle and bustle, yet conveniently close to everythingWashington, DC, Virginia, MGM, National Harbor, shopping, parks, military bases, and more. This home features a spacious formal living and dining room with hardwood floors, along with a generously sized kitchen complete with an island, table space, and stainless steel appliances. Sliding glass doors open to the backyard, creating an easy indoor-outdoor flow. A convenient main-level half bath adds extra functionality for guests and everyday living. Upstairs, youll find comfortable, well-proportioned bedrooms, two full bathrooms, and ample storage space. The fully finished basement includes a laundry area, an additional full bath, and two large flexible roomsperfect for a home office, guest space, gym, or recreation area. The basement also provides direct access to the backyard. Move-in ready and offering plenty of versatile livin
USD 370,000
8102 Zoe Pl, Alexandria, VA 22306 | MLS #VAFX2289
View photo
Townhouse · for sale
USD 865,000
USD 272/sq.ft
8102 Zoe Pl, Alexandria, VA 22306 | MLS #VAFX2289
Glassmanor
· 3,175 sq.ft · 3 Bedrooms · 4 Baths · Townhouse
· Garden · Office room · Equipped kitchen · Parking
Glassmanor · 3,175 sq.ft · 3 Bedrooms · 4 Baths · Townhouse · Garden · Office room · Equipped kitchen · Parking
Welcome to 8102 Zoe Place, where timeless elegance meets modern comfort in this meticulously maintained luxury townhome offering 3 bedrooms, 3 and a half baths, a two-car garage, and over 3,100 square feet of beautifully curated living space across 3. Levels. The main level features an open-concept floor plan with a gourmet kitchen and spacious living and dining areas ideal for everyday living and entertaining. The upper level includes three generously sized bedrooms, two full baths, and a convenient laundry room. The expansive primary suite offers a spa-like retreat with a luxurious walk-in shower, soaking tub, two walk-in closets, and more. The lower-level walk-out features a large recreation room, full bath, and ample storage, providing flexible space for guests, a home office, or entertaining. Enjoy a private, fully fenced rear yard and abundant visitor parking. Ideally located just south of Old Town, this home is minutes from Mount Vernon Hospital, Fort Belvoir, the Pentagon, I-49
USD 865,000
3019 Brodkin Avenue
View photo
House · for sale
USD 499,000
USD 196/sq.ft
3019 Brodkin Avenue
Glassmanor
· 2,540 sq.ft · 6 Bedrooms · 4 Baths · House
· Patio · Equipped kitchen
Glassmanor · 2,540 sq.ft · 6 Bedrooms · 4 Baths · House · Patio · Equipped kitchen
If you are looking for a way to build equity while still having someone else pay your mortgage, then look no further! This home has a separate home on the property (ADU) complete with new HVAC and new ducting! Another huge cost savings. OWNED solar panels! Average Electric bill is less than $50 per month! This is wonderful, one level living for the whole family! Beautiful bright and sunny family room, updated kitchen with granite, 3 bedrooms 2 bathrooms and living room/dining room all on one floor. Downstairs a complete apartment with kitchen and plenty of storage space. Outside, a separate accessory dwelling unit with its own kitchen, living room, storage and bedroom and bath. Rental income potential or inlaw house. Nice location. Close to public transportation and all major commuter routes. Main house has fenced in lot with 3 beds/2 full baths on main level. Beautiful patio with gazebo and separate storage shed. No HOA and low taxes makes this unique property a winner! So much parkin
USD 499,000
5743 Regency Lane
View photo
Townhouse · for sale
USD 340,000
USD 177/sq.ft
5743 Regency Lane
Glassmanor
· 1,916 sq.ft · 4 Bedrooms · 2 Baths · Townhouse
· Office room · Equipped kitchen
Glassmanor · 1,916 sq.ft · 4 Bedrooms · 2 Baths · Townhouse · Office room · Equipped kitchen
Back to active! Home has been fully repainted. Updated photos to follow. Home was renovated in 2022 but sellers are open to a small concession to account for any minor repairs needed. Spacious three-level townhome in District Heights featuring an open main level where a sun-filled living area flows seamlessly into the dining room and kitchen, plus a convenient half bath. Upstairs offers three well-sized bedrooms and a full bath. The lower level adds great flexibility with a second living area, a fourth bedroom with walkout access, a full bathroom, and a laundry areaperfect for guests or a home office. Send your offers!
USD 340,000
4706 Heath Street
View photo
House · for sale
USD 374,999
USD 183/sq.ft
4706 Heath Street
Glassmanor
· 2,045 sq.ft · 4 Bedrooms · 2 Baths · House
· Equipped kitchen · Cellar
Glassmanor · 2,045 sq.ft · 4 Bedrooms · 2 Baths · House · Equipped kitchen · Cellar
Price Reduction! Welcome home to this lovely stylish rambler situated very close to DC. The square footage online is incorrect. The home has 2,050 square feet of renovated living area. There is a main level and a full lower level. The home was fully renovated in 2021 with modern amenities, appliances, and an updated HVAC. It shows the pride of ownership. The home features hardwood flooring throughout the first level and carpeting throughout the basement level (except the laundry room). The home also has generous sized rooms and ample space on the both the main and lower levels. The main level features recessed lighting, a renovated kitchen with white 42 inch cabinets, a granite countertop, stainless steel appliances, and decorative backsplash tile. There is also an adjoining dining area. On the left of the main level is the living room. The kitchen, dining, and living area is open concept which maximizes the use and efficiency of the home. There are three spacious bedrooms upstairs wit
USD 374,999
3207 Randall Road
View photo
House · for sale
USD 375,000
USD 341/sq.ft
3207 Randall Road
Glassmanor
· 1,098 sq.ft · 4 Bedrooms · 2 Baths · House
· Garden · Parking
Glassmanor · 1,098 sq.ft · 4 Bedrooms · 2 Baths · House · Garden · Parking
Welcome to this charming 4-bedroom, 2-full-bath home in Hillcrest Heights! Conveniently located near Metro stations, major highways, and just minutes from Washington, DC, making commuting a breeze. Enjoy ample parking for 3+ vehicles and a spacious backyard perfect for summer gatherings, entertaining, or simply relaxing outdoors. Don't miss this fantastic opportunity! Alessandro Grimaldo
USD 375,000
6717 Marianne
View photo
House · for sale
USD 405,000
USD 392/sq.ft
6717 Marianne
Glassmanor
· 1,033 sq.ft · 4 Bedrooms · 3 Baths · House
· Garden · Equipped kitchen
Glassmanor · 1,033 sq.ft · 4 Bedrooms · 3 Baths · House · Garden · Equipped kitchen
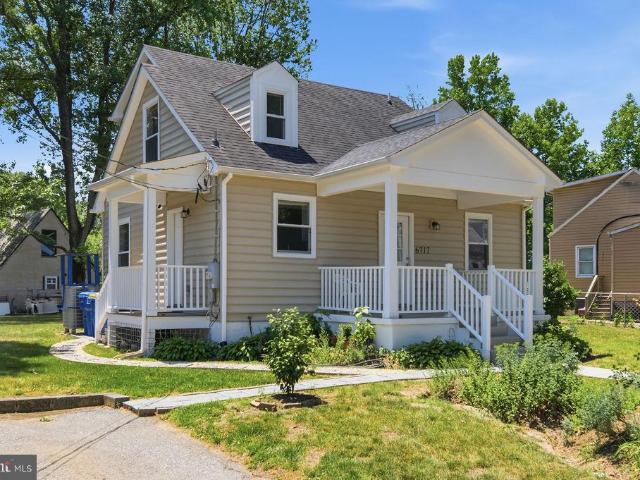
Beautifully updated 4-bedroom, 3-bath home offering three finished levels and a bright, modern layout. This property features a welcoming front porch, spacious living areas, recessed lighting, and warm hardwood floors throughout. The kitchen offers white cabinetry, granite countertops, stainless steel appliances, and great natural light. The bathrooms have been tastefully updated with clean finishes and modern fixtures. The upper level provides a spacious bedroom layout with vaulted ceilings and plenty of natural light. Enjoy a large yard, mature trees, and a peaceful outdoor setting. A great opportunity for comfortable living with modern updates and charming curb appeal
USD 405,000
6702 Keystone Manor Drive
View photo
House · for sale
USD 379,900
USD 375/sq.ft
6702 Keystone Manor Drive
Glassmanor
· 1,012 sq.ft · 3 Bedrooms · 2 Baths · House
· Deck · Equipped kitchen · Air conditioning
Glassmanor · 1,012 sq.ft · 3 Bedrooms · 2 Baths · House · Deck · Equipped kitchen · Air conditioning
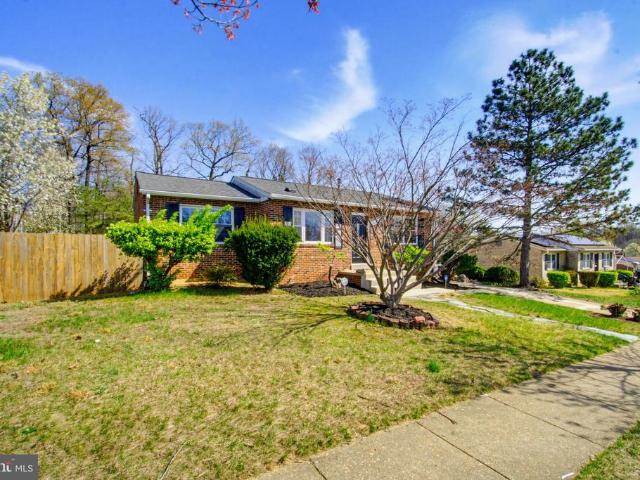
Beautifully updated rancher in District Heights. New kitchen cabinets and quartz countertops. New Stainless steel appliances. Refinished hardwood floors on main living area. Waterproof LVP in bedrooms and lower level. Upgraded bathrooms with gorgeous tile work. Updated deck with new deck boards and rails. Spacious storage shed in the rear. New gas furnace and ac unit. New gas water heater
USD 379,900
7920 W Boulevard Drive
View photo
House · for sale
USD 1,299,000
USD 341/sq.ft
7920 W Boulevard Drive
Glassmanor
· 3,800 sq.ft · 6 Bedrooms · 3 Baths · House
· Patio · Garden · Office room · Fireplace · Equipped kitchen
Glassmanor · 3,800 sq.ft · 6 Bedrooms · 3 Baths · House · Patio · Garden · Office room · Fireplace · Equipped kitchen
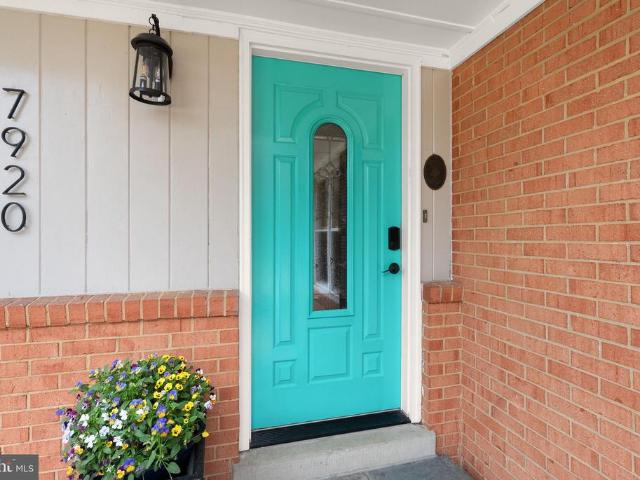
A rare opportunity just off the George Washington Parkway, this inviting one-level living home offers space, flexibility, and an exceptional indoor-outdoor lifestyle on a private, fully fenced 0.4-acre lot situated on land once owned by George Washington, himself. The main level features four bedrooms, while the lower level offers two additional bedrooms, perfect for guests, home offices, or au-paire suite. At the heart of the home is a large, welcoming kitchen with room for casual dining or a sitting area which is perfectly positioned in front of the fireplace. The adjacent living room and dining room create a seamless flow for entertaining. Step outside to an expansive backyard. Just off the kitchen is a porch/sitting area, leading to a large patio ideal for grilling, outdoor dining, and evenings around the fire pit watching your favorite show on TV. The yard offers exceptional privacy and room to play, garden, or simply enjoy the outdoors. In front of the home, an additional parcel
USD 1,299,000
2904 Farmington Drive
View photo
House · for sale
USD 600,000
USD 562/sq.ft
2904 Farmington Drive
Glassmanor
· 1,066 sq.ft · 3 Bedrooms · 1 Bath · House
· Fireplace · Equipped kitchen
Glassmanor · 1,066 sq.ft · 3 Bedrooms · 1 Bath · House · Fireplace · Equipped kitchen
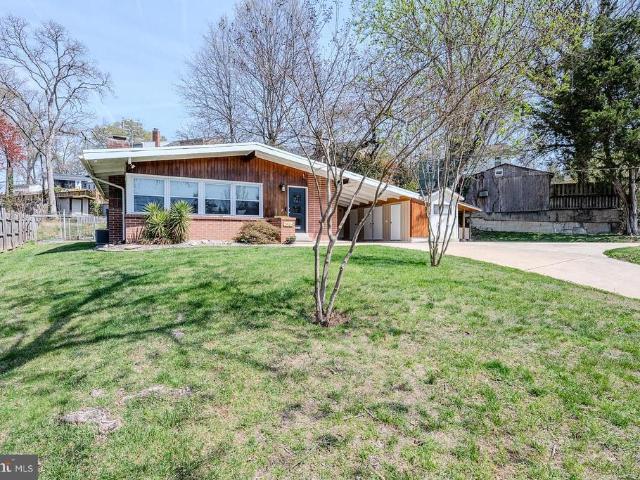
Welcome to this beautiful three-bedroom remodeled mid-century modern home infused with architectural design and custom details within walking distance to the Huntington Metro. The moment you enter, soaring vaulted ceilings and exposed beams create an airy, voluminous feel, beautifully complemented by gleaming engineered hardwood flooring throughout. The sun-drenched living room serves as the heart of the home, featuring a cozy gas fireplace and a wall of windows framed by custom built-ins with integrated seating and storage. The dining nook also boasts custom built-in seating, lighted open corner cabinet, and chic pendant lighting. The remodeled kitchen features 42-inch custom wood cabinetry with soft-close hardware, Silestone countertops, stainless steel appliances, upgraded lighting, and a slate tile floor. All three bedrooms feature vaulted ceilings with exposed beams and are light and bright. The TV brackets and TVs in the living room and the primary bedroom convey. The full bathro
USD 600,000
11710 Amer Court
View photo
House · for sale
USD 740,000
USD 196/sq.ft
11710 Amer Court
Glassmanor
· 3,757 sq.ft · 4 Bedrooms · 3 Baths · House
· Fireplace · Parking
Glassmanor · 3,757 sq.ft · 4 Bedrooms · 3 Baths · House · Fireplace · Parking
Welcome to this stunning 4 bedroom, 3.5 bath residence in the highly desirable Tantallon North community of Fort Washington. Perfectly positioned on a FLAT expansive 0.59 acre lot, this stately brick-front home offers the ideal blend of elegant scale, everyday comfort, and exceptional outdoor space. From the moment you arrive, the grand two-story entry, manicured grounds, long private driveway, and rear-entry garage create a striking first impression. The home has recent improvements (new roof 2018, new 60 gallon water heater in 2021, New heat pump in attic in 2024, New garage doors in 2024, New front door in 2024, new heat pump in attic in 2024) Inside, a dramatic foyer with soaring ceilings and hardwood flooring sets the tone for the homes spacious and light-filled interior. The main level is thoughtfully designed for both refined entertaining and comfortable daily living, featuring formal living and dining rooms, a warm and inviting family room with fireplace, and a versatile bonus
USD 740,000
8428 Stable Drive
View photo
House · for sale
USD 1,190,000
USD 464/sq.ft
8428 Stable Drive
Glassmanor
· 2,562 sq.ft · 4 Bedrooms · 3 Baths · House
· Garden · Office room · Equipped kitchen · Parking
Glassmanor · 2,562 sq.ft · 4 Bedrooms · 3 Baths · House · Garden · Office room · Equipped kitchen · Parking
Welcome to this beautifully updated home in the highly sought-after Riverside Gardens. This elegant Carolina model offers the perfect blend of classic curb appeal and modern updates throughout. Step inside to discover a thoughtfully renovated kitchen featuring contemporary finishes, ideal for both everyday living and entertaining. The first floor features a home office, large mudroom (which could be used as another office or bedroom), full bathroom and bright large sunroom overlooking the landscaped backyard. The second level boasts a primary bedroom with renovated ensuite bathroom, as well as 3 other bedrooms and another full bathroom. Off the guest room you find a large walk in attic for all your storage needs. An enclosed carport adds versatilityperfect for additional living space, a home office, or convenient covered parking. Located in the desirable Riverside Gardens neighborhood, youll love the convenience of being within walking distance to Stratford Landing Elementary and Carl
USD 1,190,000
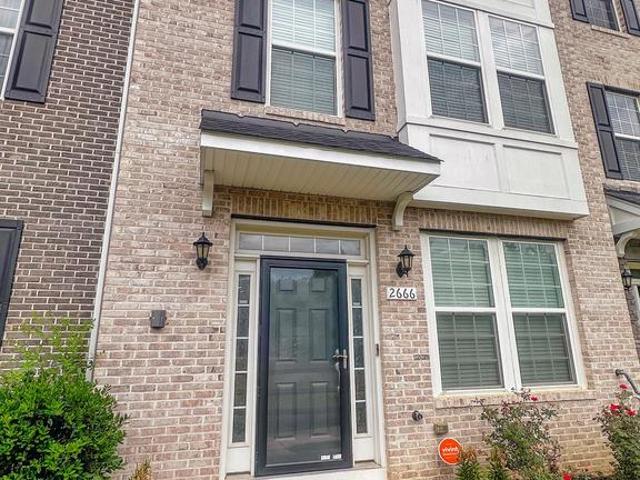
2666 Sierra Nevada Avenue
View photo
Townhouse · for sale
USD 529,000
USD 325/sq.ft
2666 Sierra Nevada Avenue
Glassmanor
· 1,625 sq.ft · 3 Bedrooms · 2 Baths · Townhouse
· Equipped kitchen · Cellar
Glassmanor · 1,625 sq.ft · 3 Bedrooms · 2 Baths · Townhouse · Equipped kitchen · Cellar
Welcome to this beautifully maintained 3-bedroom, 2.5-bath townhome located in the highly sought-after WestRidge at Westphalia community. Built in 2019, this modern home offers over 1,600 square feet of thoughtfully designed living space above grade, plus a beautifully finished basement that provides additional flexible living space for entertaining, relaxing, working from home, or creating the perfect recreation area. The spacious main level features an open-concept floor plan filled with natural light, creating an inviting atmosphere for everyday living and entertaining. The contemporary kitchen offers ample cabinetry, generous counter space, and overlooks the dining and living areas, making it easy to gather with family and friends. Wide 32-inch doorways and 36-inch hallways add to the home's accessibility and functionality. Upstairs, you'll find a spacious primary suite complete with a private en-suite bath, along with two additional bedrooms and another full bathroom, providing pl
USD 529,000
3724 Stonesboro Road
View photo
House · for sale
USD 450,000
USD 290/sq.ft
3724 Stonesboro Road
Glassmanor
· 1,550 sq.ft · 3 Bedrooms · 2 Baths · House
· Fireplace · Equipped kitchen
Glassmanor · 1,550 sq.ft · 3 Bedrooms · 2 Baths · House · Fireplace · Equipped kitchen
Welcome home! This charming 3-level home has been beautifully remodeled to offer the perfect blend of classic appeal and modern comfort. Step inside to discover an inviting main level featuring an updated kitchen with bright Shaker-style cabinetry, stainless steel appliances, and sleek granite countertops. The open floorplan flows seamlessly from kitchen to dining and living areas, where beautiful hardwood floors create warmth and elegance throughout. An effortless space for both everyday living and entertaining. Upstairs, retreat to the primary bedroom suite featuring two large closets and a stunning ensuite bathroom for your convenience and privacy. Two additional generously sized carpeted bedrooms share a gorgeous full bathroom in the hallway, providing comfortable accommodations for family or guests. The lower level expands your living space with a recreation room showcasing beautiful hardwood floors and anchored by a cozy fireplace. Ideal for game nights or movie marathons. This l
USD 450,000

Get email alerts

Don't miss out: be the first to know about new properties

The alert was correctly created

On subscribing you accept the conditions of use and the privacy policy
Alert
Receive new ads in your inbox
Save this search
Receive alerts for new listings

We'll send you an email when we have new properties for: "Houses for sale in Glassmanor"

The alert was correctly created

Barnaby Manor Oaks
Huntington, Mount Vernon district Fairfax County Virginia
Get email alerts and be the first to see new listings
Required field
On subscribing I accept the terms of the privacy policy
Perfect! You'll soon start receiving new listings via email
Alert
Receive an email when we have new ads for Houses for sale in Glassmanor
Save this search
Filters

Bedrooms

Size (sq.ft)

sq.ft
sq.ft

Price

USD
USD

Property type

Bathrooms

Clear all filters
Receive notifications when new entries are published.