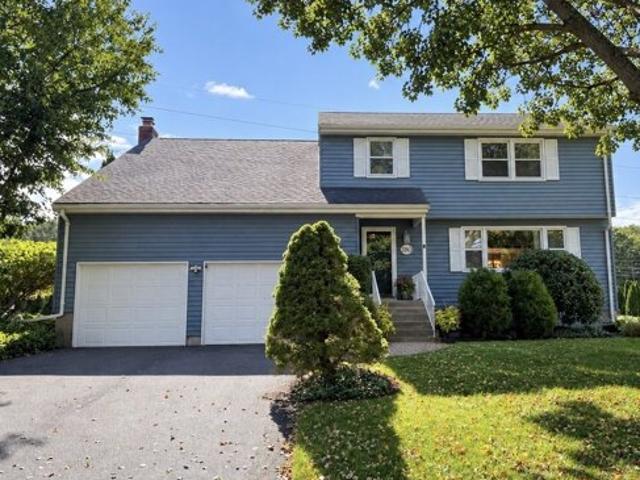
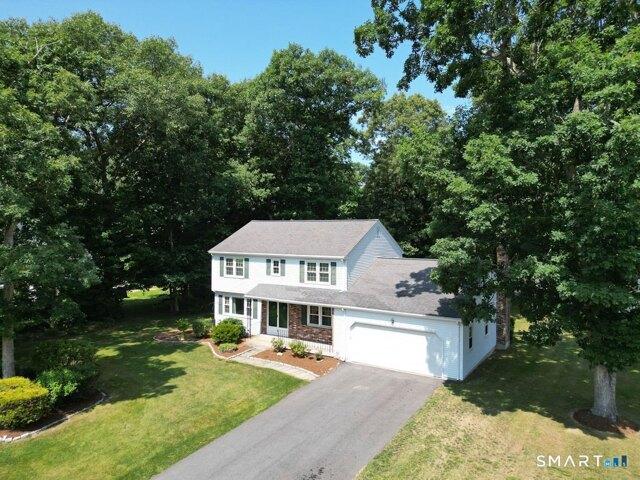
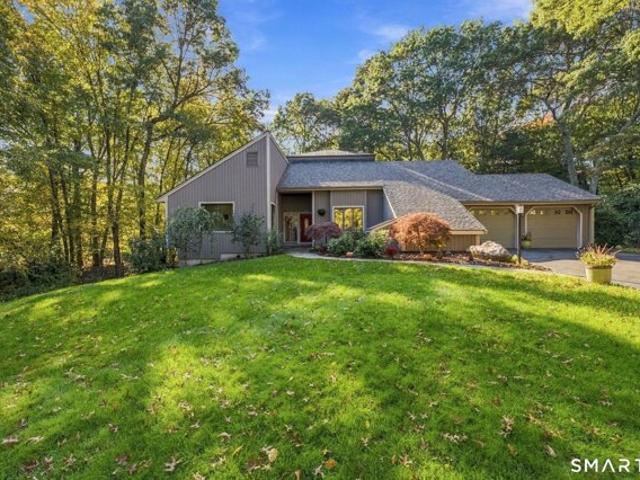
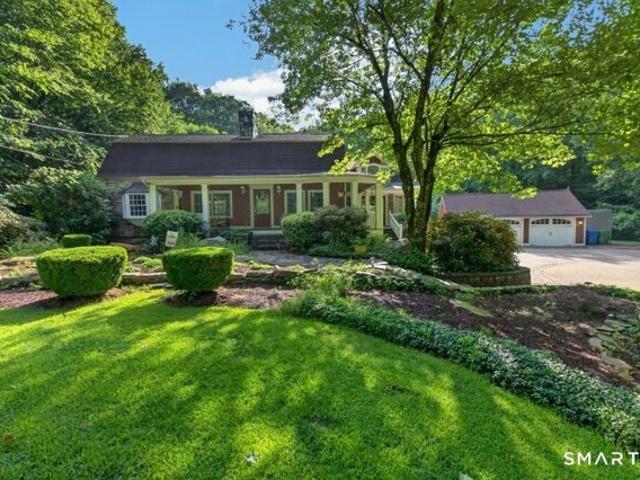
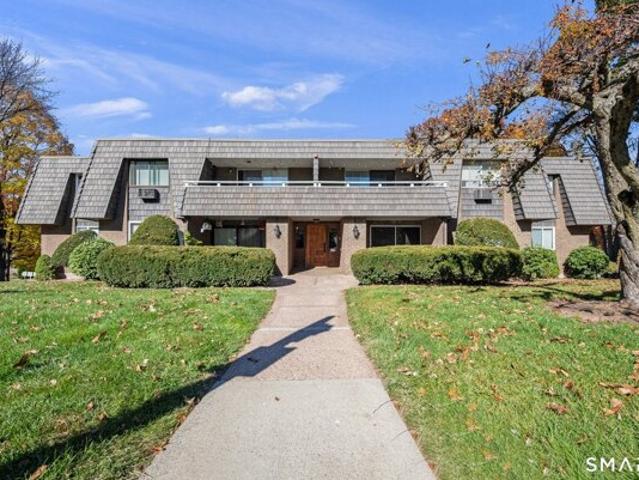
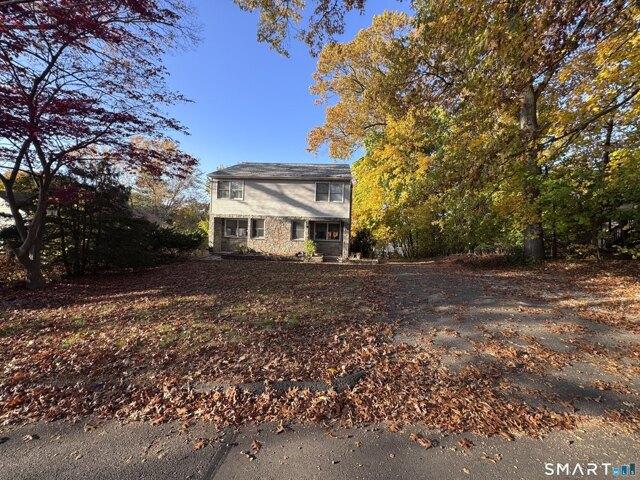
1,760 properties for sale in Glastonbury town

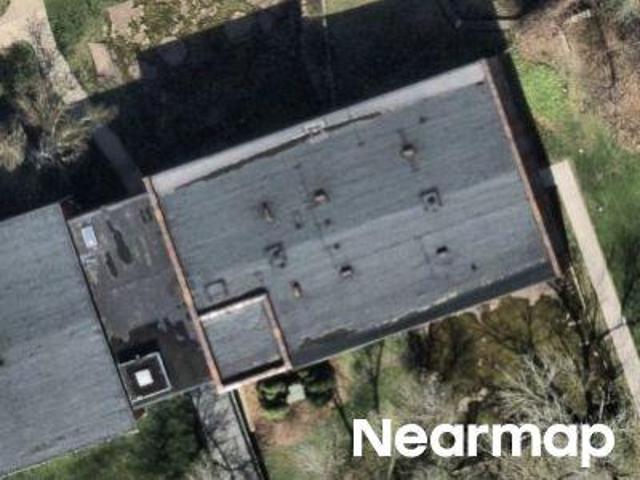
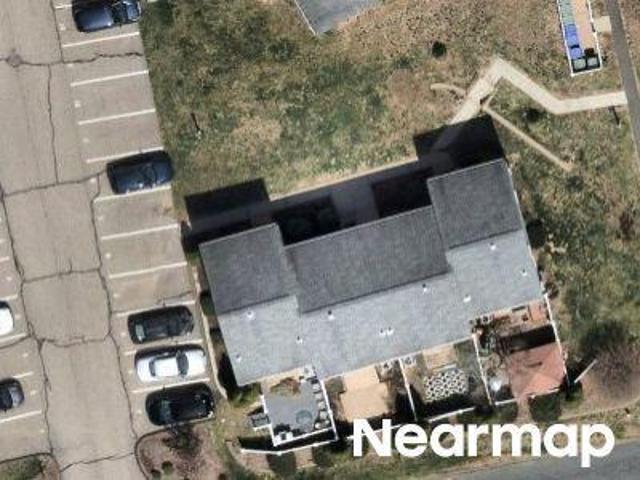
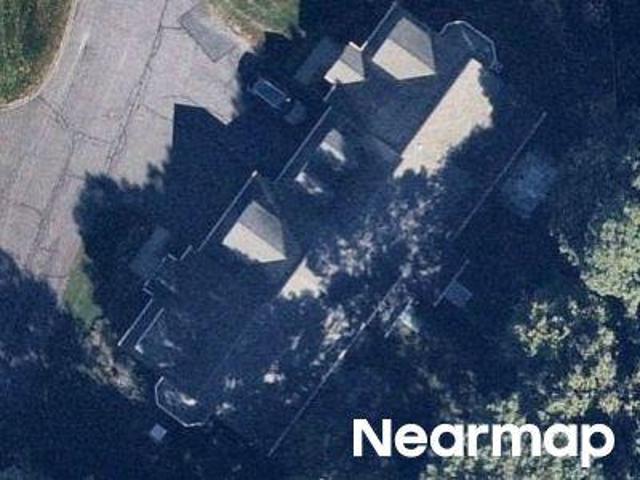
Hubbard St
View photo
House · for sale
Request Details
Updated
Hubbard St
Glastonbury town
· 1,475 sq.ft · 4 Bedrooms · 2 Baths · House
Glastonbury town · 1,475 sq.ft · 4 Bedrooms · 2 Baths · House
This home is in preforeclosure, which means the homeowner is in default (missed payments). Therefore, there could be an opportunity to strike a great deal with the owner and the bank
Request Details
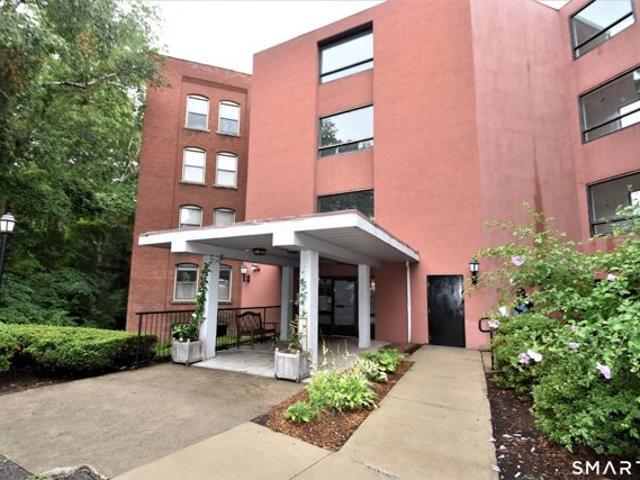
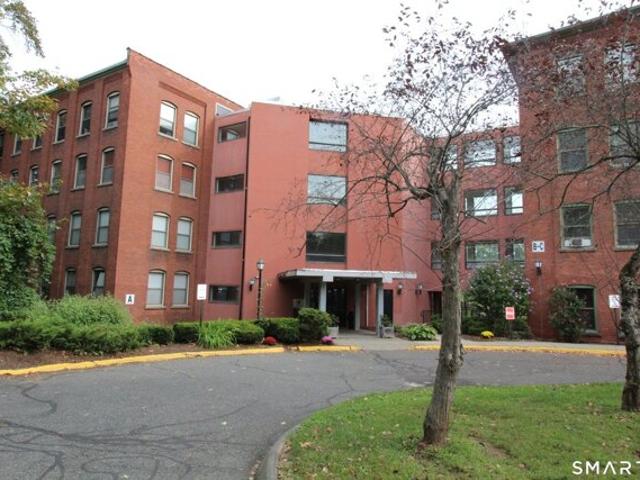
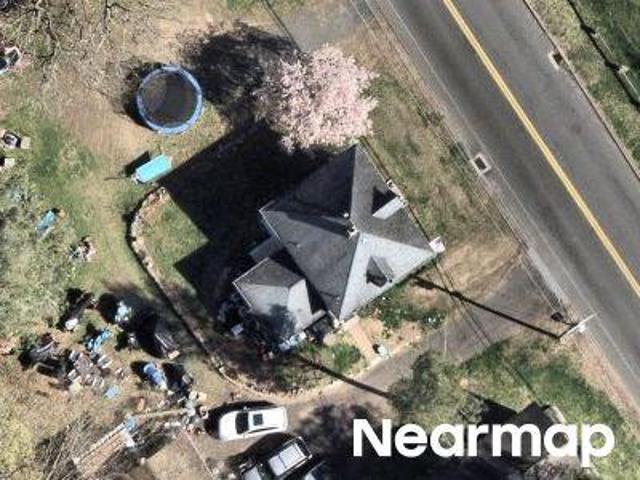
Williams St E
View photo
Condo · for sale
Request Details
Updated
Williams St E
Glastonbury town
· 592 sq.ft · 1 Bedroom · 1 Bath · Condo
Glastonbury town · 592 sq.ft · 1 Bedroom · 1 Bath · Condo
This home is in preforeclosure, which means the homeowner is in default (missed payments). Therefore, there could be an opportunity to strike a great deal with the owner and the bank
Request Details
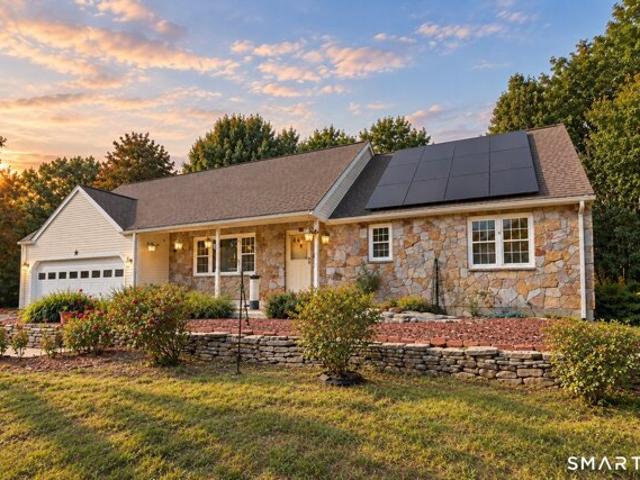
Hampshire Dr, Glastonbury, Home For Sale
View photo
House · for sale
USD 619,900
USD 227/sq.ft
New
Hampshire Dr, Glastonbury, Home For Sale
Glastonbury town
· 2,723 sq.ft · 5 Bedrooms · 4 Baths · House
· Patio · Garden · Office room · Fireplace · Equipped kitchen
Glastonbury town · 2,723 sq.ft · 5 Bedrooms · 4 Baths · House · Patio · Garden · Office room · Fireplace · Equipped kitchen
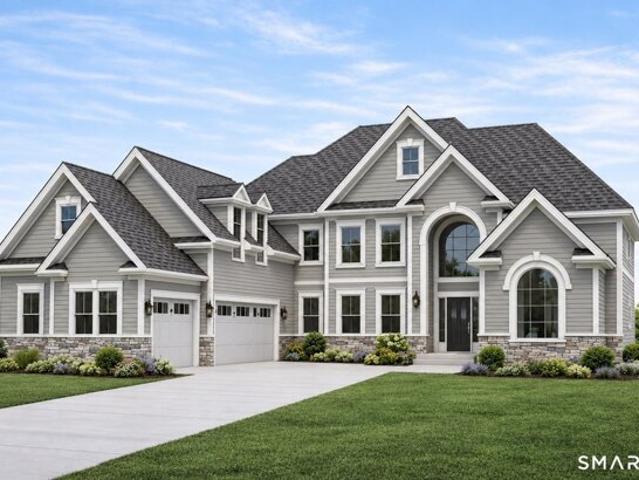
LOCATION ALERT! Incredible offering with 5 bedrooms, 3.1 baths and a deceptively spacious interior that delivers far more room than you might expect! Ideally located on a quiet neighborhood street with easy access to in-town shopping, restaurants, schools, commuter routes and downtown Hartford. SOLAR panels are not leased-see agent to agent remarks. Inside, the flexible floor plan includes two main-level bedrooms, perfect for guests, multigenerational living or a home office, while still offering spacious living areas throughout. Stunning family room with stone fireplace, vaulted ceilings and access to back patio. An updated kitchen features a smart refrigerator and dishwasher, touchless sensor faucet and propane cooking, complemented by WiFi-monitored oil and propane tank gauges for added convenience. Outside, a huge paver patio creates an expansive space for entertaining, dining and relaxing, overlooking a private backyard framed by mature trees. With 5 bedrooms, generous room sizes,
USD 619,900
Olde Stage Rd, Glastonbury, Home For Sale
View photo
House · for sale
USD 650,000
USD 339/sq.ft
New
Olde Stage Rd, Glastonbury, Home For Sale
Glastonbury town
· 1,916 sq.ft · 4 Bedrooms · 3 Baths · House
· Garden · Deck · Fireplace · Equipped kitchen · Parking
Glastonbury town · 1,916 sq.ft · 4 Bedrooms · 3 Baths · House · Garden · Deck · Fireplace · Equipped kitchen · Parking
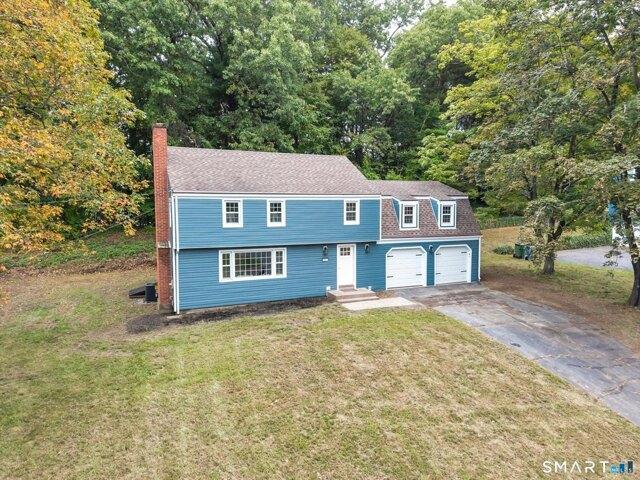
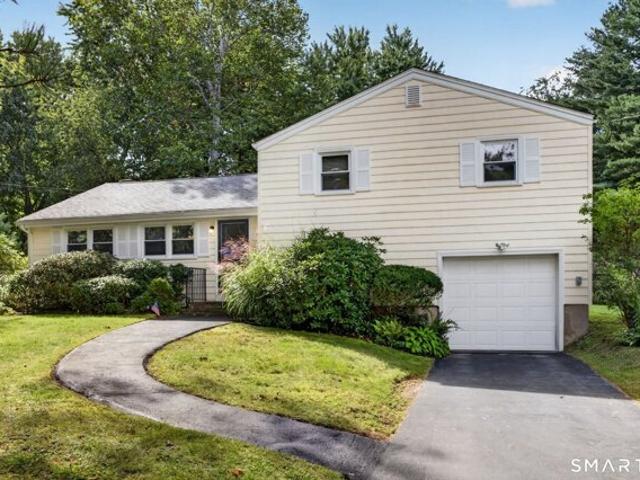
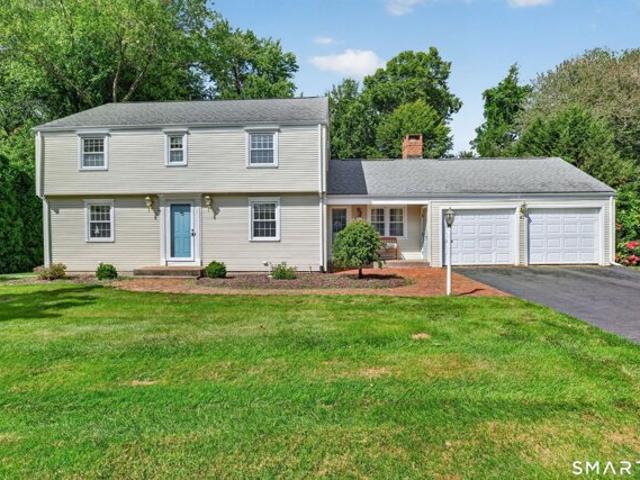
Welcome home to this classic 4-bedroom, 2.5-bath Colonial in one of Glastonbury's most sought-after neighborhoods! Located just minutes from Buttonball Lane Elementary School, this 1,920 sq. ft. home features a traditional layout perfect for everyday living and entertaining. The main level boasts a spacious living room, a family room with a cozy fireplace, a formal dining room, a functional kitchen, and a convenient main-level laundry area. Upstairs, you will find four bright bedrooms, including a generous primary suite with walk-in closet. The property features public water, public sewer, natural gas heating, and underground utilities. Relax on the rear deck overlooking the tranquil backyard. Complete with a 2-car attached garage and a paved driveway, this home offers incredible potential to build lifelong memories in a top-tier school district. Schedule your showing today!
USD 650,000
Could you also be interested in
Buttonball Ln, Glastonbury, Home For Sale
View photo
House · for sale
USD 650,000
USD 324/sq.ft
New
Buttonball Ln, Glastonbury, Home For Sale
Glastonbury town
· 2,002 sq.ft · 3 Bedrooms · 2 Baths · House
· Patio · Garden · Office room · Equipped kitchen
Glastonbury town · 2,002 sq.ft · 3 Bedrooms · 2 Baths · House · Patio · Garden · Office room · Equipped kitchen
This charming Colonial home is situated on the sought-after Buttonball Lane, conveniently near Buttonball School and Glastonbury High School, as well as the picturesque Hubbard Green. The property features an eat-in kitchen that seamlessly connects to a formal dining room, enhancing its appeal. The brick front adds to its curb appeal, while the spacious front-to-back living room is perfect for entertaining guests. A standout feature is the fabulous office, custom cabinets, and wood trim, making it truly unique. This office also has a side entrance and sliding doors leading to a stone patio, which stretches across the rear of the house and includes a raised section ideal for hosting gatherings. The large, open, and sunny yard enhances the property's outdoor space. Inside, there are three bedrooms and one and a half baths. Recent updates include a new roof and a 200 amp electric panel, ensuring modern convenience and reliability. Properety also listed For Lease MLS# 24210590
USD 650,000
Williams St E Apt,glastonbury, Condo For Sale
View photo
Condo · for sale
USD 129,900
USD 317/sq.ft
New
Williams St E Apt,glastonbury, Condo For Sale
Glastonbury town
· 409 sq.ft · 1 Bath · Condo
· Equipped kitchen · Parking
Glastonbury town · 409 sq.ft · 1 Bath · Condo · Equipped kitchen · Parking
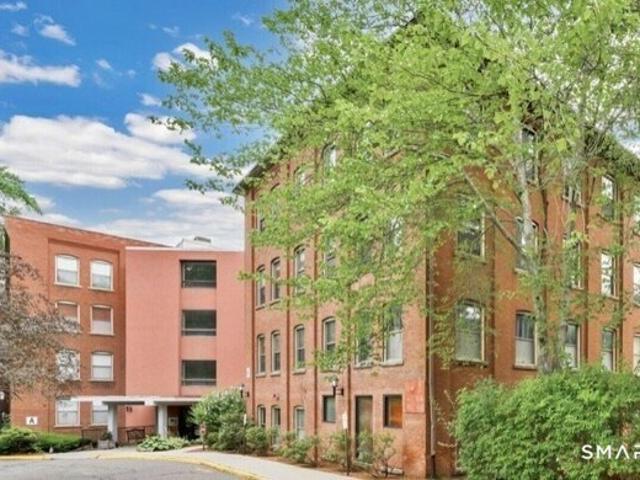
Welcome to the historic Soap Factory Condominiums, where timeless character meets low-maintenance living in the heart of Glastonbury. This charming studio-style condominium offers 409 sq. ft. of efficiently designed living space within one of the town's most distinctive converted mill buildings. Originally built in 1890, the Soap Factory is known for its unique architectural details, rich history, and convenient location just minutes from Glastonbury Center. Inside, you'll find a bright and functional living area featuring original hardwood floors that showcase the building's historic charm. The unit includes a kitchenette, a full bath, a spacious closet. Large windows fill the home with natural light and are complemented by window blinds for privacy and comfort. The unit is also equipped with cable connectivity, making it easy to stay connected and entertained. Residents enjoy the unique character of the Soap Factory community, along with beautifully maintained grounds, ample parking,
USD 129,900
Williams St E Apt,glastonbury, Condo For Sale
View photo
Condo · for sale
USD 205,000
USD 322/sq.ft
New
Williams St E Apt,glastonbury, Condo For Sale
Glastonbury town
· 635 sq.ft · 1 Bedroom · 1 Bath · Condo
· Patio · Air conditioning · Swimming pool · Lift
Glastonbury town · 635 sq.ft · 1 Bedroom · 1 Bath · Condo · Patio · Air conditioning · Swimming pool · Lift
Do not miss this exceptional opportunity to own a highly sought after second floor CORNER END UNIT in the iconic Soap Factory. One of the largest one bedroom units it is filled with natural light from the oversized windows and offers the perfect blend of historic charm and modern comfort. This inviting loft-inspired design showcases exposed brick walls, soaring wood ceilings, exposed beams and beautiful wood floors creating a warm and welcoming atmosphere. Tucked away from neighboring units this home offers privacy and tranquility while still being just steps from the elevator, laundry room and community's pool and patio area. The HOA offers outstanding value by covering heat, central air conditioning, hot water, trash removal, snow removal, landscaping, clubhouse and the beautifully maintained pool and patio with grilling areas. Ideally located in the heart of Glastonbury, you will enjoy the convenience of walking or biking to the town center where you will find an array of restaurant
USD 205,000
Willieb St Unit B, Glastonbury, Condo For Sale
View photo
Condo · for sale
USD 209,900
USD 330/sq.ft
Willieb St Unit B, Glastonbury, Condo For Sale
Glastonbury town
· 635 sq.ft · 1 Bedroom · 1 Bath · Condo
· Deck · Equipped kitchen · Parking · Air conditioning
Glastonbury town · 635 sq.ft · 1 Bedroom · 1 Bath · Condo · Deck · Equipped kitchen · Parking · Air conditioning
Move-in ready 1-bedroom, 1-bath condo situated in a beautiful, well-established Glastonbury neighborhood near Glastonbury High School and approximately 1.5 miles from Glastonbury Center, with convenient access to restaurants, shopping and major routes. This well-maintained unit features central air, an open living area, spacious bedroom, private deck, kitchen with updated countertops and newer appliances, and an updated bathroom with tile flooring and newer vanity. A standout feature is the private garage located directly below the unit with convenient enclosed interior stair access and additional storage. Clean, common laundry is located just steps from the unit adjacent to the garage, with plenty of additional parking available. The community's heating system has recently been renovated and converted from oil to natural gas. Heat and hot water are included in the association fee, along with trash removal, lawn care and snow removal. Professionally deep cleaned and currently vacant fo
USD 209,900
Carriage Dr, Glastonbury, Home For Sale
View photo
House · for sale
USD 624,900
USD 299/sq.ft
New
Carriage Dr, Glastonbury, Home For Sale
Glastonbury town
· 2,088 sq.ft · 4 Bedrooms · 3 Baths · House
· Equipped kitchen · Parking · Air conditioning
Glastonbury town · 2,088 sq.ft · 4 Bedrooms · 3 Baths · House · Equipped kitchen · Parking · Air conditioning
Welcome to the sought-after Buttonball neighborhood, where this beautifully renovated 4-bedroom, 2.5-bath Colonial offers 2,092 square feet of move-in-ready living space. Set on.57 acres along a quiet neighborhood street, the home combines a traditional floor plan with extensive modern improvements, including new siding, new windows, new heating and central air systems, and completely renovated kitchen and bathrooms. Inside, hardwood flooring extends throughout much of the first and second floors. The spacious living room flows into the formal dining area and beautifully redesigned kitchen, featuring white cabinetry, quartz countertops, stainless steel appliances, a natural stone backsplash, and ample workspace for cooking and entertaining. A convenient remodeled powder room and attached two-car garage complete the main level. Upstairs, the generously sized primary suite creates a comfortable private retreat with charming original built-ins, an expansive walk-in closet, and a beautiful
USD 624,900
Williams St E Unit A, Glastonbury, Condo For Sale
View photo
Condo · for sale
USD 166,000
USD 328/sq.ft
New
Williams St E Unit A, Glastonbury, Condo For Sale
Glastonbury town
· 506 sq.ft · 1 Bedroom · 1 Bath · Condo
· Patio · Equipped kitchen · Swimming pool · Lift
Glastonbury town · 506 sq.ft · 1 Bedroom · 1 Bath · Condo · Patio · Equipped kitchen · Swimming pool · Lift
Desirable end unit located at the Iconic Soap Factory complex on the 2nd floor centrally located to shopping and highways. 1 bedroom,living room,kitchen and full bathroom. Common laundry room located near elevator on the same floor.Monthly maintenance fee includes heat,hot water,water, trash removal,snow removal,landscaping,club house,pool,patio area with cook grilling areas. New boiler and central airconditioning recently replaced. Seller has paid assessmrnt. Just minutes to Glastonbury center featuring numerous dining restaurants,retail shopping and quick highway access
USD 166,000
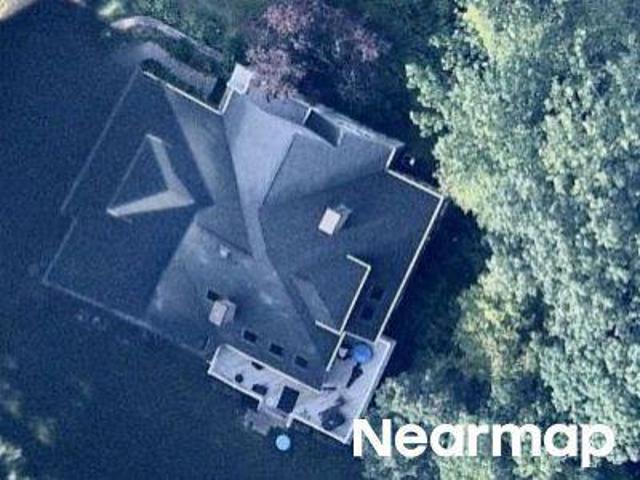
Knollwood Dr
View photo
House · for sale
Request Details
Updated
Knollwood Dr
Glastonbury town
· 4,004 sq.ft · 4 Bedrooms · 3 Baths · House
Glastonbury town · 4,004 sq.ft · 4 Bedrooms · 3 Baths · House
This home is in preforeclosure, which means the homeowner is in default (missed payments). Therefore, there could be an opportunity to strike a great deal with the owner and the bank
Request Details
Boxwood Ln
View photo
Condo · for sale
Request Details
Updated
Boxwood Ln
Glastonbury town
· 1,076 sq.ft · 2 Bedrooms · 1 Bath · Condo
Glastonbury town · 1,076 sq.ft · 2 Bedrooms · 1 Bath · Condo
This home is in preforeclosure, which means the homeowner is in default (missed payments). Therefore, there could be an opportunity to strike a great deal with the owner and the bank
Request Details
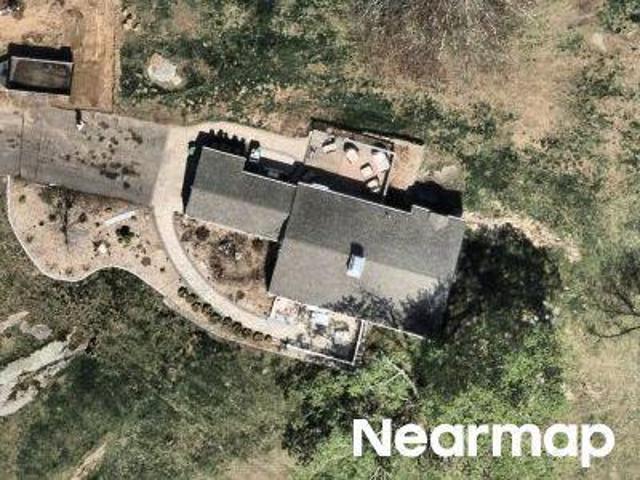
Saddle Ridge Rd
View photo
House · for sale
Request Details
Updated
Saddle Ridge Rd
Glastonbury town
· 5,102 sq.ft · 4 Bedrooms · 4 Baths · House
Glastonbury town · 5,102 sq.ft · 4 Bedrooms · 4 Baths · House
This home is in preforeclosure, which means the homeowner is in default (missed payments). Therefore, there could be an opportunity to strike a great deal with the owner and the bank
Request Details
Stony Brook Dr
View photo
Condo · for sale
Request Details
Updated
Stony Brook Dr
Glastonbury town
· 1 Bedroom · 1 Bath · Condo
Glastonbury town · 1 Bedroom · 1 Bath · Condo
This home is in preforeclosure, which means the homeowner is in default (missed payments). Therefore, there could be an opportunity to strike a great deal with the owner and the bank
Request Details
Homestead Dr
View photo
House · for sale
Request Details
Updated
Homestead Dr
Glastonbury town
· 1,345 sq.ft · 3 Bedrooms · 2 Baths · House
Glastonbury town · 1,345 sq.ft · 3 Bedrooms · 2 Baths · House
This home is in preforeclosure, which means the homeowner is in default (missed payments). Therefore, there could be an opportunity to strike a great deal with the owner and the bank
Request Details
Sunset Dr
View photo
House · for sale
Request Details
Updated
Sunset Dr
Glastonbury town
· 1,044 sq.ft · 3 Bedrooms · 2 Baths · House
Glastonbury town · 1,044 sq.ft · 3 Bedrooms · 2 Baths · House
This home is in preforeclosure, which means the homeowner is in default (missed payments). Therefore, there could be an opportunity to strike a great deal with the owner and the bank
Request Details
Overshot Dr
View photo
Condo · for sale
Request Details
New
Overshot Dr
Glastonbury town
· 3 Bedrooms · 2 Baths · Condo
Glastonbury town · 3 Bedrooms · 2 Baths · Condo
This home is in preforeclosure, which means the homeowner is in default (missed payments). Therefore, there could be an opportunity to strike a great deal with the owner and the bank
Request Details
Matson Hill Rd
View photo
House · for sale
Request Details
Updated
Matson Hill Rd
Glastonbury town
· 3 Bedrooms · 2 Baths · House
Glastonbury town · 3 Bedrooms · 2 Baths · House
This home is in preforeclosure, which means the homeowner is in default (missed payments). Therefore, there could be an opportunity to strike a great deal with the owner and the bank
Request Details
Crosby Rd, Glastonbury, Home For Sale
View photo
House · for sale
USD 1,750,000
USD 449/sq.ft
New
Crosby Rd, Glastonbury, Home For Sale
Glastonbury town
· 3,897 sq.ft · 5 Bedrooms · 6 Baths · House
· Equipped kitchen
Glastonbury town · 3,897 sq.ft · 5 Bedrooms · 6 Baths · House · Equipped kitchen
To Be Built - Exceptional Home in Prestigious Crosby II Subdivision by Renowned Builder Reggie Jacques. This stunning new construction will be crafted by one of Glastonbury's most respected builders known for his decades of experience and exceptional skill in developing many of Glastonbury's most desirable subdivisions. This future home will offer a sophisticated layout featuring an open-concept, soaring ceilings, highest grade level finishes, and 9' ceilings on every floor. Grand family room, flexible first-floor bedroom suite (ideal for guests or multigenerational living), and opportunity to design every detail in kitchen, baths. Luxurious primary suite, expansive rooms throughout and exceptional architectural details will create a truly impressive living experience. Buyers will have the opportunity to customize finishes and tailor the layout and overall design of the home to fit their lifestyle including the Kitchen- with many options available. Premier Lot-Set in the sought-after C
USD 1,750,000
Manchester Rd, Glastonbury, Home For Sale
View photo
House · for sale
USD 389,000
USD 289/sq.ft
New
Manchester Rd, Glastonbury, Home For Sale
Glastonbury town
· 1,345 sq.ft · 3 Bedrooms · 2 Baths · House
· Garden · Office room · Equipped kitchen · Parking
Glastonbury town · 1,345 sq.ft · 3 Bedrooms · 2 Baths · House · Garden · Office room · Equipped kitchen · Parking
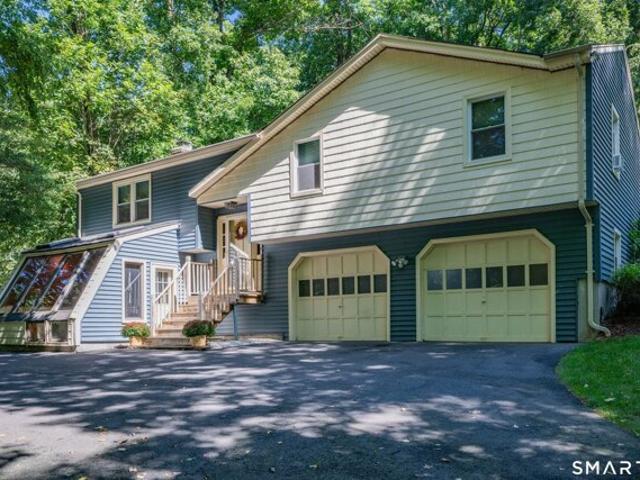
Room to breathe, space to grow, and 2.36 beautiful, level acres to call your own. This 3-bedroom, 2-full-bath Glastonbury split-level feels tucked away while keeping everyday conveniences close by. Inside, sunlight pours through the windows of the spacious living room, drawing your eye toward the expansive backyard, where garden beds, an oversized shed and stretches of open lawn invite you to plant, play, gather or simply enjoy the view. The kitchen offers abundant counter space and cabinetry and opens to a generously sized dining room with room for a table of eight-perfect for dinners that turn into long conversations. Upstairs, two spacious bedrooms feature hardwood beneath the carpeting, while the primary offers double closets and its own private en-suite bath. The lower level provides flexible space for a home office, den or whatever life calls for next, along with direct garage access and a charming secret door leading to the laundry/utility room with newer furnace and water heate
USD 389,000
Drumlin Rd, Glastonbury, Home For Sale
View photo
House · for sale
USD 1,399,900
USD 251/sq.ft
New
Drumlin Rd, Glastonbury, Home For Sale
Glastonbury town
· 5,576 sq.ft · 5 Bedrooms · 5 Baths · House
· Office room · Fireplace · Equipped kitchen · Parking
Glastonbury town · 5,576 sq.ft · 5 Bedrooms · 5 Baths · House · Office room · Fireplace · Equipped kitchen · Parking
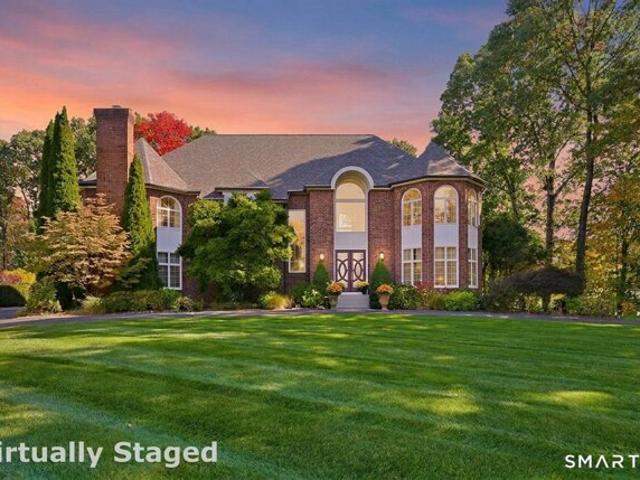
Captivating and extensively remodeled, this nearly 5,600sf custom home is set within the distinctive South Pond neighborhood in South Glastonbury amongst estate homes and commands attention. A circular drive, double-door entry flanked by 10'+ windows and 3-car garage, over $650k in improvements have created a refined, flex floor plan w/hardwood flooring throughout most of both living levels, 4 fireplaces, 2 staircases and exceptional spaces for everyday living, entertaining and multigenerational needs. Dramatic 2-story foyer sets the tone. Large living room with gas FP, private office w/glass pocket doors and built-ins, detailed dining room and renovated kitchen w/ Sub-Zero and Wolf appliances, double ovens, 83x51 quartz island, oversized sink, coffee and beverage bar, and a soaring 2-story casual dining area. Luxurious 1st-floor bedroom suite with fireplace and full bath can function as a family room, guest retreat or 1st-floor primary. Upstairs, the primary suite features a fireplace
USD 1,399,900
Sulky Ln, Glastonbury, Home For Sale
View photo
House · for sale
USD 549,900
USD 295/sq.ft
New
Sulky Ln, Glastonbury, Home For Sale
Glastonbury town
· 1,862 sq.ft · 4 Bedrooms · 3 Baths · House
· Fireplace · Equipped kitchen · Parking
Glastonbury town · 1,862 sq.ft · 4 Bedrooms · 3 Baths · House · Fireplace · Equipped kitchen · Parking
Location, location, location! Welcome to 47 Sulky Drive, a beautifully maintained New England Colonial sitting at the end of a quiet cul-de-sac in Glastonbury's highly sought-after Buttonball neighborhood. Built to last, this classic home offers the perfect blend of timeless charm and unbeatable convenience. The traditional first-floor layout features formal living and dining rooms, powder room, a charming eat-in kitchen, and a warm family room anchored by a beautiful brick fireplace. Just beyond, a gorgeous sunroom offers serene views of the private, level backyard-your own peaceful retreat. Upstairs, you will find 4 spacious bedrooms and 2 full bathrooms. The home features hardwood floors protected under the carpeting throughout, as well as an oversized, attached 2-car garage. While this property has been deeply loved and meticulously cared for over the years, a few modern updates will make it absolute perfection. Enjoy exceptional proximity to local schools, parks, the downtown town
USD 549,900
Prospect St, Glastonbury, Home For Sale
View photo
House · for sale
USD 375,000
USD 355/sq.ft
New
Prospect St, Glastonbury, Home For Sale
Glastonbury town
· 1,055 sq.ft · 3 Bedrooms · 1 Bath · House
· Garden · Deck
Glastonbury town · 1,055 sq.ft · 3 Bedrooms · 1 Bath · House · Garden · Deck
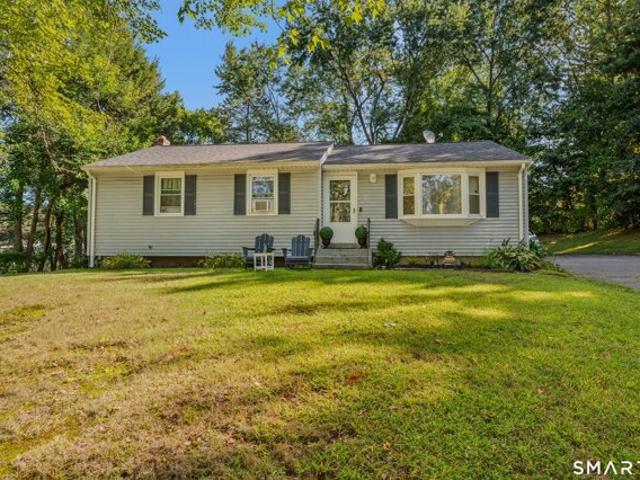
Welcome to this updated 3 bedroom Ranch situated right near Downtown Glastonbury. This charming home features hardwood floors throughout, granite counters, stainless steel appliances, and a sizable yard with a large back deck. The home has been renovated with updated light fixtures, hardware, paint, and a brand new electrical panel. The best part about this home is the amazing location, settled in a Residential area while just a minute away from Route 2 and all that Downtown Glastonbury has to offer with great restaurants, shops, and more!
USD 375,000
Neipsic Rd, Glastonbury, Home For Sale
View photo
House · for sale
USD 485,000
USD 229/sq.ft
New
Neipsic Rd, Glastonbury, Home For Sale
Glastonbury town
· 2,110 sq.ft · 3 Bedrooms · 2 Baths · House
· Garden · Deck · Equipped kitchen
Glastonbury town · 2,110 sq.ft · 3 Bedrooms · 2 Baths · House · Garden · Deck · Equipped kitchen
Move-in ready perfection in a fantastic location!3 Bed, 1,300 sqft on the main floor and 534 sqft in the lower level. Freshly painted interior. Set well back from the street and backing directly to JB Williams Park, this beautifully maintained home offers privacy, a level backyard, and easy access to Route 2 and nearby town amenities. From the moment you arrive, the pride of ownership is evident. Pretty front steps welcome you into a bright and inviting foyer, where natural light fills the home through newer windows and gleaming hardwood floors. The spacious living room features beautiful hardwood flooring with inlay and flows seamlessly into the dining room, complete with sliders leading to the large back deck. The bright eat-in kitchen features stainless steel appliances and plenty of natural light. Both the primary bathroom and main bathroom have been fully remodeled, adding a fresh, modern touch. All of the generously sized bedrooms feature beautiful hardwood floors. The finished l
USD 485,000
E Opal Dr, Glastonbury, Home For Sale
View photo
House · for sale
USD 575,000
USD 179/sq.ft
New
E Opal Dr, Glastonbury, Home For Sale
Glastonbury town
· 3,197 sq.ft · 4 Bedrooms · 4 Baths · House
· Garden · Office room · Gym · Deck · Equipped kitchen · Parking
Glastonbury town · 3,197 sq.ft · 4 Bedrooms · 4 Baths · House · Garden · Office room · Gym · Deck · Equipped kitchen · Parking
Space, privacy, and a desirable cul-de-sac location come together in this spacious 4-bedroom, 3.1-bath home in the popular Addison neighborhood. The main level features newer hardwood flooring throughout, an updated kitchen renovated in 2016, formal living and dining rooms, and a welcoming family room with fireplace-providing plenty of space for both everyday living and entertaining. Upstairs, the oversized primary suite offers a private full bath, generous closet space, and ample room for a sitting or dressing area. Three additional spacious bedrooms provide flexibility for family, guests, or a home office. The large finished lower level, featuring new flooring and a full bath, adds valuable living space and can easily serve as a recreation room, home office, gym, media room, or guest area. Outside, enjoy a large, private backyard and deck with plenty of room for entertaining, play, or relaxing. New garage doors add to the home's recent improvements. With generous room sizes, multiple
USD 575,000
Eastbury Hill Rd, Glastonbury, Home For Sale
View photo
House · for sale
USD 639,900
USD 234/sq.ft
New
Eastbury Hill Rd, Glastonbury, Home For Sale
Glastonbury town
· 2,734 sq.ft · 4 Bedrooms · 3 Baths · House
· Deck · Fireplace · Equipped kitchen · Swimming pool
Glastonbury town · 2,734 sq.ft · 4 Bedrooms · 3 Baths · House · Deck · Fireplace · Equipped kitchen · Swimming pool
Set in one of Glastonbury's most desirable neighborhoods within the Hopewell Elementary School District, this beautifully maintained 4-bedroom home offers exceptional space, flexibility and a standout outdoor setting. NEW ROOF 9/2026! A welcoming hardwood foyer opens to a long formal living room with crown molding and wainscoting, while the deep dining room provides plenty of room for a large table, sideboard or hutch. The remodeled kitchen features granite countertops, abundant cabinetry and an easy connection to the vaulted family room with hardwood floors, fireplace and door to the deck. Upstairs, the primary bedroom includes a remodeled private bath, while 3 additional hardwood-floor bedrooms share a second remodeled full bath. A finished lower level creates a third generous living area, ideal for recreation, media, fitness or hobbies. Outside, enjoy a beautiful flat lot, a resort style heated in-ground gunite pool with spa, large deck off of house for entertaining, oversized shed
USD 639,900
High Wood Dr, Glastonbury, Home For Sale
View photo
House · for sale
USD 799,999
USD 207/sq.ft
New
High Wood Dr, Glastonbury, Home For Sale
Glastonbury town
· 3,853 sq.ft · 4 Bedrooms · 3 Baths · House
· Gym
Glastonbury town · 3,853 sq.ft · 4 Bedrooms · 3 Baths · House · Gym
This gorgeous contemporary ranch is a dream - modern and open, flooded with natural light, and a potential fourth bedroom in the lower level. Its central feature is a spectacular atrium and offers brightness throughout the rooms, even on cloudy days. This home, has soaring 20+ feet ceilings, is the definition of open floorplan living; a massive living room with marble flooring leads into to a large office, fieldstone fireplace-adorned living room, cozy sunken den, and spacious dining room. The primary suite features vaulted ceilings, large primary bath and sizable walk-in closet. In fact, the other bedrooms are also huge! The thoughtfully finished lower level offers significantly more living space, and is adorned with engineered wood floors and floor-to-ceiling built-in bookcases, creating beautiful rooms that can serve as a rec room, music room, additional office, and/or home gym. The layout and natural light make it especially energy-efficient, with passive solar energy offsetting an
USD 799,999
Three Mile Rd, Glastonbury, Home For Sale
View photo
House · for sale
USD 899,000
USD 240/sq.ft
New
Three Mile Rd, Glastonbury, Home For Sale
Glastonbury town
· 3,735 sq.ft · 3 Bedrooms · 3 Baths · House
· Fireplace · Parking
Glastonbury town · 3,735 sq.ft · 3 Bedrooms · 3 Baths · House · Fireplace · Parking
This extraordinary custom residence seamlessly blends timeless elegance with relaxed sophistication. Originally a log cabin and thoughtfully reimagined into a luxurious estate, the home showcases exceptional craftsmanship, distinctive architectural details, and premium finishes throughout. A stunning wraparound porch with rich mahogany flooring and beadboard ceilings creates an inviting first impression, while the oversized carriage-style two-car garage provides generous space for vehicles and additional storage. Step inside to a dramatic two-story foyer featuring soaring ceilings, travertine flooring, and an elegant marble medallion inlay. Every room reflects meticulous attention to detail, from shadowbox accents, bullnose archways, and custom niches to hand-painted walls and a beautifully frescoed foyer ceiling. The great room is anchored by a floor-to-ceiling stone fireplace, custom handcrafted built-in entertainment center, and striking cherry inlay hardwood flooring that adds warm
USD 899,000
Rambling Brook Ln Apt C, Glastonbury, Home For Sale
View photo
House · for sale
USD 215,000
USD 229/sq.ft
New
Rambling Brook Ln Apt C, Glastonbury, Home For Sale
Glastonbury town
· 936 sq.ft · 2 Bedrooms · 2 Baths · House
· Garden · Sauna · Balcony · Equipped kitchen · Swimming pool · Cellar
Glastonbury town · 936 sq.ft · 2 Bedrooms · 2 Baths · House · Garden · Sauna · Balcony · Equipped kitchen · Swimming pool · Cellar
TOP-FLOOR SANCTUARY WITH RESORT-STYLE LIVING IN HALE FARMS Experience the ultimate private retreat in this rare, top-floor Hale Farms condominium, offering complete peace and quiet with absolutely no overhead neighbors. This spacious 2-bedroom, 2-full-bath home boasts a sprawling, sun-filled open layout that flows seamlessly to a private covered balcony overlooking a peaceful tree line. Perfect for adding your personal touches! Features include: an expansive primary suite, open kitchen with breakfast bar, a dedicated basement storage unit, and a separate hallway storage closet located directly across from your front door. Unbeatable utility bonus: Heat and hot water are fully included in your monthly HOA fees! Enjoy unparalleled neighborhood amenities: 2 sparkling in-ground swimming pools, tennis and basketball courts, a clubhouse with a relaxing sauna, personal garden plots, and laundry facilities on every floor. Perfectly situated moments from Glastonbury's premium shopping, top-tier
USD 215,000
Clinton St, Glastonbury, Home For Sale
View photo
House · for sale
USD 599,900
USD 224/sq.ft
New
Clinton St, Glastonbury, Home For Sale
Glastonbury town
· 2,669 sq.ft · 6 Bedrooms · 3 Baths · House
· Deck · Equipped kitchen · Cellar
Glastonbury town · 2,669 sq.ft · 6 Bedrooms · 3 Baths · House · Deck · Equipped kitchen · Cellar
Highest and best by tuesday at 5pm on the 10 thGreat opportunity to own a multifamily property in Glastonbury! This property features a stone-accented exterior, a spacious paved driveway, and a private rear deck surrounded by mature trees. The interior offers an open kitchen/living area, and half bath on main level creating a functional layout with plenty of natural light. 3 beds are located on the second floor with a full bath. The basement provides additional storage space and a dedicated laundry area. Conveniently located near local amenities, shopping, dining, and major commuter routes. Whether you're looking for an investment opportunity or a property with potential, this home is worth exploring. Schedule your showing today! Shed Does Not Convey
USD 599,900

Get email alerts

Don't miss out: be the first to know about new properties

The alert was correctly created

On subscribing you accept the conditions of use and the privacy policy
Alert
Receive new ads in your inbox
Save this search
Receive alerts for new listings

We'll send you an email when we have new properties for: "Properties for sale in Glastonbury town"

The alert was correctly created

Welles Village
Addison, Glastonbury town Hartford County Connecticut
Get email alerts and be the first to see new listings
Required field
On subscribing I accept the terms of the privacy policy
Perfect! You'll soon start receiving new listings via email
Alert
Receive an email when we have new ads for Properties for sale in Glastonbury town
Save this search
Filters

Bedrooms

Size (sq.ft)

sq.ft
sq.ft

Price

USD
USD

Property type

Bathrooms

Clear all filters
Receive notifications when new entries are published.