811 properties for sale in Gleannloch Estates

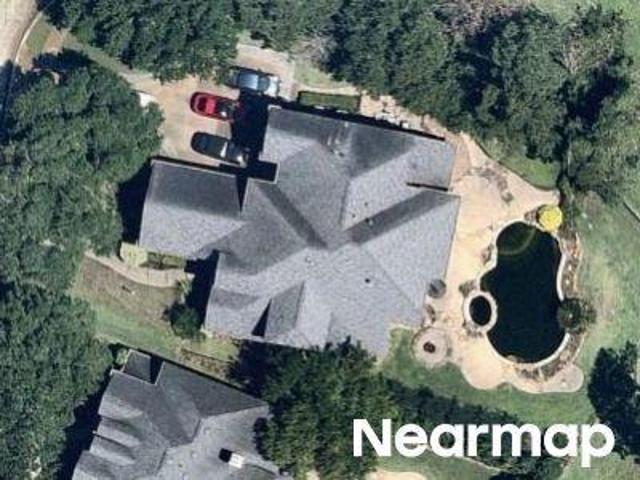
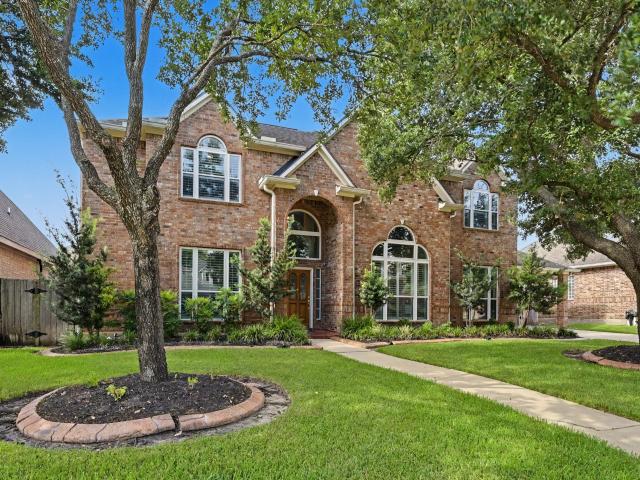
7 Compton Manor Drive
View photo
House · for sale
USD 1,179,000
USD 235/sq.ft
7 Compton Manor Drive
Gleannloch Estates
· 5,016 sq.ft · 5 Bedrooms · 3 Baths · House
· Patio · Office room · Deck · Balcony · Parking · Swimming pool
Gleannloch Estates · 5,016 sq.ft · 5 Bedrooms · 3 Baths · House · Patio · Office room · Deck · Balcony · Parking · Swimming pool
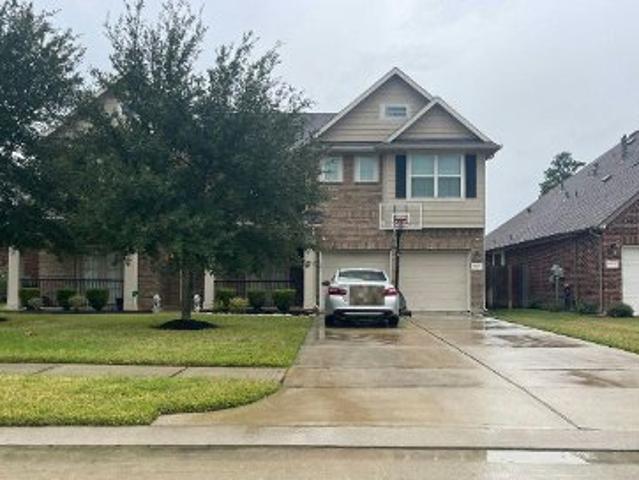
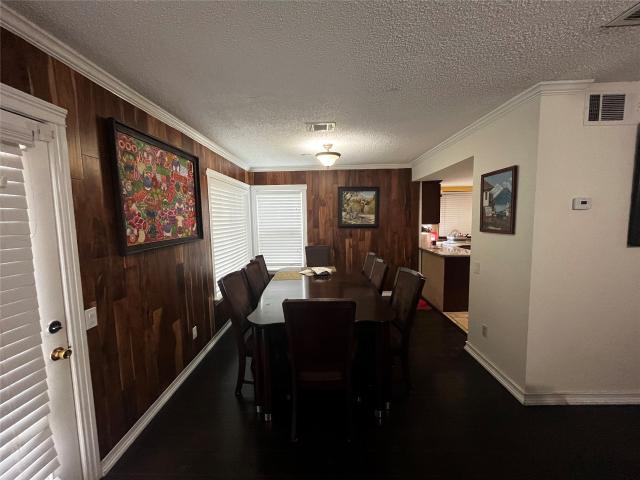
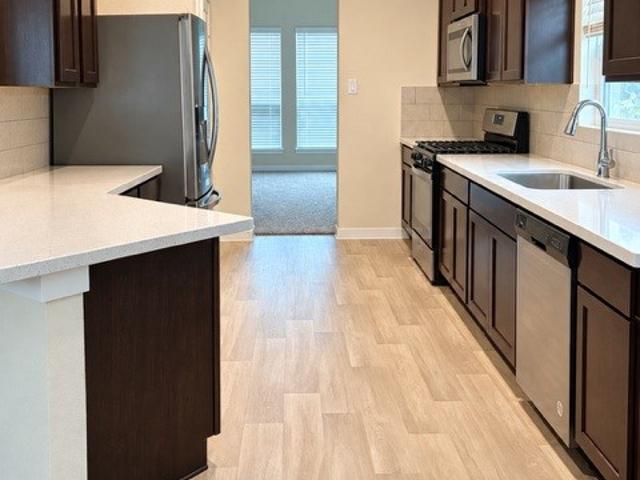
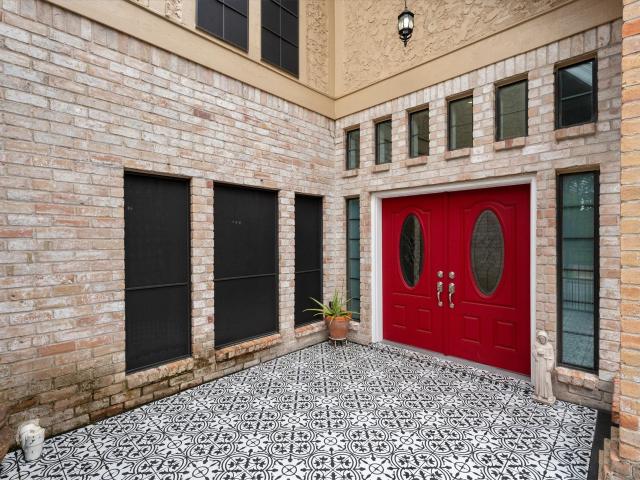
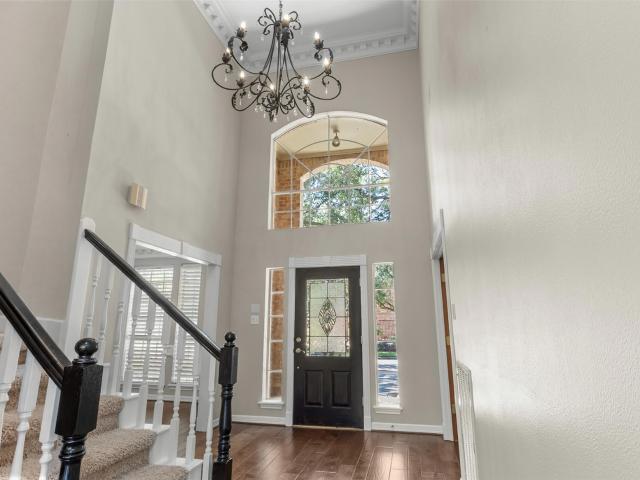
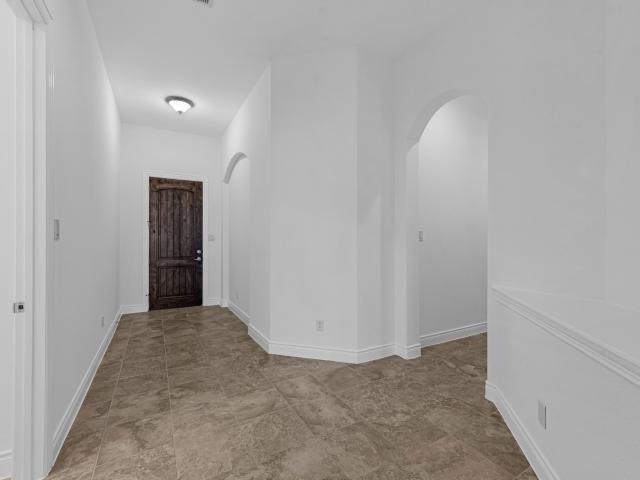
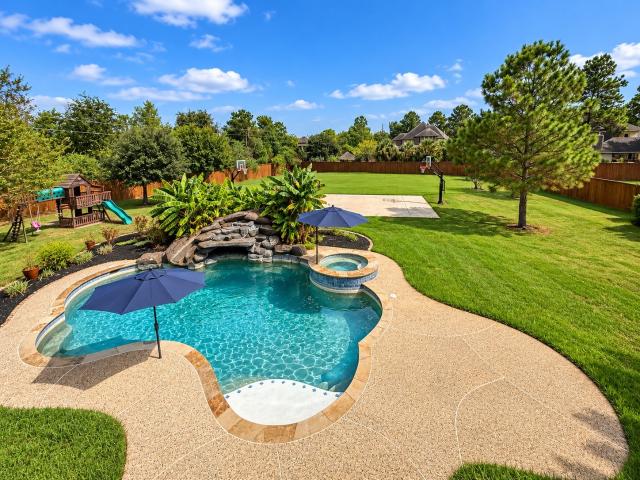
Welcome Home to this impressive 5,025 sq. Ft. home Located in Gleannloch Farms. Huge Lot 1.09 Acres. This two-story residence features 5 bedrooms, 3.5 baths, a 3-car Attached Garage, Formal Dining, Wood Panelled Home Office/Study, Game Room and Spacious Living areas. Room Sizes are approximates only (buyer must verify). The Primary Suite is located downstairs with a Large en-suite bath and walk-in closet. The property offers a private heated gunite pool and spa, covered patio/deck, balcony, Full Basketball Court, and Turf Recreation area. Located on a cul-de-sac in a Golf Course community with sidewalks and mature landscaping. Gleannloch Farms amenities include a Golf Club, Clubhouse/Party Room, Wave Pools, Fitness Center, Dog Park, Playgrounds, Pickleball Courts, Jogging Trails, Stocked Ponds, and Tennis Courts. Zoned to Klein ISD
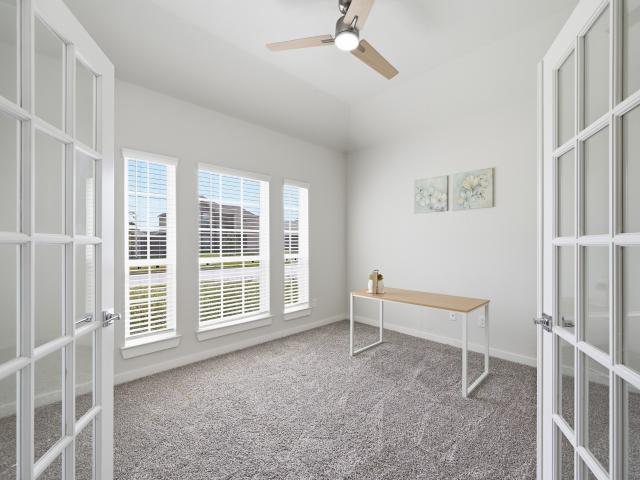
USD 1,179,000
Bayou Bluff Ct
View photo
House · for sale
Request Details
Updated
Bayou Bluff Ct
Gleannloch Estates
· House
Gleannloch Estates · House
This is a Real Estate-Owned (REO)/post-foreclosure home owned or managed by a bank. All offers are considered; however, the highest and best will most likely be accepted
Request Details
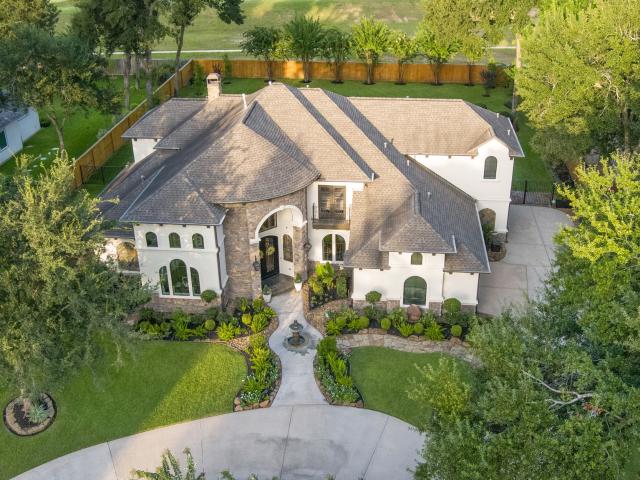
Briarstone Ln
View photo
House · for sale
Request Details
Updated
Briarstone Ln
Gleannloch Estates
· 4,435 sq.ft · 5 Bedrooms · 4 Baths · House
Gleannloch Estates · 4,435 sq.ft · 5 Bedrooms · 4 Baths · House
This is a Real Estate-Owned (REO)/post-foreclosure home owned or managed by a bank. All offers are considered; however, the highest and best will most likely be accepted
Request Details
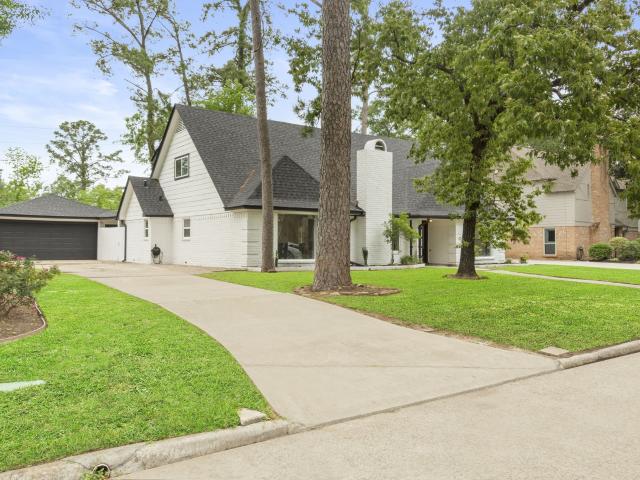
Kleingreen Ln
View photo
House · for sale
Request Details
Updated
Kleingreen Ln
Gleannloch Estates
· 2,067 sq.ft · 3 Bedrooms · 2 Baths · House
Gleannloch Estates · 2,067 sq.ft · 3 Bedrooms · 2 Baths · House
This home is in preforeclosure, which means the homeowner is in default (missed payments). Therefore, there could be an opportunity to strike a great deal with the owner and the bank
Request Details
Amesbury Meadow Ln
View photo
House · for sale
Request Details
Updated
Amesbury Meadow Ln
Gleannloch Estates
· House
Gleannloch Estates · House
This is a Real Estate-Owned (REO)/post-foreclosure home owned or managed by a bank. All offers are considered; however, the highest and best will most likely be accepted
Request Details
Ribbon Falls Ct
View photo
House · for sale
Request Details
Updated
Ribbon Falls Ct
Gleannloch Estates
· 2,314 sq.ft · 3 Bedrooms · 2 Baths · House
Gleannloch Estates · 2,314 sq.ft · 3 Bedrooms · 2 Baths · House
This is a Real Estate-Owned (REO)/post-foreclosure home owned or managed by a bank. All offers are considered; however, the highest and best will most likely be accepted
Request Details
St Domnina Dr
View photo
House · for sale
Request Details
Updated
St Domnina Dr
Gleannloch Estates
· 4,467 sq.ft · 5 Bedrooms · 4 Baths · House
Gleannloch Estates · 4,467 sq.ft · 5 Bedrooms · 4 Baths · House
This home is in preforeclosure, which means the homeowner is in default (missed payments). Therefore, there could be an opportunity to strike a great deal with the owner and the bank
Request Details
Blossom Grove Ln
View photo
House · for sale
Request Details
Updated
Blossom Grove Ln
Gleannloch Estates
· 2,616 sq.ft · 4 Bedrooms · 2 Baths · House
Gleannloch Estates · 2,616 sq.ft · 4 Bedrooms · 2 Baths · House
This is a Real Estate-Owned (REO)/post-foreclosure home owned or managed by a bank. All offers are considered; however, the highest and best will most likely be accepted
Request Details
Babbling Spring Ct
View photo
House · for sale
Request Details
Updated
Babbling Spring Ct
Gleannloch Estates
· 2,874 sq.ft · 4 Bedrooms · 2 Baths · House
Gleannloch Estates · 2,874 sq.ft · 4 Bedrooms · 2 Baths · House
This is a Real Estate-Owned (REO)/post-foreclosure home owned or managed by a bank. All offers are considered; however, the highest and best will most likely be accepted
Request Details
Rivertree Ln
View photo
House · for sale
Request Details
Updated
Rivertree Ln
Gleannloch Estates
· 1,399 sq.ft · 3 Bedrooms · 2 Baths · House
Gleannloch Estates · 1,399 sq.ft · 3 Bedrooms · 2 Baths · House
This is a Real Estate-Owned (REO)/post-foreclosure home owned or managed by a bank. All offers are considered; however, the highest and best will most likely be accepted
Request Details
Kenswick Cove Ct
View photo
House · for sale
Request Details
Updated
Kenswick Cove Ct
Gleannloch Estates
· House
Gleannloch Estates · House
This is a Real Estate-Owned (REO)/post-foreclosure home owned or managed by a bank. All offers are considered; however, the highest and best will most likely be accepted
Request Details
Flewellen Falls Ln
View photo
House · for sale
Request Details
Updated
Flewellen Falls Ln
Gleannloch Estates
· 4,532 sq.ft · 4 Bedrooms · 3 Baths · House
Gleannloch Estates · 4,532 sq.ft · 4 Bedrooms · 3 Baths · House
This home is in preforeclosure, which means the homeowner is in default (missed payments). Therefore, there could be an opportunity to strike a great deal with the owner and the bank
Request Details
Indigo Ruth Dr
View photo
House · for sale
Request Details
Updated
Indigo Ruth Dr
Gleannloch Estates
· House
Gleannloch Estates · House
This is a Real Estate-Owned (REO)/post-foreclosure home owned or managed by a bank. All offers are considered; however, the highest and best will most likely be accepted
Request Details
Capella Park Dr
View photo
House · for sale
Request Details
Updated
Capella Park Dr
Gleannloch Estates
· 2,756 sq.ft · 3 Bedrooms · 2 Baths · House
Gleannloch Estates · 2,756 sq.ft · 3 Bedrooms · 2 Baths · House
This home is in preforeclosure, which means the homeowner is in default (missed payments). Therefore, there could be an opportunity to strike a great deal with the owner and the bank
Request Details
Capella Park Dr
View photo
House · for sale
Request Details
Updated
Capella Park Dr
Gleannloch Estates
· 2,756 sq.ft · 3 Bedrooms · 2 Baths · House
Gleannloch Estates · 2,756 sq.ft · 3 Bedrooms · 2 Baths · House
This home is in preforeclosure, which means the homeowner is in default (missed payments). Therefore, there could be an opportunity to strike a great deal with the owner and the bank
Request Details
Valley Palms Dr
View photo
House · for sale
Request Details
Updated
Valley Palms Dr
Gleannloch Estates
· 2,239 sq.ft · 4 Bedrooms · 2 Baths · House
Gleannloch Estates · 2,239 sq.ft · 4 Bedrooms · 2 Baths · House
This is a Real Estate-Owned (REO)/post-foreclosure home owned or managed by a bank. All offers are considered; however, the highest and best will most likely be accepted
Request Details
Regency Pl
View photo
House · for sale
Request Details
Updated
Regency Pl
Gleannloch Estates
· 4,069 sq.ft · 4 Bedrooms · 3 Baths · House
Gleannloch Estates · 4,069 sq.ft · 4 Bedrooms · 3 Baths · House
This is a Real Estate-Owned (REO)/post-foreclosure home owned or managed by a bank. All offers are considered; however, the highest and best will most likely be accepted
Request Details
7706 Creekfield Drive
View photo
House · for sale
USD 229,900
USD 106/sq.ft
7706 Creekfield Drive
Gleannloch Estates
· 2,164 sq.ft · 4 Bedrooms · 2 Baths · House
Gleannloch Estates · 2,164 sq.ft · 4 Bedrooms · 2 Baths · House
Investor Special in Established Spring Neighborhood! This 4-bedroom, 2.5-bath home offers approximately 2,166 square feet of living space on a 9,600-square-foot lot in the desirable Oakwood Glen West community. Built in 1980, the property features a functional two-story layout with strong potential for cosmetic updates and value-add improvements
USD 229,900
18423 Bivens Bend
View photo
House · for sale
USD 554,990
USD 146/sq.ft
Updated
18423 Bivens Bend
Gleannloch Estates
· 3,800 sq.ft · 5 Bedrooms · 3 Baths · House
· Swimming pool · Fireplace · Equipped kitchen · Parking
Gleannloch Estates · 3,800 sq.ft · 5 Bedrooms · 3 Baths · House · Swimming pool · Fireplace · Equipped kitchen · Parking
Experience timeless elegance in this beautifully appointed Klein residence with grand foyer, soaring ceilings & open concept design. Rich hardwood floors, classic plantation shutters, & open shelving blends sophistication with modern convenience. The family room features a stunning fireplace with built-ins & flows seamlessly into the gourmet chef's kitchen, complete with a 5-burner gas cooktop, convection oven, expansive counter space, & abundant cabinetry. The luxurious primary suite overlooking the pool features a spa-inspired bathroom with soaking tub, dual vanities & walk-in closets. Upstairs offers oversized secondary bedrooms, two Jack & Jill baths & an expansive game room. Enjoy a resort-style retreat with a PebbleTec heated pool, cascading waterfall with hot tub & a fully equipped outdoor kitchen designed for effortless entertaining. 3-car garage features epoxy flooring, built-in cabinetry, overhead storage & workbench. Located within minutes to fine shopping & dining!
USD 554,990
8315 Lichen Lane
View photo
House · for sale
USD 335,000
USD 121/sq.ft
8315 Lichen Lane
Gleannloch Estates
· 2,756 sq.ft · 5 Bedrooms · 2 Baths · House
· Garden · Equipped kitchen
Gleannloch Estates · 2,756 sq.ft · 5 Bedrooms · 2 Baths · House · Garden · Equipped kitchen
Beautifully renovated 5-bedroom, 2.5-bath home offering 2,762 sq. Ft. of thoughtfully designed living space on a 9,281 sq. Ft. lot. Recent updates include brand-new flooring throughout, a stylishly remodeled upstairs bath, and new front windows that enhance curb appeal and natural light. The spacious floor plan features generous living and dining areas, a functional kitchen with abundant storage, large secondary bedrooms, and a comfortable primary suite. The expansive backyard provides ample space for entertaining, play, or future outdoor enhancements. Ideally located near H-E-B, Kroger, Whole Foods, Lifetime Fitness, LA Fitness, restaurants, shopping, medical centers, parks, and major commuter routes, this move-in-ready home offers the perfect balance of modern updates, space, and everyday convenience
USD 335,000
7007 Flewellen Falls Lane
View photo
House · for sale
USD 369,950
USD 81/sq.ft
7007 Flewellen Falls Lane
Gleannloch Estates
· 4,532 sq.ft · 5 Bedrooms · 4 Baths · House
· Garden · Fireplace · Parking
Gleannloch Estates · 4,532 sq.ft · 5 Bedrooms · 4 Baths · House · Garden · Fireplace · Parking
Discover the potential in this spacious 5 bedroom, 4 bath home. Includes a generous backyard, fireplace, and attached 2-car garage. The home is in need of some TLC and is priced to reflect its condition, offering excellent potential for those looking to add value through updates and repairs. With its size and layout, this home provides a great opportunity for investors or buyers seeking a project. Conveniently located near shopping, dining, and major roadways
USD 369,950
21431 Indigo Ruth Drive
View photo
House · for sale
USD 298,000
USD 152/sq.ft
21431 Indigo Ruth Drive
Gleannloch Estates
· 1,959 sq.ft · 3 Bedrooms · 2 Baths · House
· Patio · Garden · Office room · Parking · Equipped kitchen
Gleannloch Estates · 1,959 sq.ft · 3 Bedrooms · 2 Baths · House · Patio · Garden · Office room · Parking · Equipped kitchen
Welcome home! Lovely 2023 single-story home offers spacious, inviting, and well-planned living space in the lovely neighborhood of Willow Trace! Three bedrooms, two full baths, and 2 car garage! Open and inviting entryway leads to a dedicated home office/study with French Doors and a formal dining room with upgraded lighting. Large kitchen with plentiful counter space and upgraded cabinets flows seamlessly to a breakfast nook and grand living space. Large primary suite has double sinks, a separate tub and shower, and a walk-in closet. Private, fenced yard with COVERED PATIO for entertainment and no back neighbors! Energy efficient! 16 SEER HVAC, tankless water heater, radiant attic barrier, digital programmable thermostat, vinyl double-pane low E windows, and whole-home water softener! Tile and carpet flooring throughout; refrigerator included. Great Klein ISD schools, with dining, shopping, entertainment minutes away! Easy access to 99 and quick commutes to 249 and I45
USD 298,000
17108 Lakeway Park
View photo
House · for sale
USD 19,500,000
USD 4,495/sq.ft
17108 Lakeway Park
Gleannloch Estates
· 4,338 sq.ft · 4 Bedrooms · 4 Baths · House
· Garden · Fireplace · Equipped kitchen · Parking · Swimming pool
Gleannloch Estates · 4,338 sq.ft · 4 Bedrooms · 4 Baths · House · Garden · Fireplace · Equipped kitchen · Parking · Swimming pool
TURNKEY CUSTOM LUXURY in gated Champion Lake Estates, a rare enclave of custom homes. Set on. 66 acre, this Mediterranean estate blends refined interiors w/resort style outdoor living. Extensive recent improvements throughout. Thoughtfully updated w/fresh paint, upgraded lighting, flooring, fireplace, kitchen & electrical. The resort-style backyard features a heated/cooled pool w/water & fire features, digital controls & automatic cleaner. Covered outdoor kitchen, app-controlled mosquito misting, app-controlled sprinklers w/zone flow sensors, professional landscaping, cedar fencing & engineered drainage. Major upgrades include a 26kW Generac whole-home generator, water softener/purification, security system, surge protection and smart-home features. First-floor primary suite & private study, formal dining w/wine vault, game room, media room & three secondary bedrooms w/en-suite baths. Oversized 3-car garage. Klein ISD. No MUD tax. Premium, private and truly turnkey, move in and enjoy
USD 19,500,000
9222 New Forest Road
View photo
House · for sale
USD 365,000
USD 138/sq.ft
9222 New Forest Road
Gleannloch Estates
· 2,626 sq.ft · 4 Bedrooms · 2 Baths · House
· Garden · Equipped kitchen
Gleannloch Estates · 2,626 sq.ft · 4 Bedrooms · 2 Baths · House · Garden · Equipped kitchen
Beautifully renovated home features modern updates including new kitchen appliances, stylish shaker cabinets, and sleek quartz countertops. The primary bathroom boasts a stunning walk-in shower, tile flooring, quartz countertops, and two elegant glass basins. You'll find wood looking tile flooring throughout the downstairs. All interior doors, plumbing, and light fixtures have been recently replaced. Freshly painted in the interior and exterior. Energy-efficient vinyl windows and a new roof adds to the appeal. The spacious primary bedroom includes a cozy sitting area and a large bay window. Enjoy the relaxing backyard with a crushed granite area, perfect for entertaining
USD 365,000
21415 Indigo Ruth Drive
View photo
House · for sale
USD 389,000
USD 143/sq.ft
21415 Indigo Ruth Drive
Gleannloch Estates
· 2,713 sq.ft · 4 Bedrooms · 2 Baths · House
· Equipped kitchen
Gleannloch Estates · 2,713 sq.ft · 4 Bedrooms · 2 Baths · House · Equipped kitchen
Welcome to 21415 Indigo Ruth Drive in the Willow Trace community of Spring, Texas! Built in 2022, this spacious two-story home offers 4 bedrooms, 2.5 bathrooms, and approximately 2,720 square feet of living space. The open-concept floor plan provides a seamless flow between the kitchen, dining, and living areas, making it ideal for everyday living and entertaining. The kitchen features stainless steel appliances, abundant cabinetry, and a convenient breakfast bar. The downstairs primary suite offers privacy, while the upstairs game room provides additional flexible living space alongside three secondary bedrooms. Energy-efficient features include a tankless water heater, double-pane Low-E windows, and a radiant barrier. Conveniently located near shopping, dining, and major roadways, with access to Klein ISD. Don't miss the opportunity to make this Spring home your own. Schedule your private showing today!
USD 389,000
5706 Glen Mist Lane
View photo
House · for sale
USD 385,000
USD 133/sq.ft
5706 Glen Mist Lane
Gleannloch Estates
· 2,885 sq.ft · 3 Bedrooms · 3 Baths · House
· Garden · Office room · Fireplace · Equipped kitchen
Gleannloch Estates · 2,885 sq.ft · 3 Bedrooms · 3 Baths · House · Garden · Office room · Fireplace · Equipped kitchen
Storybook inspired architecture and distinctive European design elements in the heart of the Champions area in Northwest Houston. Architectural character and 3 private outdoor living spaces makes this home unique. This 1.5 story home offers the best of 1 story living with two bedrooms with ensuite bathrooms on the first floor with the versatility of a HUGE upstairs bedroom with an ensuite bathroom that can function as a home office, hobby/quilting room, or for multi-generational living. Split floor plan offers privacy to first floor bedrooms. Primary bathroom has a separate shower and soaking tub. High ceilings, crown molding, natural light, walk-in closets, fireplace, gated courtyard. Kitchen with granite counters and electric range with a gas connection. Low maintenance yard gives you time to play a round of golf on a nearby golf course, go for walks in some of the best parks in Northwest Houston, be inspired at a Fine Arts museum, enjoy shopping, dining, and a movie at Vintage Park
USD 385,000
16314 Graven Hill Drive
View photo
House · for sale
USD 499,000
USD 124/sq.ft
16314 Graven Hill Drive
Gleannloch Estates
· 3,993 sq.ft · 4 Bedrooms · 3 Baths · House
· Fireplace · Equipped kitchen
Gleannloch Estates · 3,993 sq.ft · 4 Bedrooms · 3 Baths · House · Fireplace · Equipped kitchen
Set beneath a canopy of mature trees in established Champion Forest, this gracious two-story residence offers timeless architectural character and inviting living spaces. A dramatic two-story foyer introduces rich wood flooring, a sweeping staircase and elegant millwork, designed for both everyday living and entertaining. Formal living and dining rooms provide refined gathering spaces, while the light-filled kitchen features abundant cabinetry, generous counter space, a central island and a walk-in pantry, open to the welcoming family room with brick fireplace and vaulted ceiling. A private first-floor primary suite offers a peaceful retreat, complemented by an ensuite bath with dual vanities, a soaking tub and separate shower. Upstairs, three additional bedrooms and an expansive game room offer flexibility for work, recreation or guests. A dedicated study, butler’s pantry, and beautifully proportioned rooms add to the home’s enduring appeal
USD 499,000
21539 Kingston Terrace Lane
View photo
House · for sale
USD 339,900
USD 91/sq.ft
21539 Kingston Terrace Lane
Gleannloch Estates
· 3,714 sq.ft · 4 Bedrooms · 3 Baths · House
· Terrace
Gleannloch Estates · 3,714 sq.ft · 4 Bedrooms · 3 Baths · House · Terrace
Welcome to this spacious two-story home offering over 3,700 square feet of living space, 4 bedrooms, and 3½ baths! The well-designed floor plan features TWO primary suites, offering great flexibility for multigenerational living, guests, or extended family. All four bedrooms are generously sized, providing plenty of space and comfort throughout. Enjoy an open and spacious layout with ample room for everyday living, entertaining, and gatherings. Located in the highly sought-after Klein Independent School District, known for its exceptional schools. Conveniently located near FM 2920 with easy access to I-45, Grand Parkway/99, Hwy 290, shopping, dining, and everyday conveniences. If you’re looking for SPACE, a versatile floor plan, excellent schools, and a convenient Spring location, this home is a must-see. Schedule your private showing today!
USD 339,900
5922 Beeston Hall Court
View photo
House · for sale
USD 380,000
USD 148/sq.ft
5922 Beeston Hall Court
Gleannloch Estates
· 2,551 sq.ft · 4 Bedrooms · 2 Baths · House
· Patio · Garden · Parking · Fireplace · Equipped kitchen · Swimming pool
Gleannloch Estates · 2,551 sq.ft · 4 Bedrooms · 2 Baths · House · Patio · Garden · Parking · Fireplace · Equipped kitchen · Swimming pool
Don't miss this opportunity to own a gorgeous home in a prime location! Continuing to accept offers through November. This one story 4 bedroom, 2.5 bath, 3 CAR GARAGE home is in Northcrest Village, a community with a pool, splash pad, playground, walking track, and neighborhood events. Easy access to 99 Grand Parkway and I-45, making your commute a breeze. This home, built in 2013, features a beautiful kitchen with granite island, s/s appliances, dishwasher, gas range, BUTLER’S PANTRY, and FRESH PAINT. The living room has a cozy GAS FIREPLACE, high ceilings, and 2 inch faux wood blinds throughout. The primary bedroom has a luxurious bathroom with split vanities, corner soaking tub, separate shower, and LARGE walk-in closet. The backyard features an extended, covered patio, privacy fence, beautiful crepe myrtles, and a gate to the green space behind the home. Zoned to the highly sought after Klein ISD schools and is close to all the shopping and dining options that Klein has to offer
USD 380,000
5515 Strack Road 116
View photo
Townhouse · for sale
USD 197,000
USD 116/sq.ft
5515 Strack Road 116
Gleannloch Estates
· 1,690 sq.ft · 2 Bedrooms · 2 Baths · Townhouse
· Equipped kitchen · Swimming pool
Gleannloch Estates · 1,690 sq.ft · 2 Bedrooms · 2 Baths · Townhouse · Equipped kitchen · Swimming pool
This charming residence accords a comfortable living space with 1,561 square feet, providing ample room for relaxation and entertainment. Step out to the pool right from your back door. The property features two and a half spacious bedrooms, with matching quartz countertops and a jet tub in the master bathroom. Gourmet kitchen with quartz countertops and brand new appliances. Oversized pantry and plenty of new cabinets. The townhouse layout maximizes space and functionality, making it an excellent choice for those seeking both comfort and style. With its well-thought-out design, this property is sure to cater to a variety of lifestyle needs. The location in Houston accords access to vibrant city life while still providing a sense of community and privacy
USD 197,000

Get email alerts

Don't miss out: be the first to know about new properties

The alert was correctly created

On subscribing you accept the conditions of use and the privacy policy
Alert
Receive new ads in your inbox
Save this search
Receive alerts for new listings

We'll send you an email when we have new properties for: "Properties for sale in Gleannloch Estates"

The alert was correctly created

Champion Forest, Northwest Harris CCD Harris County Texas
Klein, Northwest Harris CCD Harris County Texas
Get email alerts and be the first to see new listings
Required field
On subscribing I accept the terms of the privacy policy
Perfect! You'll soon start receiving new listings via email
Alert
Receive an email when we have new ads for Properties for sale in Gleannloch Estates
Save this search
Filters

Bedrooms

Size (sq.ft)

sq.ft
sq.ft

Price

USD
USD

Property type

Bathrooms

Clear all filters
Receive notifications when new entries are published.