300 properties for sale in Glen Arm

8215 Bon Air Road
View photo
House · for sale
USD 349,900
USD 151/sq.ft
8215 Bon Air Road
Glen Arm
· 2,314 sq.ft · 4 Bedrooms · 2 Baths · House
· Garden · Deck · Equipped kitchen
Glen Arm · 2,314 sq.ft · 4 Bedrooms · 2 Baths · House · Garden · Deck · Equipped kitchen
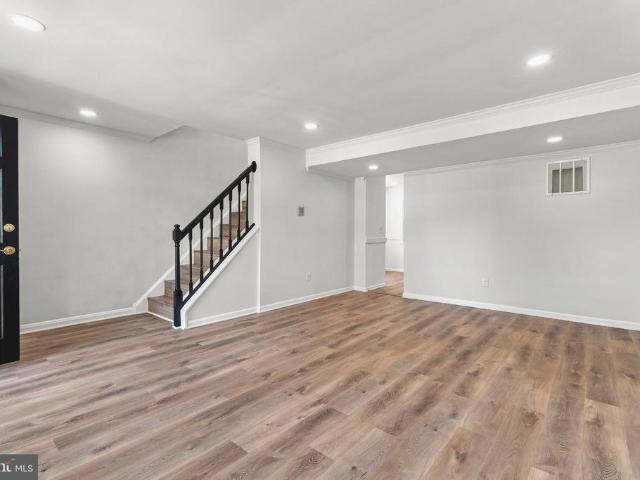
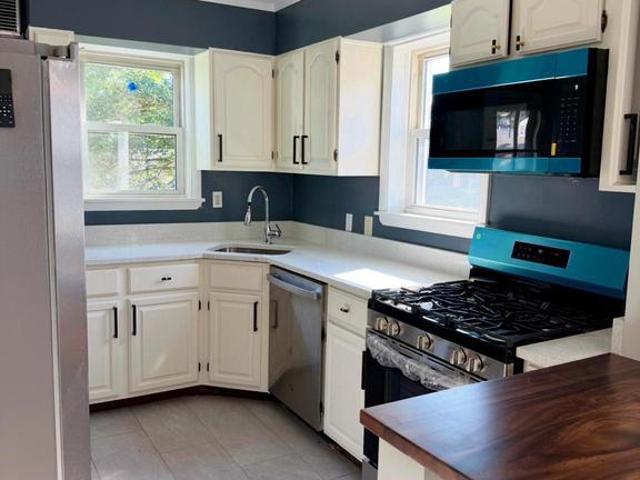
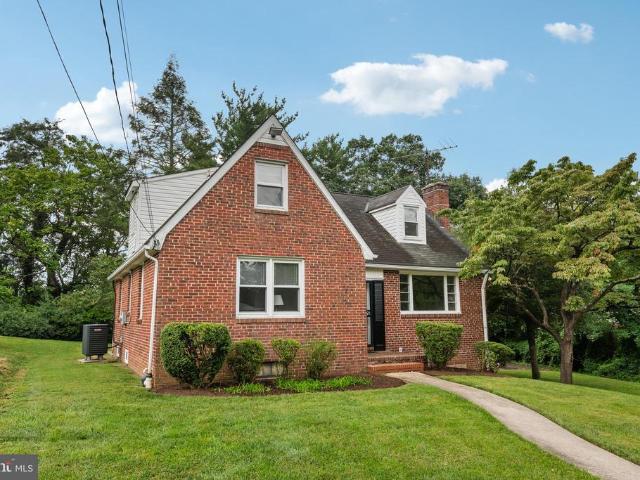
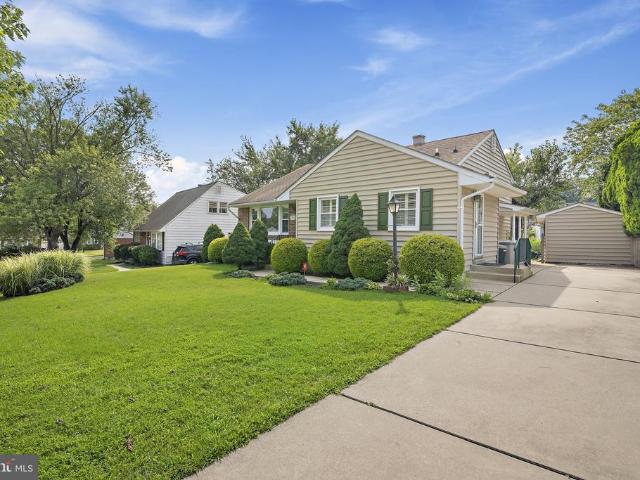
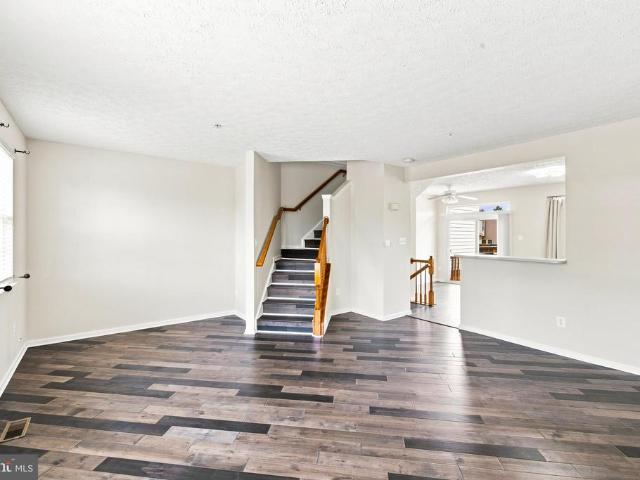
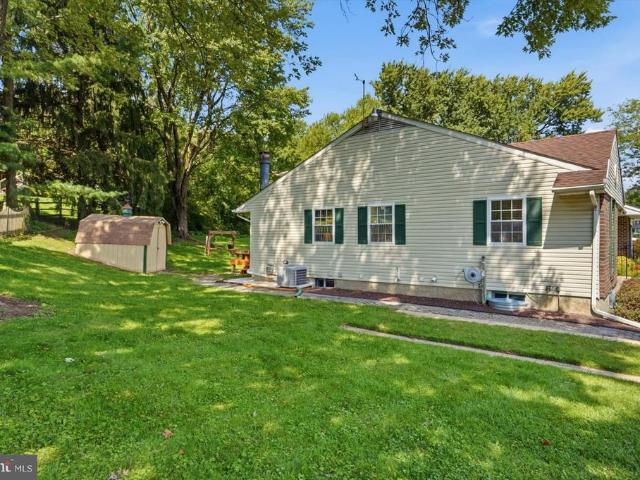
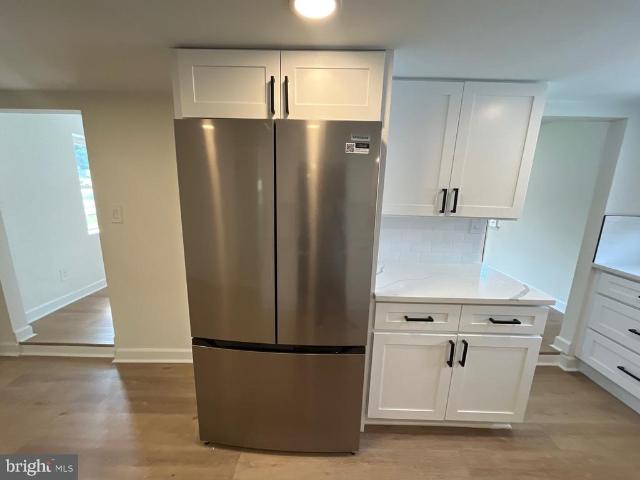
Welcome to this beautifully renovated 4-bedroom, 2-full-bath detached home in Parkville offering three finished levels and a spacious 0.23-acre lot. Step inside to a bright, updated interior featuring new flooring, recessed lighting, fresh neutral finishes, and a thoughtfully redesigned kitchen with white shaker cabinetry, quartz countertops, and stainless steel appliances. The flexible layout includes a main-level bedroom and renovated full bath, two additional bedrooms upstairs, plus a finished lower level offering a fourth bedroom and full bathroom with walk-in shower. Major improvements include a brand-new HVAC system and hot water heater. Outside, enjoy a covered front porch, private driveway, spacious yard, and rear deck with plenty of room for outdoor entertaining. Move-in ready from top to bottom; just unpack, settle in, and make this beautifully renovated home yours!
USD 349,900
7910 Westmoreland Avenue
View photo
House · for sale
USD 369,900
USD 196/sq.ft
7910 Westmoreland Avenue
Glen Arm
· 1,884 sq.ft · 3 Bedrooms · 2 Baths · House
· Fireplace
Glen Arm · 1,884 sq.ft · 3 Bedrooms · 2 Baths · House · Fireplace
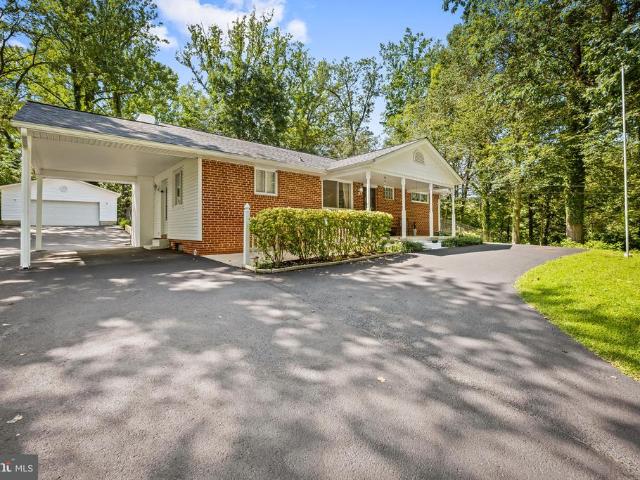
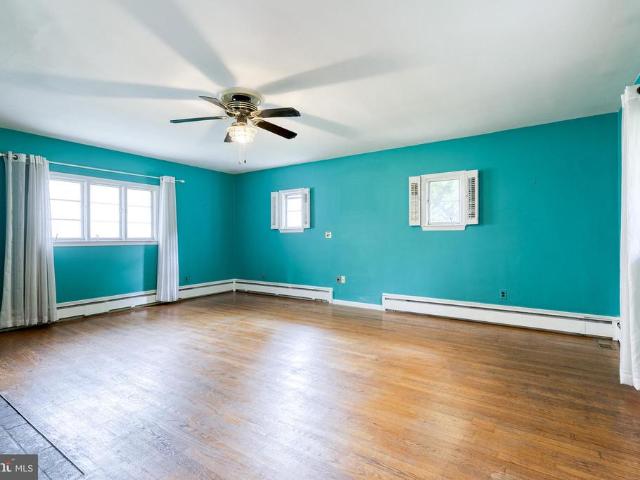
A rare opportunity in Parkville! Situated on an impressive 1.3-acre property (one of the largest lots in the surrounding area), this spacious brick rancher offers incredible potential for its next owner. Built in 1957, the home features approximately 1,890 square feet above grade plus an additional 1,890 square feet on the lower level, providing nearly 3,800 total square feet of space to reimagine and make your own. The main level offers three bedrooms, a renovated full bath, generous living spaces, hardwood floors and a fireplace, while the expansive lower level includes an additional full bath and plenty of room for recreation, storage, hobbies, or future finished living space. Public water and sewer add to the property's appeal. The true standout is the exceptional property and the possibilities it presents. The approximately 1.3 acres are comprised of multiple parcels/lots under the same deed, and there may be potential to create an additional buildable lot (Any subdivision or deve
USD 369,900
14817 Manor Road
View photo
House · for sale
USD 895,000
USD 286/sq.ft
14817 Manor Road
Glen Arm
· 3,122 sq.ft · 4 Bedrooms · 3 Baths · House
· Patio · Office room
Glen Arm · 3,122 sq.ft · 4 Bedrooms · 3 Baths · House · Patio · Office room
Welcome to 14817 Manor Road, a special home tucked down a private driveway where privacy, nature and an inviting sense of home come together. Nestled on a beautiful two-acre lot, this property offers the tranquility of a country setting with the convenience of easy access to major roads, shopping centers, Hunt Valley and the many amenities of northern Baltimore County. This is a home made for living and entertaining. Gather with family and friends in the spacious family room, cozy up by the fire on crisp fall evenings, or enjoy morning coffee and evening cocktails from the front porch or back patio while watching deer pass through the property. Throughout the seasons, the wooded setting provides a constantly changing backdrop and beautiful views from nearly every vantage pointincluding the upper level bedroom/office space. The flexible floor plan offers 4 bedrooms, 3 full baths and 1 powder room, providing plenty of room for family, guests, work and recreation. The primary suite additi
USD 895,000
9603 Haven Farm Road # F
View photo
Condo · for sale
USD 300,000
USD 226/sq.ft
9603 Haven Farm Road # F
Glen Arm
· 1,324 sq.ft · 2 Bedrooms · 2 Baths · Condo
· Garden · Deck · Balcony · Equipped kitchen
Glen Arm · 1,324 sq.ft · 2 Bedrooms · 2 Baths · Condo · Garden · Deck · Balcony · Equipped kitchen
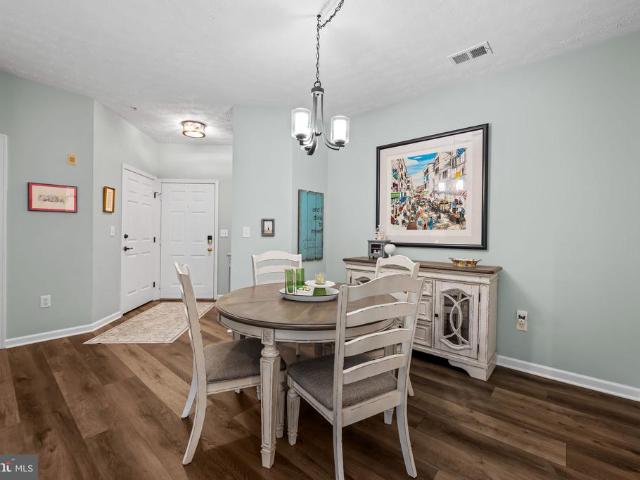
Some homes simply feel different the moment you walk through the doorand 9603 Haven Farm Road, Unit F is one of them. Completely remodeled with a fresh, stylish approach, this second-floor condo offers the kind of wow factor that is hard to find at The Gardens at Perry Hall Farms. Major updates in 2023: hvac, kitchen, flooring, bathroom, trex decking on balcony, windows, all appiances. The heart of the home is the beautifully updated kitchen, where crisp white cabinetry, stainless steel appliances, sleek countertops and a modern backsplash create a bright, polished look. An open pass-through with a breakfast bar connects the kitchen to the main living area, making the space feel open and inviting while providing the perfect spot for morning coffee, casual meals or conversation while entertaining. Even the everyday necessities received thoughtful attention, with attractive barn doors concealing the washer and dryer closet. The spacious living area is filled with natural light and enjoys
USD 300,000
4323 Slater Avenue
View photo
Townhouse · for sale
USD 299,000
USD 269/sq.ft
4323 Slater Avenue
Glen Arm
· 1,109 sq.ft · 3 Bedrooms · 2 Baths · Townhouse
· Garden · Deck · Equipped kitchen · Cellar
Glen Arm · 1,109 sq.ft · 3 Bedrooms · 2 Baths · Townhouse · Garden · Deck · Equipped kitchen · Cellar
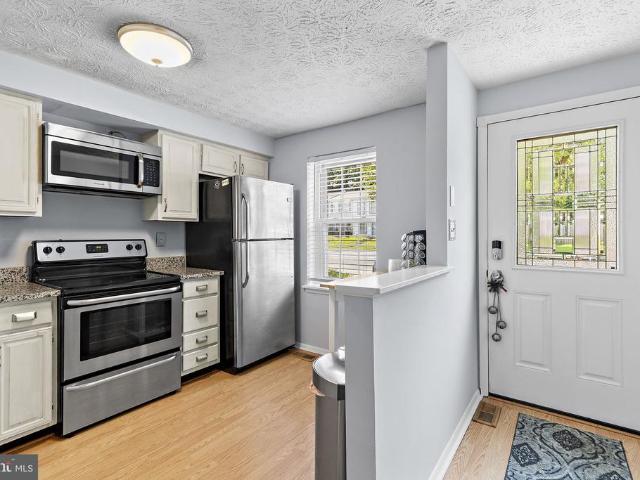
Priced to sell and no HOA! This semi-detached home offers three bedrooms and two full baths, finished basement, updated kitchen and more! In 2026, new flooring and fresh paint throughout, updated bathrooms and kitchen, stainless steel appliances, large deck that opens to a fenced backyard with a shed! HVAC was replaced in 2022, newer roof (2016). Enjoy a convenient Baltimore County location with easy access to major commuter routes, shopping, dining, parks, and everyday amenities. A wonderful opportunity for buyers looking for a home that is move-in ready!
USD 299,000
7813 Bradshaw Road
View photo
House · for sale
USD 398,000
USD 188/sq.ft
7813 Bradshaw Road
Glen Arm
· 2,110 sq.ft · 4 Bedrooms · 2 Baths · House
· Deck · Equipped kitchen
Glen Arm · 2,110 sq.ft · 4 Bedrooms · 2 Baths · House · Deck · Equipped kitchen
4 Beds / 2 Baths in Upper Falls, Kingsville. This is a two-unit building that is currently occupied by tenants. The driveway and porch/deck are shared between the two units. Since both units are currently rented and occupied, we are unable to take interior pictures at this time. Additional photos will be uploaded as soon as they become available, while making every effort not to disturb the current residents. The house consists of two separate apartments, Units A & B, each with its own private entrance, kitchen, and bathrooms. The property generates approximately $3,000 in monthly rental income. All windows, roof, HVAC system, and deck have been recently replaced
USD 398,000
3 Stillwood Circle
View photo
Townhouse · for sale
USD 255,000
USD 192/sq.ft
3 Stillwood Circle
Glen Arm
· 1,324 sq.ft · 2 Bedrooms · 1 Bath · Townhouse
· Patio · Garden · Deck · Equipped kitchen
Glen Arm · 1,324 sq.ft · 2 Bedrooms · 1 Bath · Townhouse · Patio · Garden · Deck · Equipped kitchen
Welcome to this inviting, freshly painted townhome, ideally situated near shopping, dining, recreation, and major commuter routes. Enjoy easy access to Honeygo Park, featuring scenic walking paths, open green spaces, a playground, and athletic fields, as well as The Avenue at White Marsh, White Marsh Mall, and I-95. The main level features a kitchen with granite countertops, stainless steel appliances, and a convenient pass-through to the loft-style dining area. Wood laminate flooring extends throughout the main level, while the upper-level features carpeting. The open dining area overlooks the living room below, with a railing that enhances the open feel and an elevated interior window on the opposite wall that brings additional natural light into the space. The lower level offers a comfortable family room with sliding glass doors leading to the deck and patio. The fenced rear yard provides a private outdoor setting for relaxing and entertaining. Recent improvements include freshly pa
USD 255,000
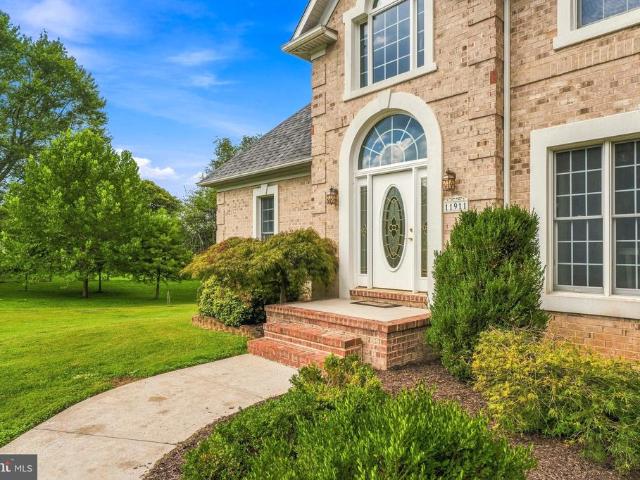
11911 Manor Road
View photo
House · for sale
USD 1,150,000
USD 211/sq.ft
11911 Manor Road
Glen Arm
· 5,425 sq.ft · 5 Bedrooms · 4 Baths · House
· Swimming pool · Deck · Fireplace · Equipped kitchen
Glen Arm · 5,425 sq.ft · 5 Bedrooms · 4 Baths · House · Swimming pool · Deck · Fireplace · Equipped kitchen
Welcome to Manor Rd where generous living spaces, thoughtful details, and exceptional indoor-outdoor amenities come together beautifully. Hardwood flooring carries throughout the main living areas, beginning with a light-filled formal dining room just off the foyer, ideal for both intimate dinners and larger gatherings. The impressive family room offers soaring two-story ceilings and fireplace, creating a warm and inviting centerpiece for the home. The spacious kitchen has been exceptionally well cared for and features granite countertops, abundant wood cabinetry, recessed lighting, an induction range, touch-free faucet, reverse osmosis filtration at sink, breakfast bar, and sun-filled breakfast nook with direct access to the rear deck. The expansive main-level Primary suite is a true private retreat, offering direct access to the rear Deck and Hot Tub, along with a spacious Walk-in custom closet. The oversized en-suite bath provides extensive counter space, built-in drawers, a jetted
USD 1,150,000
60 Hardwood Drive
View photo
Townhouse · for sale
USD 325,000
USD 158/sq.ft
60 Hardwood Drive
Glen Arm
· 2,045 sq.ft · 3 Bedrooms · 2 Baths · Townhouse
· Equipped kitchen
Glen Arm · 2,045 sq.ft · 3 Bedrooms · 2 Baths · Townhouse · Equipped kitchen
Nestled in the charming Timberbrooke community, this exquisite end-of-row townhouse offers a perfect blend of modern luxury and timeless elegance. Recently renovated in 2023, this home boasts a fresh, contemporary aesthetic while maintaining its classic Colonial charm. With 1,370 square feet of thoughtfully designed living space, this residence is ideal for those seeking comfort and sophistication. Step inside to discover a warm and inviting atmosphere, highlighted by family-friendly engineered wood flooring that flows seamlessly throughout the home. The heart of the home is the updated kitchen and dining area featuring ample table space for casual dining and entertaining. This kitchen is also a culinary enthusiast's dream. The thoughtful layout ensures that cooking and entertaining are a delight, with easy access to the adjoining living areas. The home offers three generously sized bedrooms, providing ample space for relaxation and personalization. The two full bathrooms and two half
USD 325,000
3001 Lavender Avenue
View photo
House · for sale
USD 150,000
USD 63/sq.ft
3001 Lavender Avenue
Glen Arm
· 2,347 sq.ft · 4 Bedrooms · 4 Baths · House
Glen Arm · 2,347 sq.ft · 4 Bedrooms · 4 Baths · House
ONLINE AUCTION: This auction takes place on the Ashland Auction Group website bidding platform. Bidding begins 9/14/2026, 10:00 AM. Bidding ends 9/16/2026, 11:00 AM. The list price is the suggested opening bid. Deposit: $25,000. This two-story single-family property is located in Parkville, MD, within Baltimore County. The property is currently vacant and offers convenient access to major transportation routes, including I-695 (Baltimore Beltway). Nearby points of interest include Double Rock Park and Damaskino Mediterranean Market. Local parks and commercial areas are located within approximately 0.75 miles of the property. The first and second floors are separately metered for utilities
USD 150,000
2422 Rosebud Way
View photo
Townhouse · for sale
USD 750,000
USD 172/sq.ft
2422 Rosebud Way
Glen Arm
· 4,359 sq.ft · 4 Bedrooms · 3 Baths · Townhouse
· Office room · Parking
Glen Arm · 4,359 sq.ft · 4 Bedrooms · 3 Baths · Townhouse · Office room · Parking
Rarely available and like new executive style townhome in sought-after Aumar Heights! Ideally situated on a cul-de-sac and offering 4,500+/. Square feet of beautifully finished living space across three levels, this stunning Fallston townhome delivers an exceptional combination of luxury, space, and low-maintenance living. A striking dry-stack stone and vinyl exterior, architectural shingle roof, and two-car attached garage create impressive curb appeal and set the stage for everything this home has to offer. Step inside the welcoming foyer where 9+ foot ceilings and luxury vinyl plank flooring immediately set the tone, flowing throughout the entire main level. Glass French doors lead to a private office with recessed lighting, while the formal dining room offers plenty of room for entertaining. The main level also features a convenient laundry room, powder room, and direct access to the two-car attached garage. At the heart of the home is the truly stunning open-concept living space w
USD 750,000
6109 Fork Woods Road
View photo
House · for sale
USD 665,000
USD 280/sq.ft
6109 Fork Woods Road
Glen Arm
· 2,368 sq.ft · 4 Bedrooms · 2 Baths · House
· Office room · Fireplace · Equipped kitchen
Glen Arm · 2,368 sq.ft · 4 Bedrooms · 2 Baths · House · Office room · Fireplace · Equipped kitchen
This well-maintained 4-bedroom, 2.5-bath colonial is set on a private 2.43-acre wooded lot on a quiet court, offering a rare combination of privacy, space, and convenience. Lovingly cared for by the owners for more than 40 years, the home has been thoughtfully updated while retaining its timeless appeal. The main level features a large, updated kitchen with new quartz countertops, white cabinetry, a wet bar, and modern lighting. The kitchen flows into an elegant dining room and spacious living room, where warm hardwood floors and sophisticated molding create an ideal setting for both everyday living and formal entertaining. The main level also includes an updated half bath and a cozy family room with custom built-ins and a wood-burning fireplace. Upstairs, the oversized primary bedroom provides a comfortable private retreat with a recently updated en-suite bath. Three additional generously sized bedrooms offer flexibility for family, guests, or a home office. The second full bathroom w
USD 665,000
8 Juliet Lane # 304
View photo
Condo · for sale
USD 224,900
USD 204/sq.ft
8 Juliet Lane # 304
Glen Arm
· 1,098 sq.ft · 2 Bedrooms · 2 Baths · Condo
· Office room · Balcony · Equipped kitchen
Glen Arm · 1,098 sq.ft · 2 Bedrooms · 2 Baths · Condo · Office room · Balcony · Equipped kitchen
Discover the largest two bedroom + den unit in the conveniently located Chapel Village community. This inviting and well-maintained third-floor residence features an open flowing floor plan that seamlessly connects the living and dining areas, perfect for entertaining or lazy evenings at home. Several updates have been made including new appliances, carpeting, and HVAC system. The spacious living room provides access to the 12X6 balcony, as well as the flex room that can be used as a home office, study, den, workout room, or hobby room. The dining room provides ample storage and exudes light from the beautiful light fixture that reflects off the mirrored walls. The fully equipped eat-in kitchen boasts White Bay shaker cabinets, updated LGThinQ stainless steel appliances, under cabinet lighting, and new LVP flooring. Both spacious bedrooms are equipped with plush carpeting, ceiling fan lights, ample closet space, and window treatments. The sizable primary suite features a walk-in closet
USD 224,900
4544 Golden Meadow Drive
View photo
Townhouse · for sale
USD 374,990
USD 224/sq.ft
4544 Golden Meadow Drive
Glen Arm
· 1,668 sq.ft · 4 Bedrooms · 2 Baths · Townhouse
· Equipped kitchen
Glen Arm · 1,668 sq.ft · 4 Bedrooms · 2 Baths · Townhouse · Equipped kitchen
Welcome home to 4544 Golden Meadow Drive! This move-in ready home offers an inviting, open floor plan filled with natural light, featuring modern updated flooring and fresh paint throughout. The main level boasts a seamless flow from the spacious living area to the kitchen and dining space, opening directly onto an expansive back deckperfect for outdoor entertaining. Upstairs, retreat to the primary suite complete with soaring vaulted ceilings, a private full bath, and a generous walk-in closet. Additional upper-level bedrooms provide comfort and versatility. The fully finished lower level features soft updated carpeting, a large family room, bonus room/flex space, and dedicated storage. Situated in a highly desirable Perry Hall neighborhood close to top-rated schools, shopping, and major commuter routes!
USD 374,990
2 Minebank Court
View photo
House · for sale
USD 589,000
USD 273/sq.ft
2 Minebank Court
Glen Arm
· 2,153 sq.ft · 4 Bedrooms · 2 Baths · House
Glen Arm · 2,153 sq.ft · 4 Bedrooms · 2 Baths · House
Welcome to this move-in ready charming 4 BR, 2.5 BA Colonial nestled on a spacious 0.49 acre, corner lot in the desirable Minebank community of Towson, Maryland. Tucked away off Providence Road, this home has the feel of country living with the convenience of shopping and 695 just a stone's throw away. Freshly painted throughout, this inviting home features beautifully refinished hardwood floors in the living and dining rooms, adding warmth and character to the tradtional colonial layout. With generous living space, a prime corner-lot setting, and convenient Towson location, this home offers an excellent opportunity to create your own personal retreat in a well-established community
USD 589,000
5104 Robins Perch Lane
View photo
House · for sale
USD 700,000
USD 267/sq.ft
5104 Robins Perch Lane
Glen Arm
· 2,616 sq.ft · 4 Bedrooms · 2 Baths · House
· Deck · Equipped kitchen
Glen Arm · 2,616 sq.ft · 4 Bedrooms · 2 Baths · House · Deck · Equipped kitchen
Nestled in a Private, Park-Like Setting this absolutely GORGEOUS Colonial has been METICULOUSLY maintained by the original owners. With tasteful decor, rich wood floors and custom moldings this Immaculate home Sparkles. MANY UPGRADES include a New Timberline Architectural Roof installed in 2022; Additional 10 inches of attic insulation added; new gutters, downspouts and gutter guards in 2023; new driveway in 2026; new windows installed in 2020; new HVAC system installed in 2019; new water heater installed in 2019; new kitchen slider installed in 2020; Renovated Primary Bath in 2020; Upgraded Kitchen with new Granite countertops, new sink & faucet, new stainless steel appliances and new floor in 2014; new carpet in Family Room installed and there is a Water Irrigation System; the maintenance free deck was installed in 2005. From the Inviting front porch to the Welcoming Foyer, this Exquisite Home extends a warm greeting to your family and guests. Elegant Dining Room, Beautiful Living Ro
USD 700,000
2806 Emerald Road
View photo
House · for sale
USD 300,000
USD 137/sq.ft
2806 Emerald Road
Glen Arm
· 2,185 sq.ft · 3 Bedrooms · 2 Baths · House
· Patio · Equipped kitchen
Glen Arm · 2,185 sq.ft · 3 Bedrooms · 2 Baths · House · Patio · Equipped kitchen
Stunning Updated Cape Cod in Parkville! This beautifully updated 3-bedroom, 2-bath home blends modern finishes with classic charm. The main level welcomes you with refinished hardwood floors throughout the living and dining areas, a soft neutral color palette, and stylish wall sconces. The beautifully updated kitchen features stainless steel appliances, granite countertops, crisp white cabinetry, luxury vinyl tile flooring, and a sleek bladeless ceiling fan. Step outside to a huge patio and spacious backyardperfect for entertaining, grilling, or simply enjoying the outdoors. Two comfortable main-level bedrooms feature hardwood floors and share a beautifully remodeled full bath with an oversized walk-in shower, modern ceramic tile, stylish vanity, linen closet, and updated fixtures. Upstairs, the expansive primary bedroom offers a private retreat with plenty of space to make your own. The finished lower level adds even more versatility with a large recreation room featuring luxury vinyl
USD 300,000
7717 Westmoreland Avenue
View photo
House · for sale
USD 445,000
USD 260/sq.ft
7717 Westmoreland Avenue
Glen Arm
· 1,711 sq.ft · 4 Bedrooms · 3 Baths · House
· Patio · Garden · Fireplace · Equipped kitchen · Parking · Cellar
Glen Arm · 1,711 sq.ft · 4 Bedrooms · 3 Baths · House · Patio · Garden · Fireplace · Equipped kitchen · Parking · Cellar
Large Cape Cod located at the end of a court. Nicely renovated with new tiled baths, Kitchen with Stainless Appliances and Quartz Counters. Wood burning fireplace in the living room. Carpeted basement with bar and LVP flooring, Main floor has Refinished hardwoods. Large windows that allow plenty of natural light in. 2 bedrooms and a full bath. Living room, Dining room, Kitchen and laundry. Second floor contains 2 bedrooms a full bath and a sitting area with hardwood floors. A long brick driveway leads to several parking spaces and a 2-car garage. Garage is perfect for a car enthusiast, parking or running your small business. Single double door with opener. A private brick patio off the Kitchen overlooks the large back yard, perfect for entertaining. Laundry is located off the Kitchen with loads of storage available. Home features a new gas fired boiler with radiator heat and a new heat pump in the attic for multiple heating and cooling needs
USD 445,000
4525 Fitch Avenue
View photo
House · for sale
USD 359,000
USD 192/sq.ft
4525 Fitch Avenue
Glen Arm
· 1,862 sq.ft · 4 Bedrooms · 2 Baths · House
· Parking · Heating · Cellar
Glen Arm · 1,862 sq.ft · 4 Bedrooms · 2 Baths · House · Parking · Heating · Cellar
Welcome to 4525 Fitch Avenue in the Village of Hickory Hollow. This detached home offers 4 bedrooms, 2 full bathrooms, approximately 1,865 finished square feet, driveway parking, a one car attached garage, and an addition providing extra living space. The unfinished basement offers additional storage and possibilities for future use. Situated on a 0.14 acre lot with public water, public sewer, forced air heating, and no HOA, this property offers buyers an opportunity to personalize the home and make it their own. Conveniently located near shopping, dining, commuter routes, and everyday amenities. Schedule your showing today. Buyer should independently verify all property information, including measurements, square footage, condition, utilities, schools, taxes, and property features. Disclosure: Listing photos have been digitally edited solely to remove clutter and depict the grass as cut. The propertys actual in-person appearance may vary from the photos. Buyers should rely on their in
USD 359,000
4712 Carroll Manor Road
View photo
House · for sale
Request Details
4712 Carroll Manor Road
Glen Arm
· 10,000 sq.ft · 4 Bedrooms · 2 Baths · House
· Parking · Equipped kitchen
Glen Arm · 10,000 sq.ft · 4 Bedrooms · 2 Baths · House · Parking · Equipped kitchen
A rare find! 1.7 Acre Lot! Beautiful Two-Story Colonial, 4 Bedrooms, 2 1/2 Baths with Standard Car Garage with Glass Pane Doors. 9ft First Floor Ceilings, Grand 2 Story Entry, 1st FloorStudy, Flex Space with option for First Floor Primary Bedroom Suite. Owners Suite features Luxury Owners Bath and dual walk-in closets, Generous Bedroom sizes. 42' Painted Kitchen Cabinets with Crown Molding, Granite or Quartz Counters (Level 1 Option), Breakfast Island / Cabinet Workspace with overhang, Stainless Steel Appliances, Recessed Lighting and so much more! Approximate Finished Sq. Ft. 2800 with many expansion options available. Pictures shown are of a previously built Kingston Model and may show additional options
Request Details
9004 Tammy Road
View photo
House · for sale
USD 389,900
USD 249/sq.ft
9004 Tammy Road
Glen Arm
· 1,561 sq.ft · 3 Bedrooms · 1 Bath · House
· Office room · Equipped kitchen · Cellar · Parking
Glen Arm · 1,561 sq.ft · 3 Bedrooms · 1 Bath · House · Office room · Equipped kitchen · Cellar · Parking
Discover the charm of this beautifully maintained split-level home in Perry Hall, where comfort meets functionality. With 1,566 sq. ft. Of living space, this residence features three inviting bedrooms and one and a half bathrooms, perfect for everyday living. The heart of the home boasts a country-style kitchen with eat-in space, ideal for casual meals and gatherings. Enjoy the warmth of natural light throughout, enhanced by recessed lighting that creates a cozy ambiance. The fully finished basement offers versatility, whether for a playroom, home office, 4th bedroom, or entertainment area, with convenient walkout access. The floor plan ensures a seamless flow between spaces, making it perfect for both relaxation and entertaining. Outside, a concrete driveway provides ample parking, while a shed offers extra storage for your outdoor needs. Nestled on a generous 0.18-acre lot, this home is ready to embrace new memories. Experience the perfect blend of comfort and style in your new sanct
USD 389,900
9739 Harvester Circle # 9739
View photo
Condo · for sale
USD 559,900
USD 430/sq.ft
9739 Harvester Circle # 9739
Glen Arm
· 1,302 sq.ft · 3 Bedrooms · 2 Baths · Condo
· Deck · Equipped kitchen · Parking
Glen Arm · 1,302 sq.ft · 3 Bedrooms · 2 Baths · Condo · Deck · Equipped kitchen · Parking
3 br 2.5 BA Garage townhome with open floor plan and tall windows with abundant natural light in a community close to all the amenities you want and need. Enjoy the updated wood flooring thru-out. Be welcomed into this 4 level home thru the garage on the lower level with family room and powder room for your convenience. On this level you can walk out to a deck and open space you can enjoy, but don't have to mow. From here you can go up one level to the main living area for a bright & open concept floor plan that boasts a gourmet, eat-in kitchen with gas cooking, island, pantry and more. Kitchen walks out to a 2nd deck. This spacious home has so much to offer with it's Primary suite and 2 additional good sized bedrooms and great closet space
USD 559,900
7611 Mount Vista Road
View photo
House · for sale
USD 599,900
USD 231/sq.ft
7611 Mount Vista Road
Glen Arm
· 2,594 sq.ft · 4 Bedrooms · 3 Baths · House
· Fireplace · Equipped kitchen · Parking
Glen Arm · 2,594 sq.ft · 4 Bedrooms · 3 Baths · House · Fireplace · Equipped kitchen · Parking
Welcome to this spacious, move-in-ready rancher situated on over half an acre, offering plenty of indoor and outdoor space to enjoy. Thoughtfully updated and featuring 4 bedrooms and 3 full baths, this home combines comfortable one-level living with a finished lower level and exceptional parking and garage space. The main level features three bedrooms and two full baths, including a primary bedroom with its own private full bath. Hardwood floors, cathedral ceilings, recessed lighting, and a cozy wood-burning fireplace create a warm and inviting atmosphere. The spacious eat-in kitchen features a center island, Corian countertops, ceramic tile flooring, cooktop, double ovens, and plenty of room for gathering. Two refrigerators convey with the home, and the convenience of main-level laundry makes everyday living even easier. The finished lower level offers plenty of additional living and entertaining space, making it a great spot for a family room, game room, movie area, or gatherings wit
USD 599,900
4333 Slater Avenue
View photo
Townhouse · for sale
USD 280,000
USD 164/sq.ft
4333 Slater Avenue
Glen Arm
· 1,701 sq.ft · 3 Bedrooms · 2 Baths · Townhouse
· Garden · Deck · Equipped kitchen
Glen Arm · 1,701 sq.ft · 3 Bedrooms · 2 Baths · Townhouse · Garden · Deck · Equipped kitchen
BEAUTIFUL 3 Bedroom 2 FULL Bath BRICK Front Semi-Detached Rancher in Hallfield Manor. Features Include: Living room. Dining Room. SPACIOUS eat in kitchen with stainless steel appliances. 3 Bedrooms and a FULL Bath complete the MAIN level. The LOWER level offers a family room with a GAS stove, bar, FULL bath and PLENTY of storage. Fresh paint. GORGEOUS well manicured LARGE yard with a deck, gazebo and shed. MULTI car driveway. This home is IMMACULATE and is ready to move in. Close to shopping, restaurants and major arteries!
USD 280,000
11202 Old Carriage Road
View photo
House · for sale
USD 1,400,000
USD 338/sq.ft
11202 Old Carriage Road
Glen Arm
· 4,133 sq.ft · 6 Bedrooms · 4 Baths · House
· Fireplace · Equipped kitchen · Parking
Glen Arm · 4,133 sq.ft · 6 Bedrooms · 4 Baths · House · Fireplace · Equipped kitchen · Parking
Welcome to this exquisite two-story estate situated on a sprawling lot in a picturesque Glen Arm setting. Blending unparalleled scale, privacy, and premium modern updates, this stunning 6-bedroom, 4-full-bath sanctuary offers a huge amount of grand, beautifully designed living space and a spacious 2-car garage. Main-floor living flows effortlessly from the sophisticated formal living room to a large, welcoming family room anchored by a cozy fireplace. The heart of the home is a completely remodeled and stunning chef's kitchen, beautifully outfitted with bespoke custom cabinets, a spacious center island, and premium appliances, including a Sub-Zero refrigerator, Wolf double wall oven with convection microwave, gas drop-in range, warming drawers, and a Fisher & Paykel double-drawer dishwasher. Beyond the kitchen, a massive custom-built addition unveils a stunning, sun-drenched sunroom designed for year-round relaxation and scenic views of the expansive, landscaped grounds. The thoughtful
USD 1,400,000

Get email alerts

Don't miss out: be the first to know about new properties

The alert was correctly created

On subscribing you accept the conditions of use and the privacy policy
Alert
Receive new ads in your inbox
Save this search
Receive alerts for new listings

We'll send you an email when we have new properties for: "Properties for sale in Glen Arm"

The alert was correctly created

Knoll Acres, Carney District 9 Baltimore County Maryland
Harrington Manor
Get email alerts and be the first to see new listings
Required field
On subscribing I accept the terms of the privacy policy
Perfect! You'll soon start receiving new listings via email
Alert
Receive an email when we have new ads for Properties for sale in Glen Arm
Save this search
Filters

Bedrooms

Size (sq.ft)

sq.ft
sq.ft

Price

USD
USD

Property type

Bathrooms

Clear all filters
Receive notifications when new entries are published.