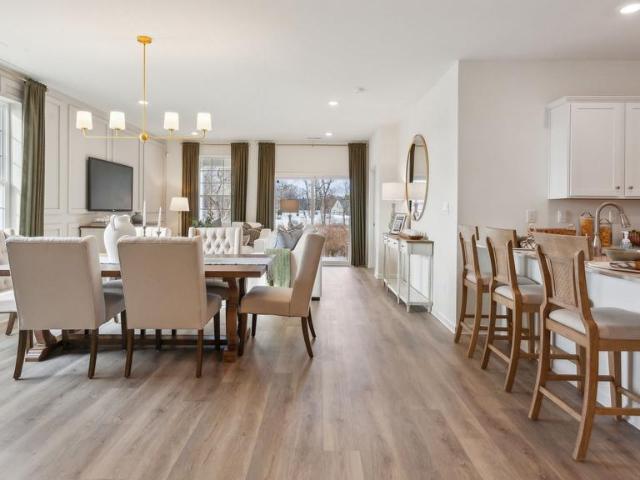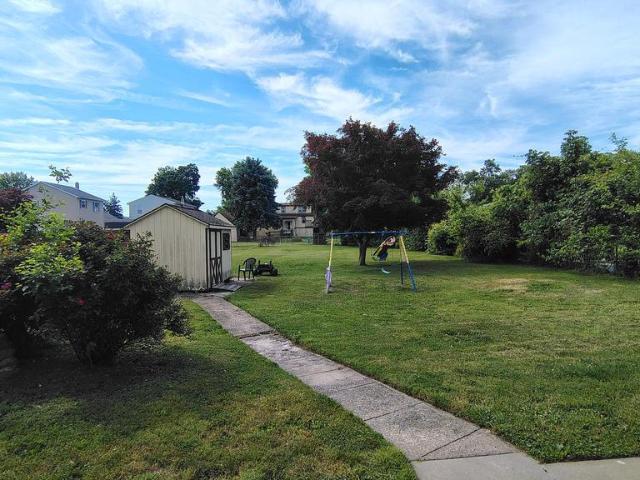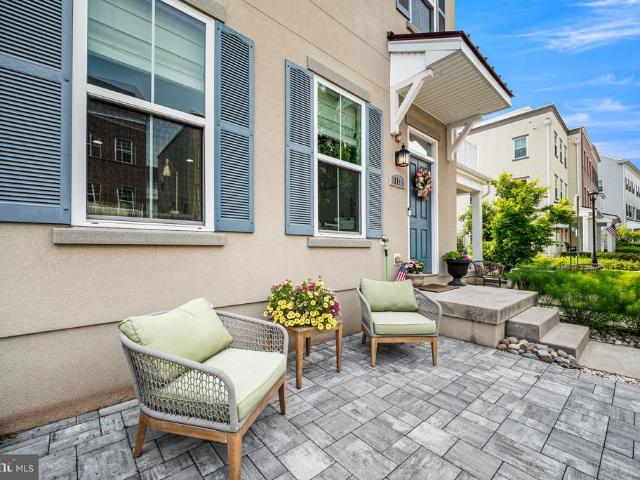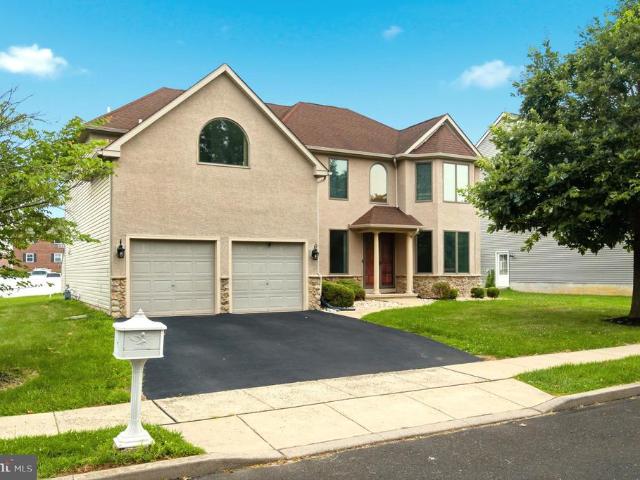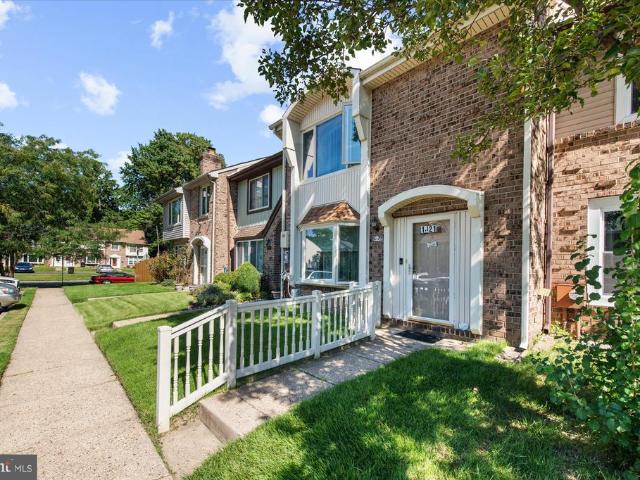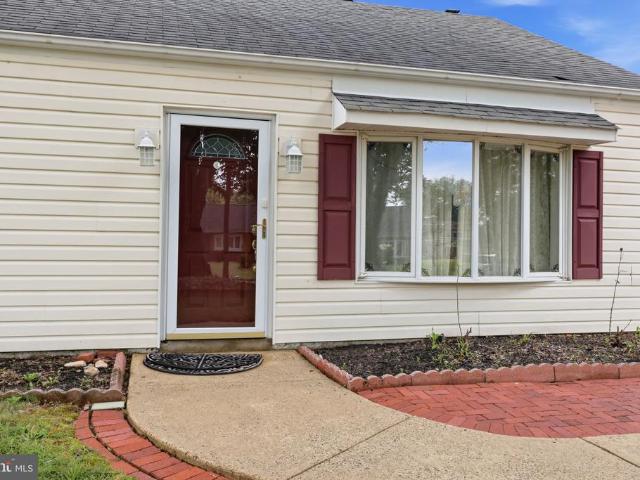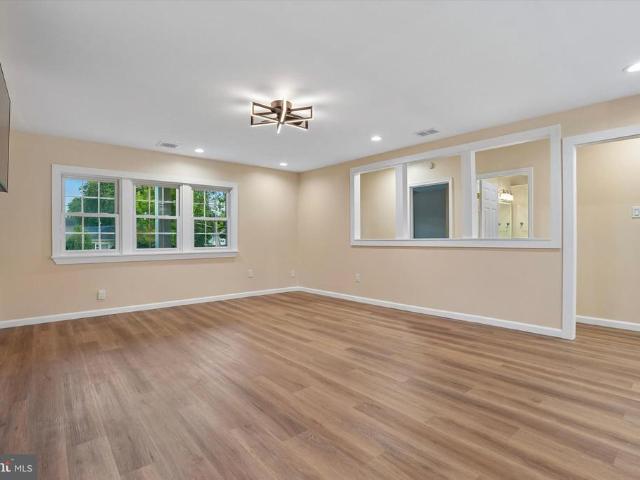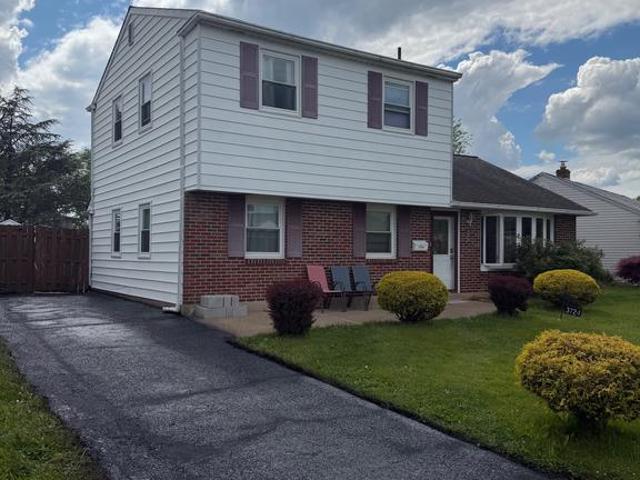
1,152 properties for sale in Glen Ashton Farms

2047 River Road
View photo
House · for sale
USD 569,000
USD 476/sq.ft
2047 River Road
Glen Ashton Farms
· 1,195 sq.ft · 1 Bedroom · 1 Bath · House
· Equipped kitchen
Glen Ashton Farms · 1,195 sq.ft · 1 Bedroom · 1 Bath · House · Equipped kitchen
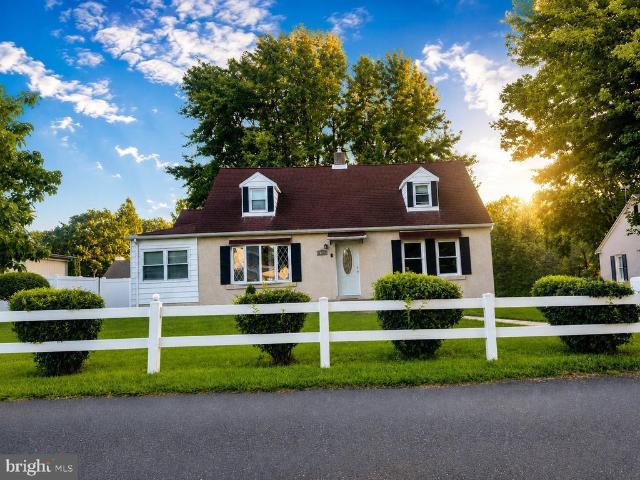
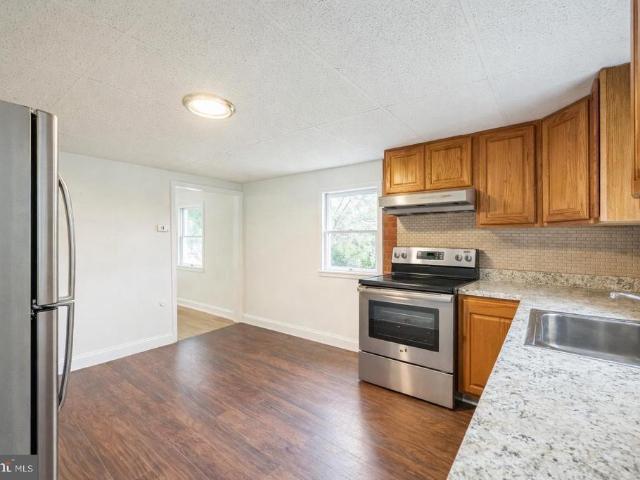
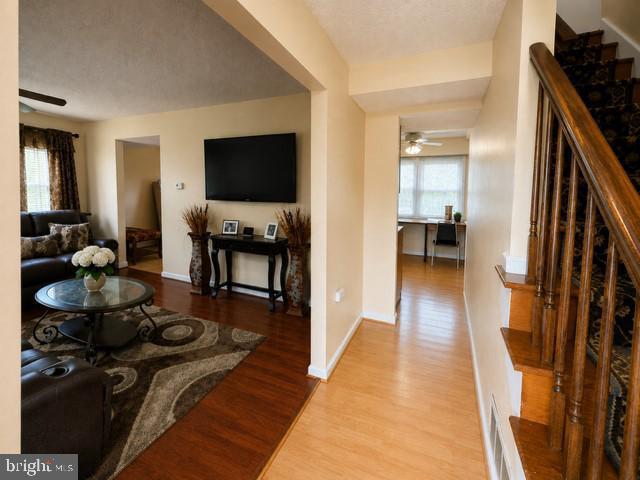
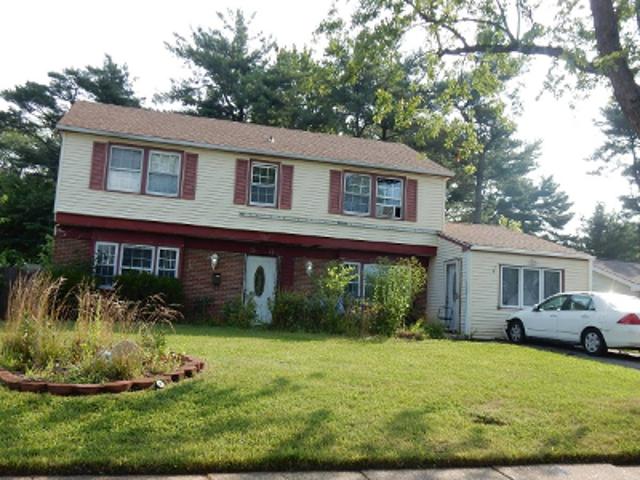
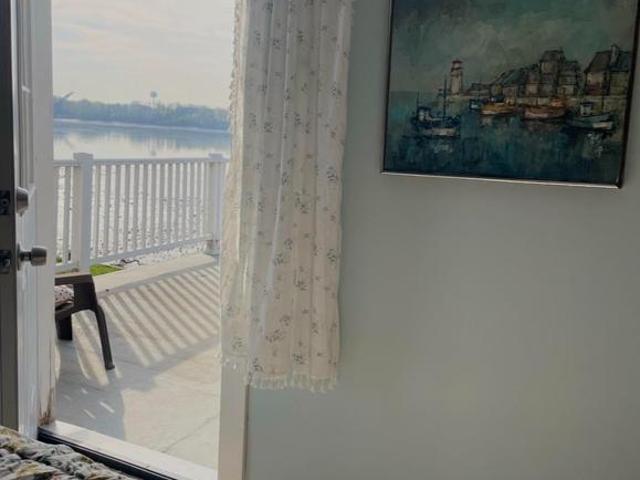
Professional Photos coming Monday! This one is a stunning unique property in the rarely offered desirable water front area of Echo Beach. Welcome to 2047 River Road, your dream waterfront oasis nestled along the serene Delaware River. This 1 bedroom, 1.5 bathrooms 1,200 sq ft home, completely renovated on one of the larger lots with the best sea wall along that stretch of the Delaware river. This property offers the perfect blend of modern luxury and picturesque natural beauty. From the moment you step inside, you'll be captivated by the quality and attention to detail that went into every inch of this property. Step into a true retreat from your busy life and onto the new flooring that flows seamlessly throughout the home and leads you to the heart of this sanctuary. You wont be able to help but smile as you make your way into the elegant kitchen as well as the open living room drenched in natural sunlight from the windows throughout the space and outside views everywhere. The kitchen
USD 569,000
3620 Clear Springs Drive
View photo
House · for sale
USD 549,900
USD 287/sq.ft
3620 Clear Springs Drive
Glen Ashton Farms
· 1,916 sq.ft · 4 Bedrooms · 3 Baths · House
· Patio · Garden · Deck · Balcony · Swimming pool · Cellar
Glen Ashton Farms · 1,916 sq.ft · 4 Bedrooms · 3 Baths · House · Patio · Garden · Deck · Balcony · Swimming pool · Cellar
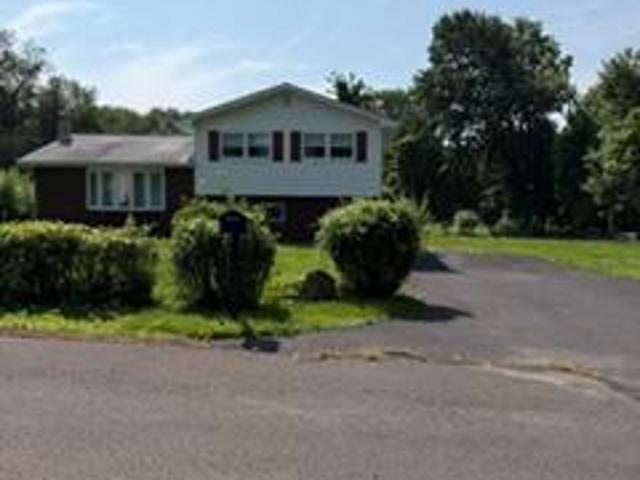
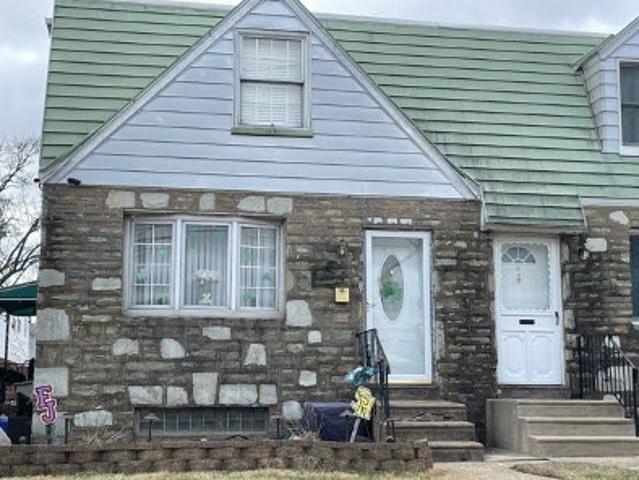
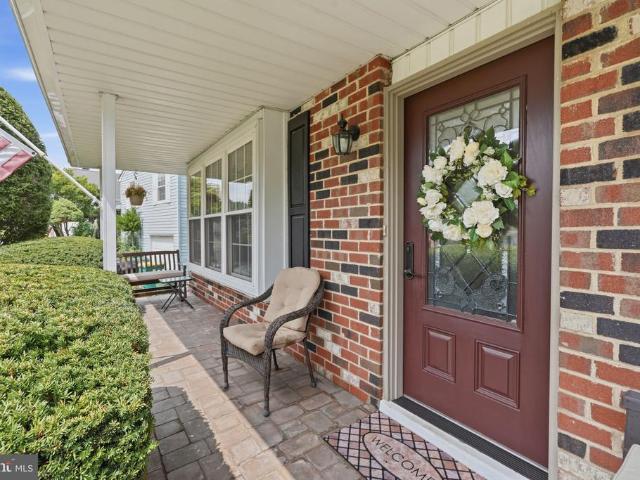
Welcome to 3620 Clear Springs Drive! Lovingly maintained by the same owners since 1988, this expansive and beautifully updated split-level home offers exceptional space, comfort, and outdoor living in a quiet Bensalem neighborhood. Featuring 4 spacious bedrooms and 3 full bathrooms, the home offers a unique third-floor primary suite complete with its own private bathroom and private balcony. Step outside from the primary suite and enjoy the balcony overlooking the property, with stairs leading down to the expansive rear deck and inviting backyard. The outdoor living space is truly a highlight, featuring a newer approximately 4-year-old above-ground pool, large deck, beautiful paver patio, and plenty of room for entertaining, relaxing, and enjoying the warmer months. Inside, the home offers generously sized living and dining areas, large bedrooms, hardwood flooring, and LVP flooring throughout. The finished basement provides additional living, recreation, or flex space, while the real f
USD 549,900
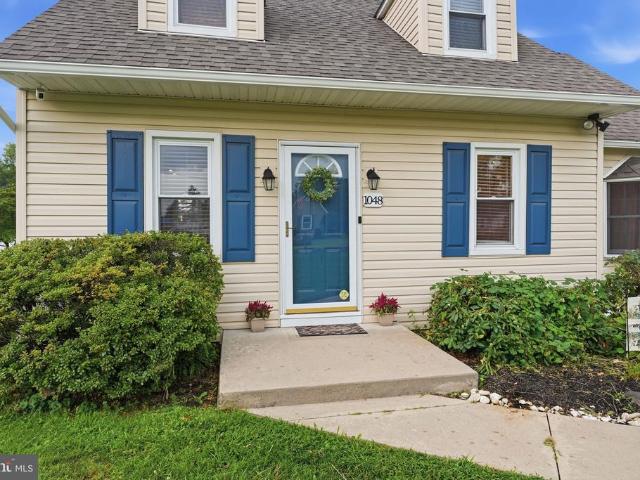
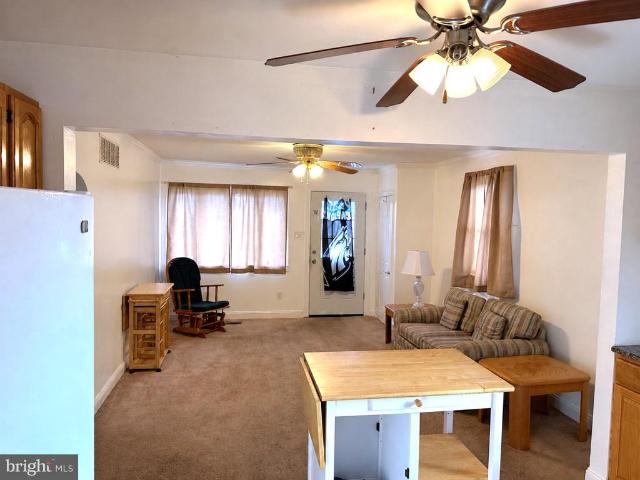
1048 Hawthorne Road
View photo
House · for sale
USD 460,000
USD 342/sq.ft
1048 Hawthorne Road
Glen Ashton Farms
· 1,345 sq.ft · 3 Bedrooms · 2 Baths · House
· Garden · Deck · Air conditioning · Cellar
Glen Ashton Farms · 1,345 sq.ft · 3 Bedrooms · 2 Baths · House · Garden · Deck · Air conditioning · Cellar
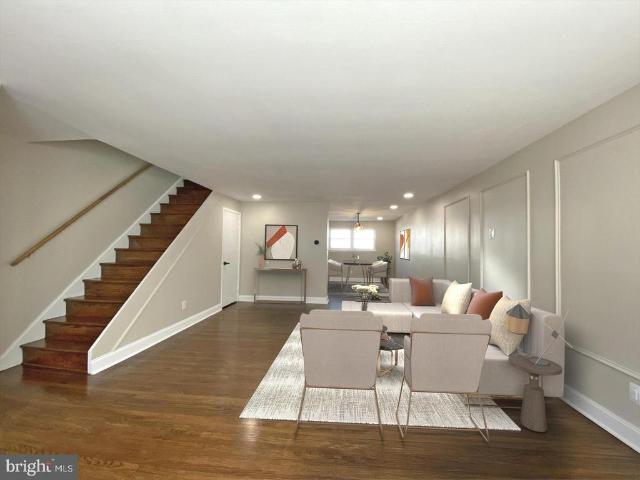
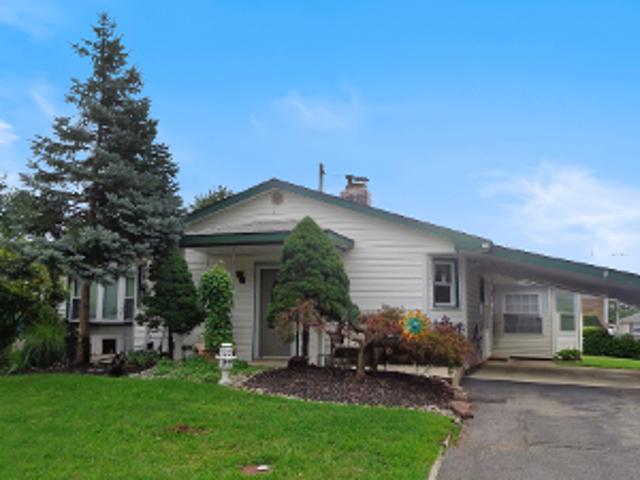
Welcome to this beautifully updated 3-bedroom, 2-full-bath home in Bensalem, offering an effortless floor plan designed for everyday living and entertaining. The main level features two comfortable living spaces, a formal dining room, and a layout that flows naturally from one space to the next. An unfinished basement provides plenty of additional storage and flexibility. The major updates have already been taken care of, including a new 200-amp electrical panel, new hot water heater, new AC, and new electric heat pump with oil backup. The home also boasts a new roof, gutters and downspouts, along with new storm doors and screen doors leading to the backyard. Step outside to your expansive new deck and fully fenced-in backyard, designed with entertaining in mind. The deck features built-in lighting, electrical outlets, and a dedicated beach area, making it the perfect spot for summer parties, BBQs, hosting friends and family, or simply relaxing outdoors. All outlets throughout the home
USD 460,000
3519 Carnarvon Avenue
View photo
House · for sale
USD 350,530
USD 322/sq.ft
New
3519 Carnarvon Avenue
Glen Ashton Farms
· 1,087 sq.ft · 2 Bedrooms · 1 Bath · House
· Cellar · Parking
Glen Ashton Farms · 1,087 sq.ft · 2 Bedrooms · 1 Bath · House · Cellar · Parking
This charming Cape Cod home, built in 1951, offers a cozy retreat in the desirable Belardly neighborhood. With 1,092 sq. ft. Of well-maintained living space, this delightful residence features two inviting bedrooms and a full bathroom, perfect for relaxation. Enjoy the convenience of a full basement and lower floor laundry, enhancing your everyday living experience. The community is enriched by nearby parks, providing ample opportunities for outdoor activities and leisurely strolls. Local schools are known for their commitment to education, fostering a nurturing environment for all. With a friendly neighborhood atmosphere and easy access to public services, this home is a perfect blend of comfort and community. The property also includes a shed for additional storage and a driveway for convenient parking. Embrace the charm and warmth of this lovely home in a vibrant community!
USD 350,530
315 Dartmouth Court
View photo
Condo · for sale
USD 335,000
USD 189/sq.ft
315 Dartmouth Court
Glen Ashton Farms
· 1,765 sq.ft · 3 Bedrooms · 2 Baths · Condo
· Deck · Fireplace · Equipped kitchen · Cellar
Glen Ashton Farms · 1,765 sq.ft · 3 Bedrooms · 2 Baths · Condo · Deck · Fireplace · Equipped kitchen · Cellar
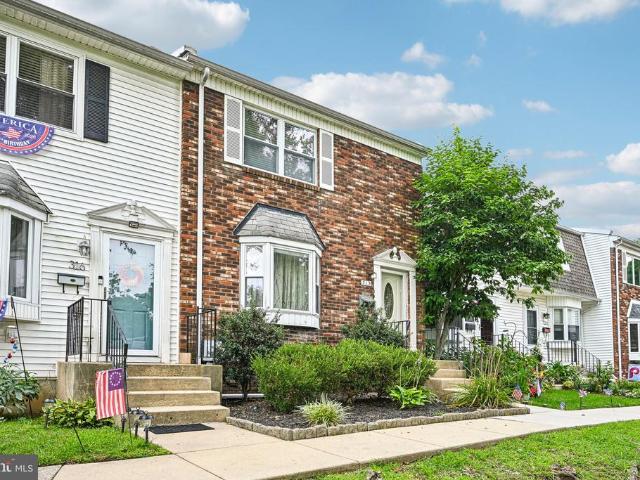
Welcome to 315 Dartmouth Ct, a move-in ready 3 bedroom, 2.5 bath townhome in Bensalem Village where the association handles exterior maintenance, lawn care, and snow removal so your weekends stay yours. Hardwood floors run through the living room, dining room, and entry foyer. The spacious living room is anchored by a brick fireplace flanked by built-in shelving and flows into a formal dining room with crown molding, chair rail, and sliding doors to the deck. The renovated kitchen is the standout: white shaker cabinetry, dark quartz counters, full subway tile backsplash, stainless steel appliances, wood-look tile flooring, and recessed lighting. A powder room off the main hall keeps guests out of the bedrooms. Upstairs, all three bedrooms are carpeted. The primary suite runs nearly 15 feet with a dedicated closet, mirrored double closet, and a private updated bath with a glass-enclosed tile shower. Two more bedrooms with ceiling fans share the hall bath. The finished basement adds roug
USD 335,000
3613 Canby Drive
View photo
Townhouse · for sale
USD 320,000
USD 176/sq.ft
3613 Canby Drive
Glen Ashton Farms
· 1,808 sq.ft · 3 Bedrooms · 2 Baths · Townhouse
· Garden · Parking · Equipped kitchen · Air conditioning · Cellar
Glen Ashton Farms · 1,808 sq.ft · 3 Bedrooms · 2 Baths · Townhouse · Garden · Parking · Equipped kitchen · Air conditioning · Cellar
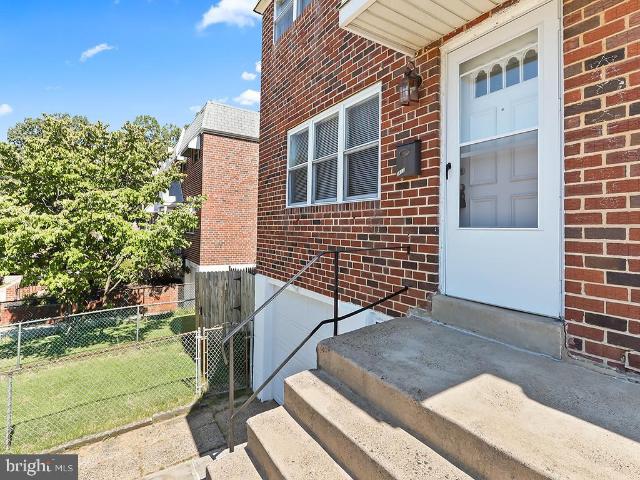
Welcome to 3613 Canby Dr. Professional Photos to be added by August 28th. This beautifully end-unit row home with off street parking, one-car garage, and fenced-in yard. This home features a newly remodeled kitchen with stainless steel appliances, replacement windows, a new front door and storm door, and wood flooring throughout. The home has been freshly painted and is truly move-in ready. The finished basement provides additional living space with a comfortable family room and separate laundry area. Conveniently located off the garage is a full bathroom, adding flexibility and convenience for family and guests. Enjoy gas heat and central air, along with the privacy of a fenced-in yard. With its end-unit location, extensive updates, this home is a wonderful opportunity!
USD 320,000
1128 Park
View photo
House · for sale
USD 569,900
USD 357/sq.ft
1128 Park
Glen Ashton Farms
· 1,593 sq.ft · 4 Bedrooms · 2 Baths · House
· Office room · Gym · Equipped kitchen · Cellar · Parking
Glen Ashton Farms · 1,593 sq.ft · 4 Bedrooms · 2 Baths · House · Office room · Gym · Equipped kitchen · Cellar · Parking
Welcome to 1128 Park Avenue, a beautifully fully renovated 4-bedroom, 2 full bathroom home in one of Bensalem Townships most desirable neighborhoods. Every detail has been thoughtfully updated, creating a move-in-ready home that perfectly blends modern style with everyday comfort. Inside, youll find a spacious and inviting floor plan featuring a bright living area, an updated kitchen, two beautifully renovated full bathrooms, and generously sized bedrooms. The lower level includes a freshly painted basement, providing flexible space for laundry, home office, gym, or recreation area. A cozy den adds even more versatility to the homes layout. Outside, enjoy a private driveway for convenient off-street parking and an oversized fenced backyardperfect for entertaining, gardening, pets, or creating your own outdoor retreat. Ideally situated just minutes from major highways including I-95, Route 1, and the Pennsylvania Turnpike, this home offers easy commuting while remaining close to some of
USD 569,900
541 Wicker Avenue
View photo
House · for sale
USD 549,000
USD 472/sq.ft
541 Wicker Avenue
Glen Ashton Farms
· 1,163 sq.ft · 4 Bedrooms · 1 Bath · House
· Cellar
Glen Ashton Farms · 1,163 sq.ft · 4 Bedrooms · 1 Bath · House · Cellar
Endless possibilities! Discover this charming corner lot home in a fantastic neighborhood, perfect for buyers looking for extra space! This property offers a unique combination of living and entertaining areas, featuring a huge separate man cave that is sure to impress. *Bedrooms: *. 4 (2 on the main floor, 2 upstairs). *Bathrooms: *. 1 (fully renovated bathroom on the main level). *Basement: *. Large basement with laundry facilities, ideal for storage needs. Huge space with 4 rooms (2 on the first floor, 2 on the second floor). Newly renovated full bathroom on the main level. Lots of open space. Corner lot with ample outdoor space. Renovated interiors, maintaining a blend of charm and modernity. Great neighborhood with easy access to local amenities. Ideal for entertaining, hobbies, or creating your dream space
USD 549,000
4626 Murray Street
View photo
House · for sale
USD 425,000
USD 239/sq.ft
4626 Murray Street
Glen Ashton Farms
· 1,776 sq.ft · 3 Bedrooms · 1 Bath · House
· Garden · Equipped kitchen · Parking
Glen Ashton Farms · 1,776 sq.ft · 3 Bedrooms · 1 Bath · House · Garden · Equipped kitchen · Parking
Welcome to 4626 Murray Street, a spacious 3-bedroom, 1.5-bath single-family home offering plenty of room inside and out! This well-maintained home is ready for its next owner and offers a great opportunity to move in now and make cosmetic updates over time. The main level offers a spacious living room, separate dining area, additional family room, kitchen and convenient half bath, providing multiple areas for everyday living and entertaining. Upstairs you'll find three nicely sized bedrooms, an attic awaiting to be finished, and a full bathroom. The home is in solid, functional condition, however needs a little tlc and a personal touch. Fresh paint, updated flooring and a few modern cosmetic touches could easily transform the space and give it a fresh new look without the need for a major renovation. Outside, enjoy a large backyard with plenty of room for entertaining, gatherings, gardening, pets or play. An attached garage and driveway provide additional parking and storage. Convenien
USD 425,000
109 Federal Street
View photo
Townhouse · for sale
USD 519,000
USD 182/sq.ft
109 Federal Street
Glen Ashton Farms
· 2,842 sq.ft · 4 Bedrooms · 3 Baths · Townhouse
· Office room · Gym · Equipped kitchen · Parking
Glen Ashton Farms · 2,842 sq.ft · 4 Bedrooms · 3 Baths · Townhouse · Office room · Gym · Equipped kitchen · Parking
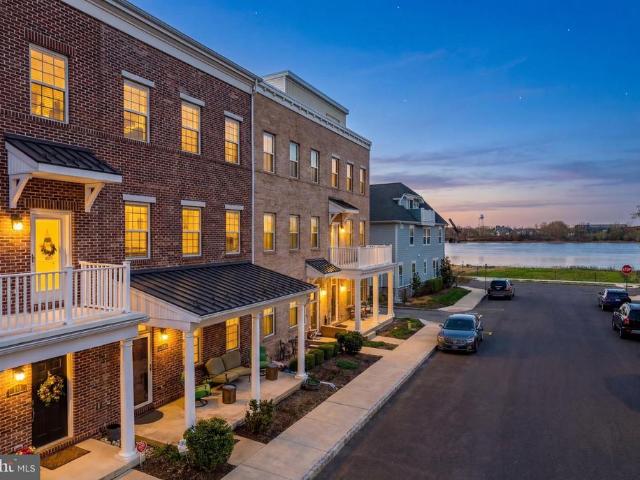
Welcome to 109 Federal Street, located in the highly desirable Waterside community in Bensalem. This stunning Annapolis model townhome offers 4 bedrooms, 3.5 bathrooms, and a thoughtfully designed living space across multiple levels, all set on a quiet street along the Delaware River. A standout feature of this home is the custom front porchthe widest in the communityperfect for relaxing and enjoying the peaceful surroundings. Inside, youre greeted by a spacious foyer with abundant closet space and beautiful hardwood flooring throughout. The entry level also features a versatile theater room, ideal for a media space, home office, gym, or additional living area, along with access to the oversized 2-car garage with ample storage. The main living level boasts a bright, open-concept layout filled with natural light. The updated chefs kitchen flows seamlessly into the living and dining areas, creating the perfect space for both everyday living and entertaining. A convenient powder room comp
USD 519,000
135 Delhaas Circle
View photo
Townhouse · for sale
USD 437,990
USD 292/sq.ft
135 Delhaas Circle
Glen Ashton Farms
· 1,496 sq.ft · 2 Bedrooms · 2 Baths · Townhouse
· Equipped kitchen
Glen Ashton Farms · 1,496 sq.ft · 2 Bedrooms · 2 Baths · Townhouse · Equipped kitchen
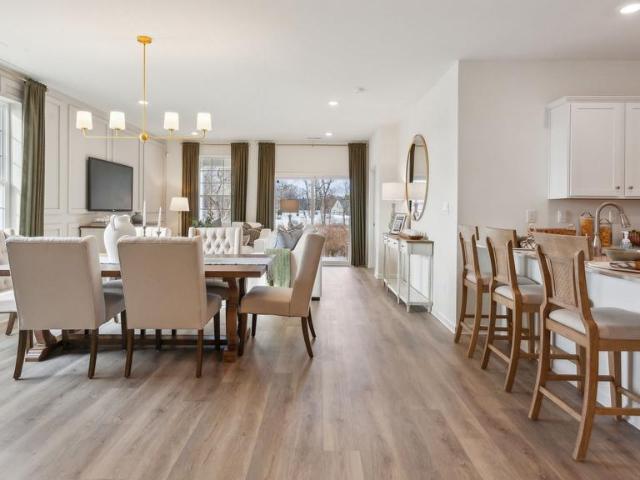
Find your home in Silver Lake Reserve 55+, our new home community in Bristol Township, PA. This community offers the ideal setting for active adults looking for a comfortable, yet dynamic lifestyle. With its rich history, accessible location, and close-knit atmosphere, Bristol provides a welcoming environment for those looking to enjoy the next chapter. Our new homes offer 2 bedrooms and 2 bathrooms in an open concept single-floor design in 1,500 sq. Feet of space. When you step inside, youll immediately notice the attention to detail and high-quality finishes throughout. The kitchen is appointed with shaker-style cabinets, stainless steel appliances, and quartz countertops that youll love to show off. Our homes also come equipped with smart home technology, letting you control everything from lighting to temperature from the convenience of your smart device. The nearby Silver Lake Nature Center and Delhaas Woods provide ample opportunities for trail hikes, weekly bird walks, and picni
USD 437,990
1000 Main Avenue
View photo
Townhouse · for sale
USD 355,000
USD 242/sq.ft
1000 Main Avenue
Glen Ashton Farms
· 1,464 sq.ft · 3 Bedrooms · 2 Baths · Townhouse
· Garden
Glen Ashton Farms · 1,464 sq.ft · 3 Bedrooms · 2 Baths · Townhouse · Garden
3 Bedroom / 2 Bathroom Home for Rent Beautifully newly renovated 3-bedroom, 2-bathroom home featuring fresh paint throughout and brand-new flooring. This well-maintained property offers a bright, clean interior with a functional layout and comfortable living spaces. The home also features a beautiful, spacious yard, ideal for outdoor enjoyment and added privacy
USD 355,000
112 Federal Street
View photo
Townhouse · for sale
USD 539,900
USD 248/sq.ft
112 Federal Street
Glen Ashton Farms
· 2,174 sq.ft · 3 Bedrooms · 2 Baths · Townhouse
· Office room · Gym · Deck · Equipped kitchen · Parking
Glen Ashton Farms · 2,174 sq.ft · 3 Bedrooms · 2 Baths · Townhouse · Office room · Gym · Deck · Equipped kitchen · Parking
Welcome to 112 Federal Street, a beautifully maintained townhome in the highly sought-after riverfront community of Waterside. This rarely offered Annapolis Grand model is the largest floorplan in the community & features a spacious residence offers over 2,100 square feet of living space with 3 bedrooms, 2 full bathrooms, 3 half bathrooms, a two-car garage, and a rooftop deck with water views of the Delaware River. The entry level welcomes you with a large flex space ideal for a family room, home office, gym, or playroom, along with a convenient powder room and direct access to the oversized garage. Upstairs, the open-concept main living level is designed for both everyday living and entertaining, showcasing a stunning chef's kitchen with granite countertops, abundant cabinetry, stainless steel appliances, a large center island, and walk-in pantry. The kitchen flows seamlessly into the spacious dining area and living room, creating the perfect gathering space. The third level features
USD 539,900
12 Par Avenue
View photo
House · for sale
USD 859,000
USD 245/sq.ft
12 Par Avenue
Glen Ashton Farms
· 3,498 sq.ft · 4 Bedrooms · 2 Baths · House
· Garden · Office room · Fireplace · Equipped kitchen
Glen Ashton Farms · 3,498 sq.ft · 4 Bedrooms · 2 Baths · House · Garden · Office room · Fireplace · Equipped kitchen
Welcome to this beautifully maintained four bedroom, two and a half bath home offering the perfect combination of space, comfort, and functionality in a desirable Bensalem location. From the moment you enter, you'll appreciate the bright, open layout designed for both everyday living and effortless entertaining. The main level features a formal living room and dining room, providing plenty of space for holiday gatherings and special occasions. A private office, currently used as a playroom, offers endless possibilities as a home office, study, or flex space to fit your lifestyle. The impressive two story family room is the heart of the home, showcasing hardwood floors, recessed lighting, and a cozy gas fireplace. The open floor plan flows seamlessly into the spacious eat in kitchen, complete with a center island, stainless steel appliances, a large pantry, and plenty of cabinet and counter space. Sliding glass doors lead to the backyard, making indoor and outdoor entertaining a breeze.
USD 859,000
1021 Weybridge Court
View photo
Townhouse · for sale
USD 350,000
USD 211/sq.ft
1021 Weybridge Court
Glen Ashton Farms
· 1,658 sq.ft · 3 Bedrooms · 1 Bath · Townhouse
· Garden · Equipped kitchen
Glen Ashton Farms · 1,658 sq.ft · 3 Bedrooms · 1 Bath · Townhouse · Garden · Equipped kitchen
Welcome to this lovely townhouse featuring wonderful curb appeal and a spacious, inviting floor plan. Enter the large, sunny living room featuring beautiful hardwood floors and a bay window that fills the space with natural light. The generous dining room provides plenty of room for entertaining, while the upgraded powder room adds a nice touch. The dining area flows into the eat-in-kitchen and family room, creating a comfortable and functional main level. The kitchen features beautiful Corian countertops, tons of cabinetry, and a convenient laundry room on this level. Step outside to the perfectly sized yard with open land behind, providing a spacious and peaceful backdrop. The first floor has so much to offer, with a floor plan designed for comfortable living and entertaining. For additional details and measurements, be sure to see the floor plan and room information included at the end of the photo. The second level offers three bedrooms and a lovely full bathroom. The extra-large p
USD 350,000
2856 Colmar Avenue
View photo
House · for sale
USD 473,000
USD 366/sq.ft
2856 Colmar Avenue
Glen Ashton Farms
· 1,292 sq.ft · 3 Bedrooms · 2 Baths · House
· Garden · Equipped kitchen · Parking
Glen Ashton Farms · 1,292 sq.ft · 3 Bedrooms · 2 Baths · House · Garden · Equipped kitchen · Parking
Welcome to 2856 Colmar Ave, Bensalem, where comfort and convenience come together with easy one-level living. This well-maintained ranch-style home offers 3 spacious bedrooms and 2 full bathrooms, along with an open kitchen that flows seamlessly into the main living area, creating the perfect space for everyday living and entertaining. Enjoy the outdoors from the screened-in porch, overlooking a large, flat backyard with plenty of room for recreation, gardening, or future possibilities. The property also features a carport and an oversized driveway with parking for up to 6 vehicles, making it ideal for families, guests, or those needing extra parking. Conveniently located near shopping, dining, parks, and major commuter routes, this home offers the perfect combination of space, functionality, and single-floor living. Don't miss this fantastic opportunity to make it yours! Home is being sold as is, sellers will provide township use and occupancy
USD 473,000
2924 June Avenue
View photo
House · for sale
USD 527,900
USD 273/sq.ft
2924 June Avenue
Glen Ashton Farms
· 1,927 sq.ft · 3 Bedrooms · 2 Baths · House
· Garden · Deck · Fireplace · Equipped kitchen
Glen Ashton Farms · 1,927 sq.ft · 3 Bedrooms · 2 Baths · House · Garden · Deck · Fireplace · Equipped kitchen
What are you waiting for? !This remarkable renovation is waiting for you to come claim it as your own. Beautifully renovated, boasting 3 spacious bedrooms WITH the possibility of a 4th bedroom and 2 full bathrooms. The main bedroom on the first floor shares a doorway to the main floor bathroom where you can enjoy a fresh stand alone shower or a jetted tub experience for all the R&R you can handle! The living room is garnished with beautiful newly laid vinyl plank flooring where you can enjoy your complimentary 55' flat screen that sits perfectly above your brand new built-in electric fireplace! These floors will carry you into the kitchen where you are greeted by a 7' white quartz center island that transitions to your countertops and all the way up the walls, absolutely breathtaking! Your dining area has a complimentary coffee bar/accessory counter that overlooks your backyard and carries you out to your brand new deck! Upstairs you'll find your remaining spacious bedrooms and closets
USD 527,900
3724 Devonshire Place
View photo
House · for sale
USD 439,900
USD 302/sq.ft
3724 Devonshire Place
Glen Ashton Farms
· 1,453 sq.ft · 3 Bedrooms · 2 Baths · House
· Garden · Equipped kitchen · Parking
Glen Ashton Farms · 1,453 sq.ft · 3 Bedrooms · 2 Baths · House · Garden · Equipped kitchen · Parking
Nestled in the desirable Nottingham Village subdivision of Bensalem, this charming 3-bedroom, 2-full-bath home offers a highly functional layout. The main level welcomes you with a bright living room, a versatile family/dining combination, and a convenient main-floor bedroom with an adjacent full bath. Upstairs, you will find two additional comfortable bedrooms and a second full bathroom, new carpet on stairs & Hallway. *Brand new HVAC installed March 2025. The heart of the home connects beautifully to the outdoors; step through the kitchen's sliding glass doors into your private, fully fenced backyard retreatan ideal setting for entertaining or quiet relaxation. Complete with a long driveway for ample parking, this property is a unique opportunity you do not want to miss!
USD 439,900
3001 & 3005 Century Avenue
View photo
House · for sale
USD 425,000
USD 407/sq.ft
3001 & 3005 Century Avenue
Glen Ashton Farms
· 1,044 sq.ft · 3 Bedrooms · 1 Bath · House
· Patio · Garden · Fireplace · Equipped kitchen · Parking
Glen Ashton Farms · 1,044 sq.ft · 3 Bedrooms · 1 Bath · House · Patio · Garden · Fireplace · Equipped kitchen · Parking
Welcome to 3001 & 3005 Century Ave. This property has so much to offer with it's close proximity to I-95, PA Rt 413 & Burlington Bristol Bridge. The side lot is perfect for parking your boat or RV, those in the landscaping business, contractors and families looking for room to garden & play! Inside you will find a half bath, fireplace in the downstairs den & sliding glass doors to the outdoor covered patio. The first set of stairs take you to the open living room with hardwood floors & a beautiful bay window overlooking the front yard. Enter the eat in kitchen, with plenty of room for a farmhouse table or island to accommodate the chef and plenty of guests! A door in the kitchen leads to the expansive backyard. Upstairs you will find a hall bath with newer tub surround and 3 generous sized bedrooms, all with ceiling fans. While some upgrades are needed, the possibilities are endless! All Appliances Included in As Is Condition. Buyer is responsible for due diligence to determine usage o
USD 425,000
134 Easton Street
View photo
Townhouse · for sale
USD 519,990
USD 210/sq.ft
134 Easton Street
Glen Ashton Farms
· 2,465 sq.ft · 4 Bedrooms · 3 Baths · Townhouse
· Office room · Equipped kitchen
Glen Ashton Farms · 2,465 sq.ft · 4 Bedrooms · 3 Baths · Townhouse · Office room · Equipped kitchen
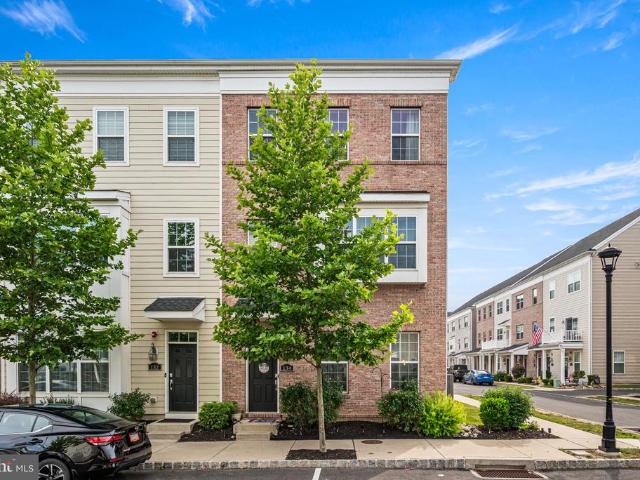
Welcome to 134 Easton Street, a stunning end-unit townhome in the highly sought-after riverfront community of Waterside. Offering approximately 2,400+ square feet of thoughtfully designed living space across four levels, this beautifully maintained home combines modern finishes, flexible living areas, and an exceptional location just steps from the Delaware River waterfront. The entry level features a spacious foyer, coat closet for storage, and a versatile flex space perfect for a home office, playroom, fitness area, or guest retreat. Upstairs, the open-concept main living level is designed for both everyday living and entertaining, showcasing wide-plank luxury vinyl flooring, abundant natural light, and an expansive living and dining area that flows seamlessly into the gourmet kitchen. The kitchen is equipped with granite countertops, stainless steel appliances, oversized center island with seating for four, ample cabinetry, and a pantry for additional storage. There is also a half b
USD 519,990
156 Delhaas Circle
View photo
Townhouse · for sale
USD 457,990
156 Delhaas Circle
Glen Ashton Farms
· 2 Bedrooms · 2 Baths · Townhouse
· Equipped kitchen
Glen Ashton Farms · 2 Bedrooms · 2 Baths · Townhouse · Equipped kitchen
This is a wooded homesite! Find your home in Silver Lake Reserve 55+, our new home community in Bristol Township, PA. This community offers the ideal setting for active adults looking for a comfortable, yet dynamic lifestyle. With its rich history, accessible location, and close-knit atmosphere, Bristol provides a welcoming environment for those looking to enjoy the next chapter. Our new homes offer 2 bedrooms and 2 bathrooms in an open concept single-floor design in 1,500 sq. Feet of space. When you step inside, youll immediately notice the attention to detail and high-quality finishes throughout. The kitchen is appointed with shaker-style cabinets, stainless steel appliances, and quartz countertops that youll love to show off. Our homes also come equipped with smart home technology, letting you control everything from lighting to temperature from the convenience of your smart device. The nearby Silver Lake Nature Center and Delhaas Woods provide ample opportunities for trail hikes, w
USD 457,990
12639 Biscayne Drive
View photo
Townhouse · for sale
USD 2,399,000
USD 1,701/sq.ft
12639 Biscayne Drive
Glen Ashton Farms
· 1,410 sq.ft · 3 Bedrooms · 1 Bath · Townhouse
· Office room · Equipped kitchen
Glen Ashton Farms · 1,410 sq.ft · 3 Bedrooms · 1 Bath · Townhouse · Office room · Equipped kitchen
This newly renovated home is located in the desirable Parkwood section of Northeast Philadelphia. This charming property offers comfortable living with a functional layout, generous living space, and convenient access to everything the area has to offer. Step inside to a bright and inviting living room filled with natural light, leading into a spacious dining area that is perfect for both everyday living and entertaining guests. The newly installed kitchen, with stainless steel appliances, offers ample cabinet and counter space, making meal preparation and entertaining enjoyable for everyone. Upper stairs offer 3 bedrooms and a full hallway bathroom. The main bedroom offers two sliding door closets. Down Stairs youll find a spacious room that could serve as an additional bedroom or living/family room complete with a half bath, laundry providing comfortable accommodations for family, guests, or a home office. Outside, enjoy a private outdoor area perfect for relaxing or entertaining, al
USD 2,399,000
Henderson Ln
View photo
House · for sale
Request Details
New
Henderson Ln
Glen Ashton Farms
· 2,142 sq.ft · 3 Bedrooms · 2 Baths · House
Glen Ashton Farms · 2,142 sq.ft · 3 Bedrooms · 2 Baths · House
This home is in preforeclosure, which means the homeowner is in default (missed payments). Therefore, there could be an opportunity to strike a great deal with the owner and the bank
Request Details
Grant Ave
View photo
House · for sale
Request Details
New
Grant Ave
Glen Ashton Farms
· 1,981 sq.ft · 3 Bedrooms · 1 Bath · House
Glen Ashton Farms · 1,981 sq.ft · 3 Bedrooms · 1 Bath · House
This is a Real Estate-Owned (REO)/post-foreclosure home owned or managed by a bank. All offers are considered; however, the highest and best will most likely be accepted
Request Details
Valley Rd
View photo
House · for sale
Request Details
New
Valley Rd
Glen Ashton Farms
· 1,550 sq.ft · 3 Bedrooms · 2 Baths · House
Glen Ashton Farms · 1,550 sq.ft · 3 Bedrooms · 2 Baths · House
This is a Real Estate-Owned (REO)/post-foreclosure home owned or managed by a bank. All offers are considered; however, the highest and best will most likely be accepted
Request Details
Shelbourne Ln
View photo
House · for sale
Request Details
New
Shelbourne Ln
Glen Ashton Farms
· 1,981 sq.ft · House
Glen Ashton Farms · 1,981 sq.ft · House
This home is in preforeclosure, which means the homeowner is in default (missed payments). Therefore, there could be an opportunity to strike a great deal with the owner and the bank
Request Details
Malinda Dr
View photo
House · for sale
Request Details
New
Malinda Dr
Glen Ashton Farms
· 1,238 sq.ft · 3 Bedrooms · 1 Bath · House
Glen Ashton Farms · 1,238 sq.ft · 3 Bedrooms · 1 Bath · House
This home is in preforeclosure, which means the homeowner is in default (missed payments). Therefore, there could be an opportunity to strike a great deal with the owner and the bank
Request Details
Somerset Dr
View photo
House · for sale
Request Details
New
Somerset Dr
Glen Ashton Farms
· 2,067 sq.ft · House
Glen Ashton Farms · 2,067 sq.ft · House
This home is in preforeclosure, which means the homeowner is in default (missed payments). Therefore, there could be an opportunity to strike a great deal with the owner and the bank
Request Details
Broad St
View photo
House · for sale
Request Details
New
Broad St
Glen Ashton Farms
· House
Glen Ashton Farms · House
This home is in preforeclosure, which means the homeowner is in default (missed payments). Therefore, there could be an opportunity to strike a great deal with the owner and the bank
Request Details
Hendrickson Ave
View photo
House · for sale
Request Details
New
Hendrickson Ave
Glen Ashton Farms
· House
Glen Ashton Farms · House
This home is in preforeclosure, which means the homeowner is in default (missed payments). Therefore, there could be an opportunity to strike a great deal with the owner and the bank
Request Details

Get email alerts

Don't miss out: be the first to know about new properties

The alert was correctly created

On subscribing you accept the conditions of use and the privacy policy
Alert
Receive new ads in your inbox
Save this search
Receive alerts for new listings

We'll send you an email when we have new properties for: "Properties for sale in Glen Ashton Farms"

The alert was correctly created

Echo Beach, Bensalem township Bucks County Pennsylvania
Cornwells Manor
Get email alerts and be the first to see new listings
Required field
On subscribing I accept the terms of the privacy policy
Perfect! You'll soon start receiving new listings via email
Alert
Receive an email when we have new ads for Properties for sale in Glen Ashton Farms
Save this search
Filters

Bedrooms

Size (sq.ft)

sq.ft
sq.ft

Price

USD
USD

Property type

Bathrooms

Clear all filters
Receive notifications when new entries are published.