554 properties for sale in Glen Eden Garden Homes Association

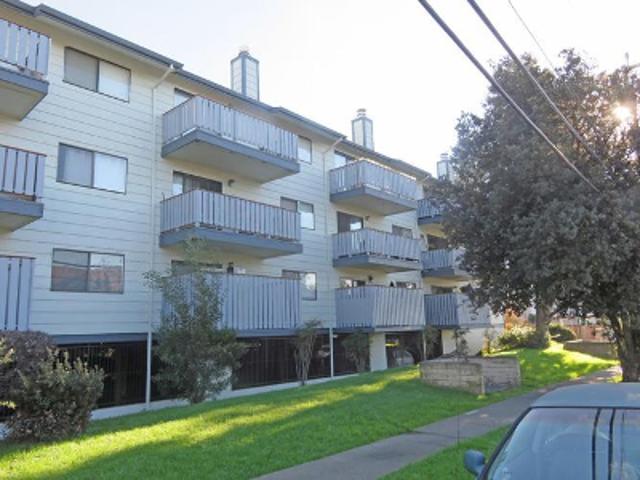
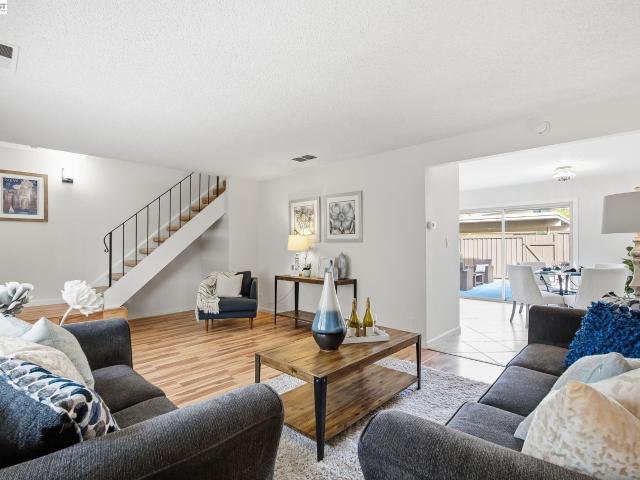
27534 Stromberg Ct
View photo
Townhouse · for sale
USD 579,950
USD 464/sq.ft
27534 Stromberg Ct
Glen Eden Garden Homes Association
· 1,249 sq.ft · 3 Bedrooms · 1 Bath · Townhouse
· Patio · Equipped kitchen
Glen Eden Garden Homes Association · 1,249 sq.ft · 3 Bedrooms · 1 Bath · Townhouse · Patio · Equipped kitchen
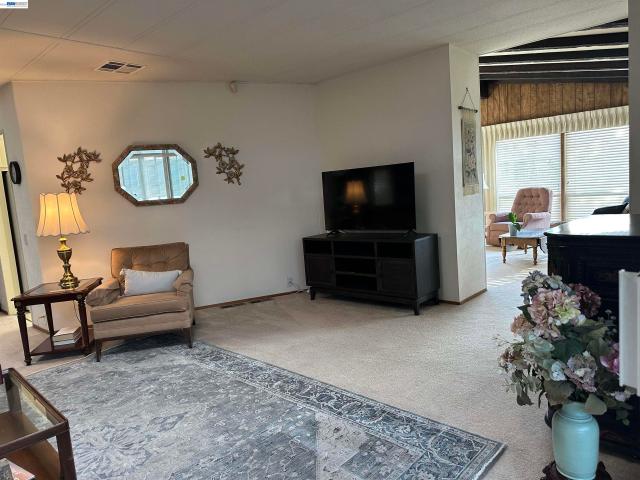
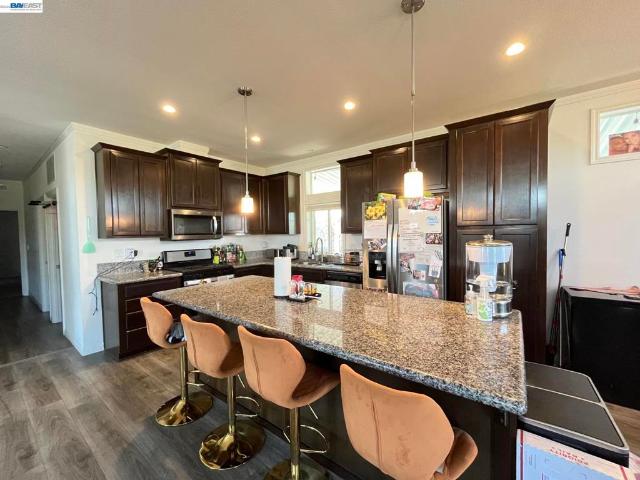
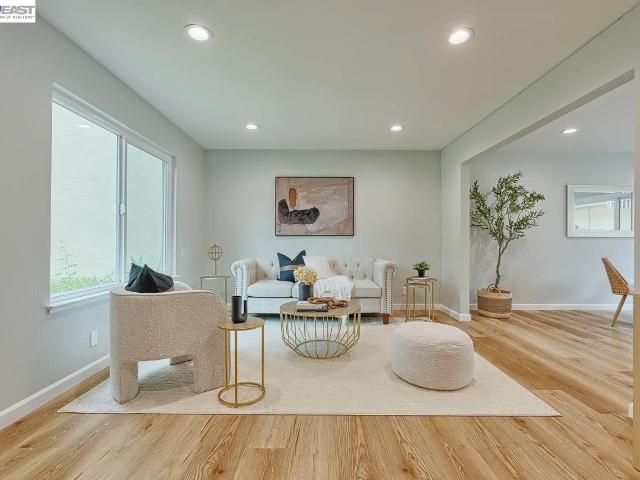
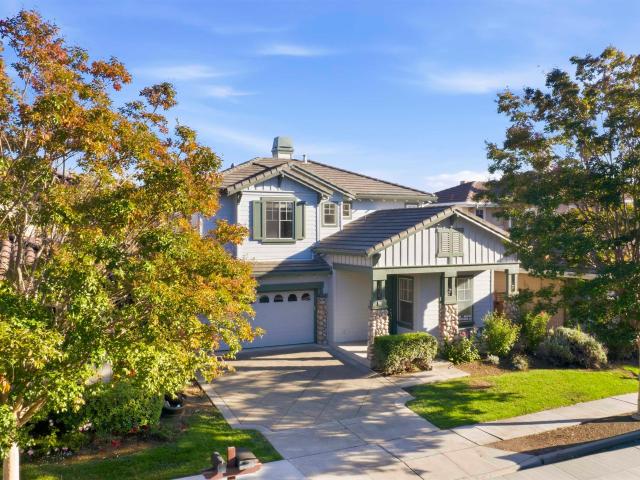
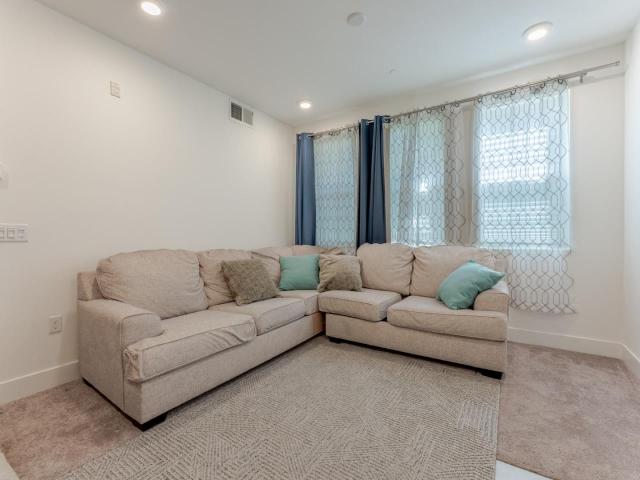
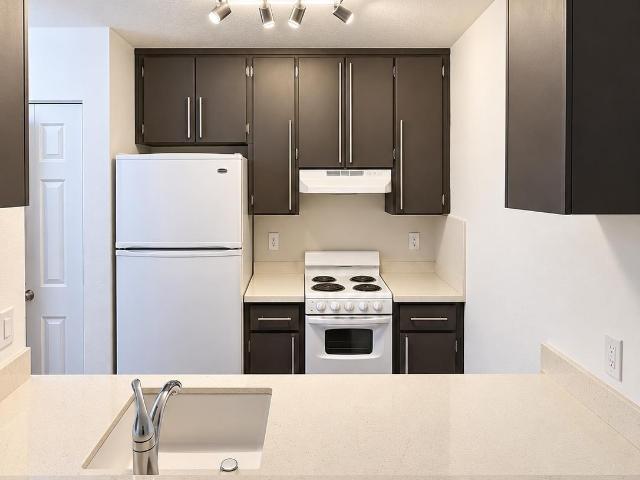
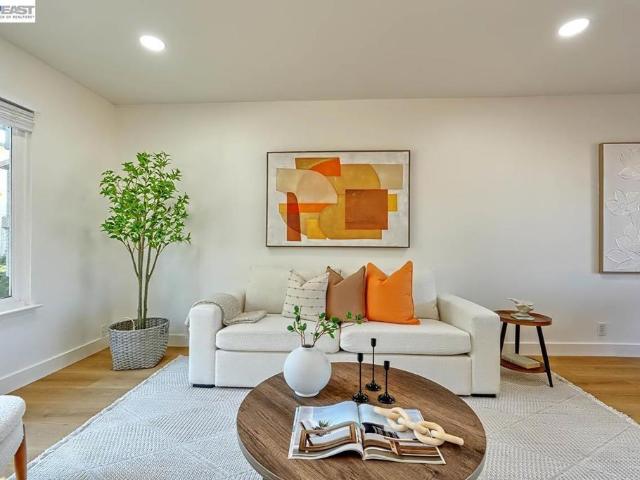
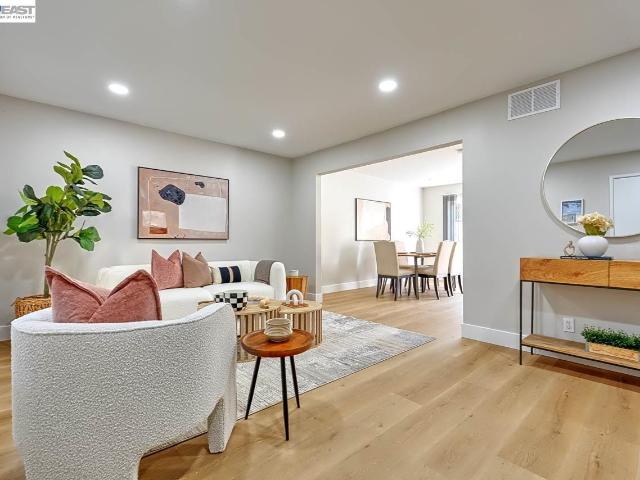
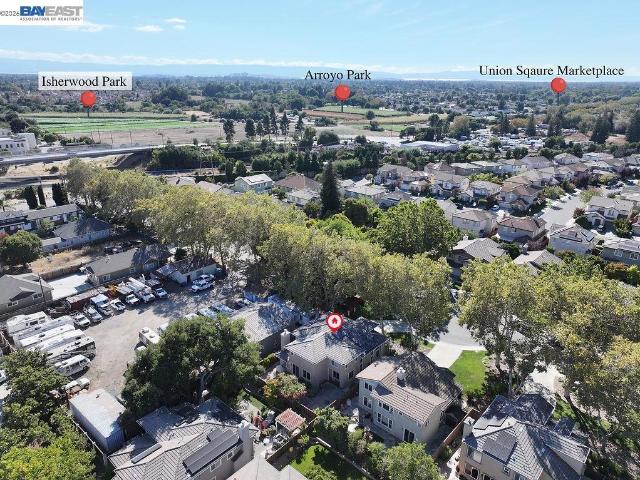
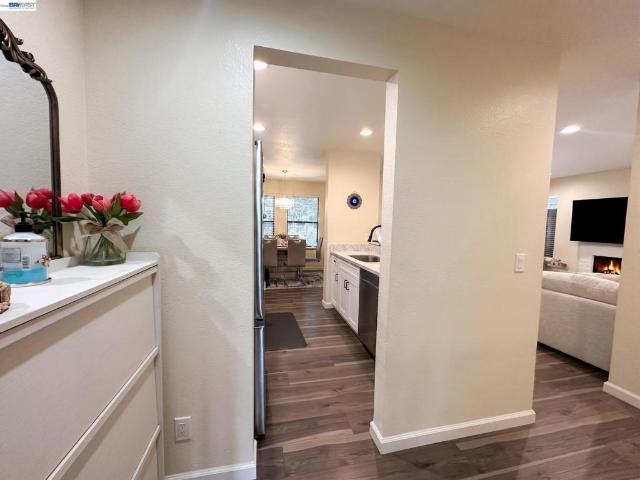
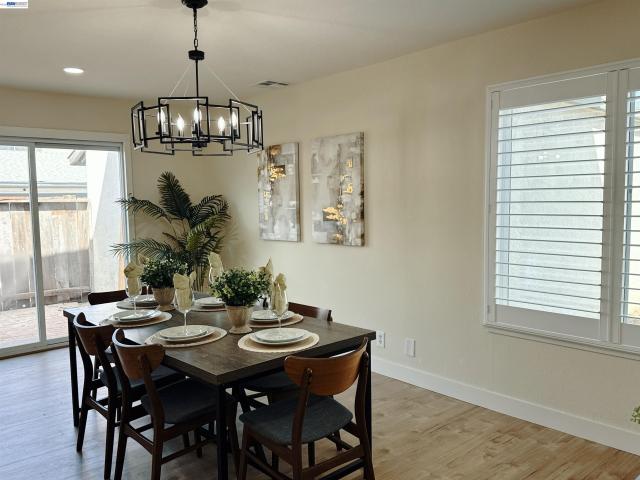
Welcome to 27534 Stromberg Ct, a beautifully refreshed 3-bedroom, 1.5-bath townhouse offering a stylish blend of comfort, functionality, and move-in-ready appeal. From the moment you enter, you’ll appreciate the bright, clean interior and thoughtful updates throughout the home. The spacious living room provides an inviting gathering space with abundant natural light from the large front windows, freshly painted walls, and a contemporary neutral palette that complements virtually any décor. It flows naturally toward the dining and kitchen spaces, making everyday living and entertaining easy. The upgraded kitchen is a standout feature, with crisp white cabinetry, modern hardware, attractive quartz-style countertops, a peninsula for seating, stainless-steel appliances and sink, excellent natural light and easy access to the powder room. The adjoining dining area features a generous sliding glass door that opens to the private patio, creating an ideal setting for morning coffee, outdoor di
USD 579,950
2456 Oliver Dr
View photo
House · for sale
USD 629,999
USD 504/sq.ft
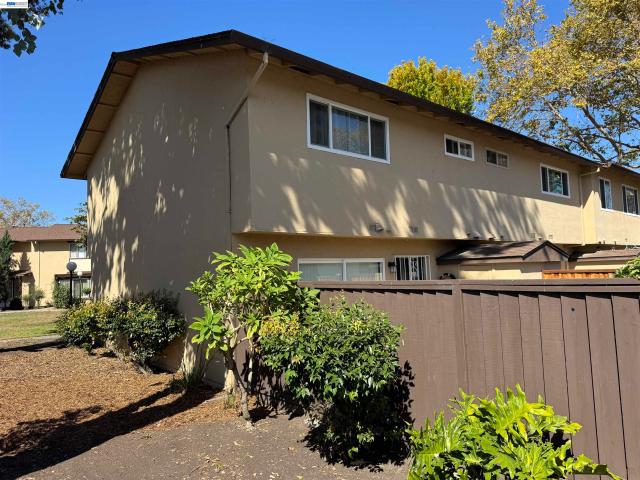
2456 Oliver Dr
Glen Eden Garden Homes Association
· 1,249 sq.ft · 3 Bedrooms · 1 Bath · House
· Office room · Equipped kitchen
Glen Eden Garden Homes Association · 1,249 sq.ft · 3 Bedrooms · 1 Bath · House · Office room · Equipped kitchen
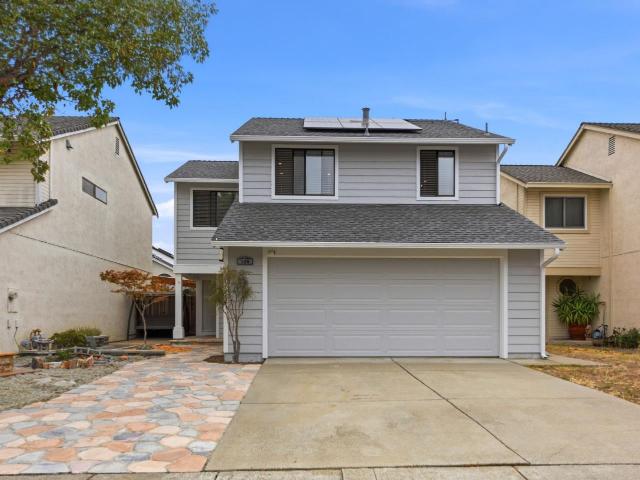
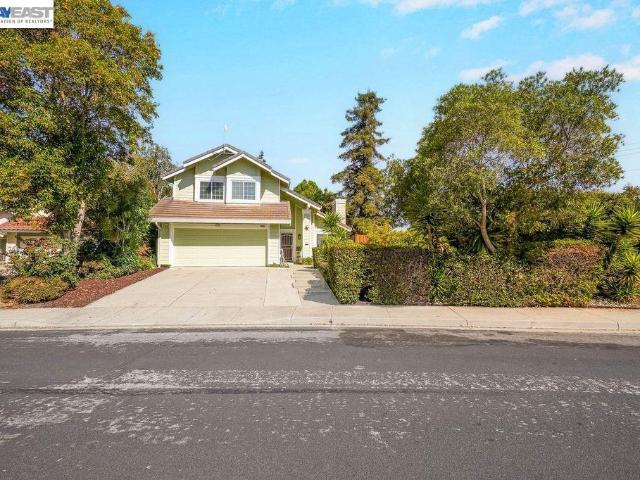
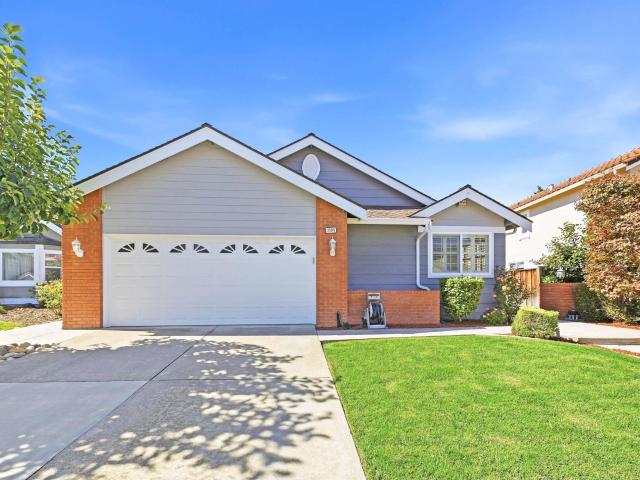
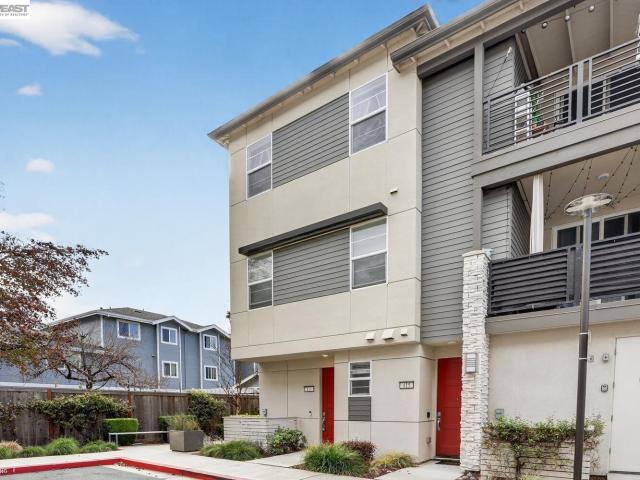
Welcome to 2456 Oliver Dr, a beautifully updated 3-bedroom, 1.5-bath end-unit townhome in the desirable Glen Eden community of Hayward. Offering approximately 1,254 sq. Ft. of comfortable living space, this two-story home combines thoughtful updates with a functional floor plan and inviting indoor and outdoor spaces. The home features warm laminate wood flooring throughout the living room, stairs, and upstairs bedrooms, creating a cohesive and modern feel. The kitchen has been tastefully upgraded with custom cabinetry, stylish stone countertops, tile flooring, and stainless steel appliances, including a stove/range, and hood fan. Dual-pane windows throughout the home provide added comfort and energy efficiency, with the upstairs windows updated approximately five years ago. The spacious living and dining areas offer a comfortable setting for everyday living and entertaining, while three well-proportioned bedrooms upstairs provide flexibility for family, guests, or a home office. Enjoy
USD 629,999
Bridgecreek Way
View photo
House · for sale
Request Details
Updated
Bridgecreek Way
Glen Eden Garden Homes Association
· 2,702 sq.ft · 5 Bedrooms · 3 Baths · House
Glen Eden Garden Homes Association · 2,702 sq.ft · 5 Bedrooms · 3 Baths · House
This home is in preforeclosure, which means the homeowner is in default (missed payments). Therefore, there could be an opportunity to strike a great deal with the owner and the bank
Request Details
Rhythim Lane
View photo
House · for sale
Request Details
Updated
Rhythim Lane
Glen Eden Garden Homes Association
· House
Glen Eden Garden Homes Association · House
This home is in preforeclosure, which means the homeowner is in default (missed payments). Therefore, there could be an opportunity to strike a great deal with the owner and the bank
Request Details
Industrial Pkwy
View photo
Condo · for sale
Request Details
Updated
Industrial Pkwy
Glen Eden Garden Homes Association
· Condo
Glen Eden Garden Homes Association · Condo
This is a Real Estate-Owned (REO)/post-foreclosure home owned or managed by a bank. All offers are considered; however, the highest and best will most likely be accepted
Request Details
Polaris Ave
View photo
House · for sale
Request Details
Updated
Polaris Ave
Glen Eden Garden Homes Association
· 1,582 sq.ft · 4 Bedrooms · 2 Baths · House
Glen Eden Garden Homes Association · 1,582 sq.ft · 4 Bedrooms · 2 Baths · House
This home is in preforeclosure, which means the homeowner is in default (missed payments). Therefore, there could be an opportunity to strike a great deal with the owner and the bank
Request Details
Valle Vista Ave # 117
View photo
Condo · for sale
USD 284,900
USD 441/sq.ft
Updated
Valle Vista Ave # 117
Glen Eden Garden Homes Association
· 646 sq.ft · 1 Bedroom · 1 Bath · Condo
Glen Eden Garden Homes Association · 646 sq.ft · 1 Bedroom · 1 Bath · Condo
This is a Real Estate-Owned (REO)/post-foreclosure home owned or managed by a bank. All offers are considered; however, the highest and best will most likely be accepted
USD 284,900
Overhill Dr
View photo
House · for sale
Request Details
Updated
Overhill Dr
Glen Eden Garden Homes Association
· 1,152 sq.ft · 3 Bedrooms · 1 Bath · House
Glen Eden Garden Homes Association · 1,152 sq.ft · 3 Bedrooms · 1 Bath · House
This home is in preforeclosure, which means the homeowner is in default (missed payments). Therefore, there could be an opportunity to strike a great deal with the owner and the bank
Request Details
29284 Harpoon Way
View photo
House · for sale
USD 274,900
USD 185/sq.ft
29284 Harpoon Way
Glen Eden Garden Homes Association
· 1,485 sq.ft · 2 Bedrooms · 2 Baths · House
· Office room · Fireplace · Equipped kitchen · Air conditioning · Heating
Glen Eden Garden Homes Association · 1,485 sq.ft · 2 Bedrooms · 2 Baths · House · Office room · Fireplace · Equipped kitchen · Air conditioning · Heating
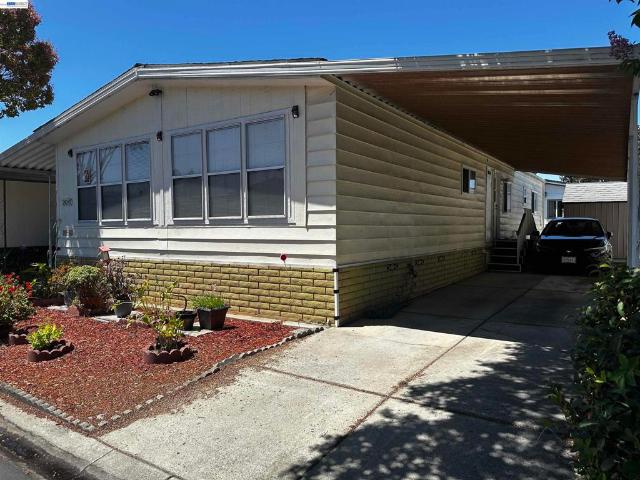
Welcome to New England Village! This charming double-wide home is nestled in a lovely resort-style senior community and offers two bedrooms, two full baths, and an abundance of comfortable living space. The light and bright open floor plan features a spacious living room with a built-in bar and fireplace, a separate family room, dining area with built-in hutch, and a spacious approximately 8' x 23' bonus room offering an additional 184 square feet of versatile space—ideal for a home office, hobby room, den, entertaining, or whatever suits your lifestyle. Recent upgrades include a brand-new central heating and air conditioning system, while the roof is only three years old. The well-appointed kitchen features a double oven, gas cooktop, refrigerator, dishwasher, laminate countertops, breakfast bar, and abundant cabinetry. Two skylights and a sun tube bring even more natural light into the home. The spacious primary suite features a private bath with dual sinks, a sunken tub, and separat
USD 274,900
2702 Pueblo Creek
View photo
House · for sale
USD 449,900
2702 Pueblo Creek
Glen Eden Garden Homes Association
· 3 Bedrooms · 2 Baths · House
· Garden · Equipped kitchen · Swimming pool · Parking
Glen Eden Garden Homes Association · 3 Bedrooms · 2 Baths · House · Garden · Equipped kitchen · Swimming pool · Parking
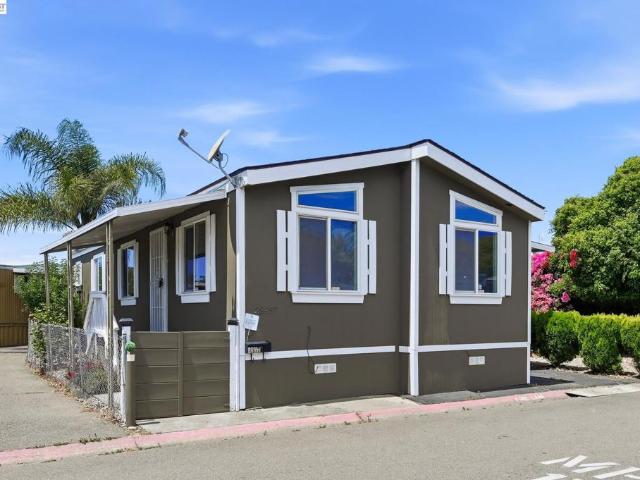
Rarely available 3-bedroom newer home with yard space in an all-age community! Only 3 years young, this home offers a desirable combination of modern features, outdoor space, and community amenities. The exterior features a welcoming front porch, landscaped front yard, and usable side and rear yards with low-maintenance synthetic grass. A large storage shed is conveniently located at the rear of the carport. Situated on a perimeter lot, the home is directly across from guest parking and just a short walk to the clubhouse and pool. Inside, the spacious living room features 9-foot ceilings, stacked windows that provide abundant natural light, a ceiling fan, and laminate flooring. The open-concept kitchen showcases a beautiful island with seating, granite countertops, and a gas range, with the refrigerator included. The adjoining dining area completes the inviting open floor plan. Down the hall is an indoor laundry area with hookups and storage cabinets. The two guest bedrooms are generou
USD 449,900
4130 Asimuth Cir
View photo
Townhouse · for sale
USD 749,000
USD 621/sq.ft
4130 Asimuth Cir
Glen Eden Garden Homes Association
· 1,206 sq.ft · 3 Bedrooms · 1 Bath · Townhouse
· Equipped kitchen · Parking
Glen Eden Garden Homes Association · 1,206 sq.ft · 3 Bedrooms · 1 Bath · Townhouse · Equipped kitchen · Parking
Low Electric Bills, Modern, Comfort, Turnkey, Owned Solar, Battery Backup and EV Charger Townhome in Prime Union City Location! Beautifully remodeled and meticulously maintained, this bright and spacious Union City townhome offers modern comfort, thoughtful upgrades, and an unbeatable location. Remodeled approximately four years ago, the home remains in pristine, move-in-ready condition and features an open floor plan, spacious primary suite with walk-in closet, and a 2-car garage. Enjoy an updated kitchen with stylish cabinetry and stainless-steel appliances, laminate wood flooring, recessed lighting, low-E dual-pane windows, beautifully remodeled bathrooms, interior laundry, copper plumbing, and newer interior and exterior paint. Fully paid-off solar system with battery storage and Tesla EV charger adds energy efficiency and convenience for today’s lifestyle. Centrally located near Union Landing, parks, shopping, restaurants, Highways 880/8-/-, and the Meta/Facebook campus. A fantast
USD 749,000
126 Mediterranean Avenue
View photo
House · for sale
USD 949,000
USD 673/sq.ft
126 Mediterranean Avenue
Glen Eden Garden Homes Association
· 1,410 sq.ft · 3 Bedrooms · 2 Baths · House
· Garden · Equipped kitchen · Parking
Glen Eden Garden Homes Association · 1,410 sq.ft · 3 Bedrooms · 2 Baths · House · Garden · Equipped kitchen · Parking
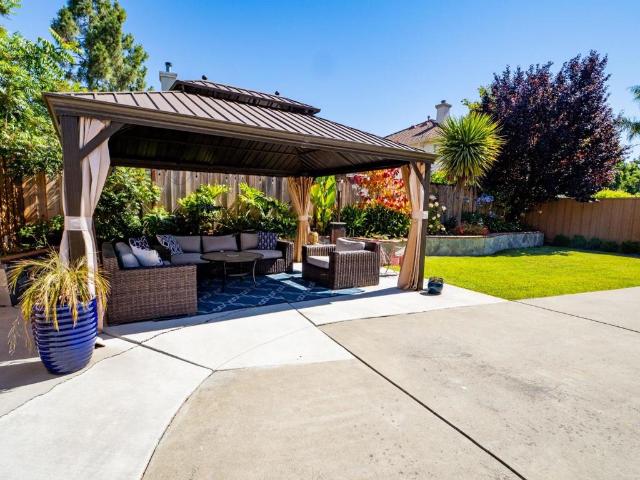
Welcome to 126 Mediterranean Ave, a beautifully customized 3BR/2.5BA home designed for stylish, easy Bay Area living. Fresh custom exterior paint and a thoughtfully designed entry set the tone. Inside, soaring ceilings and natural light complement a custom kitchen with butcher-block wood countertops and beautifully updated bathrooms. Major improvements include a newer roof and OWNED 26 LG solar panels installed in 2022. Step outside to a brand-new, low-maintenance backyard featuring custom raised garden beds, a gazebo with ceiling fan, and convenient storage shedready for BBQs, entertaining and relaxing. A custom-finished garage with epoxy flooring adds versatility. Convenient to BART, I-880 and Hwy 92/San Mateo Bridge, with access toward the Peninsula, Oakland, San Francisco, Fremont and Silicon Valley. Move-in ready, thoughtfully upgraded and centrally positioned for Bay Area living
USD 949,000
29300 Dixon St 101
View photo
Condo · for sale
USD 279,900
USD 472/sq.ft
29300 Dixon St 101
Glen Eden Garden Homes Association
· 592 sq.ft · 1 Bedroom · 1 Bath · Condo
· Equipped kitchen · Parking
Glen Eden Garden Homes Association · 592 sq.ft · 1 Bedroom · 1 Bath · Condo · Equipped kitchen · Parking
Welcome to 22930 Dixon Street in Hayward, a charming condo nestled within an established community just off Mission Boulevard. Conveniently located near everyday shopping, dining, parks, and outdoor recreation, this home offers a great opportunity to enjoy comfortable living in a centrally located East Bay neighborhood. As you enter the community, you'll appreciate the gated parking area, with two assigned parking spaces per unit. Inside, the home features a bright and inviting layout with laminate flooring in the kitchen and carpet throughout the remainder of the unit. Natural light fills the living space through a sliding glass door, creating a warm and welcoming atmosphere. The kitchen features shaker-style cabinetry, solid-surface countertops, a microwave, a gas cooktop, and a stainless steel refrigerator. A stacked washer and dryer are also conveniently located in the kitchen. The bedroom offers large windows for natural light and mirrored sliding closet doors, while the bathroom
USD 279,900
433 Calistoga Cir
View photo
House · for sale
USD 1,795,000
USD 926/sq.ft
433 Calistoga Cir
Glen Eden Garden Homes Association
· 1,938 sq.ft · 4 Bedrooms · 2 Baths · House
· Garden · Equipped kitchen · Parking
Glen Eden Garden Homes Association · 1,938 sq.ft · 4 Bedrooms · 2 Baths · House · Garden · Equipped kitchen · Parking
Looking for a home in Fremont? Consider the Niles neighborhood if you prefer peaceful living away from busy roads while staying close to everything. Welcome to this beautiful, spacious 4-bedroom, 2.5-bath detached single-family home in one of Fremont's most desirable neighborhoods. The bright, open floor plan features soaring vaulted ceilings, abundant natural light, and excellent cross-ventilation. The upgraded kitchen boasts a center island, gas stove, and a full suite of stainless steel appliances. Enjoy separate living and family rooms, a formal dining room, generously sized bedrooms, a dedicated laundry room, and an attached side-by-side 2-car garage. The private backyard is a gardener's delight, featuring mature plum, pomegranate, fig, and lemon trees. Conveniently located near parks, the charming Historic Niles District, shopping, dining, and with easy access to I-880 and I-680. Assigned to highly rated Niles Elementary, Centerville Middle, and Washington High School. This is a
USD 1,795,000
29262 Whalebone Way 349
View photo
House · for sale
USD 269,000
USD 201/sq.ft
29262 Whalebone Way 349
Glen Eden Garden Homes Association
· 1,335 sq.ft · 2 Bedrooms · 2 Baths · House
· Equipped kitchen · Heating
Glen Eden Garden Homes Association · 1,335 sq.ft · 2 Bedrooms · 2 Baths · House · Equipped kitchen · Heating
Located in the highly sought-after New England Village senior community, this well-maintained 2-bedroom, 2-bathroom home offers 1,344 square feet of comfortable living space with a desirable split-bedroom floor plan. The updated kitchen features a functional layout with plenty of workspace and flows seamlessly into the spacious family room, creating an inviting setting for everyday living and entertaining. A dedicated dining area connects naturally to the living room, providing an ideal space for meals and gatherings. The home also features a convenient wet bar, perfect for entertaining guests, as well as a washer and dryer for added convenience. Central forced-air heating provides year-round comfort
USD 269,000
4101 Hanford St
View photo
House · for sale
USD 999,000
USD 644/sq.ft
4101 Hanford St
Glen Eden Garden Homes Association
· 1,550 sq.ft · 3 Bedrooms · 2 Baths · House
· Garden · Equipped kitchen
Glen Eden Garden Homes Association · 1,550 sq.ft · 3 Bedrooms · 2 Baths · House · Garden · Equipped kitchen
Welcome to an amazing opportunity to own a beautiful home in one of Union City’s desirable neighborhoods! This turnkey 3 bedroom, 2.5 bath home offers comfortable living with plenty of opportunity to add your own personal touches and make it truly your own. The interior features high ceilings in the living room, a separate family room for relaxing or entertaining, an updated kitchen with granite countertops, and an upgraded hallway bathroom. Outdoors, retreat to a large, park-like yard perfect for gatherings. Enjoy a prime location just a short walk from Accinelli Park and highly rated Pioneer Elementary School. With easy access to I-880, Highway 84, Highway 92, BART, Coyote Hills, Alameda Creek Trail, Union Landing, and major Bay Area employers, this home offers the perfect blend of convenience, recreation, and community. Come see all this wonderful home and community have to offer!
USD 999,000
188 Black Mountain Circle
View photo
House · for sale
USD 1,748,000
USD 820/sq.ft
188 Black Mountain Circle
Glen Eden Garden Homes Association
· 2,131 sq.ft · 3 Bedrooms · 2 Baths · House
· Garden · Fireplace · Equipped kitchen · Parking
Glen Eden Garden Homes Association · 2,131 sq.ft · 3 Bedrooms · 2 Baths · House · Garden · Fireplace · Equipped kitchen · Parking
Stunning Niles Station Home! 2,132 Sq Ft of spacious, well-lit, living with 3 large bedrooms, all with walk-in closets. 2.5 Baths. The main level, features, capacious multiple living and dining spaces, a family room with a cozy fireplace, and a large kitchen with generous cabinetry, and a center island with solid surface, high-end countertops. The primary suite includes a large bedroom, walk-in closet, and a private bath with dual sinks, a soaking tub, and a separate shower. This home is entertainment ready: pre-wired for surround sound, ideal for a home theater setup. Enjoy easy backyard access to a garden with mature fruit trees. Additionally, this home includes an attached garage with an EV charging connection. Location is close to walking and hiking trails, schools, restaurants and shopping, yet, located in a serene internal street. Front yard conveniently maintained by the HOA. Must see. This home has it all!
USD 1,748,000
308 Arrowhead Way
View photo
House · for sale
USD 1,638,000
USD 667/sq.ft
308 Arrowhead Way
Glen Eden Garden Homes Association
· 2,454 sq.ft · 4 Bedrooms · 3 Baths · House
· Garden · Fireplace · Equipped kitchen · Parking · Air conditioning · Heating
Glen Eden Garden Homes Association · 2,454 sq.ft · 4 Bedrooms · 3 Baths · House · Garden · Fireplace · Equipped kitchen · Parking · Air conditioning · Heating
Twin Bridges Golf Course Community at it's Best! Starts with Great Location, Curb Appeal, Upgrades Throughout and Pride of Ownership! Engineered Hardwood Floors, Central Air, Heat and Full Home Attic Fan, Tesla Solar Grid, Backup Battery and EV Plug in Garage. Solar System will be paid off at close of escrow and Buyer Will Own System! Home has 2464 Square Feet Living Space, Four Bedrooms and 3 Full Baths. One Full Bathroom and Bedroom with a Queen Size Murphy Bed Downstairs. All Bathrooms have bee updated and Sparkle! Beautiful Kitchen with Granite Counter Tops, Tile Backsplash, Spacious Island Bar with Double Sink and Bosch Dishwasher. Plentiful Cabinets, Stainless Steel Gas Range/Oven, Hood, Microwave and Refrigerator. Spacious Family Room with Fireplace and Windows to allow Natural Light. Up Stairs features Jack and Jill Bedrooms with access to remodeled Bath. Primary Suite has double door entry and plentiful windows that provides views of backyard and allows Natural Light. The Bath
USD 1,638,000
345 Rhythm Lane
View photo
Condo · for sale
USD 380,000
USD 904/sq.ft
345 Rhythm Lane
Glen Eden Garden Homes Association
· 420 sq.ft · 1 Bedroom · 1 Bath · Condo
· Parking · Air conditioning
Glen Eden Garden Homes Association · 420 sq.ft · 1 Bedroom · 1 Bath · Condo · Parking · Air conditioning
Welcome to 345 Rhythm Ln, a move-in-ready 1-bedroom, 1-bath corner-unit condo built in 2021 in Haywards desirable SoHay community! Enjoy modern, energy-efficient living with an attached 1-car garage, solar panels, EV charging pre-wire, tankless water heater, dual-pane windows, central A/C & heat, recessed lighting, in-unit washer & dryer, stainless steel appliances and gas range. Ideally located next to SoHay Park and approximately a 10-minute walk to BART, with an exceptionally low HOA. BEST OF ALLthis home is part of the City of Haywards Below Market Rate (BMR) Homeownership Program, creating an opportunity for qualified buyers to purchase at a below-market price. You DO NOT need to be a first-time homebuyer! Buyers must meet the Citys household income and program eligibility requirements, occupy the property as their primary residence, complete required homebuyer education and receive City approval. A fantastic opportunity to own a newer Hayward home at an affordable price!
USD 380,000
32767 Hilmar St
View photo
House · for sale
USD 1,498,000
USD 764/sq.ft
32767 Hilmar St
Glen Eden Garden Homes Association
· 1,959 sq.ft · 4 Bedrooms · 3 Baths · House
· Patio · Garden · Deck · Equipped kitchen
Glen Eden Garden Homes Association · 1,959 sq.ft · 4 Bedrooms · 3 Baths · House · Patio · Garden · Deck · Equipped kitchen
Open house Saturday 1:00-4:00PM and Sunday from 1:00-4:00PM. *. Step into this exquisitely designed home where the serenity of the outdoors seamlessly integrates with modern elegance. A calming space exuding comfort with the finest of high-end finishes and design. Featuring an open floor plan with large living spaces and ambient natural light all around. Step into a bright formal living room with soaring vaulted ceilings and an elegant dining area. The cozy family room opens to a tastefully remodeled kitchen with an island for breakfast bar seating and a breakfast nook that overlooks the yard space where you are surrounded by vast and colorful plant life. A park-like yard with a custom-built deck for lounging, private patio and a large side yard. Spacious bedrooms and fully remodeled bathrooms showcasing the utmost style and sophistication. Conveniently offering a full bedroom and bath on the first floor and upgraded with owned solar. A short walk to Accinelli Park and award winning Pi
USD 1,498,000
35615 Barnard Dr
View photo
House · for sale
USD 1,999,900
USD 1,031/sq.ft
35615 Barnard Dr
Glen Eden Garden Homes Association
· 1,938 sq.ft · 3 Bedrooms · 2 Baths · House
· Patio · Equipped kitchen · Air conditioning
Glen Eden Garden Homes Association · 1,938 sq.ft · 3 Bedrooms · 2 Baths · House · Patio · Equipped kitchen · Air conditioning
Introducing a charming, quality Shapell-built single-story home in the desirable Mission Lakes neighborhood of Fremont, offering the perfect blend of location, comfort and modern upgrades. Step inside to a bright and open floorplan featuring vaulted ceilings, generous living spaces and plenty of natural light throughout. The kitchen features custom cabinetry, granite countertops and stainless steel appliances including a gas range. Additional features include fresh interior paint, freshly installed carpet, central A/C, copper plumbing and convenient indoor laundry. With approximately 1,939 square feet of living space all on one level, the home offers a functional layout with plenty of room for everyday living and entertaining. The primary suite features a spacious closet and private bathroom with separate dual vanities, generous counter space and a tiled stall shower. The outdoor space is ideal for relaxing or entertaining with a lush lawn, lemon tree and aggregate concrete patio. Just
USD 1,999,900
29247 Whalebone Way
View photo
House · for sale
USD 218,000
29247 Whalebone Way
Glen Eden Garden Homes Association
· 2 Bedrooms · 2 Baths · House
· Swimming pool · Fireplace · Equipped kitchen · Air conditioning · Heating
Glen Eden Garden Homes Association · 2 Bedrooms · 2 Baths · House · Swimming pool · Fireplace · Equipped kitchen · Air conditioning · Heating
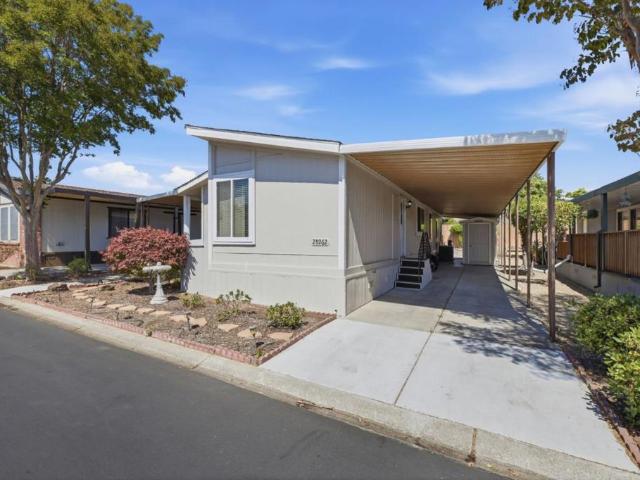
1980 Manufactured home located in the highly desirable New England Village 55+ community! This 2-bedroom, 2-bath home offers separate living and family rooms, dining area with built-in hutch, Vaulted ceilings. Primary bath has dual sinks, a separate soaking tub, and updated stall shower. Additional features include large utility room with washer and dryer, central heat and air conditioning, bonus Screen Room, and covered front porch perfect for relaxing. Bring your imagination and personal touches to make this home truly your own! Residents enjoy outstanding community amenities including a pool, spa, hot tub, clubhouse, and recreation hall with kitchen. Monthly space rent is $1,215.50. New England Village is an adult community where one resident must be 55 years of age or older and all other occupants must be at least 18 years old. Fireplaces: NO
USD 218,000
29621 Red Oak Ct 3
View photo
Condo · for sale
USD 329,000
USD 55/sq.ft
29621 Red Oak Ct 3
Glen Eden Garden Homes Association
· 5,888 sq.ft · 1 Bedroom · 1 Bath · Condo
· Balcony
Glen Eden Garden Homes Association · 5,888 sq.ft · 1 Bedroom · 1 Bath · Condo · Balcony
Welcome to 29621 Red Oak Ct #3 in Hayward! Freshly updated and move-in ready, this inviting home features new interior paint, new flooring, a new stove, and a new toilet, creating a clean and refreshed feel. Enjoy the convenience of in-unit laundry, a private entrance for added privacy, and your own balcony with views toward Mission Blvd—a perfect spot to relax and unwind. Conveniently located near shopping, dining, BART, public transportation, and major commuter routes, offering easy access throughout the Bay Area. A wonderful combination of privacy, comfort, convenience, and location. Come see all this home has to offer!
USD 329,000
411 Rhythm Ln
View photo
Condo · for sale
USD 399,888
USD 952/sq.ft
411 Rhythm Ln
Glen Eden Garden Homes Association
· 420 sq.ft · 1 Bedroom · 1 Bath · Condo
· Equipped kitchen · Parking
Glen Eden Garden Homes Association · 420 sq.ft · 1 Bedroom · 1 Bath · Condo · Equipped kitchen · Parking
Here's a great opportunity to purchase a modern 1 bedroom, 1 bath condo through the City of Hayward Below Market Rate program (non-first-time buyers can still qualify). Tucked away inside the desirable SoHay community, this move-in ready corner unit features an open layout with a bright living space and contemporary features such as recessed lighting, dual pane windows, smart doorbell and thermostat. The kitchen offers stainless steel appliances, gas stove with full backsplash, and stylish shaker cabinets. The solar panels and private 1-car attached garage with EV charging pre-wire offers both convenience and security. The low HOA fee makes ownership even more attractive. Walk to nearby Sohay park or grab some pastries at Paris Baguette. Commuting is a breeze with easy access to major freeways, bridges, and BART (10-minute walk). Don't miss out on this turn-key condo in the heart of the Bay Area
USD 399,888
28957 Venus St
View photo
House · for sale
USD 313,888
28957 Venus St
Glen Eden Garden Homes Association
· 3 Bedrooms · 2 Baths · House
· Fireplace · Equipped kitchen · Parking
Glen Eden Garden Homes Association · 3 Bedrooms · 2 Baths · House · Fireplace · Equipped kitchen · Parking
Nestled within the Continental All-Age Mobile Home Community in Hayward, this well-maintained 3-bedroom, 2-bathroom manufactured home built in 2006 offers 1,000 square feet of comfortable, move-in ready living space — a rare and affordable opportunity in the heart of the East Bay. The bright, open layout features a well-appointed kitchen, generously sized bedrooms, and a private primary suite with en-suite bathroom. A covered carport and dedicated outdoor space add everyday convenience. Perfectly positioned for commuters, the home is just minutes from South Hayward BART Station, I-880, and I-92. Everyday essentials are all within easy reach — FoodMaxx, Starbucks, and Union Landing Shopping Center are just around the corner, while Tennyson Park and Valle Vista Park offer great outdoor recreation nearby. An outstanding value in a welcoming all-age community in the heart of the East Bay — don’t miss this one! Fireplaces: NO
USD 313,888
4160 Aquarius Cir
View photo
Townhouse · for sale
USD 699,000
USD 618/sq.ft
4160 Aquarius Cir
Glen Eden Garden Homes Association
· 1,130 sq.ft · 3 Bedrooms · 1 Bath · Townhouse
· Garden · Office room · Equipped kitchen · Parking · Heating
Glen Eden Garden Homes Association · 1,130 sq.ft · 3 Bedrooms · 1 Bath · Townhouse · Garden · Office room · Equipped kitchen · Parking · Heating
Charming Move-In Ready Townhome in Desirable Union City Location! Welcome to this charming end-unit townhome offering an open and versatile floor plan with newly installed laminate flooring throughout. The updated spacious kitchen features beautiful maple cabinetry, granite countertops, and a dual stainless-steel sink, creating a functional and inviting space for everyday living and entertaining. Upstairs, the spacious primary suite offers a generous closet and an updated bathroom. Two additional well-sized bedrooms provide plenty of flexibility for family, guests, a home office, or other needs. Additional features include central heating, dual-pane windows, indoor laundry, a large private backyard, a newly installed backyard fence, a detached two-car garage, and ample guest parking. The HOA is in the process of painting the exterior of the building. Enjoy a convenient location near Union Landing, shopping, dining, parks, I-880, Highway 92, BART, major Bay Area tech hubs, and the Dumba
USD 699,000
4170 Asimuth Cir
View photo
Townhouse · for sale
USD 725,000
USD 601/sq.ft
4170 Asimuth Cir
Glen Eden Garden Homes Association
· 1,206 sq.ft · 3 Bedrooms · 1 Bath · Townhouse
· Garden · Office room · Equipped kitchen · Parking · Heating
Glen Eden Garden Homes Association · 1,206 sq.ft · 3 Bedrooms · 1 Bath · Townhouse · Garden · Office room · Equipped kitchen · Parking · Heating
Beautiful Move-In Ready Townhome in Prime Union City Location! Welcome to this east-facing townhome featuring an open and versatile floor plan, fresh interior paint, and newly installed laminate flooring. The updated kitchen offers freshly painted cabinetry, granite countertops, and a dual stainless-steel sink. Upstairs, the spacious primary suite features a large walk-in closet and updated bathroom, along with two generously sized bedrooms perfect for family, guests, or a home office. Additional features include new central heating, dual-pane windows, indoor laundry, a large private backyard, detached two-car garage, and ample guest parking. Conveniently located near Union Landing, shopping, dining, parks, I-880, Highway 92, BART, major Bay Area tech hubs, and the Dumbarton Bridge. An excellent opportunity for first-time buyers or investors seeking a well-maintained, move-in ready home in a convenient Union City location. Don’t miss it! 360VT
USD 725,000
791 Saltillo Pl
View photo
House · for sale
USD 2,299,999
USD 864/sq.ft
791 Saltillo Pl
Glen Eden Garden Homes Association
· 2,659 sq.ft · 5 Bedrooms · 3 Baths · House
· Garden · Equipped kitchen
Glen Eden Garden Homes Association · 2,659 sq.ft · 5 Bedrooms · 3 Baths · House · Garden · Equipped kitchen
Open house saturday 10/10 1:00. 4:00 & SUNDAY 10/11 1:00. 4:00. Niles glen. Highly sought-after-community. Greystone homes. 2669 sq ft w/5 bedrooms & 3 full baths (1 bed/bath main level). Prime location at end of cul de sac. Brand new kitchen w/beautiful shaker cabinets, quartz counters w/waterfall edge, ss appliances, eat at bar + casual dining area & abundance of cabinets & counter space. Solar. Low maintance backyard. New windows in living/dining area. New lights & ceiling fans in all bedrooms. Entry opens to formal living & dining room with 2-story volume ceiling. Separate family room off kitchen. Large Primary Suite. Spacious secondary bedrooms. Original owner. HOA maintains front yard. Excellent location near Dumbarton Bridge, Hwy 880 and major tech employers including Meta. All this and more
USD 2,299,999
29599 Vanderbilt St 204
View photo
Condo · for sale
USD 469,000
USD 525/sq.ft
29599 Vanderbilt St 204
Glen Eden Garden Homes Association
· 893 sq.ft · 2 Bedrooms · 1 Bath · Condo
· Equipped kitchen
Glen Eden Garden Homes Association · 893 sq.ft · 2 Bedrooms · 1 Bath · Condo · Equipped kitchen
Fully Renovated 2-Bedroom Condo – Exceptional Value in a Prime Location Welcome to this beautifully upgraded 2-bedroom, 1-bath condo offering the perfect blend of comfort, convenience, and value. Ideally located near BART, major shopping centers, Highway 880, and the scenic trails of Garin Regional Park, this home places you at the center of everything while still providing a peaceful residential setting. Inside, the property has been thoughtfully renovated with new flooring, fresh interior paint, a modernized kitchen and bathroom, and stylish countertops—delivering a clean, contemporary feel that is truly move-in ready
USD 469,000
4242 Lunar Way
View photo
Townhouse · for sale
USD 822,000
USD 519/sq.ft
4242 Lunar Way
Glen Eden Garden Homes Association
· 1,582 sq.ft · 4 Bedrooms · 2 Baths · Townhouse
· Office room
Glen Eden Garden Homes Association · 1,582 sq.ft · 4 Bedrooms · 2 Baths · Townhouse · Office room
Move-in ready and thoughtfully presented, 4242 Lunar Way offers a spacious four-bedroom layout with a clean, modern feel throughout. New vinyl flooring, new carpet, interior paint, and new appliances contribute to a bright and inviting atmosphere from the moment you step inside. The home offers comfortable, versatile living spaces with room for everyday living, entertaining, guests, or a dedicated home office. The cohesive finishes create a polished feel while still giving the next owner the opportunity to make the space their own. Northeast-facing and conveniently located near shopping, dining, parks, and major commuter routes, with easy access to the Dumbarton Bridge and Peninsula employment centers including Menlo Park and Palo Alto. A compelling opportunity for buyers seeking space, condition, and connectivity in Union City
USD 822,000

Get email alerts

Don't miss out: be the first to know about new properties

The alert was correctly created

On subscribing you accept the conditions of use and the privacy policy
Alert
Receive new ads in your inbox
Save this search
Receive alerts for new listings

We'll send you an email when we have new properties for: "Properties for sale in Glen Eden Garden Homes Association"

The alert was correctly created

Bay O' Vista
Mulford Gardens
Get email alerts and be the first to see new listings
Required field
On subscribing I accept the terms of the privacy policy
Perfect! You'll soon start receiving new listings via email
Alert
Receive an email when we have new ads for Properties for sale in Glen Eden Garden Homes Association
Save this search
Filters

Bedrooms

Size (sq.ft)

sq.ft
sq.ft

Price

USD
USD

Property type

Bathrooms

Clear all filters
Receive notifications when new entries are published.