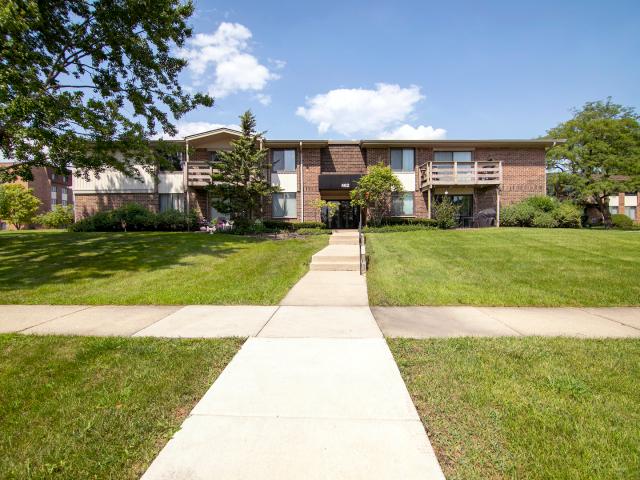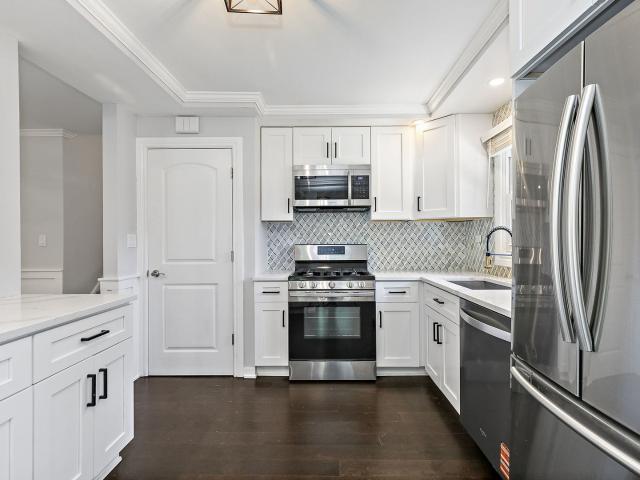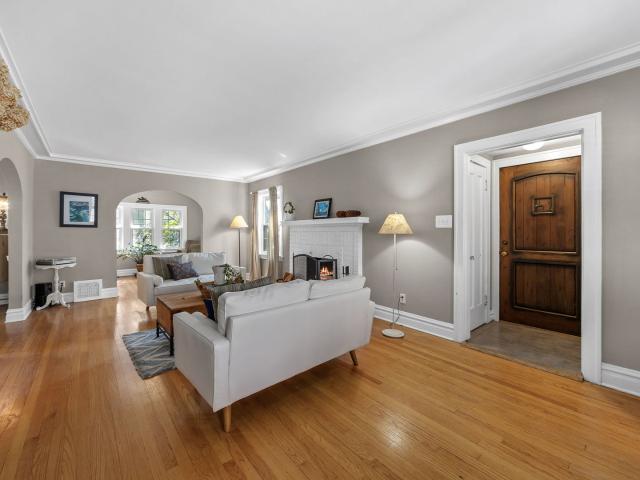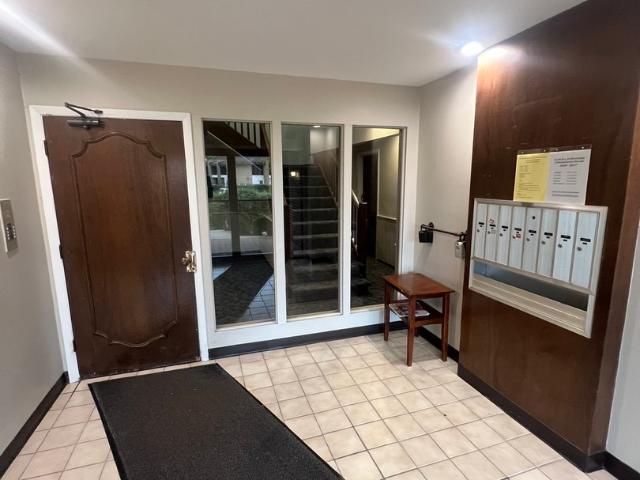
5,622 properties for sale in Glen Ellyn

308 Maple Street
View photo
House · for sale
USD 425,000
USD 415/sq.ft
308 Maple Street
Glen Ellyn
· 1,023 sq.ft · 3 Bedrooms · 1 Bath · House
· Garden · Equipped kitchen
Glen Ellyn · 1,023 sq.ft · 3 Bedrooms · 1 Bath · House · Garden · Equipped kitchen
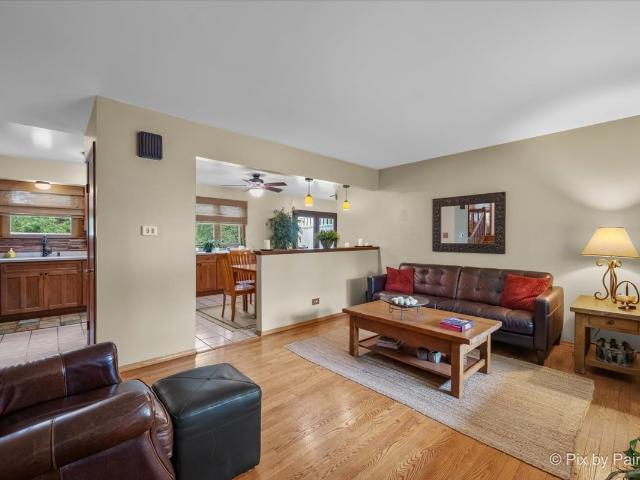
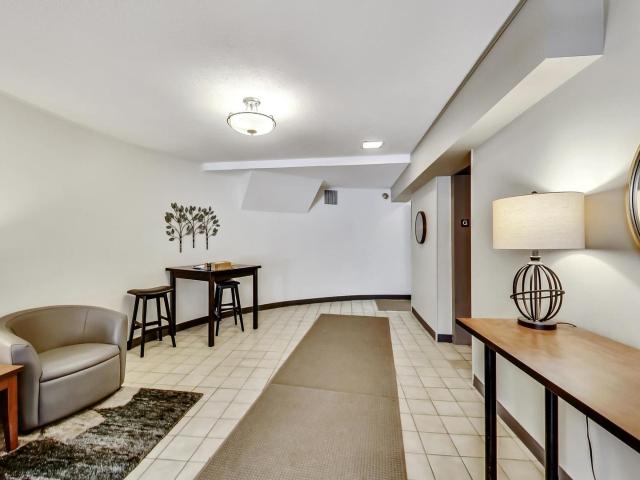
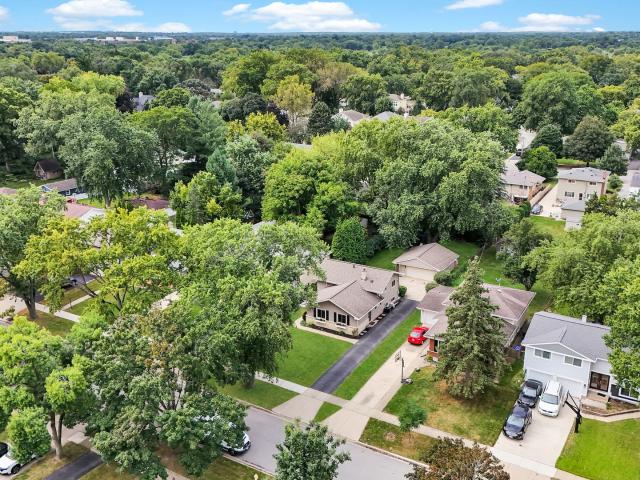
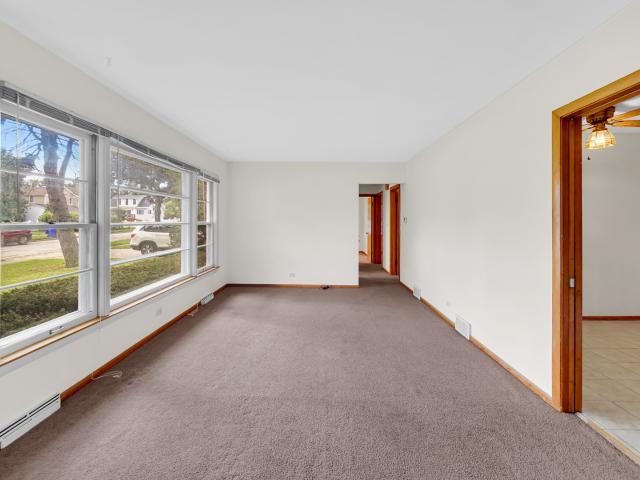
Rare opportunity in a desirable northwest Glen Ellyn location with the added benefit of being within walking distance to downtown! This solid brick 3-bedroom, 1.5-bath ranch sits on a generous 66' x 130.5' lot and offers exceptional flexibility for its next owner. Move in and update over time, renovate the existing home, hold as an investment, or explore the opportunity to build new. Based on preliminary FAR and zoning research, the lot may support a beautiful custom home of approximately 3,400 square feet above grade, making this an attractive option for buyers looking to create a larger home in an established neighborhood with newer construction nearby. Buyers should independently verify all zoning, setback, FAR, and building requirements with the Village of Glen Ellyn. The main level features hardwood flooring beneath the existing carpeting, three bedrooms, a full ceramic-tile bath with generous linen storage, and an eat-in kitchen overlooking the private backyard. The deep attached
USD 425,000
678 Oak Street
View photo
House · for sale
USD 2,150,000
USD 468/sq.ft
678 Oak Street
Glen Ellyn
· 4,585 sq.ft · 5 Bedrooms · 5 Baths · House
· Equipped kitchen
Glen Ellyn · 4,585 sq.ft · 5 Bedrooms · 5 Baths · House · Equipped kitchen
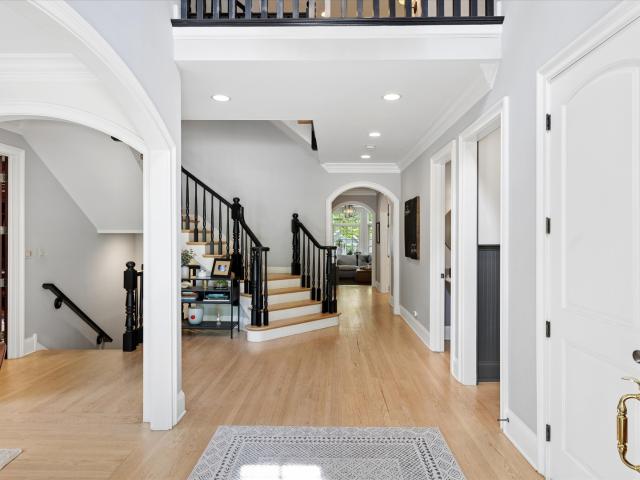
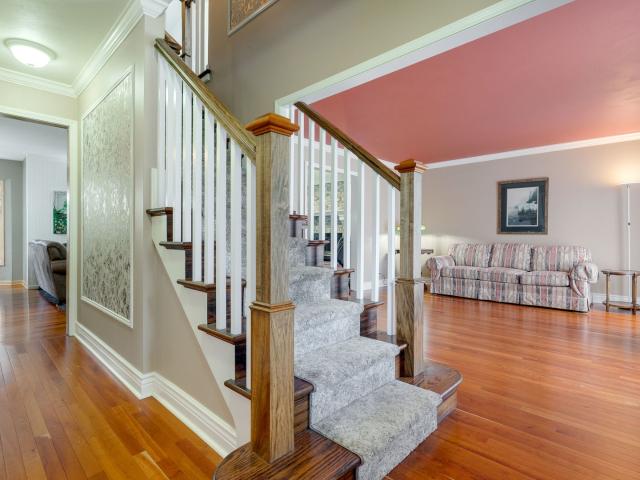
Perfectly positioned just one block from the storybook setting of Lake Ellyn Park, this extraordinary PJ Murphy custom residence is a masterful blend of timeless elegance, exceptional craftsmanship, and modern luxury. Offering over 5,800 square feet of beautifully curated living space, the home unfolds with warmth, sophistication, and a sense of effortless grandeur. Sunlit living spaces, rich architectural details, and impeccable finishes create an atmosphere equally suited for intimate evenings at home and memorable gatherings with family and friends. The gracious living and dining rooms set the stage for elegant entertaining, while the heart of the home is an exceptional chef's kitchen reimagined in 2021. Thoughtfully designed for both culinary creativity and everyday connection, it features a substantial center island, professional-grade Viking and Thermador appliances, Sub-Zero refrigeration, custom cabinetry, and exquisite attention to detail throughout. Flowing seamlessly from th
USD 2,150,000
799 Hill Avenue
View photo
House · for sale
USD 1,200,000
USD 428/sq.ft
799 Hill Avenue
Glen Ellyn
· 2,799 sq.ft · 4 Bedrooms · 4 Baths · House
· Office room · Equipped kitchen
Glen Ellyn · 2,799 sq.ft · 4 Bedrooms · 4 Baths · House · Office room · Equipped kitchen
Built in 2017 by renowned local builder McMaster Faganel, this thoughtfully designed, move-in ready custom home offers the perfect blend of timeless style, modern functionality, and exceptional location. Situated on a desirable corner lot, the home enjoys abundant natural light throughout and offers generous indoor and outdoor living spaces. A welcoming front porch with room for seating sets the tone for the inviting interior. The gracious foyer opens to a formal living room and elegant dining room, complete with a convenient butler's pantry. Designed for both everyday living and entertaining, the cook's kitchen features a center island, abundant cabinetry, and a spacious walk-in pantry, flowing seamlessly into the comfortable family room. A versatile home office or playroom and a well-appointed mudroom complete the main level. Upstairs, the primary suite features tray ceilings, a spa-inspired bath, and a generous walk-in closet. Three additional bedrooms provide excellent accommodatio
USD 1,200,000
843 Seminary Circle
View photo
Townhouse · for sale
USD 525,000
USD 355/sq.ft
843 Seminary Circle
Glen Ellyn
· 1,475 sq.ft · 2 Bedrooms · 3 Baths · Townhouse
· Garden · Deck · Fireplace · Equipped kitchen
Glen Ellyn · 1,475 sq.ft · 2 Bedrooms · 3 Baths · Townhouse · Garden · Deck · Fireplace · Equipped kitchen
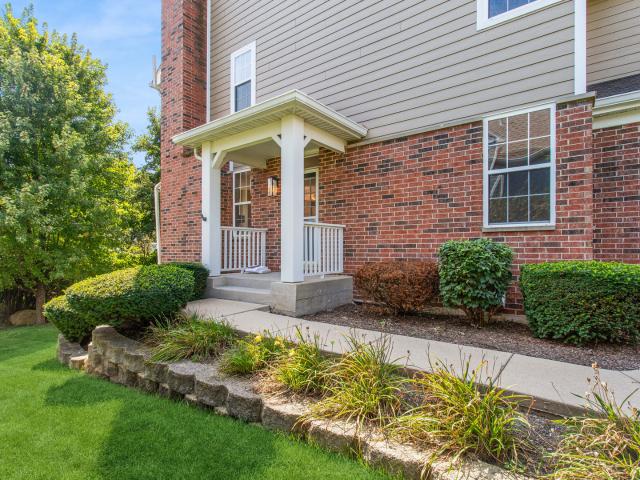
Situated in the heart of one of Glen Ellyn's most sought after neighborhoods, this beautiful end unit is perfectly placed to enjoy vibrant neighborhood living with close proximity to town, highway, shopping and parks. The flexible floor plan currently features a spacious main level with foyer, living and dining rooms, kitchen with adjacent family room, oversized primary bedroom ensuite overlooking private backyard oasis and two full baths. The lower level includes a large secondary bedroom with floor to ceiling windows, full bath, laundry room and rec room with fireplace and kitchenette. The outdoor spaces are welcoming and spacious. Wraparound deck and picturesque setting adjacent to Maryknoll park provides both privacy and easy access to walking paths and park. Possibilities abound, whether with a simple update, or a renovation, personalize and customize the space to fit your needs. This timeless unit with classic curb appeal and limitless potential is a rare find
USD 525,000
184 Spring Avenue
View photo
House · for sale
USD 969,900
USD 262/sq.ft
184 Spring Avenue
Glen Ellyn
· 3,692 sq.ft · 4 Bedrooms · 3 Baths · House
· Garden · Fireplace · Equipped kitchen · Cellar
Glen Ellyn · 3,692 sq.ft · 4 Bedrooms · 3 Baths · House · Garden · Fireplace · Equipped kitchen · Cellar
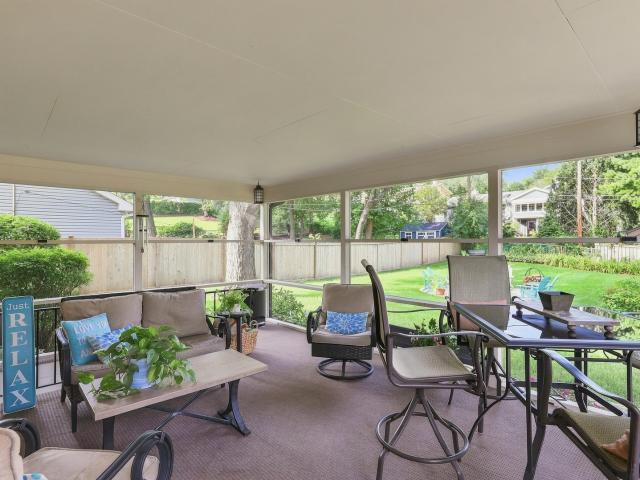
Welcome home to this beautifully maintained 4 bedroom, 3.5 bathroom residence featuring a spacious floor plan and timeless finishes. Gorgeous hardwood floors flow throughout the home, creating warmth. The heart of the home is the bright white kitchen with gorgeous stone countertops, perfect for both everyday living and entertaining. Relax year-round in the screened-in porch overlooking the large, scenic fenced back yard, or gather with family and friends around the outdoor fire pit for memorable evenings under the stars! The inviting family room features a cozy fireplace flanked by custom built-ins, while the generously sized primary suite offers a private en suite bath for comfort and convenience. Recent updates provide peace of mind, including refreshed exterior paint, newer roof, air conditioner, remodeled bathrooms, storm windows and screens just to name a few! Large, finished basement for additional play space or movie night! Ideally located down the street from Glen Oak Country C
USD 969,900
363 Pembroke Lane # 1
View photo
Condo · for sale
USD 295,000
USD 244/sq.ft
363 Pembroke Lane # 1
Glen Ellyn
· 1,206 sq.ft · 2 Bedrooms · 2 Baths · Condo
· Patio · Equipped kitchen · Parking
Glen Ellyn · 1,206 sq.ft · 2 Bedrooms · 2 Baths · Condo · Patio · Equipped kitchen · Parking
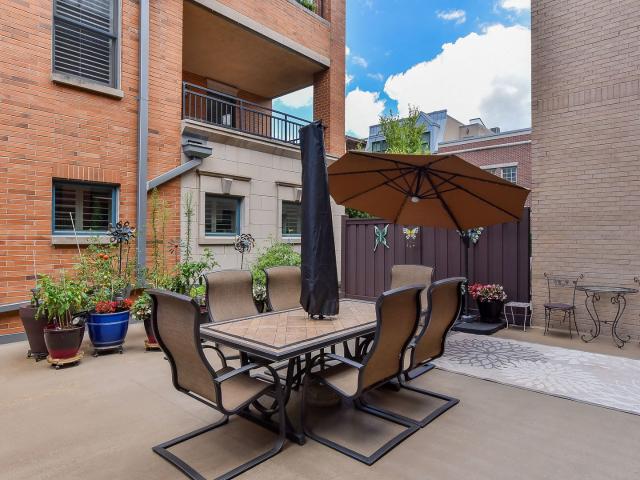
It's the floor plan you didn't think you could find! Two bedrooms, each with a bath, on opposite sides of the family room! Desirable becasue of it's main floor living, has beautiful courtyard views fom patio, separated living quarters, an open kitchen, in unit laundry which all privides a comfy and bright and living space! Aside from the spacious open floor plan, all new carpet and just painted too. Immaculate, move-in condition. Each bedroom has a door to the back patio! Most windows, patio doors, front storm door are new. Stainless steel refrigerator, oven range, dishwasher approx 5 years old. This beautiful condo is conveniently located and is close to College of DuPage and close to lots of great restaurants, shopping, close to town and train and provides easy commute to expressways. There is an attached garage and plenty of room for driveway parking and guest parking. Full size stackable washer and dryer in kitchen too
USD 295,000
326 Indian Drive
View photo
House · for sale
USD 469,000
USD 284/sq.ft
326 Indian Drive
Glen Ellyn
· 1,647 sq.ft · 3 Bedrooms · 1 Bath · House
· Equipped kitchen
Glen Ellyn · 1,647 sq.ft · 3 Bedrooms · 1 Bath · House · Equipped kitchen
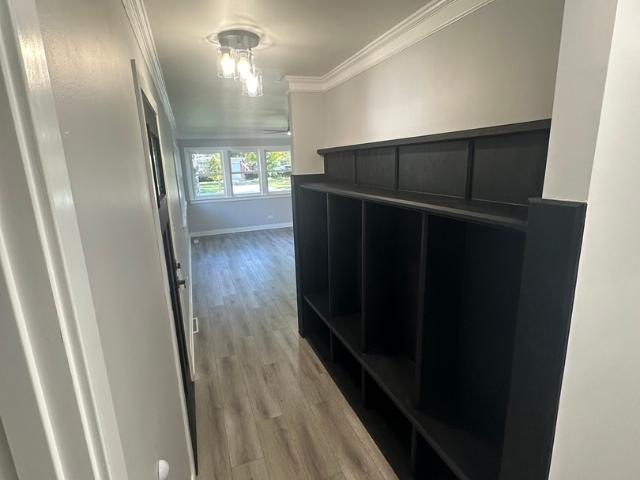
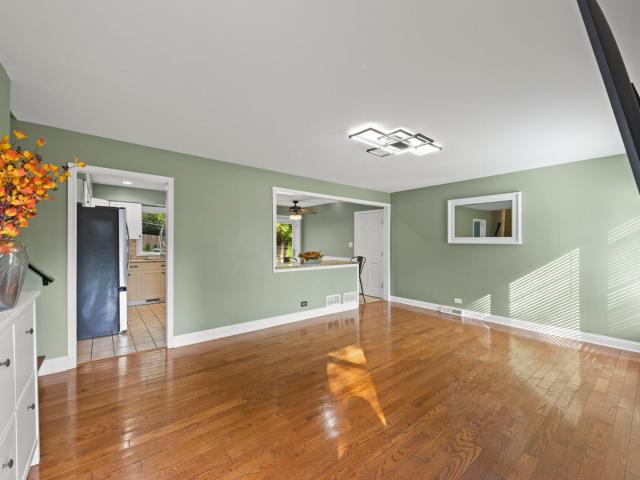
Welcome to 326 Indian Drive-a thoughtfully reimagined, move-in ready ranch blending timeless all-brick durability with sophisticated modern updates. Offering 1,649 square feet of seamless, single-level living, this home opens into a bright and airy floor plan accented by crisp neutral paint, contemporary wide-plank flooring, updated trim, and replacement windows that flood the home with natural light. The heart of the home is the redesigned kitchen, featuring custom white shaker cabinetry with soft-close hardware, gleaming dolomite countertops, and a premium suite of black stainless steel appliances. Adjacent, the dedicated dining space is perfect for both casual weeknight dinners and effortless entertaining. All three bedrooms are generously proportioned with ample closet space, ceiling fans, and easy access to the fully updated bathroom showcasing designer tile, an updated vanity, and modern fixtures. Daily convenience is complete with a dedicated main-floor utility and laundry room
USD 469,000
909 Evergreen Avenue
View photo
House · for sale
USD 1,050,000
USD 262/sq.ft
New
909 Evergreen Avenue
Glen Ellyn
· 3,993 sq.ft · 4 Bedrooms · 5 Baths · House
· Office room
Glen Ellyn · 3,993 sq.ft · 4 Bedrooms · 5 Baths · House · Office room
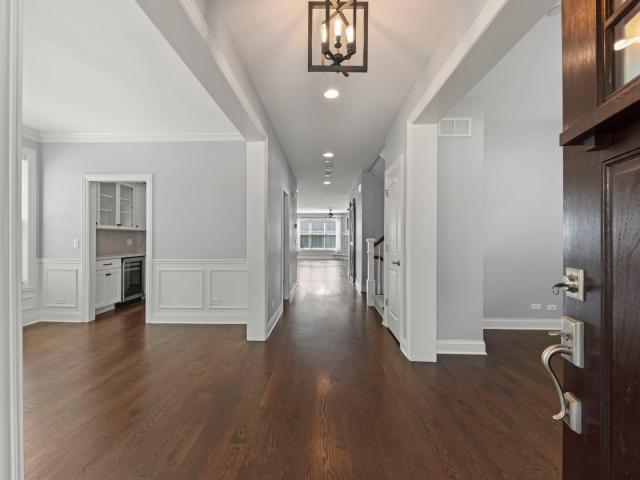
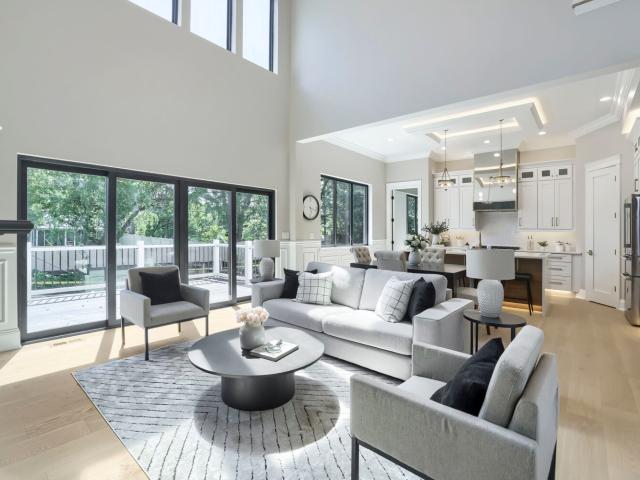
A Must See Luxury Home by Elite. Designer Finishes Throughout This stunning new construction home, built by Elite Homes, showcases the highest level of craftsmanship and designer finishes typically found in multimillion-dollar estates. Every detail has been thoughtfully curated to create a sophisticated, move-in-ready residence that blends timeless elegance with modern luxury. The main floor impresses with 11-foot ceilings, while the second floor features 9-foot ceilings, creating an open, airy atmosphere. Extensive panel molding (wainscoting) adorns the walls throughout, complemented by seven-inch baseboards with built-in electrical outlets. White oak engineered hardwood flooring flows seamlessly across the first and second levels. Main floor doors are solid eight-foot core for a premium feel, paired with high-end light fixtures throughout the home. The main level includes a versatile flex office/nanny suite with its own private four-piece ensuite, offering flexibility for work, guest
USD 1,050,000
23W328 Great Western Avenue
View photo
House · for sale
USD 425,000
USD 272/sq.ft
23W328 Great Western Avenue
Glen Ellyn
· 1,561 sq.ft · 3 Bedrooms · 1 Bath · House
· Garden · Parking · Air conditioning
Glen Ellyn · 1,561 sq.ft · 3 Bedrooms · 1 Bath · House · Garden · Parking · Air conditioning
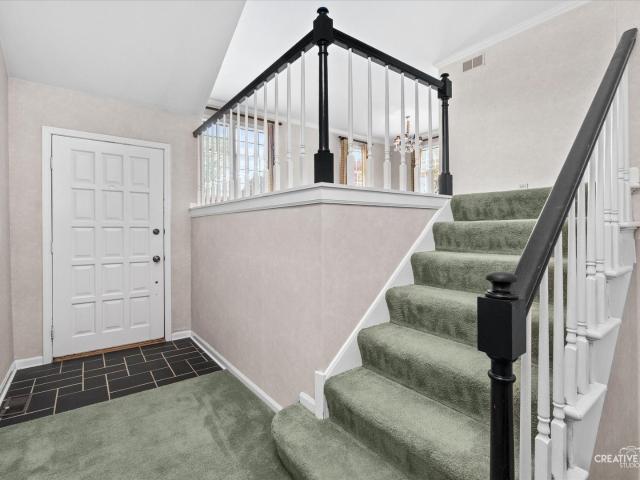
Meticulously maintained split level. This home has been cared for by longtime owner for over 40 years. Some recent updates include new driveway (2025), A/C and dryer (2024), Furnace, Garage Door with Opener (2023), 1st Floor Windows with transferable warranty (2022), Microwave and Water Softener (2021), Refrigerator, Stove, Water Heater (2020) Sump Pump with Battery Back-up (2019), Roof and Washer (2018). Tons of natural light with open floor plan on main level, enjoy extra living space with large family room in the lower level with access to the backyard. Beautiful landscaping offering great curb appeal, tree lined fenced yard backing to the Great Western Trail. Quiet street with great location close to downtown shopping, dining, Metra, and great schools! This homeowner is the true definition of pride in ownership taking great care of this home for decades. The time has come to hand the keys to the next family to enjoy and make it their own
USD 425,000
29 Chancel Lane
View photo
Townhouse · for sale
USD 595,000
USD 255/sq.ft
29 Chancel Lane
Glen Ellyn
· 2,325 sq.ft · 3 Bedrooms · 2 Baths · Townhouse
· Office room · Equipped kitchen · Cellar
Glen Ellyn · 2,325 sq.ft · 3 Bedrooms · 2 Baths · Townhouse · Office room · Equipped kitchen · Cellar
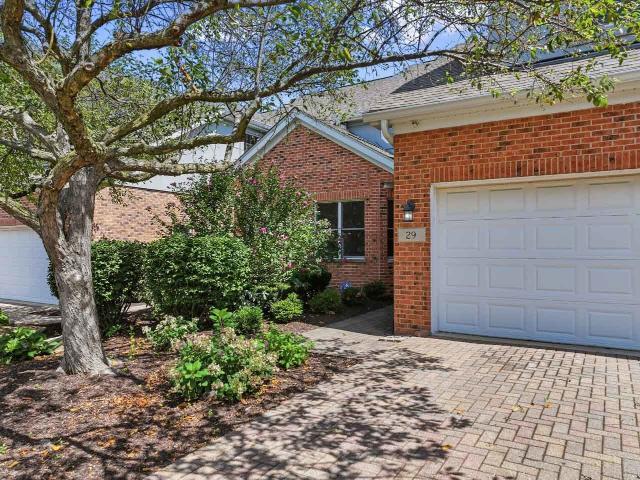
Welcome home to this spacious 3-bedroom townhome in the highly desirable MaryKnoll subdivision of Glen Ellyn! Nestled at the end of a dead end street with a walk-out basement. This home has all the space you need. A bright, inviting interior offers a wonderful combination of open living spaces and comfortable everyday living. The crisp white kitchen provides plenty of cabinetry, ceramic tile backsplash and granite countertop workspace and flows easily from the entry and dining area into the main living areas. There is more than ample room for a breakfast table. The family room is a standout with dramatic vaulted ceilings, abundant natural light and a built in bar area, sink and the living room (both rooms with newer LVP) allows access to the roomy deck-perfect for relaxing or entertaining. Upstairs, you'll find three bedrooms along with a charming loft area that offers flexible space for a home office, reading nook, or study area. The walk-out basement adds even more living and enterta
USD 595,000
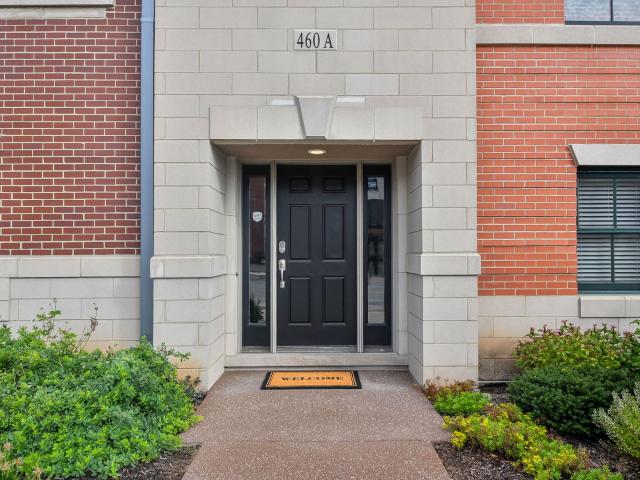
460 Pennsylvania Avenue # B
View photo
Townhouse · for sale
USD 1,425,000
USD 472/sq.ft
460 Pennsylvania Avenue # B
Glen Ellyn
· 3,014 sq.ft · 3 Bedrooms · 3 Baths · Townhouse
· Deck · Fireplace · Equipped kitchen · Parking · Air conditioning · Lift
Glen Ellyn · 3,014 sq.ft · 3 Bedrooms · 3 Baths · Townhouse · Deck · Fireplace · Equipped kitchen · Parking · Air conditioning · Lift
Welcome to this stunning, thoughtfully redesigned luxury townhome in 2021. One of the largest units in The Legacy with an elevator, this exceptional home offers an open-concept floor plan filled with natural light and high-end finishes throughout. The current owners have meticulously updated every room, including a spacious first-floor mudroom, new hardwood flooring, crown molding and chair railings, and a beautifully renovated chef's kitchen featuring a marble backsplash, Wolf oven, and Sub-Zero refrigerator. The fourth-floor open space has been transformed into a private bedroom with fireplace, full bath, and inviting family room/bar-perfect for guests or entertaining. Outdoor living has been elevated with redesigned spaces, new synthetic wood decking, and a new roof in 2026. The spacious primary suite features an extra-tall walk-in closet. Major mechanical updates include the furnace, blower, and hot water tank in 2025, along with updated A/C cooling fluid. The oversized garage is o
USD 1,425,000
22W524 Birchwood Drive
View photo
House · for sale
USD 425,000
USD 264/sq.ft
22W524 Birchwood Drive
Glen Ellyn
· 1,604 sq.ft · 3 Bedrooms · 2 Baths · House
· Garden · Equipped kitchen · Parking
Glen Ellyn · 1,604 sq.ft · 3 Bedrooms · 2 Baths · House · Garden · Equipped kitchen · Parking
Motivated Sellers. New Price, now Offered at $425,000! Set on a private, wooded lot with elevated positioning, this home offers unusual privacy and expansive outdoor space rarely found at this price point in Glen Ellyn. The property features a steeper driveway, which provides the home with its elevated setting and private backyard. Welcome to this beautifully renovated single-family split-level home, offering stylish updates inside and out. The open-concept kitchen features soft-close cabinetry, granite countertops, stainless steel appliances (new Whirlpool refrigerator 2026), and recessed lighting. Additional improvements include new main-level light fixtures, two fully remodeled bathrooms, continuous hardwood flooring in the living room & second-floor bedrooms. Recent upgrades include a new roof, garage door, Bradford water heater, and sump pump (2026); ceiling fans and electrical panel (2025); and a front door with digital keypad and new interior doors/ (2024). HVAC is less than 5 y
USD 425,000
135 Tanglewood Drive
View photo
Townhouse · for sale
USD 529,000
USD 217/sq.ft
135 Tanglewood Drive
Glen Ellyn
· 2,433 sq.ft · 3 Bedrooms · 3 Baths · Townhouse
· Office room · Fireplace · Equipped kitchen · Cellar
Glen Ellyn · 2,433 sq.ft · 3 Bedrooms · 3 Baths · Townhouse · Office room · Fireplace · Equipped kitchen · Cellar
Welcome home to this stunning, sun-filled end unit townhome in Glen Ellyn's highly desirable Baker Hill subdivision. Perfectly decorated with today's buyer in mind, this spacious residence offers 1,843 above-grade square feet of exceptional living space. The open floor plan is highlighted by soaring vaulted ceilings, a cozy great room fireplace, and beautiful hardwood floors that flow throughout the main level. The main floor features a highly functional study that can easily serve as a home office or a convenient main-level bedroom. The modern kitchen is equipped with sleek stainless steel appliances, including an updated refrigerator and range. Upstairs, the home boasts three spacious bedrooms with walk-in closets, along with the ultimate convenience of a second-floor laundry room complete with an updated washer and dryer. Both the upper level and the basement feature brand-new, plush carpeting, and all of the bathrooms throughout the home have been beautifully refreshed. The living
USD 529,000
887 Crescent Boulevard
View photo
House · for sale
USD 2,349,000
USD 407/sq.ft
887 Crescent Boulevard
Glen Ellyn
· 5,769 sq.ft · 4 Bedrooms · 6 Baths · House
· Terrace
Glen Ellyn · 5,769 sq.ft · 4 Bedrooms · 6 Baths · House · Terrace
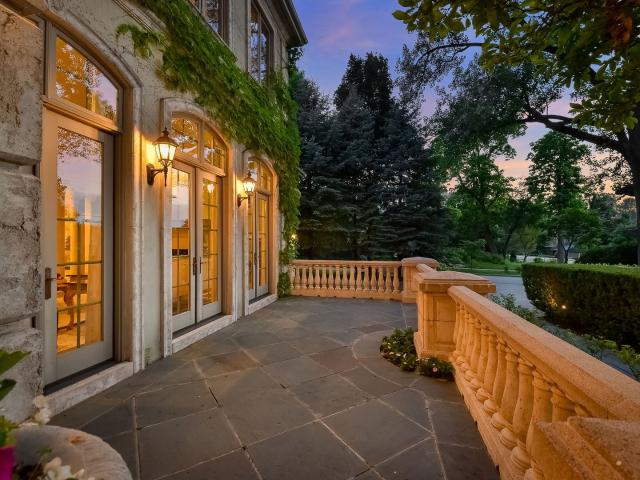
Offered for the first time, this extraordinary French-inspired residence is a rare offering in the Village of Glen Ellyn. Set back on a picturesque, tree-lined street, the home combines timeless architectural elegance with exceptional craftsmanship. A stunning bluestone terrace welcomes you with 10-foot double iron gate as a striking focal point. Encompassing more than 5,700 square feet above grade, plus a spectacular finished lower level, this grand residence was thoughtfully designed for both sophisticated entertaining and comfortable everyday living. Soaring ceilings, perfect proportions, exquisite architectural details, and an abundance of French doors and windows create a home that beautifully brings the outdoors in. The main level is anchored by an impressive gathering room featuring three sets of French doors opening directly to the bluestone terrace-an ideal setting for indoor-outdoor entertaining. The elegant dining room comfortably accommodates 14 guests, while a beautifully
USD 2,349,000
462 Raintree Drive # 2A
View photo
Condo · for sale
USD 220,000
USD 184/sq.ft
462 Raintree Drive # 2A
Glen Ellyn
· 1,195 sq.ft · 2 Bedrooms · 2 Baths · Condo
· Patio · Equipped kitchen · Swimming pool
Glen Ellyn · 1,195 sq.ft · 2 Bedrooms · 2 Baths · Condo · Patio · Equipped kitchen · Swimming pool
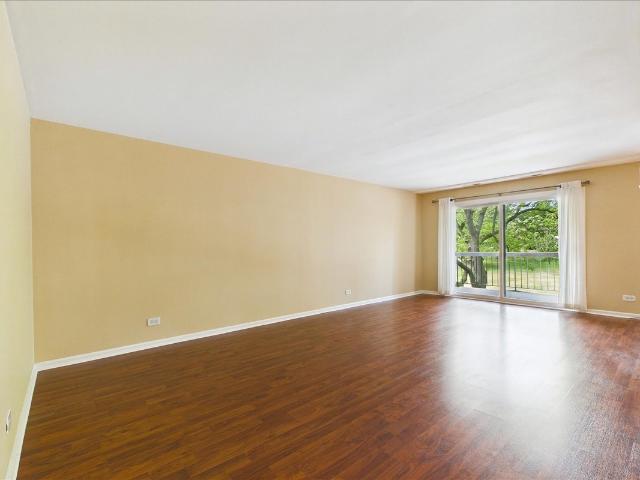
Seller is offering buy down rate options. Reserves are healthy and property is loan friendly. Natural light fills this beautifully updated second-floor end unit, featuring a spacious open-concept layout with 2 generously sized bedrooms and 2 full baths. The Unit cannot be rented so fully owner occupied. The kitchen offers both style and functionality with abundant counter and storage space, and stainless steel appliances. The open living and dining areas create a bright, welcoming space perfect for everyday living and entertaining. The spacious primary suite provides a relaxing retreat with a private en-suite bath and generously sized walk-in closet. Step through the patio doors. An ideal outdoor space for relaxing or enjoying your morning coffee. For added convenience, coin laundry and additional storage are located just across the hall. Association also has a pool and tennis courts on the property! It is Situated within School Districts 89 and 87 and near the College of DuPage, this
USD 220,000
555 Lowden Avenue
View photo
House · for sale
USD 585,000
USD 293/sq.ft
555 Lowden Avenue
Glen Ellyn
· 1,991 sq.ft · 5 Bedrooms · 3 Baths · House
· Office room · Equipped kitchen · Cellar
Glen Ellyn · 1,991 sq.ft · 5 Bedrooms · 3 Baths · House · Office room · Equipped kitchen · Cellar
Welcome to this beautifully updated 5-bedroom, 3-bathroom home situated on a desirable corner lot with a spacious and functional multi-level layout. Offering an abundance of living space across four levels, this home is designed to accommodate a variety of lifestyles. The main level features an inviting layout that flows seamlessly into the updated kitchen, complete with quartz countertops, new cabinetry, updated appliances, and luxury vinyl plank flooring. Whether you're entertaining guests or enjoying everyday living, the thoughtful floor plan provides both comfort and versatility. The upper levels offer five generously sized bedrooms, including a private primary suite with its own full bathroom. Additional bedrooms and bathrooms are strategically positioned throughout the home, providing excellent separation of space and flexibility for family, guests, home offices, or hobby rooms. The basement adds even more usable living space and includes a full bathroom, making it ideal for a re
USD 585,000
165 Forest Avenue
View photo
House · for sale
USD 750,000
USD 398/sq.ft
165 Forest Avenue
Glen Ellyn
· 1,884 sq.ft · 3 Bedrooms · 1 Bath · House
· Fireplace · Equipped kitchen
Glen Ellyn · 1,884 sq.ft · 3 Bedrooms · 1 Bath · House · Fireplace · Equipped kitchen
From its unforgettable English Tudor facade to its beautifully reimagined spaces dripping with charm, this is a home where architectural character, thoughtful details and a great neighborhood come together. The kind of warmth and personality that's hard to find Set on one of the most desirable streets in Glen Ellyn, this distinctive 3-bedroom, 1.5-bath home brings together the character buyers dream about with a floor plan that truly lives. The first floor unfolds beautifully through the inviting living room with your welcome home wood-burning fireplace to the gracious dining room and great kitchen. A thoughtfully designed family room addition with new Kardistan carpeting over surprise basketweave parquet wood flooring creates the perfect gathering space and opens directly to your must have rustic screened-in porch-an idyllic spot for morning coffee, summer dinners or lingering conversations on a summer evening. A dedicated first-floor office adds flexibility, while a separate sunroom
USD 750,000
476 Raintree Court # 2C
View photo
Condo · for sale
USD 229,900
USD 192/sq.ft
476 Raintree Court # 2C
Glen Ellyn
· 1,195 sq.ft · 2 Bedrooms · 2 Baths · Condo
· Balcony · Equipped kitchen · Swimming pool
Glen Ellyn · 1,195 sq.ft · 2 Bedrooms · 2 Baths · Condo · Balcony · Equipped kitchen · Swimming pool
Welcome to Raintree! Located between the Village Links golf course and College of DuPage. Walk in to an open floor plan that shines in lot's of natural light through your sliding glass doors. Step out to your balcony & enjoy your morning coffee or entertain overlooking your nature/pond views. Nice kitchen with eat-in dining area opens to living room. Unit offers 2 Bedrooms, 2 Full Baths, kitchen & dining room and a spacious living room. Raintree residents also enjoy access to a wide array of amenities including a clubhouse with fitness center, 2 swimming pools, tennis/pickleball courts, beautifully landscaped grounds, all just steps away. Laundry is on the same floor. It's within School Districts 89 and 87 and near the College of DuPage, easy access to I-355 and I-88, along with plenty of nearby shopping, dining, downtown Glen Ellyn's charming shops, restaurants and the Morton Arboretum and everyday conveniences. Come see it now!
USD 229,900
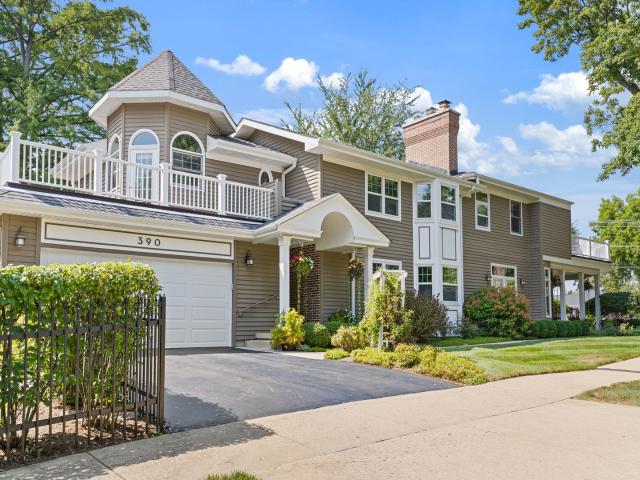
390 Grandview Avenue
View photo
House · for sale
USD 1,124,900
USD 265/sq.ft
390 Grandview Avenue
Glen Ellyn
· 4,241 sq.ft · 5 Bedrooms · 3 Baths · House
· Equipped kitchen
Glen Ellyn · 4,241 sq.ft · 5 Bedrooms · 3 Baths · House · Equipped kitchen
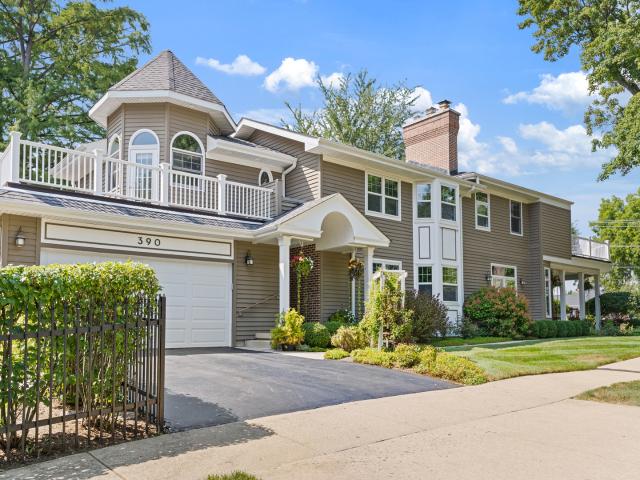
ATTENTION: Are rising interest rates & rising property taxes pricing you out of buying the home of your dreams? Well take a look at this incredible offer: Sellers are offering qualified buyers a $10,000 closing cost credit, towards a mortgage rate buydown, ADDITIONAL tax credit, or to be used as buyer elects. Gracious & spacious. Walk to ben franklin grade school, glenbard west hs, metra & downtown. Custom-built 14 room home offering expansive room sizes and generous square footage. Impressive list of updates and upgrades! Situated on a beautifully landscaped corner lot in highly desirable, walkable Glen Ellyn. Multiple indoor and outdoor entertaining spaces. Step inside the dramatic two-story foyer. The main level features recently refinished natural oak hardwood flooring with custom inlays, and a semi-open floor plan that provides the perfect balance of openness and privacy. The spacious family room opens to the kitchen, creating an inviting gathering space for family and guests. The
USD 1,124,900
372 Sandhurst Circle # 3
View photo
Condo · for sale
USD 250,000
USD 207/sq.ft
372 Sandhurst Circle # 3
Glen Ellyn
· 1,206 sq.ft · 2 Bedrooms · 2 Baths · Condo
· Balcony · Parking
Glen Ellyn · 1,206 sq.ft · 2 Bedrooms · 2 Baths · Condo · Balcony · Parking
Welcome to 372 Sandhurst Circle #3, a bright 2nd floor end unit in Glen Ellyn's Butterfield Manor community. Vaulted ceilings and an abundance of natural light give this 2 bed, 2 bath condo an open feel the moment you walk in. The end unit location adds extra privacy, and the oversized private balcony is the perfect spot for morning coffee or unwinding after work. One dedicated garage space rounds out the package, with a private entrance connecting directly from the garage to the unit. Also, a brand new washer and dryer add everyday ease. With great bones and a desirable layout already in place, this is a rare chance to add your own finishes and make it yours. Bring your vision and unlock the potential. Unbeatable location just minutes from College of DuPage, Danada Square, downtown Glen Ellyn and downtown Wheaton, and the train. Everything you need, close to home! Home is being sold AS-IS. Previous buyer got cold feet!
USD 250,000
163 Stonegate Court
View photo
House · for sale
USD 869,000
USD 320/sq.ft
163 Stonegate Court
Glen Ellyn
· 2,713 sq.ft · 5 Bedrooms · 3 Baths · House
· Garden · Office room · Deck · Equipped kitchen
Glen Ellyn · 2,713 sq.ft · 5 Bedrooms · 3 Baths · House · Garden · Office room · Deck · Equipped kitchen
Tucked away on a quiet cul-de-sac, 163 Stonegate offers a wonderful combination of comfortable living spaces, thoughtful updates and a beautiful mature setting. The open kitchen, partially updated in 2020 with a new granite, backsplash and updated appliances, features a center island and flows seamlessly into the family room with vaulted ceilings and a gas fireplace-the perfect gathering space. Just beyond, the sunroom takes full advantage of views of the mature wooded lot and opens to an expansive two-level deck, rebuilt just a few years ago. The fenced backyard offers privacy, plenty of room to play and space for the garden you've always wanted. Inside, hardwood floors added in 2019 enhance the living and dining rooms, while crown molding in the foyer, living and dining rooms adds a polished finishing touch. A first-floor den/office provides the flexibility today's lifestyle demands. Upstairs, the spacious primary suite features a walk-in closet and large private bath with separate t
USD 869,000
40 S Main Street # 2C
View photo
Condo · for sale
USD 275,000
USD 186/sq.ft
40 S Main Street # 2C
Glen Ellyn
· 1,475 sq.ft · 2 Bedrooms · 2 Baths · Condo
· Balcony · Equipped kitchen · Air conditioning
Glen Ellyn · 1,475 sq.ft · 2 Bedrooms · 2 Baths · Condo · Balcony · Equipped kitchen · Air conditioning
Tree top views in the Riviera. One of Glen Ellyn's best kept secrets! With almost 1500 square feet. You will love the convenience of this 2nd floor condo. The spacious rooms offer great living and entertaining spaces. The eat-in kitchen has updated appliances that were replaced during last 6 years. A free standing hutch was added to increase storage and the glass doors will showcase your cherished items. Pull out drawers were added to the base cabinets. The living room has a wall of sliding doors that lead to the balcony and offers an east view. The primary bedroom has 2 closets and a private full bath. All interior doors were replaced with white panel doors. Furnace & AC replaced in 2018. The laundry is on the same floor with ample washers/dryers and folding space. Extra storage is just down the hall. HOA replaced roof in 2025. HOA installed new building & unit fire alarm systems with monitoring, heat and smoke sensors & strobes in 2024. This building has 31 units, is self. Managed an
USD 275,000
390 Grandview Avenue
View photo
House · for sale
USD 1,249,900
USD 294/sq.ft
390 Grandview Avenue
Glen Ellyn
· 4,241 sq.ft · 5 Bedrooms · 3 Baths · House
Glen Ellyn · 4,241 sq.ft · 5 Bedrooms · 3 Baths · House
ATTENTION: Are rising interest rates & rising property taxes pricing you out of buying the home of your dreams? Well take a look at this incredible offer: Sellers are offering qualified buyers $25,000 towards a mortgage rate buydown! In addition, they are offering a $5,000 ADDITIONAL tax credit ON TOP of the standard tax credit to help off set rising property taxes! You simply can't beat this deal. Restrictions apply, call for details. Gracious & spacious. Walk to ben franklin grade school, glenbard west hs, metra & downtown. Custom-built 14 room home offering expansive room sizes and generous square footage. Impressive list of updates and upgrades! Situated on a beautifully landscaped corner lot in highly desirable, walkable Glen Ellyn. Multiple indoor and outdoor entertaining spaces. Step inside the dramatic two-story foyer. The main level features recently refinished natural oak hardwood flooring with custom inlays, and a semi-open floor plan that provides the perfect balance of ope
USD 1,249,900
350 Ridgewood Avenue
View photo
House · for sale
USD 575,000
USD 420/sq.ft
350 Ridgewood Avenue
Glen Ellyn
· 1,367 sq.ft · 2 Bedrooms · 1 Bath · House
· Fireplace · Equipped kitchen
Glen Ellyn · 1,367 sq.ft · 2 Bedrooms · 1 Bath · House · Fireplace · Equipped kitchen
This in town Glen Ellyn one-level, easy living home sits in the middle of a quiet block near the public library. The darling brick and stone cottage beckons you to enter and upon so, welcomes you home. Charming bookcases, fireplace and a coved plaster ceiling come aglow by morning sun filtering through the dining room bay window and later in the day from the front south facing bay. Hardwood floors flow throughout the original house. To the left from the living room are the bedrooms and full bath. Heading through the dining area is a chef's kitchen ready to function for large or intimate meals and an island ready for multiple tasks, maybe rolling dough and cutting cookies with friends or family? A central hallway connects to the private sleeping area hall. Between the bedrooms and kitchen is the extra convenient half bath, laundry closet and boiler. This circular flow connecting the respective spaces is the optimum layout for any house. The original house of nearly 1400 square feet has
USD 575,000
460 Pennsylvania Avenue # A
View photo
Townhouse · for sale
USD 1,395,000
USD 558/sq.ft
Updated
460 Pennsylvania Avenue # A
Glen Ellyn
· 2,497 sq.ft · 3 Bedrooms · 3 Baths · Townhouse
· Deck · Fireplace · Equipped kitchen
Glen Ellyn · 2,497 sq.ft · 3 Bedrooms · 3 Baths · Townhouse · Deck · Fireplace · Equipped kitchen
Set in the heart of downtown Glen Ellyn, this beautifully updated end unit townhome in The Legacy delivers an impressive combination of location, luxury and incredibly versatile living space. Beautifully designed across four levels, the home offers plenty of room to spread out, work from home and entertain. The main living level is bright and open, with hardwood flooring, beautiful built ins and a fireplace that creates a warm and inviting space for cozy nights at home. The gorgeous kitchen features Wolf and Sub Zero appliances, a dedicated coffee bar and beautiful finishes throughout. Add direct access to a private deck the home chef will love grilling just steps from the kitchen. The entry level provides additional flexible space for sleeping, exercise or office. Upstairs, the primary suite feels like a retreat with a beautifully finished spa inspired bath and generous walk in closet, while a second spacious bedroom completes the level. The top floor may be the best surprise of all,
USD 1,395,000
229 N MAIN Street
View photo
House · for sale
USD 1,095,000
USD 454/sq.ft
229 N MAIN Street
Glen Ellyn
· 2,411 sq.ft · 4 Bedrooms · 2 Baths · House
· Patio · Garden · Office room · Fireplace · Equipped kitchen · Swimming pool
Glen Ellyn · 2,411 sq.ft · 4 Bedrooms · 2 Baths · House · Patio · Garden · Office room · Fireplace · Equipped kitchen · Swimming pool
Classic 1920's colonial charm meets fresh, modern style at 229 North Main Street, ideally situated just steps from Sunset Pool, downtown Glen Ellyn, the train, and Lincoln Elementary School. With 3,000 sf of living space, every space is grand in scale, perfectly finished and filled with light. The cook's kitchen shines with Thermador appliances and quartz counters, with a large addition dining room off the kitchen. Could also be a family room. A wood-burning fireplace and French doors to the sunny, window-lined sunroom add warmth and character. Upstairs, the serene primary suite features a luxurious marble ensuite bath, with three additional bedrooms and a renovated hall bath. A large laundry room, office space, and family room extend the living space to the lower level. Outdoors, a stone patio and private yard invite summer entertaining, while a beautiful garden shed with electricity and a Homegrown Gardens container-gardening installation with magical firepit area inspire your inner
USD 1,095,000
440 Raintree Court # 2J
View photo
Condo · for sale
USD 179,900
USD 177/sq.ft
440 Raintree Court # 2J
Glen Ellyn
· 1,012 sq.ft · 1 Bedroom · 1 Bath · Condo
· Swimming pool · Lift · Parking
Glen Ellyn · 1,012 sq.ft · 1 Bedroom · 1 Bath · Condo · Swimming pool · Lift · Parking
Great opportunity to own your own Glen Ellyn condo in highly sought after Raintree for under $200k. This one bedroom/1 bathroom unit comes with it's own heated underground parking spot. 49. Over 1000 sq ft of living space plus your own private porch with nice views overlooking the courtyard. Home was meticulously cared for and maintained. Just waiting for your own finishing touches. Every room is light and bright. This HOA comes with full use of the pool and the clubhouse. Not all of the buildings do. Great condition. Laundry right across the hall. Elevator building. Don't miss this! Estate Sale. As is. HVAC 2 years old. Stove 4 years. Fridge 11 years. Ceiling fan is brand new
USD 179,900
130 S Milton Avenue
View photo
House · for sale
USD 527,000
USD 436/sq.ft
130 S Milton Avenue
Glen Ellyn
· 1,206 sq.ft · 3 Bedrooms · 2 Baths · House
· Equipped kitchen
Glen Ellyn · 1,206 sq.ft · 3 Bedrooms · 2 Baths · House · Equipped kitchen
Welcome to this beautifully maintained, turnkey 3-bedroom, 2-bath home in sought-after Glen Ellyn! Ideally situated in a desirable, well-established neighborhood, this inviting home offers the perfect blend of comfortable living, thoughtful updates, and functionality throughout. Step inside to an open and welcoming floor plan filled with natural light and an easy flow from room to room. The beautifully remodeled kitchen is a standout, featuring quartz countertops and a large center island with abundant cabinetry and a matching quartz surface, and stainless steel appliances, creating an inviting space for meal preparation, gathering, and entertaining. Hardwood floors flow throughout the main and second levels, creating a warm and classic feel throughout the home. The second level features three bedrooms and updated full bath, offering comfortable and private living space, with custom blinds complementing each bedroom's windows. Closet space throughout the home add to its functionality a
USD 527,000
174 S Montclair Avenue
View photo
House · for sale
USD 850,000
USD 327/sq.ft
174 S Montclair Avenue
Glen Ellyn
· 2,594 sq.ft · 4 Bedrooms · 2 Baths · House
· Office room · Fireplace · Equipped kitchen · Cellar
Glen Ellyn · 2,594 sq.ft · 4 Bedrooms · 2 Baths · House · Office room · Fireplace · Equipped kitchen · Cellar
Get ready to fall in love with this beautiful home! The original owner hates to leave. This home offers nearly 2600sf of above-grade, thoughtfully laid out living space that includes, on the main floor, an upgraded kitchen with custom cabinetry, granite counter surfaces, high end appliances, ie. A SubZero refrigerator/freezer, Thermador double oven and island cooktop, and a Bosch dishwasher, and a huge center island; a beautiful separate office space with a vaulted ceiling and brick wall tucked away for extra privacy; a cozy family room with a brick fireplace surrounded by built-in cabinetry; a huge laundry room filled with extra storage and two dryers; a formal living room and a dining room, which is currently used as a second office. The second floor has 4 bedrooms and a hall full bath, including the spacious primary suite which includes a walk-in-closet and private, updated full bath. The basement is partially finished for even more living space, as well as a work shop space, and a
USD 850,000
450 Raintree Court # 2K
View photo
Condo · for sale
USD 245,000
USD 203/sq.ft
450 Raintree Court # 2K
Glen Ellyn
· 1,206 sq.ft · 2 Bedrooms · 2 Baths · Condo
· Balcony · Equipped kitchen · Lift
Glen Ellyn · 1,206 sq.ft · 2 Bedrooms · 2 Baths · Condo · Balcony · Equipped kitchen · Lift
Multiple Offers Received, Highest and Best Due Monday, September 21 at 6PM. You'll love this beautifully maintained second floor condo in the desirable Raintree community of Glen Ellyn. This inviting 2 bedroom, 2 bath condo offers comfortable living, thoughtful updates and an array of community amenities. Upon entry, you'll notice the laminate flooring extends throughout the main living areas, creating a cohesive and easy to maintain living space. The spacious living room features sliding glass doors that open to a private balcony overlooking a peaceful green space. The dining room provides an ideal space for everyday meals or entertaining and flows conveniently into the kitchen, featuring neutral white cabinetry and excellent functionality. The generously sized primary bedroom offers abundant closet space, a private full bath and a washer/dryer in unit. Numerous recent updates include: dishwasher (24), several new windows (23), stove & thermostat (19). This elevator building offers an
USD 245,000

Get email alerts

Don't miss out: be the first to know about new properties

The alert was correctly created

On subscribing you accept the conditions of use and the privacy policy
Alert
Receive new ads in your inbox
Save this search
Receive alerts for new listings

We'll send you an email when we have new properties for: "Properties for sale in Glen Ellyn"

The alert was correctly created

Berkeley village
Elmhurst city
Get email alerts and be the first to see new listings
Required field
On subscribing I accept the terms of the privacy policy
Perfect! You'll soon start receiving new listings via email
Alert
Receive an email when we have new ads for Properties for sale in Glen Ellyn
Save this search
Filters

Bedrooms

Size (sq.ft)

sq.ft
sq.ft

Price

USD
USD

Property type

Bathrooms

Clear all filters
Receive notifications when new entries are published.