View photo
House
·
for sale
USD 1,150,000
USD 251/sq.ft
409 Bobs Lane
Glen Kyle
· 4,564 sq.ft · 5 Bedrooms · 3 Baths · House
· Fireplace · Equipped kitchen
Glen Kyle · 4,564 sq.ft · 5 Bedrooms · 3 Baths · House · Fireplace · Equipped kitchen
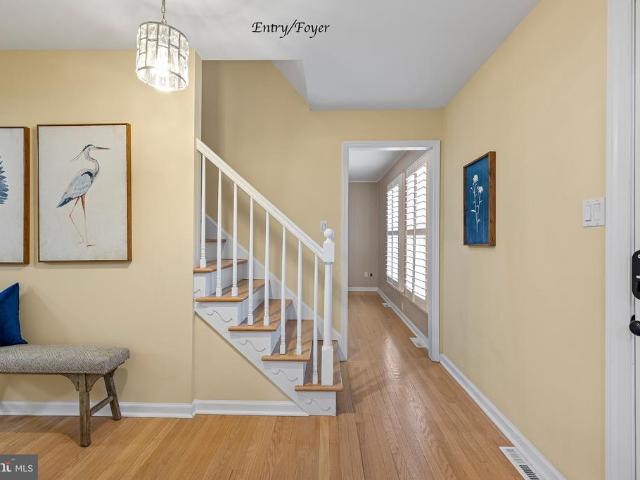
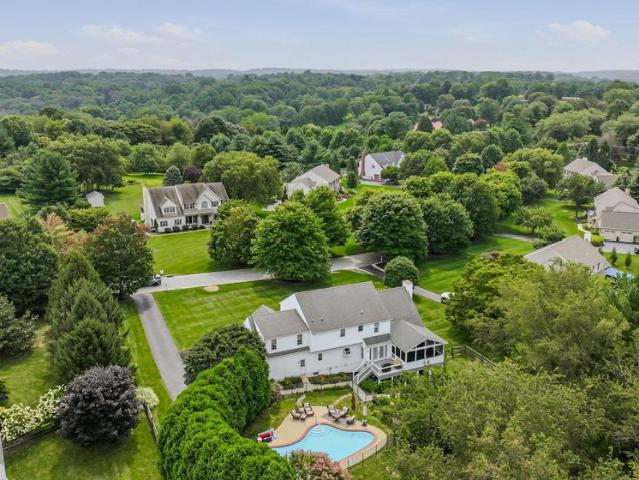
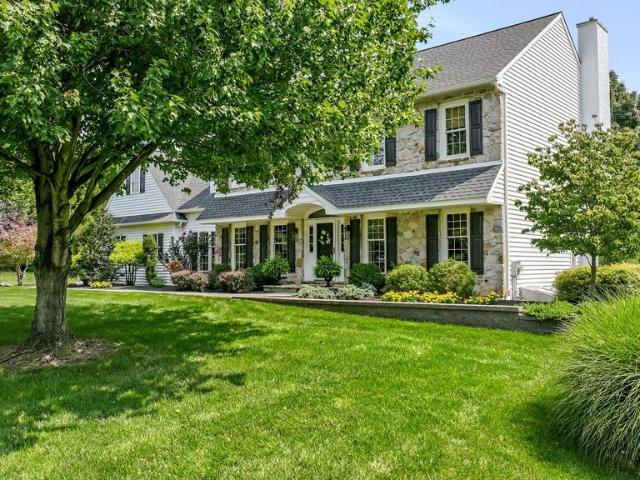
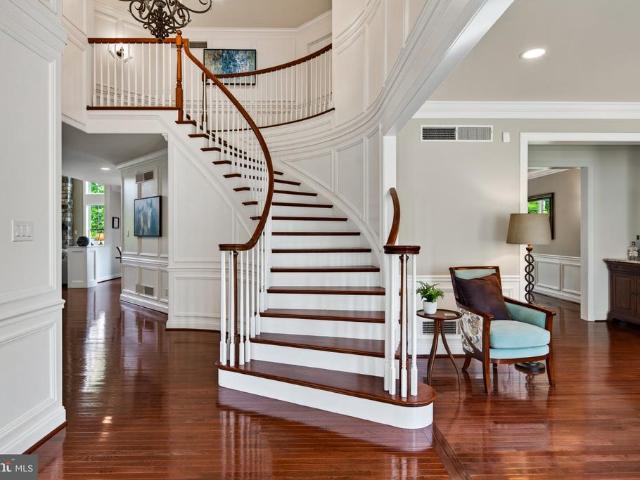
409 Bobs Ln is a 2007-built, 2-story single-family home in Lincoln University, New London Township, within the Avon Grove School District, with a stone-front exterior and vinyl siding on the remaining elevations no stucco anywhere on the home. The home offers approximately 4,567 above-grade square feet plus a roughly 1,500-square-foot finished walkout lower level, for about 6,067 total finished square feet. It has 4 bedrooms upstairs plus a 5th bedroom on the finished walkout lower level, with 3 full and 2 half bathrooms. The finished walkout lower level has direct exterior access to grade, a full second kitchen, the 5th bedroom with egress, and recreation & fitness areas. A flexible in-law suite, au pair quarters, guest level, or private home-office wing. The kitchen features newer granite, a Thermador 6-burner range, a Viking hood, double ovens, and a coffee bar. Living spaces include a spiral-staircase entry, an 18-foot floor-to-ceiling stone fireplace, and a fully renovated primary
409 Bobs Ln is a 2007-built, 2-story single-family home in Lincoln University, New London Township, within the Avon Grove School District, with a stone-front exterior and vinyl siding on the remaining elevations no stucco anywhere on the home. The home offers approximately 4,567 above-grade square feet plus a roughly 1,500-square-foot finished walkout lower level, for about 6,067 total finished square feet. It has 4 bedrooms upstairs plus a 5th bedroom on the finished walkout lower level, with 3 full and 2 half bathrooms. The finished walkout lower level has direct exterior access to grade, a full second kitchen, the 5th bedroom with egress, and recreation & fitness areas. A flexible in-law suite, au pair quarters, guest level, or private home-office wing. The kitchen features newer granite, a Thermador 6-burner range, a Viking hood, double ovens, and a coffee bar. Living spaces include a spiral-staircase entry, an 18-foot floor-to-ceiling stone fireplace, and a fully renovated primary
USD 1,150,000