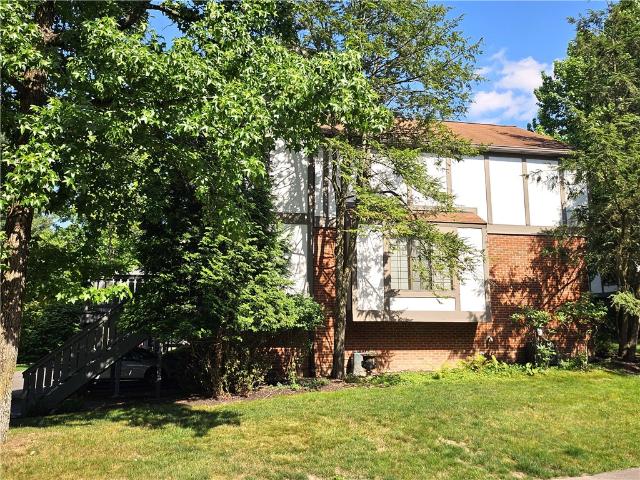
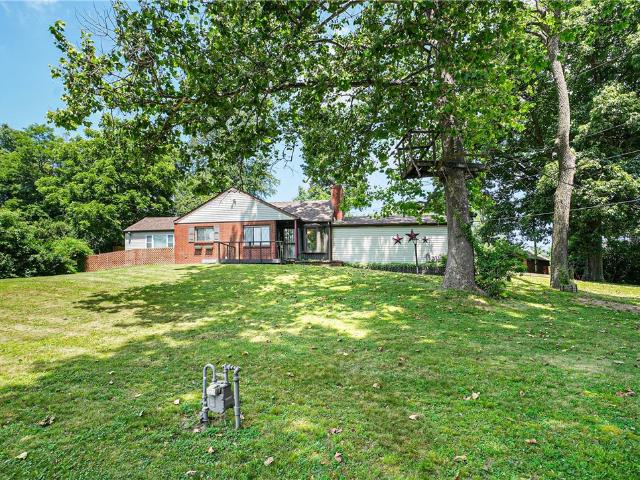
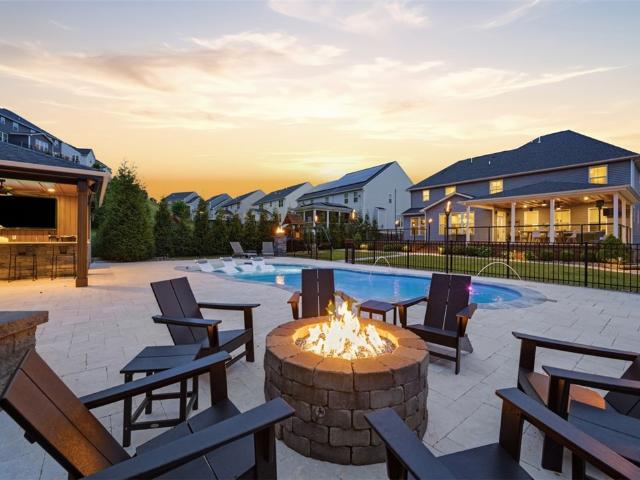
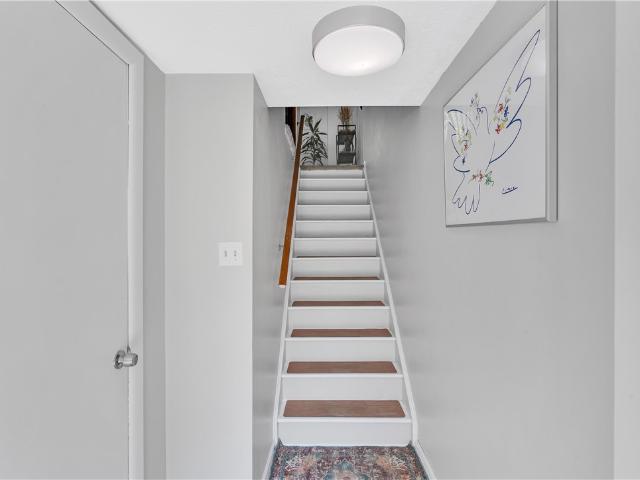
448 houses for sale in Glen Osborne

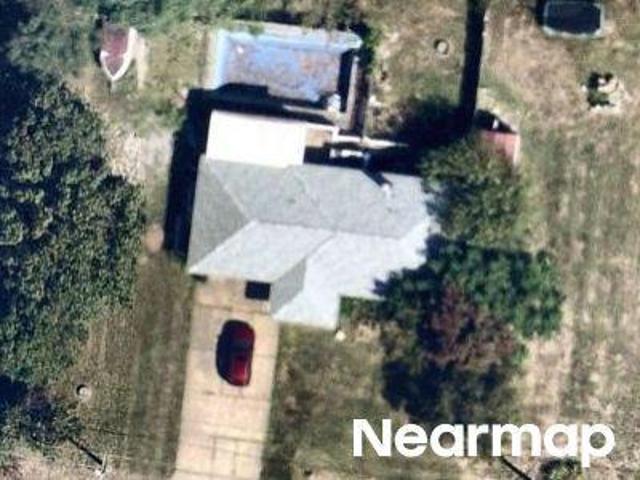
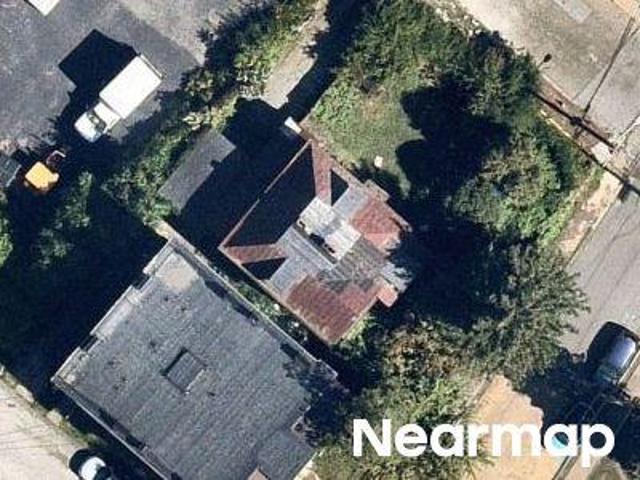
Wexford Bayne Rd
View photo
House · for sale
Request Details
Updated
Wexford Bayne Rd
Glen Osborne
· 1,453 sq.ft · 2 Bedrooms · 1 Bath · House
Glen Osborne · 1,453 sq.ft · 2 Bedrooms · 1 Bath · House
This home is in preforeclosure, which means the homeowner is in default (missed payments). Therefore, there could be an opportunity to strike a great deal with the owner and the bank
Request Details
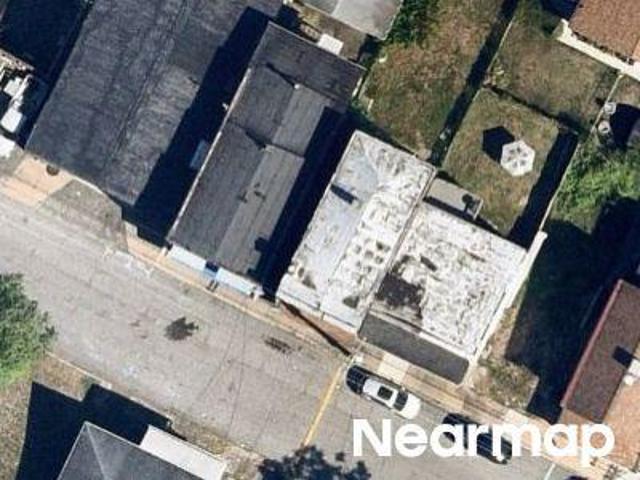
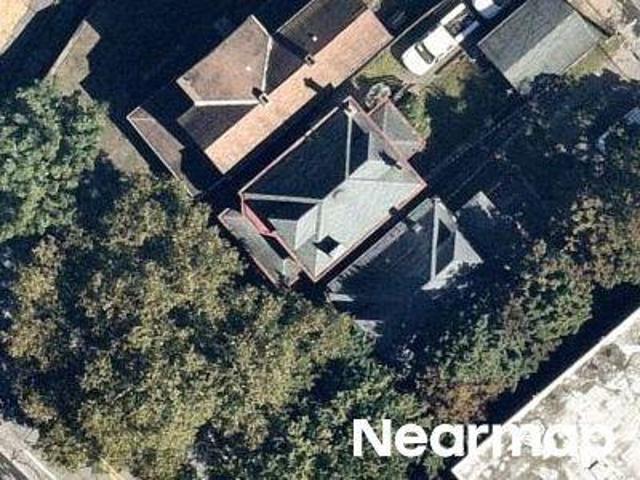
Grace St
View photo
House · for sale
Request Details
Updated
Grace St
Glen Osborne
· 915 sq.ft · 3 Bedrooms · 2 Baths · House
Glen Osborne · 915 sq.ft · 3 Bedrooms · 2 Baths · House
This home is in preforeclosure, which means the homeowner is in default (missed payments). Therefore, there could be an opportunity to strike a great deal with the owner and the bank
Request Details
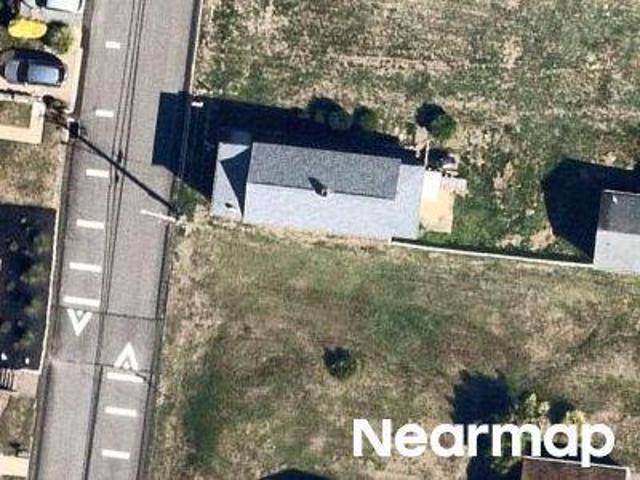
Fleming Ave
View photo
House · for sale
Request Details
Updated
Fleming Ave
Glen Osborne
· House
Glen Osborne · House
This is a Real Estate-Owned (REO)/post-foreclosure home owned or managed by a bank. All offers are considered; however, the highest and best will most likely be accepted
Request Details
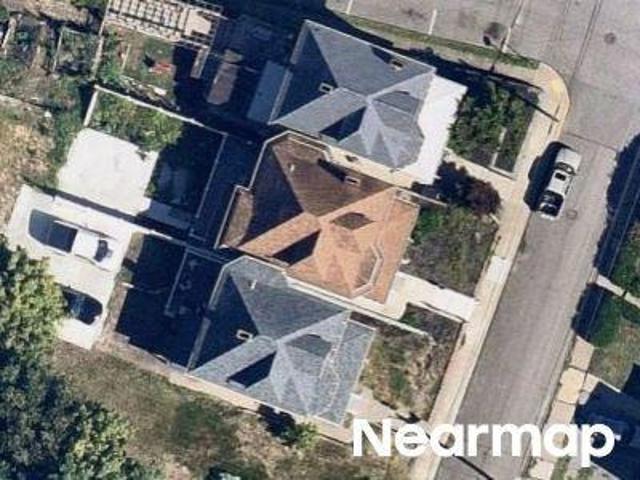
William St
View photo
House · for sale
Request Details
Updated
William St
Glen Osborne
· 2,002 sq.ft · 2 Bedrooms · 1 Bath · House
Glen Osborne · 2,002 sq.ft · 2 Bedrooms · 1 Bath · House
This home is in preforeclosure, which means the homeowner is in default (missed payments). Therefore, there could be an opportunity to strike a great deal with the owner and the bank
Request Details
N School St
View photo
House · for sale
Request Details
Updated
N School St
Glen Osborne
· 2,002 sq.ft · 3 Bedrooms · 1 Bath · House
Glen Osborne · 2,002 sq.ft · 3 Bedrooms · 1 Bath · House
This home is in preforeclosure, which means the homeowner is in default (missed payments). Therefore, there could be an opportunity to strike a great deal with the owner and the bank
Request Details
S Birmingham Ave
View photo
House · for sale
Request Details
Updated
S Birmingham Ave
Glen Osborne
· 2,077 sq.ft · 3 Bedrooms · 2 Baths · House
Glen Osborne · 2,077 sq.ft · 3 Bedrooms · 2 Baths · House
This home is in preforeclosure, which means the homeowner is in default (missed payments). Therefore, there could be an opportunity to strike a great deal with the owner and the bank
Request Details
Ohio River Blvd
View photo
House · for sale
Request Details
Updated
Ohio River Blvd
Glen Osborne
· 1,647 sq.ft · 3 Bedrooms · 2 Baths · House
Glen Osborne · 1,647 sq.ft · 3 Bedrooms · 2 Baths · House
This home is in preforeclosure, which means the homeowner is in default (missed payments). Therefore, there could be an opportunity to strike a great deal with the owner and the bank
Request Details
5927 Victor Circle
View photo
House · for sale
USD 230,000
New
5927 Victor Circle
Glen Osborne
· 3 Bedrooms · 2 Baths · House
· Patio · Garden · Office room · Parking · Equipped kitchen
Glen Osborne · 3 Bedrooms · 2 Baths · House · Patio · Garden · Office room · Parking · Equipped kitchen
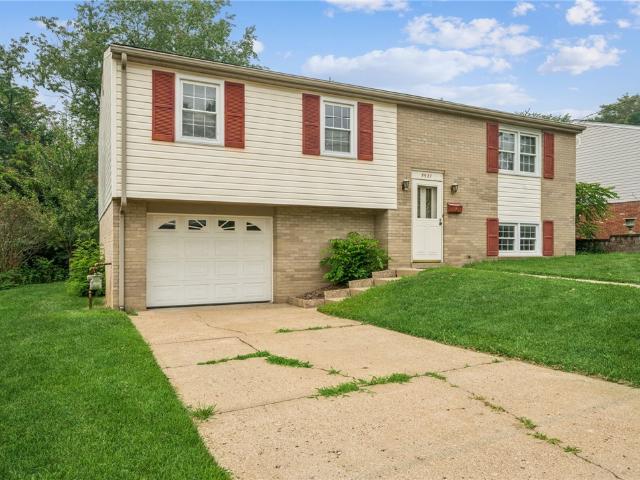
Wonderful split level in Clearview estates with a level yard and driveway in a lovely sidewalk community! This home has only had one owner since it was built. New electrical panel, new shower stall, flooring, and chair height toilet in the lower level full bath. Main floor has a living room, dining room, kitchen, 3 bedrooms and a full bathroom. Lower level has a great family room with new vinyl flooring. There is an additional room in the lower level that could be used as a 4th bedroom, home office, craft room, playroom or workout space. Plenty of storage throughout. Large, one car garage allows for shelving or workbench. Nice, level back yard with a small patio off the family room. Put your special touches on this lovely home
USD 230,000
1346 Keim St
View photo
House · for sale
USD 279,500
USD 125/sq.ft
1346 Keim St
Glen Osborne
· 2,228 sq.ft · 4 Bedrooms · 2 Baths · House
· Patio · Equipped kitchen
Glen Osborne · 2,228 sq.ft · 4 Bedrooms · 2 Baths · House · Patio · Equipped kitchen
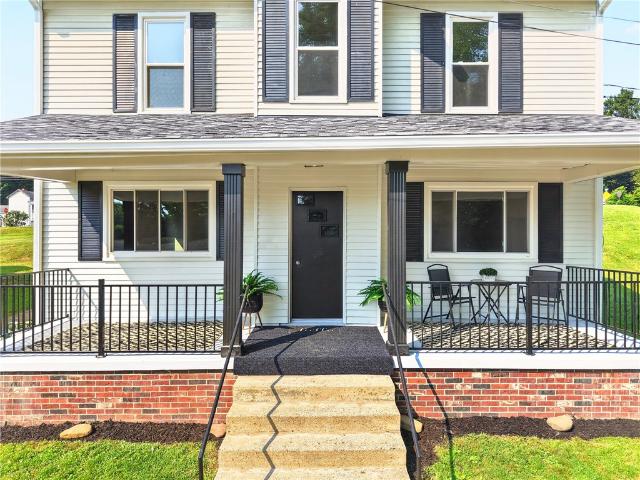
Welcome home to this charming 4-bedroom, 2-bath farmhouse nestled in the heart of Crescent Township! Blending timeless character with thoughtful updates, this inviting two-story home features a beautifully updated kitchen, renovated bathrooms, and newer flooring throughout, creating a move-in-ready space you'll love. Relax with your morning coffee on the welcoming front porch or entertain family and friends on the private back patio. Just blocks from the river, this home offers a peaceful small-town feel while remaining conveniently located near Pittsburgh International Airport, shopping, dining, and major roadways. If you're looking for the charm of a classic farmhouse with modern updates and an ideal location, this Crescent Township gem is one you won't want to miss!
USD 279,500
1028 Lexington Drive
View photo
House · for sale
USD 335,000
1028 Lexington Drive
Glen Osborne
· 3 Bedrooms · 2 Baths · House
· Garden · Deck · Equipped kitchen · Parking
Glen Osborne · 3 Bedrooms · 2 Baths · House · Garden · Deck · Equipped kitchen · Parking
Move right into this beautifully maintained split-entry in desirable Independence Square! The open-concept main level features vaulted ceilings, abundant natural light, and an updated kitchen with granite countertops, tile backsplash, and ample cabinet space. The spacious owner's suite offers a private en-suite bath, while the updated hall bath serves the additional bedroom. Step outside to a large deck overlooking the fully fenced backyard—perfect for entertaining, pets, or relaxing. The finished lower level provides a generous family room, convenient half bath, laundry area, and access to the oversized two-car integral garage. Enjoy neighborhood amenities including basketball and tennis courts, playgrounds, and a community pool (membership required). Conveniently located just minutes from Pittsburgh International Airport, shopping, dining, schools, and major highways, with an easy commute to Downtown Pittsburgh. This move-in-ready home offers comfort, style, and convenience in a fant
USD 335,000
921 Walnut St
View photo
House · for sale
USD 159,000
USD 113/sq.ft
921 Walnut St
Glen Osborne
· 1,399 sq.ft · 3 Bedrooms · 2 Baths · House
· Fireplace · Equipped kitchen · Cellar
Glen Osborne · 1,399 sq.ft · 3 Bedrooms · 2 Baths · House · Fireplace · Equipped kitchen · Cellar
Welcome home to this beautifully updated and light-filled single-family residence offering timeless charm and modern conveniences. A welcoming covered front porch invites you into the main level, where gleaming hardwood floors flow throughout the bright and spacious living areas. The inviting living room features a classic brick-faced fireplace flanked by custom built-ins, creating a warm and elegant focal point. Just beyond, the dining room is bathed in natural light from a large bay window and opens seamlessly to the kitchen, complete with a new refrigerator and a convenient pantry for added storage. Off the kitchen, you'll find a versatile combination full bathroom and laundry room, with the washer and dryer negotiable. Upstairs, the gleaming hardwood floors continue throughout all three generously sized bedrooms. A full hall bathroom serves the bedroom level with ease. The full walk-out basement offers excellent storage or future finishing potential and provides direct access to th
USD 159,000
1999 Duss Ave
View photo
House · for sale
USD 185,000
USD 121/sq.ft
1999 Duss Ave
Glen Osborne
· 1,528 sq.ft · 4 Bedrooms · 2 Baths · House
Glen Osborne · 1,528 sq.ft · 4 Bedrooms · 2 Baths · House
Investor opportunity! 1999 Duss Avenue in Ambridge is an exceptional tenant-occupied single-family home being offered as part of a nine-property investment portfolio that must be sold as one. This spacious residence features 4 bedrooms and 2 full bathrooms, offering an attractive floor plan with strong long-term rental appeal. With an established tenant already in place, this property provides immediate cash flow and is a turnkey addition to an existing or growing investment portfolio. Don't miss this opportunity to acquire one of the portfolio's standout single-family homes as part of a professionally assembled package of income-producing properties
USD 185,000
1611 norman
View photo
House · for sale
USD 535,000
USD 338/sq.ft
1611 norman
Glen Osborne
· 1,582 sq.ft · 3 Bedrooms · 2 Baths · House
· Deck · Equipped kitchen
Glen Osborne · 1,582 sq.ft · 3 Bedrooms · 2 Baths · House · Deck · Equipped kitchen
Pristine, pre-inspected & nestled in nicholson woods neighborhood! This 3-bedroom, 2 full, 2 half-bathroom home in Franklin Park is situated on a FABULOUS LEVEL LOT manicured to perfection and bursting with an array of established perennials. Enjoy the serene surroundings from the expansive 400-square-foot deck outfitted with brand-new aluminum rails and vinyl posts. The interior of the home is warm and welcoming, with loads of natural sunlight pouring through the NEW SIMONTON 6500 WINDOWS. To the right of the entry is a gracious living room that flows seamlessly into the dining room, ideal for entertaining or enjoying everyday meals. Wide-plank hardwood floors spread throughout the entire first floor and into the well-equipped, eat-in kitchen with an awesome walk-in pantry, sleek appliances and walk-out access to the beautiful property. The 2nd-floor owners' suite is a dream, boasting a huge walk-in closet and an updated en suite bath with double-sink vanity. Another updated full bath
USD 535,000
107 Stafford Dr
View photo
House · for sale
USD 849,900
USD 319/sq.ft
107 Stafford Dr
Glen Osborne
· 2,659 sq.ft · 4 Bedrooms · 3 Baths · House
· Fireplace · Equipped kitchen · Cellar
Glen Osborne · 2,659 sq.ft · 4 Bedrooms · 3 Baths · House · Fireplace · Equipped kitchen · Cellar
Wow just wow. This vacation like home is located in Robinson Twp within the Montour School District. This spectacular brick home has so much to offer. The flowing floorplan and seamless hardwood floors allow for an inviting layout. There is a flexible entry space that opens into the formal dining area. The Kitchen has stunning granite countertops and a large, oversized island. There are also beautiful stainless-steel appliances including a beverage fridge, lots of storage and ample counter space. The living room features a gas fireplace to continue the cozy vibe. Walking upstairs there are 4 large bedrooms with tons on closet space not to mention the primary bedroom walk-in closet is the size of most rooms. The primary suite also includes a jetted tub and a steam shower. Let's move down to the finished basement, which includes another full bath, tons of additional storage, a large built-in bar with a beverage fridge and granite countertops, and a customized theater room. An absolute mu
USD 849,900
2388 Ridge Road Ext
View photo
House · for sale
USD 485,000
USD 256/sq.ft
2388 Ridge Road Ext
Glen Osborne
· 1,894 sq.ft · 3 Bedrooms · 2 Baths · House
· Deck · Equipped kitchen
Glen Osborne · 1,894 sq.ft · 3 Bedrooms · 2 Baths · House · Deck · Equipped kitchen
Want the benefits of a brand-new home without waiting months for construction to be completed? Welcome to 2388 Ridge Road Extension in Economy Borough, where you can enjoy modern living right away. From the moment you step inside, you'll notice that unmistakable new-home feel. The spacious open-concept main level features a bright living area that flows seamlessly into a stunning eat-in kitchen complete with gorgeous countertops, stainless steel appliances, beautiful cabinetry, and plenty of space for gathering with family and friends. Just off the kitchen, a large deck overlooks a peaceful wooded setting, creating the perfect place to relax with your morning coffee or unwind after a long day. Convenience is built into the design with a main-floor laundry room located just steps from the bedrooms. The spacious primary suite offers a large walk-in closet and a private en-suite bathroom featuring an oversized walk-in shower. The additional bedrooms are generously sized and each includes
USD 485,000
148 Speer St
View photo
House · for sale
USD 135,000
USD 60/sq.ft
148 Speer St
Glen Osborne
· 2,239 sq.ft · 3 Bedrooms · 2 Baths · House
· Fireplace · Equipped kitchen · Parking · Cellar
Glen Osborne · 2,239 sq.ft · 3 Bedrooms · 2 Baths · House · Fireplace · Equipped kitchen · Parking · Cellar
148 Speer Street aspires to be the most beautiful home in the area. Set on three merged parcels, 1/3 of an acre, this home’s pristine exterior is the work of an expert mason bricklayer. Unfortunately, he was not able to finish the interior. Past the one step entry, you will find a great one-level floor plan. Finished is a Florida room with an incredible fireplace, powder room, laundry room, pantry and the original home’s eat-in kitchen, living room, bedroom and a full bathroom. Framed and waiting to be finished is a master bedroom with ensuite bathroom and two additional bedrooms with a jack-n-jill bath. The “new” kitchen and living room will be left to you. Included is abundant ceramic tile, drywall, basement insulation, bathroom cabinetry and more building materials. The home includes an extra tall 2-car garage and enviable outdoor entertainment space that includes a grill w/infrared grates to sear the perfect steak. There’s a lot of work to be done but for the right industrious buye
USD 135,000
2012 Brodhead Road
View photo
House · for sale
USD 80,000
USD 53/sq.ft
2012 Brodhead Road
Glen Osborne
· 1,496 sq.ft · 2 Bedrooms · 2 Baths · House
· Garden · Air conditioning
Glen Osborne · 1,496 sq.ft · 2 Bedrooms · 2 Baths · House · Garden · Air conditioning
2 Bedroom 2 Full Bathroom Ranch house in need of TLC and rehab. Nice large yard and entertaining area. House has Central Air. One level living. House has lots of potential. Cash or Rehab loan ONLY. This sale will require court approval
USD 80,000
111 Woodcrest Dr
View photo
Townhouse · for sale
USD 355,000
USD 190/sq.ft
111 Woodcrest Dr
Glen Osborne
· 1,862 sq.ft · 3 Bedrooms · 2 Baths · Townhouse
· Deck · Fireplace · Equipped kitchen
Glen Osborne · 1,862 sq.ft · 3 Bedrooms · 2 Baths · Townhouse · Deck · Fireplace · Equipped kitchen
Beautifully Updated 3-Bedroom End-Unit Townhome in Sewickley Heights Manor Welcome to this beautifully updated 3-bedroom end-unit townhome in the highly desirable Sewickley Heights Manor community. Ideally located just minutes from Sewickley Village, shopping, dining, the hospital, Downtown Pittsburgh, and Pittsburgh International Airport, this home offers the perfect blend of comfort, style, and convenience. The main level features an inviting entry with updated flooring, beautifully remodeled bathrooms, and a spacious formal living room with custom built-in shelving. The open dining area flows seamlessly into the updated kitchen, complete with recessed lighting, quartz countertops, updated cabinetry, a peninsula breakfast bar, refrigerator, electric range, microwave, dishwasher, and garbage disposal. The expansive family room offers a cozy fireplace, additional built-in cabinetry, and a charming reading nook and door leading to the impressive 28' x 10' deck with staircase access—an i
USD 355,000
3222 Roosevelt Ave
View photo
House · for sale
USD 250,000
USD 225/sq.ft
3222 Roosevelt Ave
Glen Osborne
· 1,109 sq.ft · 2 Bedrooms · 1 Bath · House
· Fireplace · Equipped kitchen · Parking · Cellar
Glen Osborne · 1,109 sq.ft · 2 Bedrooms · 1 Bath · House · Fireplace · Equipped kitchen · Parking · Cellar
Welcome home! This charming 2-bed ranch boasts sun-drenched living space and is set back on a large corner lot. Inside, you will find a warm, inviting living room anchored by a cozy wood burning fireplace. High vaulted ceilings add architectural interest to the bonus room, while the kitchen offers excellent storage with its abundant cabinetry. The home also includes a partially finished basement featuring an additional room and a full bathroom, offering great potential for extra living space or a guest suite. Complete with a spacious garage and a carport, this property beautifully blends private indoor comfort with a beautiful exterior presentation
USD 250,000
226 Sonni Lane
View photo
House · for sale
USD 1,200,000
USD 304/sq.ft
Updated
226 Sonni Lane
Glen Osborne
· 3,940 sq.ft · 5 Bedrooms · 3 Baths · House
· Patio · Equipped kitchen · Swimming pool
Glen Osborne · 3,940 sq.ft · 5 Bedrooms · 3 Baths · House · Patio · Equipped kitchen · Swimming pool
Thoughtfully curated beyond the expected, this exceptional five-bedroom residence in Silver Summit Estates offers a rare combination of unforgettable outdoor living, impeccably finished interiors and everyday luxury to create a home that's truly one of a kind. Natural light fills the main floor, where a beautifully appointed gourmet kitchen anchors the home with an oversized island, double wall ovens, a walk-in pantry, abundant cabinetry, and a built-in wine refrigerator. Flowing seamlessly into the family room and dining area, it's a warm, inviting setting for everything from intimate dinners to holiday celebrations. Around the corner, an expertly crafted custom study features two built-in workstations, creating an inspiring environment for productivity without compromising style. Beyond the back doors, a resort-inspired retreat unfolds with a heated beach-entry saltwater pool, marble paver patios, a covered entertainment area with a fully equipped outdoor kitchen, an airconditioned p
USD 1,200,000
510 Lexington Dr
View photo
Townhouse · for sale
USD 175,000
510 Lexington Dr
Glen Osborne
· 2 Bedrooms · 1 Bath · Townhouse
· Parking · Swimming pool
Glen Osborne · 2 Bedrooms · 1 Bath · Townhouse · Parking · Swimming pool
Welcome Home to Independence Square in Hopewell! Experience the Perfect Blend of Comfort and Low-Maintenance Living: Step into this beautifully maintained and lovingly cared-for townhome nestled in the highly desirable Independence Square community of Hopewell. From the moment you arrive, you will feel the warmth of a property that has been truly cherished. Best of all, you are situated directly across the street from the vibrant community center, pool, and park, putting local recreation right at your doorstep. Bright, Open-Concept Living Designed for Comfort: Arrive home and park in your private garage, where you will also find the ultimate everyday convenience: a dedicated lower-level laundry area that comes complete with a washer and dryer. From there, head upstairs to discover a bright and airy open floor plan. The seamless flow between the spacious living and dining areas creates an inviting atmosphere perfect for hosting friends or enjoying a quiet evening in. The fully equipped
USD 175,000
817 Lexington Drive, Hopewell
View photo
House · for sale
USD 369,500
817 Lexington Drive, Hopewell
Glen Osborne
· 4 Bedrooms · 2 Baths · House
· Office room · Gym · Deck · Fireplace · Equipped kitchen · Parking
Glen Osborne · 4 Bedrooms · 2 Baths · House · Office room · Gym · Deck · Fireplace · Equipped kitchen · Parking
Fully pre-inspected and move-in ready! This updated four bedroom home in Hopewell School District is ready for its new owners! 817 Lexington hosts an open entertainment space with a large eat-in kitchen, living room, fireplace, and walk-out deck. Formal dining, a powder room, and a playroom/office complete the main floor. Upstairs you have a spacious hallway with three generously sized bedrooms, a main bath, and a large primary suite complete with another full bathroom and walk-in closet! Going downstairs you have the laundry room, a flex space for a gym or game room, and a large, extended two-car garage with bonus storage! With major updates throughout, this home will undoubtedly exceed your expectations. Last but not least, a block away from this home sits playgrounds, sport courts, a community pool, and club room! Shopping and access to 376 are minutes away. Come check it out!
USD 369,500
1219 Connecticut St
View photo
House · for sale
USD 169,900
USD 222/sq.ft
1219 Connecticut St
Glen Osborne
· 764 sq.ft · 2 Bedrooms · 1 Bath · House
· Garden · Office room · Equipped kitchen
Glen Osborne · 764 sq.ft · 2 Bedrooms · 1 Bath · House · Garden · Office room · Equipped kitchen
Welcome to this well-maintained and thoughtfully updated two-bedroom, one-bath home located in the Hopewell School District. This property offers a comfortable layout, a fenced yard, multiple outdoor living spaces, and a convenient first-floor laundry area, making it an excellent option for buyers seeking a move-in-ready home in a desirable location. The covered front porch provides a welcoming entry and a quiet place to enjoy morning coffee or relax in the evenings. Inside, the main level features a functional floor plan with a living area that offers flexibility for furniture placement and everyday use. The kitchen has been updated over the years and includes ample cabinetry, workspace, and room for dining. The first-floor laundry adds convenience and eliminates the need to navigate stairs for daily chores. An addition at the rear of the home expands the living space and can serve as a family room, home office, playroom, or hobby area, depending on the buyer’s needs. This extra space
USD 169,900
1733 Locust Road
View photo
House · for sale
USD 500,000
USD 146/sq.ft
1733 Locust Road
Glen Osborne
· 3,412 sq.ft · 4 Bedrooms · 3 Baths · House
· Office room · Equipped kitchen · Parking
Glen Osborne · 3,412 sq.ft · 4 Bedrooms · 3 Baths · House · Office room · Equipped kitchen · Parking
Set on a beautiful 1.5-acre lot with mature landscaping, this spacious Cape Cod offers the kind of setting, square footage, and flexibility that are hard to find. With 4 bedrooms, 3 baths, multiple living areas, a dedicated main-level office, an oversized attached garage, and owned solar panels, this home gives the next owner plenty of room to live, work, gather, and make the space their own. A governor’s driveway welcomes you to the property and leads to the attached oversized two-car garage. Inside, the main level offers a comfortable and functional layout with a living room, dining room, kitchen, office, additional family/game room space, a first-floor bedroom, and a full bath. The kitchen is filled with natural light and features oak cabinetry, a gas stove, a KitchenAid dishwasher, a refrigerator, a cathedral ceiling, a skylight, and updated LED lighting. Just off the kitchen is a large office with built-in cabinetry, a desk area, oversized windows, and abundant natural light. Whet
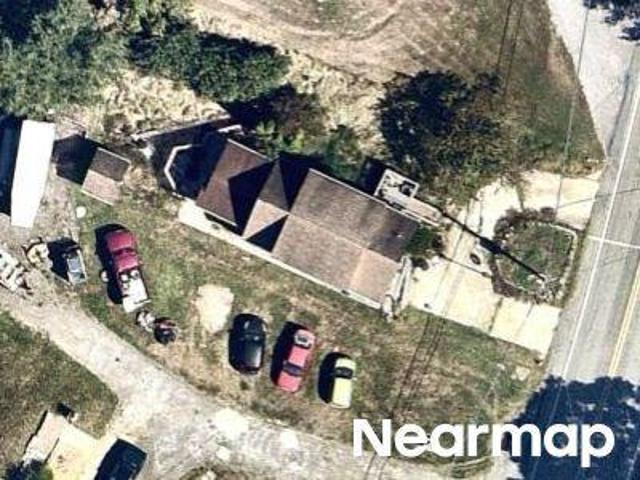
USD 500,000
100 Field Club Dr
View photo
House · for sale
USD 599,900
USD 239/sq.ft
100 Field Club Dr
Glen Osborne
· 2,508 sq.ft · 4 Bedrooms · 2 Baths · House
· Patio · Garden · Office room · Equipped kitchen · Parking · Cellar
Glen Osborne · 2,508 sq.ft · 4 Bedrooms · 2 Baths · House · Patio · Garden · Office room · Equipped kitchen · Parking · Cellar
Welcome to this beautiful custom-built, all-brick home located in the desirable Field Club Estates neighborhood of Robinson Township. This spacious 4-bedroom, 2.5-bath residence offers a wonderful combination of comfort, functionality, and timeless appeal. The inviting floor plan features generous living spaces, including a bright family room, living room, formal dining area, and a well-appointed kitchen featuring high-end quartz countertops. The home also boasts handmade Amish hardwood floors, ample cabinetry, updated laundry room, and excellent workspaces. The primary suite provides a private retreat with an ensuite bath, while additional bedrooms offer flexibility for guests, or a home office. The unfinished basement provides excellent storage space and potential for future living area expansion. Enjoy the outdoors from the private backyard with dual stone patios, perfect for relaxing, entertaining, or gatherings. Additional highlights include an integral two-car garage, convenient
USD 599,900

Get email alerts

Don't miss out: be the first to know about new properties

The alert was correctly created

On subscribing you accept the conditions of use and the privacy policy
Alert
Receive new ads in your inbox
Save this search
Receive alerts for new listings

We'll send you an email when we have new properties for: "Houses for sale in Glen Osborne"

The alert was correctly created

Kenmawr
Glenfield, Glenfield borough Allegheny County Pennsylvania
Get email alerts and be the first to see new listings
Required field
On subscribing I accept the terms of the privacy policy
Perfect! You'll soon start receiving new listings via email
Alert
Receive an email when we have new ads for Houses for sale in Glen Osborne
Save this search
Filters

Bedrooms

Size (sq.ft)

sq.ft
sq.ft

Price

USD
USD

Property type

Bathrooms

Clear all filters
Receive notifications when new entries are published.