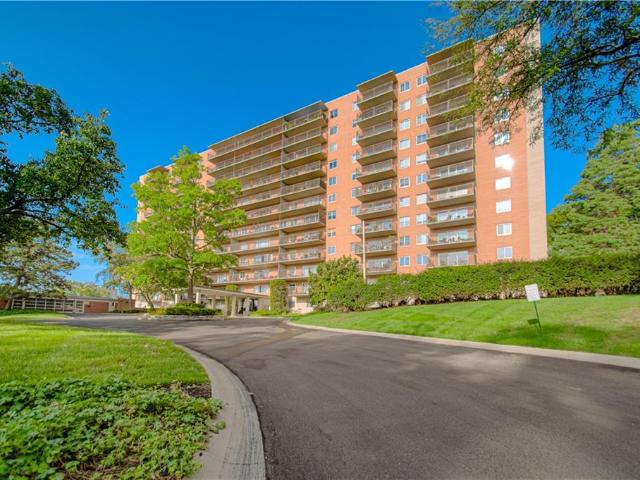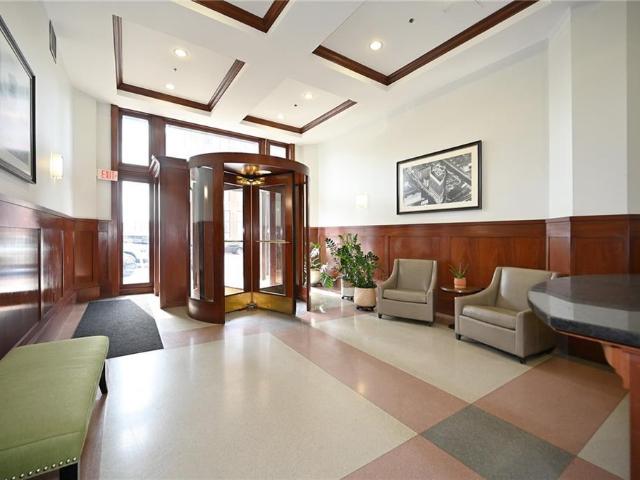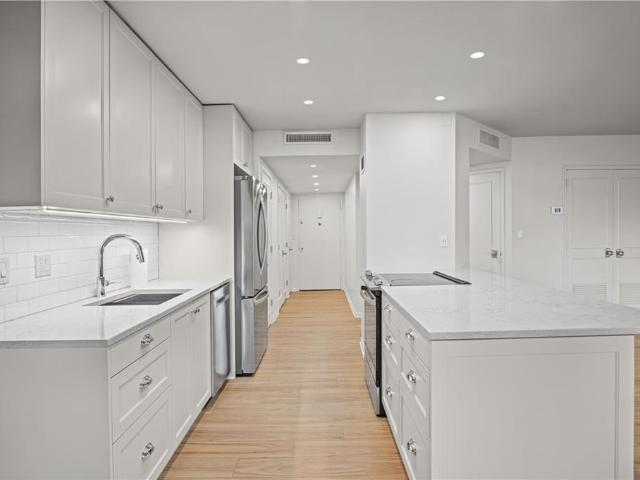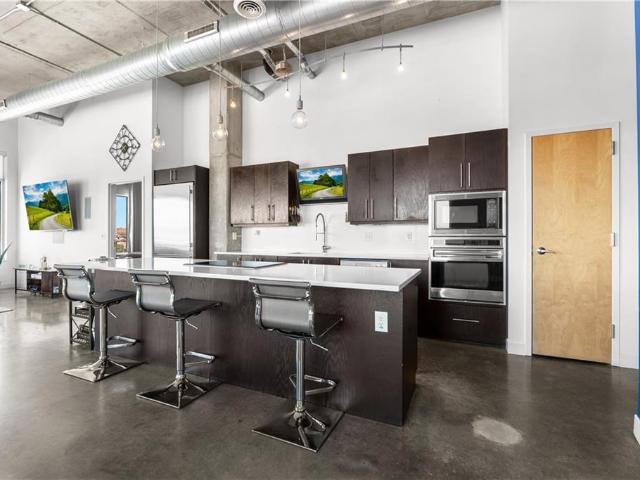
131 apartments for sale in Glenaire city

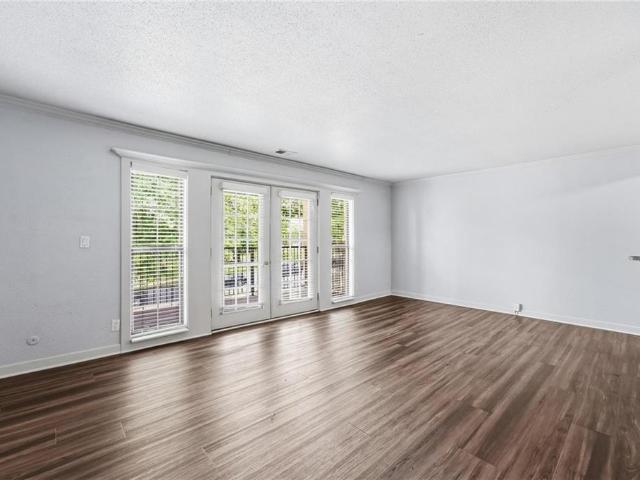
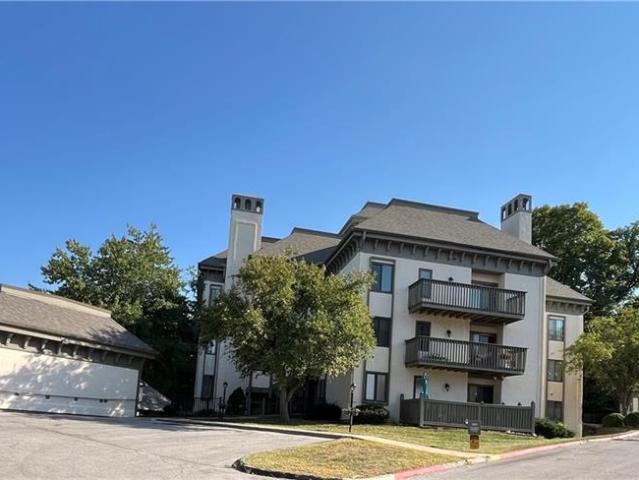
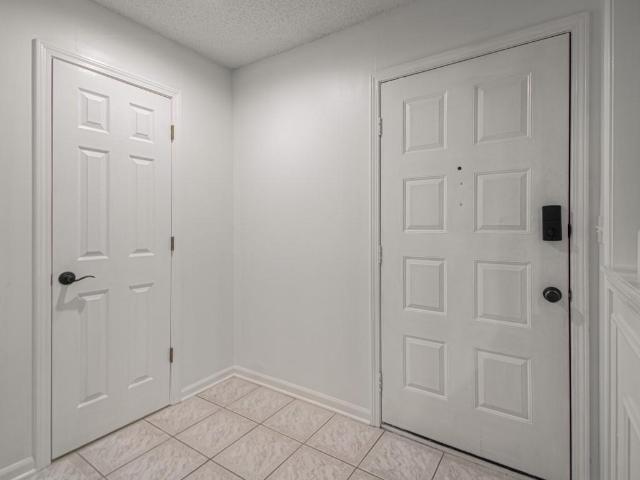
4027 S Crysler Avenue # 81
View photo
Condo · for sale
USD 149,950
USD 117/sq.ft
New
4027 S Crysler Avenue # 81
Glenaire city
· 1,281 sq.ft · 2 Bedrooms · 2 Baths · Condo
· Parking · Equipped kitchen · Swimming pool · Cellar
Glenaire city · 1,281 sq.ft · 2 Bedrooms · 2 Baths · Condo · Parking · Equipped kitchen · Swimming pool · Cellar
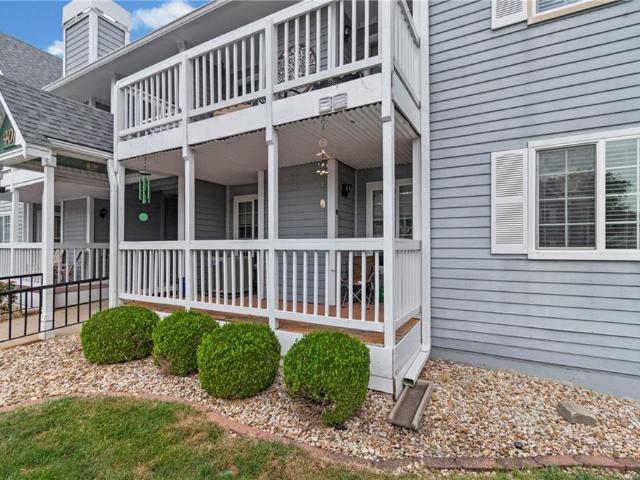
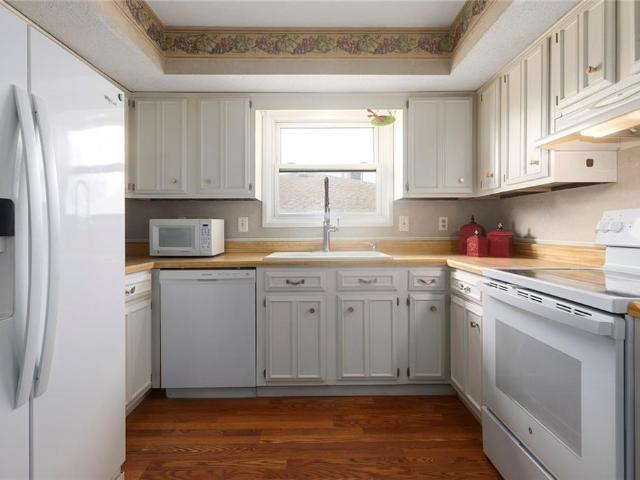
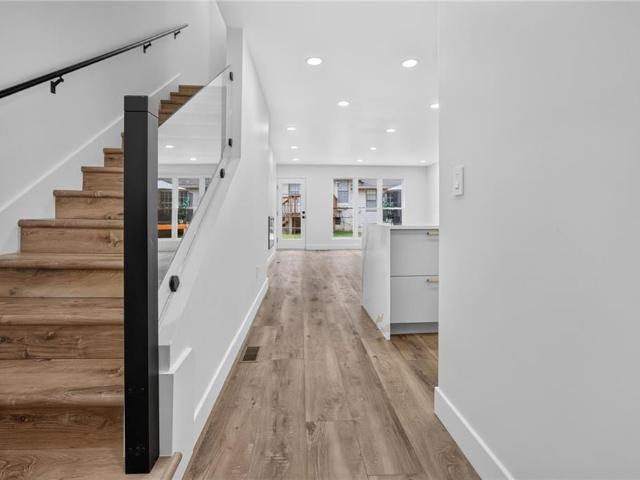
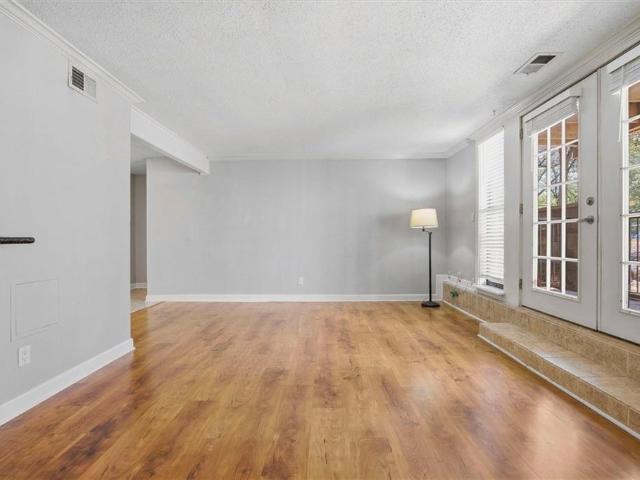
Enjoy maintenance provided living in the desirable Heritage Park Condominiums! This hard to find main level condo offers true ranch living with everything conveniently located on one floor. The detached garage is just a few steps away, providing convenient secured parking, plus the unit includes a large secured private storage space in the basement. Inside, you'll find 2 bedrooms and 2 bathrooms, including a spacious primary bedroom with a private bathroom featuring a sit down shower and a walk in closet. The home also offers a spacious living room, large formal dining room, well laid out kitchen with all kitchen appliances remaining, and convenient main level laundry and utilities. Enjoy relaxing on the welcoming front porch. Seller has also added galvanized siding under the porch roof area. Numerous updates throughout! HOA amenities and services include exterior building maintenance, lawn care, snow removal, trash removal, water, curbside recycling, swimming pool, clubhouse, and surv
USD 149,950
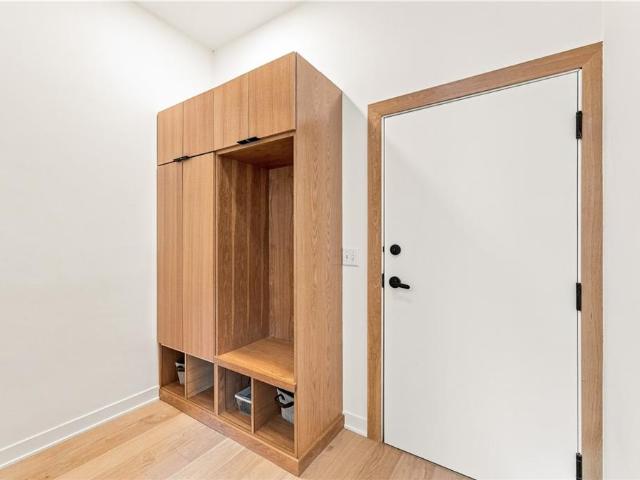
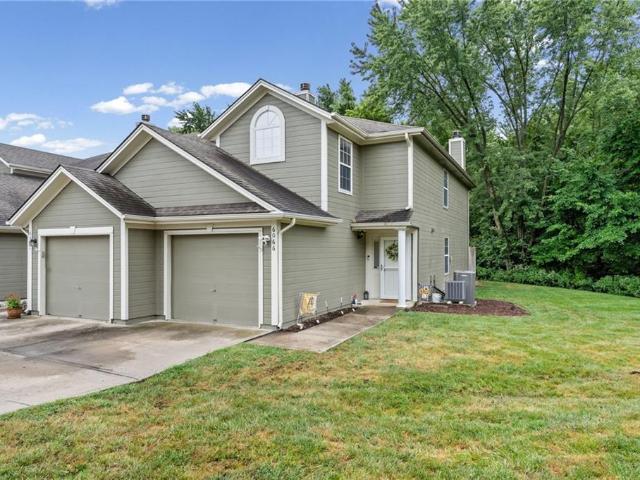
6045 NE Moonstone Drive
View photo
Condo · for sale
USD 200,000
USD 158/sq.ft
New
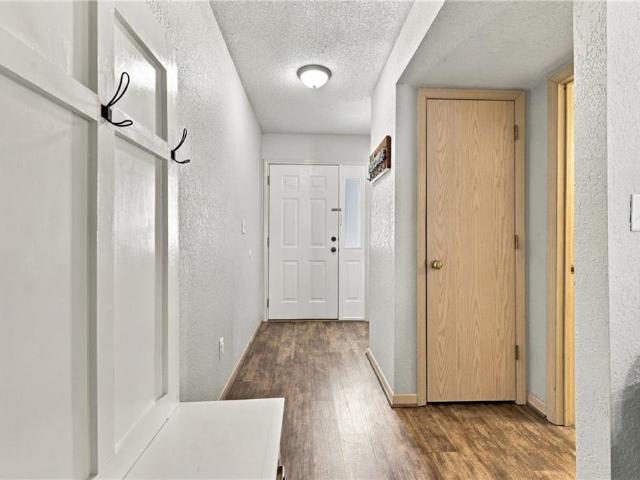
6045 NE Moonstone Drive
Glenaire city
· 1,259 sq.ft · 2 Bedrooms · 2 Baths · Condo
· Patio · Garden · Equipped kitchen · Parking
Glenaire city · 1,259 sq.ft · 2 Bedrooms · 2 Baths · Condo · Patio · Garden · Equipped kitchen · Parking
Welcome to the desirable Condos of Oaks Ridge Meadows in Lee’s Summit! You won’t want to miss this thoughtfully updated condo, with major items replaced within the last five years. Recent upgrades include new carpet throughout (2025), a new HVAC system (2025), water heater (2022), garage door (2022), and a driveway replacement completed by the HOA within the last five years. This 2-bedroom, 2.5-bath home is move-in ready and has been beautifully cared for. The main level features an open concept kitchen, dining, and living area, along with an updated 1/2 bathroom. Upstairs, you’ll find two bedrooms, two full bathrooms, vaulted ceilings in the primary suite, and laundry conveniently located near the bedrooms. Step outside to a peaceful backyard that backs to trees, with a private patio and low-maintenance turf beside the patio. Location is a big plus—walkable to Voy Spears Elementary in the award-winning Blue Springs School District. You’ll also love being close to Velie Park and the wa
USD 200,000
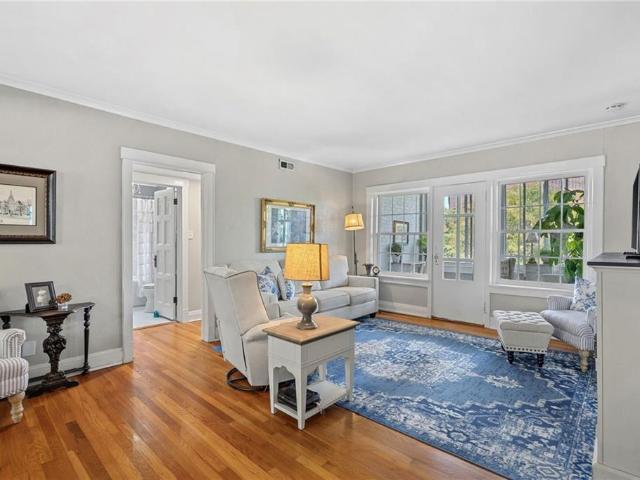
4727 Jarboe Street # 95
View photo
Condo · for sale
USD 189,000
USD 186/sq.ft
New
4727 Jarboe Street # 95
Glenaire city
· 1,012 sq.ft · 2 Bedrooms · 2 Baths · Condo
· Balcony · Equipped kitchen
Glenaire city · 1,012 sq.ft · 2 Bedrooms · 2 Baths · Condo · Balcony · Equipped kitchen
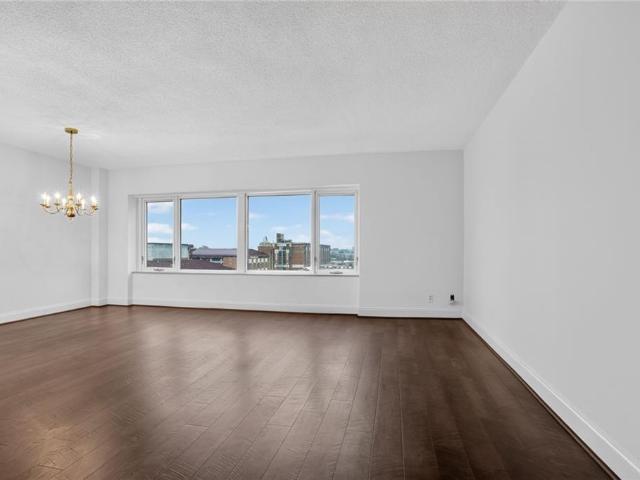
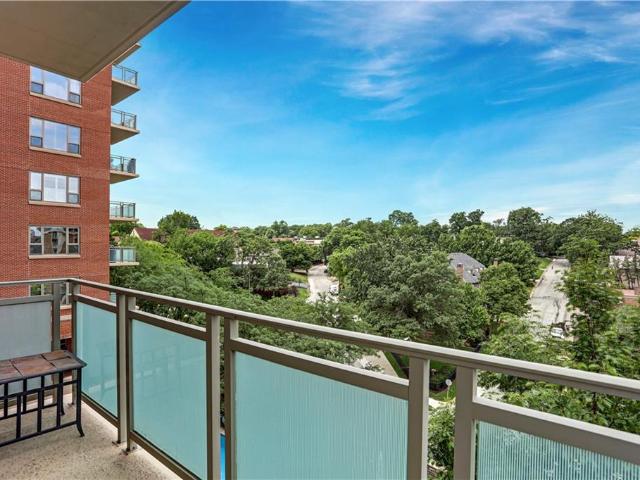
Top-floor Plaza living with great views! Welcome home to Plaza Hills, where low-maintenance luxury meets unbeatable urban convenience. Situated on the top floor, this stunning 2-bedroom, 2-bathroom condo offers an elevated retreat right in the heart of Kansas City’s premier shopping and dining district. Step inside to an airy, light-filled floor plan featuring LVP flooring through the main living areas. The updated kitchen boasts sleek granite countertops, a classic tile backsplash, premium KitchenAid stainless-steel appliances, and a raised breakfast bar that opens seamlessly to the dining and living spaces—perfect for entertaining! Unwind in the spacious living room, framed by expansive windows and double French doors that lead to your private, covered balcony. It’s the ultimate spot for morning coffee or an evening cocktail, offering panoramic views of the sparkling community pool below. Both bedrooms feature brand-new carpeting and ample closet space, paired with two beautifully up
USD 189,000
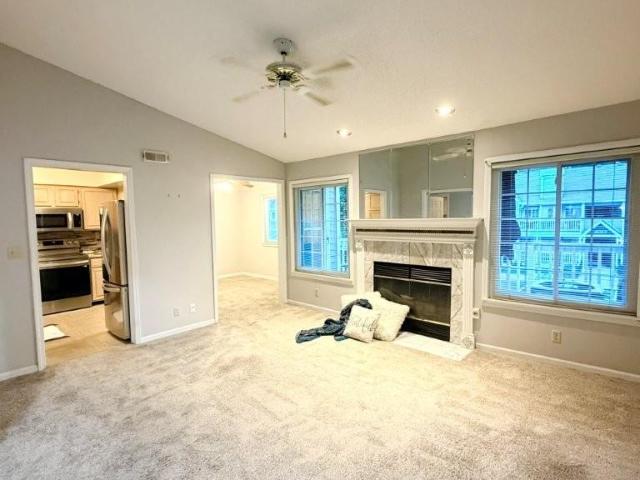
541 E 19th Street
View photo
Condo · for sale
USD 775,000
USD 648/sq.ft
541 E 19th Street
Glenaire city
· 1,195 sq.ft · 3 Bedrooms · 3 Baths · Condo
· Fireplace · Equipped kitchen · Parking
Glenaire city · 1,195 sq.ft · 3 Bedrooms · 3 Baths · Condo · Fireplace · Equipped kitchen · Parking
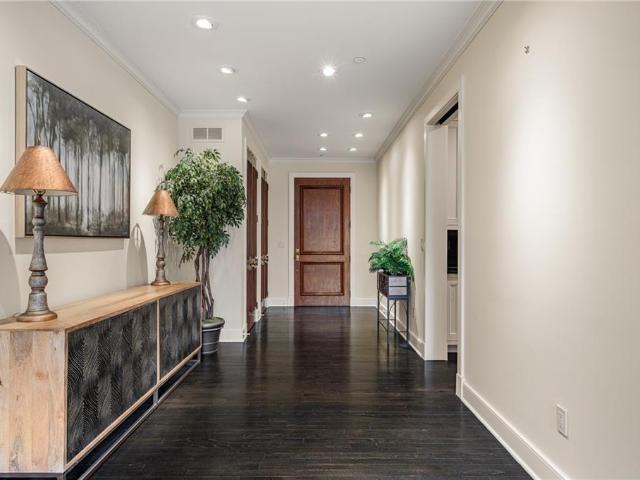
The Weaver is a collection of modern, four-story residences in the heart of Kansas City’s Crossroads Arts District, designed for those who want the space and privacy of a home with the convenience of urban living. From the moment you step inside, the focus on design and craftsmanship is apparent. Each residence features high-end finishes throughout, custom handmade cabinetry, light-filled living spaces, tall ceilings, open floor plans, and a living room fireplace. Kitchens are thoughtfully designed for both everyday living and entertaining, while the baths feature the same attention to design and craftsmanship found throughout the residence. Four levels of living provide room to spread out, work from home, entertain, or simply enjoy your own space. A secured private two-car attached garage adds everyday convenience, while the private oversized rooftop lounge creates an entirely different living experience above the city, with sweeping views of the Crossroads and downtown skyline. Just
USD 775,000
4506 JC Nichols Parkway # 3N
View photo
Condo · for sale
USD 325,900
USD 254/sq.ft
4506 JC Nichols Parkway # 3N
Glenaire city
· 1,281 sq.ft · 3 Bedrooms · 2 Baths · Condo
· Equipped kitchen · Parking
Glenaire city · 1,281 sq.ft · 3 Bedrooms · 2 Baths · Condo · Equipped kitchen · Parking
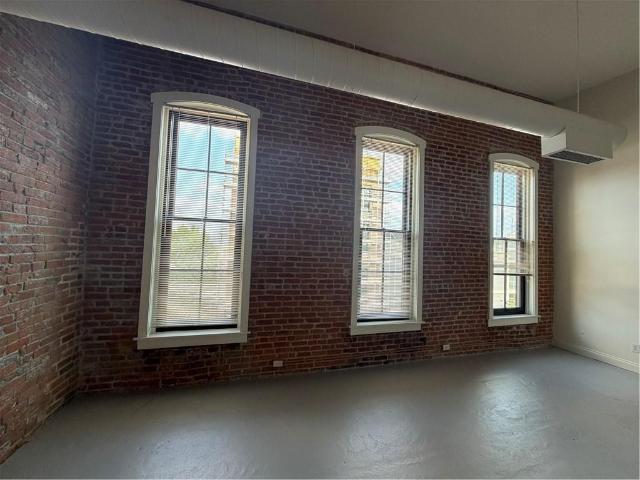
Experience Country Club Plaza living in meticulously maintained & updated 3 Bedroom/2-bath condo in the Huntington. Magazine-worthy details include hardwood floors, exposed brick and a stunning kitchen featuring a Bosch 5-burner range, stainless steel appliances and a rolling library ladder to reach custom cabinetry. The spacious, open living and dining areas are ideal for everyday living and entertaining. Relax in the sunroom overlooking Mill Creek Park with walking trails and fountain. There is a washer/dryer combo in the unit. Off-street garage parking with an opener and additional storage are included
USD 325,900
4015 S Crysler Avenue # Apt 10
View photo
Condo · for sale
USD 140,000
USD 113/sq.ft
4015 S Crysler Avenue # Apt 10
Glenaire city
· 1,238 sq.ft · 2 Bedrooms · 2 Baths · Condo
· Balcony · Fireplace · Equipped kitchen
Glenaire city · 1,238 sq.ft · 2 Bedrooms · 2 Baths · Condo · Balcony · Fireplace · Equipped kitchen
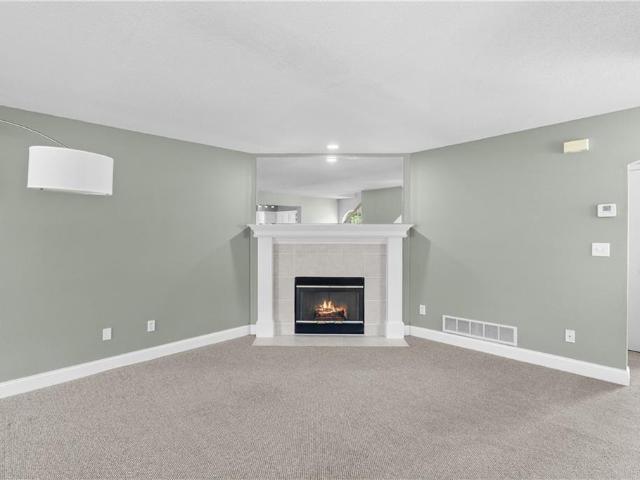
Enjoy maintenance-provided living in this spacious 2-bedroom, 2-bath condo offering an inviting combination of comfort, updates, and community amenities. The light-filled great room features soaring ceilings and a cozy fireplace, creating a warm and welcoming gathering space. The adjoining dining room offers access to the private covered balcony—perfect for enjoying your morning coffee or relaxing outdoors. The updated kitchen features granite countertops, tile backsplash, tile flooring, and stainless-steel appliances that are approximately 4 years old. The garbage disposal was replaced approximately 1 year ago. Retreat to the spacious primary suite featuring a walk-in closet and beautifully updated bath with a walk-in shower and double vanity. The generously sized second bedroom offers a vaulted ceiling and spacious closet, while the second full bath features an easy-care solid-surface tub/shower surround. The dedicated laundry room offers additional cabinetry and a convenient built-i
USD 140,000
4011 S Crysler Avenue # 6
View photo
Condo · for sale
USD 158,800
USD 128/sq.ft
4011 S Crysler Avenue # 6
Glenaire city
· 1,238 sq.ft · 2 Bedrooms · 2 Baths · Condo
· Balcony · Fireplace · Equipped kitchen · Swimming pool · Parking
Glenaire city · 1,238 sq.ft · 2 Bedrooms · 2 Baths · Condo · Balcony · Fireplace · Equipped kitchen · Swimming pool · Parking
This home is a showstopper! Cherry laminate wood style floors, gorgeous tiled fireplace, modern ceiling fans and lighting throughout. You won't find another custom kitchen like this, granite counters, frosted glass front cabinets, stunning back splash that ties it all together. Hall bath w/many with granite countertop, modern glass sink, stylish faucet, fixtures, and tile. Spacious master bedroom w/ceiling fan, large closet & master bath w/double vanity. Lovely second bedroom. Outside, a private balcony offers the perfect spot to enjoy as you take in the serene surroundings. The neighborhood pool and clubhouse provide the perfect setting to mingle with family and friends. Extra storage provided in lower level of building, carport available. Heritage Park is a great community waiting for you to call it home. Bring an offer. Seller is motivated. Buyer/buyer's agent to verify all information including sq. Footage, taxes, room sizes, schools, and any HOA information if applicable.
USD 158,800
3608 Gillham Road # 26
View photo
Condo · for sale
USD 169,900
USD 177/sq.ft
3608 Gillham Road # 26
Glenaire city
· 958 sq.ft · 2 Bedrooms · 1 Bath · Condo
· Balcony · Swimming pool · Parking
Glenaire city · 958 sq.ft · 2 Bedrooms · 1 Bath · Condo · Balcony · Swimming pool · Parking
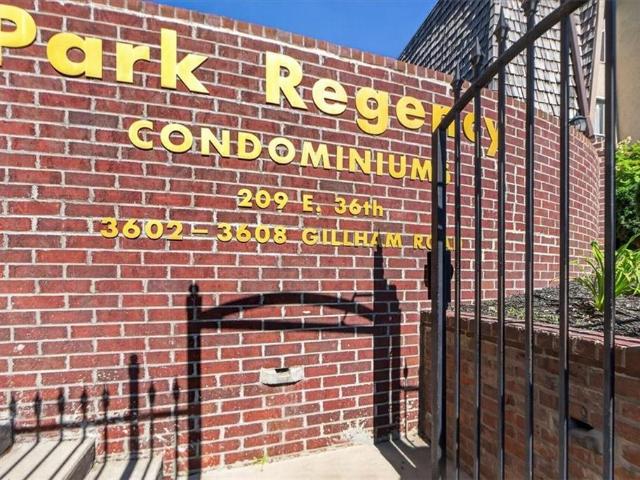
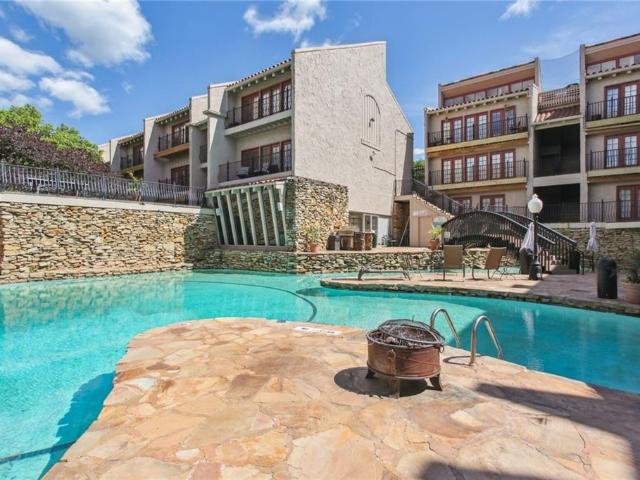
Step into this move-in ready condo, perfectly positioned in the heart of Midtown and ready for its new owner. This second-level corner unit offers incredible views overlooking Hyde Park, creating a peaceful setting in the middle of the city. Enjoy the privacy and security of a well-maintained building with secure, gated access and an assigned parking space. Inside, the spacious layout features two bedrooms, one and a half bathrooms, generous walk-in closets, and a private balcony—the perfect place to enjoy your morning coffee or unwind at the end of the day. Additional storage space in the lower level provides even more room for your belongings. Residents enjoy access to community amenities including a pool and a free on-site laundry facility. Plus, this unit offers space to easily add an in-unit washer and dryer, providing the option for even greater convenience. The location is hard to beat. Centrally situated between the Country Club Plaza, Westport, and Downtown Kansas City, you'll
USD 169,900
1111 W 46 Street # 2
View photo
Condo · for sale
USD 185,000
USD 220/sq.ft
1111 W 46 Street # 2
Glenaire city
· 840 sq.ft · 2 Bedrooms · 1 Bath · Condo
· Deck · Swimming pool · Equipped kitchen · Parking
Glenaire city · 840 sq.ft · 2 Bedrooms · 1 Bath · Condo · Deck · Swimming pool · Equipped kitchen · Parking
This is YOUR CHANCE to enjoy the West Plaza while living in the highly desirable Bella Condominiums. Within minutes to restaurants, shops & entertainment this secure, gated entrance complex is in an amazing location. This first floor unit has a private new deck area just outside of the french doors that let in tons of natural light and overlooks the most inviting pool and lazy river. The vaulted ceilings, exposed timber beams and open kitchen-living area create a feeling of space and luxury. Beautiful bathroom with double vanities, built in storage and new walk in shower. Entire unit was recently painted, and new carpet in one bedroom. Convenient stacked laundry in the guest room, and new refrigerator and dishwasher staying with the unit. Complex offers an amazing pool/common areas, 24/7 workout center, and gated parking area with one space reserved for you!
USD 185,000
431 W 10th Street
View photo
Condo · for sale
USD 295,000
USD 249/sq.ft
431 W 10th Street
Glenaire city
· 1,184 sq.ft · 2 Bedrooms · 2 Baths · Condo
· Office room · Deck · Equipped kitchen · Parking
Glenaire city · 1,184 sq.ft · 2 Bedrooms · 2 Baths · Condo · Office room · Deck · Equipped kitchen · Parking
Stylish, move-in ready condo, tucked away on a quiet street in the heart of downtown Kansas City, offers the perfect blend of neighborhood charm and urban convenience. Fresh paint and new carpet throughout make this home ready for its next owner! The updated kitchen features sleek cabinetry, stone countertops, a patterned tile backsplash, stainless steel appliances, and an island with seating. An adjoining dining area opens to the private deck, perfect for relaxing or entertaining. A convenient half bath and main-level laundry complete the first floor. All appliances, including the washer and dryer, stay with the home. Upstairs, both spacious bedrooms have their own full baths, offering flexibility for guests or a home office. One of the many great features is the gated, covered garage parking space included with the condo, plus additional gated uncovered parking available on a first-come, first-served basis. Just a short walk to the streetcar, providing easy access from the River Mark
USD 295,000
4550 Warwick Boulevard # 914
View photo
Condo · for sale
USD 265,000
USD 319/sq.ft
Updated
4550 Warwick Boulevard # 914
Glenaire city
· 829 sq.ft · 1 Bedroom · 1 Bath · Condo
· Balcony · Parking
Glenaire city · 829 sq.ft · 1 Bedroom · 1 Bath · Condo · Balcony · Parking
All beautifully redone 1 bedroom, 1 bath condo with a large, (3 panel) balcony on the 9th floor! Exceptional view! One of the best kept secrets on the Plaza. 3 acre property with groomed grounds. Parking is always available for lease. This unit faces East and has great sunlight. The HOA covers HVAC, all utilities except small electric bill monthly. 24 hour door staff, on site property manager, on site maintenance, on site dock manager and this building is squeaky clean! Quartz countertops, all new fixtures including door handles, very open, but smart space. Unusually abundant closet space. Emotional support animals are allowed with proper paperwork, up to 2 cats per condo allowed. Washer and Dryer hookups and units are allowed in the condos at condo owners expense for that installation and also needs building approval on location of machines. Easy walk to the Plaza shopping, restaurants, parks, walking parks, the streetcar and a great grocery store very close by, too! Light fixture abo
USD 265,000
2107 Grand Boulevard # 309
View photo
Condo · for sale
USD 250,000
USD 232/sq.ft
2107 Grand Boulevard # 309
Glenaire city
· 1,076 sq.ft · 2 Bedrooms · 2 Baths · Condo
· Office room · Gym · Security · Parking
Glenaire city · 1,076 sq.ft · 2 Bedrooms · 2 Baths · Condo · Office room · Gym · Security · Parking
Experience downtown living in the iconic Western Auto Building! This inviting condo features a spacious primary suite with a private bath and walk-in closet. The second bedroom has been opened to create a dining room, home office, or flexible living space, but can easily be converted back into a bedroom. A second full bath and in-unit stackable washer and dryer add everyday convenience. Enjoy a secured lobby, concierge service, secured parking, fitness center, and dedicated storage. The HOA includes gas, water, trash, gym access, secured parking, and building maintenance. Ideally located near Crown Center, Union Station, Liberty Memorial, the Crossroads, restaurants, entertainment, and the proposed new Royals stadium—with the free KC Streetcar just three blocks away. Tax abatement is in place through 2028, and the SELLER has PAID the most recent assessment IN FULL—no additional assessment payments beyond the regular HOA dues!
USD 250,000
4550 Warwick Boulevard # 408
View photo
Condo · for sale
USD 195,000
USD 192/sq.ft
4550 Warwick Boulevard # 408
Glenaire city
· 1,012 sq.ft · 1 Bedroom · 1 Bath · Condo
· Patio · Equipped kitchen · Parking · Security
Glenaire city · 1,012 sq.ft · 1 Bedroom · 1 Bath · Condo · Patio · Equipped kitchen · Parking · Security
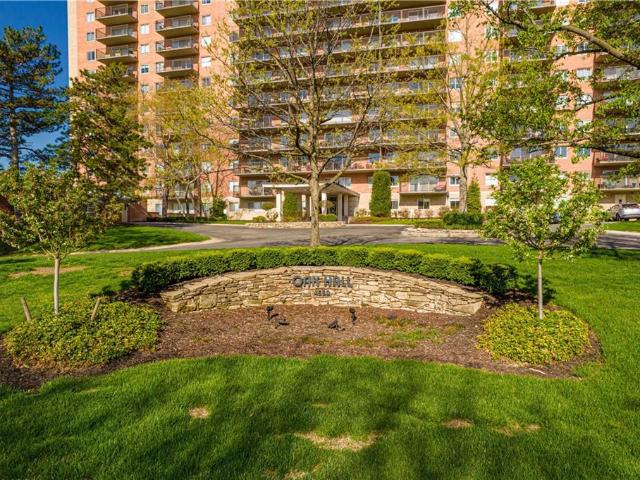
Stunning large one bedroom in Oak Hall with tons of storage! Welcome to this bright and beautifully updated open-concept living space, featuring abundant natural light and a clean, modern design. The contemporary kitchen offers crisp white cabinetry, subway tile backsplash, sleek countertops, recessed lighting, a pantry, and a spacious island with ample seating. Warm wood-look luxury vinyl flooring extends throughout the space. In addition to the bedroom closet, this fourth floor condo has four additional closets, great for extra storage! HOAs include everything but electricity (electric is only for appliance usage and lights). Even your heating and cooling is included in the HOA dues! Concierge is 24 hrs a day, 7 days a week. Building has fitness, community room, and outdoor patio. They also offer 4 guest rooms that can be rented to friends and family on a nightly basis. Trash is picked up at your door. Garage parking available to lease for $60/month for upper garage and $70/mo for lo
USD 195,000
4141 pennsylvania avenue # 507
View photo
Condo · for sale
USD 485,000
USD 324/sq.ft
4141 pennsylvania avenue # 507
Glenaire city
· 1,496 sq.ft · 2 Bedrooms · 2 Baths · Condo
· Office room · Balcony · Equipped kitchen
Glenaire city · 1,496 sq.ft · 2 Bedrooms · 2 Baths · Condo · Office room · Balcony · Equipped kitchen
Modern loft-style living in the heart of historic Westport! This top-floor corner unit at 41 Penn offers 2 bedrooms, 2 baths, soaring 14-foot ceilings, polished concrete floors, oversized commercial-style windows, and an open layout filled with natural light. The spacious kitchen anchors the main living area with quartz countertops and an oversized island, creating plenty of room for everyday living and entertaining. Just off the living space, a private balcony extends the living area outdoors. The primary suite features a private bath and thoughtfully designed closet system with built-in shelving and drawers. The second bedroom is currently used as a home office and offers great flexibility for working from home, hosting guests, or creating additional living space. A built-in Murphy bed makes it easy to transition between office and guest room, while additional closet storage and a floor-to-ceiling frosted glass sliding door add both function and privacy without taking away from the c
USD 485,000
1476 NW 64th Terrace
View photo
Condo · for sale
USD 123,000
USD 134/sq.ft
Updated
1476 NW 64th Terrace
Glenaire city
· 915 sq.ft · 2 Bedrooms · 1 Bath · Condo
· Terrace
Glenaire city · 915 sq.ft · 2 Bedrooms · 1 Bath · Condo · Terrace
This welcoming home can be yours, both the home itself and the furniture inside! Make owning your first home easy with this completely move-in ready home without having to buy the furniture to fill it! This upper-level condo offers two bedrooms, one full bath, and plenty of potential to make it your own. The home has a few cosmetic updates to do over time, giving the next owner the chance to add their personal style without starting from scratch. The condo association helps maintain the outside, while you get to focus on the inside. Even better, the condo is being sold with the existing furniture and décor, making for an easy transition whether you are looking for a first home, downsizing, or adding to an investment portfolio
USD 123,000
312 e hansen court
View photo
Condo · for sale
USD 195,000
USD 127/sq.ft
312 e hansen court
Glenaire city
· 1,528 sq.ft · 2 Bedrooms · 2 Baths · Condo
· Patio · Office room · Fireplace · Equipped kitchen
Glenaire city · 1,528 sq.ft · 2 Bedrooms · 2 Baths · Condo · Patio · Office room · Fireplace · Equipped kitchen
Don’t let the exterior fool you—this condo is WAY bigger than it looks and truly needs to be seen to appreciate all the space it offers! Featuring 2 bedrooms and 2 bath, this home offers multiple living spaces and a flexible floor plan that gives you room to live, entertain, work, and relax. The formal living room could easily serve as a formal dining room and features a sliding door leading to the patio. Just beyond is another spacious living room centered around a beautiful, well-cared-for brick fireplace, creating a warm and inviting gathering space. The kitchen opens directly to the fireplace living room and offers ample counter space, plus a convenient overhang for chair seating. Another bonus/flex/multipurpose room off the living room provides even more possibilities to fit your needs—perfect for a home office, hobby or craft room, reading room, playroom, workout space, additional sitting area, or whatever space your lifestyle calls for. Additional storage is also available. The
USD 195,000
600 E 8TH Street # 9S
View photo
Condo · for sale
USD 105,000
USD 226/sq.ft
600 E 8TH Street # 9S
Glenaire city
· 463 sq.ft · 1 Bath · Condo
· Equipped kitchen · Swimming pool · Parking
Glenaire city · 463 sq.ft · 1 Bath · Condo · Equipped kitchen · Swimming pool · Parking
Downtown Kansas City living! This efficient and inviting studio condominium offers a simple, low-maintenance lifestyle in a beautiful brick building with an impressive collection of amenities. Ideally located within walking distance of shops, restaurants & entertainment, The thoughtfully designed interior features durable LVP flooring, fresh white paint, built-in shelving for added storage, and a charming barn door accent at the bathroom. The kitchen is equipped with a gas range, dishwasher, refrigerator, and microwave, making the space both functional and convenient. Washer and dryer stay with the home. Residents enjoy access to a rooftop pool, inviting community center, private fitness center, and secured parking. Whether you’re looking for a convenient downtown home, a low-maintenance city retreat, or an investment opportunity, this studio delivers convenience, amenities, and an unbeatable urban location
USD 105,000
4550 Warwick Boulevard # 1101 1
View photo
Condo · for sale
USD 4,750,000
USD 2,941/sq.ft
4550 Warwick Boulevard # 1101 1
Glenaire city
· 1,615 sq.ft · 2 Bedrooms · 2 Baths · Condo
· Office room · Balcony · Equipped kitchen · Parking
Glenaire city · 1,615 sq.ft · 2 Bedrooms · 2 Baths · Condo · Office room · Balcony · Equipped kitchen · Parking
11th floor in an iconic building means an epic view to the East, overlooking the large lawn of the Nelson Atkins Art Gallery. 68 foot covered, private balcony for entertaining many friends and family. This unit was gutted 13 years ago. Updated kitchen with custom cabinets, granite, large reach in pantry and wall cut outs to enjoy the beautiful view. Close to 1700 square feet, en suites on opposite ends of the condo with a family room to create a den/home office, or enlarge the owner suite. Tons of closet space. Sliding glass doors were removed and wheel and track rebuilt for easy glide doors. Both bathrooms updated, with a step in tiled shower in the primary suite. Incredibly open floorplan. This is an incredible building with outstanding staff. Door greeter, on site property manager and dock manager and maintenance crew. Gorgeous common laundry room on 1st floor, extra storage. In unit laundry is allowed. Emotional support animals allowed with rules. Parking inside the secure attached
USD 4,750,000
337 E Partridge Avenue
View photo
Condo · for sale
USD 425,000
USD 146/sq.ft
337 E Partridge Avenue
Glenaire city
· 2,906 sq.ft · 5 Bedrooms · 3 Baths · Condo
· Office room · Equipped kitchen
Glenaire city · 2,906 sq.ft · 5 Bedrooms · 3 Baths · Condo · Office room · Equipped kitchen
WOW—this is not your typical remodel! Completely reimagined from top to bottom, this stunning home offers designer finishes, exceptional functionality, and flexible living across three beautifully finished levels. The main floor features a designer kitchen with new cabinetry, quartz countertops, and GE Café appliances, plus a secondary bedroom and spacious primary suite with a washer/dryer hookup conveniently located in the primary closet. Upstairs are two oversized bedrooms and a full bath. The finished lower level makes this an outstanding multigenerational home. It offers it's own living room, kitchenette with full-size refrigerator, microwave and dishwasher, 5th bedroom, additional non-conforming bedroom/office, full bathroom with double vanity, second laundry room, and even a dog-washing station. With two separate living spaces, two laundry areas, zoned heating and cooling, a newly replaced HVAC unit, new hot water heater, and major appliances included, this turnkey home delivers
USD 425,000
4545 Wornall Road # 1209
View photo
Condo · for sale
USD 120,000
USD 150/sq.ft
4545 Wornall Road # 1209
Glenaire city
· 797 sq.ft · 1 Bedroom · 1 Bath · Condo
· Parking
Glenaire city · 797 sq.ft · 1 Bedroom · 1 Bath · Condo · Parking
Welcome home to Parkway Towers — one of the Plaza's most iconic high-rises, and this 12th-floor spot puts you right in the middle of it all. You're a block from the Plaza, a block from Mill Creek Park, and just a streetcar ride from the River Market. KC living, basically at your doorstep. Inside, you've got a clean slate: 1 bed, 1 bath, fresh paint throughout, and a living/dining space that opens up to a gorgeous plaza skyline view. The bedroom is a quiet retreat after a day out exploring the neighborhood. The building itself has had a refresh too — updated lobby, lounge, game room, fitness center, and 24/7 security, plus assigned storage and a parking space that comes with the unit. HOA dues even cover heating, cooling, gas, and water — about as low-maintenance as high-rise living gets. This one won't sit long. Come see it for yourself
USD 120,000
1907 Locust Street
View photo
Condo · for sale
USD 1,050,000
USD 466/sq.ft
1907 Locust Street
Glenaire city
· 2,250 sq.ft · 3 Bedrooms · 3 Baths · Condo
· Terrace · Fireplace · Equipped kitchen · Parking
Glenaire city · 2,250 sq.ft · 3 Bedrooms · 3 Baths · Condo · Terrace · Fireplace · Equipped kitchen · Parking
The Weaver is a collection of modern, four-story residences in the heart of Kansas City’s Crossroads Arts District, designed for those who want the space and privacy of a home with the convenience of urban living. From the moment you step inside, the focus on design and craftsmanship is apparent. Each residence features high-end finishes throughout, custom handmade cabinetry, light-filled living spaces, tall ceilings, open floor plans, and a living room fireplace. Kitchens are thoughtfully designed for both everyday living and entertaining, while the baths feature the same attention to design and craftsmanship found throughout the residence. Four levels of living provide room to spread out, work from home, entertain, or simply enjoy your own space. A secured private two-car attached garage adds everyday convenience, while the private rooftop lounge and oversized terrace creates an entirely different living experience above the city, with sweeping views of the Crossroads and downtown sk
USD 1,050,000
533 E 19th Street
View photo
Condo · for sale
USD 925,000
USD 403/sq.ft
533 E 19th Street
Glenaire city
· 2,293 sq.ft · 3 Bedrooms · 3 Baths · Condo
· Terrace · Fireplace · Equipped kitchen · Parking
Glenaire city · 2,293 sq.ft · 3 Bedrooms · 3 Baths · Condo · Terrace · Fireplace · Equipped kitchen · Parking
The Weaver is a collection of modern, four-story residences in the heart of Kansas City’s Crossroads Arts District, designed for those who want the space and privacy of a home with the convenience of urban living. From the moment you step inside, the focus on design and craftsmanship is apparent. Each residence features high-end finishes throughout, custom handmade cabinetry, light-filled living spaces, tall ceilings, open floor plans, and a living room fireplace. Kitchens are thoughtfully designed for both everyday living and entertaining, while the baths feature the same attention to design and craftsmanship found throughout the residence. Four levels of living provide room to spread out, work from home, entertain, or simply enjoy your own space. A secured private two-car attached garage adds everyday convenience, while the private rooftop lounge and oversized terrace creates an entirely different living experience above the city, with sweeping views of the Crossroads and downtown sk
USD 925,000
303 E Partridge unit D Avenue
View photo
Condo · for sale
USD 125,000
USD 126/sq.ft
303 E Partridge unit D Avenue
Glenaire city
· 990 sq.ft · 2 Bedrooms · 2 Baths · Condo
· Patio · Access for people with disabilities · Parking · Fireplace · Equipped kitchen · Cellar
Glenaire city · 990 sq.ft · 2 Bedrooms · 2 Baths · Condo · Patio · Access for people with disabilities · Parking · Fireplace · Equipped kitchen · Cellar
Hard to find, first floor condo with 2 bedrooms, 2 full baths. Spacious living room/dining room combo. Living room with stone fireplace. Kitchen, laminate floor, and granite counter tops. Hall Laundry, Bosch washer and dry to stay. Sliding door gives you access to large patio. Detached garage with opener. Ramp access to your secured locked building gives you peace of mind to this carefree life style. The unit is wheelchair accessible. Approx. 10 by 22 storage unit in the basement
USD 125,000
6066 NE Moonstone Drive
View photo
Condo · for sale
USD 225,000
USD 158/sq.ft
6066 NE Moonstone Drive
Glenaire city
· 1,421 sq.ft · 3 Bedrooms · 2 Baths · Condo
Glenaire city · 1,421 sq.ft · 3 Bedrooms · 2 Baths · Condo
Three bedroom two and a half bath condo. This unit backs to trees with lots of greenspace. Updated and well maintained with new carpet in the living room. Fence and concrete slab in the back replaced last year. HOA covers exterior and lawn maintenance for worry free living. Highway close by for easy access to anywhere in the metro. Blue Springs school district
USD 225,000
4950 Central Street # 302
View photo
Condo · for sale
USD 599,000
USD 445/sq.ft
4950 Central Street # 302
Glenaire city
· 1,345 sq.ft · 2 Bedrooms · 2 Baths · Condo
· Garden · Balcony · Equipped kitchen · Parking · Security · Swimming pool
Glenaire city · 1,345 sq.ft · 2 Bedrooms · 2 Baths · Condo · Garden · Balcony · Equipped kitchen · Parking · Security · Swimming pool
Elevated living meets effortless convenience in this beautifully updated third-floor residence at Kirkwood Circle Condominium. Designed with comfort and style in mind, this spacious condo features an open-concept layout, generous living areas, and an upgraded kitchen perfect for entertaining or everyday living. Large windows fill the home with natural light, while the private balcony offers gorgeous city views. The expansive primary suite includes a walk-in closet and a spa-inspired bathroom complete creating the perfect private retreat. Located just south of the iconic Country Club Plaza, residents enjoy quick access to premier shopping, dining, and entertainment. Exceptional community amenities include 24/7 concierge service, secured entry and outstanding security, a resort-style outdoor pool, fitness center, party room with catering kitchen, conference facilities, and beautifully maintained private gardens. Additional highlights include two assigned garage parking spaces, car wash b
USD 599,000
121 W 48th Street # 503
View photo
Condo · for sale
USD 550,000
USD 472/sq.ft
121 W 48th Street # 503
Glenaire city
· 1,163 sq.ft · 2 Bedrooms · 2 Baths · Condo
· Balcony · Equipped kitchen · Parking
Glenaire city · 1,163 sq.ft · 2 Bedrooms · 2 Baths · Condo · Balcony · Equipped kitchen · Parking
Incredible Fifth-Floor Remodel at The Sulgrave! This beautifully renovated condo showcases sophisticated style, designer finishes, and exceptional attention to detail throughout. The stunning gourmet kitchen features crisp white cabinetry, stainless steel appliances, a generous center island, and beautiful finishes—perfect for both everyday living and entertaining. Fabulous wide-plank hardwood floors flow throughout the main living spaces, complemented by custom window treatments, newer carpet, and thoughtfully selected designer details. Spacious bedrooms are paired with newly renovated bathrooms featuring gorgeous tile and luxurious finishes. Step outside onto the beautiful private balcony and take in sweeping views of Kansas City. And a rare bonus—TWO parking spaces!
USD 550,000
4727 Jarboe Street # 41
View photo
Condo · for sale
USD 180,000
USD 177/sq.ft
4727 Jarboe Street # 41
Glenaire city
· 1,012 sq.ft · 2 Bedrooms · 2 Baths · Condo
· Patio · Equipped kitchen · Parking
Glenaire city · 1,012 sq.ft · 2 Bedrooms · 2 Baths · Condo · Patio · Equipped kitchen · Parking
Welcome home to Plaza Hills! Ideally located in a charming neighborhood just two blocks west of the Country Club Plaza and a few blocks south of Westport, this updated first-floor condo offers the perfect combination of comfort, convenience, and location. Enjoy easy access to shopping, dining, entertainment, and nearby grocery options. This spacious two-bedroom, two-bathroom condo features beautiful wood floors throughout the living room, dining room, and second bedroom. The inviting living space opens through French doors to your own private patio—perfect for enjoying your morning coffee or relaxing outdoors. The updated kitchen features stainless steel appliances (included with the condo) and granite countertops, which also appear in both bathrooms. Both bedrooms offer generous space and ample closet storage. A full-size stackable Bosch washer and dryer come with the condo. Free street parking around the community. Residents can also enjoy fantastic community amenities, including a s
USD 180,000
5776 NW Plantation Circle
View photo
Condo · for sale
USD 230,000
USD 160/sq.ft
5776 NW Plantation Circle
Glenaire city
· 1,432 sq.ft · 2 Bedrooms · 2 Baths · Condo
· Patio · Fireplace · Equipped kitchen · Parking
Glenaire city · 1,432 sq.ft · 2 Bedrooms · 2 Baths · Condo · Patio · Fireplace · Equipped kitchen · Parking
Welcome home to this well-maintained end-unit townhome offering extra windows, abundant natural light, and a wonderful view backing to green space! The two-story layout features two spacious primary bedrooms upstairs, each with a private en-suite bathroom, vaulted ceiling, and ceiling fan. The washer and dryer stay in the conveniently located upstairs laundry. The main level features an eat-in kitchen with painted cabinets, pantry and ceiling fan. From there you walkout to a large fenced patio that looks out onto the green-space setting. The family room offers a cozy fireplace and plenty of natural light. Additional highlights include a one-car attached garage, move-in-ready condition, and a desirable end-unit location. With two private primary suites, upstairs laundry, extra windows, and a private-feeling outdoor space, this townhome offers comfort, convenience, and easy living!
USD 230,000
400 W 49th Terrace # 2032
View photo
Condo · for sale
USD 650,000
USD 287/sq.ft
400 W 49th Terrace # 2032
Glenaire city
· 2,260 sq.ft · 2 Bedrooms · 3 Baths · Condo
· Patio · Terrace
Glenaire city · 2,260 sq.ft · 2 Bedrooms · 3 Baths · Condo · Patio · Terrace
Lovely 2 bedroom, 3 bath unit in the exquisite Alameda condominium community. Situated at the Country Club Plaza, close to shopping, dining and Loose Park, the Alameda offers the ultimate in luxurious condominium living. This unit has been thoughtfully designed with beautiful hardwood floors, custom moldings, abundant closet space and ample living spaces. The building is secured with 24-hour private entry with door person and has beautiful lobby and patio spaces. Don't miss your chance to live in Kansas City's premier high rise
USD 650,000
412 Delaware #306 Street
View photo
Condo · for sale
USD 239,000
USD 389/sq.ft
412 Delaware #306 Street
Glenaire city
· 614 sq.ft · 1 Bath · Condo
Glenaire city · 614 sq.ft · 1 Bath · Condo
Heart of the Rivermarket Open Concept/Modern Condo, open concept, studio with lofted area, property has unique finishes/railings, and sleek design. Restaurants, Street Car, Farmer's Market, and access to River, KC Current Stadium, and in the Mecca of KC's cultural Rivermarket, this property is open to creative financing, as well as a rent to own option. Seller has never occupied the property was a rental, and the HOA will be providing additional information for Buyer's to review. Information as it pertains to the property needs verified by Buyer/Buyer's Agent
USD 239,000

Get email alerts

Don't miss out: be the first to know about new properties

The alert was correctly created

On subscribing you accept the conditions of use and the privacy policy
Alert
Receive new ads in your inbox
Save this search
Receive alerts for new listings

We'll send you an email when we have new properties for: "Apartments for sale in Glenaire city"

The alert was correctly created

Kansas City, Kaw township Jackson County Missouri
Independence city, Blue township Jackson County Missouri
Get email alerts and be the first to see new listings
Required field
On subscribing I accept the terms of the privacy policy
Perfect! You'll soon start receiving new listings via email
Alert
Receive an email when we have new ads for Apartments for sale in Glenaire city
Save this search
Filters

Bedrooms

Size (sq.ft)

sq.ft
sq.ft

Price

USD
USD

Property type

Bathrooms

Clear all filters
Receive notifications when new entries are published.