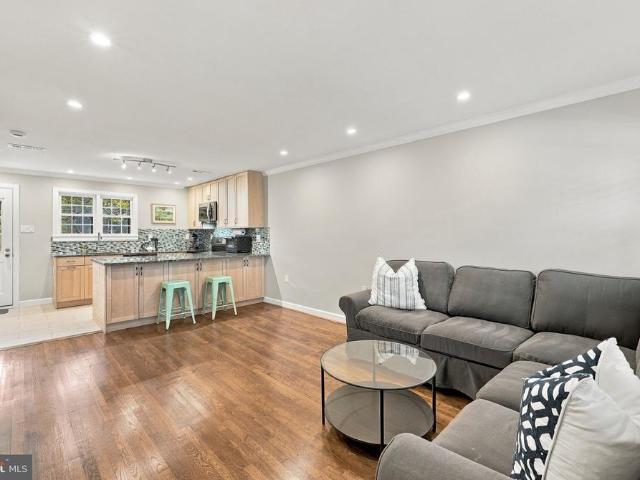
934 apartments for sale in Glencarlyn

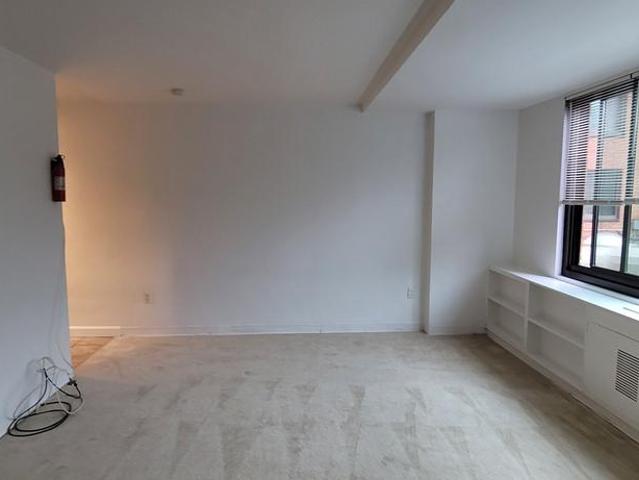
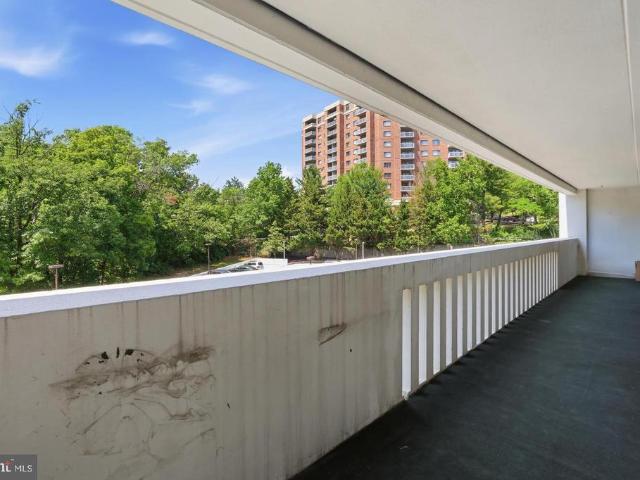
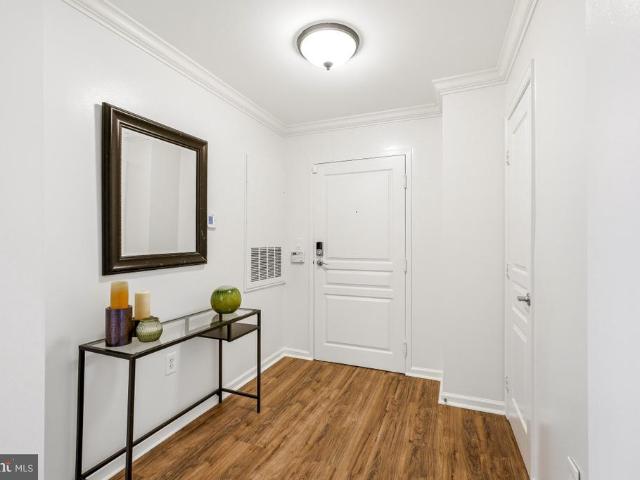
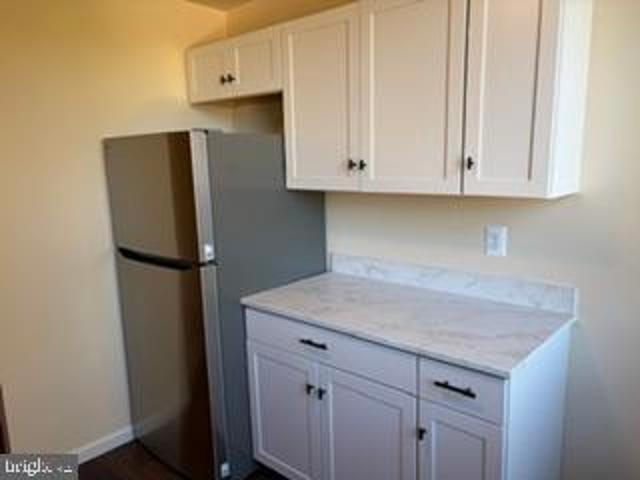
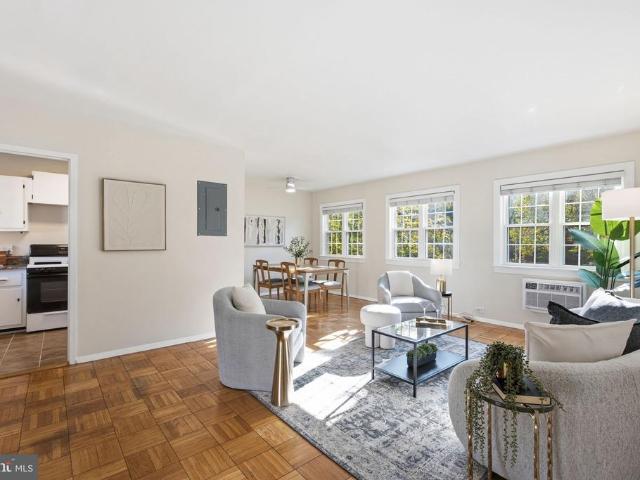
111 S Virginia Avenue S # 397
View photo
Condo · for sale
USD 539,000
USD 695/sq.ft
New
111 S Virginia Avenue S # 397
Glencarlyn
· 775 sq.ft · 2 Bedrooms · 1 Bath · Condo
· Patio · Garden · Equipped kitchen · Parking
Glencarlyn · 775 sq.ft · 2 Bedrooms · 1 Bath · Condo · Patio · Garden · Equipped kitchen · Parking
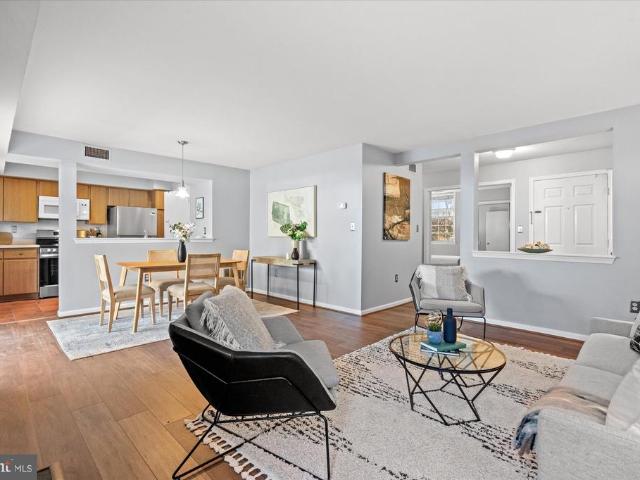
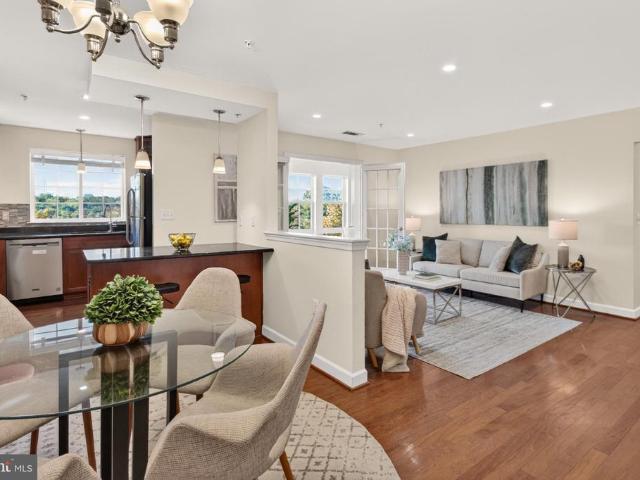
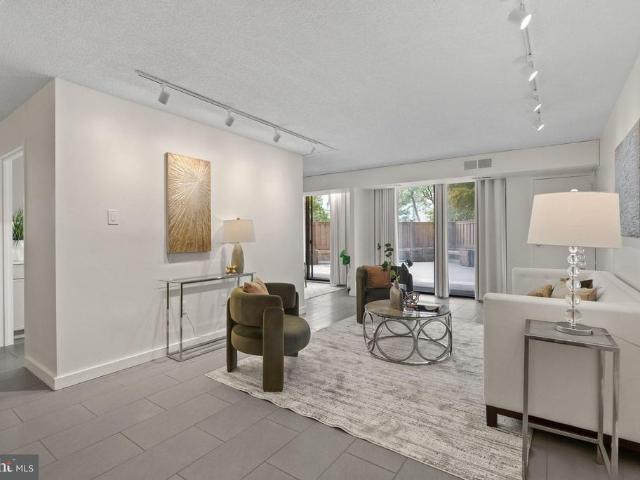
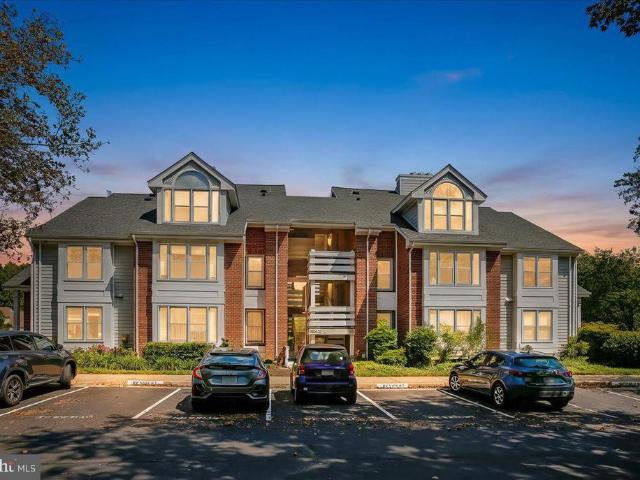
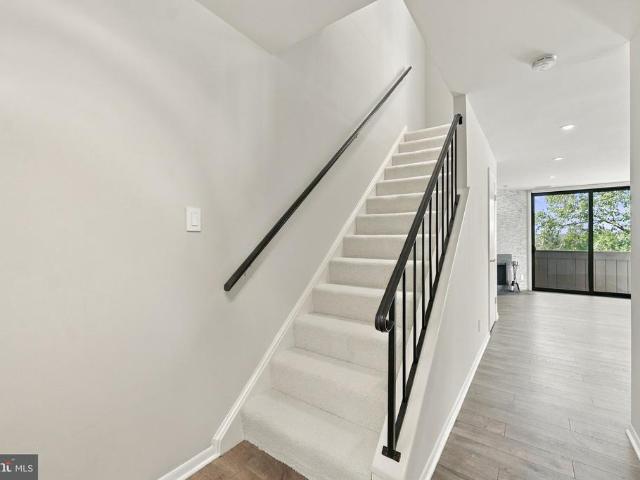
Enjoy small town living in this beautifully updated 2 bedroom, 1-bath condo in the Winter Hill neighborhood of Falls Church City! Step outside your front door and explore nearby restaurants and shops. Inside, the open main level features freshly painted living and dining spaces with hardwood floors and recessed lighting, plus a kitchen with granite countertops and brand-new stainless steel appliances. Out back, a private patio and backyard with new fencing offer space to relax or entertain. Upstairs, two bedrooms with hardwood floors share an updated bathroom with the convenience of in-unit laundry. Reserved parking out back and plentiful street parking out front make coming and going easy. A community pool, easy access to Metro, and Falls Church City parks and schools just blocks away complete the package!
USD 539,000
1111 Arlington Boulevard # 947
View photo
Condo · for sale
USD 121,000
USD 320/sq.ft
New
1111 Arlington Boulevard # 947
Glencarlyn
· 377 sq.ft · 1 Bath · Condo
· Equipped kitchen
Glencarlyn · 377 sq.ft · 1 Bath · Condo · Equipped kitchen
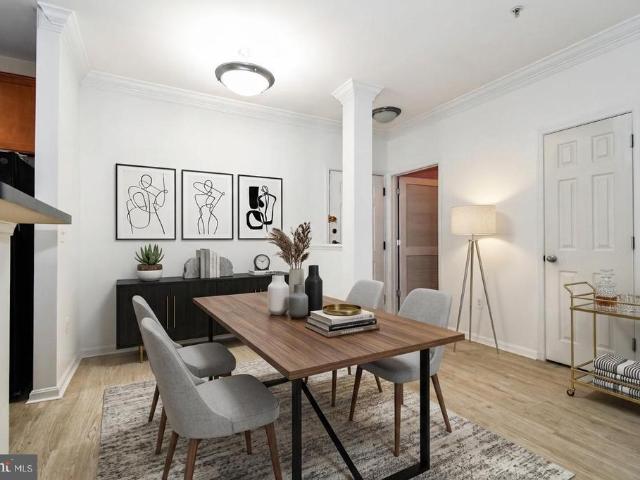
Welcome to this beautifully renovated, move-in-ready apartment, thoughtfully upgraded throughout with style, comfort, and convenience in mind. The completely updated kitchen features brand-new appliances, new cabinetry, modern lighting, and attractive finishes that create a fresh and inviting space. The bathroom has also been fully renovated, featuring beautiful ceramic tile extending from the bathtub to the ceiling, updated fixtures, and new plumbing for added reliability and peace of mind. Throughout the apartment, you will find new flooring, fresh paint with tasteful designer touches, new lighting, new blinds, and decorative window treatmentsall combining to give the home a clean, modern, and polished appearance. An additional highlight is the convenient Murphy bed, which helps maximize the available living space and provides greater flexibility when arranging furniture. It allows the apartment to easily transition between sleeping and living areas, making the space feel more open,
USD 121,000
1011 Arlington Boulevard N # 403
View photo
Condo · for sale
USD 120,000
USD 301/sq.ft
New
1011 Arlington Boulevard N # 403
Glencarlyn
· 398 sq.ft · 1 Bath · Condo
· Equipped kitchen
Glencarlyn · 398 sq.ft · 1 Bath · Condo · Equipped kitchen
TENANT-OCCUPIED STUDIO CO-OP RIVER PLACE, ROSSLYN This 401-square-foot studio co-op at River Place is tenant-occupied, providing immediate rental income. APARTMENT S403 Located in one of the community's most sought-after buildings, this studio features a large picture window providing abundant natural light, an updated kitchen, and generous closet space. The apartment was freshly painted and had new carpet installed earlier this year. The apartment is leased through April 6, 2027, at $1,425 per month. Monthly financials: Rental income: $1,425 Co-op fee: $279 (includes electricity, gas, and water) Property taxes: $107.83 Estimated insurance: $20 Total anticipated expenses: $406.83 Anticipated net monthly income: $1,018.17 INVESTMENT SUMMARY Price: $120,000 Total monthly rental income: $1,425 Total anticipated monthly expenses: $406.83 Total anticipated net monthly income: $1,018.17 Total anticipated annual net income: $12,218.04 Anticipated annual cash return: 10.18% The anticipated ann
USD 120,000
1300 Crystal Drive # 606S
View photo
Condo · for sale
USD 1,100,000
USD 516/sq.ft
New
1300 Crystal Drive # 606S
Glencarlyn
· 2,131 sq.ft · 3 Bedrooms · 3 Baths · Condo
· Balcony · Fireplace · Equipped kitchen
Glencarlyn · 2,131 sq.ft · 3 Bedrooms · 3 Baths · Condo · Balcony · Fireplace · Equipped kitchen
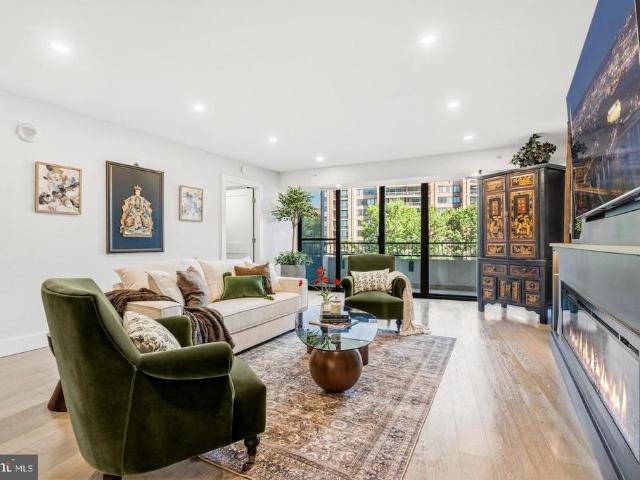
More living. Less looking after. If you love the space of a single-family home but prefer the convenience of condominium living, this beautifully renovated residence offers the best of both worldswith a touch of resort-style living right outside your door. With 2,139 square feet, three spacious bedrooms, three FULL bathrooms, and two private balconies, this exceptional corner residence offers room to spread out, entertain, and truly feel at home. Thoughtfully renovated throughout, the home features wide-plank hardwood floors, a stunning chef's kitchen with custom cabinetry, generous counter space, premium appliances including a separate Sub-Zero refrigerator and freezer, and abundant storage. The expansive living room, complete with custom built-ins and a contemporary fireplace, provides an inviting setting for entertaining or simply relaxing at home. The spacious primary suite feels like a private retreat, with balcony access, generous closet space, and a beautifully renovated spa-ins
USD 1,100,000
7033 Haycock Road # F
View photo
Condo · for sale
USD 769,000
USD 378/sq.ft
New
7033 Haycock Road # F
Glencarlyn
· 2,034 sq.ft · 2 Bedrooms · 2 Baths · Condo
· Fireplace · Equipped kitchen · Parking
Glencarlyn · 2,034 sq.ft · 2 Bedrooms · 2 Baths · Condo · Fireplace · Equipped kitchen · Parking
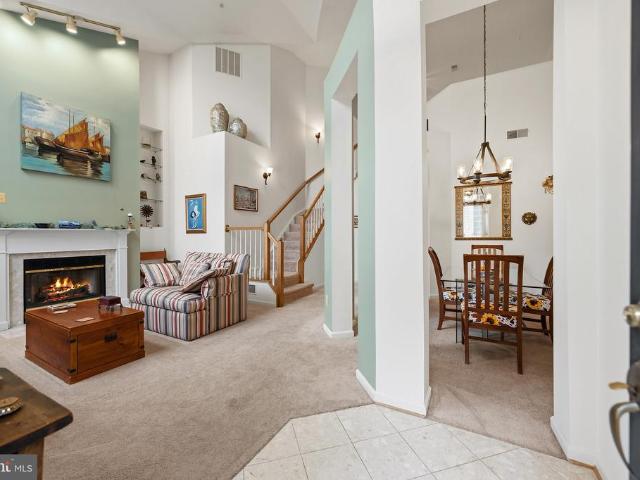
Welcome to The Gates at West Falls, a coveted enclave of distinctive residences offering refined living, spacious comfort, and exceptional convenience within the highly sought-after McLean High School pyramid. Ideally situated directly across from the West Falls Church Metro, this inviting townhouse-style condominium offers 2,042 square feet of sun-filled living space across two levels, featuring 2 bedrooms, 2.5 baths, and two garage parking spaces. With generous proportions, timeless architectural details, and abundant natural light, this home presents a wonderful opportunity to add your personal touches and make it your own. Soaring vaulted ceilings and dramatic walls of windows welcome you into the living room, where a gas fireplace creates a warm focal point adjoining the formal dining area. The spacious kitchen offers a functional layout and walk-in pantry, ready for your personal vision. An adjacent family room features floor-to-ceiling windows overlooking an expansive, private p
USD 769,000
915 N Patrick Street # 506
View photo
Condo · for sale
USD 450,000
USD 642/sq.ft
New
915 N Patrick Street # 506
Glencarlyn
· 700 sq.ft · 1 Bedroom · 1 Bath · Condo
· Equipped kitchen · Parking
Glencarlyn · 700 sq.ft · 1 Bedroom · 1 Bath · Condo · Equipped kitchen · Parking
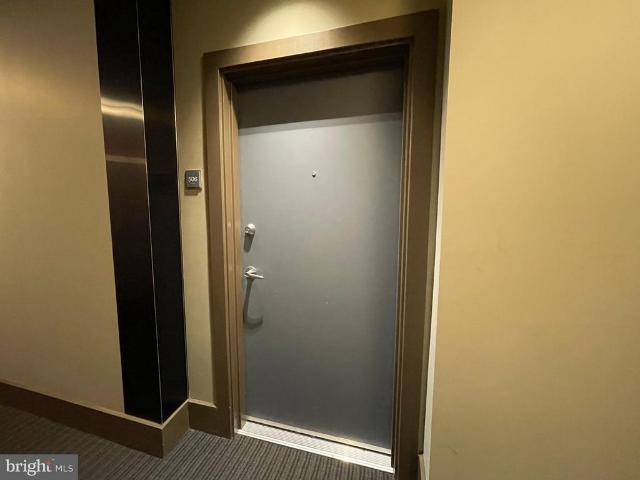
Quality craftsmanship, sophisticated design, and effortless comfortall in the heart of Old Town Alexandria! This beautifully appointed one-bedroom penthouse offers the best of urban living in a LEED-certified building, combining style, convenience, and thoughtful design. Enjoy the Old Town views from soaring 9-foot ceilings and expansive windows, that fill the gracious living and dining areas with natural light. Gleaming hardwood floors add warmth and elegance. The thoughtfully designed 700-square-foot floor plan features a chef-inspired kitchen with stainless steel appliances, granite countertops, and a generous peninsulaperfect for casual dining and effortless entertaining. Stylish designer lighting provides the finishing touch. The serene primary suite offers a private full bath, spacious walk-in closet, and an additional closet for exceptional storage. An in-unit washer and dryer add everyday convenience. And the icing on the cake? Your own garage parking space AND a large storage
USD 450,000
3374 Woodburn Road # 12
View photo
Condo · for sale
USD 279,000
USD 278/sq.ft
New
3374 Woodburn Road # 12
Glencarlyn
· 1,001 sq.ft · 2 Bedrooms · 1 Bath · Condo
· Swimming pool
Glencarlyn · 1,001 sq.ft · 2 Bedrooms · 1 Bath · Condo · Swimming pool
Welcome home to this beautifully remodeled 2-bedroom, 1.5-bath condo in the highly sought-after Woodburn Village community, where ALL UTILITIES ARE INCLUDED in the low condo fee! Freshly painted and thoughtfully updated, this spacious and affordable home offers the perfect combination of comfort, convenience, and exceptional value. Tucked away in a peaceful, park-like setting, Woodburn Village is one of Fairfax County's best-kept secrets! Situated on approximately 40 acres of lush, wooded grounds, this charming community offers a tranquil retreat while keeping you just minutes from everything Northern Virginia has to offer. Enjoy an incredible array of community amenities, including a large outdoor swimming pool, two tennis courts, basketball and volleyball courts, playgrounds, scenic walking and fitness trails, and inviting picnic areas. Whether you're looking to relax by the pool, enjoy the outdoors, or stay active, there's something for everyone right outside your door. The location
USD 279,000
7440 Backett Wood Terrace # 503
View photo
Condo · for sale
USD 875,000
USD 553/sq.ft
New
7440 Backett Wood Terrace # 503
Glencarlyn
· 1,582 sq.ft · 3 Bedrooms · 2 Baths · Condo
· Terrace · Equipped kitchen · Parking
Glencarlyn · 1,582 sq.ft · 3 Bedrooms · 2 Baths · Condo · Terrace · Equipped kitchen · Parking
This is the one youve been waiting for! Built in 2022 and updated by the owners, this beautifully designed townhome in Union Park at McLean offers a perfect blend of modern luxury and unbeatable convenience. Located just moments from the McLean Metro, Wegmans, Safeway, and the endless shopping and dining options of Tysons Corner, the location truly speaks for itself. Step inside the main level to find airy 9-foot ceilings and floor-to-ceiling windows that flood the living space with natural light. The attention to detail is everywherefrom the gorgeous LVP flooring and custom light fixtures to the stunning built-in bookshelves that anchor the room. The gourmet kitchen is a chef's dream, featuring a large quartz island, a five-burner gas range, wall oven, and a custom backsplash that ties it all together. A designer powder room and access to the attached one-car garage (plus driveway parking) round out this level. The sophistication continues upstairs with more 9-foot ceilings and seamle
USD 875,000
4 S Van Dorn Street S # 301
View photo
Condo · for sale
USD 259,995
USD 234/sq.ft
New
4 S Van Dorn Street S # 301
Glencarlyn
· 1,109 sq.ft · 2 Bedrooms · 1 Bath · Condo
· Balcony · Equipped kitchen
Glencarlyn · 1,109 sq.ft · 2 Bedrooms · 1 Bath · Condo · Balcony · Equipped kitchen
Move in by the holidays, with a 3.75% assumable loan! This spotless, updated condo sits in Alexandria's desirable West End, on the quiet, private side of a secure and well-kept building. Best of all, it comes with a 3.75% assumable loan, a rare chance to lock in a rate well below today's market and keep your monthly payment low. Buyer must qualify with lender. Inside, you'll find an open floor plan with new lighting, stainless steel appliances, and updated flooring, including luxury vinyl tile over ceramic in the kitchen and bathroom. The living space opens onto a spacious private balcony overlooking mature trees and peaceful greenery. The location is hard to beat: just off Van Dorn Street, with quick access to Duke Street and I-95. The condo fee covers water and gas, and pets are welcome. Residents also enjoy a complimentary shuttle to the Van Dorn Metro Station. The community's modern amenities make everyday life easy and fun. Stay active in the 24-hour, state-of-the-art fitness cent
USD 259,995
5300 Columbia Pike # 104
View photo
Condo · for sale
USD 359,000
USD 289/sq.ft
5300 Columbia Pike # 104
Glencarlyn
· 1,238 sq.ft · 2 Bedrooms · 2 Baths · Condo
· Sauna · Balcony · Equipped kitchen · Parking · Security · Swimming pool · Lift
Glencarlyn · 1,238 sq.ft · 2 Bedrooms · 2 Baths · Condo · Sauna · Balcony · Equipped kitchen · Parking · Security · Swimming pool · Lift
This newly fresh 1,239 sq ft, 2 Bedroom and 2 Bathroom, home has a spacious private balcony across the whole unit. With floor to ceiling windows and doors, all facing south, there is plenty of natural light. This vast living room opens to the breakfast area and the kitchen, creating comfortable space for everyday living and easy entertaining. The kitchen includes stainless steel appliances and flows seamlessly into the main living area. Both bedrooms are generously sized; A primary suite with its own full bath and walk-in closet, and the other with a secret door to a library or storage space. Additional conveniences include in-unit laundry, hardwood floors, an extra storage room, and 2 assigned garage parking spaces located just a short walk from the elevator. Carlyle House is a secure, professionally managed condo with concierge service and a full an an outdoor pool, fitness center, sauna, tennis and sport courts, and a party room. The location offers the best of Columbia Pike living.
USD 359,000
6101 Edsall Road # 502
View photo
Condo · for sale
USD 259,900
USD 185/sq.ft
6101 Edsall Road # 502
Glencarlyn
· 1,399 sq.ft · 2 Bedrooms · 2 Baths · Condo
· Sauna · Gym · Balcony · Swimming pool · Cellar · Parking
Glencarlyn · 1,399 sq.ft · 2 Bedrooms · 2 Baths · Condo · Sauna · Gym · Balcony · Swimming pool · Cellar · Parking
Motivated seller priced to move! Lovingly owned for almost 30 years by the same owner, this enormous 2bd/2ba unit near the Van Dorn Street Metro (Blue Line) awaits your personal touches. Fully functional yet bursting with potential, this 1400+ SQFT unit has been carefully maintained and boasts a new coat of paint, freshly cleaned carpets, and recently upgraded in-unit washer-dryer (2025) and HVAC (2022). From the expansive open-floor plan, to the generous en-suite master bedroom with deep walk-in closet, charming mini-bar, and nearly 40 ft. Sunset-facing balcony, you can't beat these bones! Priced to give the new owner the opportunity to renovate to their own tastes either upon closing or over time through sweat equity. Condo fee covers ALL UTILITIES and unit conveys with a dedicated parking spot (F-10) and private basement storage unit (#111). Alexandria Knolls West's expansive amenities include: in-ground pool, tennis courts, sauna, gym facilities, elegant community rooms, and attent
USD 259,900
5563 Seminary Road # 412
View photo
Condo · for sale
USD 450,000
USD 357/sq.ft
5563 Seminary Road # 412
Glencarlyn
· 1,259 sq.ft · 2 Bedrooms · 2 Baths · Condo
· Office room · Balcony · Fireplace · Equipped kitchen · Parking
Glencarlyn · 1,259 sq.ft · 2 Bedrooms · 2 Baths · Condo · Office room · Balcony · Fireplace · Equipped kitchen · Parking
Enjoy top floor living, western views, and gorgeous sunsets from this spacious 1,263 square foot end unit overlooking the park. Filled with natural light from extra tall windows, this inviting two-bedroom residence features wide plank wood flooring, a gas fireplace, and a large covered balcony that extends the living space outdoors. The open kitchen features granite counters, breakfast bar, stainless steel appliances, a pantry, an under-sink water filtration system, and a seamless connection to the dining and living areas. The generously sized living room opens directly to the balcony, while the dining room provides ample space for entertaining. Both bedrooms offer walk-in closets, including the spacious primary suite with a private bath and custom closet. The second bedroom enjoys lovely park views and offers flexibility for guests, a home office, or additional living space. A full-size washer and dryer are conveniently located in the unit. Two garage parking spaces, #271 and #272, an
USD 450,000
3601 5Th Street S # 409
View photo
Condo · for sale
USD 184,900
USD 382/sq.ft
3601 5Th Street S # 409
Glencarlyn
· 484 sq.ft · 1 Bath · Condo
· Equipped kitchen · Swimming pool · Lift · Parking
Glencarlyn · 484 sq.ft · 1 Bath · Condo · Equipped kitchen · Swimming pool · Lift · Parking
Light-filled and move-in ready, this stylish alcove studio at pet-friendly Stratton House Condominium offers low-maintenance living in a convenient Arlington location. Unit 409 features an open layout with large sunny picture windows and numerous recent upgrades, including new Pergo LVP floors, modern light fixtures, new soft close kitchen cabinets, quartz countertops, and an updated bathroom with a walk-in shower. Tucked away on a quiet cul-de-sac off Glebe Rd in Alcova Heights, youre one block from neighborhood favorite Ruthies All Day and just over a mile from the Ballston Metro. Shopping, dining, theaters, public transit, and major commuter routes are all minutes away. The condo fee covers ALL utilities except internet, and residents enjoy an onsite outdoor pool, EV charging station, a personal storage bin, a BBQ area, an elevator, community laundry, two resident parking passes and one guest parking pass. Perfect for first-time buyers, commuters, or anyone seeking a simple, conveni
USD 184,900
4077 S Four Mile Run Drive S # 401
View photo
Condo · for sale
USD 399,000
USD 426/sq.ft
4077 S Four Mile Run Drive S # 401
Glencarlyn
· 936 sq.ft · 1 Bedroom · 1 Bath · Condo
· Balcony · Equipped kitchen
Glencarlyn · 936 sq.ft · 1 Bedroom · 1 Bath · Condo · Balcony · Equipped kitchen
Welcome to West Village of Shirlington! This spacious, light-filled corner unit offers one of the larger one-bedroom floor plans in the community, with a thoughtfully modified layout that creates an even more open and inviting living space. A portion of the wall between the living and dining rooms has been removed, enhancing the flow between the two areas and creating a wonderful space for everyday living and entertaining. Beautiful hardwood floors and abundant natural light add to the home's appeal. The generously sized kitchen features granite countertops, stainless steel appliances, a large center island with pendant lighting, and plenty of space for cooking and entertaining. The spacious living room features French doors that open to a private balcony overlooking the beautifully maintained green space and courtyard. This lovely outdoor retreat offers a peaceful setting to enjoy your morning coffee or unwind at the end of the day. The primary bedroom features hardwood flooring and a
USD 399,000
4525 28Th Road S # D
View photo
Condo · for sale
USD 425,000
USD 458/sq.ft
4525 28Th Road S # D
Glencarlyn
· 926 sq.ft · 2 Bedrooms · 1 Bath · Condo
· Patio · Garden · Fireplace · Equipped kitchen
Glencarlyn · 926 sq.ft · 2 Bedrooms · 1 Bath · Condo · Patio · Garden · Fireplace · Equipped kitchen
Discover the charm of this delightful 2-bedroom, 1-bathroom, garden apartment in the sought after Heatherlea community. This inviting home features an open floor plan, anchored by a functioning, wood-burning fireplace with a classic mantel, perfect for cozy gatherings. Expanding the usable space, a sliding glass door off the living room leads to a large, covered, private patio, with a well-sized, secure, storage closet for firewood, bikes, etc. The efficient kitchen features stainless steel appliances including a brand new Fridgedaire 5-burner, glass-top, range, and matching Fridgedaire ENERGY STAR refrigerator/freezer. A closet at the far end houses a stacked washer/dryer combo and to bookend the galley, green thumbs can soften the kitchen space by cultivating plants in the deep, sun-filled, greenhouse window. Retreat to the spacious primary bedroom, featuring a large, walk-in closet, with custom built-ins, and an elegantly-appointed en suite bath with a dual vanity, copious drawer sp
USD 425,000
4149 S Four Mile Run Drive # 403
View photo
Condo · for sale
USD 515,000
USD 455/sq.ft
4149 S Four Mile Run Drive # 403
Glencarlyn
· 1,130 sq.ft · 2 Bedrooms · 2 Baths · Condo
· Equipped kitchen
Glencarlyn · 1,130 sq.ft · 2 Bedrooms · 2 Baths · Condo · Equipped kitchen
A refreshing blend of contemporary style, sunlit spaces, and urban convenience awaits in this beautifully updated 2-bedroom, 2-bath condo at West Village of Shirlington. Designed for effortless everyday living, the residence pairs an open, inviting floor plan with rich hardwood flooring, soft neutral paint, recessed lighting, and tastefully refreshed kitchen and baths. Its standout featurea spectacular sunroom framed by floor-to-ceiling windowsadds an airy retreat with sweeping cityscape views and wonderful flexibility for relaxing, entertaining, or working from home. Inside, the spacious living room offers an easy balance of comfort and versatility, with room for media and conversation. The adjoining dining area is accented by a chic frosted-glass chandelier and flows naturally into the stylish kitchen. Here, granite countertops, rich cherry cabinetry, decorative tile backsplash, and stainless steel appliances, including a gas range, create an appealing mix of warmth and modern functi
USD 515,000
1200 N Hartford Street # 505
View photo
Condo · for sale
USD 599,000
USD 654/sq.ft
1200 N Hartford Street # 505
Glencarlyn
· 915 sq.ft · 2 Bedrooms · 2 Baths · Condo
· Balcony · Fireplace · Equipped kitchen · Parking
Glencarlyn · 915 sq.ft · 2 Bedrooms · 2 Baths · Condo · Balcony · Fireplace · Equipped kitchen · Parking
Priced BELOW Assessment & Appraisal in the Heart of Clarendon! Dont miss this spacious 2 BR/2 BA condo at The Hartford, one of Clarendon's most convenient and popular buildings. Its a fantastic opportunity for owners and investors alike. Freshly painted with hardwoods in the main living area and BRAND NEW carpet in the bedrooms, its move-in ready! Located on the north side of the building on the 5th floor, away from traffic noise, and next to James Hunter Park, this unit has sweeping views of the gorgeous fall foliage for miles! Gourmet kitchen with stainless appliances, gas stove, granite, maple cabinetry & breakfast bar for casual entertaining. Crown molding in every room, gas fireplace, dishwasher & W/D in unit. Sliding glass doors in each bedroom and the living room open to Juliet balconies for fresh air and gorgeous views. Generous walk-in closets throughout. Parking space included in underground secure garage! Walk a HALF BLOCK to Metro, and just steps from Whole Foods, Trader Jo
USD 599,000
3549 Martha Custis Drive
View photo
Condo · for sale
USD 470,000
USD 507/sq.ft
3549 Martha Custis Drive
Glencarlyn
· 926 sq.ft · 2 Bedrooms · 1 Bath · Condo
· Deck · Equipped kitchen
Glencarlyn · 926 sq.ft · 2 Bedrooms · 1 Bath · Condo · Deck · Equipped kitchen
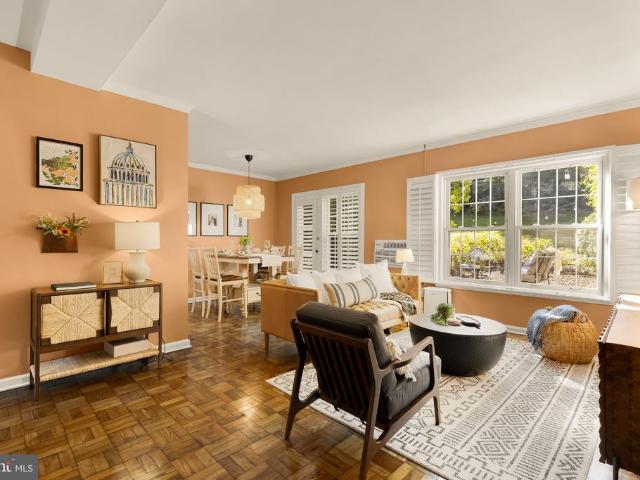
Tucked into the beloved Parkfairfax community, this rarely available two-level residence offers the charm and ease of townhome living. Inside, natural light fills the home, highlighting newly refinished parquet floors and a warm, inviting main level that flows easily from living to dining. The beautifully updated kitchen feels fresh and timeless, with stainless steel appliances and thoughtful finishes that make it just as well suited for quiet mornings at home as it is for hosting friends. Upstairs, two well-proportioned bedrooms offer a peaceful retreat, while in-unit laundry adds an everyday convenience that makes the home especially easy to live in. But perhaps the most special part of the home is just beyond the back door. A private outdoor space and platform deck create a natural extension of the living area, with an unusually generous stretch of green space beyond offering a wonderful sense of privacy. Its the kind of setting made for morning coffee, dinner outside, or simply enj
USD 470,000
1320 N Wayne Street # 404
View photo
Condo · for sale
USD 680,000
USD 671/sq.ft
1320 N Wayne Street # 404
Glencarlyn
· 1,012 sq.ft · 2 Bedrooms · 2 Baths · Condo
· Fireplace · Equipped kitchen · Parking
Glencarlyn · 1,012 sq.ft · 2 Bedrooms · 2 Baths · Condo · Fireplace · Equipped kitchen · Parking
Welcome to this rarely available, top-floor condo at Courthouse Hill Condos in North Arlington! Light-filled and thoughtfully laid out across two expansive levels, this 2-bedroom, 2-bathroom residence offers an ideal blend of urban convenience and dramatic architectural style. As you step inside, you are greeted by eco-friendly Oak flooring, an airy, open-concept main level. The dramatic two-story family room features soaring vaulted ceilings and a cozy fireplace, framed by peaceful views overlooking the community pool. The kitchen was fully renovated with new quartz counter tops and brand new appliances. The main level also features a comfortable bedroom, a renovated full bath, and an in-unit washer and dryer. Head up to the private upper level, where youll find a spacious primary suite complete with a generous bedroom and a luxurious renovated full bath. Underground parking garage with 2 spaces. Secured building with key fob access. Super convenient and unbeatable location that is cl
USD 680,000
501 Slaters Lane # 405
View photo
Condo · for sale
USD 515,000
USD 613/sq.ft
New
501 Slaters Lane # 405
Glencarlyn
· 840 sq.ft · 1 Bedroom · 1 Bath · Condo
· Garden · Balcony · Equipped kitchen · Security · Swimming pool
Glencarlyn · 840 sq.ft · 1 Bedroom · 1 Bath · Condo · Garden · Balcony · Equipped kitchen · Security · Swimming pool
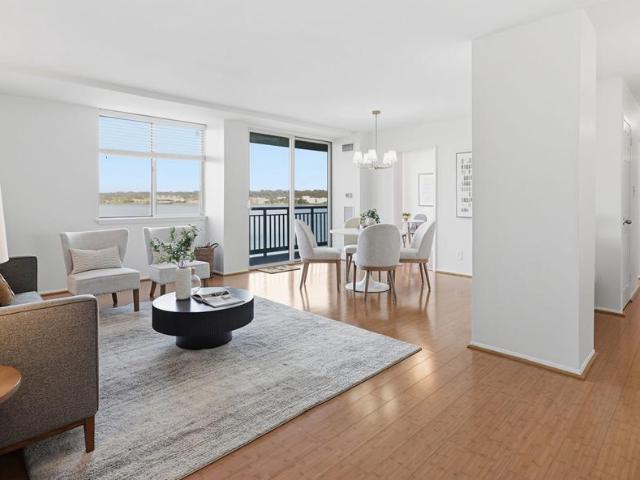
Wake up to sweeping 180-degree views of the Potomac River, from the D. C. skyline to National Harbor, in this coveted one-bedroom, one-bathroom waterfront condo. The open, light-filled floor plan has balcony access from both the living room and the kitchen, so the river is part of everyday life. The home is move-in ready, with fresh paint, new light fixtures, bamboo floors throughout and a refreshed bathroom. The kitchen has modern cabinetry, granite countertops, stainless steel appliances and Saltillo tile. A spacious pantry and generous closets mean theres plenty of storage. Marina Towers is a gem tucked away in quiet North Old Town on six private acres, and it feels like a resort while still being within walking distance of King Street. Residents have a 24-hour concierge, a fitness center overlooking the river, a large waterfront pool, a tiki bar and grilling area, and an on-site convenience store and dry cleaner. Theres also a fenced dog park, garden plots, a car wash station, laun
USD 515,000
301 N Beauregard Street # 1016
View photo
Condo · for sale
USD 299,900
USD 246/sq.ft
301 N Beauregard Street # 1016
Glencarlyn
· 1,216 sq.ft · 2 Bedrooms · 2 Baths · Condo
· Sauna · Equipped kitchen · Parking · Security · Swimming pool · Lift
Glencarlyn · 1,216 sq.ft · 2 Bedrooms · 2 Baths · Condo · Sauna · Equipped kitchen · Parking · Security · Swimming pool · Lift
Welcome home to this newly renovated, bright and spacious corner condo on the 10th floor with amazing panoramic views! Enjoy this one-level living with no stairs and expanded open space of over 1200 SF that wraps around the completely remodeled kitchen with brand new cabinetry, stone countertops, and new appliances. Then walk down the hall to the 2 spacious bedrooms and 2 renovated bathrooms with new tiles and new plumbing fixtures. Brand new Luxury vinyl flooring, new doors, new lighting fixtures and fresh new paint all throughout. Garage parking and private climate-controlled storage comes with the unit. Your monthly Condo fee covers electricity, water and sewer, gas, elevator and the abundant amenities offered at the FOUNTAINS. Building comes with a 24-hour concierge, security, fitness center, sauna, resort-style pool, outdoor grills and picnic areas with beautifully landscaped grounds. The building is conveniently positioned with easy access to I-395, Old Town Alexandria, D. C. The
USD 299,900
5300 Holmes Run Parkway # 215
View photo
Condo · for sale
USD 425,000
USD 284/sq.ft
5300 Holmes Run Parkway # 215
Glencarlyn
· 1,496 sq.ft · 3 Bedrooms · 2 Baths · Condo
· Patio · Garden · Equipped kitchen · Parking · Security · Swimming pool
Glencarlyn · 1,496 sq.ft · 3 Bedrooms · 2 Baths · Condo · Patio · Garden · Equipped kitchen · Parking · Security · Swimming pool
An extraordinary 800-square-foot private patio sets this beautifully updated condo apart! Welcome to 5300 Holmes Run Parkway #215 at The Greenhouse Condominiums, offering three bedrooms, two updated bathrooms, and a rare opportunity to enjoy exceptional indoor-outdoor living. The expansive fenced patio provides an incredible extension of the home, perfect for outdoor dining, entertaining, gardening, or simply relaxing in your own private retreat. Inside, enjoy abundant natural light from western exposure, an updated kitchen, comfortable living spaces, and a flexible three-bedroom layout. Additional highlights include in-unit laundry, two-zone heating and cooling, two assigned underground garage parking spaces (#153 and #154), and a separate storage unit. The Greenhouse offers an impressive collection of amenities, including a 24-hour concierge, outdoor pool, fitness centers, tennis courts, 12th-floor library and meeting rooms, community garden, barbecue plaza, and beautifully landscape
USD 425,000
525 N Armistead Street # 201
View photo
Condo · for sale
USD 259,950
USD 223/sq.ft
525 N Armistead Street # 201
Glencarlyn
· 1,163 sq.ft · 3 Bedrooms · 2 Baths · Condo
· Office room
Glencarlyn · 1,163 sq.ft · 3 Bedrooms · 2 Baths · Condo · Office room
Saxony Square community, this delightful 3-bedroom, 2-bathroom unit offers a perfect blend of comfort and convenience. Home has been recently updated to included fresh paint and new flooring. The garden-style layout provides a spacious living area that invites relaxation and gatherings. With three generously sized bedrooms, there's ample space for personal retreats or home offices, catering to a variety of lifestyles. Whether you're commuting to work or exploring the local shops and dining options, the accessibility of transportation routes makes life here both easy and enjoyable
USD 259,950
3266 Martha Custis Drive
View photo
Condo · for sale
USD 325,000
USD 419/sq.ft
3266 Martha Custis Drive
Glencarlyn
· 775 sq.ft · 1 Bedroom · 1 Bath · Condo
· Equipped kitchen · Swimming pool
Glencarlyn · 775 sq.ft · 1 Bedroom · 1 Bath · Condo · Equipped kitchen · Swimming pool
Welcome to 3266 Martha Custis Drive, a charming 1 bedroom, 1 bathroom townhome style condo with 780 square feet of living space in Alexandrias sought-after Parkfairfax community, just a 15 minute walk from the Village at Shirlington. Hardwood floors run throughout the home, creating a warm and inviting feel. The spacious living area opens to the kitchen, where granite countertops pair style with function. In-unit laundry adds everyday convenience, and the attic offers extra storage or flexible space, a rare bonus in condo living. Residents enjoy outstanding community amenities, including 3 swimming pools, a fitness center, and pickleball and basketball courts. The condo fee covers water, gas, daily trash pickup, snow removal, exterior maintenance, and lawn care. The owner pays only for electricity and cable/internet. Recent updates include: New in-unit washer/dryer (October 2026), New dishwasher (September 2026), New bathroom vanity and light fixture (September 2026), Upgraded attic in
USD 325,000
200 N Pickett Street # 813
View photo
Condo · for sale
USD 325,000
USD 282/sq.ft
200 N Pickett Street # 813
Glencarlyn
· 1,152 sq.ft · 2 Bedrooms · 2 Baths · Condo
· Office room · Gym · Balcony · Equipped kitchen · Swimming pool
Glencarlyn · 1,152 sq.ft · 2 Bedrooms · 2 Baths · Condo · Office room · Gym · Balcony · Equipped kitchen · Swimming pool
Expansive panoramic sunset views! *Your next home features sleek wood flooring and gracious crown molding throughout. A renovated, open kitchen with generous counter space and abundant cabinetry, and stainless-steel appliances, is begging you to flex your culinary muscles! This spacious 2-bedroom, 2-full-bath residence has 1,160 square feet. The thoughtful layout flows seamlessly to the dining and living areas, making everyday living and entertaining effortless. Step outside to your private balcony, where pool views and sweeping vistas create the perfect backdrop for unforgettable sunsets. Electric or small canister gas grills are permitted, making this truly an outdoor living room for relaxing or hosting friends. The en-suite primary bedroom retreat features a neutral full bath and an oversized walk-in closet. A large second bedroom offers exceptional flexibilityideal for a home office, guest space, or fitness room. A second updated full bath is conveniently located nearby. Storage is
USD 325,000
1011 Arlington Boulevard # 228
View photo
Condo · for sale
USD 35,000,000
USD 87,939/sq.ft
1011 Arlington Boulevard # 228
Glencarlyn
· 398 sq.ft · 1 Bath · Condo
· Air conditioning · Heating
Glencarlyn · 398 sq.ft · 1 Bath · Condo · Air conditioning · Heating
Welcome to this bright and inviting 401 sq. Ft. studio/efficiency at River Place South, ideally situated on the second floor in one of Arlington's most sought-after neighborhoods. With its desirable southeastern exposure, this home is filled with natural sunlight throughout the day, and offers partial views of Washington, D. C. monuments. The thoughtfully designed interior features durable laminate flooring throughout, creating a clean, modern look that's easy to maintain. Whether you're searching for your first home, a convenient pied-terre, or an investment opportunity, this residence offers exceptional value in an unbeatable location. The low monthly cooperative fee includes electricity, gas, water, central heating, and air conditioning, providing predictable monthly expenses and outstanding convenience. River Place residents enjoy a prime Rosslyn location just moments from the Rosslyn Metro, public transportation, major commuter routes, Georgetown, downtown Washington, D. C. the Pe
USD 35,000,000
5501 Seminary Road # 1111S
View photo
Condo · for sale
USD 525,000
USD 252/sq.ft
5501 Seminary Road # 1111S
Glencarlyn
· 2,077 sq.ft · 3 Bedrooms · 3 Baths · Condo
· Office room · Sauna · Balcony · Equipped kitchen · Swimming pool
Glencarlyn · 2,077 sq.ft · 3 Bedrooms · 3 Baths · Condo · Office room · Sauna · Balcony · Equipped kitchen · Swimming pool
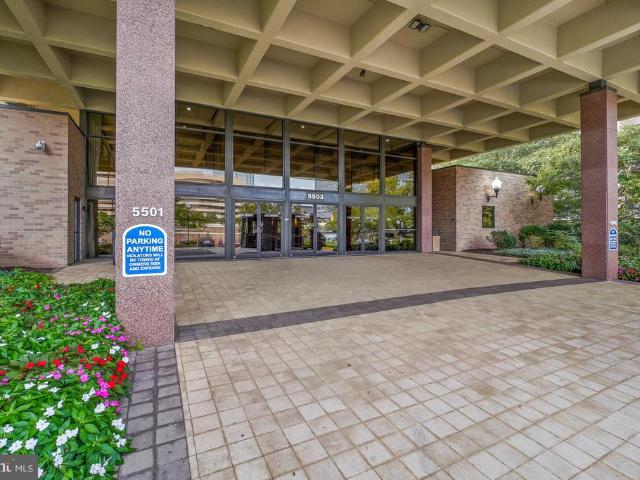
Welcome to Skyline Square, an amenity-rich community in the heart of Falls Church! This spacious, light-filled corner unit features windows on two sides and two private balconies. The open living and dining areas offer custom built-ins and access to a large balcony. A third bedroom with ensuite bath doubles as the perfect home office or guest suite. The sunny eat-in kitchen features updated appliances, granite countertops, and a pantry. Down the hall, discover a cedar closet, laundry area, second bedroom, and updated full bath. The generous primary suite boasts a large walk-in closet, updated bath with an oversized walk-in shower, and access to the second balcony. Enjoy resort-style amenities including a welcoming front desk, outdoor pool, fitness center, sauna, steam room, party rooms, and billiards. Space, style, and convenienceall in one exceptional community!
USD 525,000
7604 J Lakeside Village Drive
View photo
Condo · for sale
USD 467,900
USD 350/sq.ft
7604 J Lakeside Village Drive
Glencarlyn
· 1,335 sq.ft · 2 Bedrooms · 2 Baths · Condo
· Fireplace · Equipped kitchen
Glencarlyn · 1,335 sq.ft · 2 Bedrooms · 2 Baths · Condo · Fireplace · Equipped kitchen
RARE OPPORTUNITY: The First 2-Bed, 2-Bath Lakefront Condo to Hit the Market in'The Cove' Since 2024! Nestled in the charming lakeside community of'The Cove' in Falls Church, 7604-J Lakeside Village Dr offers a harmonious blend of modern updates and peaceful, low-maintenance living. Featuring 1,045 square feet of thoughtfully designed space, this bright and inviting home showcases an open-concept floor plan that seamlessly connects the living, dining, kitchen, and private balconythe perfect spot to enjoy serene, tranquil lake views. Key Highlights: Meticulously Renovated (2022): Includes a stunning kitchen with quartz countertops and stainless steel appliances, plus completely renovated Primary Bath and Secondary Bath. Comfort & Style: Cozy up by the living room's wood-burning fireplace during the winter months. Primary Retreat: A spacious primary bedroom featuring a renovated ensuite bathroom with a large, convenient vanity, and 2 Oversized Closets Featuring Custom Built-In Organizers
USD 467,900
4860 Eisenhower Avenue # 497
View photo
Condo · for sale
USD 285,000
USD 373/sq.ft
4860 Eisenhower Avenue # 497
Glencarlyn
· 764 sq.ft · 1 Bedroom · 1 Bath · Condo
· Gym · Balcony · Fireplace · Equipped kitchen · Parking · Swimming pool
Glencarlyn · 764 sq.ft · 1 Bedroom · 1 Bath · Condo · Gym · Balcony · Fireplace · Equipped kitchen · Parking · Swimming pool
Welcome to 4860 Eisenhower Ave, Unit 497, in Alexandrias popular Exchange at Van Dorn! This bright, updated condo features deeded covered garage parking, an open floor plan, and crown molding throughout the living and dining areas. The kitchen features stylish oak cabinetry, black appliances, a newer dishwasher and a gas range. The spacious living room features a cozy gas fireplace with a slate surround and opens to a private balcony with peaceful, courtyard views. The owners suite features plenty of natural light, a walk-in closet, and an en-suite bath with new flooring. In-unit laundry with extra storage adds to the convenience. The building and garage are gated and secured. Walk to the METRO, the pool and enjoy this PET FRIENDLY community with 24-hour Clubhouse that includes a half basketball court, gym with two exercise rooms, billiard room and business center. A community party room with an attached kitchen can be used for family occasions. Other amenities include outdoor circuit
USD 285,000
2210 S Quincy Street # 2
View photo
Condo · for sale
USD 649,900
USD 460/sq.ft
2210 S Quincy Street # 2
Glencarlyn
· 1,410 sq.ft · 3 Bedrooms · 2 Baths · Condo
· Equipped kitchen
Glencarlyn · 1,410 sq.ft · 3 Bedrooms · 2 Baths · Condo · Equipped kitchen
Stylish, refreshed, and modern! High-end contemporary living at its finest, this renovated 3 BR 2.5 BA condo/ townhome offers city views, privacy and access to the outdoors. Located in desirable Concord Mews, where mid-century modern charm meets woodland bliss. This meticulously maintained upper unit model is ready for its new owner these S. Quincy homes do not turn over often! Lovingly cared for, the sellers spared no expense over the years, and it shows from the moment you step through the door. Freshly painted 2026, brand new wall-to-wall carpeting upstairs 2026, floor to ceiling custom sliding glass doors 2026, HVAC heat pump 2024, new roof 2023, refrigerator 2023, hot water heater 2023 full list included in listing! Gourmet kitchen with floor to ceiling windows, wine management system, and adjoining butler's pantry greet you on the main level. The sunlit kitchen boasts granite countertops, backsplash, newer tile floors, soft-close cabinets and newer appliances. Large walk-in pantr
USD 649,900

Get email alerts

Don't miss out: be the first to know about new properties

The alert was correctly created

On subscribing you accept the conditions of use and the privacy policy
Alert
Receive new ads in your inbox
Save this search
Receive alerts for new listings

We'll send you an email when we have new properties for: "Apartments for sale in Glencarlyn"

The alert was correctly created

Ballston, Arlington County Virginia
Bluemont
Get email alerts and be the first to see new listings
Required field
On subscribing I accept the terms of the privacy policy
Perfect! You'll soon start receiving new listings via email
Alert
Receive an email when we have new ads for Apartments for sale in Glencarlyn
Save this search
Filters

Bedrooms

Size (sq.ft)

sq.ft
sq.ft

Price

USD
USD

Property type

Bathrooms

Clear all filters
Receive notifications when new entries are published.