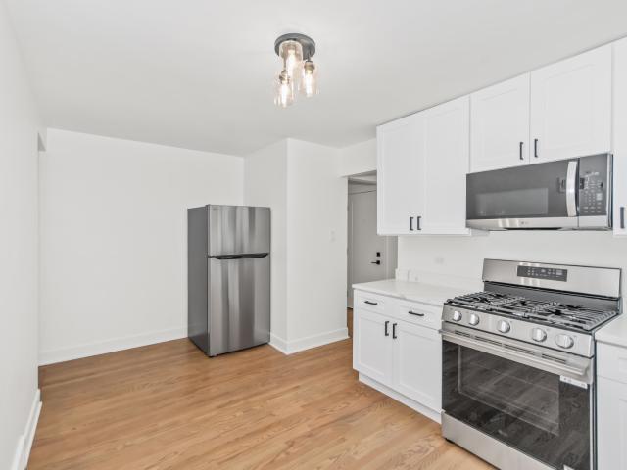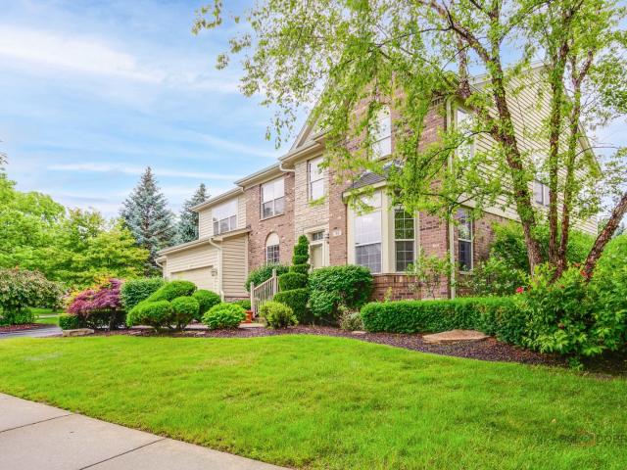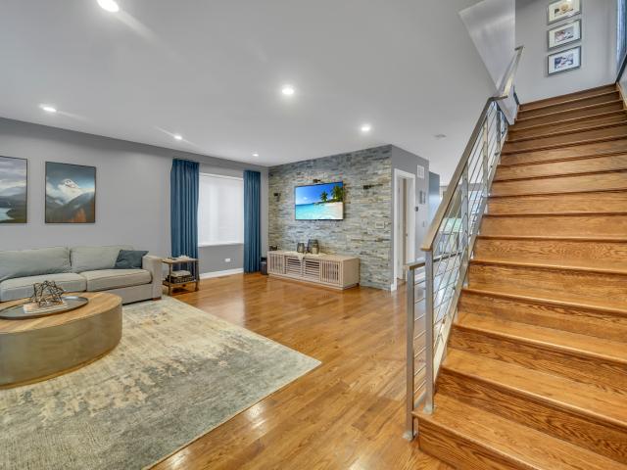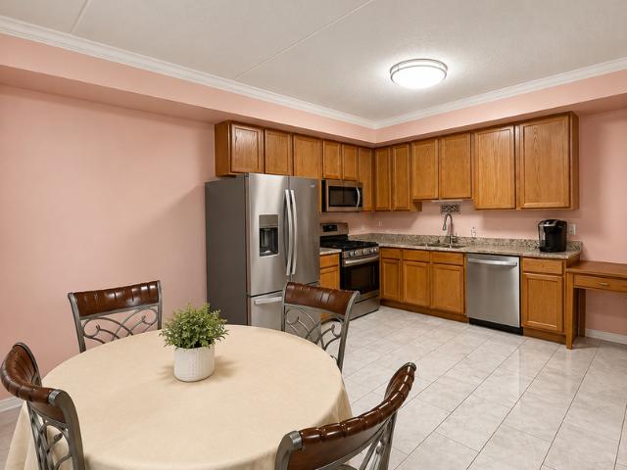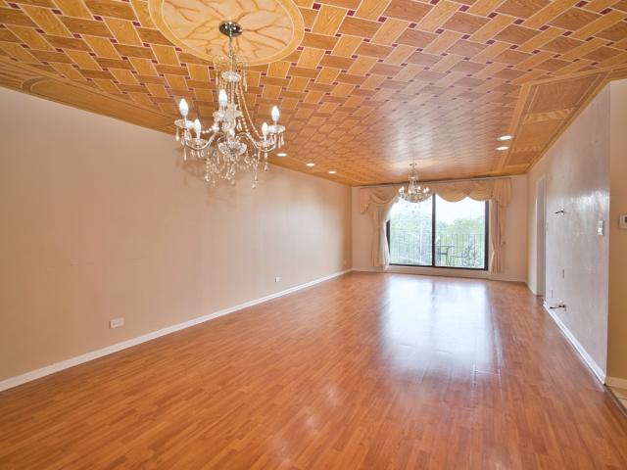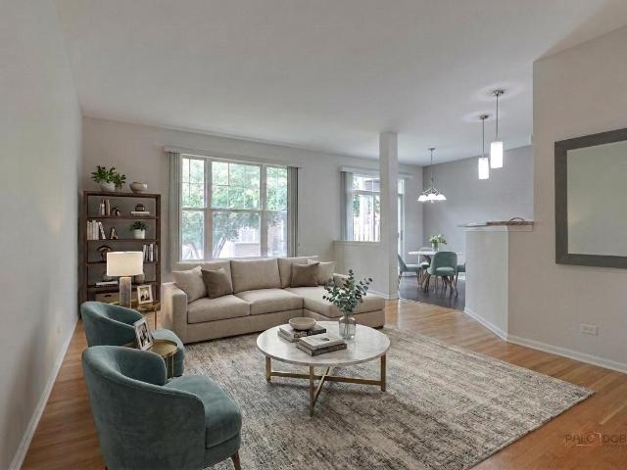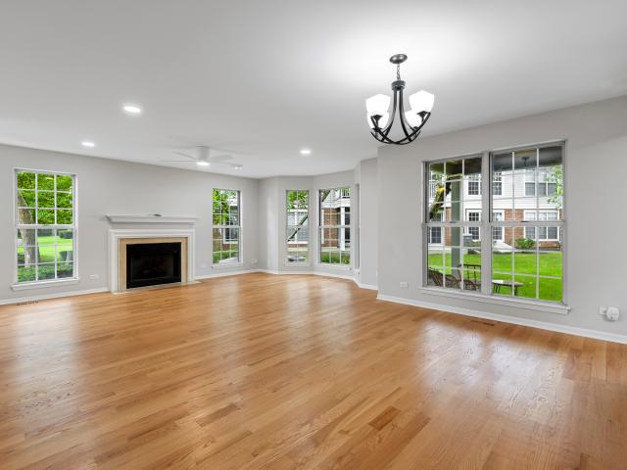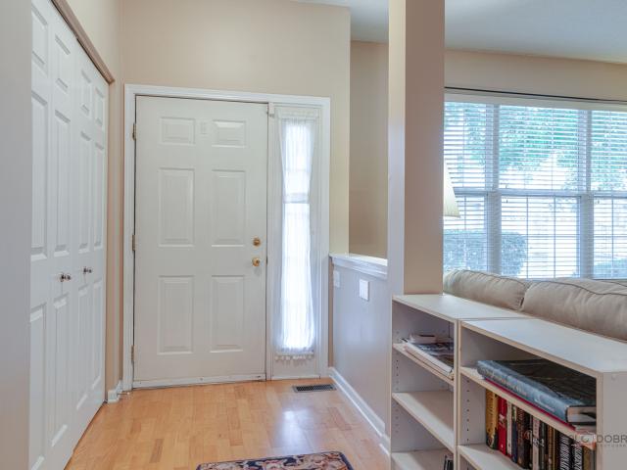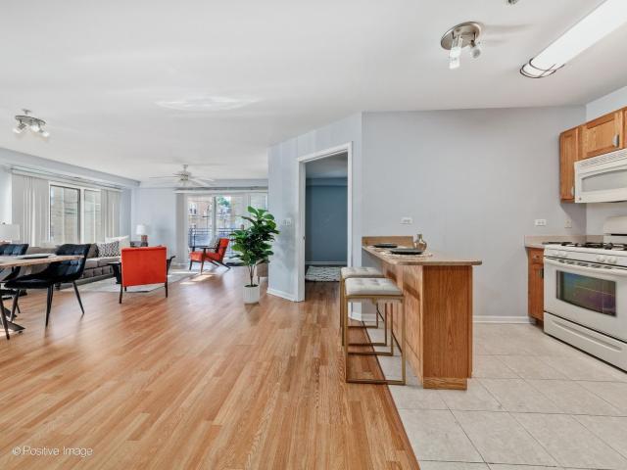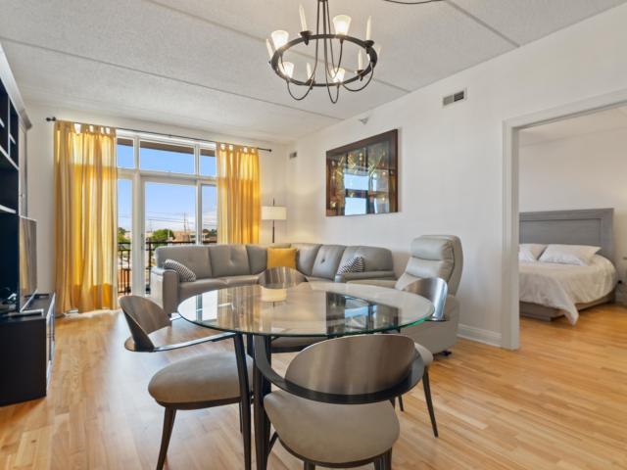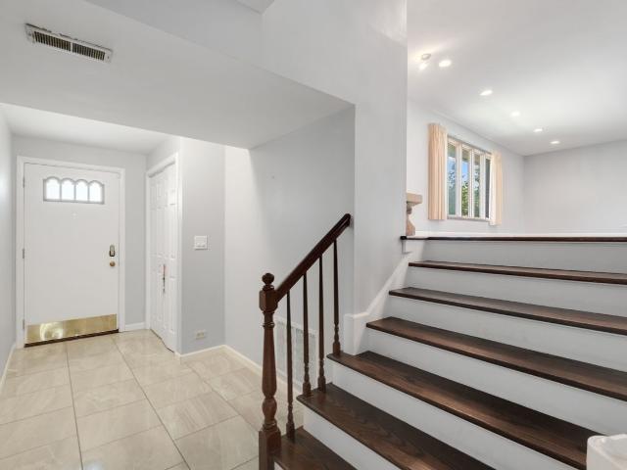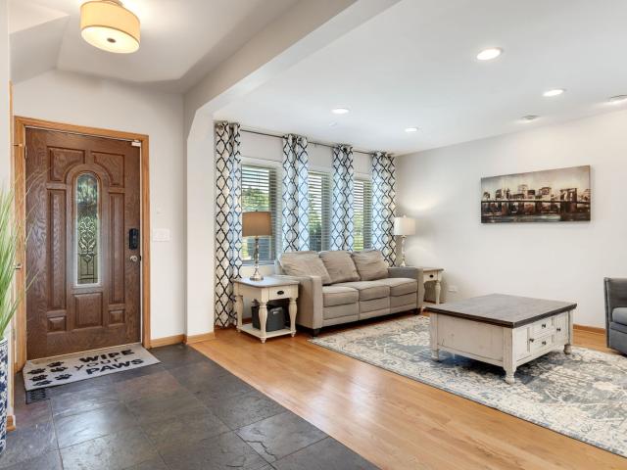
3,840 properties for sale in Glencoe village

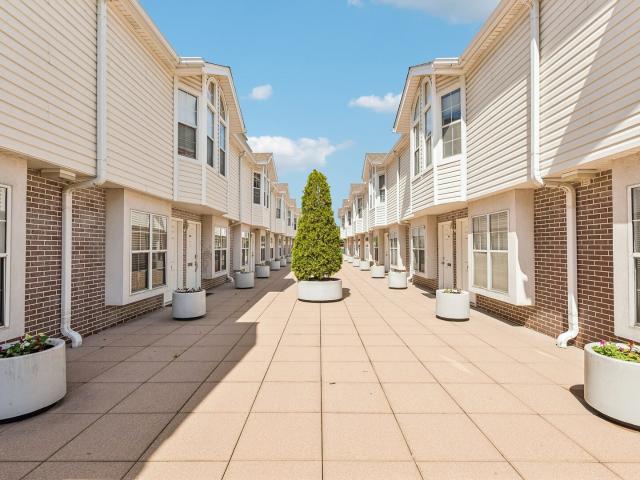
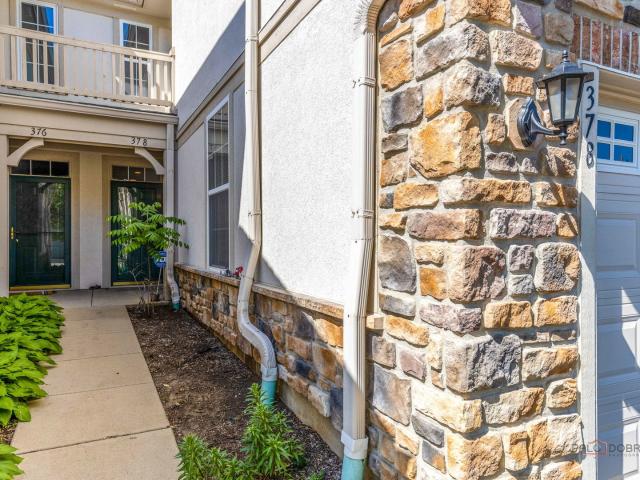
378 bay tree circle
View photo
Townhouse · for sale
USD 429,000
USD 247/sq.ft
378 bay tree circle
Glencoe village
· 1,733 sq.ft · 3 Bedrooms · 2 Baths · Townhouse
· Patio · Equipped kitchen · Parking
Glencoe village · 1,733 sq.ft · 3 Bedrooms · 2 Baths · Townhouse · Patio · Equipped kitchen · Parking
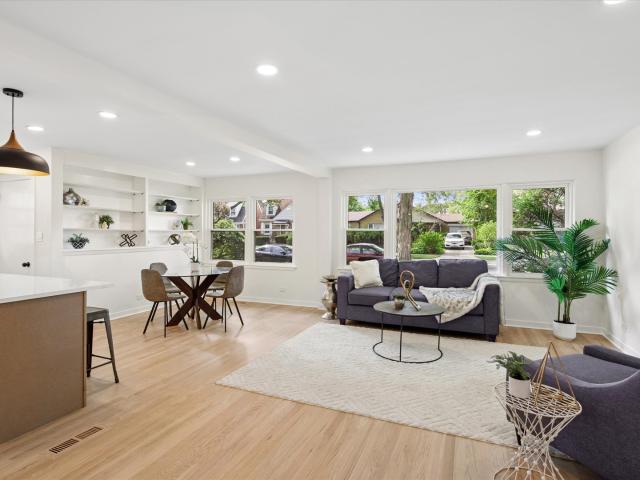
Beautiful move-in ready 3-bedroom, 2.1-bath townhome located in the highly desirable Gregg's Landing neighborhood! The spacious living room features brand-new luxury vinyl plank flooring and tall windows that fill the space with natural light, ideal for both everyday living and entertaining. The inviting kitchen offers 42' cabinetry, ample counter space, and newer stainless steel appliances. A separate dining area opens to a private patio, perfect for relaxing or enjoying the outdoors. The impressive primary suite features a vaulted ceiling, a huge walk-in closet with custom organizers, and a private en-suite bath complete with double sinks and a linen closet. Two bedrooms and a full bath are situated on the opposite side of the second floor, offering comfort and privacy. Convenient second-floor laundry. Two-car attached garage. Recent updates: new luxury vinyl plank flooring on the main level (2026), new carpet on the stairs and second floor (2026), and new water heater (2026). Ideall
USD 429,000
62 Depot Street
View photo
House · for sale
USD 850,000
USD 230/sq.ft
62 Depot Street
Glencoe village
· 3,692 sq.ft · 4 Bedrooms · 3 Baths · House
· Office room · Fireplace · Equipped kitchen
Glencoe village · 3,692 sq.ft · 4 Bedrooms · 3 Baths · House · Office room · Fireplace · Equipped kitchen
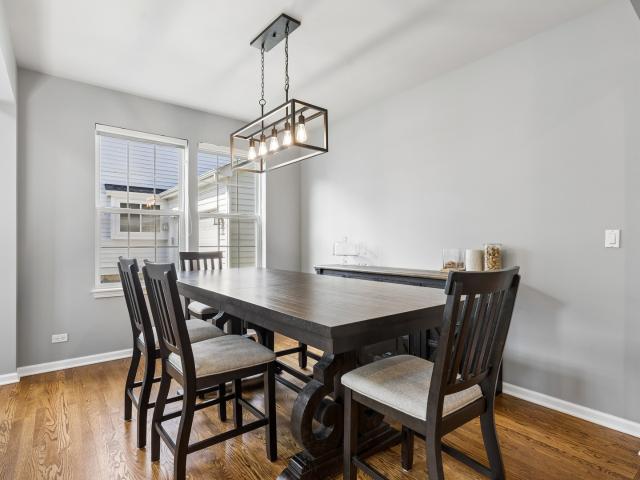
Beautifully updated and thoughtfully designed, this 4-bedroom, 3.5-bath home offers an ideal combination of space, style and location in sought-after Centennial Crossing. A dramatic two-story foyer welcomes you to a light-filled main level featuring hardwood floors, a private home office, formal dining room and comfortable living spaces. The kitchen is spectacular! Beautifully appointed with white Shaker cabinets, a large island, Thermador stainless steel appliances and abundant storage. The kitchen opens seamlessly to the spacious family room, where a fireplace and walls of windows create a warm and inviting gathering space. Upstairs, the generous primary suite offers a true retreat with a custom walk-in closet and beautifully renovated bath featuring dual vanities, a soaking tub and glass-enclosed shower. The finished lower level expands the home's living space with a large recreation area, wet bar, fourth bedroom and full bath-ideal for guests, entertaining or flexible living arrang
USD 850,000
8029 Lincoln Avenue
View photo
Townhouse · for sale
USD 379,900
USD 259/sq.ft
8029 Lincoln Avenue
Glencoe village
· 1,464 sq.ft · 2 Bedrooms · 2 Baths · Townhouse
· Balcony · Equipped kitchen · Parking
Glencoe village · 1,464 sq.ft · 2 Bedrooms · 2 Baths · Townhouse · Balcony · Equipped kitchen · Parking
Exceptional mixed-use opportunity in the heart of Skokie! This stylish and thoughtfully updated home offers modern living with versatile functionality, combining residential comfort with prime commercial potential. Featuring 2 spacious bedrooms, 2.5 bathrooms, and approximately 1,469 sq. Ft. this property is designed for today's lifestyle. The second level-truly the main living area-welcomes you with a bright, open floor plan, including a modern kitchen with stainless steel appliances, an inviting eating area, and a spacious living room perfect for entertaining or relaxing. Step out onto your private balcony to enjoy morning coffee or evening sunsets. Convenience meets functionality with in-unit laundry and plenty of storage space. Upstairs, the third level features two generously sized bedrooms and two full bathrooms, including a primary suite that offers both comfort and privacy. A dedicated laundry closet on this level adds to the home's thoughtful layout. The attached 2-car garage
USD 379,900
3820 Dobson Street
View photo
House · for sale
USD 675,000
3820 Dobson Street
Glencoe village
· 3 Bedrooms · 2 Baths · House
· Equipped kitchen · Parking
Glencoe village · 3 Bedrooms · 2 Baths · House · Equipped kitchen · Parking
Ask agent about financing incentives for this home*. Located in the east prairie elementary & niles north high school district | new roof| new furnace & water heater | new garage | new 200 amp electric panel. Solid updated extra wide ranch home in prime in a prime Southeast Skokie location. This 3 BEDROOM/2 BATH full bath with LOWER LEVEL OFFICE has a retro vibe. Set on a great tree-lined street just half a block from highly rated East Prairie School and half a block to expansive Hamlin Park, the location is truly exceptional. The home has renovated kitchen & baths, hardwood floors including bedrooms. MASSIVE lower level has a rare walkout lower-level ideal for additional living space, in-law setup, or recreation room. You get the picture, just move right in. This is the one you been waiting for!
USD 675,000
222 E Center Avenue
View photo
House · for sale
USD 975,000
USD 392/sq.ft
222 E Center Avenue
Glencoe village
· 2,486 sq.ft · 4 Bedrooms · 2 Baths · House
· Patio · Garden · Office room · Fireplace · Equipped kitchen
Glencoe village · 2,486 sq.ft · 4 Bedrooms · 2 Baths · House · Patio · Garden · Office room · Fireplace · Equipped kitchen
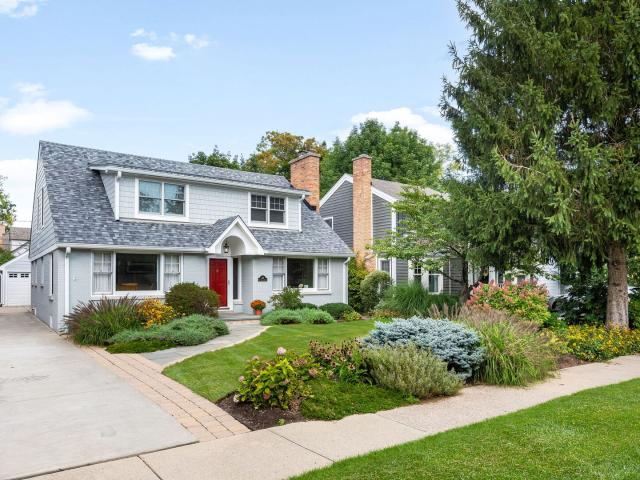
This New England coastal-style Cape Cod is set on the tree-lined boulevard of Center Avenue blocks from Lake Michigan, downtown Lake Bluff, and the area's best parks and schools. A recently renovated exterior sets a classic tone with a new roof, fresh siding, and landscaping that reflect the same care carried through the interiors. Inside, the main floor establishes a natural flow from the entry to the formal living room, dining room, and eat-in kitchen, which is appointed with a farmhouse sink, Wolf cooktop and oven, a Bosch dishwasher, cherrywood cabinetry, granite counters, built-ins, and breakfast-bar seating. The spacious family room, anchored by a fireplace, opens to a paver patio and a privately fenced backyard with peaceful gardens. Hardwood floors, wainscotting, interesting millwork, and architectural details further lend the home character. A first-floor bedroom with easy access to a renovated full bath presents a flexible option for a guest room, a home office, or multigener
USD 975,000
469 Bay Tree Circle
View photo
Townhouse · for sale
USD 510,000
USD 167/sq.ft
469 Bay Tree Circle
Glencoe village
· 3,046 sq.ft · 3 Bedrooms · 3 Baths · Townhouse
· Deck · Fireplace · Equipped kitchen
Glencoe village · 3,046 sq.ft · 3 Bedrooms · 3 Baths · Townhouse · Deck · Fireplace · Equipped kitchen
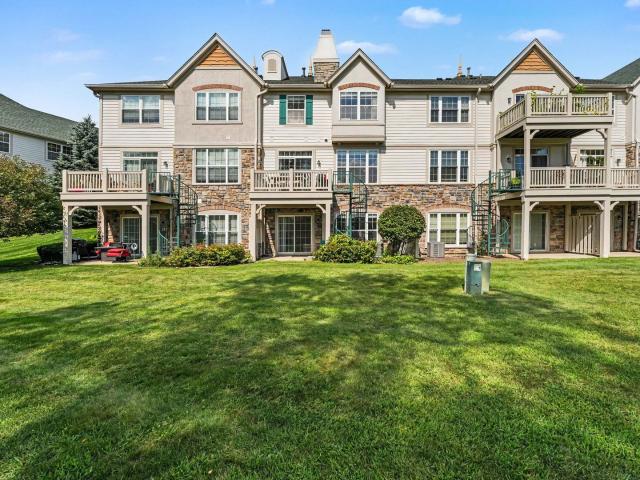
Start your mornings with coffee overlooking Lake Harvey and end your days unwinding to the peaceful sights and sounds of nature. This inviting Provence model in Gregg's Landing pairs beautiful lake views with comfortable living spaces, thoughtful updates, and two outdoor areas that make the setting part of everyday life. Cherry wood flooring brings warmth to the interior, while the kitchen features granite countertops, stainless steel appliances, a breakfast bar, and a sunny eating area. A refrigerator replaced in 2025 and dishwasher replaced in 2026 add everyday convenience. Step through the Pella sliding door onto the deck for an outdoor meal or a quiet moment overlooking the water. When the weather turns cool, the family room fireplace creates a welcoming place to gather. Upstairs, the primary suite offers vaulted ceilings, a generous walk-in closet, and a bath with dual sinks. The second-floor laundry keeps daily routines simple and includes a dryer replaced in 2026. Three full bat
USD 510,000
4256 N Ottawa Avenue
View photo
House · for sale
USD 389,000
USD 240/sq.ft
New
4256 N Ottawa Avenue
Glencoe village
· 1,615 sq.ft · 3 Bedrooms · 1 Bath · House
· Garden · Deck · Fireplace · Equipped kitchen · Swimming pool
Glencoe village · 1,615 sq.ft · 3 Bedrooms · 1 Bath · House · Garden · Deck · Fireplace · Equipped kitchen · Swimming pool
Best Value in Norridge! Location, Location, Location. Must see this extra large brick ranch home on an extra wide corner lot. Home has 3 bedrooms, a first floor office and a beautiful large open family room. The family room has a stone fireplace, all new windows and a doorway to the deck and beautiful back yard. Yard is loaded with perennial gardens. Home has newer roof, newer kitchen, newer bathroom with walk-in shower and dual HVAC system. Heated enclosed back porch adds extra room. Walking distance to Giles School (1/2 blocks), Ridgewood HS (2 blocks), Harlem Irving Plaza (3 1/2 blocks), Norridge Pool (3 blocks) and forest preserves (6 blocks). Walk to great shopping and dining. Close proximity to Blue Line EL, Kennedy Expressway and O'Hare Airport. Free Norridge Shuttle Bus Service. Must See! Deal fell thru due to financing
USD 389,000
8626 Saint Louis Avenue
View photo
House · for sale
USD 545,000
USD 310/sq.ft
8626 Saint Louis Avenue
Glencoe village
· 1,755 sq.ft · 4 Bedrooms · 2 Baths · House
· Patio · Garden · Equipped kitchen · Air conditioning · Swimming pool · Cellar
Glencoe village · 1,755 sq.ft · 4 Bedrooms · 2 Baths · House · Patio · Garden · Equipped kitchen · Air conditioning · Swimming pool · Cellar
Welcome home to this beautiful, well-maintained, mid-century modern ranch-style home! When you walk in, you're welcomed by a spacious living room flooded with natural light that make the hardwood floors gleam. With a designated dining area between the kitchen and living room, you won't miss a thing at meal time. The galley kitchen provides plenty of storage and functional space to freely move around. All bedrooms are big enough to comfortably fit a queen bed and are equipped with large closets. Both bathrooms were remodeled in 2015, freshly painted this year, and filled with natural light. Entertain with ease in the open-concept finished basement that has a plethora of storage. Some major updates include: new concrete patio replacement and backyard fence installation in 2016, new furnace and central A/C in 2018, sump pump system upgrade in 2019, and a new roof and exterior siding in 2020. Step into the backyard and be greeted by an above ground pool in a well-kept yard. A designated sh
USD 545,000
4200 N Oriole Avenue
View photo
House · for sale
USD 589,000
USD 210/sq.ft
4200 N Oriole Avenue
Glencoe village
· 2,799 sq.ft · 5 Bedrooms · 2 Baths · House
· Garden · Equipped kitchen · Parking · Cellar
Glencoe village · 2,799 sq.ft · 5 Bedrooms · 2 Baths · House · Garden · Equipped kitchen · Parking · Cellar
Spacious, sun-filled 5-bedroom, 2-bath corner home, lovingly maintained by the same owner for 20 years. The main level offers two bedrooms, a living room with oak flooring, a full formal dining room and a kitchen with maple flooring. Three additional bedrooms are upstairs, and both full bathrooms were remodeled last year. The home also features all-new windows and new siding. The newly renovated basement was excavated to provide approximately 7-foot ceilings and features a separate entrance, all-new PVC drains, copper piping, waterproofing, French drain tile system, ejector pump and support posts. Enjoy abundant natural light, a fenced yard with plenty of outdoor entertaining space and a 2-car garage. Across from Giles Elementary and conveniently located near CTA transportation, shopping, Ridgewood High School, Norridge Park District, I-90/I-294, Rosemont and O'Hare Airport
USD 589,000
5 Malvern Lane
View photo
House · for sale
USD 479,000
USD 257/sq.ft
New
5 Malvern Lane
Glencoe village
· 1,862 sq.ft · 4 Bedrooms · 2 Baths · House
· Patio · Garden · Equipped kitchen · Air conditioning
Glencoe village · 1,862 sq.ft · 4 Bedrooms · 2 Baths · House · Patio · Garden · Equipped kitchen · Air conditioning
Gorgeous 2-story home with wonderful curb appeal in the sought-after Deerpath subdivision! Ideally located near the train, parks, top-rated schools, shopping, and restaurants. Step into the welcoming foyer and be greeted by a huge, sun-filled living room. The spacious kitchen features a large eating area which opens to the adjacent family room, creating an inviting space for everyday living and entertaining. Sliding doors lead to your backyard oasis, complete with beautiful landscaping, a stamped pattern patio, fully fenced yard, and shed. Enjoy direct access to the bike path right through your back gate-perfect for outdoor enthusiasts! Upstairs, the spacious primary suite offers a private en-suite bath, along with two additional generously sized bedrooms and a hall bath. The lower level provides even more living space with a recreation room, fourth bedroom, utility room with laundry, and abundant storage. Some of the most recent improvements include paint, carpet, Furnace, AC, roof ap
USD 479,000
8914 Lamon Avenue
View photo
House · for sale
USD 999,000
USD 255/sq.ft
8914 Lamon Avenue
Glencoe village
· 3,907 sq.ft · 8 Bedrooms · 4 Baths · House
· Equipped kitchen · Cellar · Parking
Glencoe village · 3,907 sq.ft · 8 Bedrooms · 4 Baths · House · Equipped kitchen · Cellar · Parking
Fully renovated 4 flat, close to 300k spent in renovations! All kitchens are brand new, with quartz countertops, solid maple cabinets, and LG appliances. All bathrooms are brand new, with Kohler cast iron tubs and high end Moen fixtures and hardware. Brand new SOLID CORE doors and trim, and beautifully stained hardwood floors throughout. All new windows, concrete paths, and parking lot with 6 parking spaces! Back porches were completely gutted, insulated, and rebuilt with new plywood sheathing and siding. They make a great home office, den, or workout room! Building has been rewired, and has type L copper plumbing. New hot water heaters and high efficiency HVACs. See additional information for the complete list of improvements. Each apartment has its own set of LG washers and dryers and a spacious storage room in the basement. Extremely rare to find a building as nice as this one, bring your pickiest buyers! Noi 85k!
USD 999,000
312 Camargo Court
View photo
House · for sale
USD 1,000,000
USD 244/sq.ft
312 Camargo Court
Glencoe village
· 4,090 sq.ft · 4 Bedrooms · 4 Baths · House
· Office room · Fireplace · Equipped kitchen · Cellar
Glencoe village · 4,090 sq.ft · 4 Bedrooms · 4 Baths · House · Office room · Fireplace · Equipped kitchen · Cellar
Welcome to this exceptional four-bedroom, 4.1-bath home nestled in the highly sought-after Gregg's Landing subdivision in Vernon Hills, where sun-drenched living spaces, hardwood floors, and an incredible finished basement come together to create the ultimate dream home. This one truly has it all! The grand two-story foyer and living room welcome you with an immediate sense of spaciousness and elegance, bathed in an abundance of natural light that flows throughout every level of the home. Gleaming hardwood floors grace both the first and second levels, adding warmth and sophistication at every turn. The formal dining room with butler's pantry sets the stage for effortless entertaining, while the gourmet kitchen impresses with stainless steel appliances, granite countertops, a center island with breakfast bar, and a sunny eating area, seamlessly flowing into the inviting family room anchored by a cozy fireplace. A private office with French doors rounds out the main level perfectly, ide
USD 1,000,000
4304 N Overhill Avenue
View photo
House · for sale
USD 895,000
4304 N Overhill Avenue
Glencoe village
· 4 Bedrooms · 3 Baths · House
· Garden · Deck · Equipped kitchen · Parking · Cellar
Glencoe village · 4 Bedrooms · 3 Baths · House · Garden · Deck · Equipped kitchen · Parking · Cellar
A rare offering luxury living at its finest in this custom-built masterpiece on extra wide (45 ft) fenced in lot and giant 3-car garage with storage above! Fabulous, stunning home will impress you with all of it's updates and functional layout, was rebuilt and updated by builder for himself in 2014 offers 4 bedrooms, 3.1 baths, full finished basement with exterior access. No detail has been overlooked with all new copper plumbing, 200 amp electrical service, 2 x hvac systems, two laundry rooms, to provide you with the utmost convenience. As you enter the bright, spacious and impressive living room leads you to formal dining room. Oversized chef's kitchen featuring tons of cabinets, quartz countertops, backsplash, top of the line ss appliances, lots of preparation space, large island, 9ft ceilings and sunny views of the backyard. The kitchen opens seamlessly to a bright eating area with sliders to large deck. Modern powder room complete the first floor. Upstairs you'll find two bedrooms
USD 895,000
8828 Niles Center Road # 301
View photo
Condo · for sale
USD 375,000
USD 188/sq.ft
8828 Niles Center Road # 301
Glencoe village
· 1,991 sq.ft · 3 Bedrooms · 2 Baths · Condo
· Balcony · Equipped kitchen · Parking
Glencoe village · 1,991 sq.ft · 3 Bedrooms · 2 Baths · Condo · Balcony · Equipped kitchen · Parking
Cash only. Seller financing available with full payoff required within 1-2 years. Rare investment opportunity! Renovated 3-bed, 2-bath Skokie condo offering approx. 2,000 sq. Ft. and nearly $70K in upgrades. Features include Italian marble kitchen finishes, in-unit laundry, two balconies, two heated garage spaces, and rentals permitted. HOA Disclosure: HOA currently has no reserve funds and is experiencing management issues. Monthly assessment approx. 341. Buyer to perform independent due diligence and purchase with full understanding of the HOA's current condition
USD 375,000
9010 BRONX Avenue
View photo
House · for sale
USD 639,000
9010 BRONX Avenue
Glencoe village
· 7 Bedrooms · 5 Baths · House
· Cellar · Parking
Glencoe village · 7 Bedrooms · 5 Baths · House · Cellar · Parking
Great location for this brick 2 flat. 3 bedrooms and 1.5 half bath on each floor. Hardwood floors. Lots of storage space. Full finished basement with a full bath, laundry room. Seperate gas and electric meters. 2 locked storage rooms for the tenants. 3 parking spaces. Walking distance to skokie swift. Close to the schools, shopping and i-94
USD 639,000
415 Shadow Creek Drive
View photo
Townhouse · for sale
USD 449,900
USD 236/sq.ft
415 Shadow Creek Drive
Glencoe village
· 1,905 sq.ft · 2 Bedrooms · 2 Baths · Townhouse
· Equipped kitchen · Parking
Glencoe village · 1,905 sq.ft · 2 Bedrooms · 2 Baths · Townhouse · Equipped kitchen · Parking
Welcome to this spacious 1,913-square-foot corner-unit townhome in the highly desirable Shadow Creek subdivision of Gregg's Landing-one of Vernon Hills' most sought-after communities. Offering space, privacy and abundant natural light, this inviting home combines flexible living spaces with thoughtful updates. The main level features a versatile dining room or den, a powder room, a bright living room with a vaulted ceiling, and a separate breakfast area that connects seamlessly to the kitchen and opens to a private patio-perfect for morning coffee or outdoor dining. The generously sized kitchen offers tall cabinetry, ample counter space, large kitchen pantry, and a functional layout designed for everyday living and entertaining. Direct access to the attached two-car garage adds everyday convenience. Upstairs, the spacious primary suite features a vaulted ceiling, private sitting area, impressive walk-in closet, and full en-suite bath. A second bedroom, an additional full bath, and a la
USD 449,900
226 Juneway Terrace
View photo
House · for sale
USD 685,000
USD 308/sq.ft
226 Juneway Terrace
Glencoe village
· 2,217 sq.ft · 4 Bedrooms · 2 Baths · House
· Terrace · Fireplace · Equipped kitchen
Glencoe village · 2,217 sq.ft · 4 Bedrooms · 2 Baths · House · Terrace · Fireplace · Equipped kitchen
Welcome to 226 Juneway Terrace. A stunning modern farmhouse in the highly desired Lake Bluff community. Built in 2020, this home offers 4 bedrooms, 2.5 baths, and the perfect blend of contemporary style and everyday comfort. The gourmet kitchen is the heart of the home, featuring custom cabinetry, quartz countertops, high-end stainless steel appliances, and a spacious walk-in pantry. Ideal for the home chef and entertainer alike. Large sliding glass doors let the sunshine in, while vaulted ceilings and a wood-burning fireplace create a warm, inviting atmosphere throughout the main living spaces. The elevated primary suite is a true retreat, complete with striking wood beams, a free-standing soaking tub, a spacious walk-in closet, and a spa-like bathroom designed for relaxation. Three generously sized bedrooms round out the second floor, all finished with custom details throughout. A deluxe 2nd floor laundry room makes wash day a breeze, complete with utility closet and sink. A first fl
USD 685,000
383 shadow creek drive
View photo
Townhouse · for sale
USD 460,000
USD 270/sq.ft
383 shadow creek drive
Glencoe village
· 1,701 sq.ft · 3 Bedrooms · 3 Baths · Townhouse
· Parking · Equipped kitchen
Glencoe village · 1,701 sq.ft · 3 Bedrooms · 3 Baths · Townhouse · Parking · Equipped kitchen
Rarely available, this inviting 2-story townhome iin prestigious Greggs Landing, combines stylish finishes with loads of amenities. The first floor hosts an open layout with the living room adjoining the dining room that flows into the kitchen which is complete with a pantry closet. The living room showcases rich, hardwood flooring, while the well-appointed kitchen features stainless steel appliances-including a refrigerator, microwave, and stove that are just three years old. The mudroom allows access to the 2 car attached garage. The impressive primary suite offers a vaulted ceiling, ceiling fan, and a custom $3,000+ organized walk-in closet complete with loads of drawers. The primary bath is designed for comfort with double sinks, studio lighting, tile flooring, and both a rain shower head and handheld shower. Additional bedrooms include thoughtful upgrades such as crown molding, custom wood accents, ceiling fan, and generous closet space. The second-floor laundry with full size was
USD 460,000
171 Southfield Drive
View photo
House · for sale
USD 650,000
USD 271/sq.ft
171 Southfield Drive
Glencoe village
· 2,390 sq.ft · 4 Bedrooms · 2 Baths · House
· Garden · Office room · Deck · Equipped kitchen · Cellar
Glencoe village · 2,390 sq.ft · 4 Bedrooms · 2 Baths · House · Garden · Office room · Deck · Equipped kitchen · Cellar
Beautifully updated home in the highly sought-after stevenson high school district! This beautifully updated home in desirable Grosse Point Village of Vernon Hills offers the perfect blend of style, comfort, and convenience. The remodeled kitchen features crisp white cabinetry, granite countertops, a stainless steel range with hood, and a spacious eating area ideal for casual dining. The main level offers a spacious living room/family room, a separate dining room, and a private office, creating a floor plan that is both functional and inviting. Upstairs, you'll find three generously sized bedrooms, including a stunning remodeled primary suite, a spacious loft overlooking the living room/family room, and a full hall bath. The tastefully finished basement expands the living space with a fourth bedroom, recreation room, laundry area, utility room, and abundant storage. Step outside to enjoy the beautifully landscaped, fenced backyard featuring a maintenance-free composite deck and attract
USD 650,000
394 Sislow Lane
View photo
House · for sale
USD 1,199,900
USD 430/sq.ft
394 Sislow Lane
Glencoe village
· 2,788 sq.ft · 4 Bedrooms · 4 Baths · House
· Parking · Cellar
Glencoe village · 2,788 sq.ft · 4 Bedrooms · 4 Baths · House · Parking · Cellar
Express Home Coming Soon! Welcome to Woodland Chase, an exciting new community featuring 51 custom homes by an award-winning builder. Located within highly sought-after District 125 and Stevenson High School, this is a rare opportunity to enjoy new construction in a convenient location close to schools, shopping, Metra, dining, and more. Choose from a variety of thoughtfully designed floor plans and customize your new home to fit your lifestyle. This new construction offers approximately 2,790 square feet with an open-concept layout, 4 bedrooms, 4 full baths, a full basement, and a 3-car garage. Homesites are selling quickly and deposits are already being accepted. Don't miss the opportunity to build your new home in Woodland Chase and become part of this exceptional community
USD 1,199,900
1875 Trevino Terrace
View photo
House · for sale
USD 699,999
USD 255/sq.ft
1875 Trevino Terrace
Glencoe village
· 2,745 sq.ft · 3 Bedrooms · 2 Baths · House
· Terrace · Deck · Fireplace · Equipped kitchen · Cellar
Glencoe village · 2,745 sq.ft · 3 Bedrooms · 2 Baths · House · Terrace · Deck · Fireplace · Equipped kitchen · Cellar
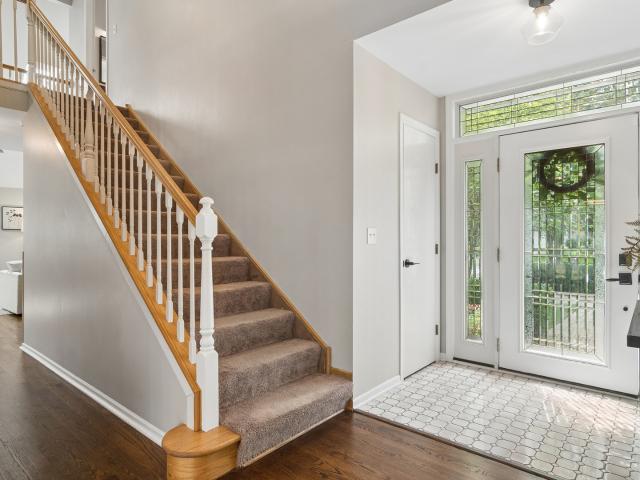
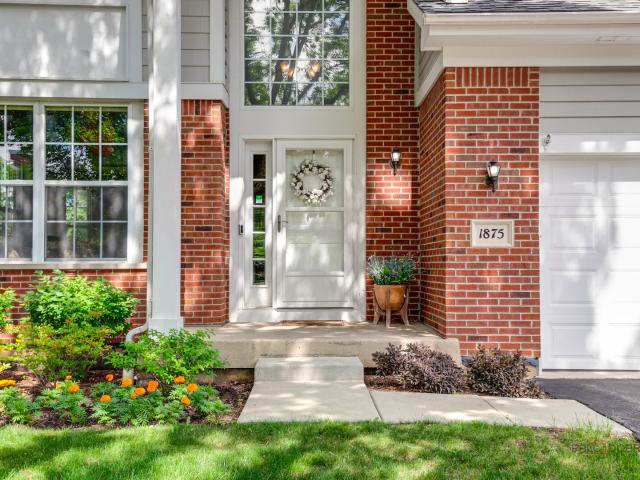
Welcome to this well-maintained 2-story home featuring 3 bedrooms, 2.1 baths, and desirable golf course views. The bright and open floor plan begins with a dramatic two-story foyer and spacious living room. A separate dining room provides the perfect setting for entertaining and everyday gatherings. The family room features a fireplace and opens to the eating area and kitchen, creating a functional flow for daily living. The kitchen offers a center island, pantry closet, and ample cabinet space. From the eating area, step out to the deck and enjoy the outdoors. Convenient main-floor laundry and a powder room add to the home's functionality. The second level includes a spacious primary suite with a sitting area, two walk-in closets, and a private bath featuring a double vanity, whirlpool tub, and separate shower. Two additional generously sized bedrooms and a full hall bath complete the upper level. The unfinished basement provides excellent storage and future finishing potential. Enjoy
USD 699,999
8222 Springfield Avenue
View photo
House · for sale
USD 499,000
USD 228/sq.ft
8222 Springfield Avenue
Glencoe village
· 2,185 sq.ft · 3 Bedrooms · 2 Baths · House
· Patio · Garden · Office room · Fireplace · Equipped kitchen · Cellar
Glencoe village · 2,185 sq.ft · 3 Bedrooms · 2 Baths · House · Patio · Garden · Office room · Fireplace · Equipped kitchen · Cellar
Welcome to this classic brick Cape Cod, set on an oversized lot in a prime Skokie location. Thoughtfully designed with a flexible layout including a bright living room that flows into a separate dining area off of the kitchen. The kitchen features wood cabinetry, a breakfast bar, and all stainless steel appliances, and plenty of space to cook and gather. The main level also offers a private bedroom and full bathroom, perfect for one-level living, while upstairs two additional bedrooms share a full bath, both with hardwood floors. The finished basement adds even more living space, centered around a stone decorative fireplace, with durable laminate flooring throughout perfect for a family room, recreation room, or home office. The lower level also has a separate laundry room, work bench closet, and utility/storage room for plenty of additional storage space. Outside, enjoy a deep, partially fenced backyard bordered by mature hedges for privacy, a concrete patio pad ideal for entertaining
USD 499,000
7601 Lincoln Avenue # 502
View photo
Condo · for sale
USD 295,000
USD 169/sq.ft
7601 Lincoln Avenue # 502
Glencoe village
· 1,744 sq.ft · 2 Bedrooms · 2 Baths · Condo
· Balcony · Equipped kitchen · Parking
Glencoe village · 1,744 sq.ft · 2 Bedrooms · 2 Baths · Condo · Balcony · Equipped kitchen · Parking
Welcome to Unit 502 at Lincoln Tower! Featuring 2 bedrooms, 2 full bathrooms, a walk-in closet, an in-unit washer and dryer, 2 indoor heated garage parking spaces, and a large dual-access balcony for rest and relaxation. A massive kitchen with eat-in area that can double as a workspace. Bring your ideas! Easy to show
USD 295,000
467 Pine Lake Circle
View photo
Townhouse · for sale
USD 449,900
USD 262/sq.ft
467 Pine Lake Circle
Glencoe village
· 1,711 sq.ft · 3 Bedrooms · 2 Baths · Townhouse
· Patio · Equipped kitchen · Parking · Cellar
Glencoe village · 1,711 sq.ft · 3 Bedrooms · 2 Baths · Townhouse · Patio · Equipped kitchen · Parking · Cellar
Gregg's Landing Pinehurst Neighborhood | Provence Model | Finished Basement | 3 Bedrooms | 2.1 Bathrooms | 2-Car Garage | 2nd Floor Laundry | Near Shopping, Dining, Golf & Parks. Located in the highly sought-after Pinehurst neighborhood of Gregg's Landing, this beautifully designed Provence model offers the perfect blend of comfort, functionality, and easy living in one of the area's most desirable communities. Inside, the home feels bright, open, and welcoming from the moment you enter. Sunlight pours into the spacious living room, creating the perfect setting for relaxing with a book, hosting friends, or enjoying a cozy night at home. The kitchen is designed for effortless everyday living with 42' cabinetry, granite countertops, abundant prep space, and an adjacent dining area ideal for both casual meals and entertaining. On warm days, slide open the patio door to let in fresh air or enjoy dining outdoors on the private patio. A conveniently located half bath completes the main level
USD 449,900
924 Ann Arbor Lane # 0
View photo
Condo · for sale
USD 389,000
USD 271/sq.ft
924 Ann Arbor Lane # 0
Glencoe village
· 1,432 sq.ft · 3 Bedrooms · 2 Baths · Condo
· Patio · Fireplace · Equipped kitchen
Glencoe village · 1,432 sq.ft · 3 Bedrooms · 2 Baths · Condo · Patio · Fireplace · Equipped kitchen
Picture yourself coming home to easy, single-level living in one of Vernon Hills' most desirable communities. This beautifully maintained 3 bedroom, 2 bath end-unit ranch in Carriages of Grosse Pointe Village. Award-winning Stevenson School District, is ready for its next chapter. Gleaming hardwood floors flow underfoot and lead you into a sunlit living and dining room, warmed by a fireplace that invites you to linger. Hosting friends is effortless here, and so is quiet nights in. The pass-through window connects the kitchen to the action, so the cook never misses a moment of the conversation. The updated kitchen brings together granite counters, a tile backsplash, abundant cabinetry, and a closet pantry. The stove/oven/range is only about 3 years old, and the dishwasher is newer, too. Enjoy morning coffee in the bright eating area, or slide open the door to the patio for dinners under the open sky. Your private retreat awaits down the hall. The primary suite offers both a walk-in and
USD 389,000
210 Shadow Creek Circle # 210
View photo
Condo · for sale
USD 469,000
USD 253/sq.ft
210 Shadow Creek Circle # 210
Glencoe village
· 1,851 sq.ft · 2 Bedrooms · 2 Baths · Condo
· Equipped kitchen · Parking
Glencoe village · 1,851 sq.ft · 2 Bedrooms · 2 Baths · Condo · Equipped kitchen · Parking
Gregg's landing shadow creek subdivision | claremont model | first-floor end-unit ranch | 2 bedrooms | 2 full baths | 2-car attached garage | cul-de-sac setting | woods & white deer run golf course views | brand new asphalt driveway | new roof (2025) | new furnace (2018) | new water heater (2018) | Rarely available and perfectly positioned on a quiet cul-de-sac, this impeccably maintained first-floor end-unit ranch offers easy one-level living with a spacious open floor plan, abundant natural light, a scenic setting backing to woods and the White Deer Run golf course. Enter through the welcoming foyer and continue into the generous living and dining areas, where you will find an inviting backdrop for both everyday living and entertaining. The dining area flows effortlessly into the eat-in kitchen through a convenient pass-through, keeping everyone connected whether you're preparing dinner or hosting friends. The kitchen is designed for both function and style with 42' cabinetry, granit
USD 469,000
8000 Kilpatrick Avenue # 2F
View photo
Condo · for sale
USD 324,900
USD 217/sq.ft
New
8000 Kilpatrick Avenue # 2F
Glencoe village
· 1,496 sq.ft · 2 Bedrooms · 2 Baths · Condo
· Office room · Balcony · Equipped kitchen · Parking · Lift
Glencoe village · 1,496 sq.ft · 2 Bedrooms · 2 Baths · Condo · Office room · Balcony · Equipped kitchen · Parking · Lift
Welcome to this bright and spacious 2 bedroom, 2 bathroom corner condo in one of Skokie's most convenient locations just off downtown Skokie! This well-maintained condo offers approximately 1500 square feet of comfortable living space with an open-concept layout designed for both everyday living and entertaining. The kitchen features Oak cabinetry blended with Corian countertops, and breakfast bar. Large living room surrounded by windows, and large balcony. The spacious primary suite includes a walk-in closet and a private full ensuite bathroom, while the guest bedroom and full guest bathroom provide flexibility for guests, a home office, or family. Enjoy the convenience of in-unit laundry, a private balcony, heated attached garage parking, elevator access, and additional storage. Built in 2005, this professionally managed, pet-friendly building is ideally located just minutes from downtown Skokie, Oakton Park, restaurants, shopping, and the CTA Yellow Line Oakton-Skokie Station, provi
USD 324,900
4330 N Neva Avenue # 305
View photo
Condo · for sale
USD 339,900
USD 272/sq.ft
4330 N Neva Avenue # 305
Glencoe village
· 1,249 sq.ft · 2 Bedrooms · 2 Baths · Condo
· Balcony · Equipped kitchen · Parking
Glencoe village · 1,249 sq.ft · 2 Bedrooms · 2 Baths · Condo · Balcony · Equipped kitchen · Parking
Welcome to this lovely open floor plan condo! This two bedroom, two full bathroom unit at Neva Manor, is a highly desirable location close to restaurants, shops, parks, and transit. The kitchen features a large center island with stainless steel appliances and granite countertops. Spacious and well lit combination living-dining room is great for entertaining. Oversized primary bedroom with an abundance of closet space. The primary bathroom is beautifully appointed with double sinks, a separate shower, and a relaxing soaker tub. The home features a private balcony and comes with two assigned parking spaces-one in the garage and one exterior-providing added convenience. With its modern layout and unbeatable access to everything the area has to offer, this condo is the perfect place to call home
USD 339,900
9143 Dr Korczak Terrace
View photo
House · for sale
USD 799,000
USD 315/sq.ft
9143 Dr Korczak Terrace
Glencoe village
· 2,530 sq.ft · 4 Bedrooms · 2 Baths · House
· Terrace · Equipped kitchen · Parking
Glencoe village · 2,530 sq.ft · 4 Bedrooms · 2 Baths · House · Terrace · Equipped kitchen · Parking
Approximately 2,530 square feet of living space in this five-bedroom, two full and one half-bathroom house. The home is located in the prestigious'NEW TIMBER RIDGE' neighborhood. The updated kitchen features granite countertops, stainless steel appliances, white shaker-style cabinets, and a kitchen island with abundant storage. There are two dishwashers and the kitchen has ceramic tile flooring, built-in double ovens, and a built-in microwave oven. Recessed lighting and gleaming hardwood floors are found throughout the home. The spacious primary bedroom includes an en-suite bathroom and three large closets. The gorgeous updated bathrooms provide a serene retreat. Newer carpet has been installed in select areas. A cozy main-floor family room and a lower-level recreation room offer ample living and entertaining space. The home has a direct entry from the two-car attached garage. The lower level also includes a guest bedroom and roughed-in plumbing for an additional bathroom. This contemp
USD 799,000
8013 W Irving Park Road
View photo
House · for sale
USD 599,900
USD 211/sq.ft
8013 W Irving Park Road
Glencoe village
· 2,842 sq.ft · 3 Bedrooms · 3 Baths · House
· Patio · Garden · Equipped kitchen · Parking · Air conditioning · Swimming pool · Cellar
Glencoe village · 2,842 sq.ft · 3 Bedrooms · 3 Baths · House · Patio · Garden · Equipped kitchen · Parking · Air conditioning · Swimming pool · Cellar
Welcome home to this stunning, meticulously updated 2-story masterpiece in absolute pristine condition. Step inside to a bright, open-concept floor plan perfect for everyday living and entertaining. This home offers the ultimate blend of luxury and comfort, featuring gleaming hardwood floors, solid oak 6-panel doors, 3.1 baths and a high-end gourmet kitchen. The upper level boasts three generously sized bedrooms, including a spectacular primary suite complete with a spa-quality bath and a massive walk-in closet. The finished lower level is a wide-open space designed for year-round entertaining, highlighted by a custom wet bar. Step outside into your private backyard oasis, complete with a fully privacy-fenced sanctuary, an expansive patio, and an inviting swimming pool. Designed for premium comfort and utility, this move-in ready property also includes a 2.5-car garage, dual-zone heating and AC, and convenient laundry rooms on both the upper and basement levels. A true Must-See!
USD 599,900

Get email alerts

Don't miss out: be the first to know about new properties

The alert was correctly created

On subscribing you accept the conditions of use and the privacy policy
Alert
Receive new ads in your inbox
Save this search
Receive alerts for new listings

We'll send you an email when we have new properties for: "Properties for sale in Glencoe village"

The alert was correctly created

Glencoe, Glencoe village New Trier township Cook County Illinois
Norridge
Get email alerts and be the first to see new listings
Required field
On subscribing I accept the terms of the privacy policy
Perfect! You'll soon start receiving new listings via email
Alert
Receive an email when we have new ads for Properties for sale in Glencoe village
Save this search
Filters

Bedrooms

Size (sq.ft)

sq.ft
sq.ft

Price

USD
USD

Property type

Bathrooms

Clear all filters
Receive notifications when new entries are published.