196 houses for sale in Glenerie

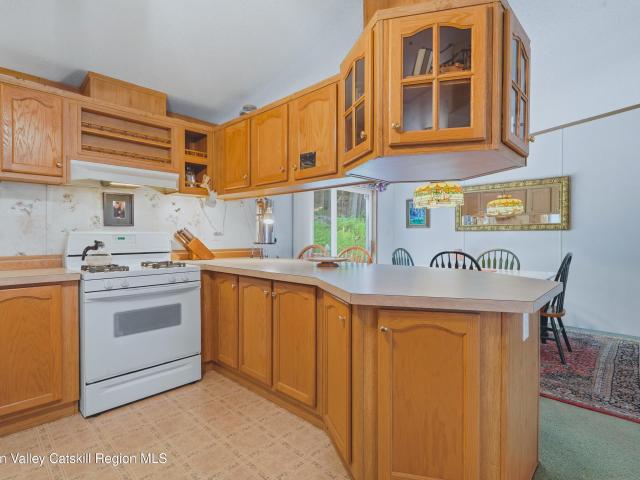
333 Canoe Hill Road
View photo
House · for sale
USD 449,000
USD 213/sq.ft
333 Canoe Hill Road
Glenerie
· 2,099 sq.ft · 3 Bedrooms · 2 Baths · House
· Deck · Fireplace · Equipped kitchen
Glenerie · 2,099 sq.ft · 3 Bedrooms · 2 Baths · House · Deck · Fireplace · Equipped kitchen
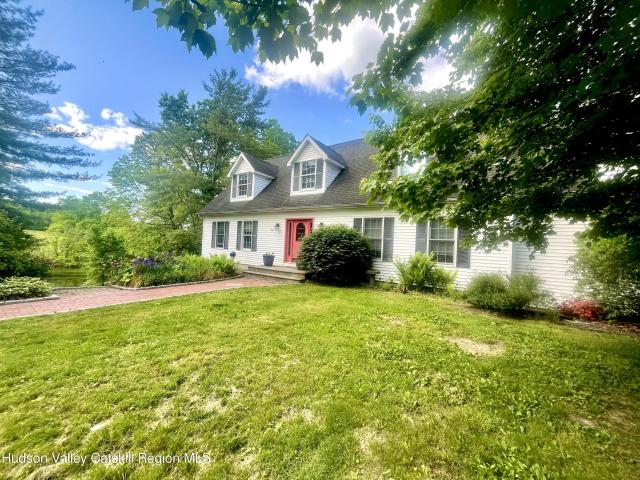
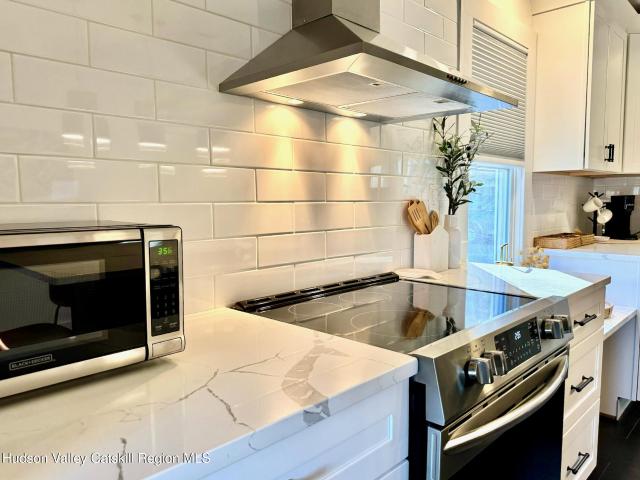
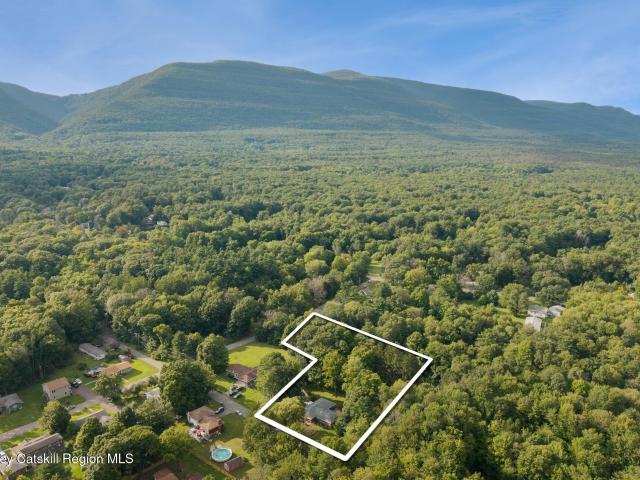
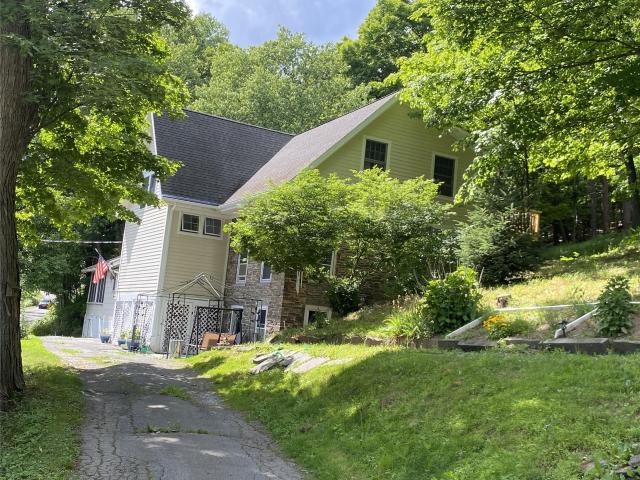
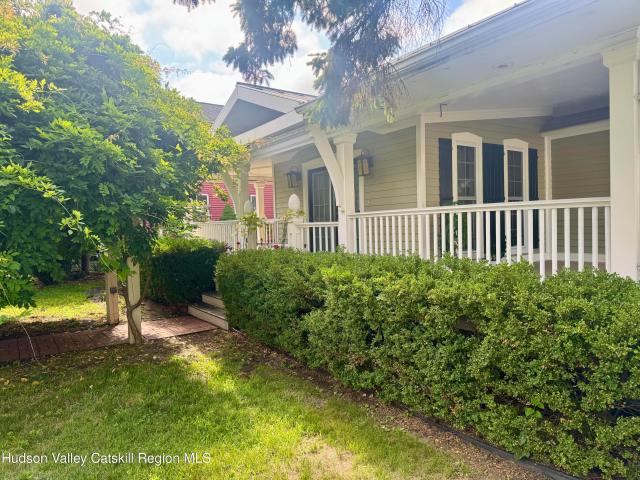
This inviting Colonial in Saugerties offers three bedrooms, two full bathrooms, and 2,100 square feet of living space on a full acre. Located in the Saugerties School District, the home combines traditional character with modern updates, including a thoughtfully designed two-story addition completed in 1990. Inside, the layout provides multiple gathering areas with a spacious living room featuring plush carpet flooring, recessed lighting, and a cozy fireplace. A formal dining room sits alongside an additional dining area off the kitchen, creating flexibility for entertaining or casual meals. The kitchen is designed with Corian countertops, stainless steel appliances, and generous cabinet space, while the first floor bathroom includes a spa-like retreat with a soaking tub and a separate glass shower. The property extends outdoor living with a wide back deck that overlooks open lawn space and mature trees, ideal for relaxing or hosting guests. A circular driveway allows easy access and a
USD 449,000
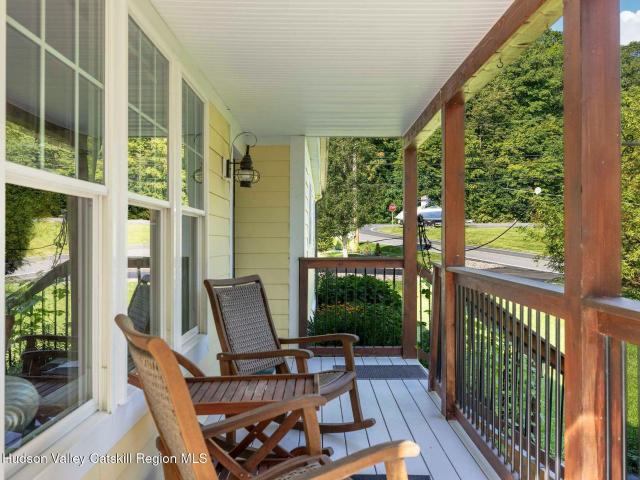
875 Neighborhood Road
View photo
House · for sale
USD 329,000
USD 212/sq.ft
875 Neighborhood Road
Glenerie
· 1,550 sq.ft · 3 Bedrooms · 2 Baths · House
· Garden · Fireplace · Equipped kitchen
Glenerie · 1,550 sq.ft · 3 Bedrooms · 2 Baths · House · Garden · Fireplace · Equipped kitchen
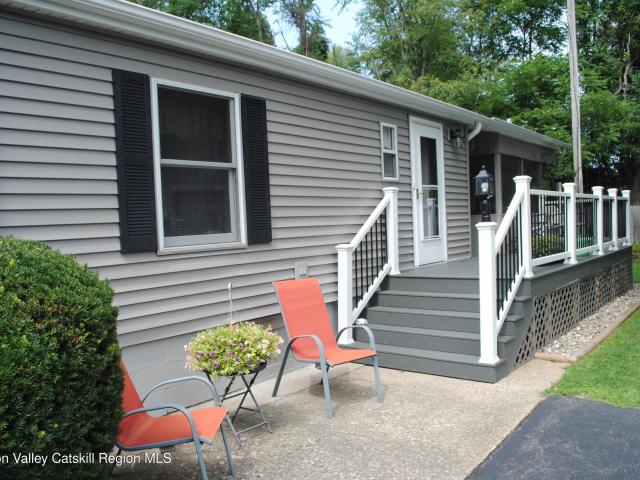
Welcome to this beautifully maintained 3-bedroom, 2-bath manufactured ranch home offering 1,555 square feet of comfortable living space. Situated on a desirable 1/3-acre lot with municipal water and sewer, this inviting property combines modern updates with practical features throughout. The kitchen was tastefully renovated in 2020, with ceramic tiled floors and quartz countertops, creating a fresh and functional space with an island, beverage fridge and counter space for extra room. Bamboo flooring, (2022) new windows, a natural gas fireplace, and (2025) five split heat/air-conditioning units add comfort, style, and efficiency. The home also includes a convenient laundry room with new (2026) washer and dryer. Outside, the generous lot offers room to enjoy the outdoors with beautiful flowers gardens, raised vegetable gardens, peach trees in the yard. Plenty of room to entertain and space for children and pets. A 10' x 12' screened porch provides a relaxing place to unwind, and the larg
USD 329,000
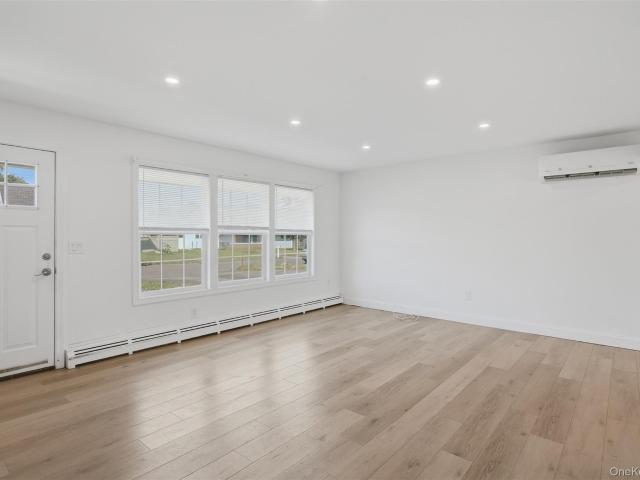
463 Main Street
View photo
House · for sale
USD 299,900
USD 209/sq.ft
463 Main Street
Glenerie
· 1,432 sq.ft · 4 Bedrooms · 2 Baths · House
· Office room
Glenerie · 1,432 sq.ft · 4 Bedrooms · 2 Baths · House · Office room
Bring your vision and unlock the potential of this classic two-story home, ideally located just a short walk from the vibrant Village of Saugerties. Offering approximately 1,440 square feet of living space, this four-bedroom, two-bath residence combines a desirable location with the chance to create a home tailored to your style. The flexible floor plan features a convenient first-floor bedroom and full bath, making it ideal for guests, multi-generational living, or those seeking single-level accessibility. Upstairs, you'll find three additional bedrooms and another full bath. One of the upstairs bedrooms includes an attached room that could serve as a home office, nursery, dressing room, spacious walk-in closet, hobby space, or reading retreat. This home retains much of its original character and décor from decades past and is ready for a new owner to update and restore it to today's tastes. Whether you're an investor, renovator, or buyer looking to build equity through improvements,
USD 299,900
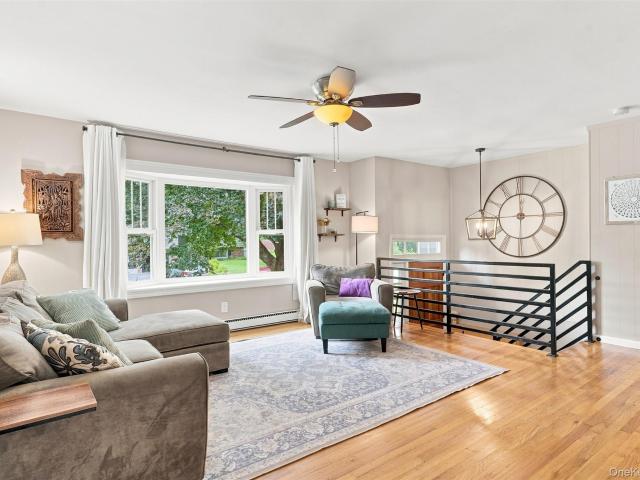
199 Echo Hill Road
View photo
House · for sale
USD 1,100,000
USD 655/sq.ft
199 Echo Hill Road
Glenerie
· 1,679 sq.ft · 3 Bedrooms · 2 Baths · House
· Parking · Cellar
Glenerie · 1,679 sq.ft · 3 Bedrooms · 2 Baths · House · Parking · Cellar
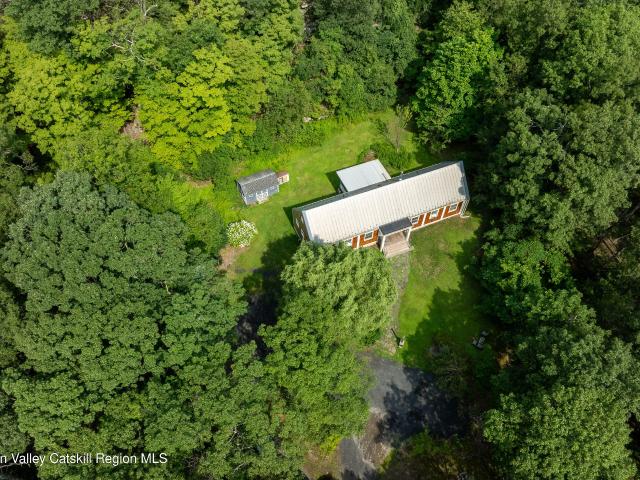
Nestled on 36 private acres in the heart of the Catskills, this unique property offers two separate homes on one parcel, each featuring 3 bedrooms and 2 bathrooms. The main residence includes a full basement with a dry bar, a spacious garage, and a wood-burning boiler, providing both comfort and functionality year-round. Surrounded by nature and set well back from the road, the property offers exceptional privacy while still being conveniently accessible. Whether you're looking for a multi-generational retreat, rental income potential, a family compound, or the perfect setting to build your dream home, the possibilities here are endless. With ample open space, wooded acreage, and existing infrastructure already in place, this is a rare opportunity to own a versatile Catskills estate with tremendous potential
USD 1,100,000
7 Abby Lane
View photo
House · for sale
USD 75,000,000
USD 22,117/sq.ft
7 Abby Lane
Glenerie
· 3,391 sq.ft · 4 Bedrooms · 3 Baths · House
· Office room · Fireplace · Equipped kitchen · Parking · Cellar
Glenerie · 3,391 sq.ft · 4 Bedrooms · 3 Baths · House · Office room · Fireplace · Equipped kitchen · Parking · Cellar
Set on 5 private, beautifully landscaped acres-minutes from the heart of Tivoli Village, this expansive 4-bedroom, 3.5-bath home offers an exceptional amount of space, privacy, and potential. Highlights include large bedrooms, three fireplaces, seasonal views, and its own private pond. This property has the scale and setting to become a truly special Hudson Valley retreat. The home also features a 720-square-foot attached heated garage with an enormous flex room above that is not included in the total square footage. A finished basement with ground level access adds even more usable space, including a kitchenette and additional bathroom, creating the possibility for a private guest or mother-in-law suite, studio, home office, or recreation space. Outside, the property feels wonderfully private and expansive, with mature landscaping, open acreage, a pond, and seasonal Hudson Valley views. While the home requires work and updating, the sheer amount of living and ancillary space presents
USD 75,000,000
2 Icehouse Drive
View photo
Townhouse · for sale
USD 759,000
USD 323/sq.ft
2 Icehouse Drive
Glenerie
· 2,347 sq.ft · 2 Bedrooms · 3 Baths · Townhouse
Glenerie · 2,347 sq.ft · 2 Bedrooms · 3 Baths · Townhouse
Public Remarks In Saugerties, where the Esopus Creek winds through the Hudson Valley and the Catskill Mountains rise in the distance, a new chapter unfolds. Eleven handcrafted townhomes rise along the creek, each built from the land itself. Local timber milled on site, stone from nearby quarries, and mantels carved from reclaimed barn beams. Local builder John Mullen & Sons, longtime valley neighbors, honors the region's heritage in every detail. From wood floors milled from Saugerties trees to weathered stone foundations. Ensuring no two homes are alike. These creekside row houses weave a narrative of authenticity and craftsmanship, inviting residents to become part of a story as enduring as the mountains and as timeless as the creek
USD 759,000
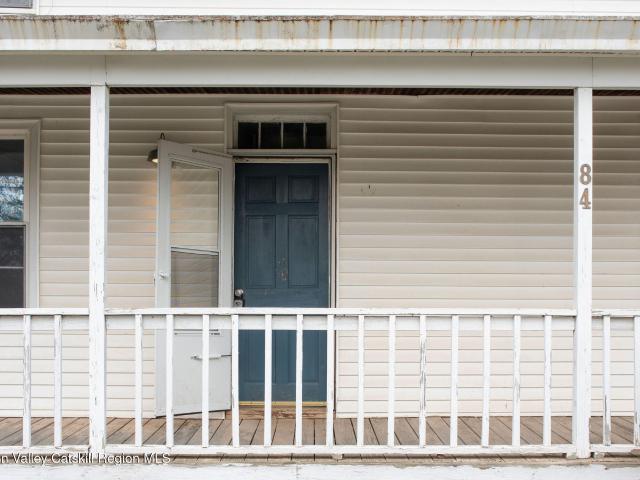
82 84 Ulster Avenue
View photo
House · for sale
USD 475,000
USD 215/sq.ft
82 84 Ulster Avenue
Glenerie
· 2,207 sq.ft · 4 Bedrooms · 2 Baths · House
· Garden · Parking
Glenerie · 2,207 sq.ft · 4 Bedrooms · 2 Baths · House · Garden · Parking
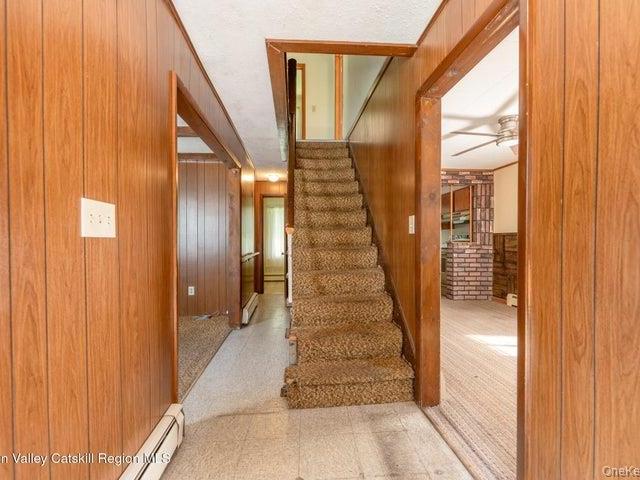
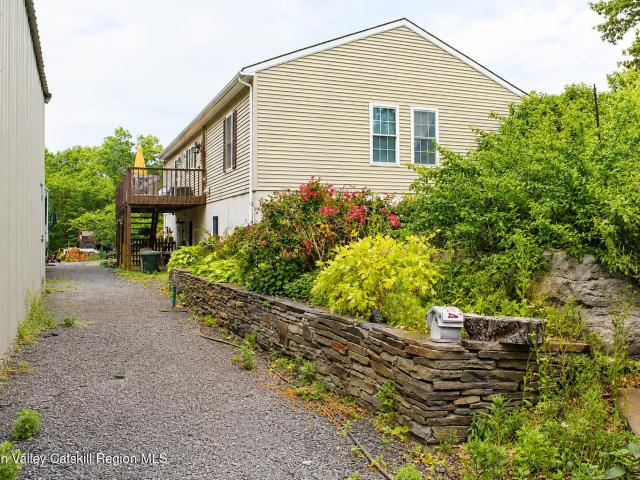
Price reduced! Motivated seller. Don't Miss This Opportunity. This 2 family home would make a great first investment purchase or a great addition to your investment portfolio. An attractive alternative would be to live in one unit and let your neighbors make your mortgage payments. Either way use the money made and saved to purchase another investment. Or travel the world. Be sure to send your neighbors an occasional thank you post card from some of your favorite stops. Come take a look. You won't be disappointed. Property extends left from the driveway to the fence. Shed is included. This is the only 2 family in Saugerties Village with a lot big enough for a huge vegetable and flower garden, a sizeable garage and workshop or even a small home. Please note: The house cannot be seen from the road. Seller is ready to make a move and welcomes serious offers
USD 475,000
212 Market Street
View photo
House · for sale
USD 649,000
USD 401/sq.ft
212 Market Street
Glenerie
· 1,615 sq.ft · 3 Bedrooms · 2 Baths · House
· Garden · Equipped kitchen
Glenerie · 1,615 sq.ft · 3 Bedrooms · 2 Baths · House · Garden · Equipped kitchen
Welcome to this beautifully renovated three-bedroom, two-bath home in the heart of the highly desirable Village of Saugerties. Renovated from top to bottom, this move-in-ready property seamlessly blends modern updates with timeless character. Rich hardwood floors flow throughout, while the stunning contemporary kitchen features granite countertops, stylish cabinetry, and plenty of workspace for everyday living and entertaining. The spacious lower-level primary bedroom offers privacy and comfort with direct access to the side yard, creating the perfect retreat. Upstairs, you'll find three additional generously sized bedrooms and a beautifully updated full bath. The lower level also includes a second full bathroom, a dedicated laundry area, and a welcoming entry nook, all thoughtfully designed for convenience and functionality, while adding charm. Currently operating as a successful Airbnb, this property presents an excellent opportunity for buyers seeking a primary residence, weekend ge
USD 649,000
119 Lighthouse Drive
View photo
House · for sale
USD 525,000
USD 304/sq.ft
119 Lighthouse Drive
Glenerie
· 1,722 sq.ft · 3 Bedrooms · 1 Bath · House
· Garden · Parking · Deck · Swimming pool
Glenerie · 1,722 sq.ft · 3 Bedrooms · 1 Bath · House · Garden · Parking · Deck · Swimming pool
Discover the perfect blend of comfort and privacy in this inviting 3-bedroom, 1-bath split-level retreat. Set on a serene 1-acre lot, this residence offers a wonderful layout that maximizes space and natural light. The split-level design creates an airy, open feel, perfect for both everyday living and entertaining. Step outside to explore the expansive yard and multiple decks, which offers endless potential for gardening, outdoor gatherings, or simply relaxing in the fresh air by the inviting pool. The detached garage offers plenty of room to store your toys. Ideally located to the Village of Saugerties, this home provides a peaceful retreat while keeping you close to the vibrant Hudson Valley lifestyle, including local dining, shopping, and outdoor recreation. The timeless Saugerties Lighthouse, the Hudson River and the Esopus Creek are just steps away to satisfy your outdoor needs. This is the move-in ready home you have been waiting for! Schedule your private showing
USD 525,000
23 North Road
View photo
House · for sale
USD 185,000
USD 138/sq.ft
23 North Road
Glenerie
· 1,335 sq.ft · 3 Bedrooms · 2 Baths · House
· Patio · Garden · Deck · Equipped kitchen
Glenerie · 1,335 sq.ft · 3 Bedrooms · 2 Baths · House · Patio · Garden · Deck · Equipped kitchen
Welcome home to comfortable low maintenance living in this convenient Kingston location. This well maintained double wide home offers an expansive layout with open concept living spaces designed for easy everyday living. Featuring three bedrooms and two bathrooms this home includes a primary suite with a large closet and en-suite bathroom with soaking tub. On demand electric hot water system installed in 2020 and new Energy Star dishwasher included. Outside your large back deck overlooks extensive bluestone landscaping, two small patios, 6 garden beds and a wide walkway path. Lot has beautiful landscaping with many perennials and shrubs with great views. Complimenting the beautiful yard is a shed for all your outdoor storage needs. Just minutes to the Kingston Stockade district, Woodstock and Saugerties to enjoy all the dining, shopping and art the area has to offer
USD 185,000
101 W Bridge Street
View photo
House · for sale
USD 329,000
USD 256/sq.ft
101 W Bridge Street
Glenerie
· 1,281 sq.ft · 1 Bedroom · 2 Baths · House
· Patio · Office room · Parking · Equipped kitchen
Glenerie · 1,281 sq.ft · 1 Bedroom · 2 Baths · House · Patio · Office room · Parking · Equipped kitchen
Welcome to 101 W Bridge Street, a charming and unique home featuring a spacious one-bedroom loft, two full bathrooms, and a versatile den on the main level. Step inside to soaring cathedral ceilings that create an open, airy feel and add to the home's distinctive character. The spacious eat-in kitchen opens directly to a private back patio, perfect for outdoor dining, entertaining, or enjoying your morning coffee. The main level also offers a comfortable living room, dedicated dining room, and flexible den that can serve as a home office, guest space, or cozy reading nook. Ample storage throughout adds everyday functionality. Upstairs, the loft-style bedroom provides a private retreat while maintaining the home's open and inviting feel. Outside, unwind on the front porch and enjoy the neighborhood, while a detached garage and workshop provide additional space for hobbies, projects, or storage. The property also offers private off-street parking for two vehicles. Conveniently located wi
USD 329,000
2 Icehouse Drive
View photo
House · for sale
USD 759,000
USD 323/sq.ft
2 Icehouse Drive
Glenerie
· 2,347 sq.ft · 2 Bedrooms · 2 Baths · House
Glenerie · 2,347 sq.ft · 2 Bedrooms · 2 Baths · House
In Saugerties, where the Esopus Creek winds through the Hudson Valley and the Catskill Mountains rise in the distance, a new chapter unfolds. Eleven handcrafted townhomes rise along the creek, each built from the land itself — local timber milled on site, stone from nearby quarries, and mantels carved from reclaimed barn beams. Local builder John Mullen & Sons, longtime valley neighbors, honors the region’s heritage in every detail — from wood floors milled from Saugerties trees to weathered stone foundations — ensuring no two homes are alike. These creekside row houses weave a narrative of authenticity and craftsmanship, inviting residents to become part of a story as enduring as the mountains and as timeless as the creek
USD 759,000
27 Teetsel Street
View photo
House · for sale
USD 569,000
USD 221/sq.ft
27 Teetsel Street
Glenerie
· 2,573 sq.ft · 3 Bedrooms · 2 Baths · House
· Garden · Equipped kitchen · Cellar
Glenerie · 2,573 sq.ft · 3 Bedrooms · 2 Baths · House · Garden · Equipped kitchen · Cellar
To be built. Welcome to this brand-new colonial-style home, perfectly situated on a serene cul-de-sac in a true neighborhood designed home for modern living, the home offers an open floor plan enhanced by recessed lighting and beautiful flooring throughout. The first floor features a bright eat-in kitchen with granite countertops, stainless steel appliances, a convenient pantry, and a washer/dryer hookup. A side door leads directly to the yard, while sliding glass doors off the dining area extend your living space outdoors. A stylish half bath completes the main level. Upstairs, the primary bedroom includes its own private full bath with double sinks. A second full bath serves the additional two well-sized bedrooms. Pull-down attic stairs provide easy access to extra storage. The full finished basement with egress adds valuable bonus space for recreation, work, or guests. A welcoming covered front porch, spacious enough for comfortable seating, sets the tone as you approach. Cement wal
USD 569,000
14 Ulster Landing Road
View photo
House · for sale
USD 424,000
USD 361/sq.ft
14 Ulster Landing Road
Glenerie
· 1,173 sq.ft · 3 Bedrooms · 1 Bath · House
· Deck · Cellar
Glenerie · 1,173 sq.ft · 3 Bedrooms · 1 Bath · House · Deck · Cellar
This beautifully updated one story home is perfectly placed just a mile from the new NYS Sojourner Truth Park and Lake Sophia swimming facility, as well as nearby Post Park summer camp/fishing, and Rider Park boat launch. Minutes from shopping and fine dining in Kingston's Stockade and Rondout Historic Districts, inside you'll find timeless red oak hardwood floors that add warmth and character to a clean modern aesthetic. Granite countertops, stainless Bosch and Samsung appliances and a dining room featuring raised chair rail molding and south facing sliding doors that bathe the room in sunshine and solar gain during winter months. A queen murphy bed offers flexibility in one of three bedrooms, all with generous closet space. A freshly painted and sealed wrap-around deck with screened gazebo is surrounded by lush summer shade trees, offering the perfect balance of country living and convenient access to all the Hudson Valley provides. The lower level basement features a lifetime B-Dry
USD 424,000
83 Livingston Street
View photo
House · for sale
USD 489,000
USD 172/sq.ft
83 Livingston Street
Glenerie
· 2,831 sq.ft · 6 Bedrooms · House
· Garden · Deck · Equipped kitchen · Parking
Glenerie · 2,831 sq.ft · 6 Bedrooms · House · Garden · Deck · Equipped kitchen · Parking
Exceptional investment opportunity in the heart of the Village of Saugerties! This beautifully updated 1850 two-family home offers the perfect blend of historic character and modern improvements, making it an ideal addition to any investment portfolio or an excellent owner-occupied property. The first apartment features an expansive 1,711 sq. Ft. layout with 3 bedrooms and 2 full baths, while the second apartment offers 1,126 sq. Ft. with 3 bedrooms, 1 full bath, and a dedicated office, providing flexible living space for today's tenants. Both apartments have been thoughtfully updated with modern kitchens, renovated bathrooms, new flooring, and updated appliances, creating turnkey appeal. Outside, tenants will enjoy a large covered deck, a spacious backyard, and off-street parking. Located just a stone's throw from the vibrant heart of the Village of Saugerties, residents can easily enjoy boutique shopping, award-winning restaurants, coffee shops, art galleries, parks, and year-round c
USD 489,000
22 Jumping Brook Lane
View photo
House · for sale
USD 435,000
USD 224/sq.ft
22 Jumping Brook Lane
Glenerie
· 1,938 sq.ft · 4 Bedrooms · 2 Baths · House
· Garden
Glenerie · 1,938 sq.ft · 4 Bedrooms · 2 Baths · House · Garden
Welcome to 22 Jumping Brook Lane, where comfort, convenience, and community come together in one of Kingston’s most established and beloved neighborhoods. Beautifully updated and thoughtfully maintained, this inviting four-bedroom, two-bath home offers nearly 2,000 square feet of versatile living space designed for the way you live today. The screened-in porch creates a comfortable outdoor living area, while the level backyard provides endless possibilities for entertaining, recreation, gardening, or simply enjoying your own private outdoor space. Designed for both everyday living and weekend gatherings, the backyard is an extension of the home’s easy, functional lifestyle. Inside, you’ll find a warm, welcoming layout with modern updates and flexible living spaces that effortlessly adapt to busy households, entertaining, working from home, or simply enjoying everyday life. Best of all, this low-maintenance property allows you to spend less time on upkeep and more time enjoying everythi
USD 435,000
220 Main Street
View photo
House · for sale
USD 1,599,000
USD 107/sq.ft
220 Main Street
Glenerie
· 14,930 sq.ft · 3 Baths · House
Glenerie · 14,930 sq.ft · 3 Baths · House
Own a rare piece of history in the heart of the charming Village of Saugerties. Originally built in 1930, and used as an Odd Fellows Temple, this remarkable property offers more than 10,000 square feet of character-filled space across four distinctive levels. Rich in architectural detail and timeless charm, the building presents endless potential for a wide range of uses. The crown jewel of the property is the stunning third-floor ballroom. An expansive, light-filled space evocative of a bygone era, complete with soaring ceilings, oversized windows, and classic architectural elements. The first floor, spanning over 4,000 square feet, is currently operating as an antique store, while the second floor is configured as art studios, with the flexibility to easily convert back into residential apartments if desired. Massive 8-foot windows throughout the building flood each level with natural light, enhancing the warmth and character of every space. Perfectly situated in the center of Sauger
USD 1,599,000
21 Smith Street
View photo
House · for sale
USD 725,000
USD 316/sq.ft
21 Smith Street
Glenerie
· 2,293 sq.ft · 3 Bedrooms · 2 Baths · House
· Patio · Equipped kitchen · Swimming pool · Cellar
Glenerie · 2,293 sq.ft · 3 Bedrooms · 2 Baths · House · Patio · Equipped kitchen · Swimming pool · Cellar
Welcome to The Wildwood, a charming Colonial Bi-Level/Raised Ranch tucked away on a quiet dead-end street in the Village of Red Hook. With 3 bedrooms, 2 baths, a full basement, and a lovely screened-in summer porch off the kitchen, this home offers easy living with plenty of room to relax and enjoy the seasons. The kitchen was refreshed in 2020 with CoreTec flooring, painted cabinetry, new appliances, and updated hardware. The lower level offers a comfortable rec room with updated flooring and recessed lighting, a bonus room, and laundry room leading outside to the in-ground pool. A professionally installed pellet stove downstairs adds cozy winter warmth. Numerous improvements provide peace of mind, including a new roof and Harvey windows (both installed 2021), new hot water heater (installed 2025), professionally trimmed trees, and updated landscaping. Outside, enjoy relaxing in the pool or in the shade under the patio. Pool updates include a new liner in 2017 and new filter in 2021,
USD 725,000
84 Montgomery Street
View photo
House · for sale
USD 299,000
USD 259/sq.ft
84 Montgomery Street
Glenerie
· 1,152 sq.ft · 3 Bedrooms · 1 Bath · House
· Garden
Glenerie · 1,152 sq.ft · 3 Bedrooms · 1 Bath · House · Garden
Welcome to the Obermeyer House, located on a quiet village road in the vibrant Village of Tivoli, this classic eyebrow colonial offers timeless character and an unbeatable location. Fred Obermeyer was the last veteran of the Mexican War and died at the age of 85. Built around 1860 and once used as a billiards hall, the home features original hardwood floors, vintage charm, and a welcoming layout with three bedrooms and one full bath. The deep village lot provides plenty of outdoor space for gardens, or expansion potential. All within walking distance to Tivoli's shops, restaurants and amenities. Just minutes to Bard College, Red Hook and Rhinebeck. This Hudson Valley beauty is ready for it's next transformation
USD 299,000
234 Sawmill Road
View photo
House · for sale
USD 619,900
USD 214/sq.ft
234 Sawmill Road
Glenerie
· 2,895 sq.ft · 4 Bedrooms · 3 Baths · House
· Office room · Swimming pool · Deck · Cellar
Glenerie · 2,895 sq.ft · 4 Bedrooms · 3 Baths · House · Office room · Swimming pool · Deck · Cellar
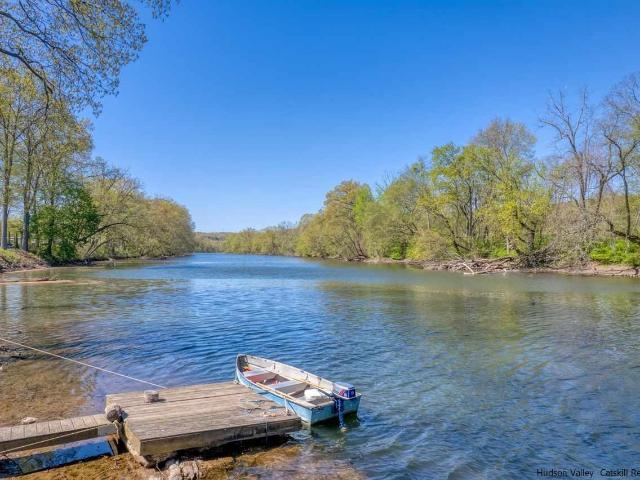
Paradise awaits! Set on the Esopus Creek in a sweet neighborhood, the owner built an amazing custom beam two story addition that connects to the single story original home with views at, up and down the Esopus Creek. Path leads you down to the Esopus Creek where they have a dock to swim off and tie you small boat to. Don't miss the stone ledge in the creek off the dock. Fish for bass, swimming and ice skating here. Two story has a huge living room, dining room and plenty of natural light. Radiant heat in the living room floor and basement. Master suite upstairs with master bath, walk-in closet and a deck to relax on. Grab a chair and enjoy the view that expands down the creek from upstairs. Single story offers 2 bedrooms on the first floor, den and office area with 2 full baths. Beautiful half acre for gardening, grilling and of course a pool or hot tub. Bring a parent or let one of your teens have their own space with bath and own entrance. Municipal natural gas, water and sewer. Don'
USD 619,900
67 Finger Street
View photo
House · for sale
USD 599,000
USD 237/sq.ft
67 Finger Street
Glenerie
· 2,519 sq.ft · 5 Bedrooms · 2 Baths · House
· Garden · Parking · Equipped kitchen
Glenerie · 2,519 sq.ft · 5 Bedrooms · 2 Baths · House · Garden · Parking · Equipped kitchen
Rock solid five bedroom, 2.5 bath brick mid-century modern ranch located in the heart of the Village of Saugerties across the street from Seamon's Park. First time available in over 50 years, this grand home has over 2500 square feet of living set back on a corner. 53 acre lot. Enter through the foyer into a magnificently large living room with picture window. Recently renovated kitchen with floor to ceiling wood cabinets, undermount sink and built in desk. Kitchen opens to dining area with large picture window overlooking backyard. The primary bedroom is spacious with a full bathroom and walk in closet. All of the bedrooms are spacious with dual connecting closets. The fifth bedroom is located on the other side of the house with built in bookcases and its own private entrance. Laundry is located in the half bathroom on the main level. The two car attached garage is oversized with room for workshop or storage. No need to worry about storage however, with the full unfinished dry basemen
USD 599,000
99 Penstock Lane
View photo
House · for sale
USD 317,000
USD 223/sq.ft
99 Penstock Lane
Glenerie
· 1,421 sq.ft · 2 Bedrooms · 2 Baths · House
· Patio · Fireplace
Glenerie · 1,421 sq.ft · 2 Bedrooms · 2 Baths · House · Patio · Fireplace
Discover the perfect blend of country charm and modern elegance in this beautiful condo, ideally situated between Kingston and Saugerties. Step inside to find inviting ambiance throughout the home. With the sweet wood burning fireplace, two spacious bedrooms. Two stylishly appointed baths, this residence offers both comfort and functionality. Experience the best of both worlds in this charming Condo where modern updates meet timeless appeal. Step outside to enjoy the spacious privately enclosed patio too. Beautifully landscaped. Don't miss out! Location Location! A few minutes to all your shopping needs. Between Kingston and Saugerties
USD 317,000
18 Russell Street
View photo
House · for sale
USD 549,000
USD 339/sq.ft
18 Russell Street
Glenerie
· 1,615 sq.ft · 4 Bedrooms · 2 Baths · House
· Parking · Equipped kitchen · Air conditioning
Glenerie · 1,615 sq.ft · 4 Bedrooms · 2 Baths · House · Parking · Equipped kitchen · Air conditioning
Build to Suit two family modular home in the Village of Saugerties. Each unit contains two bedrooms, full bath, open kitchen, living and dining room. One unit upstairs and one downstairs. Coordinate with builders on design to have a brand new home that fits your taste and preferences. Municipal water and sewer, off street parking, AC mini splits, electric heat for ease and comfort. Russell Street is in the heart of the Village in walking distance to all of the shops, restaurants and the newly renovated Upstate Films Triplex Theater. Close to Cantine Field Sports Complex, HITS, Parks, Saugerties Lighthouse, Esopus Creek and many hiking trails just a short drive away
USD 549,000
56 Lauren Court
View photo
House · for sale
USD 2,300,000
USD 882/sq.ft
56 Lauren Court
Glenerie
· 2,605 sq.ft · 3 Bedrooms · 2 Baths · House
· Office room · Deck · Equipped kitchen
Glenerie · 2,605 sq.ft · 3 Bedrooms · 2 Baths · House · Office room · Deck · Equipped kitchen
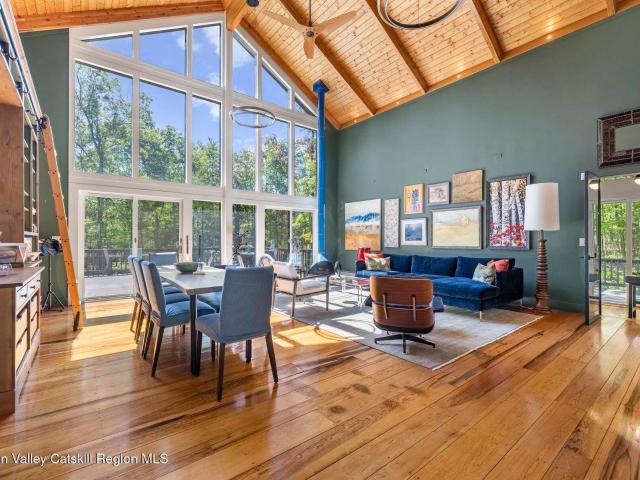
Exceptional 3 bedroom, 4 bath light-filled contemporary home offering refined nouvelle living set on over 4 private acres in Woodstock, NY. This home has had a complete interior high-end designer renovation that has been thoughtfully curated with sophisticated finishes and fine craftsmanship blending seamless luxury, comfort, and architectural elegance. A dramatic great room framed by soaring glass windows fills the interior with natural light where sliding glass doors open to expansive outdoor decks, creating an effortless indoor-outdoor lifestyle. The open floor plan, featuring a chef's kitchen. Beautifully appointed with premium Thermador appliances, custom cabinetry, and sleek designer finishes. And living area are tailored for both entertaining and everyday living. Hand-crafted built-in bookshelves enhance the office, great room, and loft, where the upper-level lounge overlooks the stunning main living space below and to the tall wall of windows. The private primary suite is situa
USD 2,300,000
104 Park Place
View photo
House · for sale
USD 569,000
USD 303/sq.ft
104 Park Place
Glenerie
· 1,873 sq.ft · 3 Bedrooms · 2 Baths · House
· Equipped kitchen
Glenerie · 1,873 sq.ft · 3 Bedrooms · 2 Baths · House · Equipped kitchen
Welcome to this exceptionally maintained and move-in ready three-bedroom, two-bathroom ranch, tucked away at the end of a peaceful cul-de-sac in picturesque West Saugerties. Designed thoughtfully for effortless, single-level living, the entire primary footprint-including all bedrooms, full baths, and core living spaces-is positioned seamlessly on the main floor. At the heart of the home is a sun-drenched living room anchored by a cozy, rustic woodstove. This central hub flows effortlessly into the kitchen and dining areas, creating an ideal setting for both quiet, everyday living and dynamic entertaining. The kitchen boasts roomy cabinetry and, abundant storage. Conveniently located just off the kitchen is a functional dual-purpose room that serves as both a dedicated laundry space and a private home office. Furthermore, a flexible family room-currently configured as a home weight room-presents endless possibilities to adapt into a media room, playroom, or creative studio. The serene p
USD 569,000
1389 Route 212
View photo
House · for sale
USD 6,900,000
USD 996/sq.ft
1389 Route 212
Glenerie
· 6,921 sq.ft · 4 Bedrooms · 4 Baths · House
Glenerie · 6,921 sq.ft · 4 Bedrooms · 4 Baths · House
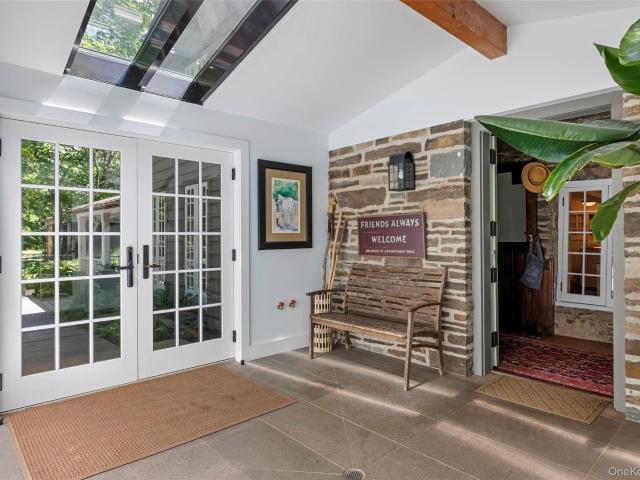
White Feather Farm is one of the Hudson Valley's most distinctive private estates, where historic architecture, ecological stewardship and refined country living are set across 65 extraordinary acres. Organic fields, mountain-view meadows, wetlands, tributaries, woodlands, orchards, beehives, pollinator habitats and native plantings create a richly layered landscape fed by a spring-fed pond. At the heart of the estate stands a beautifully restored 18th-century stone farmhouse, expanded and enhanced with exceptional care. Original Dutch doors, wide-plank floors, exposed stone walls and hand-hewn beams speak to the home's roots, while thoughtful renovations provide comfort and functionality throughout. The principal living spaces are warm, inviting and richly textured. Exposed stone walls, original beams and custom millwork create a sense of history and comfort throughout. A welcoming sitting room with French doors opening to the grounds flows into a series of interconnected gathering sp
USD 6,900,000
248 Stoll Road
View photo
House · for sale
USD 649,000
USD 463/sq.ft
248 Stoll Road
Glenerie
· 1,399 sq.ft · 3 Bedrooms · 2 Baths · House
· Garden · Equipped kitchen · Air conditioning
Glenerie · 1,399 sq.ft · 3 Bedrooms · 2 Baths · House · Garden · Equipped kitchen · Air conditioning
Open House Cancelled. Welcome to 248 Stoll Road. Set on 5.6 flat acres along one of Saugerties' most desirable country roads, this architect-designed property offers complete privacy, architectural character and an exceptional location. Designed by local architect Jess Walker, the home centers around a barrel-vaulted great room with an open-concept kitchen and living space. The living room features maple flooring, abundant natural light and a Rais wood stove, which anchors the space. French doors and generous glazing draw the natural setting indoors and lead to an outdoor area overlooking the expansive backyard and bluestone outcroppings. The home office with built-in maple desk and pocket door provides a private, dedicated workspace. Hot water baseboard heat keeps the house comfortable, while a stand-up attic and generous crawl space provide excellent storage. Outside, red cedar shake siding, white trim and a standing-seam metal roof give the home a restrained, timeless character. A c
USD 649,000
696 Sawkill Road
View photo
House · for sale
USD 594,000
696 Sawkill Road
Glenerie
· 5 Bedrooms · 3 Baths · House
· Deck · Equipped kitchen
Glenerie · 5 Bedrooms · 3 Baths · House · Deck · Equipped kitchen
Discover the perfect blend of historic character and modern living in this solid 1784 stone home with a thoughtfully designed addition, completed in 2008. The complimentary architecture offers great comfort and contemporary conveniences. Recent improvements include a beautiful upstairs back deck off the primary bedroom, a newly completed rear porch, new gutters and chimney, updated wiring, a two-year old well pump. The stone front wall has been reinforced with improved drainage, and the screened porch has been strengthened with steel supports. Offering exceptional versatility, the property can be used as a spacious five-bedroom residence or as currently zoned, a two-family home. The main residence features four bedrooms and two full bathrooms, while the private one-bedroom apartment includes a separate entrance, new kitchen, full bath; Ideal for extended family, guest, rental income or a home office. Conveniently located in the heart of the Hudson Valley, this distinctive property is m
USD 594,000
15 Esopus Avenue
View photo
House · for sale
USD 495,000
USD 340/sq.ft
15 Esopus Avenue
Glenerie
· 1,453 sq.ft · 4 Bedrooms · 2 Baths · House
· Garden · Deck · Parking
Glenerie · 1,453 sq.ft · 4 Bedrooms · 2 Baths · House · Garden · Deck · Parking
Legal two-family in Kingston's Lincoln Park neighborhood, offering the space and feel of a single-family home with the flexibility of an income producing property. The main residence features 3 bedrooms and 1 bath, while the upstairs 1-bedroom, 1-bath apartment has its own private entrance-an appealing setup for an owner-occupant looking to offset monthly expenses, accommodate extended guests, or maintain a separate living space. The home has been well maintained and includes a detached two-car garage with workshop and storage space. Outside, enjoy a pleasant backyard along with expansive deck areas designed for relaxing and entertaining. A beautiful front walkway framed by mature wisteria creates a shaded canopy and a memorable welcome, with several inviting places to sit and enjoy the setting. Conveniently located near the Albany Avenue corridor, shopping, dining, services, and Kingston's Uptown/Stockade District, with the Rondout waterfront also within easy reach. Whether you are lo
USD 495,000
1045 Church Road
View photo
House · for sale
USD 1,475,000
USD 398/sq.ft
1045 Church Road
Glenerie
· 3,703 sq.ft · 4 Bedrooms · 3 Baths · House
· Deck · Fireplace · Equipped kitchen · Swimming pool
Glenerie · 3,703 sq.ft · 4 Bedrooms · 3 Baths · House · Deck · Fireplace · Equipped kitchen · Swimming pool
Hidden at the end of a long private driveway, this exceptional 55 acre estate blends an 1830s farmhouse with a 2012 contemporary addition to create a 4 bedroom, 3 1/2 bath home. The bedrooms include 2 private ensuite, one in the farmhouse wing and one in the addition which has its own private sizable private deck. Hardie board siding, a standing seam metal roof, solar panels and expansive custom windows frame views of the stunning property and fully fenced in-ground pool. The custom addition features a well thought out eat-in kitchen, spacious workspace counters, banquette, oversized pantry, a spacious dramatic beamed living room with soaring ceilings, floor-to-ceiling windows, impressive stone gas fireplace, and a custom painted David Ellis Tree mural. The preserved farmhouse wing hosts the charming dining room with a wood-burning fireplace, original wide board floors, hand hewn beamed ceilings, and a breathtaking two-story library with custom floor to ceiling bookcases. Radiant heat
USD 1,475,000

Get email alerts

Don't miss out: be the first to know about new properties

The alert was correctly created

On subscribing you accept the conditions of use and the privacy policy
Alert
Receive new ads in your inbox
Save this search
Receive alerts for new listings

We'll send you an email when we have new properties for: "Houses for sale in Glenerie"

The alert was correctly created

Malden-on-Hudson
Glenerie Lake Park
Get email alerts and be the first to see new listings
Required field
On subscribing I accept the terms of the privacy policy
Perfect! You'll soon start receiving new listings via email
Alert
Receive an email when we have new ads for Houses for sale in Glenerie
Save this search
Filters

Bedrooms

Size (sq.ft)

sq.ft
sq.ft

Price

USD
USD

Property type

Bathrooms

Clear all filters
Receive notifications when new entries are published.