1,128 properties for sale in Glenfair

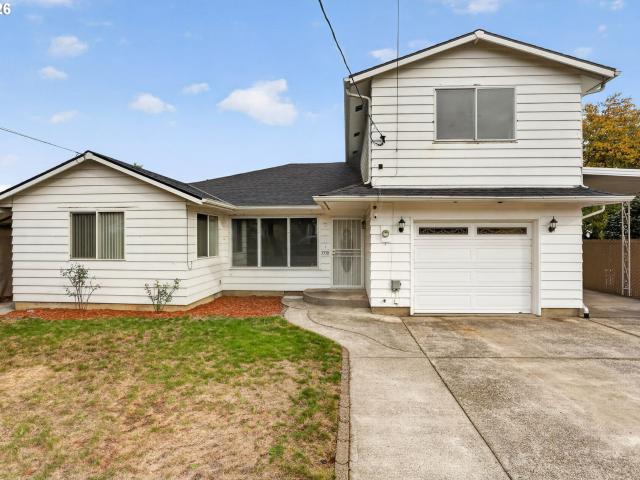
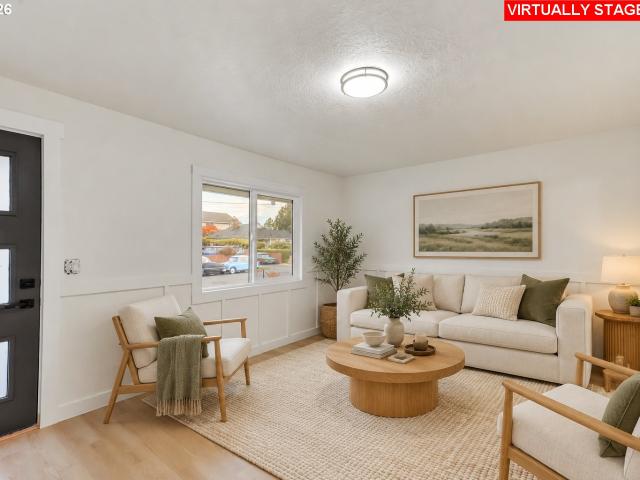
9314 se harrison st
View photo
House · for sale
USD 459,950
USD 347/sq.ft
Updated
9314 se harrison st
Glenfair
· 1,324 sq.ft · 3 Bedrooms · 2 Baths · House
· Garden · Parking
Glenfair · 1,324 sq.ft · 3 Bedrooms · 2 Baths · House · Garden · Parking
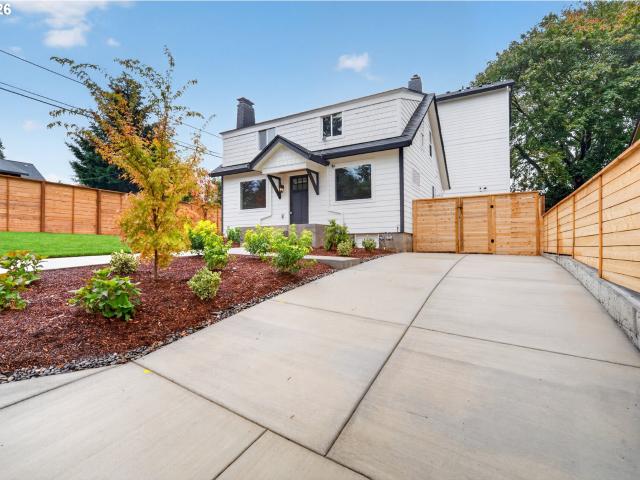
One-level living, beautifully remodeled, and a backyard you'll love! *. This move-in-ready 3-bedroom, 2-bath home offers 1,332 square feet of thoughtfully updated living space, combining modern finishes, comfort, and functionality. Step inside to discover an inviting living area, quartz countertops, and a spacious primary suite with its own private bathroom. Enjoy the convenience of primary suite with a sliding door opening to the large, fully fenced backyard—ideal for entertaining, pets, gardening, or simply relaxing. An attached one-car garage adds everyday convenience and extra storage. Located in SE Portland with easy access to shopping, dining, parks, and major commuter routes. *Remodeled, move-in ready, and all on one level—this is the home you've been waiting for! *. [Home Energy Score = 6. HES Report at
USD 459,950
16745 se division st # 157
View photo
House · for sale
USD 53,500
USD 6/sq.ft
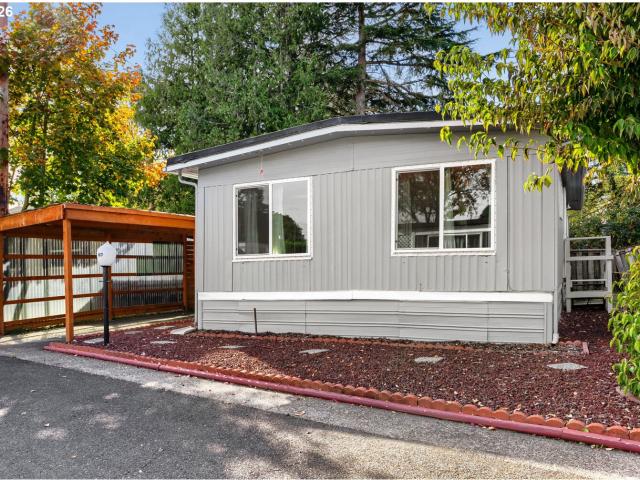
16745 se division st # 157
Glenfair
· 8,084 sq.ft · 2 Bedrooms · 1 Bath · House
· Air conditioning · Heating · Equipped kitchen · Parking
Glenfair · 8,084 sq.ft · 2 Bedrooms · 1 Bath · House · Air conditioning · Heating · Equipped kitchen · Parking
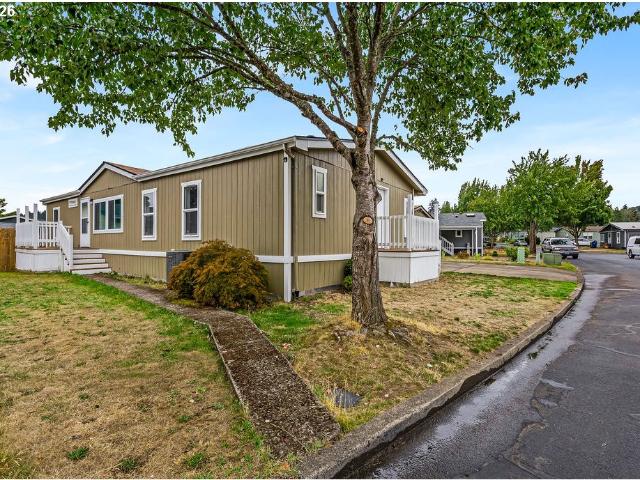
Move-In Ready Home in Portland Mobile Estates, 55+ Community! Welcome to 16745 SE Division Street, Unit #157, Portland, OR 97236! This beautifully maintained 2-bedroom, 1-bathroom manufactured home offers approximately 800 sq. Ft. of comfortable living space in a well-established 55+ community. Home Features: 2 bedrooms, each with its own walk-in closet. 1 bathroom and approximately 800 sq. Ft. Hardwood flooring throughout. Energy-efficient appliances, including refrigerator, dishwasher, microwave, washer, and dryer. Newer windows. Central heating and air conditioning, approximately 3 years old. Water heater approximately 4 years old. Pipes wrapped with electric heat protection for winter. Covered 28-foot carport with room for two vehicles in the driveway. 10' x 6' outdoor storage shedCommunity Amenities: Enjoy an active lifestyle with a recreation room, heated outdoor swimming pool, pool table, and regularly scheduled community activities. Monthly space rent: $995. Buyer must be at le
USD 53,500
11500 se hawthorne st
View photo
House · for sale
USD 395,000
USD 305/sq.ft
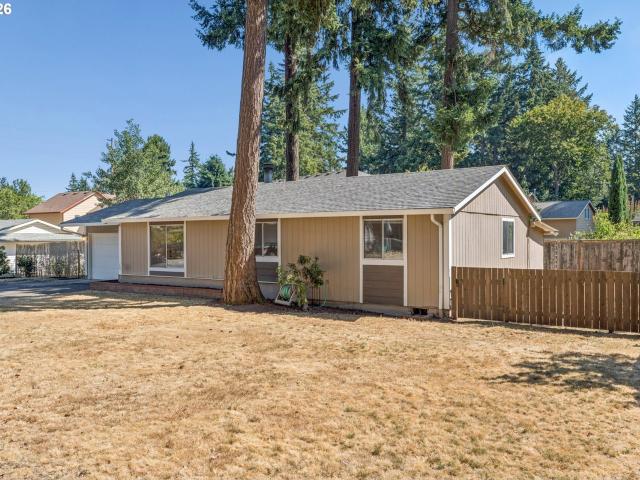
11500 se hawthorne st
Glenfair
· 1,292 sq.ft · 3 Bedrooms · 2 Baths · House
· Garden · Deck · Fireplace · Equipped kitchen · Parking
Glenfair · 1,292 sq.ft · 3 Bedrooms · 2 Baths · House · Garden · Deck · Fireplace · Equipped kitchen · Parking
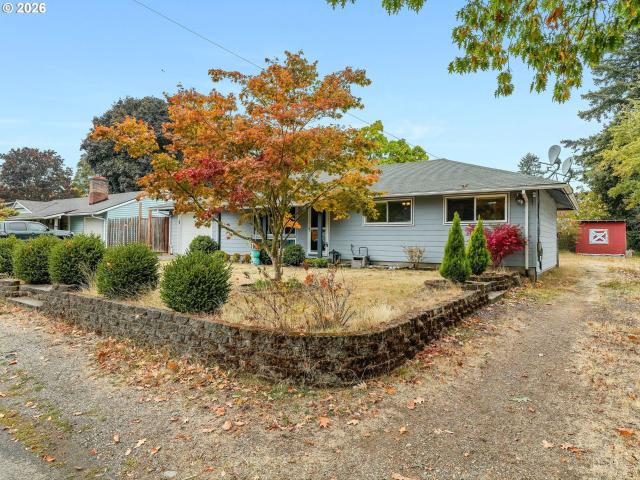
11500 SE Hawthorne St is a one-story Portland home built in 1953 with 1,294 square feet, three bedrooms and two bathrooms. The living room features wood flooring, a large front window and a brick fireplace with an insert. The kitchen has white cabinetry, a window above the sink and an adjoining dining area. At the rear, the primary bedroom includes an adjoining bathroom and sliding doors to a wood deck. Two additional bedrooms and a hall bathroom complete the sleeping areas. A laundry room with a utility sink, garage, carport and tree-filled backyard add practical indoor and outdoor space. [Home Energy Score = 3. HES Report at
USD 395,000
15851 ne siskiyou st
View photo
House · for sale
USD 639,900
USD 181/sq.ft
15851 ne siskiyou st
Glenfair
· 3,520 sq.ft · 6 Bedrooms · 3 Baths · House
· Deck · Fireplace · Equipped kitchen
Glenfair · 3,520 sq.ft · 6 Bedrooms · 3 Baths · House · Deck · Fireplace · Equipped kitchen
Open houses sat, 12-2, sun 1-3! Space, flexibility, and room for everyone! This spacious SIX-bedroom, three full-bath daylight ranch offers an incredible opportunity for multi-generational living, extended family, or simply those who want room to spread out! Walk onto the welcoming front porch into a great entryway on ground level that features a vaulted formal living and dining room with a cozy fireplace, large picture window, and beautiful views. The kitchen offers granite countertops, tile finishes, and an eating bar, opening to a casual dining area and family room with a second fireplace and access to the large deck. The primary bedroom also has its own deck with lovely views and ensuite bath. The upstairs offers 3 bedrooms and two full baths with the formal and informal living areas, and fresh paint. Downstairs, three generously sized bedrooms, one full bath, a second family room with a bar area, perfect for game nights! There is a third fireplace, and it opens to the spacious, fe
USD 639,900
14645 se mill st
View photo
House · for sale
USD 360,500
USD 301/sq.ft
14645 se mill st
Glenfair
· 1,195 sq.ft · 3 Bedrooms · 1 Bath · House
· Patio · Garden · Fireplace · Equipped kitchen · Parking
Glenfair · 1,195 sq.ft · 3 Bedrooms · 1 Bath · House · Patio · Garden · Fireplace · Equipped kitchen · Parking
Welcome home to this charming one-level ranch situated on a spacious corner lot! This 3-bedroom home offers a comfortable, functional floor plan with an inviting living area, fireplace, and an easy flow into the kitchen and dining space. Step outside to the covered patio and fully fenced backyard—perfect for entertaining, gardening, pets, or simply relaxing outdoors. The attached garage features convenient pass-through access to the backyard, while additional RV parking provides plenty of room for your recreational vehicles and toys. Conveniently located near shopping, dining, parks, schools, and public transportation, this home offers a wonderful combination of space, functionality, and everyday convenience. A great opportunity to make this Portland home your own!
USD 360,500
334 NE 168TH AVE
View photo
House · for sale
USD 495,000
USD 348/sq.ft
334 NE 168TH AVE
Glenfair
· 1,421 sq.ft · 2 Bedrooms · 2 Baths · House
· Fireplace · Equipped kitchen · Parking
Glenfair · 1,421 sq.ft · 2 Bedrooms · 2 Baths · House · Fireplace · Equipped kitchen · Parking
Rare opportunity to own a completely remodeled, move-in-ready single-level home on a spacious corner lot. This home offers 2 bedrooms, 2 full bathrooms, formal living and dining rooms, and a cozy family room with fireplace just off the kitchen. Additional features include a laundry room with sink and ample storage room off the garage. The interior features quartz countertops, LVP flooring, fresh paint, new doors, lighting and hardware creating a clean, modern feel throughout. Extensive improvements include: vinyl windows, HardiePlank siding, 30-year roof, plumbing, sewer line, and water heater. The furnace is only a few years old. Enjoy the ease of one-level living, modern finishes, and peace of mind knowing the major renovations have already been completed. A wonderful opportunity to own a turnkey home on a desirable corner lot!
USD 495,000
4614 SE 134TH DR
View photo
House · for sale
USD 139,000
USD 92/sq.ft
Updated
4614 SE 134TH DR
Glenfair
· 1,507 sq.ft · 4 Bedrooms · 2 Baths · House
· Garden · Office room · Parking · Gym · Equipped kitchen
Glenfair · 1,507 sq.ft · 4 Bedrooms · 2 Baths · House · Garden · Office room · Parking · Gym · Equipped kitchen
Welcome to this spacious 4 bedroom, 2 bathroom double-wide manufactured home in the desirable Aspen Meadows community, offering 1,512sqft of comfortable living space. With a new roof, interior & exterior paint, flooring & remodeled bathrooms; The open concept layout creates a seamless flow between the living, dining, and kitchen areas, perfect for both everyday living and entertaining. The kitchen features newer stainless steel appliances, ample counter space and storage. Primary bedroom offers plenty of space and a full en-suite-bath. 3 additional bedrooms on the opposite side of the home that offer plenty options for home office, gym, or guest bedrooms. Enjoy outdoor living with a fully fenced back yard ideal for relaxing, gardening, or pets. Enjoy the rare detached garage on this home for your tools and, cars, or extra storage. Home is conveniently located with easy access to local amenities, shopping, and dining. This home is move in ready and perfect for a new owner seeking value,
USD 139,000
4705 NE 110th
View photo
House · for sale
USD 549,000
USD 305/sq.ft
4705 NE 110th
Glenfair
· 1,798 sq.ft · 3 Bedrooms · 2 Baths · House
· Fireplace · Equipped kitchen · Cellar
Glenfair · 1,798 sq.ft · 3 Bedrooms · 2 Baths · House · Fireplace · Equipped kitchen · Cellar
Timeless Character. Beautifully Reimagined. Move-In Ready! Fall in love with the charm of an established home paired with the comfort and style of a complete modern transformation! Located in Portland’s Parkrose neighborhood, this beautifully remodeled home offers a refreshing alternative to cookie-cutter new construction, blending classic character with thoughtful updates and modern convenience. Step inside to a sunlit living room featuring a cozy wood-burning fireplace that flows naturally into the dining area and beautifully updated kitchen. Brand-new LVP flooring throughout the living room, dining room, and kitchen creates a seamless, contemporary feel. The kitchen shines with all-new cabinetry, quartz countertops, and brand-new appliances, while fresh interior paint, new carpet, and modern finishes create a clean, inviting atmosphere. With three bedrooms, two updated full bathrooms—including a newly added upstairs bathroom—and a fully finished basement featuring two generously siz
USD 549,000
3280 SE 115th AVE
View photo
Townhouse · for sale
USD 338,900
USD 365/sq.ft
3280 SE 115th AVE
Glenfair
· 926 sq.ft · 3 Bedrooms · 2 Baths · Townhouse
· Equipped kitchen
Glenfair · 926 sq.ft · 3 Bedrooms · 2 Baths · Townhouse · Equipped kitchen
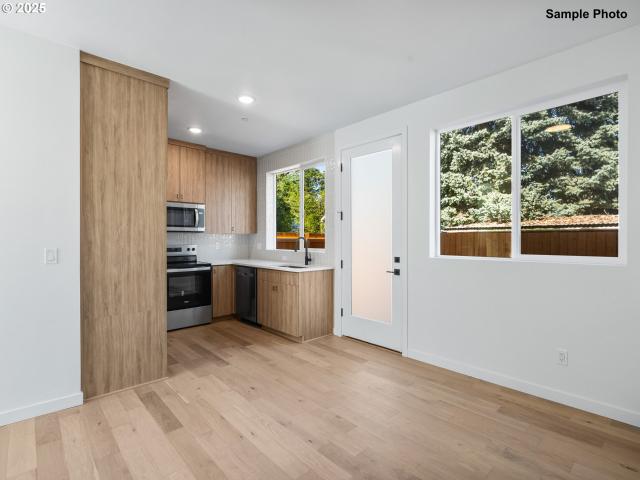
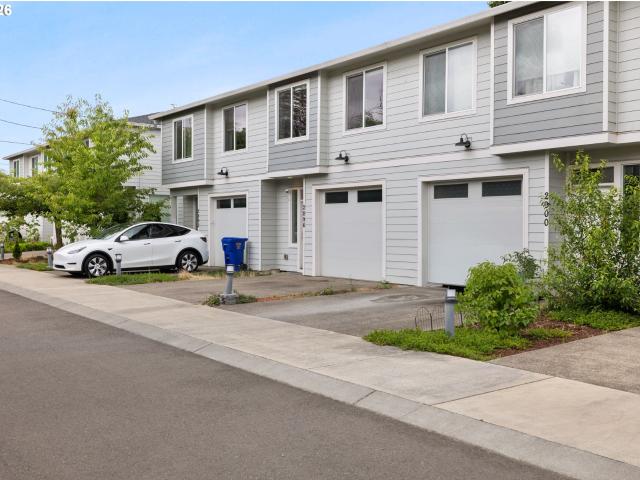
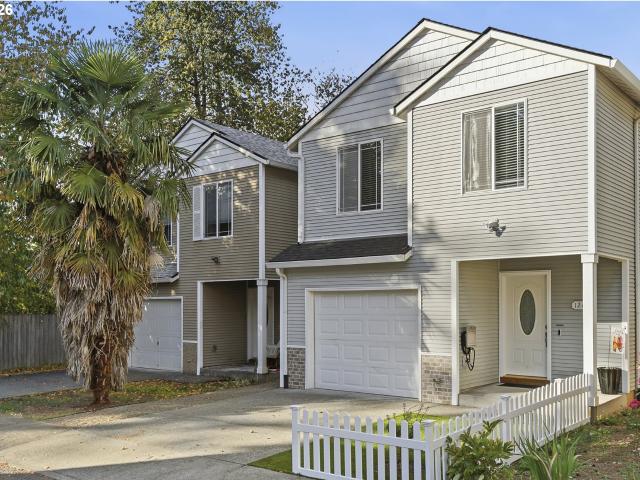
Welcome home. Nestled in a peaceful, park-like setting with no HOA, I’m part of a thoughtfully designed collection of detached cottages built by a multi-year Street of Dreams builder and Builder of the Year award winner by the Home Building Association. Created to make homeownership attainable without compromising quality, I combine durable construction, custom finishes, and timeless design at an accessible price point. Inside, soaring ceilings and expansive picture windows fill the home with natural light, enhancing the open great room layout that seamlessly connects the living, dining, and kitchen spaces. The gourmet kitchen is equipped with custom cabinetry, generous storage, solid surface countertops, and stainless steel appliances, offering both style and everyday functionality. Energy-efficient mini-split systems provide reliable heating and cooling for year-round comfort. Upstairs, two spacious bedrooms offer privacy and flexibility. The primary suite serves as a relaxing retrea
USD 338,900
2539 SE 141ST AVE # 2
View photo
Condo · for sale
USD 245,000
USD 237/sq.ft
2539 SE 141ST AVE # 2
Glenfair
· 1,033 sq.ft · 2 Bedrooms · 1 Bath · Condo
· Deck · Fireplace · Equipped kitchen · Parking
Glenfair · 1,033 sq.ft · 2 Bedrooms · 1 Bath · Condo · Deck · Fireplace · Equipped kitchen · Parking
Qualifies for us bank dream home financing! Need assistance funds to purchase your first home? This Townhome-style condo in the Powell-Gilbert neighborhood qualifies! Perfect opportunity for first time homebuyer with 2 bedrooms and an additional bonus room on the main level. An extra-deep garage in the rear with opener also houses the laundry, complete with washer and dryer. All kitchen appliances are included and the home features new carpet, pad, and luxury vinyl plank flooring. The main living area is open and bright with corner fireplace and rear deck while the upper level features a spacious bathroom set between the two bedrooms. Many nearby parks, multiple amenities on Division, bus lines within ¼ mile, and 1.3 miles to the MAX Blue line. HOA cover exterior maintenance, water, sewer, recycling, and garbage. [Home Energy Score = 9. HES Report at
USD 245,000
13875 se mitchell st
View photo
House · for sale
USD 510,000
USD 277/sq.ft
13875 se mitchell st
Glenfair
· 1,841 sq.ft · 4 Bedrooms · 2 Baths · House
· Garden · Fireplace · Equipped kitchen · Parking
Glenfair · 1,841 sq.ft · 4 Bedrooms · 2 Baths · House · Garden · Fireplace · Equipped kitchen · Parking
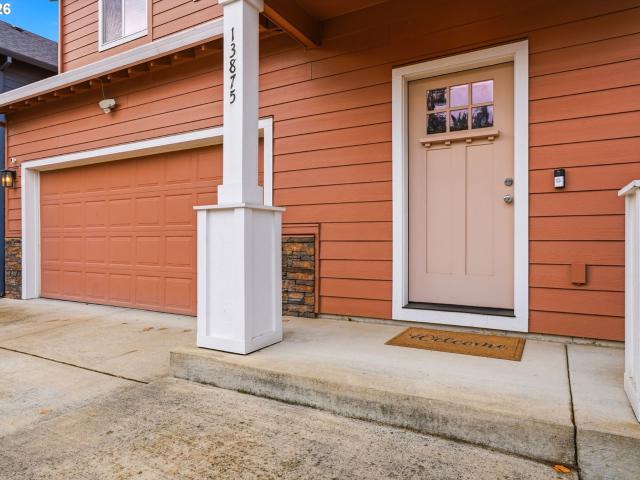
Welcome to this sweet spot in Southeast Portland’s Powellhurst-Gilbert neighborhood. Built in 2020, this 4-bedroom home has 2.5 baths and 1,691 square feet of recorded living space, plus a 300 sq ft enclosed sunroom. Luxury vinyl wood floors run throughout the main floor, and a gas fireplace adds warmth to the living area. Interior finishes include slab granite countertops throughout, tile floors in all bathrooms, with an open railing on the first floor. The primary suite has a private bathroom and walk-in closet. There is a lovely enclosed 300 sq ft sunroom off the kitchen that provides flexible space for a variety of uses. The level lot has a fully fenced backyard, and a two-car garage provides parking and storage. [Home Energy Score = 9. HES Report at
USD 510,000
14330 se powell blvd
View photo
House · for sale
USD 754,900
USD 219/sq.ft
14330 se powell blvd
Glenfair
· 3,434 sq.ft · 8 Bedrooms · 4 Baths · House
· Equipped kitchen · Parking
Glenfair · 3,434 sq.ft · 8 Bedrooms · 4 Baths · House · Equipped kitchen · Parking
Here's the fourplex you've been looking for! 100% occupancy for over 10 years! Roof-2023, exterior paint-2023. Lots of work on individual units (detailed list available) including updates on bathroom floors, plumbing, bathroom fixtures and floors. Unit #1 has brand new laminate flooring throughout and new countertops in kitchen. Convenient to everything: freeway, shopping, and bus line. 2 parking spaces in front of each unit. Potentially buildable area at front of building for another unit. Laundry building at back of property. Pardon the construction: city work & sidewalks
USD 754,900
2751 SE 174TH AVE
View photo
Townhouse · for sale
USD 399,995
USD 249/sq.ft
2751 SE 174TH AVE
Glenfair
· 1,604 sq.ft · 3 Bedrooms · 2 Baths · Townhouse
· Balcony · Fireplace · Parking · Air conditioning
Glenfair · 1,604 sq.ft · 3 Bedrooms · 2 Baths · Townhouse · Balcony · Fireplace · Parking · Air conditioning
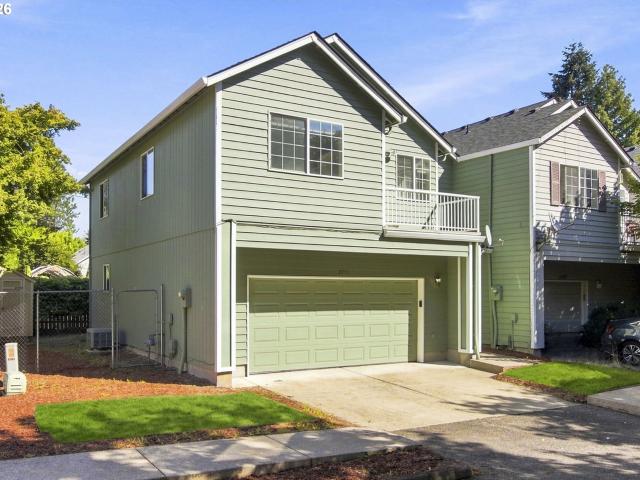
Turn-key Townhome! This 3 bed, 2.1 bath townhome is packed with value. Enjoy the elegance of engineered hardwood floors and the peace of mind that comes with a new roof (2020) and freshly painted interiors & exteriors. The open concept layout is perfect for entertaining, while the spacious primary suite provides a private retreat at the end of the day. Start your morning in peace with your coffee on the balcony overlooking the tree-lined drive. Stay comfortable in the warm weather with AC and cozy in the winter with the gas fireplace. There's no shortage of storage with a desirable oversized garage and handy tool shed. This home is light, bright & ready for you to just unpack and relax. The location is a commuter's dream. Just minutes from shopping, dining and highly regarded schools. Don't miss your chance to own a home that combines convenience, security and an unbeatable location
USD 399,995
14556 se bush st
View photo
House · for sale
USD 460,000
USD 254/sq.ft
14556 se bush st
Glenfair
· 1,808 sq.ft · 3 Bedrooms · 2 Baths · House
· Garden · Fireplace · Equipped kitchen · Swimming pool
Glenfair · 1,808 sq.ft · 3 Bedrooms · 2 Baths · House · Garden · Fireplace · Equipped kitchen · Swimming pool
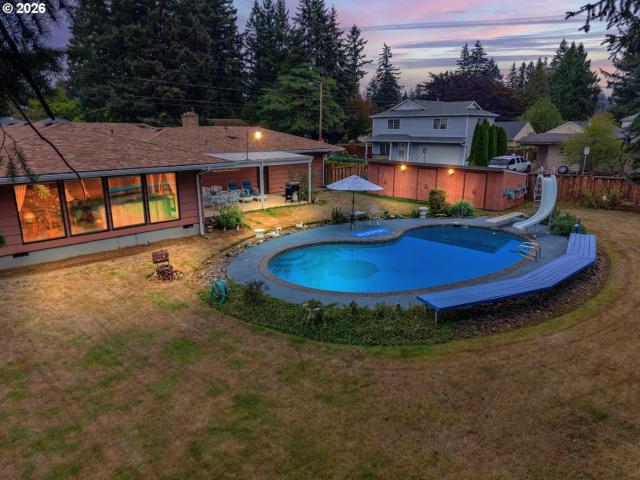
Classic Portland Mid-Century Ranch — Charm, Character, and Possibility. This single-level 3 bed/2 bath ranch delivers vintage style with a comfortable, flowing floor plan and boundless potential. Highlights include a cozy living room with fireplace, fully functional retro kitchen with breakfast bar that spills into the dining room. A spacious primary suite featuring a walk-in shower and a hall bath with a jetted tub and double sink vanity. The show-stopping grand room, anchored by a stone fireplace and oak wet bar is bathed in natural light from floor-to-ceiling windows. An entertainer's dream. Step outside to an expansive backyard featuring an in-ground pool, perfect for summer gatherings. Powell Butte Nature Park offers a peaceful natural backdrop with over 600 acres and 10+ miles of hiking trails just blocks away. Set on a rare 1/3-acre corner lot, this property also offers exciting future development potential. Hardwood floors await under the carpet, ready to be rediscovered. Bring
USD 460,000
2508 NE 121ST AVE
View photo
House · for sale
USD 425,000
USD 443/sq.ft
2508 NE 121ST AVE
Glenfair
· 958 sq.ft · 3 Bedrooms · 1 Bath · House
· Patio · Parking · Fireplace · Heating
Glenfair · 958 sq.ft · 3 Bedrooms · 1 Bath · House · Patio · Parking · Fireplace · Heating
Hard-to-find 1/4 acre in the desirable Parkrose Heights neighborhood! This well-maintained ranch blends practical upgrades, generous outdoor space, and classic character. Inside, you’ll find original hardwood floors, a cozy gas fireplace, tons of storage, and lots of natural light, plus central heating and cooling throughout. Recent updates include new plumbing, and a new dishwasher. Outside, lush landscaping and mature apple, plum, and pear trees bring charm and seasonal fruit. Relax under the covered patio with its new awning, or head to the huge oversized detached garage, complete with a wood-burning stove and its own new awning. A newer cedar driveway gate and side gate finish the space. Close to parks, with easy access to all major Portland thoroughfares. [Home Energy Score = 6. HES Report at
USD 425,000
15420 ne knott st # 13
View photo
Condo · for sale
USD 339,900
USD 235/sq.ft
15420 ne knott st # 13
Glenfair
· 1,442 sq.ft · 2 Bedrooms · 2 Baths · Condo
· Fireplace · Equipped kitchen · Lift · Parking
Glenfair · 1,442 sq.ft · 2 Bedrooms · 2 Baths · Condo · Fireplace · Equipped kitchen · Lift · Parking
Enjoy this spacious 2 bed/2 bath, 1 level condo in the 55+ Summerplace community. Take advantage of easy condo living surrounded by great community of neighbors in a convienent location to all amenenties & I-84. Features an open kitchen with tons of cabinet & countertop space, all appliances included. The entire unit features all hard surface flooring, gas fireplace, new interior paint, updated lighting, in-unit washer/dryer, ample storage space, plus much more! The building has a secured entry, elevator and underground gated parking (deeded) & bonus storage space. The back of the building opens up to a beautiful & relaxing greenway for all to enjoy. Summerplace offers a full calendar of events for all it's residents to enjoy. See Summerplace HOA website for full list of activities & social events
USD 339,900
3130 NE 72nd AVE
View photo
Townhouse · for sale
USD 399,900
USD 408/sq.ft
3130 NE 72nd AVE
Glenfair
· 980 sq.ft · 2 Bedrooms · 2 Baths · Townhouse
· Equipped kitchen
Glenfair · 980 sq.ft · 2 Bedrooms · 2 Baths · Townhouse · Equipped kitchen
Hello from the heart of Roseway, where I am the front residence in a boutique community of four. As the largest residence in the community, I offer an airy two bed, two and a half bath layout, while my street facing end position adds windows that bring even more natural light inside. Unlike many other new construction homes, I am not a condo and have no HoA. You own the underlying lot outright and have no additional monthly dues to worry about. Step inside to a bright, thoughtfully arranged main level with tall ceilings and a comfortable living and dining space designed for daily life and entertaining. My kitchen pairs extensive custom cabinetry with stainless steel appliances, solid surface countertops, and a pantry, while a convenient half bathroom completes the main level. Upstairs, each bedroom is an ensuite with its own dedicated, private bathroom, and laundry is thoughtfully positioned between the bedrooms. Efficient mini split heating and cooling provides year round comfort, whi
USD 399,900
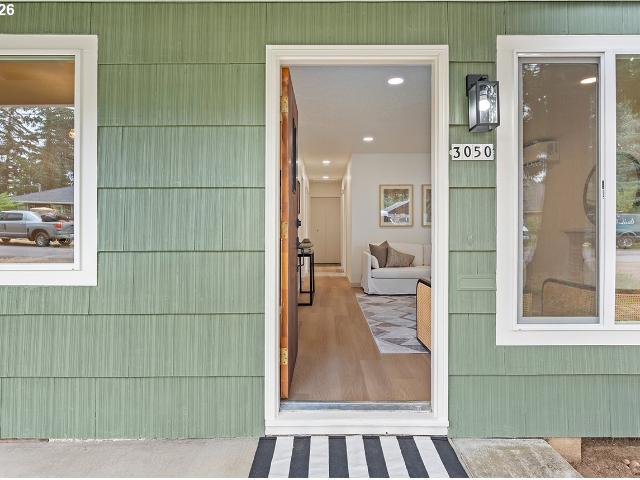
3050 SE 119TH AVE
View photo
House · for sale
USD 379,000
USD 303/sq.ft
3050 SE 119TH AVE
Glenfair
· 1,249 sq.ft · 3 Bedrooms · 1 Bath · House
· Equipped kitchen · Parking
Glenfair · 1,249 sq.ft · 3 Bedrooms · 1 Bath · House · Equipped kitchen · Parking
Turnkey house on HUGE LOT! This home qualifies for the Homebuyer Access Grant for 10k through Wells Fargo and also their Closing Cost Credit program. Other lenders may offer something similar. Welcome to this 3 bedroom/1 bath ranch home where every detail has been thoughtfully updated with timeless style and quality finishes. The kitchen features a brand new kitchen with quartz countertops, soft close cabinets, pantry, and stainless steel appliances. Fresh interior and exterior paint, new flooring throughout, and a beautifully tiled bathroom. New energy-efficient mini-split system that keeps the entire home refreshingly cool in summer and warm in winter. You'll also enjoy the confidence that comes with extensive, behind-the-scenes, big ticket updates. Newer roof (within last 3 years) Newer sewer line (Scope already completed and passed perfectly), Brand new electrical panel, New garage door and system, New Milgard windows. Outside the possibilities are endless in this rare, oversized a
USD 379,000
2723 NE 123RD AVE
View photo
House · for sale
USD 389,900
USD 264/sq.ft
2723 NE 123RD AVE
Glenfair
· 1,475 sq.ft · 3 Bedrooms · 1 Bath · House
· Garden · Fireplace · Equipped kitchen
Glenfair · 1,475 sq.ft · 3 Bedrooms · 1 Bath · House · Garden · Fireplace · Equipped kitchen
Mid-century charm meets modern comfort in this well-maintained ranch in Portland's Parkrose neighborhood. This inviting single-level home blends timeless character with tasteful updates and exceptional indoor-outdoor living. Inside, gleaming hardwood floors, classic built-ins, and a cozy wood-burning fireplace create warmth and character. An expansive picture window fills the living room with natural light, while the kitchen features a breakfast nook, pantry, and abundant storage. The primary bedroom offers an oversized walk-in closet with custom organizers. The beautifully updated bathroom is a standout, featuring a glass-enclosed walk-in shower with timeless Carrara marble and matching marble wainscotting, complemented by a stone-topped vanity. A spacious family room opens through double glass doors to a spectacular backyard retreat. Thoughtfully landscaped with mature trees, established shrubs, and an abundance of perennials, the garden comes alive with beautiful blooms throughout s
USD 389,900
12560 se main st
View photo
Condo · for sale
USD 189,900
USD 198/sq.ft
12560 se main st
Glenfair
· 958 sq.ft · 2 Bedrooms · 1 Bath · Condo
· Patio · Equipped kitchen · Swimming pool
Glenfair · 958 sq.ft · 2 Bedrooms · 1 Bath · Condo · Patio · Equipped kitchen · Swimming pool
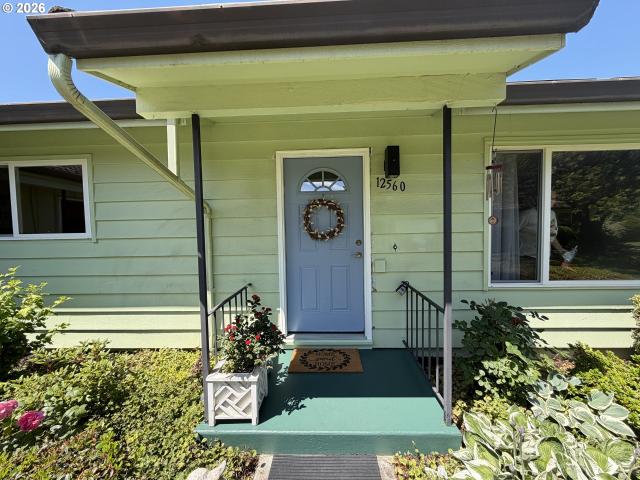
Discover easy, single-level living at 12560 SE Main St in Portland’s desirable Club Estates East community. This well-maintained 2-bedroom, 1-bathroom condo offers 962 square feet of comfortable living space, thoughtfully designed for low-maintenance, one-level living. Inside, you’ll find an inviting layout with hardwood floors, generously sized bedrooms, and an efficient ductless heating and cooling system for year-round comfort. The updated kitchen features newer stainless steel appliances and fresh light fixtures, while a covered patio offers secured storage and a peaceful spot to relax outdoors. Ideally located within a quiet, established 55+ community, residents enjoy access to a community center and pool, plus low-maintenance living with HOA-covered exterior upkeep. Tucked away from the bustle yet close to shopping, dining, and transit along SE Main St and 122nd Ave, this home offers the perfect blend of privacy and convenience. Whether you’re downsizing or looking for a peaceful
USD 189,900
2934 NE 62nd AVE
View photo
Townhouse · for sale
USD 329,900
USD 364/sq.ft
2934 NE 62nd AVE
Glenfair
· 904 sq.ft · 2 Bedrooms · 2 Baths · Townhouse
· Garden · Equipped kitchen
Glenfair · 904 sq.ft · 2 Bedrooms · 2 Baths · Townhouse · Garden · Equipped kitchen
I'm not your average new construction home! Nestled in Portland's beloved Rose City Park neighborhood, I offer a distinctive blend of elevated craftsmanship, modern comforts, and everyday convenience. Unlike many new construction homes, I am not a condo. You own the underlying lot outright with no monthly HOA dues. I was crafted by a local boutique builder known for refined interior detailing, signature illuminated crown molding, architectural built-ins, and designer accent walls. Step inside to discover high ceilings and an open, spacious great room where the living, dining, and kitchen areas flow seamlessly together. My beautifully appointed kitchen features a central island with eat bar, perfect for casual dining and entertaining. Extensive built-ins throughout offer abundant storage while adding architectural character. A convenient main level half bath and sliding door to my fully fenced yard provide everyday functionality and a private outdoor retreat. Upstairs, both bedrooms boa
USD 329,900
8427 NE Hassalo ST
View photo
Townhouse · for sale
USD 364,900
USD 302/sq.ft
8427 NE Hassalo ST
Glenfair
· 1,206 sq.ft · 3 Bedrooms · 2 Baths · Townhouse
· Patio · Equipped kitchen
Glenfair · 1,206 sq.ft · 3 Bedrooms · 2 Baths · Townhouse · Patio · Equipped kitchen
Exquisite new construction 3 bed/ 2.5 bath townhome in Montavilla. Before you even step foot inside this home you will notice the landscaping, wide path, ring camera and solid, windowed front door. All indications of the attention to detail that has gone into the building of this home. Spacious main floor with kitchen island, stainless steel appliances, quartz countertops, transom sliding door, roomy pantry in addition to coat closet and half bath on main floor with outdoor landscaped patio to enjoy sunny Portland days. Everywhere you look, you'll see attention to detail. This townhome is located in Montavilla, convenient to public transportation, food carts, parks, and all the restaurants, shops and breweries you hope for in a Portland neighborhood. Put this one on your list to see today! HOLTE Limited Tax abatement Available for Qualified Buyers. [Home Energy Score = 9. HES Report at
USD 364,900
2896 SE 87TH AVE
View photo
Condo · for sale
USD 379,000
USD 277/sq.ft
2896 SE 87TH AVE
Glenfair
· 1,367 sq.ft · 3 Bedrooms · 2 Baths · Condo
· Office room · Equipped kitchen · Parking
Glenfair · 1,367 sq.ft · 3 Bedrooms · 2 Baths · Condo · Office room · Equipped kitchen · Parking
Welcome home to this beautifully maintained 3-bedroom, 2.5-bath residence offering an open floor plan and modern finishes throughout. The main level features high ceilings and an inviting open-concept layout that seamlessly connects the living, dining, and kitchen areas—perfect for everyday living and entertaining. The kitchen is equipped with stainless steel appliances, a gas range, full backsplash, and quartz countertops. Upstairs, the spacious primary suite provides a relaxing retreat with a private en-suite bathroom, while two additional bedrooms and a full bath offer flexibility for guests, family, or a home office. An attached garage and extended driveway provide convenient parking and extra storage. Ideally located in Southeast Portland that offers amenities such as parks, shopping, dining, schools, and commuter routes. This move-in-ready home combines comfort, style, and convenience
USD 379,000
2725 SE 166TH AVE
View photo
House · for sale
USD 460,000
USD 240/sq.ft
New
2725 SE 166TH AVE
Glenfair
· 1,916 sq.ft · 3 Bedrooms · 2 Baths · House
· Patio · Garden · Gym · Fireplace · Equipped kitchen · Cellar
Glenfair · 1,916 sq.ft · 3 Bedrooms · 2 Baths · House · Patio · Garden · Gym · Fireplace · Equipped kitchen · Cellar
Warning: This yard may cause sudden RV and boat purchases. Proceed with excitement! They aren’t making any more land, but they saved a big piece of it right here. This sprawling, fenced lot has room for the RV, the boat, the trailer and the project truck, with plenty left over for gardens, games, pets and summer barbecues. In a city where big yards get harder to find every year, this one is a rare catch. Pull up a chair on the covered back patio, fire up the grill and watch the fall colors put on a show. Now the HOME. Step inside and the good news keeps coming. Warm bamboo hardwood floors flow through a bright, open living room with a cozy fireplace and room for the whole crew. The kitchen shines with a skylight, granite counters, rich wood cabinetry and stainless appliances, opening right into a dining area made for long dinners and game nights. Then head downstairs to the showstopper: an incredible finished basement with a full bedroom, a half bath and a flexible bonus room. Home gym
USD 460,000
15503 ne summerplace dr
View photo
House · for sale
USD 409,000
USD 301/sq.ft
15503 ne summerplace dr
Glenfair
· 1,356 sq.ft · 2 Bedrooms · 2 Baths · House
· Fireplace · Equipped kitchen
Glenfair · 1,356 sq.ft · 2 Bedrooms · 2 Baths · House · Fireplace · Equipped kitchen
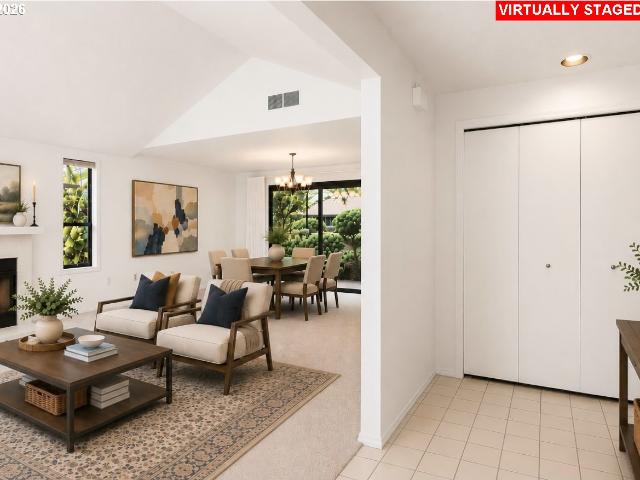
This beautiful one-level home, located in the newer section of the sought-after 55+ Summerplace community, offers welcoming living spaces, attractive low-maintenance landscaping, and the freedom to make each day your own. The vaulted living room is filled with natural light, while the gas fireplace adds warmth and character to the room. The formal dining room offers plenty of space to gather when family comes to visit while remaining a comfortable setting for everyday meals. The kitchen features a center island that provides generous space for meal preparation or casual dining, complemented by abundant cabinets and counter space, and a built-in desk for a place to organize daily plans, keep in touch with family, or pursue your favorite hobbies. Just beyond, the breakfast area provides a bright and comfortable place to begin each morning. The primary suite features a walk-in closet and a walk-in shower, creating a peaceful retreat at the end of the day. A second bedroom and full bath pr
USD 409,000
665 SE 197TH AVE
View photo
Condo · for sale
USD 284,999
USD 259/sq.ft
665 SE 197TH AVE
Glenfair
· 1,098 sq.ft · 2 Bedrooms · 2 Baths · Condo
· Equipped kitchen
Glenfair · 1,098 sq.ft · 2 Bedrooms · 2 Baths · Condo · Equipped kitchen
A wondeful condominium situated in the Rockwood area of East Portland, Oregon. This multi-unit residential complex is nestled in a convenient pocket of Multnomah County, offering a blend of suburban living with easy access to public transit. A substantial kitchen, living room, and floor renovation, along with its spacious open kitchen and living room area, two bedrooms, and baths, transforms this property into a highly desirable residence
USD 284,999
5330 SE 109TH AVE
View photo
House · for sale
USD 499,000
USD 220/sq.ft
5330 SE 109TH AVE
Glenfair
· 2,260 sq.ft · 3 Bedrooms · 2 Baths · House
· Patio · Garden · Office room · Equipped kitchen
Glenfair · 2,260 sq.ft · 3 Bedrooms · 2 Baths · House · Patio · Garden · Office room · Equipped kitchen
A Home Filled with Character, Comfort & Years of Memories! Loved by the same family for over 50 years, this charming 1968 home offers a wonderful mix of spacious living, thoughtful updates, and timeless appeal. Inside, you'll find oversized rooms, including two generously sized bedrooms and a third bedroom tucked away upstairs—perfect for a private retreat, home office, sewing room, or hobby space. The home has been refreshed with fresh interior paint, new carpeting, and LVT flooring. The modernized kitchen features crisp white cabinetry, hard-surface countertops, and new flooring. With three bathrooms, the home offers plenty of room and convenience for family and guests. One of the home's special features is the large sunroom—a wonderful space to relax and unwind that isn't included in the home's stated square footage! Outside, enjoy a fully fenced property with impressive wrought-iron front gates, a private backyard, patio, and mature fruit trees. Additional features include a one-ca
USD 499,000
2875 SE 174TH AVE
View photo
House · for sale
USD 425,000
USD 290/sq.ft
2875 SE 174TH AVE
Glenfair
· 1,464 sq.ft · 4 Bedrooms · 2 Baths · House
· Patio · Garden · Office room · Gym · Fireplace
Glenfair · 1,464 sq.ft · 4 Bedrooms · 2 Baths · House · Patio · Garden · Office room · Gym · Fireplace
Fantastic ranch-style home tucked away on a peaceful, private lot off the main road! Offering 1,530 sq. ft. Of comfortable, flexible living space, this home is conveniently located just minutes from shopping, restaurants, schools, and everyday amenities. The thoughtful floor plan features 4 bedrooms and 2 full bathrooms. The 4th bedroom is oversized and is staged as a bonus room at this time, but with a large closet and ample space this bedroom can be used as a bonus room, second living room, gym, office, multi-gen living and more. Throughout you will find multiple skylights fill the home with natural light, a cozy fire place and LVP flooring. Step outside to a spacious stone patio—the perfect spot for BBQs, entertaining friends, or relaxing on warm summer evenings. The large, fully fenced yard offers plenty of room to enjoy the outdoors and even features established raspberry bushes! An attached workshop provides even more usable space and possibilities—ideal for projects, hobbies, ex
USD 425,000
12633 se boise st
View photo
Condo · for sale
USD 399,000
USD 239/sq.ft
12633 se boise st
Glenfair
· 1,668 sq.ft · 4 Bedrooms · 2 Baths · Condo
· Equipped kitchen
Glenfair · 1,668 sq.ft · 4 Bedrooms · 2 Baths · Condo · Equipped kitchen
This detached condo features all the characteristics of a traditional detached home but with many upgrades making it truly turnkey! This large home features 4 thoughtfully positioned bedrooms with 2 full bathrooms upstairs and a half bath downstairs; with an open floor plan and kitchen island great for entertaining guests! This home has just had luxury vinyl flooring professionally installed with fresh interior paint. Other updates include a new Lennox furnace and new roof (2025). Please see the attached list of all updates. The modest HOA covers landscaping, road maintenance, water and sewer. [Home Energy Score = 5. HES Report at
USD 399,000
1826 NE 91ST AVE
View photo
House · for sale
USD 299,900
USD 366/sq.ft
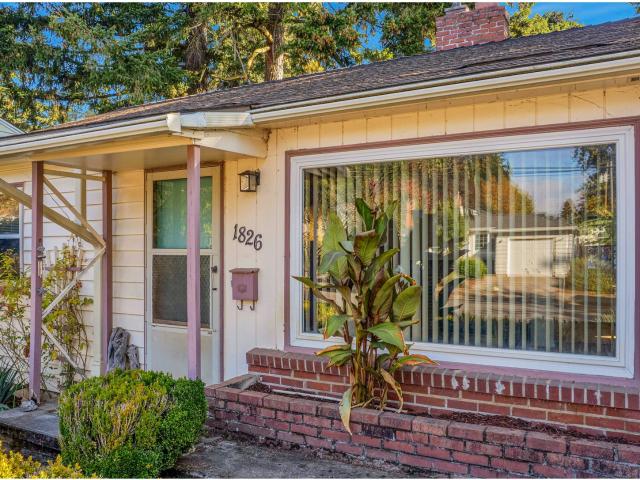
1826 NE 91ST AVE
Glenfair
· 818 sq.ft · 2 Bedrooms · 1 Bath · House
· Garden · Fireplace · Parking
Glenfair · 818 sq.ft · 2 Bedrooms · 1 Bath · House · Garden · Fireplace · Parking
Charming 2-bedroom, 1-bath home nestled in a wonderful neighborhood! Enjoy the privacy of a large, fully fenced backyard with a shed and two gates, offering plenty of space for gardening, entertaining, pets, or simply relaxing outdoors. Inside, hardwood floors and a cozy wood-burning fireplace add warmth and character. Upgraded vinyl windows provide added efficiency, while the original double-pane bedroom windows retain the home’s classic charm. The roof is approximately 10–15 years old, and LeafGuard gutters offer easy maintenance. An oversized storage area above the garage provides valuable additional space. A wonderful opportunity in a desirable neighborhood!
USD 299,900

Get email alerts

Don't miss out: be the first to know about new properties

The alert was correctly created

On subscribing you accept the conditions of use and the privacy policy
Alert
Receive new ads in your inbox
Save this search
Receive alerts for new listings

We'll send you an email when we have new properties for: "Properties for sale in Glenfair"

The alert was correctly created

Jade District
Montavilla, Portland city Portland East CCD Multnomah County Oregon
Get email alerts and be the first to see new listings
Required field
On subscribing I accept the terms of the privacy policy
Perfect! You'll soon start receiving new listings via email
Alert
Receive an email when we have new ads for Properties for sale in Glenfair
Save this search
Filters

Bedrooms

Size (sq.ft)

sq.ft
sq.ft

Price

USD
USD

Property type

Bathrooms

Clear all filters
Receive notifications when new entries are published.