721 apartments for sale in Glenn Dale

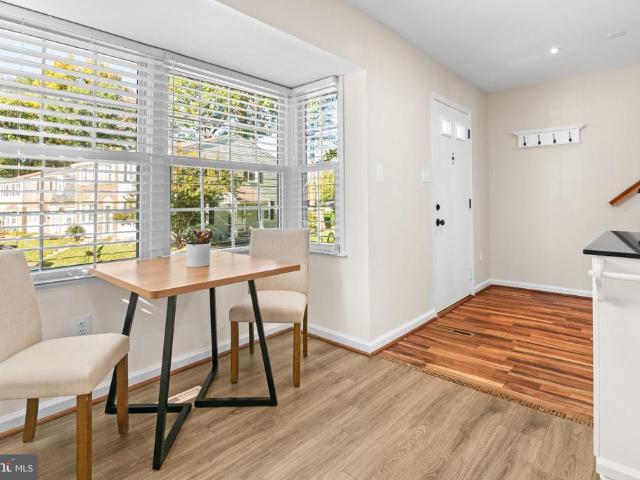
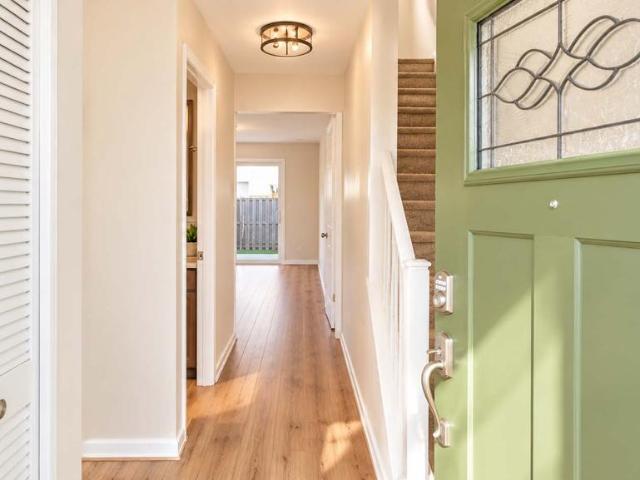
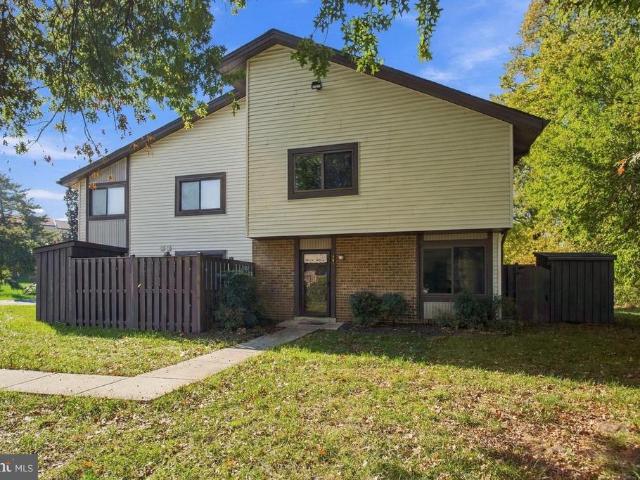
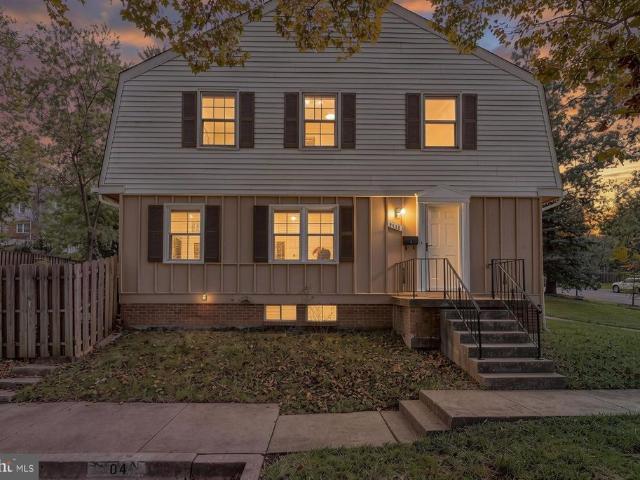
1605 New Windsor Court
View photo
Condo · for sale
USD 415,000
USD 251/sq.ft
1605 New Windsor Court
Glenn Dale
· 1,647 sq.ft · 3 Bedrooms · 2 Baths · Condo
· Garden · Office room · Equipped kitchen
Glenn Dale · 1,647 sq.ft · 3 Bedrooms · 2 Baths · Condo · Garden · Office room · Equipped kitchen
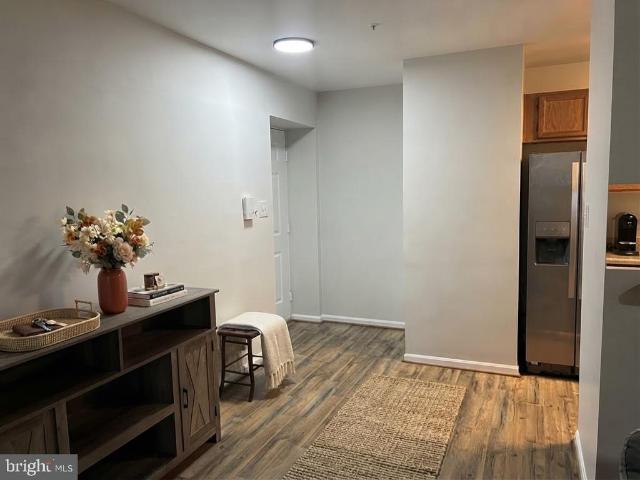
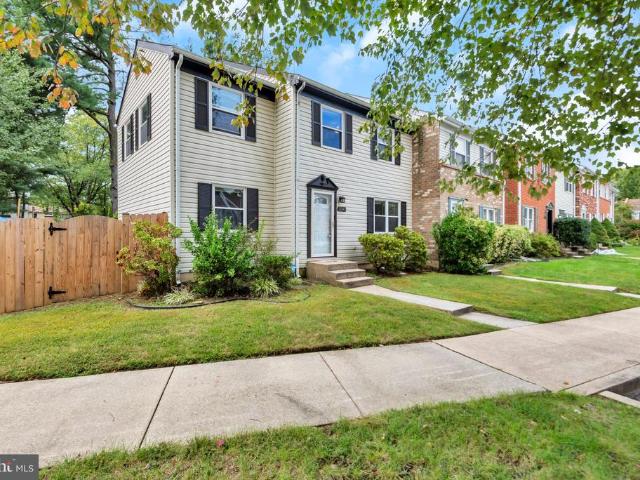
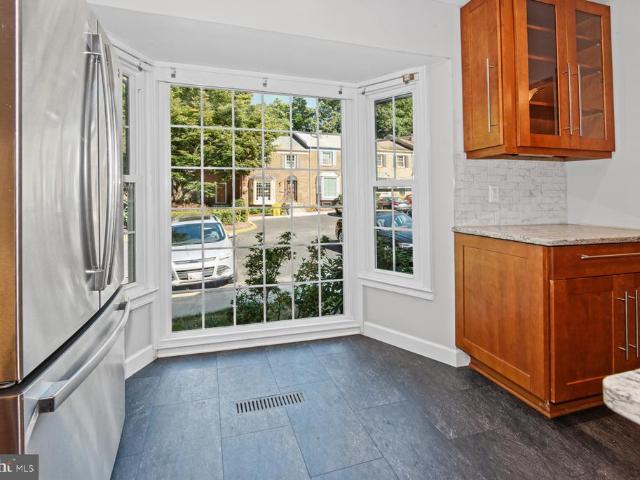
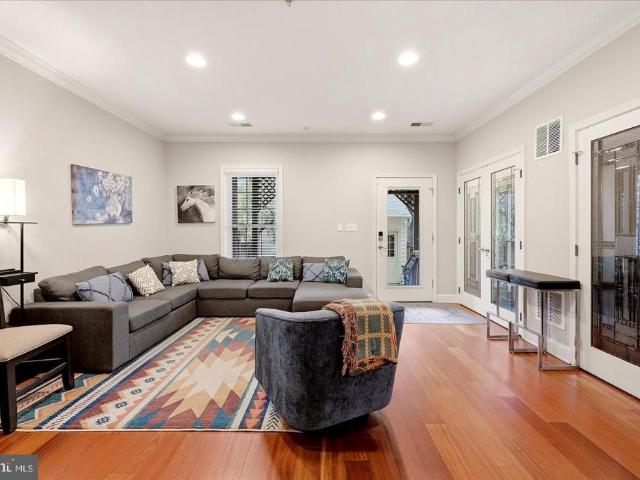
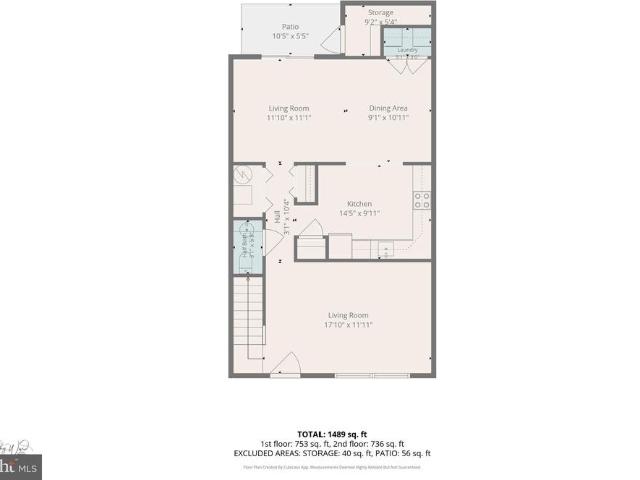
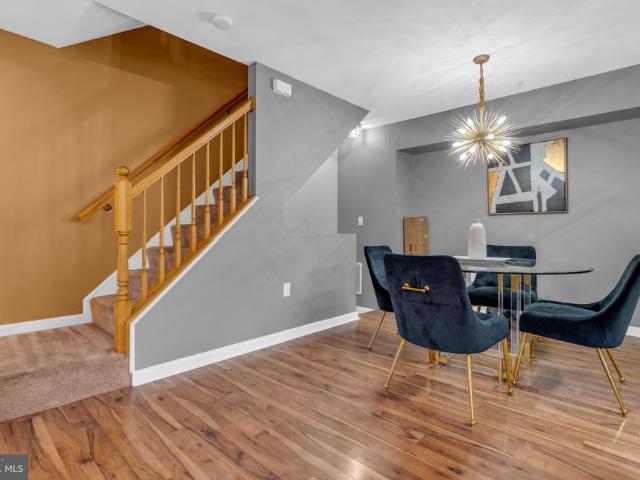
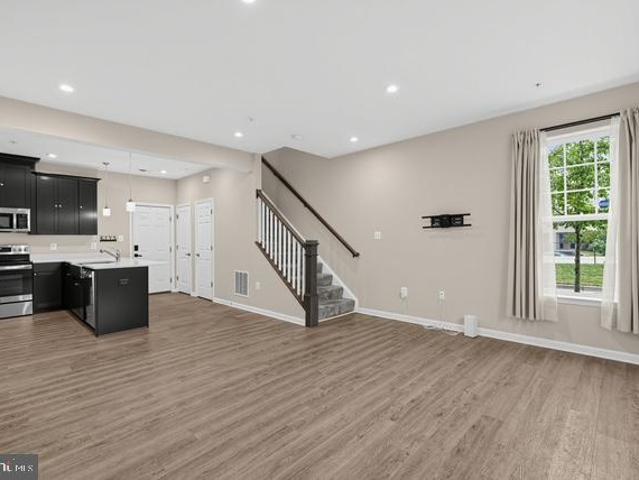
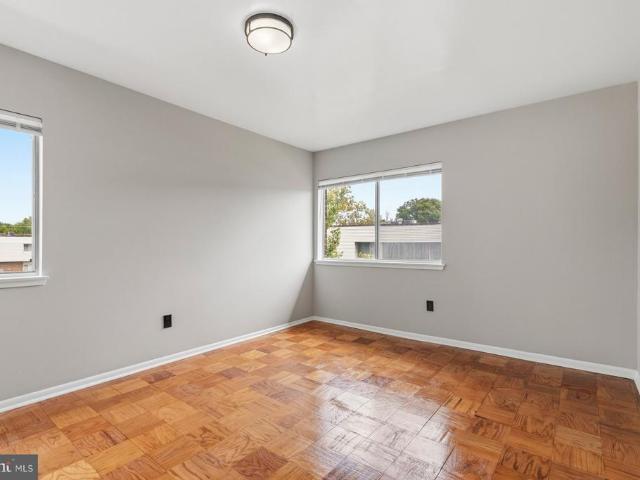
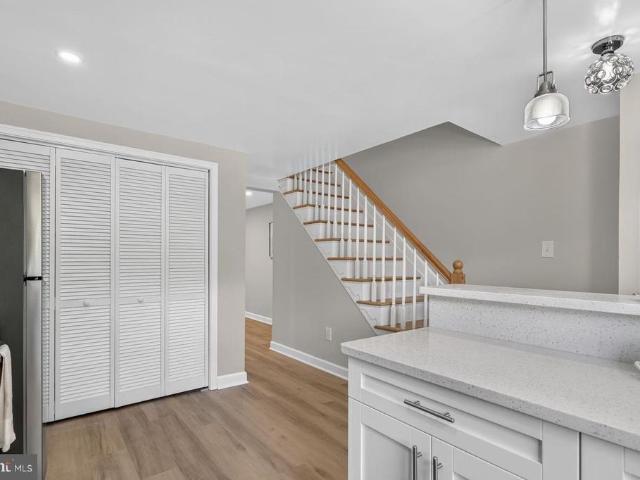
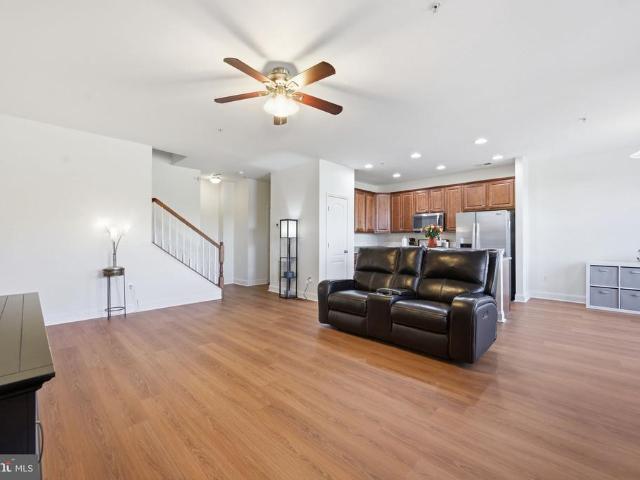
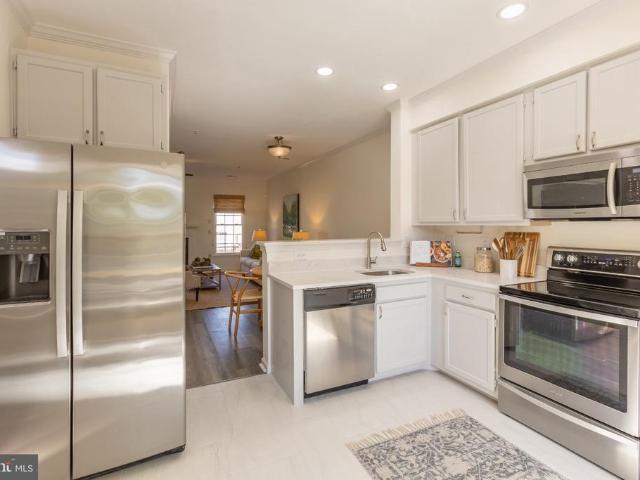
Your Crofton Meadows opportunity is HERE! Beautifully updated and move-in ready, this 3 bedroom, 2.5 bath townhome offers 1,648 finished square feet of stylish, comfortable living. Step inside the light-filled main level featuring a welcoming formal dining room, convenient powder room, and spacious living and breakfast area perfect for everyday living and entertaining. Sliding doors lead to your own private backyard retreat. The stylish galley kitchen features crisp white cabinetry accented by gold hardware, stainless steel appliances, a statement chandelier, and sleek black countertops that extend seamlessly into the backsplash for a chic, cohesive look. Upstairs, find 3 bedrooms and 2 full bathrooms. The primary bedroom features a spacious closet with sliding doors, and a private en suite bath. The lower level provides even more flexibility with a dedicated laundry room, and two versatile bonus spaces ideal for a home office, playroom, additional lounge area, or other everyday needs.
USD 415,000
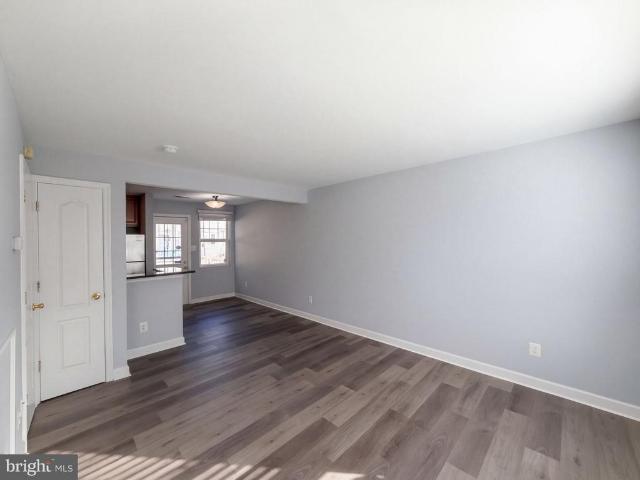
1136 Wickford Court
View photo
Condo · for sale
USD 375,000
USD 274/sq.ft
1136 Wickford Court
Glenn Dale
· 1,367 sq.ft · 3 Bedrooms · 2 Baths · Condo
· Deck · Fireplace · Equipped kitchen
Glenn Dale · 1,367 sq.ft · 3 Bedrooms · 2 Baths · Condo · Deck · Fireplace · Equipped kitchen
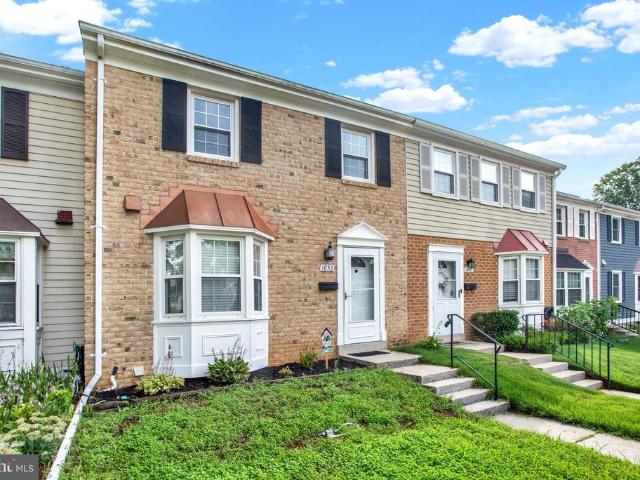
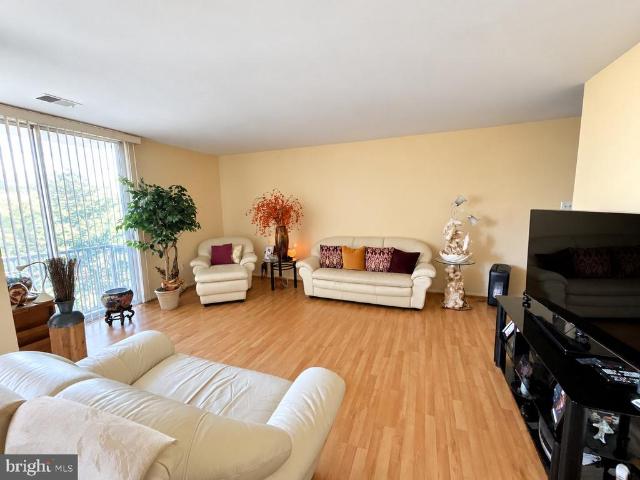
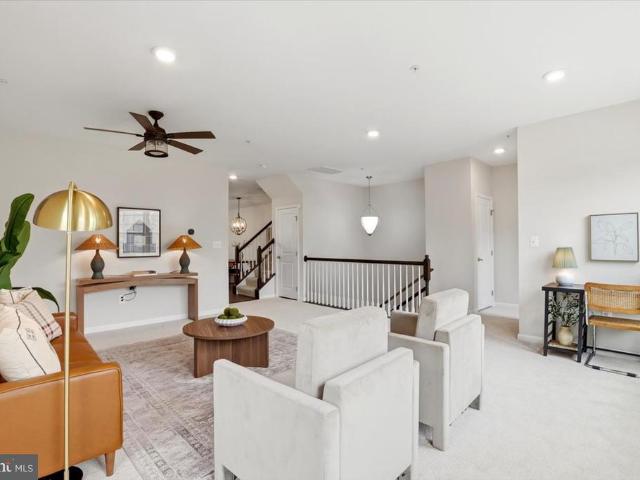
Welcome to 1136 Wickford Court a beautifully refreshed townhouse in Nantucket Mews, offering low-maintenance living in an unbeatable Crofton location. Just two blocks from Nantucket Elementary and zoned for Crofton middle/high schools, this stylish home is packed with updates. The bright kitchen features quartz countertops, stainless steel appliances, updated cabinets, recessed lighting, tile flooring, and space for a breakfast table in front of the bay window. Luxury vinyl plank flooring continues through the dining area and living room, where a gas fireplace and crown molding add warmth and character. A half bath and sliding glass doors to the rear deck round out the main level. Upstairs, the primary suite impresses with a vaulted ceiling, walk-in closet, and spa-like ensuite marble tile floors, a tiled tub/shower, and an updated vanity with quartz countertops. Two more bedrooms and a full bath complete the level. The walkout lower level offers a laundry area and direct access to the
USD 375,000
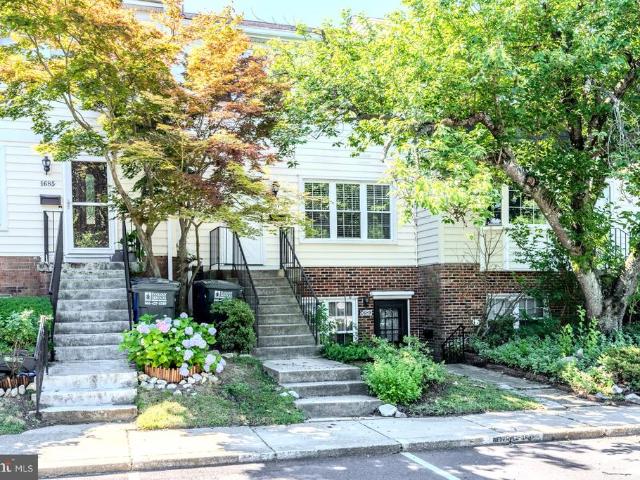
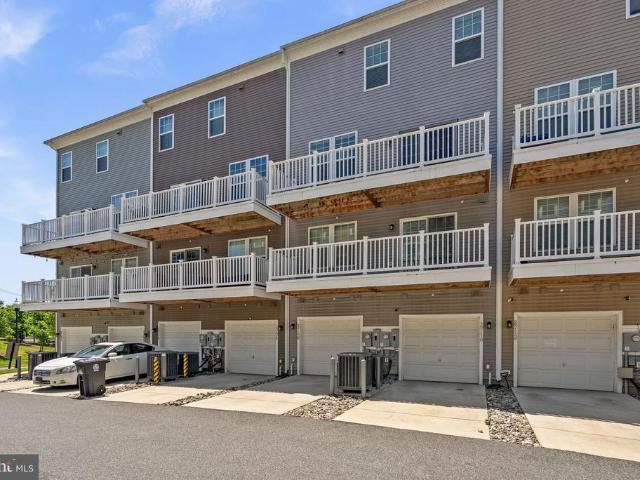
1687 Hart Court
View photo
Condo · for sale
USD 315,000
USD 232/sq.ft
1687 Hart Court
Glenn Dale
· 1,356 sq.ft · 3 Bedrooms · 1 Bath · Condo
· Equipped kitchen
Glenn Dale · 1,356 sq.ft · 3 Bedrooms · 1 Bath · Condo · Equipped kitchen
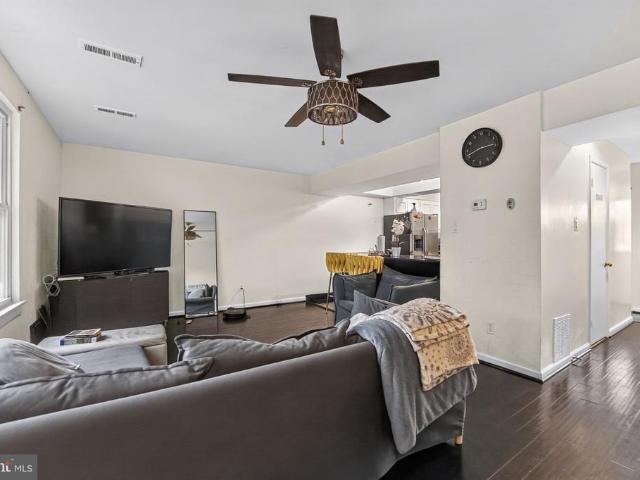
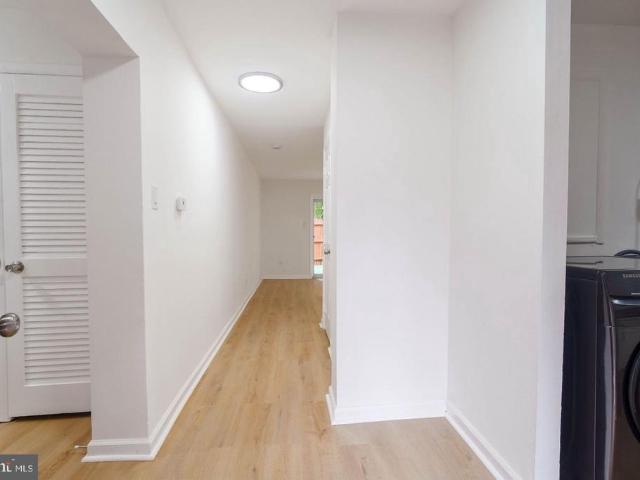
Lender financing special on this home with interest rates in the mid-high 6s. Call for details! *Seller is motivated and ready to make a move. Bring your buyers and submit an offer. *. Welcome home to this spacious 3-bedroom, 1.5-bath townhome offering a fantastic opportunity for the savvy buyer looking to build equity and make a home their own. Whether you're a first-time buyer or simply looking for a property where you can add your personal style over time, this could be the perfect place to start your real estate goals. Many of the major updates have already been completed, including the HVAC system, windows, roof, and recently replaced carpet. Now it's ready for the next owner to bring their own vision to the kitchen and baths, updating them to their style and preferences while building value along the way. The main level offers a large, light-filled living room, separate dining area, convenient powder room, and an oversized kitchen with abundant cabinet space and room for a sunny
USD 315,000
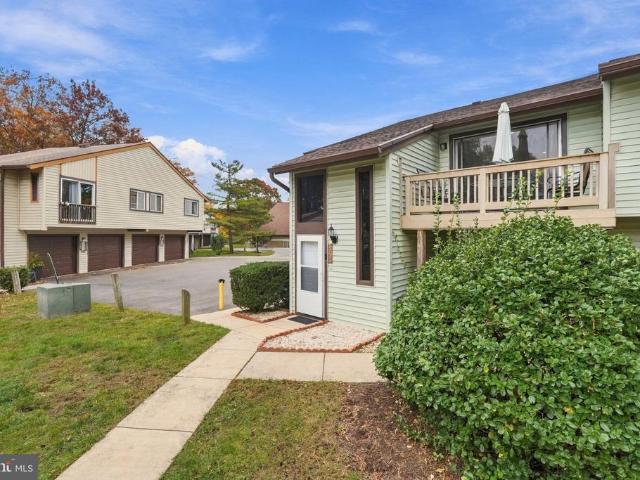
1602 W Bancroft Lane
View photo
Condo · for sale
USD 340,000
USD 250/sq.ft
1602 W Bancroft Lane
Glenn Dale
· 1,356 sq.ft · 3 Bedrooms · 2 Baths · Condo
· Equipped kitchen
Glenn Dale · 1,356 sq.ft · 3 Bedrooms · 2 Baths · Condo · Equipped kitchen
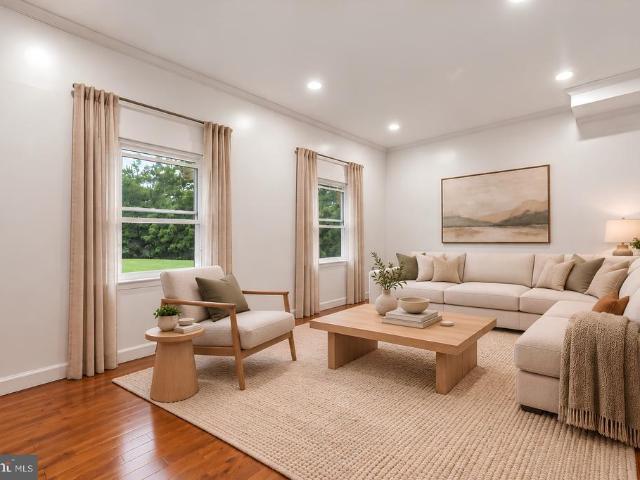
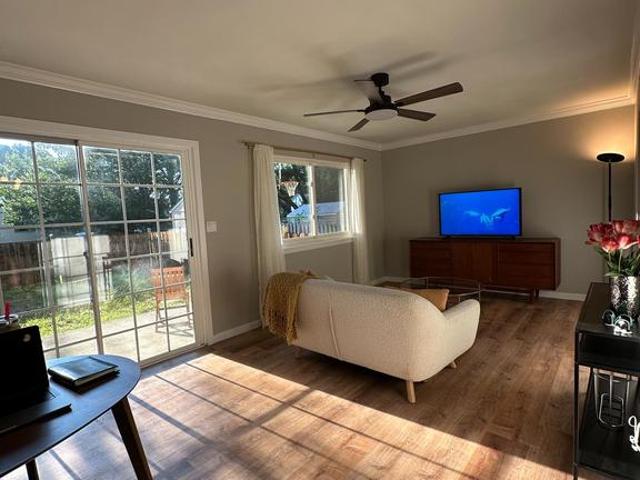
Nestled in the charming Meadowcroft community, this delightful 3-bedroom, 2.5-bathroom townhouse offers a perfect blend of comfort and functionality. With 1,360 square feet of thoughtfully designed living space, this home is ideal for those seeking a cozy retreat. Step inside to discover a warm and inviting atmosphere, highlighted by a combination dining and living area that encourages gatherings and relaxation. The well-appointed kitchen features ample table space, making it a perfect spot for casual meals or morning coffee. The large primary suite boasts a private bath. Additional features such as ceiling fans throughout enhance comfort year-round. The association fee covers essential services like lawn maintenance, snow removal, water/sewer and trash collection, allowing you to focus on what truly matters. With its colonial charm and thoughtful features, this home is not just a place to live, but a place to create lasting memories. Experience the warmth and comfort that awaits you i
USD 340,000
Could you also be interested in
1853 Foxdale Court
View photo
Condo · for sale
USD 364,900
USD 243/sq.ft
1853 Foxdale Court
Glenn Dale
· 1,496 sq.ft · 3 Bedrooms · 1 Bath · Condo
· Garden · Deck · Equipped kitchen · Cellar
Glenn Dale · 1,496 sq.ft · 3 Bedrooms · 1 Bath · Condo · Garden · Deck · Equipped kitchen · Cellar
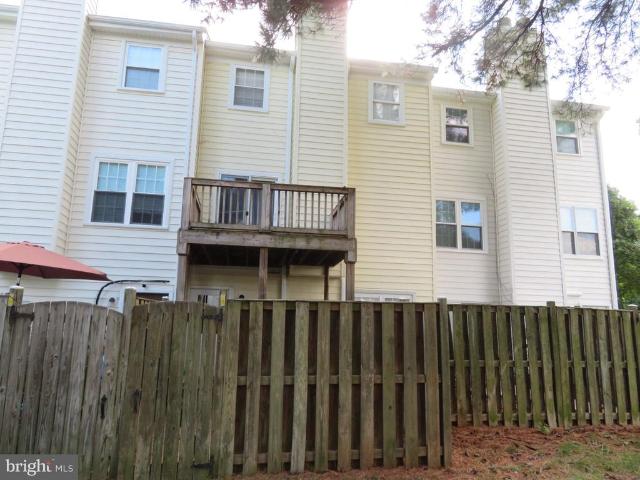
Updated townhome in saught-after community, in the Crofton Square section of Crofton Meadows. Kitchen was recently remodeled with new cabinetry, stainless appliances, and flooring. Upper level boasts all new carpeting, brand new remodeled bathroom with new all new fixtures and tile flooring. Basement partially finished with full sized washer & dryer, workshop area with workbench already in place. Plenty of storage as well. Fully fenced back yard with deck and gate which opens to large common area. New HVAC system & water heater in 2024 with transferable owner warranty. This home is conveniently located between Baltimore, Washington DC, and Annapolis. Each within a 30 minute drive. Close to Odenton or Bowie MARC/Amtrack trains, and major commuter routes. Minutes to Ft. Meade/NSA. Local shopping, dining & entertainment options are abundant
USD 364,900
9811 Lake Pointe Court # 304
View photo
Condo · for sale
USD 290,000
USD 254/sq.ft
9811 Lake Pointe Court # 304
Glenn Dale
· 1,141 sq.ft · 2 Bedrooms · 2 Baths · Condo
· Deck · Fireplace · Equipped kitchen · Parking
Glenn Dale · 1,141 sq.ft · 2 Bedrooms · 2 Baths · Condo · Deck · Fireplace · Equipped kitchen · Parking
Improved pricing! Welcome to this delightful 2-bedroom, 2-full bath condominium located in the Lake Pointe community of Upper Marlboro, MD! This penthouse unit features an open floor plan, a dining room with skylights and a ceiling fan, and a living room with a wood-burning fireplace and a sliding glass door that leads to the deck. The primary bedroom has a walk-in closet and a full bathroom with a separate shower and soaking tub. The kitchen is equipped with stainless steel appliances, granite counters, and ample cabinetry, along with a cozy area that can serve as a breakfast nook. A full-sized washer and dryer are tucked away in a double-door closet within the unit. The entire unit has been freshly painted in neutral colors. The property includes a secured main entryway, a reserved parking spot, with plenty of additional visitor parking available near the building and throughout the community. The community boasts a Walk Score of 61 (Somewhat Walkable, meaning some errands can be acc
USD 290,000
1806 Foxdale Court
View photo
Condo · for sale
USD 380,000
USD 222/sq.ft
1806 Foxdale Court
Glenn Dale
· 1,711 sq.ft · 3 Bedrooms · 2 Baths · Condo
· Fireplace · Equipped kitchen · Cellar
Glenn Dale · 1,711 sq.ft · 3 Bedrooms · 2 Baths · Condo · Fireplace · Equipped kitchen · Cellar
Nestled in the charming Crofton Square community, this exquisite Colonial townhouse offers a blend of comfort and convenience. The exterior features a classic brick and vinyl siding faade, complemented by well-maintained sidewalks and street lights that enhance the neighborhoods inviting atmosphere. Enjoy leisurely strolls through the community, where children can play at the nearby tot lots and playgrounds. Step inside to a fresh coat of paint throughout and a beautifully updated kitchen, making this home truly move-in ready. The fully finished basement with a walkout level is perfect for entertaining or relaxing. With three spacious bedrooms and two and a half bathrooms, it provides ample space for both privacy and togetherness. The cozy fireplace adds a touch of warmth, making it an ideal gathering spot during cooler months. Residents benefit from a well-managed association that includes common area maintenance, snow removal, and trash services. The proximity to top-rated schools an
USD 380,000
6940 Hawthorne Street
View photo
Condo · for sale
USD 144,000
USD 257/sq.ft
6940 Hawthorne Street
Glenn Dale
· 560 sq.ft · 1 Bedroom · 1 Bath · Condo
· Equipped kitchen · Parking
Glenn Dale · 560 sq.ft · 1 Bedroom · 1 Bath · Condo · Equipped kitchen · Parking
6940 Hawthorne St is a two-level Hyattsville condo built in 1950 with 566 square feet. The kitchen features granite countertops and stainless steel appliances, creating a well-equipped space for cooking and entertaining. Flooring and interior paint extend throughout. Front and back entrances serve the home. Two assigned parking spaces complete this well-maintained residence with practical amenities and comfortable living spaces throughout every room
USD 144,000
2708 Duvall Ridge Road # 415
View photo
Condo · for sale
USD 425,000
USD 157/sq.ft
2708 Duvall Ridge Road # 415
Glenn Dale
· 2,691 sq.ft · 3 Bedrooms · 2 Baths · Condo
· Equipped kitchen
Glenn Dale · 2,691 sq.ft · 3 Bedrooms · 2 Baths · Condo · Equipped kitchen
Available Immediately | Luxury Kitchen Package | Walk to Metro | Turnkey Stanley Martin Home | Move-in ready, beautifully upgraded, and exceptionally well located, 2708 Duvall Ridge Road offers an outstanding opportunity within Metro Pointe, combining modern finishes, generous living space, and convenient access to Washington, D. C. in one polished package. Built by Stanley Martin and available for a quick closing, this three-bedroom residence has been thoughtfully refreshed for its next owner with fresh paint and brand-new carpet completed in 2026. Nine-foot ceilings, abundant natural light, recessed LED lighting, luxury vinyl plank flooring, and an open-concept design create a bright, contemporary interior that is equally comfortable for everyday living and entertaining. The centerpiece of the home is its impressive Luxury Kitchen Package. A substantial quartz island with bar seating anchors the space, complemented by an elegant tile backsplash, expansive cabinetry, double wall ovens
USD 425,000
1728 Leisure Way
View photo
Condo · for sale
USD 345,000
USD 276/sq.ft
1728 Leisure Way
Glenn Dale
· 1,249 sq.ft · 3 Bedrooms · 2 Baths · Condo
· Equipped kitchen · Parking
Glenn Dale · 1,249 sq.ft · 3 Bedrooms · 2 Baths · Condo · Equipped kitchen · Parking
Prime Location in Crofton! Welcome to 1728 Leisure Way, Crofton, MD 21114! This beautifully renovated, move-in-ready home is located in a highly desirable community and offers a comfortable blend of modern updates and everyday convenience. Featuring 3 spacious bedrooms, 2 full bathrooms, a generously sized living room, and an eat-in kitchen, this home is designed for comfortable living. Enjoy recessed lighting, stainless steel appliances, premium Calacatta quartz countertops, a washer and dryer, updated flooring throughout, and beautifully renovated bathrooms with stylish new vanities. Fresh paint and additional upgrades throughout complete the look. Garage parking is included for added convenience. Dont miss the opportunity to make this inviting home your own!
USD 345,000
10237 Prince Place # 25 307
View photo
Condo · for sale
USD 175,000
USD 164/sq.ft
10237 Prince Place # 25 307
Glenn Dale
· 1,066 sq.ft · 2 Bedrooms · 2 Baths · Condo
· Balcony · Equipped kitchen
Glenn Dale · 1,066 sq.ft · 2 Bedrooms · 2 Baths · Condo · Balcony · Equipped kitchen
Welcome to this spacious 2-bedroom, 2-bath condo located in the established Pines Condominium community of Upper Marlboro. Situated on the upper level, this home offers peaceful views, a private balcony, and an easy layout with generous living space throughout. The unit features a large living and dining area, galley-style kitchen, in-unit washer and dryer, and two well-sized bedrooms including a primary suite with private bath. While the home retains many of its original finishes, it has been well maintained and presents an excellent opportunity for a buyer to personalize and update over time. Enjoy the convenience of condo living with beautifully maintained grounds, mature trees, and easy access to major commuter routes, shopping, dining, and nearby amenities. A great opportunity for an owner-occupant or investor seeking value in Prince Georges County
USD 175,000
1729 Aberdeen Circle
View photo
Condo · for sale
USD 334,900
USD 277/sq.ft
1729 Aberdeen Circle
Glenn Dale
· 1,206 sq.ft · 2 Bedrooms · 1 Bath · Condo
· Equipped kitchen
Glenn Dale · 1,206 sq.ft · 2 Bedrooms · 1 Bath · Condo · Equipped kitchen
Nestled in the Crofton Square neighborhood, this delightful 2-bedroom, 1.5-bathroom condo offers a perfect blend of comfort and convenience. This traditional-style condo features a classic brick front that exudes warmth and character. With 1,216 square feet of thoughtfully designed living space, it invites you to create lasting memories. Step inside to discover an interior adorned with new carpeting upstairs and new LVP flooring in the lower level and stylish laminate plank flooring on the main level. The kitchen is a true highlight, boasting upgraded countertops and stainless-steel appliances, including a dishwasher, electric oven/range, and refrigerator. The combination kitchen/dining area is perfect for casual meals or hosting friends, while the convenient half-bath on the main level adds to the home's functionality. Retreat to the spacious bedrooms, each offering ample closet space, including a walk-in closet in the primary suite, as well as an additional closet on the other side o
USD 334,900
10200 Prince Place # 206
View photo
Condo · for sale
USD 147,000
USD 175/sq.ft
10200 Prince Place # 206
Glenn Dale
· 840 sq.ft · 1 Bedroom · 1 Bath · Condo
· Balcony · Equipped kitchen
Glenn Dale · 840 sq.ft · 1 Bedroom · 1 Bath · Condo · Balcony · Equipped kitchen
Large gorgeous one bedroom, one bath condo. Great open floor plan with luxury laminate flooring. Living nd dining rooms open to balconies, Kitchen has space for a table and enjoy the outdoors. Blocks from Prince George's Community College, University of Maryland Capital Region Medical Center and shopping and restaurants. Easy access to to 495
USD 147,000
10137 Campus Way S # 56
View photo
Condo · for sale
USD 325,000
USD 186/sq.ft
10137 Campus Way S # 56
Glenn Dale
· 1,744 sq.ft · 4 Bedrooms · 3 Baths · Condo
· Office room · Equipped kitchen
Glenn Dale · 1,744 sq.ft · 4 Bedrooms · 3 Baths · Condo · Office room · Equipped kitchen
Home for the holidays: 4 bedrooms 3.5 baths updated kitchen flexible lower-level suite affordable pg county living affordable, spacious & move-in ready in prince georges county! Welcome home to 10137 Campus Way S. Unit #56, where comfort, flexibility, and value come together to create an exciting opportunity for homeownership. Featuring 4 bedrooms and 3.5 bathrooms, this spacious home offers room to live, work, entertain, and grow. Step inside to find a freshly painted interior and an updated kitchen ready for everyday meals, weekend gatherings, and holiday celebrations. Newly installed roof in May 2026 & HVAC installed in 2024. FHA welcomed! The versatile lower level adds tremendous value, offering a bedroom and full bathroomideal for guests, extended family, a private home office, or additional living space. With multiple levels and bathrooms conveniently located throughout the home, the floor plan provides the flexibility todays buyers are looking for. And the timing couldnt be bett
USD 325,000
324 Harry S Truman Drive # 233
View photo
Condo · for sale
USD 370,000
USD 190/sq.ft
324 Harry S Truman Drive # 233
Glenn Dale
· 1,938 sq.ft · 3 Bedrooms · 3 Baths · Condo
· Equipped kitchen
Glenn Dale · 1,938 sq.ft · 3 Bedrooms · 3 Baths · Condo · Equipped kitchen
Stylishly Updated, Spacious & Move-In Ready: Welcome Home to 324 Harry S. Truman Drive! Discover the perfect blend of modern updates, comfortable living, and everyday convenience in this beautifully renovated three-level townhome in Upper Marlboro! Offering approximately 1,940 square feet of finished living space, 3 bedrooms, and 3.5 bathrooms, this inviting residence delivers the flexibility, functionality, and thoughtful improvements todays buyers appreciate. From the moment you enter, youll notice the bright, welcoming atmosphere complemented by beautiful hardwood flooring, recessed lighting, elegant crown molding, and an open-concept living and dining area designed for both comfortable everyday living and effortless entertaining. At the heart of the home is a beautifully updated kitchen that truly makes a statement. Rich blue cabinetry creates a distinctive, contemporary look, perfectly paired with granite countertops, stainless-steel appliances, and a stylish backsplash. Whether p
USD 370,000
2043 Forest Hill Lane
View photo
Condo · for sale
USD 475,000
USD 199/sq.ft
2043 Forest Hill Lane
Glenn Dale
· 2,379 sq.ft · 5 Bedrooms · 2 Baths · Condo
· Gym · Deck · Equipped kitchen · Cellar · Parking
Glenn Dale · 2,379 sq.ft · 5 Bedrooms · 2 Baths · Condo · Gym · Deck · Equipped kitchen · Cellar · Parking
Welcome home to Crofton Meadows! This spacious end-of-row Colonial townhouse offers 2,380+ sq ft of finished living space across three levels including 4 bedrooms with the potential for a 5th in the basement, making it one of the largest floor plans in the community. Enjoy peace of mind with major updates completed in 2022, including a new roof, HVAC system, and electrical panel. The main level features a bright living room, separate dining area, and galley kitchen with essential appliances. Upstairs, the primary suite includes a private en-suite bath, plus three additional bedrooms and a full bathroom ideal for family, guests, or a home office. The fully finished, heated lower level offers valuable flex space perfect for a rec room, gym, additional bedroom, or office, along with a laundry area (washer/dryer included) and rough-in plumbing for an additional bathroom. Step outside to your private deck perfect for morning coffee and a storage shed for extra convenience. Assigned parking
USD 475,000
1640 Angus Court
View photo
Condo · for sale
USD 459,900
USD 254/sq.ft
1640 Angus Court
Glenn Dale
· 1,808 sq.ft · 3 Bedrooms · 2 Baths · Condo
· Patio · Garden · Fireplace · Equipped kitchen
Glenn Dale · 1,808 sq.ft · 3 Bedrooms · 2 Baths · Condo · Patio · Garden · Fireplace · Equipped kitchen
Stately brick colonial in desirable Lake Louise community. Features include: Fully remodeled gourmet kitchen with custom cabinetry, quartz counters, tile backsplash, Stone-look LVT flooring, and gas stove. New carpet in upper level bedrooms and lower level family room (2026). Interior professionally painted (2026). LVP flooring throughout main level living room, dining room, and foyer. Fully remodeled primary and hall bath with ceramic tile. Updated windows. Fully finished lower level that walks out to private fenced backyard with brick patio. Electric Fireplace. Short walk to Lake Louise, Crofton Elementary, and Crofton Country Club. This home is turn key!
USD 459,900
5217 Maries Retreat Drive # 114
View photo
Condo · for sale
USD 475,000
USD 228/sq.ft
5217 Maries Retreat Drive # 114
Glenn Dale
· 2,077 sq.ft · 4 Bedrooms · 2 Baths · Condo
· Equipped kitchen · Parking
Glenn Dale · 2,077 sq.ft · 4 Bedrooms · 2 Baths · Condo · Equipped kitchen · Parking
Rarely available opportunity in the premier Fairwood community! This beautifully maintained all-brick end-unit townhome offers four levels of thoughtfully designed space, a stunning kitchen completely renovated in 2024, hardwood floors across three primary levels, and valuable upgrades, including a solar panel system with a low monthly payment and a home water filtration system. With its courtyard-style layout, detached two-car garage, and inviting indoor and outdoor living areas, this home brings together comfort, flexibility, and thoughtful improvements. Fairwood was master-planned with an emphasis on preserving natural surroundings, with more than 35% of the community dedicated to open space, parks, and pedestrian pathways. Enjoy opportunities to explore the outdoors while remaining connected to Bowie's shopping, dining, and everyday conveniences. Inside, the entry level welcomes you with a private bedroom, half bath, laundry room, and spacious recreation area featuring a gas firepl
USD 475,000
1757 Carry Place
View photo
Condo · for sale
USD 349,900
USD 235/sq.ft
1757 Carry Place
Glenn Dale
· 1,485 sq.ft · 3 Bedrooms · 1 Bath · Condo
· Garden · Equipped kitchen
Glenn Dale · 1,485 sq.ft · 3 Bedrooms · 1 Bath · Condo · Garden · Equipped kitchen
Welcome home to this charming 3-bedroom, 1.5-bath townhouse offering a comfortable and functional two-level floor plan. The main level welcomes you with a spacious living room that flows into the large kitchen, providing plenty of cabinet and counter space for everyday cooking and entertaining. Just beyond the kitchen, the dining area and adjoining family room create a flexible space for gathering with family and friends. A conveniently located laundry closet and a half bath complete the main level. Upstairs, you'll find all three bedrooms along with a shared full bathroom featuring a tub and shower combination. Step outside to enjoy the fully fenced backyard, offering space for relaxing, gardening, or pets, along with a storage shed for your outdoor equipment and seasonal items. Whether you're a first-time buyer, looking to downsize, or searching for an investment opportunity, this home offers a practical layout and easy everyday living
USD 349,900
117 Swiss Gap Road # 2 1
View photo
Condo · for sale
USD 298,950
117 Swiss Gap Road # 2 1
Glenn Dale
· 3 Bedrooms · 2 Baths · Condo
· Office room · Fireplace · Equipped kitchen
Glenn Dale · 3 Bedrooms · 2 Baths · Condo · Office room · Fireplace · Equipped kitchen
Welcome home to this charming two-level colonial townhome nestled in the Cinnamon Ridge condominium community and ready for its new owner! The inviting main level features a spacious living room anchored by a cozy wood-burning fireplace, creating the perfect setting for relaxing or entertaining. The eat-in kitchen offers updated appliances, an abundance of cabinetry, and a sliding glass door providing direct access to the private, fenced rear yardideal for outdoor dining, entertaining, or simply unwinding. A convenient powder room and laundry closet complete the main level. Upstairs, the spacious primary bedroom features its own private ensuite bath, while two additional generously sized bedrooms and a second full bathroom provide plenty of space for family, guests, or a home office. Ideally situated in the Cinnamon Ridge community, this home offers convenient access to shopping, dining, entertainment, and major commuter routes. Offering comfort, functionality, and a fantastic location
USD 298,950
3506 65Th Avenue # 10 C
View photo
Condo · for sale
USD 304,900
USD 169/sq.ft
3506 65Th Avenue # 10 C
Glenn Dale
· 1,798 sq.ft · 3 Bedrooms · 2 Baths · Condo
· Office room
Glenn Dale · 1,798 sq.ft · 3 Bedrooms · 2 Baths · Condo · Office room
Motivated seller! If you need to be approved for a Conventional loan. I have a lender with an amazing program. Welcome to 3506 65th Avenue, a spacious 3-bedroom, 2-bathroom, three-level condominium-style townhome in Hyattsville, Maryland! This home offers a functional layout with plenty of room to spread out, making it a great opportunity for first-time buyers, growing households, or anyone looking for more space. The main level provides a comfortable setting for everyday living and entertaining, while the upper level offers well-sized bedrooms and convenient access to the home's full bathrooms. The lower level provides additional flexible space that can be used to suit your lifestylewhether as a family room, home office, recreation area, or additional storage. Enjoy the convenience of townhome-style living with the benefits of a condominium community. Ideally situated in Hyattsville with access to shopping, dining, major commuter routes, public transportation, just minutes away, and t
USD 304,900
1707 Dutch Village Drive # M 393
View photo
Condo · for sale
USD 177,900
USD 151/sq.ft
1707 Dutch Village Drive # M 393
Glenn Dale
· 1,173 sq.ft · 2 Bedrooms · 2 Baths · Condo
· Equipped kitchen
Glenn Dale · 1,173 sq.ft · 2 Bedrooms · 2 Baths · Condo · Equipped kitchen
Bring your vision to this value-packed opportunity. This 2-bedroom, 2-bathroom condominium offers a spacious floor plan and endless potential for the right buyer. This home presents an excellent opportunity to update and customize to your personal style. It features generously sized bedrooms, a comfortable living and dining area, and a functional kitchen. Perfect for first-time buyers looking to build equity, investors, or anyone seeking an affordable home with great upside. Conveniently located near shopping, dining, public transportation, major commuter routes, and just minutes from Washington, D. C and the Northwest Stadium, this property combines location, space, and opportunity at an attractive price. Don't miss your chance to transform this diamond in the rough into your dream home or next investment!
USD 177,900
7306 Barlowe Road # S 212
View photo
Condo · for sale
USD 210,000
USD 179/sq.ft
7306 Barlowe Road # S 212
Glenn Dale
· 1,173 sq.ft · 3 Bedrooms · 2 Baths · Condo
· Patio · Equipped kitchen
Glenn Dale · 1,173 sq.ft · 3 Bedrooms · 2 Baths · Condo · Patio · Equipped kitchen
Spacious two-level townhouse-style condo offering an exceptional amount of living space for the price! This home features three generously sized bedrooms, two full bathrooms with tubs, abundant storage, and a functional, versatile floor plan. One bedroom is conveniently located on the main entrance level, while the other two bedrooms are located upstairs, providing flexibility for a variety of living arrangements. A convenient second-floor laundry area includes the washer and dryer. The kitchen features granite countertops, while the private outdoor space includes a concrete patio and fenced backyardperfect for gardening, grilling, entertaining, or simply enjoying the outdoors. The HVAC condenser unit was replaced in 2020. Conveniently located near Route 50 and I-495, with easy access to public transportation, schools, Northwest Stadium, Woodmore Towne Centre, and the University of Maryland Capital Region Medical Center. Washington, DC is also just a short drive away. Whether you're lo
USD 210,000
8459 Imperial Drive # 4 A
View photo
Condo · for sale
USD 350,000
USD 184/sq.ft
8459 Imperial Drive # 4 A
Glenn Dale
· 1,894 sq.ft · 3 Bedrooms · 2 Baths · Condo
· Patio · Garden · Equipped kitchen · Cellar · Parking
Glenn Dale · 1,894 sq.ft · 3 Bedrooms · 2 Baths · Condo · Patio · Garden · Equipped kitchen · Cellar · Parking
Great End unit home with private and close parking! Last decade upgraded kitchen, second floor full bath and air conditioning system. Well maintained by Realtor owner. Great flooring with some new last month carpet, wood floors and ceramic tile kitchen and finished basement. Basement with full bath and rear entrance to fenced yard and patio area
USD 350,000
10501 Neil Armstrong Way
View photo
Condo · for sale
USD 410,000
USD 377/sq.ft
10501 Neil Armstrong Way
Glenn Dale
· 1,087 sq.ft · 3 Bedrooms · 2 Baths · Condo
· Parking · Balcony · Equipped kitchen
Glenn Dale · 1,087 sq.ft · 3 Bedrooms · 2 Baths · Condo · Parking · Balcony · Equipped kitchen
Welcome to this beautiful and well maintained townhome condo with gourmet kitchen which is a chef's dream, featuring GE Cafe Appliances and an impressive 16' island that is perfect for meal preparation and casual dining. Three luxury ample Bedrooms, with Two-and. Half bathrooms. The third bedroom opens to a balcony. Front loading washer & dryer, one car garage with a quiet-opening motor. The home boasts luxury gray plank (LVP) wood flooring and carpet, adding a touch of elegance and easy maintenance. The condo's prime location offers outstanding convenience for commuters. The G14 Bus line is nearby. Marc Train commuting to Baltimore is easily accessible using the Seabrook Metro station. Daily shopping & dining options are nearby. Prior contract fell through
USD 410,000
10222 Prince Place # 11 202
View photo
Condo · for sale
USD 199,900
USD 187/sq.ft
10222 Prince Place # 11 202
Glenn Dale
· 1,066 sq.ft · 2 Bedrooms · 2 Baths · Condo
· Balcony · Equipped kitchen
Glenn Dale · 1,066 sq.ft · 2 Bedrooms · 2 Baths · Condo · Balcony · Equipped kitchen
Fully Renovated 2BR/2BA Condo with Private Balcony & Metro Access! Turnkey and move-in ready! Welcome to this beautifully renovated 2-bedroom, 2-full-bathroom condo in the desirable The Pines One community of Upper Marlboro. Thoughtfully updated throughout, this inviting home offers a bright, modern interior with fresh paint and stylish finishes. The spacious open-concept living and dining area creates a comfortable setting for both everyday living and entertaining, with sliding-door access to your private balconyan ideal spot for morning coffee or relaxing at the end of the day. The updated kitchen offers a fresh, modern look, while both bathrooms have been tastefully renovated for a clean and contemporary feel. The sought-after split-bedroom floor plan provides added privacy, with a spacious primary bedroom featuring a refreshed en-suite bath and a generously sized second bedroom conveniently positioned across from the second updated full bathroom. An in-unit washer and dryer add to
USD 199,900
1800 Village Green Drive # D 96
View photo
Condo · for sale
USD 199,900
USD 244/sq.ft
New
1800 Village Green Drive # D 96
Glenn Dale
· 818 sq.ft · 2 Bedrooms · 1 Bath · Condo
· Patio · Garden · Equipped kitchen
Glenn Dale · 818 sq.ft · 2 Bedrooms · 1 Bath · Condo · Patio · Garden · Equipped kitchen
Step into this stunning, fully renovated end-unit townhouse-style condo in the Windmill Square community, where every detail has been redone so you can move in and start living from day one. Sunlight pours into the open-concept main level, an inviting space made for relaxed evenings and easy entertaining. The showpiece brand-new kitchen will win you over with sleek cabinetry, gleaming stainless steel appliances, and luxurious quartz countertops. Both spacious bedrooms are paired with a beautifully finished bath, and recessed lighting, rich hardwood stairs with new handrails, brand-new windows, and a new water heater mean the big-ticket items are already done for you. The curb appeal is just as impressive, with new siding, a new front door, an upscale sliding glass door, and new fencing around a private backyard patio thats perfect for morning coffee, weekend cookouts, or simply unwinding. As an end unit, the home enjoys extra natural light and privacy, and condo living means less time
USD 199,900
12903 Midnights Delight Drive
View photo
Condo · for sale
Request Details
12903 Midnights Delight Drive
Glenn Dale
· 2,777 sq.ft · 3 Bedrooms · 3 Baths · Condo
· Equipped kitchen
Glenn Dale · 2,777 sq.ft · 3 Bedrooms · 3 Baths · Condo · Equipped kitchen
2.25% Assumable VA mortgage! Welcome to 12903 Midnights Delight Drivea stunning, all-brick four-level residence offering peaceful pond views, impressive scale, and ideal modern convenience in the heart of Bowie. Built with solid all-brick construction for enduring quality and four-season peace of mind, this home effortlessly combines serene natural surroundings with unbeatable access to everyday necessities. Inside, the light-filled main levels feature spacious living and dining areas designed around a picturesque, direct view overlooking the community pond. Whether you are hosting guests, enjoying weeknight dinners, or relaxing after a long day, the calm, scenic backdrop sets a truly tranquil tone. The gourmet kitchen and open living layout seamlessly connect for effortless hosting. The upper levels provide exceptional privacy and flexible living options, anchored by a private fourth-floor retreat. This top-level suite features an expansive bedroom layout, its own full bathroom, and a
Request Details
10102 Dorsey Lane
View photo
Condo · for sale
USD 444,900
USD 167/sq.ft
10102 Dorsey Lane
Glenn Dale
· 2,659 sq.ft · 3 Bedrooms · 2 Baths · Condo
· Balcony · Fireplace · Equipped kitchen · Parking
Glenn Dale · 2,659 sq.ft · 3 Bedrooms · 2 Baths · Condo · Balcony · Fireplace · Equipped kitchen · Parking
Welcome to this beautifully maintained end-unit townhome offering thoughtfully designed living space across two levels. Filled with natural light from windows on three exposures, this spacious residence features three bedrooms, two and a half bathrooms, an attached one-car garage, and an open floor plan ideal for both everyday living and entertaining. The main level showcases a seamless flow between the expansive living room, dining area, and inviting family room centered around a cozy gas fireplace. The gourmet kitchen is appointed with granite countertops, stainless steel appliances, abundant cabinetry, a large center island with seating, and direct access to the private balcony, perfect for morning coffee or outdoor dining. A convenient powder room completes this level. Upstairs, the impressive primary suite offers a true retreat with tray ceilings, a spacious sitting area, dual walk-in closets, and a luxurious en-suite bath featuring separate vanities, a soaking tub, and a glass-en
USD 444,900
11430 Laurelwalk Drive # B72
View photo
Condo · for sale
USD 268,900
USD 225/sq.ft
11430 Laurelwalk Drive # B72
Glenn Dale
· 1,195 sq.ft · 3 Bedrooms · 2 Baths · Condo
· Patio · Equipped kitchen
Glenn Dale · 1,195 sq.ft · 3 Bedrooms · 2 Baths · Condo · Patio · Equipped kitchen
Completely renovated in 2026, this move-in-ready 3-bedroom, 2 full bath home in Laurel's Applewalk community is finished top to bottom and ready for its next owner. All on one level on the ground floor, it offers a brand-new kitchen with white shaker cabinets, granite counters, and stainless steel appliances, plus a full-size washer and dryer right in the unit. Both full baths are fully updated, including a primary bath with a walk-in tile shower, and the primary bedroom has a walk-in closet. New luxury vinyl plank flooring, fresh paint, and new fixtures run throughout, so you can unpack and settle in from day one. Step out to your own private back patio, a quiet spot for morning coffee or weekend grilling. Two full bathrooms is a genuine standout at this price in the community, and the low monthly fee covers master insurance, water and sewer, snow removal, and the common grounds. Minutes to I-95, Route 198, and the BW Parkway, with easy commutes to both DC and Baltimore and shopping a
USD 268,900

Get email alerts

Don't miss out: be the first to know about new properties

The alert was correctly created

On subscribing you accept the conditions of use and the privacy policy
Alert
Receive new ads in your inbox
Save this search
Receive alerts for new listings

We'll send you an email when we have new properties for: "Apartments for sale in Glenn Dale"

The alert was correctly created

Lincoln, Glenn Dale District 14 Bowie Prince George's County Maryland
Glendale Heights, Glenn Dale District 14 Bowie Prince George's County Maryland
Get email alerts and be the first to see new listings
Required field
On subscribing I accept the terms of the privacy policy
Perfect! You'll soon start receiving new listings via email
Alert
Receive an email when we have new ads for Apartments for sale in Glenn Dale
Save this search
Filters

Bedrooms

Size (sq.ft)

sq.ft
sq.ft

Price

USD
USD

Property type

Bathrooms

Clear all filters
Receive notifications when new entries are published.