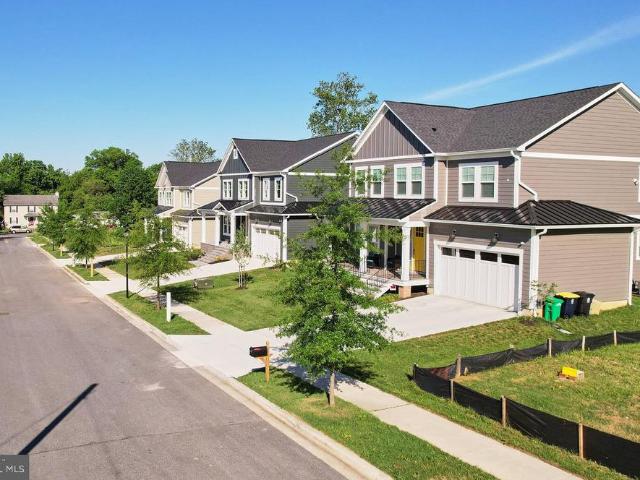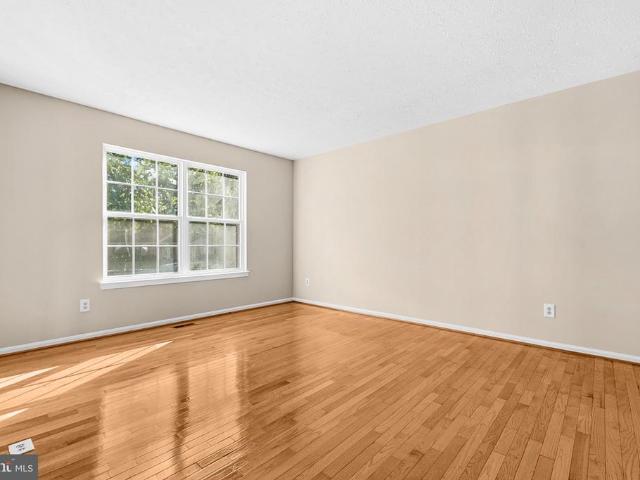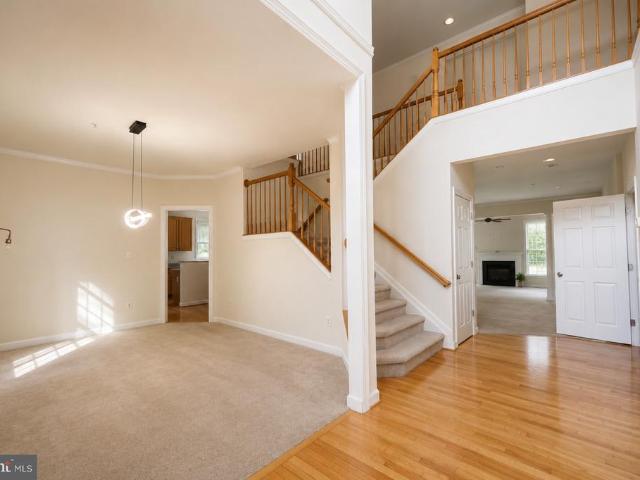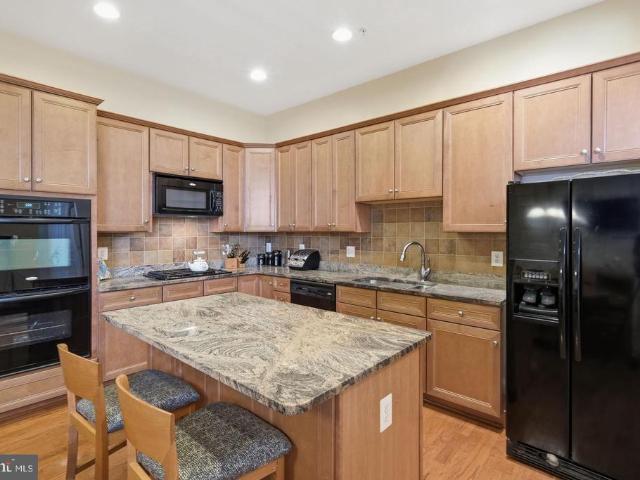
2,598 houses for sale in Glenn Dale

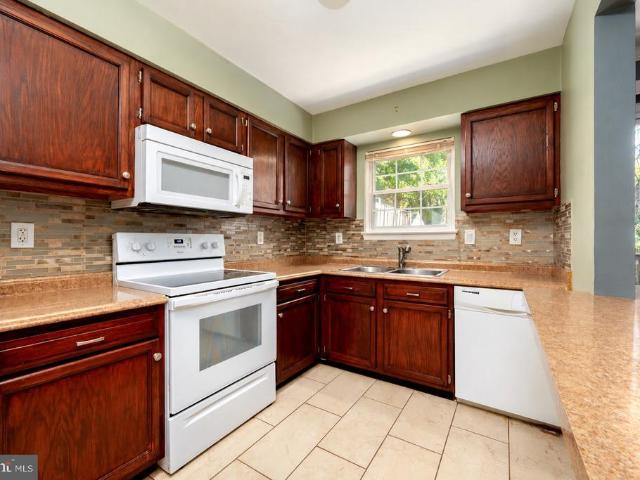
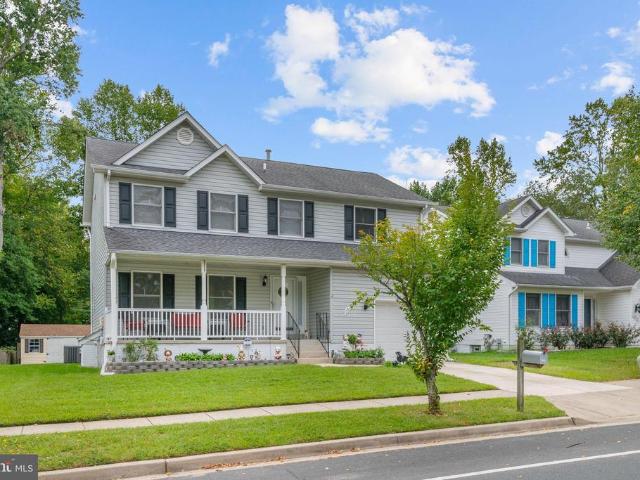
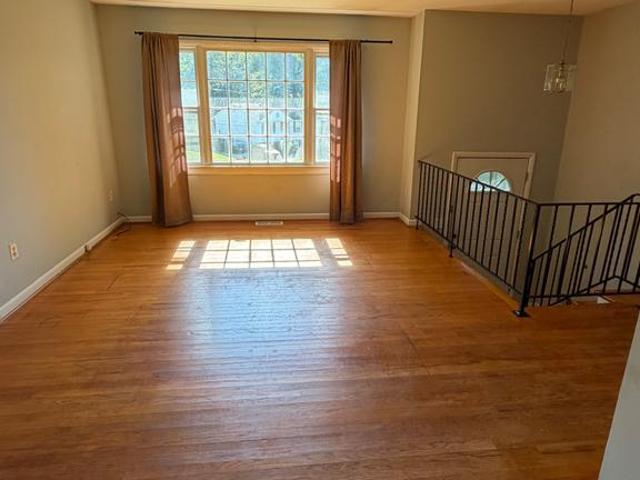
8703 Reicher Street
View photo
House · for sale
USD 360,000
USD 203/sq.ft
8703 Reicher Street
Glenn Dale
· 1,765 sq.ft · 4 Bedrooms · 1 Bath · House
· Garden
Glenn Dale · 1,765 sq.ft · 4 Bedrooms · 1 Bath · House · Garden
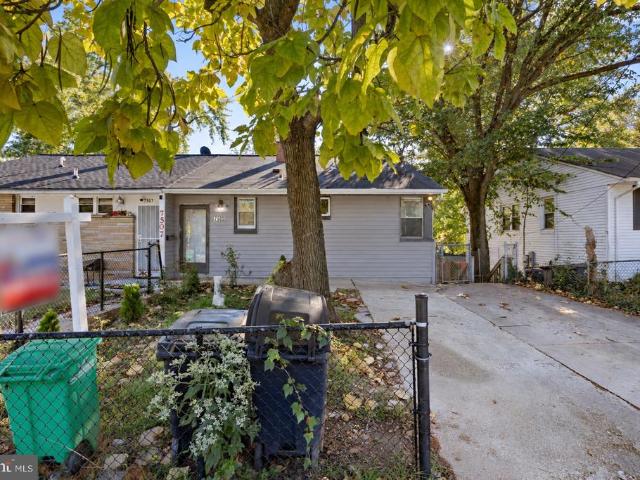
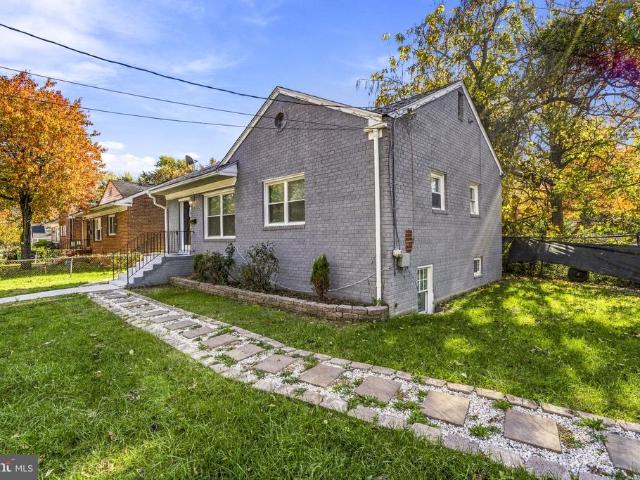
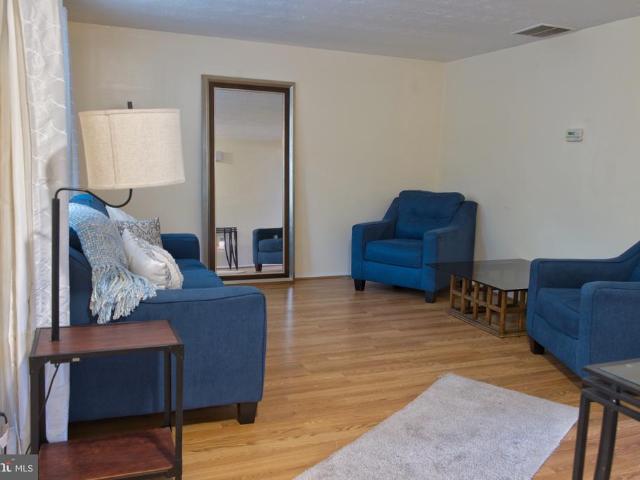
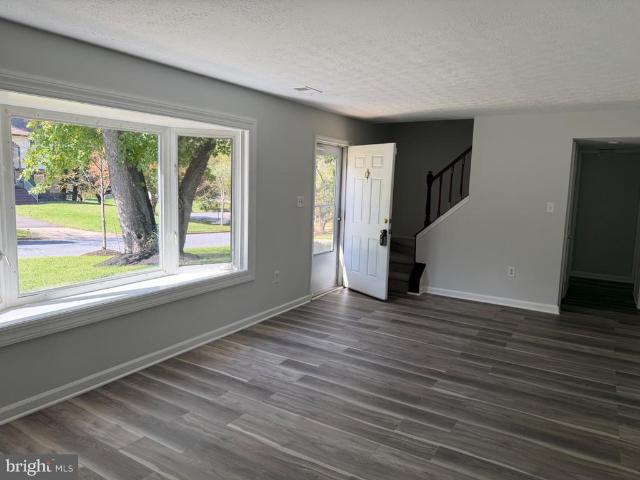
Welcome to this spacious four-bedroom, one-and-a-half-bath split-foyer home featuring an open living area filled with natural light. The lower level offers a large recreation room with flexible space for entertaining, relaxing, or working from home. Outside, enjoy a generously sized, fully fenced backyard. Conveniently located near major commuter routes, shopping, dining, and everyday amenities
USD 360,000
7119 Masonry Aly
View photo
Townhouse · for sale
USD 439,000
USD 229/sq.ft
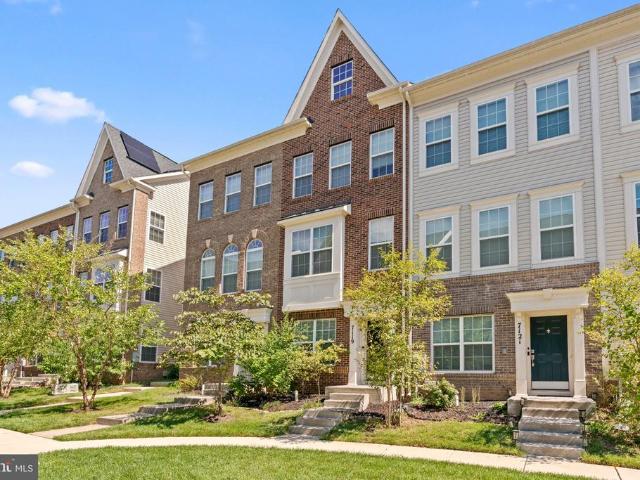
7119 Masonry Aly
Glenn Dale
· 1,916 sq.ft · 3 Bedrooms · 3 Baths · Townhouse
· Garden · Equipped kitchen · Parking · Swimming pool
Glenn Dale · 1,916 sq.ft · 3 Bedrooms · 3 Baths · Townhouse · Garden · Equipped kitchen · Parking · Swimming pool
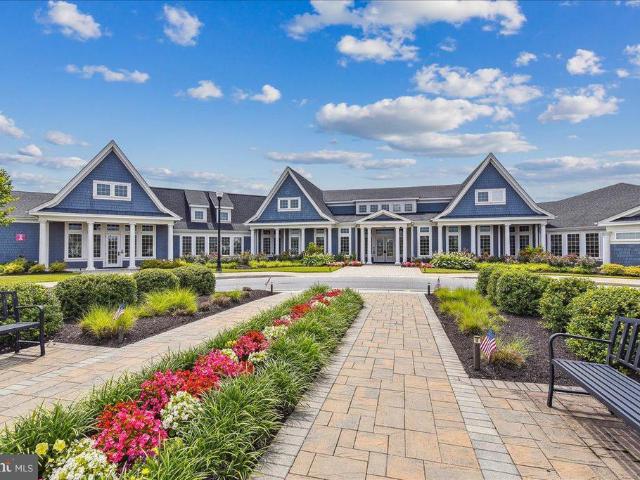
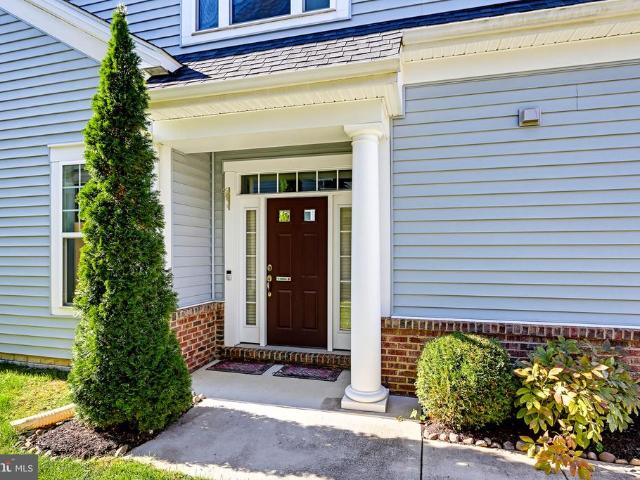
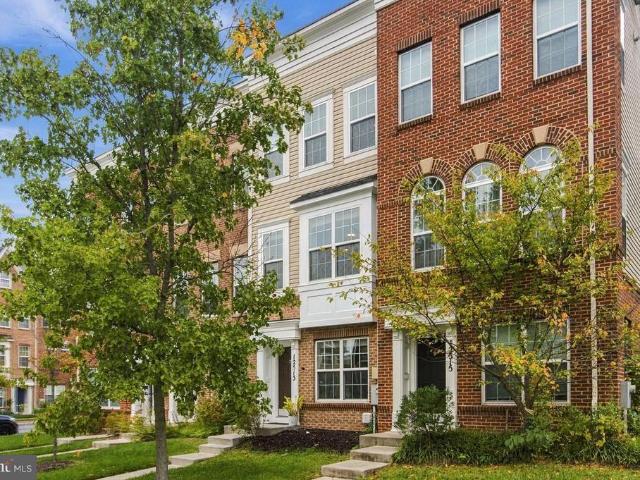
NOW $439,000! Motivated seller is ready to get this beautiful home under contract. Accepting offers! Modern living, prime location, incredible value! Welcome to 7119 Masonry Aly, a beautifully maintained 3-bedroom, 3.5. Bathroom townhome in the sought after Brick Yard Station community of Beltsville. Now offered at $439,000, this home presents an even greater opportunity to own a modern, move in ready townhome in a highly convenient location. Built in 2020, this home offers modern finishes, an open and inviting layout with plenty of natural light. The kitchen features elegant quartz countertops and ample cabinetry, while the stunning black accent wall adds a stylish focal point to the main living area. Enjoy the convenience of an attached one-car garage and easy access to the MARC train station, making commuting a breeze. This home is also within walking distance of a local coffee shop, a community clubhouse and pool, playgrounds and walking trails. It is conveniently located near the
USD 439,000
2602 Wing Stem Circle
View photo
House · for sale
USD 1,199,000
USD 184/sq.ft
2602 Wing Stem Circle
Glenn Dale
· 6,491 sq.ft · 6 Bedrooms · 5 Baths · House
· Fireplace · Equipped kitchen
Glenn Dale · 6,491 sq.ft · 6 Bedrooms · 5 Baths · House · Fireplace · Equipped kitchen
This rarely available four-level home has just undergone an extensive renovation and offers approximately 6,695 total square feet on a desirable cul-de-sac in Two Rivers. The seller is offering an extraordinary $40,000 concession toward the buyers allowable closing costs, an interest-rate buydown or other lender-approved expenses. Twelve-foot ceilings and approximately nine-inch-wide engineered hardwood create an immediate sense of scale across the main level. A welcoming foyer opens to a front living room with a stacked-stone gas fireplace, rustic-style mantel and plantation shutters. Beyond it, the heart of the home brings together an expansive family room, dining room and showpiece kitchen. The family room features a two-tone coffered ceiling, oversized fan and shiplap feature wall with custom built-ins and wood counters. The kitchen is centered around a statement island measuring nearly 12 feet long and five feet wide, with quartz countertops, seating, abundant storage and a farmho
USD 1,199,000
6315 Rory Court
View photo
House · for sale
USD 750,000
USD 155/sq.ft
6315 Rory Court
Glenn Dale
· 4,822 sq.ft · 4 Bedrooms · 2 Baths · House
· Office room · Gym · Deck · Fireplace · Equipped kitchen · Parking · Cellar
Glenn Dale · 4,822 sq.ft · 4 Bedrooms · 2 Baths · House · Office room · Gym · Deck · Fireplace · Equipped kitchen · Parking · Cellar
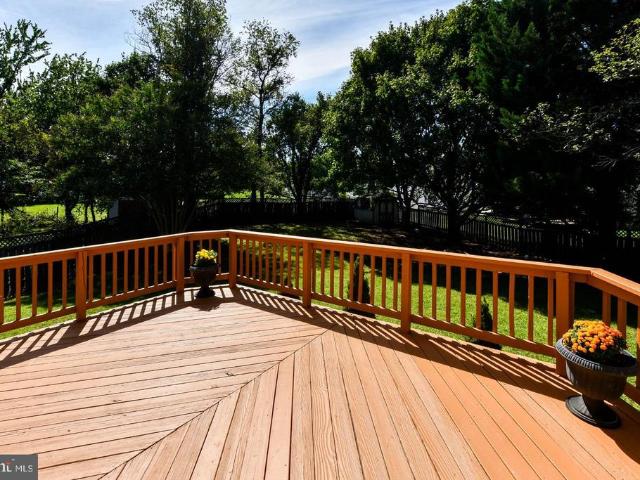
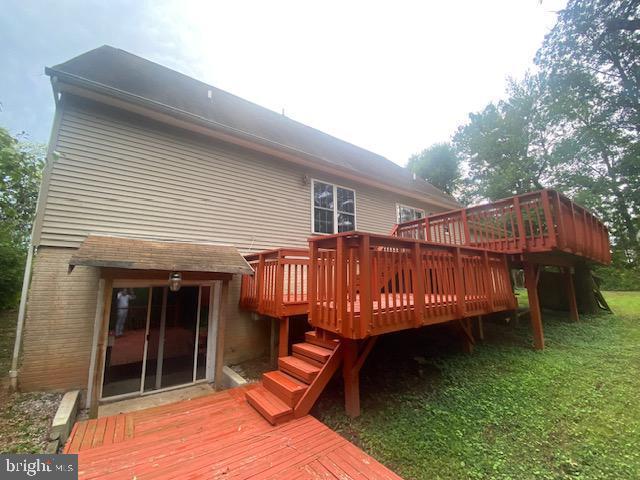
Welcome to 6315 Rory Ct in Lanham, MD. This 4-bedroom, 2.5-bath home offers an abundance of space and a flexible floor plan. The main level features a living room, family room with fireplace that adds warmth and character, a open concept with floor to ceiling windows, dedicated office, breakfast nook, separate formal dining room, and a large kitchen with island. The basement provides an additional bonus room with endless possibilities for recreation, hobbies, home gym, media room or extra living space. Enjoy outdoor entertaining on the updated deck perfect for relaxing, dining outdoors, or entertaining. The convenience of a 2 car side-entry garage with additional 4 car parking driveway. With generous living areas, multiple gathering spaces, and a spacious lot, this home offers plenty of room to live, work, and entertain. Schedule your private showing today and come see all this property has to offer!
USD 750,000
Could you also be interested in
1101 Jasper Court
View photo
House · for sale
USD 799,900
USD 242/sq.ft
1101 Jasper Court
Glenn Dale
· 3,305 sq.ft · 4 Bedrooms · 3 Baths · House
· Patio · Garden · Equipped kitchen · Parking
Glenn Dale · 3,305 sq.ft · 4 Bedrooms · 3 Baths · House · Patio · Garden · Equipped kitchen · Parking
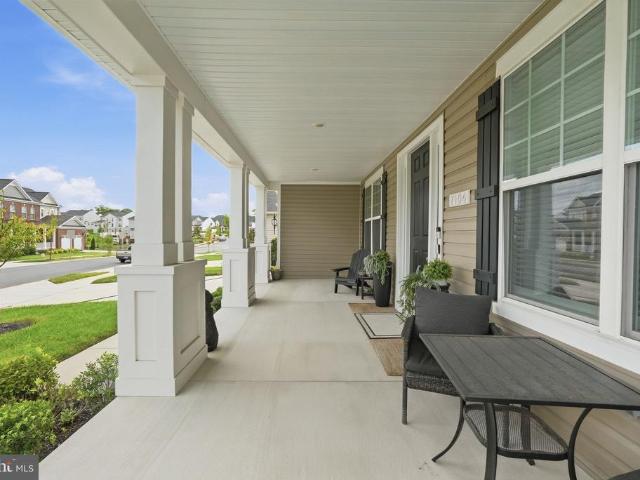
Welcome to 1101 Jasper Court! Tucked away on a fantastic corner lot just off the main road, this brick-front Crofton beauty offers undeniable curb appeal with a classic covered front porch, and a rare side-entry garage. Step inside to find gorgeous Tigerwood hardwood floors throughout the main level and up the custom staircase. The thoughtfully designed layout features a formal living roomwhich even offers space for a home officeand a separate dining room for formal gatherings. Anchoring the main living space is the remodeled kitchen, complete with a generous peninsula with seating for breakfast, snacks or casual meals. It opens directly into the impressive two-story family room, where a cozy wood-burning stove sits against a modern shiplap feature wall. The natural light that shines in throughout the home is something youll quickly learn you cant live without! From the main level, head outside to your private, fully fenced backyard. A large paver patio provides the perfect setup for g
USD 799,900
2510 Huntley Court
View photo
House · for sale
USD 875,000
USD 259/sq.ft
2510 Huntley Court
Glenn Dale
· 3,369 sq.ft · 5 Bedrooms · 3 Baths · House
· Equipped kitchen · Cellar
Glenn Dale · 3,369 sq.ft · 5 Bedrooms · 3 Baths · House · Equipped kitchen · Cellar
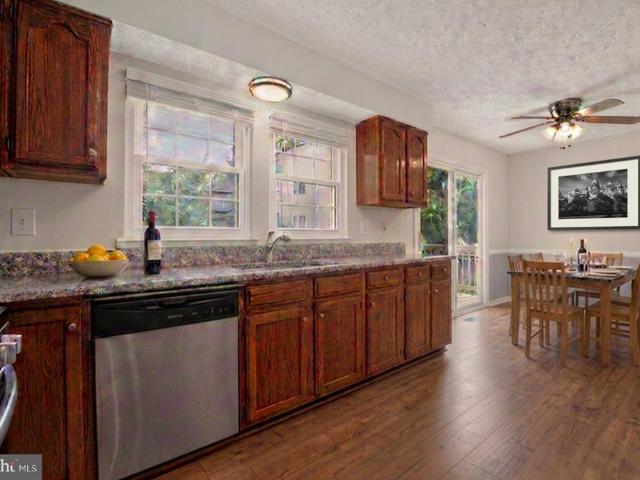
Location, Space, & Luxury Living! The Perfect Combination! Step into this beautifully renovated 5-bedroom, 3.5-bath home, where sophisticated style meets everyday comfort. The stunning kitchen features a cooktop island, creating the perfect view for entertaining and making memories. An additional bedroom was created in the basement offering extra space and versatility, and possibly extra income to suit your lifestyle. The home is just 3 minutes from Woodmore Town Center where there is premier shopping, dining, and entertainment. This is more than a house; its the place youll love to call home!
USD 875,000
2102 Crepe Court
View photo
House · for sale
USD 450,000
USD 190/sq.ft
2102 Crepe Court
Glenn Dale
· 2,368 sq.ft · 5 Bedrooms · 2 Baths · House
· Garden · Deck · Fireplace · Parking · Cellar
Glenn Dale · 2,368 sq.ft · 5 Bedrooms · 2 Baths · House · Garden · Deck · Fireplace · Parking · Cellar
Agents. Please view agent remarks in bright mls. Nestled in the charming Canterbury Estates Community, this delightful Colonial home offers a perfect blend of comfort and style. With 4 spacious bedrooms, 2 full baths, and 2 half baths, this residence is designed for both relaxation and entertaining. The inviting family room features a cozy fireplace, perfect for gathering with family and friends. Enjoy the convenience of a finished 2-car garage, ensuring easy access and ample storage. Set on a large level lot, the fully fenced-in backyard has a beautiful deck and space that invites you to create your own oasis, whether it's a garden retreat or a play area. This home combines classic charm with modern living. The finished basement offers plenty of storage and an extra room you can use as a bedroom or office. Don't miss the opportunity to make this home yours. Offers may be entered ONLINE through Thursday, November 12, 2026 at 2:00 pm. At seller's discretion, an offer may be accepted at
USD 450,000
7712 Blue Point Avenue
View photo
House · for sale
USD 650,000
USD 212/sq.ft
Updated
7712 Blue Point Avenue
Glenn Dale
· 3,057 sq.ft · 4 Bedrooms · 3 Baths · House
· Garden · Fireplace · Equipped kitchen · Parking
Glenn Dale · 3,057 sq.ft · 4 Bedrooms · 3 Baths · House · Garden · Fireplace · Equipped kitchen · Parking
Welcome to 7712 Blue Point Avenue in Beltsville, offering 4 bedrooms, 3.5 bathrooms, a fully finished walkout lower level, two-car garage, and a fenced backyard in a convenient commuter-friendly location. Hard-surface flooring throughout the home provides for easy everyday living. Move-in ready with a NEW ROOF in 2025! The kitchen features granite countertops, upgraded cabinetry, generous workspace, and a sunny breakfast nookan inviting spot for morning coffee or casual meals. Just off the kitchen, the cozy family room with fireplace creates a comfortable gathering space for relaxing and entertaining. This level is rounded out with a living room, dining room, half bath, and easy access to the garage. Upstairs, you'll find four bedrooms and nicely updated bathrooms, along with a spacious bedroom-level laundry room that makes daily routines that much easier. The fully finished lower level adds valuable flexible living space and features a convenient walkout to the yardideal for a recreat
USD 650,000
7505 Greenleaf Road
View photo
House · for sale
USD 349,999
USD 204/sq.ft
7505 Greenleaf Road
Glenn Dale
· 1,711 sq.ft · 5 Bedrooms · 2 Baths · House
Glenn Dale · 1,711 sq.ft · 5 Bedrooms · 2 Baths · House
Coming Soon in Landover! This spacious two-level home offers 5 bedrooms, 2 full bathrooms, and 1,716 sq. Ft. of living space with plenty of room to make it your own. The layout provides great flexibility for comfortable everyday living, and appliances are included for added convenience. Located in a desirable area close to shopping, dining, transportation, and major commuter routes. Professional photos coming soon! Dont miss the opportunity to see all that 7505 Greenleaf has to offer
USD 349,999
2620 Two Rivers Boulevard
View photo
House · for sale
USD 929,990
USD 201/sq.ft
2620 Two Rivers Boulevard
Glenn Dale
· 4,607 sq.ft · 4 Bedrooms · 3 Baths · House
· Fireplace · Equipped kitchen · Parking
Glenn Dale · 4,607 sq.ft · 4 Bedrooms · 3 Baths · House · Fireplace · Equipped kitchen · Parking
NVHomes at Two Rivers for ALL Ages. The Treviso floorplan is a luxury single-family home that offers an entry foyer with adjoining private study and formal dining room. Off the 3-car garage, a family entry with a walk-in pantry and built-in arrival center leads you to an open layout where the gourmet kitchen overlooks the family room and breakfast area. Then head outside to a stunning rear covered porch that boast an outdoor fireplace where you can enjoy mature trees and wooded views. A 2nd floor loft leads to 3 secondary bedrooms with walk-in closets and en-suite baths. Your opulent owners suite is highlighted by 2 spacious walk-in closets and a spa-like owner's bath. Contact NVHomes Sales Team for more information!
USD 929,990
1239 Martha Greenleaf Drive
View photo
Townhouse · for sale
USD 429,900
USD 324/sq.ft
1239 Martha Greenleaf Drive
Glenn Dale
· 1,324 sq.ft · 3 Bedrooms · 2 Baths · Townhouse
· Garden · Deck · Equipped kitchen
Glenn Dale · 1,324 sq.ft · 3 Bedrooms · 2 Baths · Townhouse · Garden · Deck · Equipped kitchen
Welcome to this conveniently located Crofton townhome equipped with solar, fenced in backyard, and room to grow in the lower level. The main level has attractive flooring throughout and an easy layout. It includes a dining room, a living room, coat closet, half bathroom and a kitchen with a pantry. A door off the dining room opens straight to the deck and backyard, so indoor and outdoor living connect easily. Upstairs are three bedrooms and two full baths, with new carpet installed in 2026. The unfinished lower level has a window and a bathroom rough-in, so theres space to add living area later. The deck overlooks the backyard, which is ready for grilling, gardening, or relaxing. Youre minutes from Croftons shops and restaurants, including Waugh Chapel Towne Centre, with quick access to Routes 3, 50, and 424 and I-97. Commutes to Annapolis, Baltimore, Washington, D. C. Fort Meade, and BWI are easy. For time outdoors, the WB&A Trail is nearby, Patuxent Research Refuge has trails and wil
USD 429,900
2862 Dragon Fly Way
View photo
Townhouse · for sale
USD 499,900
USD 270/sq.ft
2862 Dragon Fly Way
Glenn Dale
· 1,851 sq.ft · 2 Bedrooms · 2 Baths · Townhouse
· Fireplace · Equipped kitchen
Glenn Dale · 1,851 sq.ft · 2 Bedrooms · 2 Baths · Townhouse · Fireplace · Equipped kitchen
Welcome to 2862 Dragon Fly Way, a spectacular 55+ home located in the desirable Two Rivers community of Odenton! This is a Classic Homes BALDWIN Model, one of the most desired floor plans in all of Two Rivers! This beautifully designed home offers a blend of comfort, style, and convenience, featuring 2 bedrooms, 2 full bathrooms, and 1 half bathroom, along with inviting living spaces and access to an impressive array of community amenities. Step inside to discover an open and welcoming floor plan highlighted by hardwood flooring, elegant crown molding, and a warm, inviting atmosphere. The spacious living room features a cozy gas fireplace, creating the perfect setting for relaxing evenings or entertaining family and friends. The open-concept design flows seamlessly into the kitchen, allowing for easy everyday living and effortless entertaining. The well-appointed kitchen features granite countertops, stainless steel appliances, and ample workspace for meal preparation. Its open connect
USD 499,900
1815 Hyman Lane
View photo
House · for sale
USD 670,000
USD 345/sq.ft
1815 Hyman Lane
Glenn Dale
· 1,938 sq.ft · 4 Bedrooms · 2 Baths · House
· Office room · Deck · Equipped kitchen · Cellar
Glenn Dale · 1,938 sq.ft · 4 Bedrooms · 2 Baths · House · Office room · Deck · Equipped kitchen · Cellar
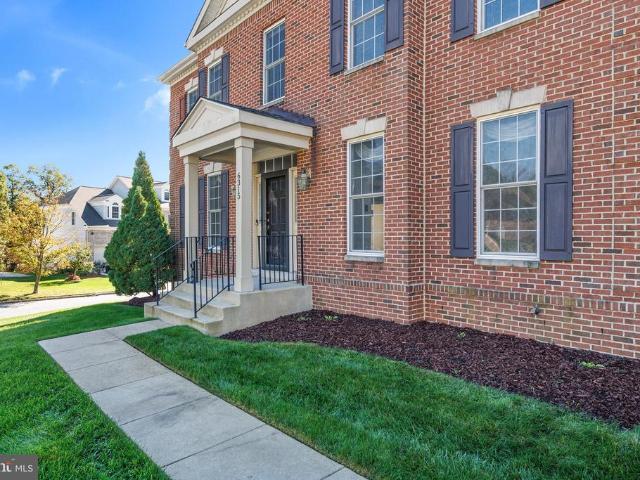
Welcome to 1815 Hyman Lane, a thoughtfully updated 4-bedroom, 2.5-bath home in the Manors of Crofton. From the welcoming front porch, step inside to hardwood floors that carry throughout the main level and into an updated kitchen featuring new cabinetry, granite countertops, a tiled backsplash, and newer appliances. A flexible main-level room offers options for a formal dining room, home office, or additional living space. Just beyond the dining area, an expansive new deck extends the living space outdoors, creating an inviting setting for entertaining and outdoor dining. Head upstairs, where new carpeting flows throughout the bedroom level. The primary suite offers two walk-in closets and an updated en-suite bath with a double vanity and shower. Three additional spacious bedrooms, an updated hall bath with a double vanity, and convenient second-level laundry complete the upper level. The basement offers plenty of storage and the opportunity to create additional finished space, includi
USD 670,000
2854 Dragon Fly Way
View photo
Townhouse · for sale
USD 585,000
USD 335/sq.ft
2854 Dragon Fly Way
Glenn Dale
· 1,744 sq.ft · 3 Bedrooms · 3 Baths · Townhouse
· Garden · Equipped kitchen · Parking
Glenn Dale · 1,744 sq.ft · 3 Bedrooms · 3 Baths · Townhouse · Garden · Equipped kitchen · Parking
Welcome to this stunning two-story end-unit townhome with an attached one-car garage, located in the desirable Two Rivers 55+ community of Odenton! Step inside this sun-filled home and discover luxury vinyl plank flooring throughout the main living areas, complemented by comfortable carpeting in all the bedrooms. The heart of the home is a beautifully appointed eat-in kitchen featuring gleaming granite countertops, sleek stainless steel appliances, and a convenient breakfast bar. There is also ample space for a dining table off the kitchen, making it perfect for everyday meals or entertaining. Continue past the inviting living room and step outside to your private, fully fenced backyard with a privacy gate, an ideal spot to relax, unwind, or entertain guests. The main level offers comfortable and convenient living with a private owner's suite featuring a walk-in closet and an attached full bathroom with a walk-in shower. An additional bedroom, second full bathroom, and laundry room rou
USD 585,000
5805 Beecher Street
View photo
House · for sale
USD 898,800
USD 271/sq.ft
5805 Beecher Street
Glenn Dale
· 3,315 sq.ft · 5 Bedrooms · 3 Baths · House
Glenn Dale · 3,315 sq.ft · 5 Bedrooms · 3 Baths · House
Seller, tentatively, may be willing to contribute Ten Thousand ($10,000) towards closing costs. It is also the case that a no. Of financial journals have recently noted mortgage rates having dropped to their lowest levels of the year. Under construction home one-quarter mile to Metro. Exacting workmanship, considerable attention to detail, numerous life/safety, energy efficiency and wiring upgrades. The Town of Cheverly, which abuts Cheverly West, was named'one of the best places to live in the area' by Wash. Magazine. Cheverly's a diverse town with strong schools, active places of worship, & various community groups. Craftsman House. Abundant natural light. In addition to pub. Schools, many attend DeMatha, E. Seton, St. Ambrose. Feel free to inquire as to tentative credits towards closing costs
USD 898,800
4004 Hobart Court
View photo
House · for sale
USD 425,000
USD 365/sq.ft
4004 Hobart Court
Glenn Dale
· 1,163 sq.ft · 3 Bedrooms · 2 Baths · House
· Garden · Deck
Glenn Dale · 1,163 sq.ft · 3 Bedrooms · 2 Baths · House · Garden · Deck
Renovated and ready to impress, this 3-bedroom, 2.5-bath home offers a fresh, modern feel in a desirable cul-de-sac setting. The inviting interior features brand-new wood flooring, a freshly painted interior, and thoughtful updates throughout. The spacious layout provides comfortable living and entertaining areas, while the lower level offers walk-up access for added convenience and flexibility. Outside, enjoy a private deck overlooking a large backyard with plenty of room for outdoor gatherings, recreation, or relaxation. Ideally situated for commuters, this home offers convenient access to Washington, DC, Annapolis, and Baltimore, making it easy to enjoy the amenities and attractions of each city. A wonderful opportunity to own a renovated home in a convenient location with space both inside and out
USD 425,000
10225 Everley Terrace
View photo
House · for sale
USD 990,000
USD 232/sq.ft
10225 Everley Terrace
Glenn Dale
· 4,263 sq.ft · 6 Bedrooms · 5 Baths · House
· Patio · Terrace · Deck · Parking · Cellar
Glenn Dale · 4,263 sq.ft · 6 Bedrooms · 5 Baths · House · Patio · Terrace · Deck · Parking · Cellar
Spacious 6-bedroom, 5.5-bath Colonial in sought-after Glenn Estates. Situated on a premium cul-de-sac lot backing to trees, this home offers over 6,000 finished sq ft, a fully finished basement, attached 2-car garage, deck and patio. Generous living spaces, multiple bedrooms and baths, and a private wooded setting make this home ideal for comfortable everyday living and entertaining
USD 990,000
13123 Winding Trail Road
View photo
Townhouse · for sale
USD 599,990
USD 200/sq.ft
13123 Winding Trail Road
Glenn Dale
· 2,992 sq.ft · 4 Bedrooms · 3 Baths · Townhouse
· Office room · Fireplace · Equipped kitchen
Glenn Dale · 2,992 sq.ft · 4 Bedrooms · 3 Baths · Townhouse · Office room · Fireplace · Equipped kitchen
Brand-new HVAC unit and roof is less than 3 years old! Welcome to resort-style living in the sought-after Victoria Falls 55+ community! This beautifully maintained semi-detached home offers the perfect blend of comfort, convenience, and luxury. The main level features a spacious primary suite with a large walk-in closet and an impressive en-suite bath complete with a standing shower. A private office, convenient laundry room, and open living spaces make everyday living effortless. The gourmet kitchen is designed for both cooking and entertaining, featuring a gas cooktop, double ovens, center island, and sunny eat-in area. Enjoy special gatherings in the separate formal dining room, then relax by the cozy gas fireplace in the living room. Built-in speakers provide the perfect soundtrack for entertaining or immersive surround sound for movie nights. Upstairs in the loft area, you'll find two generously sized bedrooms and two full baths, offering plenty of space for guests and family. Add
USD 599,990
7104 Corner Creek Way
View photo
House · for sale
USD 1,090,000
USD 314/sq.ft
7104 Corner Creek Way
Glenn Dale
· 3,466 sq.ft · 4 Bedrooms · 3 Baths · House
· Fireplace · Equipped kitchen
Glenn Dale · 3,466 sq.ft · 4 Bedrooms · 3 Baths · House · Fireplace · Equipped kitchen
Nestled in the prestigious Glendale community, this exquisite 2023-built residence offers a harmonious blend of modern luxury and timeless comfort. Spanning an impressive 3,476 square feet, this detached home is designed for those who appreciate the finer things in life, featuring five spacious bedrooms and two and a half elegantly appointed bathrooms. As you step inside, you are greeted by an inviting ambiance that flows seamlessly throughout the open-concept living spaces. The heart of the home boasts a cozy fireplace, perfect for creating warm memories during chilly evenings. The thoughtfully designed layout ensures that every corner of this residence is bathed in natural light, enhancing the overall sense of tranquility. The gourmet kitchen is a culinary enthusiast's dream, equipped with top-of-the-line appliances and ample counter space, making it ideal for both everyday meals and grand entertaining. The adjoining dining area provides a picturesque setting for gatherings, where la
USD 1,090,000
2089 Lower Court
View photo
House · for sale
USD 660,000
USD 354/sq.ft
2089 Lower Court
Glenn Dale
· 1,862 sq.ft · 3 Bedrooms · 3 Baths · House
· Garden · Office room
Glenn Dale · 1,862 sq.ft · 3 Bedrooms · 3 Baths · House · Garden · Office room
Welcome to this beautifully updated home! Ideally situated on a quiet cul-de-sac in sought-after Crofton. Offering 3 spacious bedrooms, 3 baths and a versatile loft area that could potentially be converted into a 4th bedroom, private office or playroom. This home provides plenty of space and flexibility for todays lifestyle. The home features new flooring, fresh paint, new appliances, updated bathrooms, and a bright, refreshed interiorthat is truly move-in ready. Major exterior improvements include updatedsiding and an updated roof, providing peace of mind. The finished lower level expands the living and entertainment possibilities with a comfortable recreation or family room and a wet bar, creating the perfect setting for hosting guests, watching movies, game nights, or relaxing at the end of the day. Step outside to enjoy the fenced backyard, offering privacy and room for outdoor activities, pets, gardening, or relaxing with family and friends. The cul-de-sac setting provides a peace
USD 660,000
6701 Dorman Street
View photo
House · for sale
USD 499,999
USD 521/sq.ft
New
6701 Dorman Street
Glenn Dale
· 958 sq.ft · 4 Bedrooms · 2 Baths · House
· Garden · Office room
Glenn Dale · 958 sq.ft · 4 Bedrooms · 2 Baths · House · Garden · Office room
Welcome to 6701 Dorman St, Hyattsville, MD 20784! This beautiful home offers the perfect combination of space, comfort, and charm. Featuring four generously sized bedrooms and two full bathrooms, this home provides plenty of room for everyone to spread out and enjoy their own personal space. The spacious bedrooms offer flexibility for growing families, guests, a home office, or whatever fits your lifestyle. From the moment you walk in, you'll appreciate the inviting feel and the wonderful space this home has to offer. One of the true highlights is the HUGE backyard! Imagine hosting summer cookouts, birthday celebrations, family reunions, holiday gatherings, or simply enjoying a relaxing evening outdoors. There is so much room to entertain, create your own outdoor oasis, and make memories with family and friends. Whether you love entertaining or just want a little extra room to enjoy the outdoors, this backyard is sure to impress! Location is another major bonus! Situated in the establi
USD 499,999
7502 Contee Road
View photo
House · for sale
USD 625,000
USD 194/sq.ft
7502 Contee Road
Glenn Dale
· 3,218 sq.ft · 3 Bedrooms · 3 Baths · House
· Office room · Equipped kitchen
Glenn Dale · 3,218 sq.ft · 3 Bedrooms · 3 Baths · House · Office room · Equipped kitchen
Welcome to this beautiful Cape Cod in Laurel, offering a spacious three-level layout, inviting indoor-outdoor living, and nearly half an acre backing to mature trees. Step inside to gleaming hardwood floors and a dramatic two-story living room filled with architectural interest. The main level features a formal dining room and an open kitchen with granite countertops, tiled backsplash, pantry, and plenty of space for everyday living and entertaining. The main-level primary suite offers walk-in closets and a private full bath with double sinks, soaking tub, and separate shower. A convenient half bath completes this level. Upstairs, two generously sized bedrooms offer ample closet space alongside a full hall bath. An open breezeway overlooks the living room below, adding to the homes airy, open feel. The full walk-out lower level expands the possibilities with a full bath, bonus room, and spacious recreation area, ideal for flexible living, hobbies, entertaining, or a home office setup.
USD 625,000
359 Possum Court
View photo
Townhouse · for sale
USD 269,000
USD 221/sq.ft
359 Possum Court
Glenn Dale
· 1,216 sq.ft · 3 Bedrooms · 1 Bath · Townhouse
Glenn Dale · 1,216 sq.ft · 3 Bedrooms · 1 Bath · Townhouse
Price improvement! Now offered at $269,000, reduced $20,000 from $289,000. Welcome to 359 Possum Court in Capitol Heights, Marylandan opportunity to make a home your own in a convenient location just outside Washington, DC. This home is livable and ready for its next owner, offering a comfortable layout with the space and flexibility for everyday living. Whether youre a first-time buyer, growing household, or simply looking for an affordable opportunity to own, this property provides a solid starting point with the ability to make updates and improvements over time. The location offers convenient access to Washington, DC, major commuter routes, Metro, shopping, dining, schools, and everyday necessities, making it easy to stay connected to everything the surrounding area has to offer. With fall underway and the holidays approaching, theres still time to make 359 Possum Court home for the holiday season. Bring your vision, add your personal touches, and create a space that works for you.
USD 269,000
606 Pearse Lane
View photo
House · for sale
USD 449,000
USD 274/sq.ft
606 Pearse Lane
Glenn Dale
· 1,636 sq.ft · 4 Bedrooms · 2 Baths · House
· Equipped kitchen
Glenn Dale · 1,636 sq.ft · 4 Bedrooms · 2 Baths · House · Equipped kitchen
This exquisite Cape Cod-style residence, nestled within the esteemed Rambling Hills community, presents an exceptional opportunity for discerning buyers seeking a blend of comfort and sophistication. Built in 1978, this meticulously maintained home spans 1,638 square feet and is situated on a generous 0.26-acre lot, offering ample space for both relaxation and entertainment. The property features four well-appointed bedrooms and two full bathrooms, designed to accommodate a variety of lifestyles. The interior showcases a harmonious blend of luxury vinyl plank and plush carpeting, providing both aesthetic appeal and comfort underfoot. The thoughtful layout enhances the flow of natural light throughout the living spaces, creating an inviting atmosphere. At the heart of this home lies a gourmet kitchen, equipped with high-end appliances that elevate everyday living. The single oven is perfect for culinary enthusiasts, while the refrigerator and dishwasher ensure convenience and efficiency
USD 449,000
6804 Emerson Street
View photo
House · for sale
USD 400,000
USD 383/sq.ft
6804 Emerson Street
Glenn Dale
· 1,044 sq.ft · 3 Bedrooms · 2 Baths · House
· Equipped kitchen · Cellar · Parking
Glenn Dale · 1,044 sq.ft · 3 Bedrooms · 2 Baths · House · Equipped kitchen · Cellar · Parking
Nestled in the charming Beacon Heights neighborhood, this delightful ranch-style home offers a perfect blend of comfort and functionality. With 1,052 sq. ft. Of well-maintained living space, it features a cozy combination dining and living area, ideal for gatherings and relaxation. The kitchen is equipped with essential appliances, including a dishwasher, stove, and refrigerator, making meal prep a breeze. This home boasts three inviting bedrooms and a full bathroom, ensuring ample space for your needs. The full basement provides additional storage or potential for customization and an additional full bathroom. Outside, enjoy a generous 0.24-acre lot with off-street parking. The community is enriched by nearby parks, perfect for outdoor activities, and is served by reputable schools, enhancing the neighborhood's appeal. With convenient access to public services, this home is not just a place to live, but a place to thrive. Experience the warmth and charm of Beacon Heights-your new sanc
USD 400,000
12513 Rustic Rock Lane
View photo
Townhouse · for sale
USD 480,000
USD 276/sq.ft
12513 Rustic Rock Lane
Glenn Dale
· 1,733 sq.ft · 3 Bedrooms · 3 Baths · Townhouse
· Office room · Terrace · Deck · Balcony · Equipped kitchen · Parking · Swimming pool
Glenn Dale · 1,733 sq.ft · 3 Bedrooms · 3 Baths · Townhouse · Office room · Terrace · Deck · Balcony · Equipped kitchen · Parking · Swimming pool
Wonderful townhome featuring 3 bedrooms, 3 full and 1 half baths, and a 1-car garage! The seller is open to including furniture with an acceptable offer for a turn-key experience! The entry level offers an office/flex space and a hallway leading to a fully painted garage equipped with epoxy flooring and an EV charger. The main level boasts an open floor plan perfect for entertaining, featuring a gourmet kitchen with stainless steel appliances, granite countertops, hardwood floors, a half bath, and access to a deck/balcony. On the upper level, you'll find two spacious primary suites, each with its own attached full bathroom for optimal privacy. The top level completes the home with a third bedroom, a full bathroom, a cozy family room, and a rooftop terrace with wonderful views. Community amenities include an outdoor pool, a clubhouse with a fitness center, two playgrounds, a volleyball court, pocket parks, walking trails, and scenic ponds. Ideally located for commuters and families alik
USD 480,000
1603 Kings Valley Drive
View photo
House · for sale
USD 816,000
USD 191/sq.ft
1603 Kings Valley Drive
Glenn Dale
· 4,263 sq.ft · 4 Bedrooms · 2 Baths · House
· Parking
Glenn Dale · 4,263 sq.ft · 4 Bedrooms · 2 Baths · House · Parking
Exceptional Bowie Estate Home on Over 2 Acres with Streams, Protected Woodlands & Extensive Upgrades! Welcome to 1603 Kings Valley Drive, a beautiful stone-front detached home tucked away in an exclusive community of just 22 estate-style homes on a quiet cul-de-sac. Offering 4 bedrooms, 2.5 bathrooms, a 2-car garage, and over 2 acres of land, this property provides a rare combination of spacious living, privacy, and natural beauty. The property backs to the Northeast Branch of the Patuxent River and features a beautiful stream along the rear of the property, with an additional stream running along the eastern side. Bordering protected forest conservation land, with protected wetlands and unbuildable lots across the street, this setting offers exceptional privacy and a peaceful natural backdrop. Inside, enjoy a spacious floor plan with several builder upgrades, including multiple bump-outs that enhance the living space and upgraded flooring. The family room is conveniently located off t
USD 816,000
3028 Mia Lane
View photo
Townhouse · for sale
USD 510,000
USD 250/sq.ft
3028 Mia Lane
Glenn Dale
· 2,034 sq.ft · 3 Bedrooms · 2 Baths · Townhouse
· Equipped kitchen
Glenn Dale · 2,034 sq.ft · 3 Bedrooms · 2 Baths · Townhouse · Equipped kitchen
Brand New Price. Located in the community of Springdale Estates, this exquisite end-of-row townhouse offers a perfect blend of modern luxury and timeless elegance. Built in 2019, this colonial-style residence boasts a meticulously crafted exterior of brick and frame, inviting you into a world of comfort and sophistication. Step inside to discover a thoughtfully designed interior that exudes warmth and style. The main level features stunning hardwood floors that flow seamlessly throughout, creating an inviting atmosphere. The galley kitchen is a culinary dream, equipped with stainless steel appliances, granite countertops, including gas cooking. An expansive island provides ample space for meal preparation and casual dining, while the pantry ensures that all your culinary essentials are within easy reach. Recessed lighting casts a soft glow, enhancing the ambiance of this heart of the home. A convenient half bath on this level adds to the functionality of the space. Venture upstairs to
USD 510,000
105 College Station Drive
View photo
Townhouse · for sale
USD 397,900
USD 291/sq.ft
105 College Station Drive
Glenn Dale
· 1,367 sq.ft · 3 Bedrooms · 3 Baths · Townhouse
· Garden · Office room · Deck · Fireplace
Glenn Dale · 1,367 sq.ft · 3 Bedrooms · 3 Baths · Townhouse · Garden · Office room · Deck · Fireplace
Looking for a home with room to spread out, entertain, and make your own? Welcome to 105 College Station Drive! This spacious 3-bedroom, 3.5-bath home offers beautiful hardwood floors, generously sized bedrooms, and a versatile bonus room that's perfect for a home office, guest space, or whatever fits your lifestyle. Need even more room? The finished lower level features a cozy fireplace, creating an inviting space for movie nights, entertaining, or simply relaxing. Step outside to an expansive deck that's perfect for summer cookouts, outdoor gatherings, or enjoying a peaceful evening. The newly installed backyard fence adds an extra touch of privacy. With flexible living spaces both inside and out, this home offers plenty of possibilities. Schedule your private showing and come see everything 105 College Station Drive has to offer!
USD 397,900
936 Lake Overlook Drive
View photo
Townhouse · for sale
USD 325,000
USD 247/sq.ft
936 Lake Overlook Drive
Glenn Dale
· 1,313 sq.ft · 3 Bedrooms · 2 Baths · Townhouse
· Fireplace · Equipped kitchen · Cellar · Parking
Glenn Dale · 1,313 sq.ft · 3 Bedrooms · 2 Baths · Townhouse · Fireplace · Equipped kitchen · Cellar · Parking
Incredible value! Well maintained brick-front townhouse in the Lake Arbor neighborhood featuring 3 bedrooms, 2.5 bathrooms, a wood-burning fireplace, eat-in kitchen, and fully finished walkout basement with a large storage area and rough-in for an additional full bathroom. Major updates include a New roof, HVAC system, and water heater, all replaced in 2022. Neutral color painted throughout the house with newer carpet on the upper two levels. Premium lot backing to trees for additional privacy. Includes 2 assigned parking spaces with plenty of additional guest parking. Conveniently located near shopping, dining, schools, public transportation, Metro access, and major commuter routes including I-495 and Route 50
USD 325,000

Get email alerts

Don't miss out: be the first to know about new properties

The alert was correctly created

On subscribing you accept the conditions of use and the privacy policy
Alert
Receive new ads in your inbox
Save this search
Receive alerts for new listings

We'll send you an email when we have new properties for: "Houses for sale in Glenn Dale"

The alert was correctly created

Glendale Heights, Glenn Dale District 14 Bowie Prince George's County Maryland
Lincoln, Glenn Dale District 14 Bowie Prince George's County Maryland
Get email alerts and be the first to see new listings
Required field
On subscribing I accept the terms of the privacy policy
Perfect! You'll soon start receiving new listings via email
Alert
Receive an email when we have new ads for Houses for sale in Glenn Dale
Save this search
Filters

Bedrooms

Size (sq.ft)

sq.ft
sq.ft

Price

USD
USD

Property type

Bathrooms

Clear all filters
Receive notifications when new entries are published.