317 houses for sale in Glenn Echo

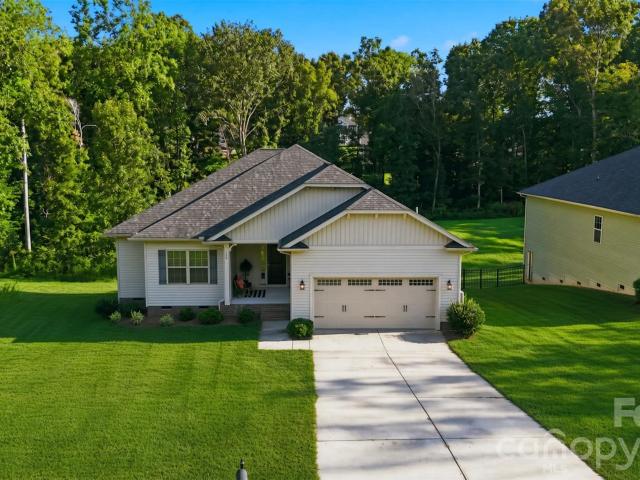
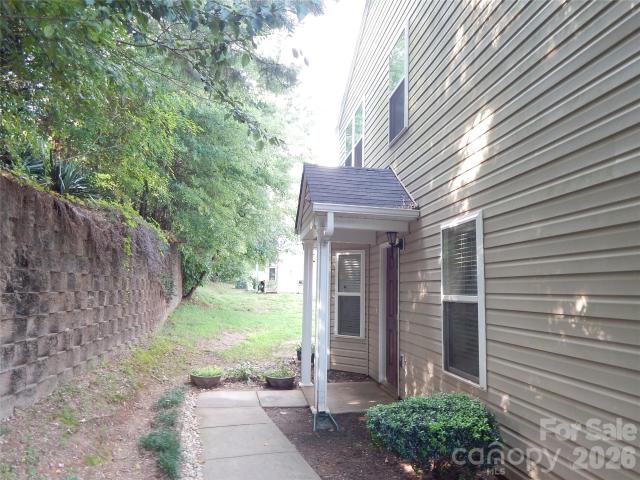
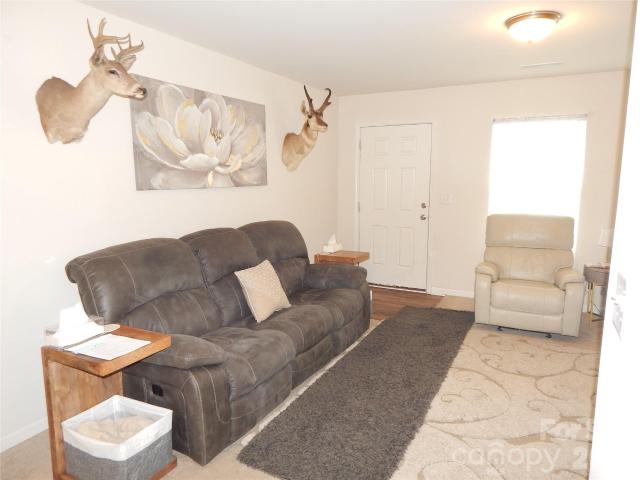
149 High Rock Court # 2
View photo
House · for sale
USD 404,900
USD 117/sq.ft
Updated
149 High Rock Court # 2
Glenn Echo
· 3,455 sq.ft · 3 Bedrooms · 3 Baths · House
· Deck · Fireplace · Equipped kitchen · Cellar
Glenn Echo · 3,455 sq.ft · 3 Bedrooms · 3 Baths · House · Deck · Fireplace · Equipped kitchen · Cellar
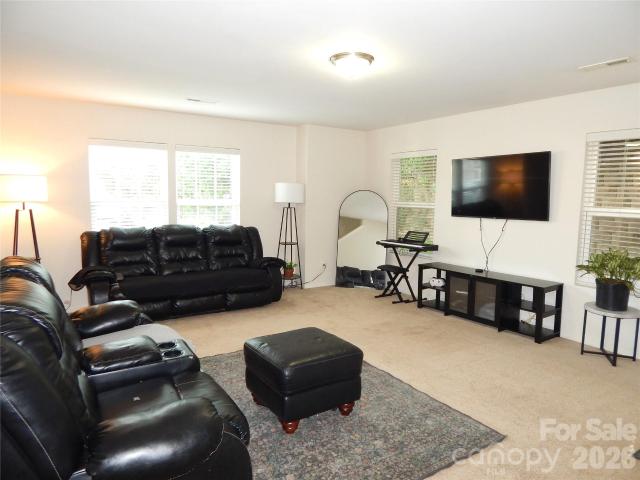
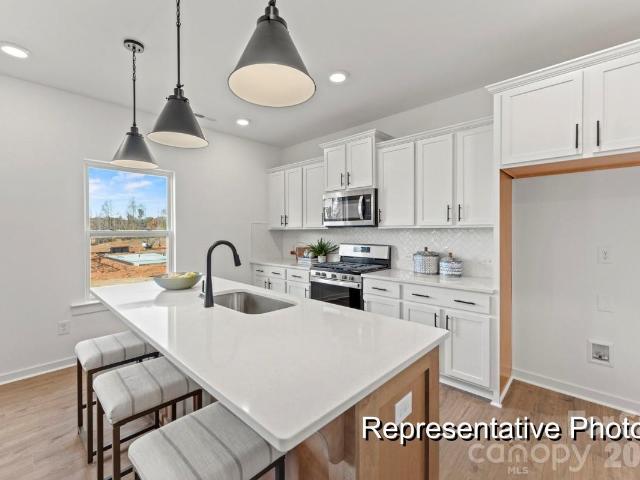
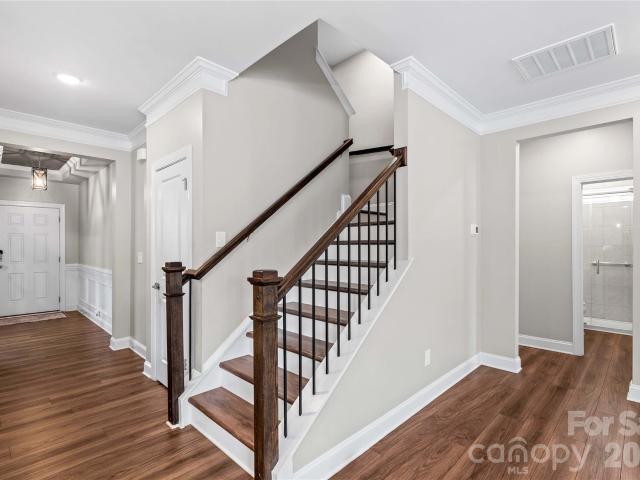
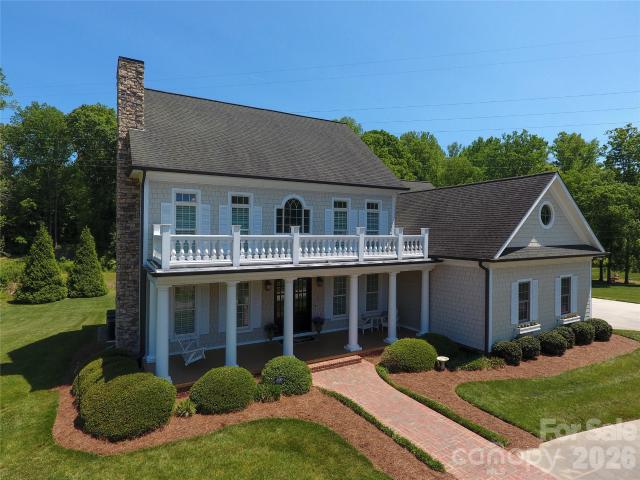
PRICE BLOWOUT on this beautifully crafted two-story home with a finished basement, situated on a spacious one-acre cul-de-sac homesite! Designed for flexible living, the finished basement includes a full bathroom, an additional flex room with a closet and an expansive rec room large enough to accommodate a golf simulator—perfect for entertaining, gaming, fitness or creating the ultimate indoor recreation space. Perfect space to house guest overflow or multi-generational living. The main living area features an open-concept design, 9-foot ceilings, recessed lighting, elegant spindle banisters and a propane fireplace. The kitchen is beautifully appointed with granite countertops and stainless-steel appliances, creating an inviting space for everyday living and entertaining. Upstairs, you will find laundry room, all additional bedrooms and flex room w/closet. The primary suite offers a tray ceiling and a private bathroom with ceramic-tiled shower walls. The 16-by-14 covered deck expands t
USD 404,900
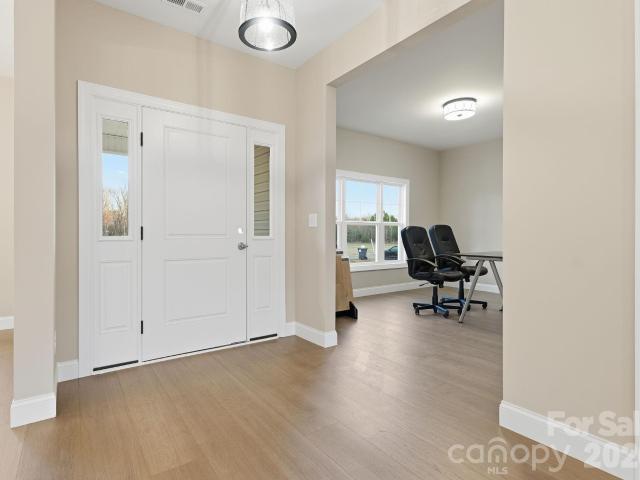
115 Windstone Crossing Trail
View photo
House · for sale
USD 449,900
USD 201/sq.ft
115 Windstone Crossing Trail
Glenn Echo
· 2,228 sq.ft · 3 Bedrooms · 2 Baths · House
· Cellar
Glenn Echo · 2,228 sq.ft · 3 Bedrooms · 2 Baths · House · Cellar
Windstone at Weathers Creek is a new development of quality built homes that is underway in Troutman. Phase 1 is now open with 14 lots (lots 4, 5, 6, 7, 8, 9, 10, 11, 14, 15, 20, 21, 22, and 23), and Phase 2 will follow it at a later time with 8 more lots. This listing is the model home on Lot 22 with The Meadow floor plan. The community features 3-bedroom and 4-bedroom homes, and some basement lots will be available (lots 2, 3, 4, 14, 15, 16, 17). Homes will start at a base price of $399,500 and will go into the mid-to-upper $500's, depending on floor plan and if you add any options. Visit the neighborhood website to view or print the current floor plans and view a neighborhood map. AT&T fiber optic cable has been run along the street and will be available to residents who choose to tap into it! Our regular model home open hours: Saturdays 12PM. 3PM and Sundays 11AM. 2PM. Weekdays by appointment only (buyer agents can schedule via ShowingTime) or at additional open house times as anno
USD 449,900
140 Wylie Trail
View photo
House · for sale
USD 359,900
USD 211/sq.ft
Updated
140 Wylie Trail
Glenn Echo
· 1,701 sq.ft · 3 Bedrooms · 2 Baths · House
· Garden · Fireplace · Equipped kitchen
Glenn Echo · 1,701 sq.ft · 3 Bedrooms · 2 Baths · House · Garden · Fireplace · Equipped kitchen
Tucked behind the gates of Northlake on a wooded. 62-acre lot, this one-level 2019 ranch checks all the boxes: no stairs, a thoughtful layout with no wasted space, and a backyard that feels like it belongs to a much larger property. The open living area is centered around a cozy fireplace and flows seamlessly into the kitchen, while a separate breakfast area and formal dining room offer plenty of space for everyday living and entertaining. The home features three bedrooms, two full baths, an upgraded primary bathroom, and a conveniently located main-level laundry room. Northlake offers more than just a gated entrance, with a private 10-acre lake and pavilion, community pool, clubhouse, playground, and scenic walking trails. All of this is just minutes from I-77, approximately 10 minutes from downtown Troutman, and 20 minutes from Mooresville and Lake Norman State Park
USD 359,900
811 & 832 Chevelle Drive
View photo
House · for sale
USD 440,000
USD 375/sq.ft
811 & 832 Chevelle Drive
Glenn Echo
· 1,173 sq.ft · 5 Bedrooms · 4 Baths · House
· Parking
Glenn Echo · 1,173 sq.ft · 5 Bedrooms · 4 Baths · House · Parking
Attention all investors this portfolio consists of both a 2 bedroom and a 3 bedroom unit in same Vintage Place Townhomes complex. Address' are 811 & 832 Chevelle Dr. The seperate MLS numbers are 4415- & 4415- for more info. These units are conveniently located close to I-77 and I-40 as well as the charming Statesville historic district, restaurants and shops and have great rental history. Included is a 3 bedroom end unit and a 2 bedroom interior unit. Both are very similar and are in great ciondition. Both are also currently rented on month to month basis with room to increase the rents. There is parking in front for 2 cars per unit, however, there is no assigned parking. The HOA fees are only $140 per month per unit and covers all the exterior maintanance inc roof, siding, gutters and landscaping. With the low taxes, low HOA fees and room for improvement on rents this makes for a great investment
USD 440,000
135 Byers Road
View photo
House · for sale
USD 339,900
USD 241/sq.ft
135 Byers Road
Glenn Echo
· 1,410 sq.ft · 3 Bedrooms · 2 Baths · House
· Parking
Glenn Echo · 1,410 sq.ft · 3 Bedrooms · 2 Baths · House · Parking
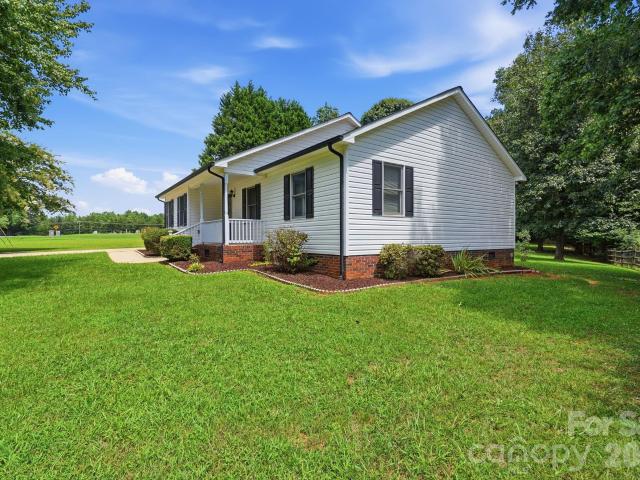
Don't miss this inviting 1-story home featuring 3 bedrooms, 2 bathrooms, and a 2-car attached garage with a comfortable layout designed for everyday living. The spacious living areas provide a welcoming atmosphere for relaxing or entertaining, while the functional floor plan offers flexibility for a variety of lifestyles. Enjoy the enclosed back porch, creating the perfect space for morning coffee, hobbies, or year-round enjoyment. With its desirable single-level design and excellent potential, this home is ready for you to make it your own. Schedule your showing today and see all this property has to offer! One or more photos may have been virtually staged, AI generated, or digitally enhanced to illustrate the property's potential
USD 339,900
832 Baker Street
View photo
House · for sale
USD 245,000
USD 201/sq.ft
832 Baker Street
Glenn Echo
· 1,216 sq.ft · 2 Bedrooms · 1 Bath · House
· Office room · Parking
Glenn Echo · 1,216 sq.ft · 2 Bedrooms · 1 Bath · House · Office room · Parking
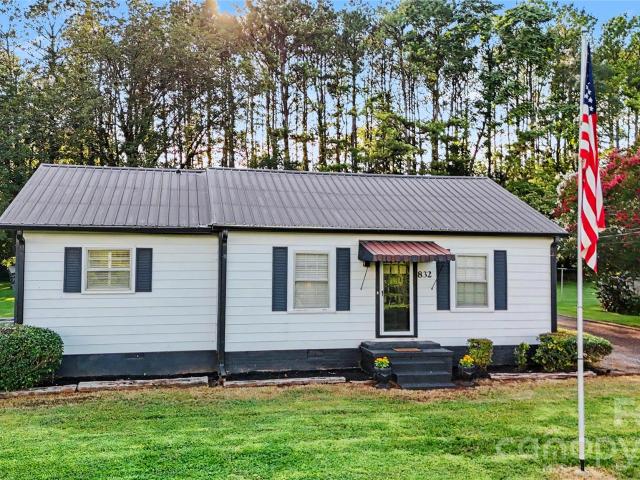
Welcome home to this charming 2-bedroom, 1.5-bath house offering over 1,200 square feet of comfortable living space in a quiet and convenient location. Thoughtful updates throughout give the home a fresh, welcoming feel while maintaining its character and appeal. In addition to the two bedrooms, the home features an extra flex room that offers excellent versatility—use it as a home office, hobby space, guest room, or potential third bedroom. Outside, you'll find a convenient carport along with a detached building that provides plenty of space for storage, a workshop, or your next project. Enjoy the peace and privacy of a quiet setting while still being conveniently located near town and Statesville Regional Airport. With its flexible living spaces, tasteful updates, and valuable additional storage, this home offers a great combination of comfort, convenience, and functionality
USD 245,000
179 Bear Branch Drive # 120
View photo
House · for sale
USD 389,900
USD 170/sq.ft
179 Bear Branch Drive # 120
Glenn Echo
· 2,293 sq.ft · 4 Bedrooms · 3 Baths · House
· Office room · Equipped kitchen · Parking
Glenn Echo · 2,293 sq.ft · 4 Bedrooms · 3 Baths · House · Office room · Equipped kitchen · Parking
Under $400K with 2,300 SF, 4 bedrooms, 3 full baths, a 3-car garage AND nearly half an acre! This new construction Whitney in Wheatfield Estates offers exceptional flexibility on a. 46-acre homesite. A main-level bedroom and full bath create an ideal guest suite, home office or multi-generational space. The designer kitchen features 42' cabinetry, contrasting island with bead-board detail, Palisades Gold quartz, upgraded tile backsplash, farmhouse sink and stainless appliances, opening to the spacious Great Room and dining area. Upstairs, enjoy a generous Primary Suite with dual-vanity bath and tiled shower, two additional bedrooms, loft and dedicated laundry room. A covered rear porch expands the living space outdoors, while the 3-car garage adds valuable parking and storage. Convenient to I-77, I-40, shopping, dining and Lake Norman. Quick move-in opportunity at $389,900—secure it before completion!
USD 389,900
169 Spotted Way
View photo
House · for sale
USD 378,999
USD 164/sq.ft
169 Spotted Way
Glenn Echo
· 2,303 sq.ft · 5 Bedrooms · 2 Baths · House
· Equipped kitchen · Parking
Glenn Echo · 2,303 sq.ft · 5 Bedrooms · 2 Baths · House · Equipped kitchen · Parking
This new two-story Emerson floorplan was designed for optimum comfort and convenience. The first floor features an open family room that flows seamlessly to the kitchen and breakfast room, large primary on the main plus a two-car garage. The second floor hosts a versatile loft that adds shared living space and four restful bedrooms. Plus, our signature Everything's Included program means you will get quartz or granite kitchen countertops, stainless steel appliances including washer/dryer, Refrigerator and blinds, luxury vinyl plank flooring, and so much more at no extra cost! Sutton Village is conveniently located in Troutman, offering excellent outdoor recreation at nearby Lake Norman State Park and community amenities such as a dog park and playground. Residents can enjoy a charming downtown area filled with ample shopping and dining options. Sutton Village is approximately a 40-minute drive to Uptown Charlotte, thanks to close proximity to I-77
USD 378,999
109 Noah Lane
View photo
House · for sale
USD 425,000
USD 240/sq.ft
109 Noah Lane
Glenn Echo
· 1,765 sq.ft · 4 Bedrooms · 2 Baths · House
· Patio · Garden · Equipped kitchen
Glenn Echo · 1,765 sq.ft · 4 Bedrooms · 2 Baths · House · Patio · Garden · Equipped kitchen
A backyard view like this is hard to find! Built in 2025, this beautiful 4-bedroom, 2-bath home offers the perfect blend of modern finishes, an open-concept layout, and a peaceful setting backing up to the community greenway. From the moment you walk through the gorgeous entryway, you’ll love the spacious feel and natural flow of the home. The kitchen is the heart of the home, featuring granite countertops, a large eat-at island, and plenty of space for cooking, entertaining, and gathering with family and friends. The spacious primary suite is tucked away for privacy and offers an impressive en suite bathroom and large walk-in closet. Outside is where this home really shines! Enjoy the beautifully landscaped yard and a fully screened-in back patio—perfect for morning coffee, relaxing evenings, or entertaining. Even better, the backyard backs up to the community greenway, meaning no one can build directly behind you. Instead, you’ll have a peaceful view and the opportunity to enjoy deer
USD 425,000
117 Farrier Lane # 60
View photo
House · for sale
USD 550,000
USD 155/sq.ft
Updated
117 Farrier Lane # 60
Glenn Echo
· 3,541 sq.ft · 6 Bedrooms · 4 Baths · House
· Office room · Equipped kitchen
Glenn Echo · 3,541 sq.ft · 6 Bedrooms · 4 Baths · House · Office room · Equipped kitchen
Imagine coming home to a nearly new, impeccably maintained home where every detail has been thoughtfully designed to make life easier, more comfortable, and more enjoyable. With six bedrooms, multiple gathering spaces, exceptional storage, and beautiful indoor and outdoor living areas, this is a home that truly grows with the way you live. The main level welcomes you with an open, light-filled floor plan that makes everyday living and entertaining feel effortless. The spacious living area flows naturally into the stunning kitchen, while a generous flex room gives you the freedom to create the space your lifestyle needs—perhaps a playroom, music room, second office, or quiet retreat. The private office is beautifully finished with picture-frame molding, crown molding, and additional upper windows that fill the room with natural light. The kitchen is designed for people who love to cook, gather, and entertain. Quartz countertops, Frigidaire Gallery appliances, a microwave/oven combinatio
USD 550,000
832 Chevelle Drive
View photo
Townhouse · for sale
USD 225,000
USD 152/sq.ft
832 Chevelle Drive
Glenn Echo
· 1,475 sq.ft · 3 Bedrooms · 2 Baths · Townhouse
· Patio · Equipped kitchen
Glenn Echo · 1,475 sq.ft · 3 Bedrooms · 2 Baths · Townhouse · Patio · Equipped kitchen
Attention all buyers and investors we are also selling a 2 bedroom unit in same complex. Address is 811 Chevelle Dr. Please see MLS #4415- for more info. Welcome to Vintage Place Town Homes. This affordable 3 bedrooms and 2.5 bathrooms home is conveniently located close to the charming Statesville historic district, restaurants and shops as well as I-77 and I-40. At this affordable price point who would want to throw away money renting while losing the opportunity for future equity and potential tax deductions. The main floor features a kitchen with an open dining room, a generous sized living room, a 1/2 bath and a loundry closet. Upstairs boasts a large primary bedroom w/ vaulted ceilings and an en suite bathroom featuring a double sink vanity & shower/tub combo. There are also two additional bedrooms joined by a Jack and Jill bathroom completing the second floor living space. Outside you will find a private entrance as well as a nice size back patio with an attached storage area. Th
USD 225,000
811 Chevelle Drive
View photo
Townhouse · for sale
USD 215,000
USD 183/sq.ft
811 Chevelle Drive
Glenn Echo
· 1,173 sq.ft · 2 Bedrooms · 2 Baths · Townhouse
· Patio · Equipped kitchen
Glenn Echo · 1,173 sq.ft · 2 Bedrooms · 2 Baths · Townhouse · Patio · Equipped kitchen
Attention all buyers and investors we are also selling a 3 bedroom unit in same complex. Address is 832 Chevelle Dr. Please see MLS #4415- for more info. Welcome to Vintage Place Town Homes. This affordable 2 bedrooms and 2.5 bathrooms home is conveniently located close to the charming Statesville historic district, restaurants and shops as well as I-77 and I-40. At this affordable price point who would want to throw away money renting while losing the opportunity for future equity and potential tax deductions. The main floor features a kitchen with an open dining room, a powder room and a living room which leads to the back patio area with attached storage unit. Upstairs boasts a large primary bedroom w/ vaulted ceilings, an en suite bathroom featuring a double sink vanity & shower/tub combo. There is a second generously sized bedroom with a full bathroom as well as a laundry closet completing the second floor. Outside you will find a nice large grassy area outside to walk pets. Two p
USD 215,000
120 Swing Lane
View photo
House · for sale
USD 464,900
USD 181/sq.ft
120 Swing Lane
Glenn Echo
· 2,562 sq.ft · 4 Bedrooms · 3 Baths · House
· Fireplace · Equipped kitchen
Glenn Echo · 2,562 sq.ft · 4 Bedrooms · 3 Baths · House · Fireplace · Equipped kitchen
Welcome to a new master-planned community in Troutman! This 1.5-story Avery plan features 4 bedrooms, 3 full baths, and more than 2,500 square feet of living space. The kitchen features white cabinets, quartz counters, tile backsplash, and stainless appliances, including a gas range & microwave. The breakfast area looks out onto the rear covered porch, and the spacious family room has a gas fireplace with slate surround. The primary suite is on the main and features a walk-in closet with a pass-thru to the laundry room. The primary bath has a tiled shower with semi-frameless door and double-bowl vanity. The main floor also has two more bedrooms and a full bath with a tub/shower combo. The upper floor has an additional bedroom along with a full bath, large loft & storage area. All baths have white cabinetry and white quartz counters. Other extras include a foyer with tray ceiling, Enhanced Vinyl Plank (EVP) flooring, and stairs with composite treads & metal balusters. Enjoy easy access
USD 464,900
715 Hunt Street
View photo
House · for sale
USD 219,000
USD 221/sq.ft
715 Hunt Street
Glenn Echo
· 990 sq.ft · 2 Bedrooms · 2 Baths · House
· Equipped kitchen · Air conditioning
Glenn Echo · 990 sq.ft · 2 Bedrooms · 2 Baths · House · Equipped kitchen · Air conditioning
Duplex located in Statesville. This duplex presents an exceptional investment opportunity for first-time investors or individuals seeking to diversify their portfolio and generate immediate cash flow. Each unit has undergone renovations, including updated kitchens and bathrooms, select appliances, baseboard heaters, and luxurious vinyl plank flooring throughout. This low-maintenance property needs minimal upkeep as all the work has been done. All tenants are responsible for their own utilities, including AC, electric, water, and trash disposal. The rent for each unit is currently $895-$925, and the tenants have shown consistent stability, with only one out of the six units currently unoccupied. Don’t miss this chance to acquire a turnkey property with already renovated units. Also available adjacent duplexes MLS#4414- and MLS#4414
USD 219,000
719 Hunt Street
View photo
House · for sale
USD 219,000
USD 221/sq.ft
719 Hunt Street
Glenn Echo
· 990 sq.ft · 2 Bedrooms · 2 Baths · House
· Equipped kitchen · Air conditioning
Glenn Echo · 990 sq.ft · 2 Bedrooms · 2 Baths · House · Equipped kitchen · Air conditioning
Duplex located in Statesville. This duplex presents an exceptional investment opportunity for first-time investors or individuals seeking to diversify their portfolio and generate immediate cash flow. Each unit has undergone renovations, including updated kitchens and bathrooms, select appliances, baseboard heaters, and luxurious vinyl plank flooring throughout. This low-maintenance property needs minimal upkeep as all the work has been done. All tenants are responsible for their own utilities, including AC, electric, water, and trash disposal. The rent for each unit is currently $895-$925, and the tenants have shown consistent stability, with only one out of the six units currently unoccupied. Don’t miss this chance to acquire a turnkey property with already renovated units. Also available adjacent duplexes MLS#4414- and MLS#4414- Also available adjacent duplexes MLS#4414- and MLS#4414
USD 219,000
723 Hunt Street
View photo
House · for sale
USD 219,000
USD 221/sq.ft
723 Hunt Street
Glenn Echo
· 990 sq.ft · 2 Bedrooms · 2 Baths · House
· Equipped kitchen · Air conditioning
Glenn Echo · 990 sq.ft · 2 Bedrooms · 2 Baths · House · Equipped kitchen · Air conditioning
Duplex located in Statesville. This duplex presents an exceptional investment opportunity for first-time investors or individuals seeking to diversify their portfolio and generate immediate cash flow. Each unit has undergone renovations, including updated kitchens and bathrooms, select appliances, baseboard heaters, and luxurious vinyl plank flooring throughout. This low-maintenance property needs minimal upkeep as all the work has been done. All tenants are responsible for their own utilities, including AC, electric, water, and trash disposal. The rent for each unit is currently $895-$925, and the tenants have shown consistent stability, with only one out of the six units currently unoccupied. Don’t miss this chance to acquire a turnkey property with already renovated units. Also available adjacent duplexes MLS#4414- and MLS#4414- Also adjacent duplexes MLS#4414- and MLS# 4414- are available
USD 219,000
401 S East End Avenue
View photo
House · for sale
USD 379,000
USD 136/sq.ft
401 S East End Avenue
Glenn Echo
· 2,777 sq.ft · 4 Bedrooms · 2 Baths · House
· Garden · Deck · Fireplace · Equipped kitchen · Cellar
Glenn Echo · 2,777 sq.ft · 4 Bedrooms · 2 Baths · House · Garden · Deck · Fireplace · Equipped kitchen · Cellar
Fresh updates, great outdoor space, and a convenient Statesville location! Situated at the end of a quiet dead-end street, this home offers a tucked-away setting while remaining just minutes from shopping, dining, entertainment, historic downtown Statesville, I-77, and the city park with tennis and pickleball courts. Recent improvements include refinished hardwood floors, fresh paint throughout, new light fixtures, a new deck, and a beautifully updated kitchen with stone countertops and stainless steel appliances. The main level offers a comfortable flow of living and dining spaces along with a den featuring a fireplace and a sunroom overlooking the backyard and creek. The finished basement provides valuable additional space with a recreation room and second fireplace, bedrooms, a full bathroom, laundry, and a generous utility/work area. Outside, the creek meanders along the rear of the property, creating a natural backdrop for the landscaped yard. A fenced backyard, two large outbuild
USD 379,000
201 Sigmon Road
View photo
House · for sale
USD 254,900
USD 102/sq.ft
201 Sigmon Road
Glenn Echo
· 2,486 sq.ft · 3 Bedrooms · 1 Bath · House
· Office room · Equipped kitchen
Glenn Echo · 2,486 sq.ft · 3 Bedrooms · 1 Bath · House · Office room · Equipped kitchen
Brick home that offers a comfortable layout with inviting living spaces and plenty of natural light. The main living area connects to the kitchen and dining areas. The spacious kitchen offers abundant cabinetry and counter space, making it both functional and practical. A large enclosed sunroom provides additional flexible space that can be used for relaxing, entertaining, a home office, or whatever best fits your needs. The home features comfortable bedrooms, ample windows, and a classic interior with plenty of potential to make it your own. Outside, established landscaping canvas, mature trees, and covered outdoor space. Access to nearby shopping, dining, schools, major highways, and other area amenities. Schedule your showing today and take a look at all 201 Sigmond Road has to offer! 30-day Freddie Mac First Look period ends on 09/10/2026
USD 254,900
745 Saint Andrews Road
View photo
House · for sale
USD 1,150,000
USD 165/sq.ft
745 Saint Andrews Road
Glenn Echo
· 6,964 sq.ft · 8 Bedrooms · 7 Baths · House
· Equipped kitchen
Glenn Echo · 6,964 sq.ft · 8 Bedrooms · 7 Baths · House · Equipped kitchen
Experience exceptional craftsmanship, timeless design, and luxury living in this extraordinary custom home at 745 Saint Andrews Drive. Perfectly designed for both entertaining and comfortable everyday living, this remarkable home offers over-the-top quality, generous living spaces, and thoughtful details throughout. The traditional floor plan flows effortlessly with an open, inviting feel, featuring 8 spacious bedrooms, including a luxurious primary suite on the main level, 7 full bathrooms, and 1 half bath—ideal for large families, guests, or multi-generational living. From the moment you enter, you’ll appreciate the custom finishes that set this home apart. Rich teak hardwood flooring spans the main level, complemented by extensive custom moldings and impressive 10-foot ceilings. Elegant, coffered ceilings enhance the formal living and dining rooms, while the kitchen and great room showcase beautiful tongue-and-groove ceilings paired with custom wood wainscoting, creating warmth and
USD 1,150,000
121 Sylvan Drive
View photo
House · for sale
USD 220,000
USD 123/sq.ft
121 Sylvan Drive
Glenn Echo
· 1,776 sq.ft · 2 Bedrooms · 2 Baths · House
· Garden · Fireplace · Equipped kitchen · Parking
Glenn Echo · 1,776 sq.ft · 2 Bedrooms · 2 Baths · House · Garden · Fireplace · Equipped kitchen · Parking
Original owner selling spacious two bedroom home (with additional bonus room) on beautiful lot with mature hardwoods in quiet neighborhood. Enjoy your morning coffee on the screened-in covered back porch. Primary bedroom has full ensuite bath with garden tub. Den has wood burning fireplace and is separated from kitchen by a breakfast bar. Large family room greets you as you enter the front door. Long driveway allows for ample parking for those special gatherings. Large 16' x 12' shed in back yard provides lots of extra storage. Enjoy easy access to I-77 and the historic towns of Statesville, Mooresville, Troutman and Salisbury. Make this your home today!
USD 220,000
116 Tanner Loop
View photo
House · for sale
USD 375,000
USD 160/sq.ft
116 Tanner Loop
Glenn Echo
· 2,336 sq.ft · 5 Bedrooms · 3 Baths · House
· Patio · Garden · Office room · Equipped kitchen
Glenn Echo · 2,336 sq.ft · 5 Bedrooms · 3 Baths · House · Patio · Garden · Office room · Equipped kitchen
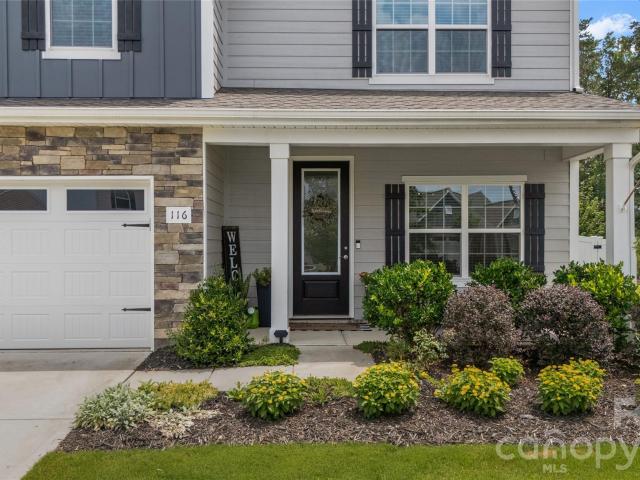
Priced below neighborhood comps. Welcome home to 116 tanner loop in troutman! Don't miss this beautifully maintained 5-bedroom, 3-full-bath home in Colonial Crossing. Offering 2,343 square feet of thoughtfully designed living space, this two-story home combines functional living areas with stylish updates and plenty of room to spread out. Step inside to an inviting open-concept floor plan connecting the family room, kitchen, and dining area, creating an ideal setting for everyday living and entertaining. A main-level bedroom/office and full bathroom provide excellent flexibility for guests, while the upstairs primary suite offers a private retreat along with three additional bedrooms, secondary bathroom, and a spacious laundry room. Recent updates and improvements add even more appeal, including a. *modern home office, upgraded light fixtures, extended patio, garden landscaping, and a fenced-in yard*. The extended patio creates an inviting outdoor space for relaxing, grilling, and ente
USD 375,000
120 Dublin Court
View photo
House · for sale
USD 449,900
USD 177/sq.ft
120 Dublin Court
Glenn Echo
· 2,540 sq.ft · 3 Bedrooms · 2 Baths · House
· Garden · Fireplace · Equipped kitchen
Glenn Echo · 2,540 sq.ft · 3 Bedrooms · 2 Baths · House · Garden · Fireplace · Equipped kitchen
Beautiful, semi-custom, 3 bedroom, 2.5 bath home in quiet cul-de-sac. This 5 year old home's upgraded features include 9-ft ceilings, open floorplan, wood burning fireplace in the great room, fenced in yard and amazing outdoor living area! The main floor boasts a gourmet kitchen with an 8 ft island, quartz countertops, a walk-in pantry, a butler's pantry and breakfast nook. A living room/den complete the 1st floor. Upstairs are a massive primary bedroom suite with a private sitting area and a large walk-in closet. There are two additional bedrooms, a full bath, laundry room and a loft area. Outside is a uniquely designed and crafted back porch with a rustic country feel to relax and entertain. A sitting area-fire pit, a handcrafted BBQ-Smokehouse and a beautifully landscaped front and back yard complete this private paradise. Convenient access to I-40, I-77, shopping, dining, and Statesville Regional Airport
USD 449,900
183 Bevis Lane
View photo
House · for sale
USD 355,000
USD 202/sq.ft
183 Bevis Lane
Glenn Echo
· 1,755 sq.ft · 3 Bedrooms · 2 Baths · House
· Patio · Garden · Fireplace · Equipped kitchen · Parking
Glenn Echo · 1,755 sq.ft · 3 Bedrooms · 2 Baths · House · Patio · Garden · Fireplace · Equipped kitchen · Parking
One-level home with large yard and rocking chair front porch; 3 bedrooms and 2.5 bathrooms are rare in this price range. This open floor-plan home will be great for entertaining. The kitchen, dining area and living room are open and the large kitchen island will be a favorite gathering spot. The living room will have a built-in electric fireplace. Primary bedroom features a walk-in closet and attached bathroom with a separate toilet room for privacy. You'll appreciate the drop zone conveniently located as you enter the home from the garage. This home has a large laundry room with space for a freezer or extra storage. Two secondary bedrooms are on the opposite side of this home with a full bathroom between them. Upgraded Mohawk LVP will flow throughout this home. Bring your outdoor furniture for the rocking-chair front porch and the partially covered back patio. Buyers may be able to pick some of their own color selections if contracted early enough. Home building will begin mid-August.
USD 355,000
625 Saint Andrews Road # 272
View photo
House · for sale
USD 599,995
USD 133/sq.ft
625 Saint Andrews Road # 272
Glenn Echo
· 4,478 sq.ft · 4 Bedrooms · 6 Baths · House
· Cellar
Glenn Echo · 4,478 sq.ft · 4 Bedrooms · 6 Baths · House · Cellar
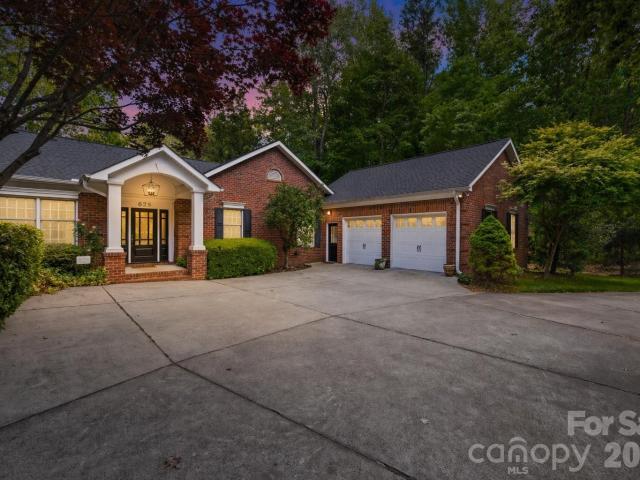
Welcome to Southern charm at its finest in the established and highly desirable Statesville Country Club community—where country club membership is optional, not required. Perfectly positioned near I-77 and I-40, this location offers the ideal combination of convenience, privacy, and timeless character. Priced at just $133 per square foot of finished living space, this sprawling brick ranch offers an incredible amount of space, flexibility, and opportunity both inside and out. Set on a beautiful lot with a circular drive and mature surroundings, this is a home designed for comfortable everyday living while providing plenty of room to entertain. This 4-bedroom, 6-bath home with a potential 5th bedroom on the main level offers the rare combination of expansive main-level living and a fully finished basement. Freshly painted throughout, the home features beautiful hardwood floors, abundant natural light, and a thoughtful layout that gives everyone space to spread out. The main level welco
USD 599,995
133 Kerr Walk Drive # 34
View photo
House · for sale
USD 531,958
USD 144/sq.ft
133 Kerr Walk Drive # 34
Glenn Echo
· 3,670 sq.ft · 3 Bedrooms · 4 Baths · House
· Equipped kitchen · Parking
Glenn Echo · 3,670 sq.ft · 3 Bedrooms · 4 Baths · House · Equipped kitchen · Parking
Welcome to the highly sought-after Northlake subdivision, where comfort, style, and privacy come together on a beautiful 1/2 acre homesite with a full tree-lined backdrop. The 2628 floorplan offers an exceptional blend of space and functionality with 3 bedrooms, a flex room w/closet, a great room with closet, a bonus room, 4.5 baths and a finished 2-car garage. A welcoming foyer leads to a formal dining room and flows seamlessly into the open-concept kitchen and family room—perfect for entertaining and everyday living. The chef-inspired kitchen features a large island with breakfast bar, granite countertops, stainless steel appliances, ample cabinetry, and a spacious pantry. The primary suite is conveniently located on the main level, offering a private retreat complete with a tiled shower, double vanity, walk-in closet, and separate water closet. Upstairs, you’ll find 2 additional bedrooms, two full bathrooms, 2 Flex Rooms with closets, a 21.5 xn15.4 Bonus Room and a dedicated laundry
USD 531,958

Get email alerts

Don't miss out: be the first to know about new properties

The alert was correctly created

On subscribing you accept the conditions of use and the privacy policy
Alert
Receive new ads in your inbox
Save this search
Receive alerts for new listings

We'll send you an email when we have new properties for: "Houses for sale in Glenn Echo"

The alert was correctly created

Larkin Golf Club
Barium Springs
Get email alerts and be the first to see new listings
Required field
On subscribing I accept the terms of the privacy policy
Perfect! You'll soon start receiving new listings via email
Alert
Receive an email when we have new ads for Houses for sale in Glenn Echo
Save this search
Filters

Bedrooms

Size (sq.ft)

sq.ft
sq.ft

Price

USD
USD

Property type

Bathrooms

Clear all filters
Receive notifications when new entries are published.