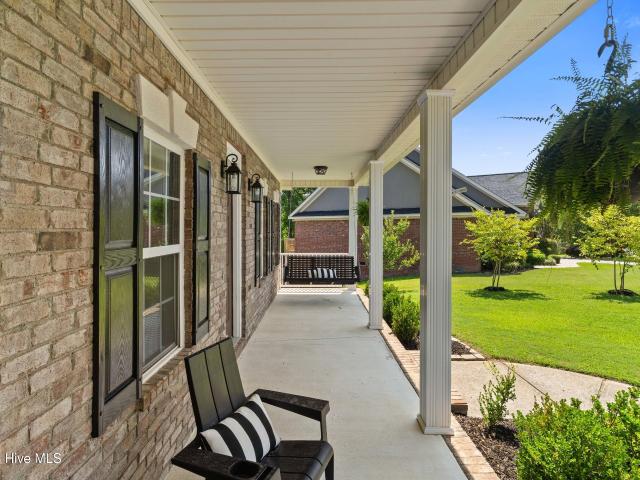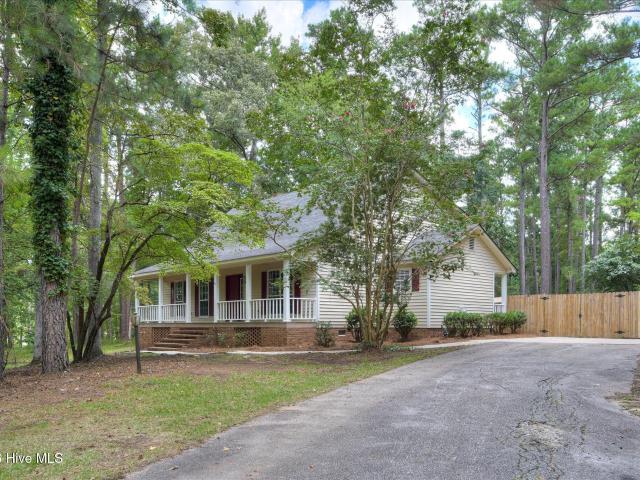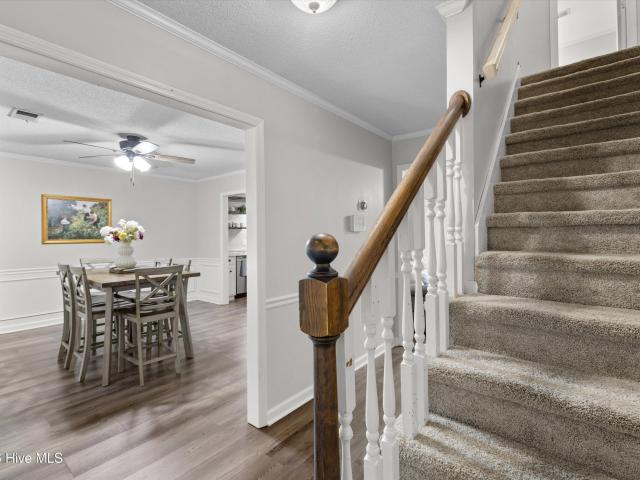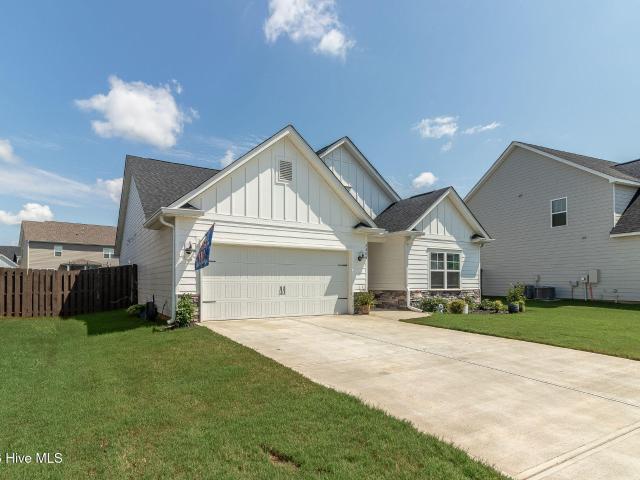
648 properties for sale in Glennwood

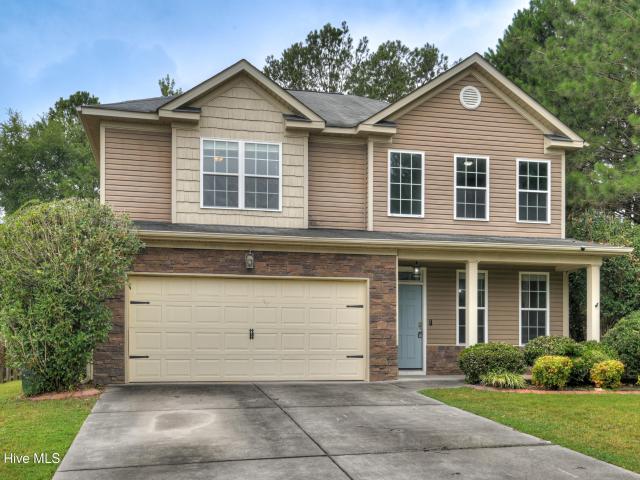
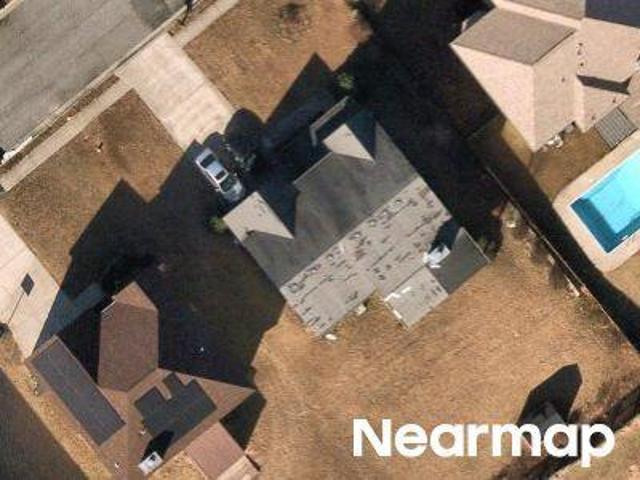
Glenn Fls
View photo
House · for sale
Request Details
Updated
Glenn Fls
Glennwood
· 2,863 sq.ft · 5 Bedrooms · 3 Baths · House
Glennwood · 2,863 sq.ft · 5 Bedrooms · 3 Baths · House
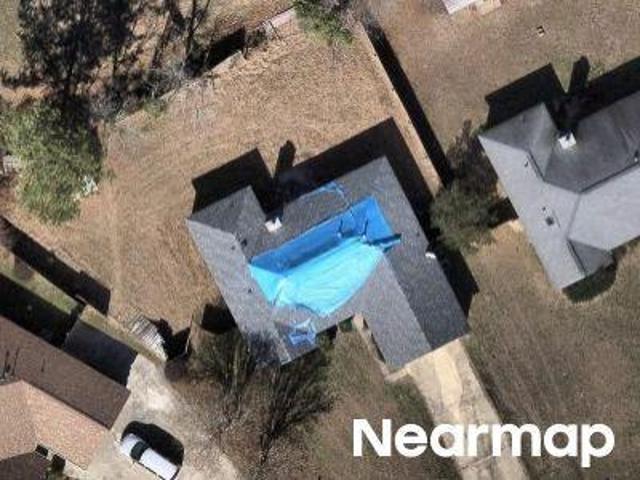
This home is in preforeclosure, which means the homeowner is in default (missed payments). Therefore, there could be an opportunity to strike a great deal with the owner and the bank
Request Details
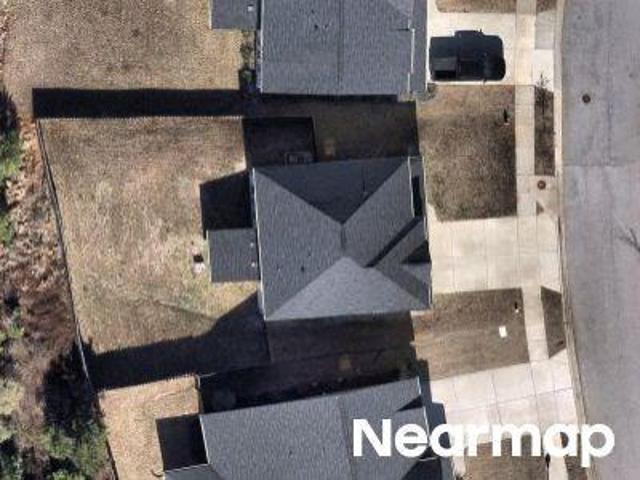
Cobblefield Dr
View photo
House · for sale
Request Details
Updated
Cobblefield Dr
Glennwood
· 4 Bedrooms · 2 Baths · House
Glennwood · 4 Bedrooms · 2 Baths · House
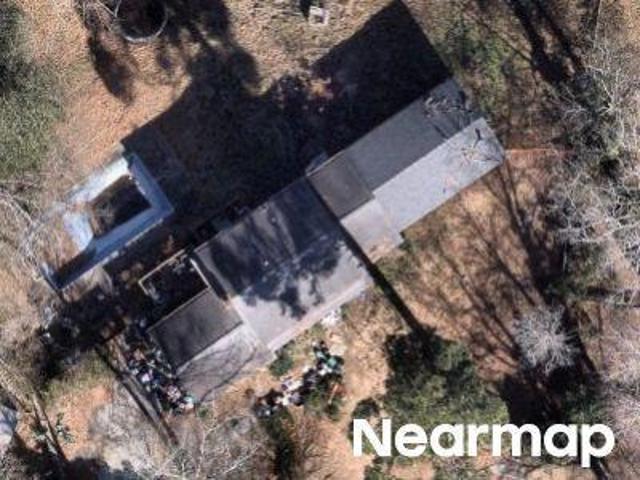
This is a Real Estate-Owned (REO)/post-foreclosure home owned or managed by a bank. All offers are considered; however, the highest and best will most likely be accepted
Request Details
Senators Ridge Dr
View photo
House · for sale
USD 309,900
USD 106/sq.ft
Updated
Senators Ridge Dr
Glennwood
· 2,917 sq.ft · 5 Bedrooms · 3 Baths · House
Glennwood · 2,917 sq.ft · 5 Bedrooms · 3 Baths · House
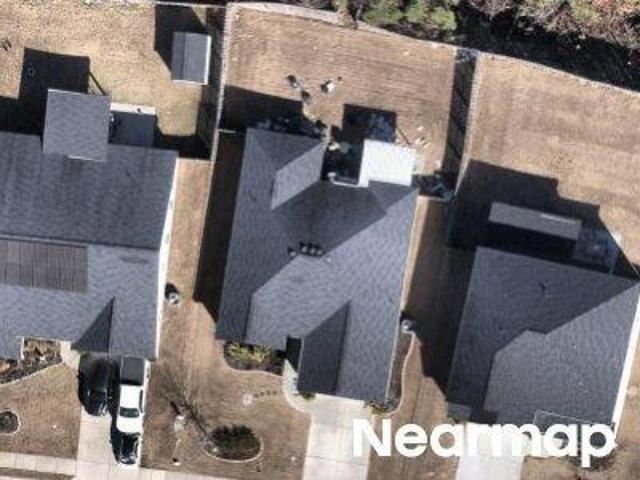
This is a Real Estate-Owned (REO)/post-foreclosure home owned or managed by a bank. All offers are considered; however, the highest and best will most likely be accepted
USD 309,900
Summerfield Cir
View photo
House · for sale
Request Details
Updated
Summerfield Cir
Glennwood
· 1,496 sq.ft · 3 Bedrooms · 2 Baths · House
Glennwood · 1,496 sq.ft · 3 Bedrooms · 2 Baths · House
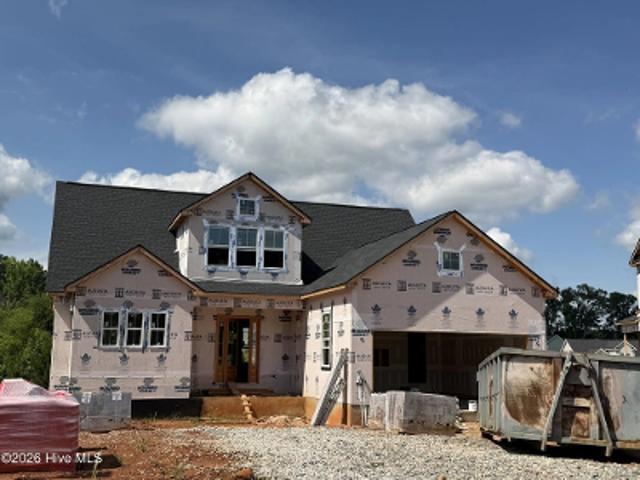
This is a Real Estate-Owned (REO)/post-foreclosure home owned or managed by a bank. All offers are considered; however, the highest and best will most likely be accepted
Request Details
Holly Haven Ct
View photo
House · for sale
Request Details
Updated
Holly Haven Ct
Glennwood
· 3,638 sq.ft · 4 Bedrooms · 3 Baths · House
Glennwood · 3,638 sq.ft · 4 Bedrooms · 3 Baths · House
This home is in preforeclosure, which means the homeowner is in default (missed payments). Therefore, there could be an opportunity to strike a great deal with the owner and the bank
Request Details
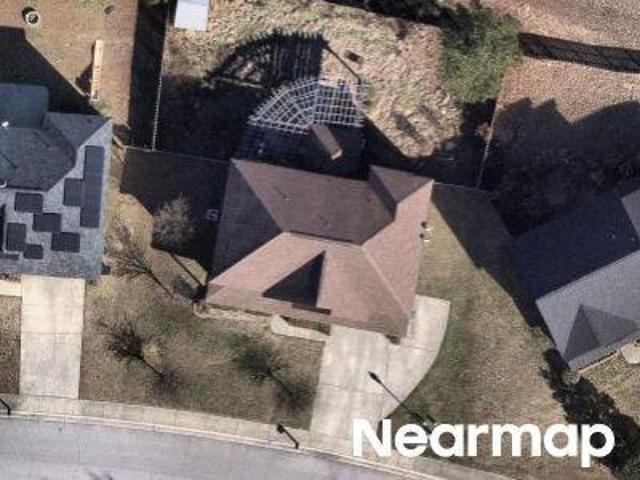
Copse Dr
View photo
House · for sale
USD 269,000
Updated
Copse Dr
Glennwood
· 3 Bedrooms · 2 Baths · House
Glennwood · 3 Bedrooms · 2 Baths · House
This is a Real Estate-Owned (REO)/post-foreclosure home owned or managed by a bank. All offers are considered; however, the highest and best will most likely be accepted
USD 269,000
Nuttall Street
View photo
House · for sale
USD 793,000
Updated
Nuttall Street
Glennwood
· 5 Bedrooms · 5 Baths · House
Glennwood · 5 Bedrooms · 5 Baths · House
This is a Real Estate-Owned (REO)/post-foreclosure home owned or managed by a bank. All offers are considered; however, the highest and best will most likely be accepted
USD 793,000
Wickham Dr
View photo
House · for sale
Request Details
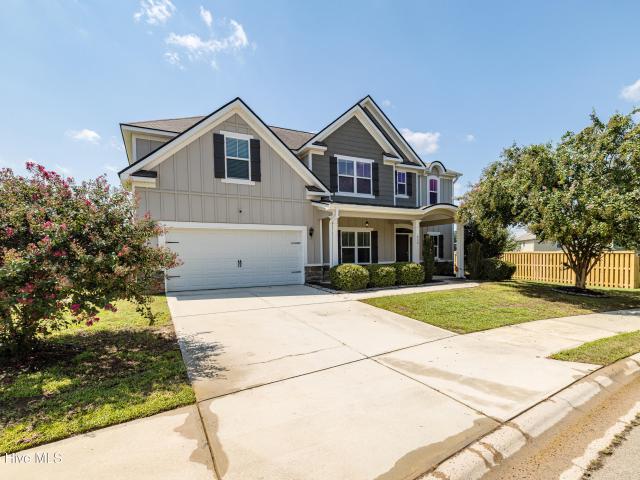
Updated
Wickham Dr
Glennwood
· 1,830 sq.ft · 4 Bedrooms · 2 Baths · House
Glennwood · 1,830 sq.ft · 4 Bedrooms · 2 Baths · House
This is a Real Estate-Owned (REO)/post-foreclosure home owned or managed by a bank. All offers are considered; however, the highest and best will most likely be accepted
Request Details
Nuttall Street
View photo
House · for sale
USD 816,000
Updated
Nuttall Street
Glennwood
· 5 Bedrooms · 5 Baths · House
Glennwood · 5 Bedrooms · 5 Baths · House
This is a Real Estate-Owned (REO)/post-foreclosure home owned or managed by a bank. All offers are considered; however, the highest and best will most likely be accepted
USD 816,000
Harper Franklin Ave
View photo
House · for sale
USD 285,000
Updated
Harper Franklin Ave
Glennwood
· 3 Bedrooms · 2 Baths · House
Glennwood · 3 Bedrooms · 2 Baths · House
This is a Real Estate-Owned (REO)/post-foreclosure home owned or managed by a bank. All offers are considered; however, the highest and best will most likely be accepted
USD 285,000
Regans Ln
View photo
House · for sale
USD 257,500
USD 116/sq.ft
Updated
Regans Ln
Glennwood
· 2,207 sq.ft · 3 Bedrooms · 2 Baths · House
Glennwood · 2,207 sq.ft · 3 Bedrooms · 2 Baths · House
This is a Real Estate-Owned (REO)/post-foreclosure home owned or managed by a bank. All offers are considered; however, the highest and best will most likely be accepted
USD 257,500
Captain Drive
View photo
House · for sale
USD 255,550
Updated
Captain Drive
Glennwood
· 5 Bedrooms · 3 Baths · House
Glennwood · 5 Bedrooms · 3 Baths · House
This is a Real Estate-Owned (REO)/post-foreclosure home owned or managed by a bank. All offers are considered; however, the highest and best will most likely be accepted
USD 255,550
4341 Holiday Terrace
View photo
House · for sale
USD 259,900
USD 133/sq.ft
New
4341 Holiday Terrace
Glennwood
· 1,948 sq.ft · 3 Bedrooms · 2 Baths · House
· Garden · Terrace · Fireplace · Equipped kitchen · Parking
Glennwood · 1,948 sq.ft · 3 Bedrooms · 2 Baths · House · Garden · Terrace · Fireplace · Equipped kitchen · Parking
Located at the end of a quiet cul-de-sac in Holiday Park, this well-maintained traditional tri-level offers a functional floor plan, thoughtful updates, and a 2-car garage. A covered front porch opens to the foyer with a large coat closet and leads into the spacious 17' x 13' formal living room, which flows directly into the dining room. The kitchen features ceramic tile flooring, laminate countertops, stainless steel appliances, a sunny garden window, and a breakfast nook overlooking the family room. The family room serves as the heart of the home with a gas log fireplace and plenty of space for movie nights, games, or everyday living, plus a convenient half bath nearby. Upstairs, the owner's suite includes a large closet and a completely remodeled private bath with a new dual vanity and walk-in shower. The secondary bedrooms are generously sized with carpet and ceiling fans, while the shared hall bath has also been renovated with a new vanity and tub/shower combination. Outside, enjo
USD 259,900
657 Devon Road
View photo
House · for sale
USD 219,000
USD 184/sq.ft
New
657 Devon Road
Glennwood
· 1,184 sq.ft · 3 Bedrooms · 2 Baths · House
· Garden
Glennwood · 1,184 sq.ft · 3 Bedrooms · 2 Baths · House · Garden
Welcome to this charming one-owner, 3-bedroom, 2-bath ranch offering comfortable one-level living at an incredible price point. The interior has been freshly painted in Agreeable Gray, creating a light, neutral backdrop throughout the home. Both bathrooms have been updated with new luxury vinyl plank flooring for a fresh, modern touch. Step outside to a beautiful, lush green backyard that is fully fenced-perfect for entertaining, relaxing, gardening, or simply enjoying your own private outdoor space. With its functional ranch-style layout, thoughtful updates, low-maintenance one-level living, and attractive price point, this home appeals to a wide range of buyers and lifestyles. Whether you're purchasing your first home, looking to downsize, or searching for an investment opportunity, this property offers incredible versatility and value. Move-in ready and priced to impress-this Devon Road home is one you won't want to miss! All appliances remain with home including washer & dryer
USD 219,000
779 Sweet Bay Court
View photo
House · for sale
USD 525,000
USD 155/sq.ft
779 Sweet Bay Court
Glennwood
· 3,380 sq.ft · 5 Bedrooms · 3 Baths · House
· Garden · Office room · Equipped kitchen · Parking
Glennwood · 3,380 sq.ft · 5 Bedrooms · 3 Baths · House · Garden · Office room · Equipped kitchen · Parking
Roof 3 Years New! *VA Assumable Loan with an incredible 2.25% interest rate for VA-eligible buyers! Welcome home to this stately, beautifully landscaped residence located in the highly sought-after Columbia County school district, featuring a truly park-like backyard you won't want to miss! This exceptional home offers timeless curb appeal with mature landscaping, an oversized side-entry two-car garage, and an extended parking pad providing plenty of space for vehicles and guests! Step inside to discover fresh paint throughout, newly refinished hardwood floors, and brand-new carpet, giving the home a fresh, move-in-ready feel! Offering 4 spacious bedrooms, 3.5 bathrooms, a bonus room that could easily serve as a 5th bedroom, plus a dedicated office/flex space, this home provides the flexibility to fit your lifestyle! The beautifully refinished hardwood floors flow throughout the foyer, formal dining room, flex room, and kitchen, adding warmth and elegance from the moment you enter! The
USD 525,000
704 Helen Court
View photo
House · for sale
USD 469,900
USD 190/sq.ft
New
704 Helen Court
Glennwood
· 2,465 sq.ft · 4 Bedrooms · 2 Baths · House
· Garden · Fireplace · Equipped kitchen
Glennwood · 2,465 sq.ft · 4 Bedrooms · 2 Baths · House · Garden · Fireplace · Equipped kitchen
Welcome home to 704 helen court! Tucked away on a quiet cul-de-sac in the heart of Evans, this beautifully updated 4-bedroom, 2.5-bath home combines timeless style, a desirable floor plan, and an absolutely incredible backyard retreat! From the moment you step inside, you'll notice one of the home's most impressive updates. Gorgeous new white oak hardwood floors throughout the entire home! Their light, natural finish creates a fresh, sophisticated feel and beautifully complements the home's spacious living areas and abundant natural light. The heart of the home is the inviting great room, anchored by a stunning stacked-stone fireplace that adds warmth, character, and a dramatic focal point to the space. The kitchen features granite countertops, stainless steel appliances, abundant cabinetry, and plenty of gathering space, making entertaining easy. Another feature buyers will love. The primary suite is conveniently located on the main level, offering privacy and easy everyday living. Up
USD 469,900
322 Sugarcreek Drive
View photo
House · for sale
USD 395,000
USD 167/sq.ft
New
322 Sugarcreek Drive
Glennwood
· 2,357 sq.ft · 3 Bedrooms · 2 Baths · House
· Fireplace · Equipped kitchen
Glennwood · 2,357 sq.ft · 3 Bedrooms · 2 Baths · House · Fireplace · Equipped kitchen
Completely Renovated Home on a Private 1.2-Acre Wooded Lot with No HOA! Welcome to this beautifully updated home on a private 1.2-acre wooded corner lot in highly sought-after Columbia County, Georgia. This completely renovated home features all-new appliances and custom cabinetry throughout the kitchen and bathrooms, creating a fresh, modern feel from the moment you walk in. The open layout is filled with natural light, neutral tones, white wainscoting, and stylish new lighting. At the heart of the living space is a newly designed electric fireplace framed by white vertical paneling, offering a warm focal point for gatherings. The main level includes a private primary bedroom with an ensuite bathroom, complete with dual vanities, custom cabinets, modern fixtures, and a spacious shower. The kitchen showcases custom white cabinetry, sleek black hardware, white countertops, subway tile backsplash, stainless steel appliances, and ample workspace that flows effortlessly into the living and
USD 395,000
318 Hackamore Trail
View photo
House · for sale
USD 250,000
USD 150/sq.ft
New
318 Hackamore Trail
Glennwood
· 1,658 sq.ft · 3 Bedrooms · 2 Baths · House
· Garden · Deck · Fireplace · Equipped kitchen · Parking
Glennwood · 1,658 sq.ft · 3 Bedrooms · 2 Baths · House · Garden · Deck · Fireplace · Equipped kitchen · Parking
Welcome home to 318 Hackamore Dr. In beautiful Petersburg Station. This popular cape cod home provides 1666 sqft with 3 bedrooms, 2 bathrooms, a fenced yard, and a double attached garage. As you enter from the rocking chair front porch, you'll discover LVP flooring throughout the main level, updated lighting, and fresh paint. The dining room is located to your left and leads to the updated kitchen complete with a farmhouse sink, stainless appliances, and floating shelves. The kitchen is open to the breakfast room that features a lovely bay window overlooking the large back yard. The living room is located just off the kitchen/breakfast area and has a wood burning fireplace with a brick hearth, a ceiling fan, and offers access to the large deck. Finishing off the main level, you'll find a well appointment primary bedroom with LVP flooring, a large walk-in closet, and an updated en suite complete with a walk-in tiled shower, slate tile floors, and a new vanity with granite top. Upstairs
USD 250,000
2409 Laurens Street
View photo
House · for sale
USD 372,500
USD 196/sq.ft
New
2409 Laurens Street
Glennwood
· 1,894 sq.ft · 3 Bedrooms · 2 Baths · House
· Fireplace · Equipped kitchen
Glennwood · 1,894 sq.ft · 3 Bedrooms · 2 Baths · House · Fireplace · Equipped kitchen
Welcome to this beautifully designed ranch style home with amazing curb appeal! Originally built by Oconee Capital in 2024, the popular Nottingham plan! Offering 1,901 sq. ft. Of comfortable, thoughtfully planned living space, this charming ranch features an open-concept layout perfect for both everyday living and entertaining. The spacious great room showcases vaulted ceilings and a cozy fireplace and flows seamlessly into the kitchen and dining area. The kitchen features granite countertops, a tile backsplash, stainless steel appliances, and plenty of workspace and storage. A desirable split-bedroom floor plan provides added privacy, with two secondary bedrooms and a full bath located just off the entry foyer. On the opposite side of the home, the spacious owner's suite features a vaulted ceiling and spacious private bath with double vanities, granite countertops, a separate soaking tub, and walk-in shower. Large primary bedroom closet with custom closet system. Additional features i
USD 372,500
3915 Berkshire Way
View photo
House · for sale
USD 355,000
USD 140/sq.ft
3915 Berkshire Way
Glennwood
· 2,519 sq.ft · 4 Bedrooms · 3 Baths · House
· Fireplace · Equipped kitchen
Glennwood · 2,519 sq.ft · 4 Bedrooms · 3 Baths · House · Fireplace · Equipped kitchen
Welcome home to this beautifully designed 4-bedroom, 3-bathroom residence featuring a versatile flex space, spacious living areas, thoughtful design, and exceptional indoor-outdoor entertaining spaces. An inviting front porch sets the tone for the home, welcoming guests into a bright foyer that flows seamlessly into the formal dining area. The open-concept floor plan leads into the spacious living room, highlighted by soaring vaulted ceilings and a stunning stone fireplace that serves as the heart of the home. The well-appointed kitchen features stylish two-toned cabinetry, granite countertops, tile backsplash, stainless steel appliances, and a cozy breakfast nook perfect for everyday dining. Two generously sized secondary bedrooms on the main level are filled with natural light and share a conveniently located full bathroom. The primary suite is privately situated on the main level and provides a relaxing retreat with abundant space and an impressive en suite bath featuring dual vanit
USD 355,000
1842 Butternut Drive
View photo
Townhouse · for sale
USD 195,000
USD 161/sq.ft
New
1842 Butternut Drive
Glennwood
· 1,206 sq.ft · 2 Bedrooms · 2 Baths · Townhouse
· Garden
Glennwood · 1,206 sq.ft · 2 Bedrooms · 2 Baths · Townhouse · Garden
Move right in and enjoy easy, low-maintenance living in this beautifully maintained 2-bedroom, 2.5-bath townhome in Grovetown. Thoughtfully cared for and truly move-in ready, this home is perfect for buyers looking for convenience without a long list of projects or upkeep. The private, fenced backyard offers a simple outdoor space to relax and enjoy. Conveniently located near I-20, restaurants, shopping, and Fort Gordon, you'll have quick access to everything you need while still enjoying the comfort of home. Whether you're purchasing your first home, relocating to the area, or simply looking for a low-maintenance lifestyle, this townhome makes settling in easy
USD 195,000
3954 Willowood Road
View photo
House · for sale
USD 259,900
USD 163/sq.ft
New
3954 Willowood Road
Glennwood
· 1,593 sq.ft · 3 Bedrooms · 2 Baths · House
· Patio · Garden · Fireplace · Equipped kitchen
Glennwood · 1,593 sq.ft · 3 Bedrooms · 2 Baths · House · Patio · Garden · Fireplace · Equipped kitchen
Welcome to 3954 Willowood Road, a charming 3 bedroom, 2 bath home tucked away in the established Clairmont neighborhood of Martinez. From the moment you arrive, the welcoming covered front porch and mature landscaping give this home wonderful curb appeal. Inside, you'll find a comfortable, functional floor plan with light filled living spaces, LVP flooring, neutral finishes, and plenty of room to make the home your own. The kitchen offers abundant white cabinetry, stainless steel appliances, and easy access to the main living areas. A cozy wood burning fireplace adds warmth and character, while French doors lead outside and extend the living space to a spacious covered back patio that is perfect for relaxing, entertaining, or enjoying your morning coffee. The fenced backyard offers plenty of room to enjoy the outdoors along with mature shade trees and a storage building for lawn equipment, tools, and extra storage. Conveniently located in Martinez with easy access to shopping, dining,
USD 259,900
523 Fermoy Lane
View photo
House · for sale
USD 364,000
USD 147/sq.ft
New
523 Fermoy Lane
Glennwood
· 2,465 sq.ft · 4 Bedrooms · 3 Baths · House
· Patio · Garden · Fireplace · Equipped kitchen · Parking
Glennwood · 2,465 sq.ft · 4 Bedrooms · 3 Baths · House · Patio · Garden · Fireplace · Equipped kitchen · Parking
Beautifully landscaped four-bedroom, three-bath home in desirable Canterbury Farms! This inviting home features a two-car garage, paved driveway, fenced backyard, and sprinkler system servicing both the front and back yards. The screened-in porch and patio provide the perfect setting for relaxing or entertaining family and friends. Inside, the foyer opens to a spacious, open floor plan filled with natural light. The living room features a fireplace, coffered ceiling, and beautiful hardwood floors. Hardwood flooring continues throughout the home. The well-appointed kitchen offers granite countertops, tiled backsplash, eat-in area, and a separate dining room. The spacious owner's suite includes a comfortable sitting area and walk-in closet. The luxurious ensuite bath features tile flooring, a walk-in shower, soaking tub, and double vanity. A wonderful combination of comfort, space, and outdoor living in Canterbury Farms!
USD 364,000
1193 Stone Meadows Court
View photo
House · for sale
USD 320,000
USD 148/sq.ft
New
1193 Stone Meadows Court
Glennwood
· 2,153 sq.ft · 4 Bedrooms · 2 Baths · House
· Garden · Office room · Equipped kitchen
Glennwood · 2,153 sq.ft · 4 Bedrooms · 2 Baths · House · Garden · Office room · Equipped kitchen
Welcome to this well-maintained 3-bedroom, 2.5-bath home in the desirable Stone Meadows community of Grovetown. This inviting home features an open-concept layout with a spacious family room, an eat-in kitchen with ample cabinet and counter space, and a convenient half bath on the main level. Upstairs, the generous primary suite offers a private bath and walk-in closet, while two additional bedrooms provide flexibility for family, guests, or a home office. A dedicated upstairs laundry room adds everyday convenience. Situated on a level 0.24-acre lot with a backyard perfect for relaxing or entertaining, this home is just minutes from Fort Eisenhower, shopping, dining, schools, and major highways. A wonderful opportunity to enjoy comfortable living in a convenient location
USD 320,000
838 Mitcham Avenue
View photo
House · for sale
USD 400,000
USD 132/sq.ft
New
838 Mitcham Avenue
Glennwood
· 3,025 sq.ft · 4 Bedrooms · 2 Baths · House
· Garden · Equipped kitchen · Parking · Swimming pool
Glennwood · 3,025 sq.ft · 4 Bedrooms · 2 Baths · House · Garden · Equipped kitchen · Parking · Swimming pool
Welcome to this custom built one owner beauty in popular Canterbury Farms in Columbia County on large, spacious flat. 40 acre privacy fenced yard! Canterbury Farms has Jr Olympic swimming pool, pavilion, playground, walking trails, sidewalks and streetlights and top rated Columbia County schools! This spacious home is only 10 years old and in excellent shape! Home and all concrete just pressure washed. Entire interior just painted including all walls, woodwork, cabinets, closets and garage (11,500). This home has a covered front porch before entering the foyer with side hardwood stairs to second level. Beautiful hard surface flooring throughout the downstairs living area, upstairs hallway and master bedroom. The only carpet is the three bedrooms. Open floor plan with spacious rooms! Formal dining room with coffered ceiling. Great room, kitchen and breakfast area all open to each other. Gourmet kitchen with granite countertops, backsplash, cooktop with decorative vent hood, wall oven, w
USD 400,000

Get email alerts

Don't miss out: be the first to know about new properties

The alert was correctly created

On subscribing you accept the conditions of use and the privacy policy
Alert
Receive new ads in your inbox
Save this search
Receive alerts for new listings

We'll send you an email when we have new properties for: "Properties for sale in Glennwood"

The alert was correctly created

Highview Acres, Martinez Evans CCD Columbia County Georgia
Shady Grove Estates, Martinez Evans CCD Columbia County Georgia
Get email alerts and be the first to see new listings
Required field
On subscribing I accept the terms of the privacy policy
Perfect! You'll soon start receiving new listings via email
Alert
Receive an email when we have new ads for Properties for sale in Glennwood
Save this search
Filters

Bedrooms

Size (sq.ft)

sq.ft
sq.ft

Price

USD
USD

Property type

Bathrooms

Clear all filters
Receive notifications when new entries are published.