127 properties for sale in Glenola

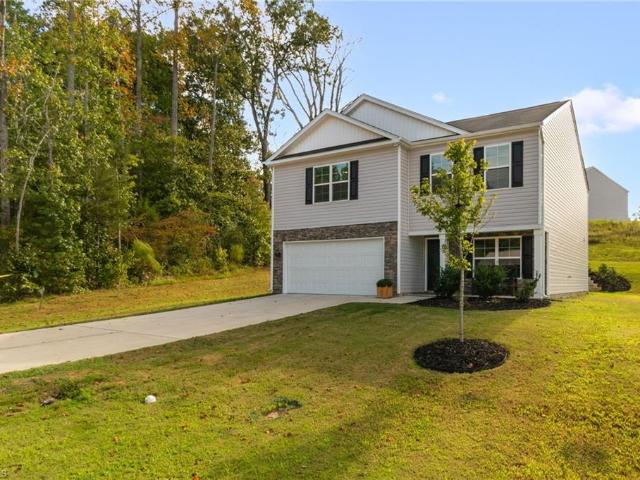
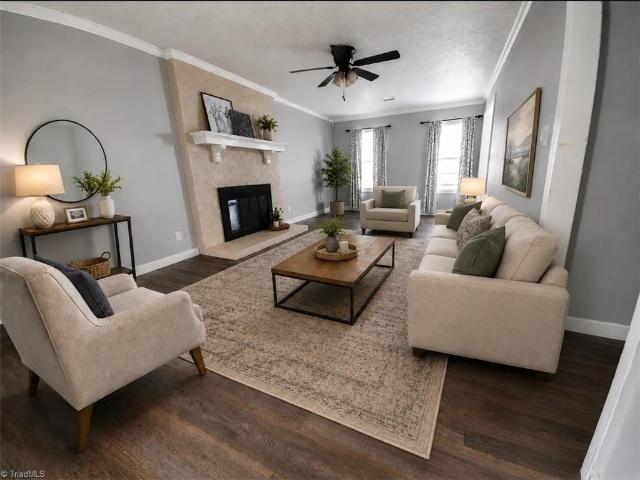
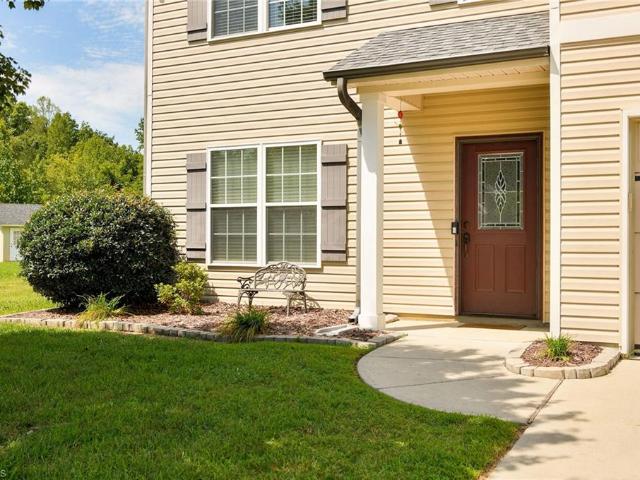
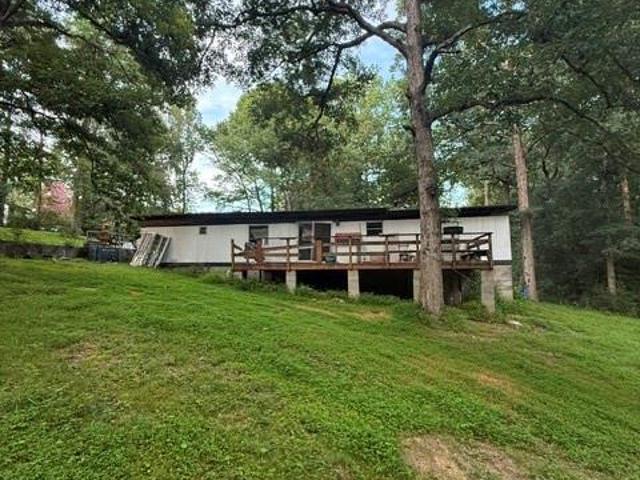
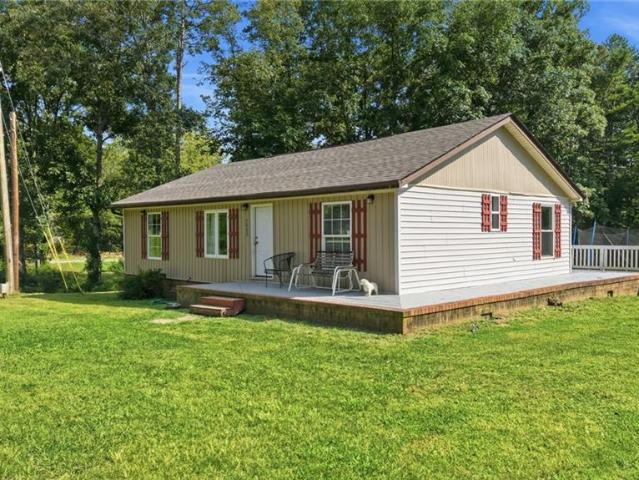
5085 Fairview Church Road
View photo
House · for sale
USD 199,900
USD 178/sq.ft
5085 Fairview Church Road
Glenola
· 1,119 sq.ft · 3 Bedrooms · 2 Baths · House
Glenola · 1,119 sq.ft · 3 Bedrooms · 2 Baths · House
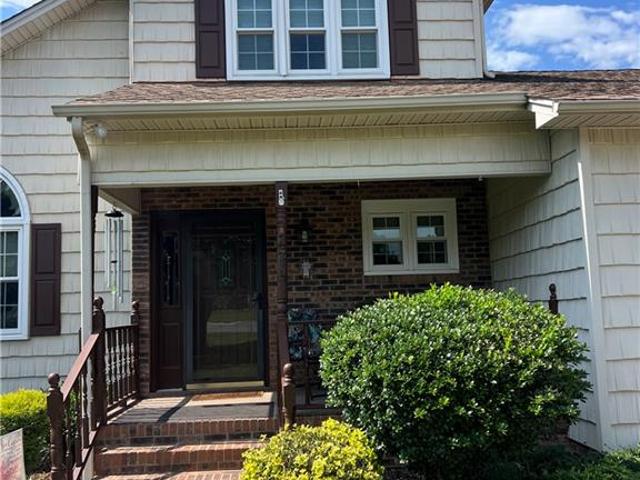
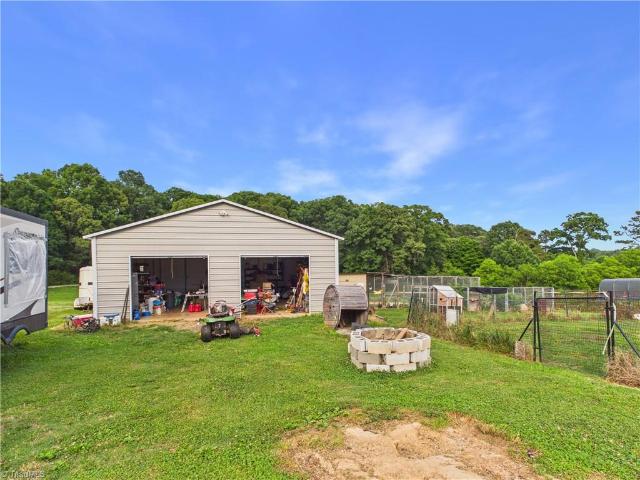
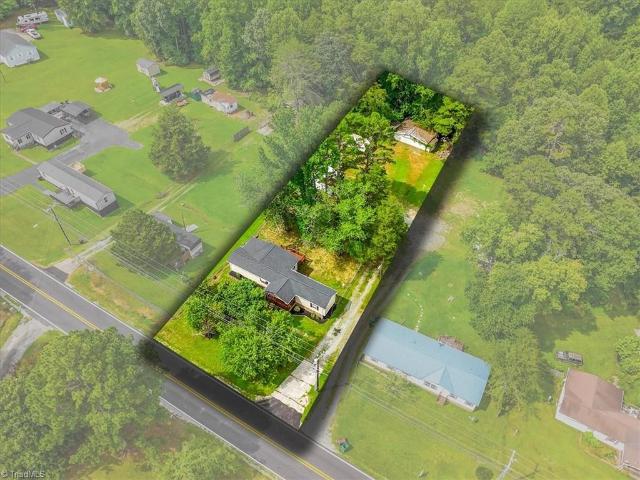
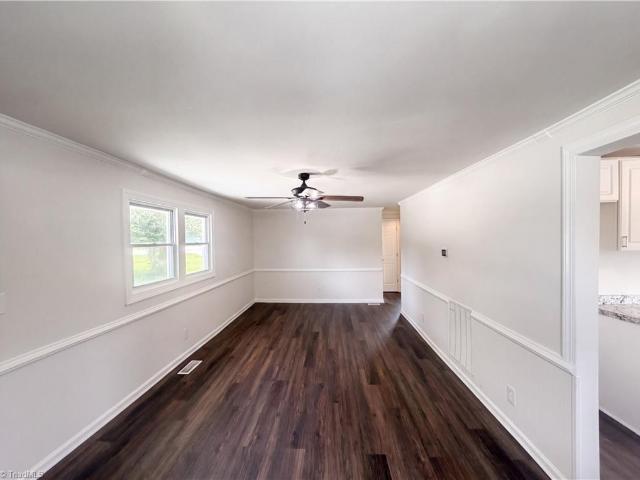
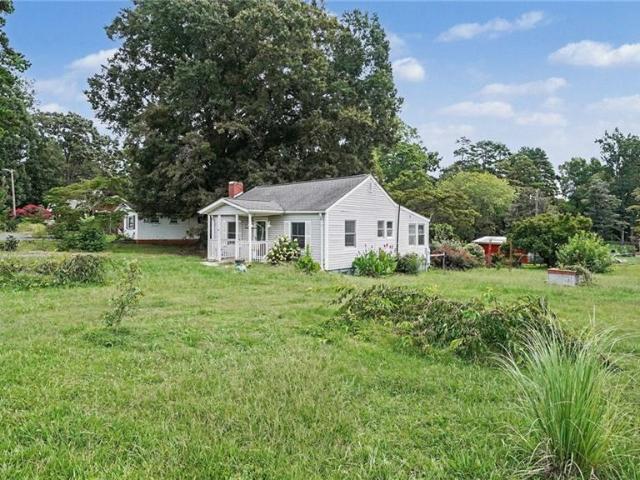
Back on the market at no fault of the seller! Nestled on a private acre lot in Trinity, this home offers the space and privacy you’ve been looking for while still being conveniently located. Major updates have already been taken care of, including flooring, windows, roof, and siding in 2021, with the HVAC replaced in 2023. All appliances will remain, making the move even easier. The sellers are also willing to leave most furniture pieces with the home if buyer would like(see agent-only remarks for furniture exceptions). A building and chicken coop will also remain with the property. Located in the Wheatmore High School district, this is a great opportunity to enjoy a home with thoughtful updates, a spacious lot, and a peaceful setting
USD 199,900
6112 Meadowbrook Drive
View photo
House · for sale
USD 69,900
USD 104/sq.ft
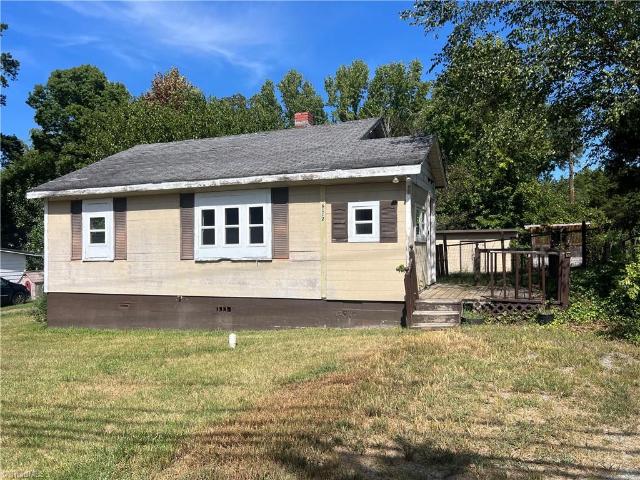
6112 Meadowbrook Drive
Glenola
· 667 sq.ft · 2 Bedrooms · 1 Bath · House
Glenola · 667 sq.ft · 2 Bedrooms · 1 Bath · House
Attention Investors. This home is being sold in its current'AS-IS' condition and No repairs will be done. This home sits on a nice corner lot. New Survey on file as this home/lot has been subdivided recently and now has 1.066 acres of land. It has public water and sewer. Once offer is accepted, the offer will be subject to a 10 day upset bid and buyer will have to sign that addendum. Agent is related to the Estate. Bring your offer!
USD 69,900
204 Aldridge Lane
View photo
House · for sale
USD 305,000
USD 202/sq.ft
204 Aldridge Lane
Glenola
· 1,507 sq.ft · 3 Bedrooms · 2 Baths · House
Glenola · 1,507 sq.ft · 3 Bedrooms · 2 Baths · House
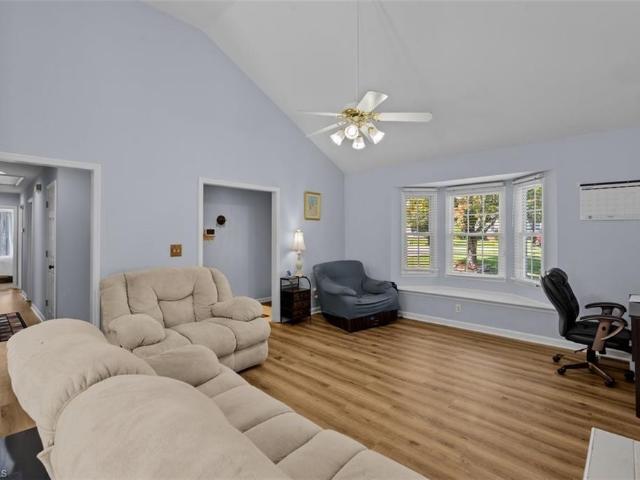
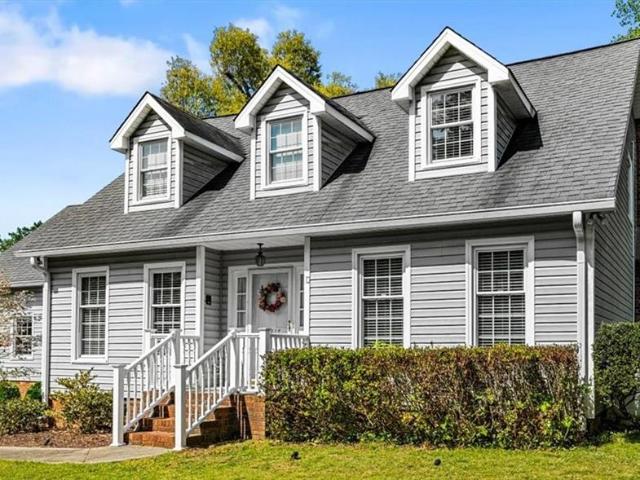
Welcome to 204 Aldridge Lane in the heart of Archdale! This beautifully refreshed home has been fully painted throughout and offers 3 bedrooms and 2 bathrooms. Enjoy an inviting open floor plan with vaulted ceilings that create a bright and spacious feel. The primary suite features a private ensuite bath and a generous primary closet, providing both comfort and convenience. With its central location and thoughtful updates, this home is ready for its next owner to move right in and enjoy! This home won't last long, schedule your private showing today!
USD 305,000
6214 Weant Road
View photo
House · for sale
USD 249,900
USD 148/sq.ft
6214 Weant Road
Glenola
· 1,679 sq.ft · 3 Bedrooms · 2 Baths · House
· Garden
Glenola · 1,679 sq.ft · 3 Bedrooms · 2 Baths · House · Garden
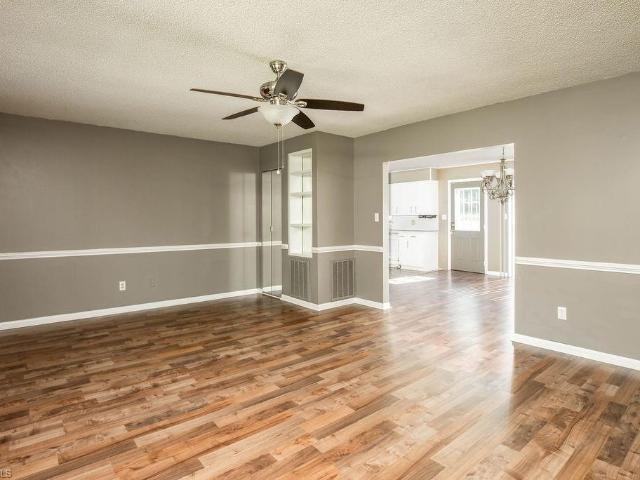
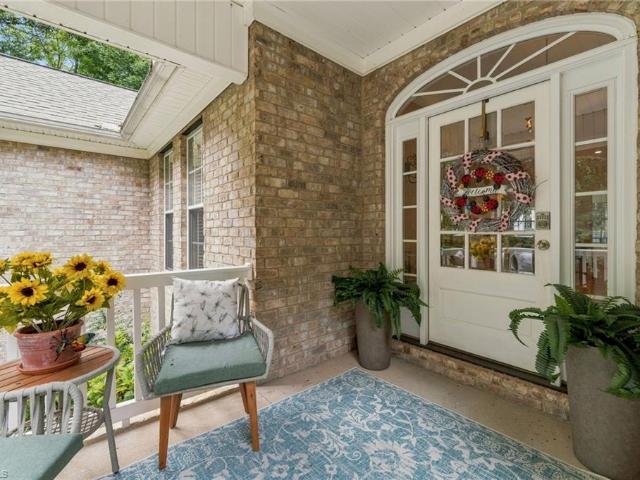
Welcome home to this charming one-level brick home featuring a great floor plan and plenty of space to make your own. Inside, you’ll find updated flooring, updates to the bathroom, and additional living space with a versatile bonus room. The spacious laundry area and walk-in closet provide extra convenience and storage and are not included in the square footage. Outside, enjoy a fenced-in backyard perfect for relaxing, entertaining, or pets. With its functional layout, classic brick exterior, and added bonus space, this home offers plenty of potential. Property is being sold as-is
USD 249,900
404 Trindale Road
View photo
House · for sale
USD 279,000
USD 207/sq.ft
404 Trindale Road
Glenola
· 1,345 sq.ft · 3 Bedrooms · 2 Baths · House
· Patio · Garden · Equipped kitchen · Parking
Glenola · 1,345 sq.ft · 3 Bedrooms · 2 Baths · House · Patio · Garden · Equipped kitchen · Parking
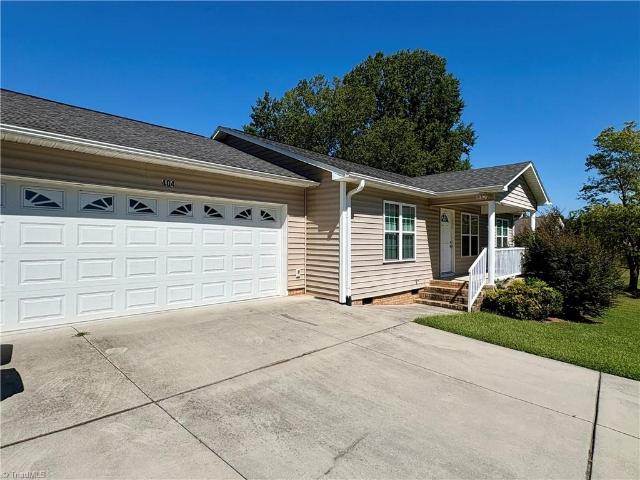
One Level Ranch Style Home in Archdale features a spacious open floor plan for the living room, dining room and kitchen areas along with the popular split bedrom arrangement offering a huge Primary suite. Large backyard with a patio and a covered front porch for outdoor enjoyment. Large laundry area conveniently located connecting the garage and kitchen. Heatpump 2026. Conveniently located to all of the locally owned shops at Bonnie Place and restaurants
USD 279,000
335 Gregg Street
View photo
House · for sale
USD 309,000
USD 173/sq.ft
335 Gregg Street
Glenola
· 1,776 sq.ft · 3 Bedrooms · 2 Baths · House
· Garden · Fireplace · Equipped kitchen
Glenola · 1,776 sq.ft · 3 Bedrooms · 2 Baths · House · Garden · Fireplace · Equipped kitchen
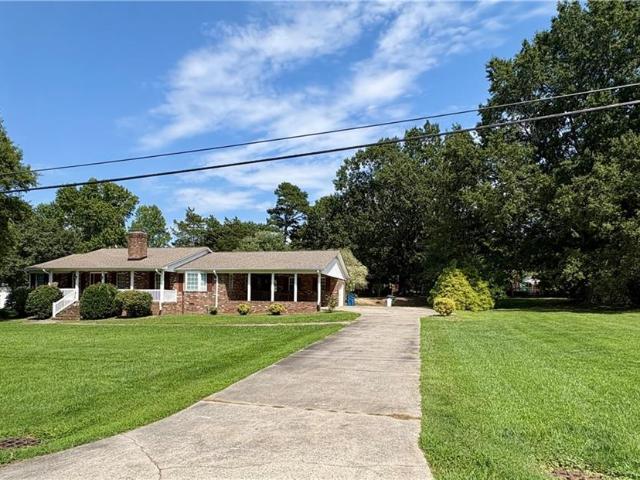
Price reduced! This 3 bedroom, 3 bathroom brick ranch sits on a lovely 0.93 acre lot in an established neighborhood! Priced to sell! HUGE backyard that goes beyond the fenced area. Front property lines are approximately from power pole to power pole. 2nd and 3rd bedroom feature a connecting bathroom. Kitchen offers a pantry and breakfast nook. The formal dining room is perfect for entertaining and the den with fireplace sets a cozy tone. Bring your design ideas, tools, and vision to unlock the massive upside of this diamond in the rough. Schedule your showing today before this opportunity is gone!
USD 309,000
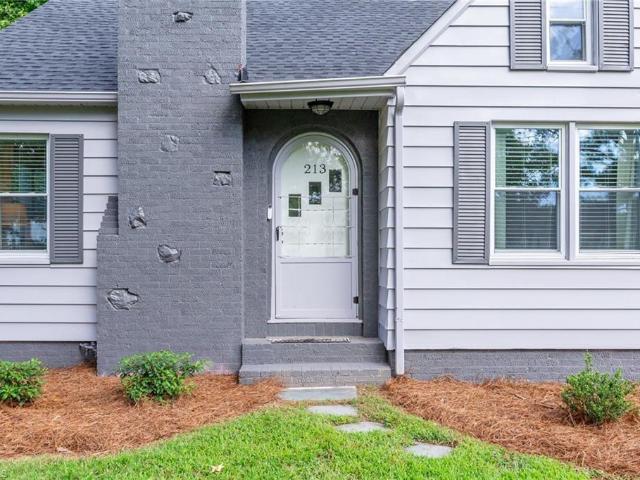
213 E Moore Avenue
View photo
House · for sale
USD 245,000
USD 145/sq.ft
213 E Moore Avenue
Glenola
· 1,679 sq.ft · 4 Bedrooms · 2 Baths · House
· Garden · Equipped kitchen · Parking
Glenola · 1,679 sq.ft · 4 Bedrooms · 2 Baths · House · Garden · Equipped kitchen · Parking
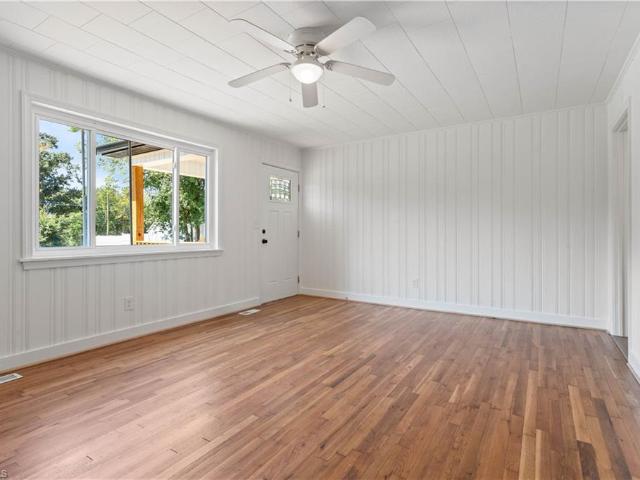
Charming 1940's cottage offering 4 bedrooms, 2 full baths, and a flexible floor plan! The main level features the primary and a secondary bedroom, full bath, hardwood floors in the living area, and a beautifully updated kitchen with new cabinetry and granite countertops. Upstairs offers two additional bedrooms, a full bath, and walk-in attic storage. A spacious enclosed porch serves as a laundry room, mudroom, and additional storage space. Enjoy plenty of parking with a long driveway and additional concrete pad in the backyard, perfect for extra vehicles or an outdoor lounge and grilling area. Major updates include a new roof in 2022 and HVAC in 2024. All appliances, including washer and dryer, convey. Previously operated as a furnished short. And mid-term rental since 2022, with existing furnishings available to convey if desired. Conveniently located near High Point University, IHFC, Showplace, High Point Regional Health, and easy access to US-29 and I-85. Home is Agent Owned
USD 245,000
5140 Payne Street
View photo
House · for sale
USD 335,000
USD 151/sq.ft
5140 Payne Street
Glenola
· 2,207 sq.ft · 3 Bedrooms · 2 Baths · House
· Office room · Gym · Equipped kitchen
Glenola · 2,207 sq.ft · 3 Bedrooms · 2 Baths · House · Office room · Gym · Equipped kitchen
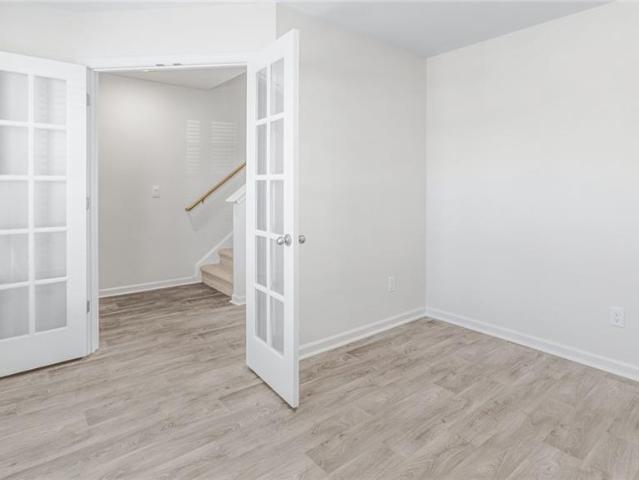
Welcome home to 5140 Payne Street — a like-new, 2023-built beauty in Trinity's Ridge Pointe community. Enjoy quiet living just minutes from Greensboro and High Point. This 3-bedroom, 2.5-bath home offers the space and flexibility today's buyers are looking for, without the wait or price tag of new construction. A dedicated office with French doors welcomes you on the main level — perfect for remote work, a quiet study or a separate dining area. Upstairs, a second flex space gives you even more room to adapt: playroom, gym, media room, you name it. The open-concept kitchen and living area are made for both everyday life and entertaining. The large primary suite is a true retreat, with a spacious walk-in closet, dual vanity sinks, and an oversized walk-in shower. Both secondary bedrooms also feature walk-in closets. A second-floor laundry room keeps daily chores convenient and out of sight. All appliances convey, making this home truly move-in ready. Schedule your showing today!
USD 335,000
3505 Ivey Lane
View photo
House · for sale
USD 580,000
USD 260/sq.ft
3505 Ivey Lane
Glenola
· 2,228 sq.ft · 3 Bedrooms · 3 Baths · House
· Parking
Glenola · 2,228 sq.ft · 3 Bedrooms · 3 Baths · House · Parking
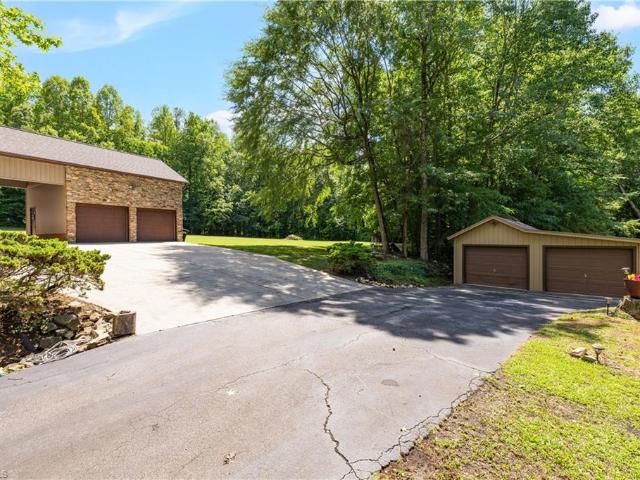
Beautiful, meticulously maintained and move in ready home with lots of space and acreage! This lovely custom built home features 2 primary suites with en suite bathrooms for a total of 3 bedrooms and 3 bathrooms, and a bonus room to be used as you like. There is a large family room, large room off of the laundry room that could be used as a pantry or office depending on your needs! Privacy abounds with room to spread out on 6.6 acres at the end of the tree lined, paved driveway. Your horses can take advantage of the fenced in pasture and barn. There is 5 parking spaces with an attached 2 car garage, attached 1 car carport AND a 2 car detached garage. Roof was installed in 2025 with 50 year architectural shingles
USD 580,000
112 Parkview Court
View photo
House · for sale
USD 349,900
USD 179/sq.ft
112 Parkview Court
Glenola
· 1,948 sq.ft · 4 Bedrooms · 2 Baths · House
· Equipped kitchen · Parking
Glenola · 1,948 sq.ft · 4 Bedrooms · 2 Baths · House · Equipped kitchen · Parking
Welcome to this beautifully updated 4-bedroom, 2.5-bath home tucked away in a cul-de-sac! The main level features a spacious primary suite with a beautifully updated en-suite bath, including a walk-in tiled shower, new vanity, and convenient attached his-and-her walk-in closets. The updated kitchen offers new granite countertops, stainless steel appliances, and a fresh, modern feel. Throughout the home, enjoy fresh paint, new flooring, updated fixtures, and updated bathrooms with new vanities. Three additional bedrooms are located upstairs along with a versatile flex space—perfect for a sitting area, reading nook, homework space, or kids' play area. Enjoy the convenience of an attached 2-car garage, and concrete back porch. With thoughtful updates, a functional layout, and a peaceful cul-de-sac setting, this home is move-in ready! *Up to a 1% of the loan amount in lender credit for qualified financing being offered with preferred lender John Dillon @ VanDyk Mortgage
USD 349,900
4804 Whisper Oak Drive
View photo
House · for sale
USD 260,000
USD 151/sq.ft
4804 Whisper Oak Drive
Glenola
· 1,711 sq.ft · 3 Bedrooms · 2 Baths · House
· Fireplace · Parking
Glenola · 1,711 sq.ft · 3 Bedrooms · 2 Baths · House · Fireplace · Parking
Welcome home to 4804 Whisper Oak Drive in Trinity, located in the beautiful Forest Oaks community! This spacious home offers 3 bedrooms, 2.5 baths, and a comfortable layout designed for both everyday living and entertaining. Relax in the inviting living room featuring a fireplace with gas logs, or enjoy the outdoors year-round from the enclosed porch/sunroom. A dedicated dining room provides the perfect setting for hosting family and friends for dinner, holidays, and special gatherings. Additional highlights include a newer roof and 2-car attached garage, offering added convenience and peace of mind. With generous living spaces, convenient features, and a wonderful Trinity location, this home is ready for its next chapter. Schedule your showing and come see all that 4804 Whisper Oak Drive has to offer!
USD 260,000
104 Edgewood Court
View photo
House · for sale
USD 475,000
USD 152/sq.ft
104 Edgewood Court
Glenola
· 3,111 sq.ft · 5 Bedrooms · 2 Baths · House
· Garden · Swimming pool
Glenola · 3,111 sq.ft · 5 Bedrooms · 2 Baths · House · Garden · Swimming pool
Space, privacy, and an amazing backyard oasis! This 5-bedroom home is tucked away on an incredible cul-de-sac with plenty of room for everyday living and entertaining. The main level features an open floor plan with great flow, while five bedrooms and generous storage provide the space you need. Outside is your in-ground pool and fully fenced private backyard, perfect for summer fun, entertaining, or simply relaxing at home. When you want to enjoy the outdoors, Creekside Park is just minutes away with two convenient entrances nearby, offering walking trails, playgrounds, ball fields, tennis and pickleball courts, disc golf, a dog park, and more. Conveniently located with easy access to High Point and surrounding areas, this home offers the space, privacy, and lifestyle you've been looking for. Come see it for yourself—this one is ready to welcome you home! Utility easement to the left of the home. Washer, dryer, and refrigerator convey
USD 475,000
1102 Jimmy Court
View photo
House · for sale
USD 362,990
USD 137/sq.ft
1102 Jimmy Court
Glenola
· 2,637 sq.ft · 4 Bedrooms · 2 Baths · House
· Patio · Office room · Equipped kitchen · Parking
Glenola · 2,637 sq.ft · 4 Bedrooms · 2 Baths · House · Patio · Office room · Equipped kitchen · Parking
The Kyle is one of our two-story plans offering 4 bedrooms, 2.5 bathrooms, 2,644 sq. Ft. of living space, and a 2-car garage. Upon entering the home, you’ll be greeted by an inviting foyer connecting to a living area that offers a flexible space which can be used as a home office or media room. Leading into the center of the home you are welcomed by an open-concept space featuring a large family room, dining area, breakfast area and a functional kitchen. The kitchen is equipped with a walk-in pantry, stainless steel appliances, and a center island with a breakfast bar. Right out back is a patio, perfect for entertaining. The Kyle upstairs features a spacious primary bedroom, complete with walk-in closet and primary bathroom with dual vanities. The additional three bedrooms share a full bathroom. There is an upstairs loft space, perfect for family entertainment, gaming, or a reading area. With its luxurious design the Kyle is the perfect place to call home
USD 362,990
3760 Meadowbrook Drive
View photo
House · for sale
USD 383,500
USD 249/sq.ft
3760 Meadowbrook Drive
Glenola
· 1,539 sq.ft · 3 Bedrooms · 2 Baths · House
· Deck
Glenola · 1,539 sq.ft · 3 Bedrooms · 2 Baths · House · Deck
Welcome Home! 3760 Meadowbrook Drive is a 3Bed 2bath home situated on 2.35 acres in Trinity. This property offers a spacious country setting with room to live, relax, and enjoy the outdoors. Recent exterior improvements include a newly installed driveway. Inside, the primary suite provides a comfortable retreat with a private en-suite and an exceptionally large walk-in closet. Two additional bedrooms and a full bath offer flexibility for family or guests. A true highlight of the home is the massive bonus room, providing valuable additional living space that can easily adapt to a variety of needs from a media room to a hobby space. Outdoor living is equally inviting, with both a covered front porch and covered back deck offering spaces to enjoy the peaceful surroundings and expansive acreage. This home offers the appeal of country living while remaining within reach of everyday conveniences. If you are looking for acreage and versatile living spaces, this home is worth seeing in person
USD 383,500
206 Maplewood Court
View photo
House · for sale
USD 347,500
USD 178/sq.ft
206 Maplewood Court
Glenola
· 1,948 sq.ft · 3 Bedrooms · 2 Baths · House
· Garden · Equipped kitchen · Parking
Glenola · 1,948 sq.ft · 3 Bedrooms · 2 Baths · House · Garden · Equipped kitchen · Parking
Welcome to 206 Maplewood Ct in Oak Forest! Tucked away on a quiet cul-de-sac with no through traffic, this custom-built 3BR/2.5BA home offers character you won’t find in cookie-cutter homes. Designed for gathering, the open living & dining area features vaulted ceilings, abundant windows and true hardwood floors. The updated eat-in kitchen offers granite countertops, stainless steel appliances, a built-in desk and custom cabinetry. Relax in the bright sunroom overlooking the landscaped backyard. The main-level primary suite features two closets, double vanity with granite tops and private bath. Upstairs offers 2 spacious bedrooms and a full bath. Enjoy an attached garage with built-in cabinets, storage building in the backyard and a convenient location near schools, shopping and the interstate. Major updates within the last 5 years include roof, windows, heat pump and water heater—giving the next owner added peace of mind. Priced at $347,500!
USD 347,500
4617 Riverview Drive
View photo
House · for sale
USD 369,900
USD 164/sq.ft
4617 Riverview Drive
Glenola
· 2,250 sq.ft · 3 Bedrooms · 2 Baths · House
· Office room · Parking · Fireplace
Glenola · 2,250 sq.ft · 3 Bedrooms · 2 Baths · House · Office room · Parking · Fireplace
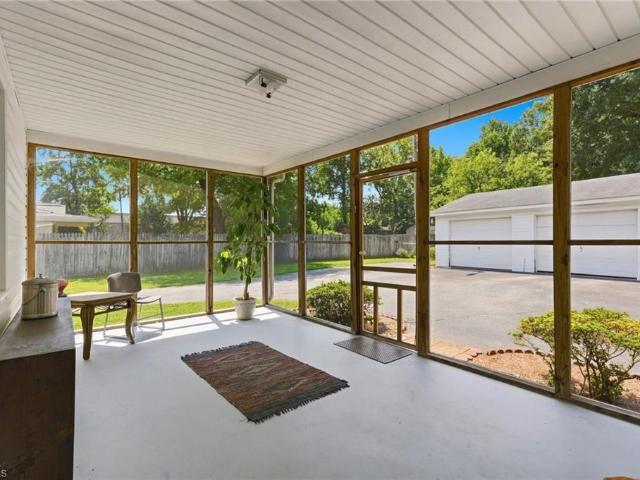
Back on Market. No Fault of seller. *Welcome HOME to this beautiful 3-bedroom, 2.5-bath, attached 2-car garage home located in Kynwood Village community of Trinity! This spacious home offers a versatile floor plan with two living areas, one featuring a gas fireplace, perfect for relaxing, entertaining, or creating a separate playroom for the kids. The oversized bright screened in back porch provides the perfect space to enjoy your morning coffee or unwind at the end of the day. A bonus room adds even more flexibility for a home office, guest space, or hobby room. Recent updates include new carpet downstairs and fresh landscaping, giving the home a move-in ready feel. Outside, you'll find a detached garage and detached shed, providing plenty of storage and workspace options. Residents of Kynwood Village also enjoy access to the community pool with an additional fee. Conveniently located in the sought-after Wheatmore School District, this home is one you won’t want to miss!
USD 369,900
2395 Spencer Road
View photo
House · for sale
USD 900,000
USD 329/sq.ft
2395 Spencer Road
Glenola
· 2,734 sq.ft · 4 Bedrooms · 3 Baths · House
· Fireplace · Equipped kitchen · Parking
Glenola · 2,734 sq.ft · 4 Bedrooms · 3 Baths · House · Fireplace · Equipped kitchen · Parking
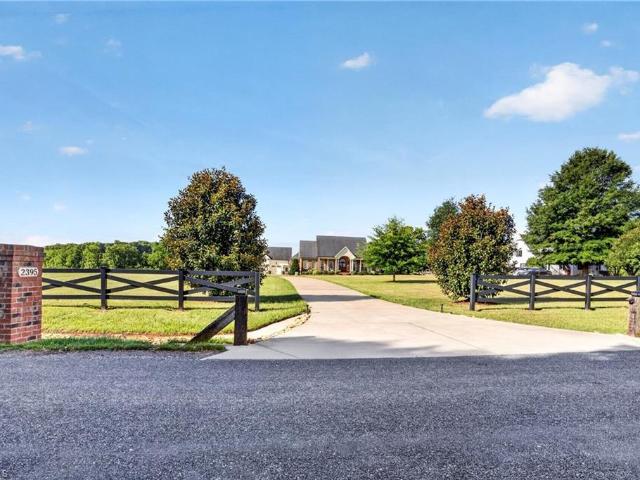
Beyond a beautiful entrance flanked by classic brick columns, a stately driveway brings you to this custom brick estate, unfolding across 9+ private acres dotted with pecan trees and blueberry bushes. Inside, soaring ceilings, rich hardwoods, and intricate trim frame a grand space anchored by a magnificent masonry fireplace. The heart of the home is a chef’s kitchen—boasting granite counters, massive island, gas range, and pantry—designed to flow effortlessly for seamless hosting. The primary suite is a true sanctuary, featuring a private sitting area, a spa-like en suite with soaker tub and tiled shower, and direct access to a breezy screened porch. Flexibility defines this property. With 5 total garage bays, a finished guest apartment above the 3-car garage, and a floored walk-up attic, the space adapts to any lifestyle. The expansive acreage is ideal for nature lovers, equestrians, or anyone who simply desires a stunning view. This isn't just a house—it's your next chapter
USD 900,000
109 Sealy Drive
View photo
House · for sale
USD 222,000
USD 177/sq.ft
109 Sealy Drive
Glenola
· 1,249 sq.ft · 3 Bedrooms · 1 Bath · House
· Garden · Fireplace · Parking
Glenola · 1,249 sq.ft · 3 Bedrooms · 1 Bath · House · Garden · Fireplace · Parking
Set back from the road on a beautiful. 72-acre lot, this charming 1950 bungalow offers character, comfort and plenty of room to enjoy the outdoors. Hardwood floors run throughout most of the home, complemented by a functional floor plan, ceiling fans and three bedrooms with one full bath. The inviting living room features beautiful wood floors, natural light and a cozy gas-log fireplace. Relax on the covered front porch or screened-in back porch overlooking the spacious, partially wooded property. A fenced portion of the backyard is perfect for pets or outdoor enjoyment. The detached two-car garage offers additional storage. Solar panels are installed to help offset monthly electrical costs. Conveniently located near I-85, approx. 5 miles to High Point, 20 miles to Greensboro and 30 minutes to Winston-Salem. A wonderful opportunity to enjoy the charm of an established home with a spacious lot and convenient Triad location
USD 222,000
4507 Fairview Lane
View photo
House · for sale
USD 115,000
USD 157/sq.ft
4507 Fairview Lane
Glenola
· 732 sq.ft · 2 Bedrooms · 2 Baths · House
Glenola · 732 sq.ft · 2 Bedrooms · 2 Baths · House
Fixer-upper, flip, or rental opportunity! This singlewide sits on 1.5 acres and offers plenty of potential to create the property you’ve been looking for. Bring your vision, make it your own, and turn this property into a great investment or personal retreat
USD 115,000
5476 Jesse Small Road
View photo
House · for sale
USD 349,999
USD 211/sq.ft
5476 Jesse Small Road
Glenola
· 1,658 sq.ft · 3 Bedrooms · 2 Baths · House
· Garden · Parking
Glenola · 1,658 sq.ft · 3 Bedrooms · 2 Baths · House · Garden · Parking
Dreaming of more land, more freedom, and a place where you can bring the animals? Welcome to country living near Randleman Lake! Situated on 1.97 acres, this inviting ranch offers 3 bedrooms on a dead end street. If you've been looking for a property where you can have animals, plant a garden, create a mini farm, or simply enjoy more room outdoors, this one delivers. There's plenty of space to spread out and enjoy a quieter country lifestyle while still being convenient to everyday necessities. Inside, the home offers a comfortable one-level floor plan, bright living spaces, and updated baths. One of the property's highlights is the newer 30' × 30' detached metal building with double garage doors. Whether you need a workshop, equipment storage, space for your boat or recreational vehicles?.Randleman Lake is near, fishing, kayaking, boating, and outdoor recreation are just minutes away
USD 349,999
3673 Meadowbrook Drive
View photo
House · for sale
USD 155,000
USD 135/sq.ft
3673 Meadowbrook Drive
Glenola
· 1,141 sq.ft · 3 Bedrooms · 2 Baths · House
· Garden · Deck · Parking
Glenola · 1,141 sq.ft · 3 Bedrooms · 2 Baths · House · Garden · Deck · Parking
Back on the market! Enjoy affordable country living in this beautifully updated Randolph County home, where low property taxes meet recent upgrades including fresh paint, new insulation, and a new 2024 roof. Relax on the covered front porch or entertain on the back deck. A portion of the backyard is fenced in. The spacious lot extends well beyond the fence, offering a 2-space carport, storage sheds, and a long driveway with plenty of parking. This single-wide manufactured home includes an addition completed by a previous owner. Buyers are encouraged to check with their lender to confirm financing eligibility. This property can also be a great addition to an investors portfolio! Schedule your showing today! Listing Agent is related to the seller. Call listing agent for more information on potential financing. FHA Financing will not work for this property. Buyer to do all inspections to verify zoning, acreage, etc
USD 155,000
3804 David Street
View photo
House · for sale
USD 166,000
USD 183/sq.ft
3804 David Street
Glenola
· 904 sq.ft · 3 Bedrooms · 1 Bath · House
· Garden · Deck
Glenola · 904 sq.ft · 3 Bedrooms · 1 Bath · House · Garden · Deck
Great opportunity to own a move-in-ready home in Archdale! Perfect for first-time buyers or those looking to downsize, this charming 3-bedroom, 1-bath home sits on a generous 0.22-acre lot. Enjoy newer appliances and flooring, plus a deck overlooking the fenced backyard—ideal for relaxing, entertaining, or pets. Well priced for the area and conveniently located near shopping, dining, everyday amenities, and major commute routes. Whether you're starting out or simplifying your lifestyle, this home offers comfort, convenience, and value. Don't miss this rare opportunity—schedule your showing today!
USD 166,000
7536 Nc Highway 62
View photo
House · for sale
USD 219,900
7536 Nc Highway 62
Glenola
· House
Glenola · House
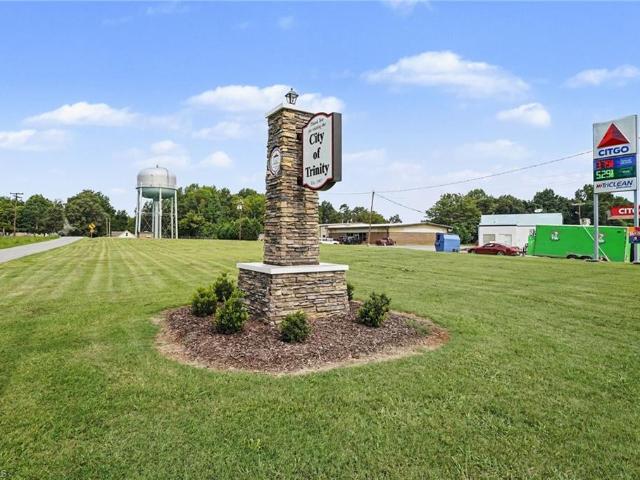
Great opportunity with over 2 acres zoned GB (General Business) at 7536 NC Highway 62, Trinity, NC! This unique property includes land on both sides of NC Highway 62, offering tons of possibilities for future use. Whether you're looking for a commercial investment, business location, or land with development potential, this property is worth a look. No survey is currently on file. Please review all attached documents. Buyer to verify acreage, zoning, permitted uses, access, utilities, boundaries, and any other information important to their intended use. Nearby railroad track. The City of Trinity sign located on the property will remain and is subject to an easement, adding a distinctive touch of local character and visibility to the property
USD 219,900
4516 Branson Davis Road
View photo
House · for sale
USD 188,000
USD 102/sq.ft
4516 Branson Davis Road
Glenola
· 1,841 sq.ft · 2 Bedrooms · 1 Bath · House
· Garden · Equipped kitchen
Glenola · 1,841 sq.ft · 2 Bedrooms · 1 Bath · House · Garden · Equipped kitchen
Adorable ranch home on almost 1/2 acre. This bungalow offers original hardwoods in the living, dining and bedroom. The Dining can be an office or even guest bedroom. The kitchen is spacious and features plenty of county space. Don't miss the sunroom overlooking the fenced yard. Wired Shed. Well and septic. What more could you ask for? !
USD 188,000
6440 NC Highway 62
View photo
House · for sale
USD 325,000
USD 189/sq.ft
6440 NC Highway 62
Glenola
· 1,711 sq.ft · 2 Bedrooms · 2 Baths · House
· Office room · Swimming pool · Equipped kitchen · Cellar
Glenola · 1,711 sq.ft · 2 Bedrooms · 2 Baths · House · Office room · Swimming pool · Equipped kitchen · Cellar
Vintage vibes! If you are looking for eclectic & unique, with lots of potential, look no further! Character abounds here awaiting your next chapter! Multiple porches & sitting areas. Rooms with potential for a Music Room, Exercise Room, Home Office, Craft Room, Recreation, or even just extra storage! Gutters & leaf system installed 2025. Hvacs 2021. Water heater 2019. Updated kitchen, updated wiring, electric car charger. The brick porch is inviting & calming with a sunset view. The brick room at the south end is where the current owners enjoyed music gatherings & creating art. Unfinished basement with possibilities! With the right amount of TLC, this home could be a real show place! There are so many places to hang & enjoy! Saltwater Hot tub remains. 22x24 Wooden Storage Shed. Extended accessory living space for additional uses. Two wood burning stoves for your upcoming winter nights! There isn't anything out there remotely like this! Modern touches with old world charm! Welcome home!
USD 325,000
128 Englewood Drive
View photo
House · for sale
USD 289,000
USD 166/sq.ft
128 Englewood Drive
Glenola
· 1,733 sq.ft · 4 Bedrooms · 2 Baths · House
· Equipped kitchen
Glenola · 1,733 sq.ft · 4 Bedrooms · 2 Baths · House · Equipped kitchen
Highly motivated sellers! Bring an offer! Brand new 30-year architectural shingle roof with a transferable warranty and sellers offering a 1-year home warranty. Completely transformed and move-in ready, this stunning 4-bedroom, 2-bath home at 128 Englewood Dr. Is the one buyers have been waiting for! From the moment you walk in, you'll love the bright open-concept layout, brand-new flooring, fresh paint, and a gorgeous kitchen featuring butcher block countertops, all-new cabinetry, and sleek stainless-steel appliances. Both bathrooms have been beautifully updated with new cabinetry and elegant quartz countertops, creating a modern, high-end feel throughout. Behind the scenes, you'll appreciate the added value of new crawl space insulation and extra attic insulation for improved energy efficiency and year-round comfort. Every detail has been thoughtfully upgraded—just move in and enjoy! Don't wait. Homes this updated and this beautiful don't stay on the market for long!
USD 289,000
1019 Slingshot Drive
View photo
House · for sale
USD 355,000
USD 141/sq.ft
1019 Slingshot Drive
Glenola
· 2,508 sq.ft · 5 Bedrooms · 3 Baths · House
· Equipped kitchen · Parking
Glenola · 2,508 sq.ft · 5 Bedrooms · 3 Baths · House · Equipped kitchen · Parking
Welcome to the Hayden, one of our two-story floorplans in English Farm located in Archdale, NC. This home features 5 bedrooms, 3 bathrooms, 2,511 sq. Ft. of living space, and a 2-car garage. Upon entering the home, you’ll be greeted by a foyer passing by the flex room, then led into the center of the home. This open-concept space features a functional kitchen, the living room, a breakfast area, and guest bedroom and a full bathroom in the back left of the home. The kitchen is equipped with a corner walk-in pantry, granite countertops, stainless steel appliances, kitchen island, and a breakfast area. The second floor hosts the spacious primary bedroom and primary bathroom boasting two walk-in closets, a walk-in shower, dual vanity, and separate water closet for ultimate privacy. The additional three bedrooms share a third full bathroom. The laundry room and loft complete the second floor. With its luxurious design and ample space, the Hayden is the perfect place to call home
USD 355,000
5823 Big Oak Way
View photo
House · for sale
USD 760,000
USD 258/sq.ft
5823 Big Oak Way
Glenola
· 2,939 sq.ft · 5 Bedrooms · 3 Baths · House
· Patio · Fireplace · Equipped kitchen
Glenola · 2,939 sq.ft · 5 Bedrooms · 3 Baths · House · Patio · Fireplace · Equipped kitchen
Experience exceptional single-level living on 3+ private acres in Cedar Run! Designed for everyday living & entertaining, the recently remodeled kitchen is the heart of the home with custom cabinetry, quartzite countertops, oversized island, coffee station, gas cooktop, double ovens, pot filler & touchless faucet. The open living area features a natural gas fireplace with remote starter. Retreat to the primary suite with a spa-inspired bath, dual vanities, soaking tub & oversized tiled shower. A versatile media room with Murphy bed includes a full bath with zero-entry shower, bringing the home to 3.5 baths. Major upgrades include a 2024 roof, 2025 gas tankless water heater & Generac whole-house generator. Enjoy beautiful sunsets from the screened porch or relax on the expansive paver patio with swim spa, greenhouse & wired storage building, all surrounded by a peaceful wooded setting. Keyless entry, 6 WiFi security cameras & concrete driveway. Minutes to shopping, dining & Greensboro
USD 760,000
1016 Slingshot Drive
View photo
House · for sale
USD 318,000
USD 181/sq.ft
1016 Slingshot Drive
Glenola
· 1,755 sq.ft · 4 Bedrooms · 2 Baths · House
· Equipped kitchen · Parking
Glenola · 1,755 sq.ft · 4 Bedrooms · 2 Baths · House · Equipped kitchen · Parking
The Cali is a spacious and modern single-story home featured at English Farm located in Archdale, North Carolina, offering 4 bedrooms, 2 bathrooms, 1,764 sq. Ft. of living space, and a 2-car garage. Upon entering the home, you'll be greeted by an inviting foyer that leads directly into the heart of the home. This open plan features a living room, dining room, and well-appointed kitchen. The kitchen is equipped with a corner walk-in pantry, stainless steel appliances, and a large island with a breakfast bar, making it perfect for both cooking and casual dining. The Cali also features a large primary bedroom, complete with a spacious walk-in closet, and a primary bathroom with a dual vanity and a separate shower. The additional three bedrooms and secondary bathroom are located at the opposite end of the home. Its covered porch completes the home. The Cali is the perfect place to call home. Contact us today to schedule a personal tour
USD 318,000
1105 Slingshot Drive
View photo
House · for sale
USD 369,465
USD 141/sq.ft
1105 Slingshot Drive
Glenola
· 2,616 sq.ft · 5 Bedrooms · 3 Baths · House
· Patio · Equipped kitchen · Parking
Glenola · 2,616 sq.ft · 5 Bedrooms · 3 Baths · House · Patio · Equipped kitchen · Parking
The Salem at English Farm is a spacious two-story home featuring 5 bedrooms, 3.5 baths, a 2-car garage, and 2,618 sq ft. Enter through the foyer to find a dining room and powder room before reaching the open-concept heart of the home. The spacious family room flows into a gourmet kitchen with an adjacent breakfast area that opens to a patio. The first-floor primary suite includes a walk-in shower, dual vanity, and roomy walk-in closet. Upstairs, offers 3 secondary bedrooms and ample lighting and spacious closets. In addition this home offers a secondary bathroom tub-shower combo. Second-floor primary suite includes a walk-in shower, dual vanity, and roomy walk-in closet. A laundry closet sits across the hallway. Come tour the Salem today!
USD 369,465

Get email alerts

Don't miss out: be the first to know about new properties

The alert was correctly created

On subscribing you accept the conditions of use and the privacy policy
Alert
Receive new ads in your inbox
Save this search
Receive alerts for new listings

We'll send you an email when we have new properties for: "Properties for sale in Glenola"

The alert was correctly created

Adams Farm
Melborne Heights
Get email alerts and be the first to see new listings
Required field
On subscribing I accept the terms of the privacy policy
Perfect! You'll soon start receiving new listings via email
Alert
Receive an email when we have new ads for Properties for sale in Glenola
Save this search
Filters

Bedrooms

Size (sq.ft)

sq.ft
sq.ft

Price

USD
USD

Property type

Bathrooms

Clear all filters
Receive notifications when new entries are published.