706 properties for sale in Glensheen

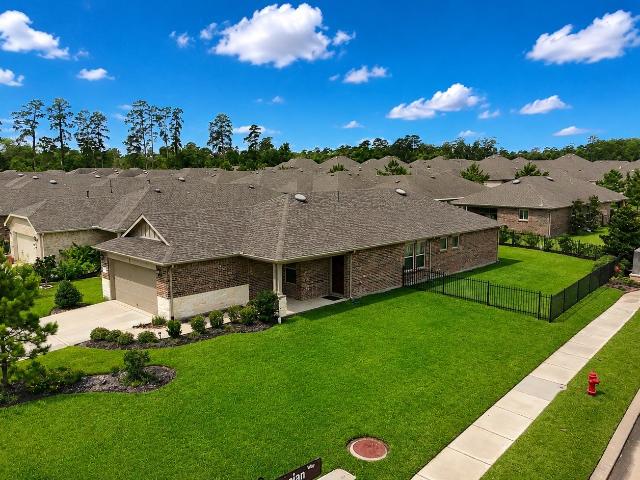
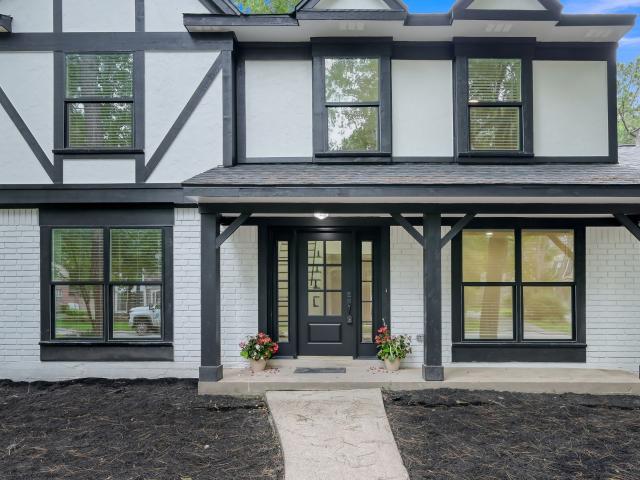
Cimarron Canyon Ln
View photo
House · for sale
Request Details
Updated
Cimarron Canyon Ln
Glensheen
· House
Glensheen · House
This is a Real Estate-Owned (REO)/post-foreclosure home owned or managed by a bank. All offers are considered; however, the highest and best will most likely be accepted
Request Details
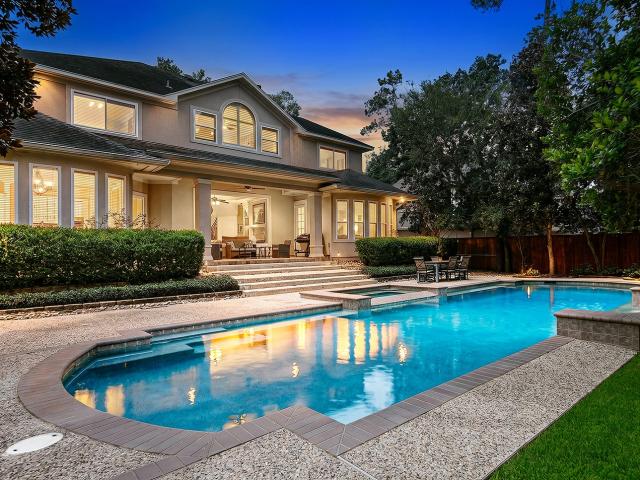
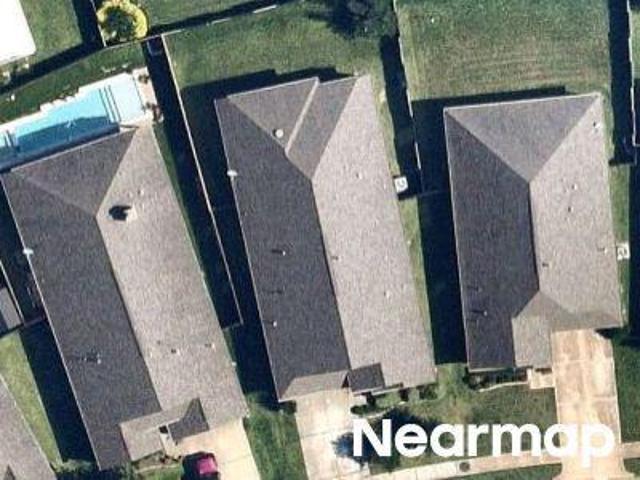
Evergreen Bend Dr
View photo
House · for sale
Request Details
Updated
Evergreen Bend Dr
Glensheen
· House
Glensheen · House
This is a Real Estate-Owned (REO)/post-foreclosure home owned or managed by a bank. All offers are considered; however, the highest and best will most likely be accepted
Request Details
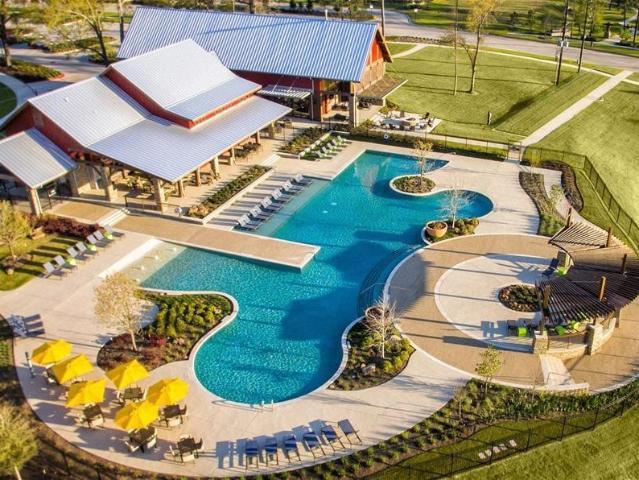
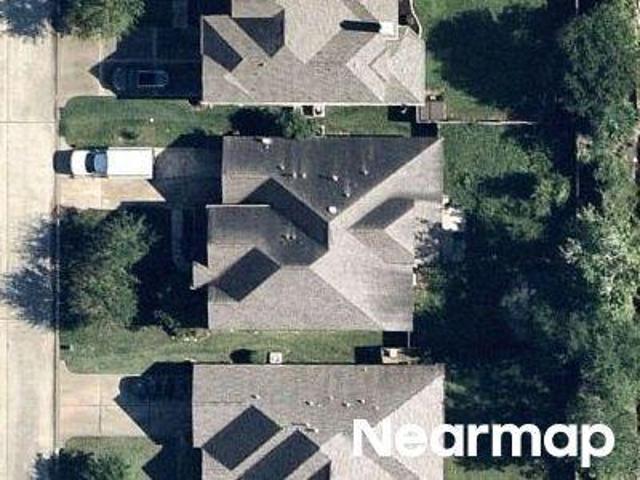
Coe Ln
View photo
House · for sale
Request Details
Updated
Coe Ln
Glensheen
· 2,422 sq.ft · House
Glensheen · 2,422 sq.ft · House
This is a Real Estate-Owned (REO)/post-foreclosure home owned or managed by a bank. All offers are considered; however, the highest and best will most likely be accepted
Request Details
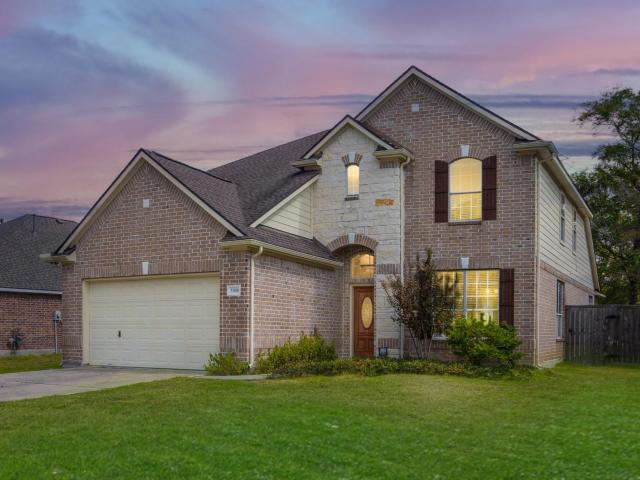
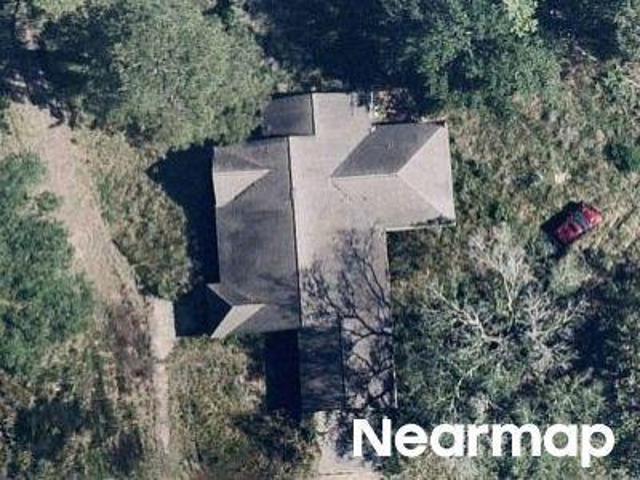
Fm 1488 Rd
View photo
House · for sale
Request Details
Updated
Fm 1488 Rd
Glensheen
· House
Glensheen · House
This is a Real Estate-Owned (REO)/post-foreclosure home owned or managed by a bank. All offers are considered; however, the highest and best will most likely be accepted
Request Details
Lago Dr
View photo
House · for sale
Request Details
Updated
Lago Dr
Glensheen
· 6,286 sq.ft · 6 Baths · House
Glensheen · 6,286 sq.ft · 6 Baths · House
This is a Real Estate-Owned (REO)/post-foreclosure home owned or managed by a bank. All offers are considered; however, the highest and best will most likely be accepted
Request Details
Glade Bank Pl
View photo
House · for sale
Request Details
Updated
Glade Bank Pl
Glensheen
· 2,626 sq.ft · 2 Baths · House
Glensheen · 2,626 sq.ft · 2 Baths · House
This is a Real Estate-Owned (REO)/post-foreclosure home owned or managed by a bank. All offers are considered; however, the highest and best will most likely be accepted
Request Details
Louis Phillip St
View photo
House · for sale
Request Details
Updated
Louis Phillip St
Glensheen
· House
Glensheen · House
This is a Real Estate-Owned (REO)/post-foreclosure home owned or managed by a bank. All offers are considered; however, the highest and best will most likely be accepted
Request Details
Tremont Woods Ct
View photo
House · for sale
Request Details
Updated
Tremont Woods Ct
Glensheen
· 1,432 sq.ft · 2 Baths · House
Glensheen · 1,432 sq.ft · 2 Baths · House
This is a Real Estate-Owned (REO)/post-foreclosure home owned or managed by a bank. All offers are considered; however, the highest and best will most likely be accepted
Request Details
Goldeye Dr
View photo
House · for sale
Request Details
Updated
Goldeye Dr
Glensheen
· House
Glensheen · House
This is a Real Estate-Owned (REO)/post-foreclosure home owned or managed by a bank. All offers are considered; however, the highest and best will most likely be accepted
Request Details
Lake Lodge Dr
View photo
House · for sale
Request Details
Updated
Lake Lodge Dr
Glensheen
· House
Glensheen · House
This is a Real Estate-Owned (REO)/post-foreclosure home owned or managed by a bank. All offers are considered; however, the highest and best will most likely be accepted
Request Details
London Way Dr
View photo
House · for sale
Request Details
Updated
London Way Dr
Glensheen
· 1,722 sq.ft · 3 Bedrooms · 2 Baths · House
Glensheen · 1,722 sq.ft · 3 Bedrooms · 2 Baths · House
This is a Real Estate-Owned (REO)/post-foreclosure home owned or managed by a bank. All offers are considered; however, the highest and best will most likely be accepted
Request Details
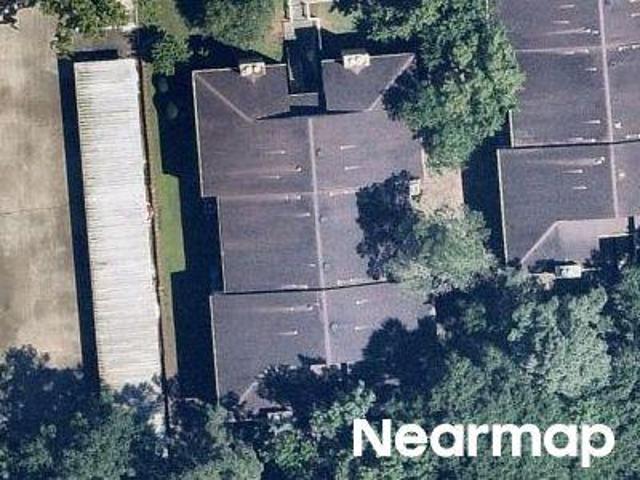
Tangle Brush Dr
View photo
Condo · for sale
Request Details
Updated
Tangle Brush Dr
Glensheen
· Condo
Glensheen · Condo
This is a Real Estate-Owned (REO)/post-foreclosure home owned or managed by a bank. All offers are considered; however, the highest and best will most likely be accepted
Request Details
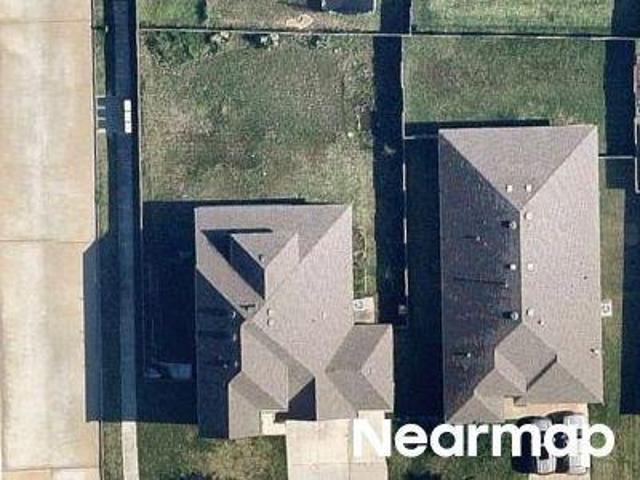
Shore Acres Ln
View photo
House · for sale
Request Details
Updated
Shore Acres Ln
Glensheen
· House
Glensheen · House
This is a Real Estate-Owned (REO)/post-foreclosure home owned or managed by a bank. All offers are considered; however, the highest and best will most likely be accepted
Request Details
Catclaw Ct
View photo
House · for sale
Request Details
Updated
Catclaw Ct
Glensheen
· House
Glensheen · House
This is a Real Estate-Owned (REO)/post-foreclosure home owned or managed by a bank. All offers are considered; however, the highest and best will most likely be accepted
Request Details
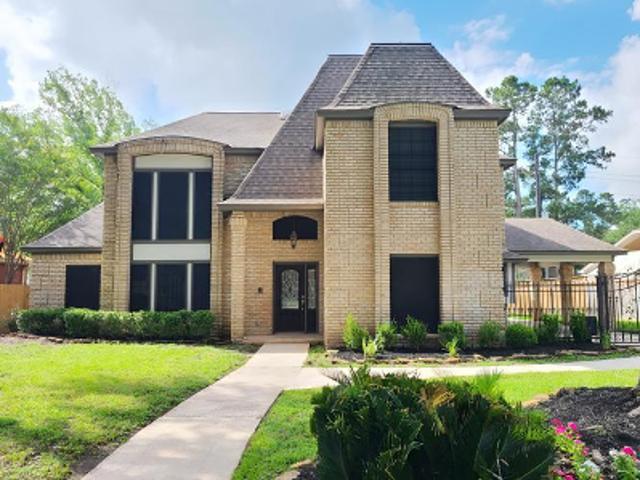
Hampton Way Ct
View photo
House · for sale
USD 453,000
USD 130/sq.ft
Updated
Hampton Way Ct
Glensheen
· 3,477 sq.ft · 4 Bedrooms · 3 Baths · House
Glensheen · 3,477 sq.ft · 4 Bedrooms · 3 Baths · House
This is a Real Estate-Owned (REO)/post-foreclosure home owned or managed by a bank. All offers are considered; however, the highest and best will most likely be accepted
USD 453,000
S Broken Bough
View photo
House · for sale
Request Details
Updated
S Broken Bough
Glensheen
· 1,378 sq.ft · 2 Baths · House
Glensheen · 1,378 sq.ft · 2 Baths · House
This is a Real Estate-Owned (REO)/post-foreclosure home owned or managed by a bank. All offers are considered; however, the highest and best will most likely be accepted
Request Details
Little Walnut Ln
View photo
House · for sale
Request Details
Updated
Little Walnut Ln
Glensheen
· House
Glensheen · House
This is a Real Estate-Owned (REO)/post-foreclosure home owned or managed by a bank. All offers are considered; however, the highest and best will most likely be accepted
Request Details
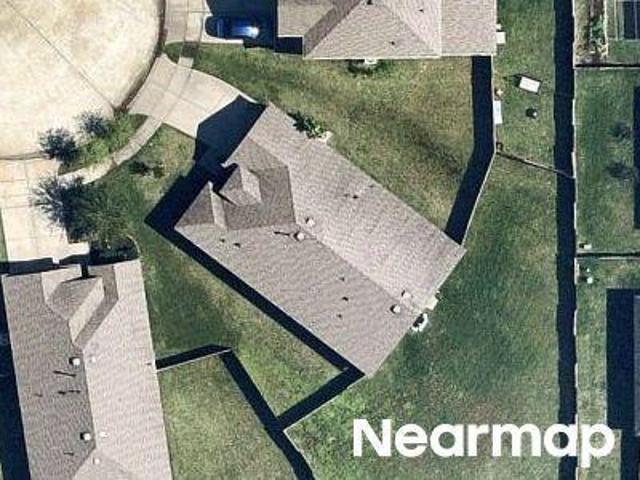
226 Flaxen Chestnut
View photo
House · for sale
USD 380,000
USD 254/sq.ft
New
226 Flaxen Chestnut
Glensheen
· 1,496 sq.ft · 2 Bedrooms · 2 Baths · House
· Patio · Office room · Equipped kitchen · Parking
Glensheen · 1,496 sq.ft · 2 Bedrooms · 2 Baths · House · Patio · Office room · Equipped kitchen · Parking
Welcome to easy living in the highly sought-after Del Webb 55+ community! Situated on a desirable corner lot, this beautifully maintained 2-bedroom, 2-bath home with a dedicated office offers comfort, style, and functionality. The open-concept layout is filled with natural light and features a large kitchen island, perfect for entertaining. Relax on the covered patio or enjoy the convenience of smart home technology controlling the thermostat, front door, and garage. A Rain Bird sprinkler system keeps the landscaping beautiful, while a whole-home Generac generator provides peace of mind. The built-in pest control system treats the home's exterior and interior wall cavities from an exterior access point. Enjoy resort-style amenities and the active lifestyle Del Webb is known for!
USD 380,000
10 Snow Pond Place
View photo
House · for sale
USD 1,395,000
USD 316/sq.ft
New
10 Snow Pond Place
Glensheen
· 4,402 sq.ft · 4 Bedrooms · 3 Baths · House
· Garden · Parking · Fireplace · Equipped kitchen · Swimming pool
Glensheen · 4,402 sq.ft · 4 Bedrooms · 3 Baths · House · Garden · Parking · Fireplace · Equipped kitchen · Swimming pool
Stunning stucco and stone estate has exquisite architecture and finishes with manicured grounds creating exceptional curb appeal. Resort-style backyard features sparkling pool with fountains, spa, covered lanai, and spacious lawn for recreation. Interior highlights include hardwood floors, custom cabinetry/millwork, and designer white walls. The grand entry features soaring ceilings, curved iron staircase, flanked by private study and formal dining room. Chef's kitchen has large island, breakfast bar, and stainless steel appliances including double ovens. Casual dining has pool access. Walk-in butler's pantry. Main living areas include living room with fireplace and family room with media built-ins. Primary suite offers sitting area, built-ins, pool views/access, dual vanities, soaking tub, and walk-in shower. Upstairs offers a private media room with projector/screen, three secondary bedrooms one used as game room, and two full baths, including Jack-n-Jill bath. True three car garage
USD 1,395,000
27109 Duhon Grove Drive
View photo
House · for sale
USD 569,000
USD 156/sq.ft
New
27109 Duhon Grove Drive
Glensheen
· 3,627 sq.ft · 4 Bedrooms · 4 Baths · House
· Patio · Office room · Gym · Equipped kitchen · Parking · Swimming pool
Glensheen · 3,627 sq.ft · 4 Bedrooms · 4 Baths · House · Patio · Office room · Gym · Equipped kitchen · Parking · Swimming pool
Indulge in upscale living at North Grove in this captivating 4-bedroom residence. A grand foyer welcomes you inside, leading to a private, French-doored office ideal for working from home. The island kitchen—featuring abundant, seamless cabinetry—opens to an airy family room accented by soaring ceilings and ample natural light. Downstairs, step through 8-foot doors into a serene primary suite boasting a spa-inspired bath with dual vanities and dual walk-in closets, alongside a convenient first-floor guest suite. Upstairs, a versatile layout offers both a spacious game room and a dedicated media room for effortless entertaining. Outside, relax on the covered patio surrounded by lush landscaping. Complete with a 3-car garage and easy access to community amenities (pool, gym, splash pad, playground, etc), this home perfectly blends luxury with everyday practicality. Schedule your private tour today, and make this your next HOME! (Perry Homes have a 10-year structural warranty)
USD 569,000
33010 Greenfield Forest Drive
View photo
House · for sale
USD 359,000
USD 136/sq.ft
33010 Greenfield Forest Drive
Glensheen
· 2,626 sq.ft · 5 Bedrooms · 3 Baths · House
· Patio · Garden · Equipped kitchen · Swimming pool
Glensheen · 2,626 sq.ft · 5 Bedrooms · 3 Baths · House · Patio · Garden · Equipped kitchen · Swimming pool
Lowest priced 5 bedroom home in magnolia! Bring us an offer today! This home has both Primary bedroom and a 2nd bedroom w/ 2 full bathrooms downstairs! Huge Gameroom & 3 more bedrooms are upstairs. Open concept flooeplan is great for multi-gen living w/ high ceilings, extra storage, high end kitchen appliances. Comes with New Refrigerator, Washer & Dryer. You'll love the size of this backyard which features a covered patio, plenty of space for a pool & a customized multi-use SPORTS COURT on a huge 15,500 sq ft lot! Built for sound reduction and maximum fun: play basketball, tennis, volleyball and pickleball in your own backyard! Low Taxes! Zoned for exemplary MISD schools. Roof replaced in 2017. Close to dining, shopping & The Woodlands. Please watch the virtual tour
USD 359,000
15 Eagle Rise Place
View photo
House · for sale
USD 674,900
USD 279/sq.ft
New
15 Eagle Rise Place
Glensheen
· 2,411 sq.ft · 3 Bedrooms · 2 Baths · House
· Swimming pool
Glensheen · 2,411 sq.ft · 3 Bedrooms · 2 Baths · House · Swimming pool
Rare investment opportunity in the heart of the woodlands! Situated on a huge cul-de-sac lot, across from Forestgate Park, this tenant-occupied property offers ajor updates that include ROOF, GENERATOR, newer HVAC system, mosquito mist system, leaf guard gutters. Enjoy the SPARKLING POOL/HOT TUB featuring both heating & cooling capabilities. Zoned to highly acclaimed schools. Property conveys with tenant in place. Offered to investors only. Contact listing agent for lease details. Agent is owner
USD 674,900
39 Valiant Ridge Trail
View photo
House · for sale
USD 299,900
USD 139/sq.ft
New
39 Valiant Ridge Trail
Glensheen
· 2,153 sq.ft · 4 Bedrooms · 2 Baths · House
· Patio · Garden · Equipped kitchen · Parking
Glensheen · 2,153 sq.ft · 4 Bedrooms · 2 Baths · House · Patio · Garden · Equipped kitchen · Parking
Welcome to this inviting two-story single-family home featuring a two-car garage, private driveway, and covered front entry patio. The first floor offers an open-concept layout connecting the living room, dining area, and kitchen, creating a comfortable space for everyday living and entertaining. The kitchen features stainless steel appliances, a pantry, and an island with a built-in sink and breakfast bar seating. The primary bedroom is conveniently located on the first floor and includes an ensuite bathroom with a walk-in closet, double-sink vanity, and walk-in shower. Additional bedrooms are located upstairs, along with a second full bathroom featuring a double-sink vanity and a shower/tub combination. Laminate flooring extends throughout the main first-floor areas, while carpet adds comfort to the family room and bedrooms. Enjoy the privately fenced backyard with a covered patio, offering space for outdoor furniture, relaxation, and entertaining
USD 299,900
226 Silver Dapple
View photo
House · for sale
USD 799,000
USD 343/sq.ft
New
226 Silver Dapple
Glensheen
· 2,325 sq.ft · 2 Bedrooms · 2 Baths · House
· Equipped kitchen · Parking · Swimming pool
Glensheen · 2,325 sq.ft · 2 Bedrooms · 2 Baths · House · Equipped kitchen · Parking · Swimming pool
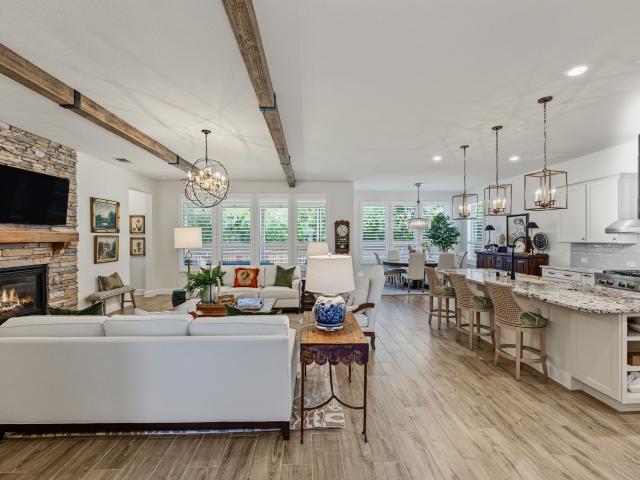
Stunning, meticulously maintained home in the sought-after gated Del Webb community of The Woodlands! This turnkey 2 bedroom, 2.5 bath residence showcases designer finishes throughout, including statement lighting, upgraded hardware, plantation shutters, and beautiful ceiling beams. The thoughtfully designed Magnolia floor plan offers effortless living with inviting spaces ideal for both everyday comfort and entertaining. The beautifully appointed kitchen features convenient pull-out drawers and custom spice storage. Enjoy peaceful views of the nature reserve with NO REAR NEIGHBORS, offering exceptional privacy. Additional highlights include fresh interior paint, an insulated garage door, and epoxy flooring with tandem bay. Enjoy resort style living with access to The Lodge, pools, fitness facilities, sports courts, and scenic walking trails-all just minutes from shopping, dining, and everything The Woodlands has to offer. This truly exceptional home is waiting for you!
USD 799,000
914 Box Elder Drive
View photo
House · for sale
USD 535,000
USD 211/sq.ft
914 Box Elder Drive
Glensheen
· 2,530 sq.ft · 4 Bedrooms · 4 Baths · House
· Patio · Garden · Fireplace · Equipped kitchen
Glensheen · 2,530 sq.ft · 4 Bedrooms · 4 Baths · House · Patio · Garden · Fireplace · Equipped kitchen
Step into this stunning brand-new custom one-story home set on nearly half an acre, where soaring ceilings and an open-concept design create an inviting, light-filled space. A dramatic floor-to-ceiling stone fireplace anchors the living area, framed by expansive windows. The chef-inspired kitchen offers abundant cabinetry, a large breakfast bar, an oversized walk-in pantry, and a gas range with air fryer feature. Each of the four spacious bedrooms includes its own ensuite bath, while the primary suite impresses with dual walk-in closets, double vanities, a soaking tub, and a large custom shower with built-in seating. Enjoy outdoor living on the covered patio overlooking a fenced backyard with endless possibilities. Low tax rate, no MUD tax, zoned to Magnolia ISD, with easy access to Woodforest, Magnolia, and The Woodlands
USD 535,000
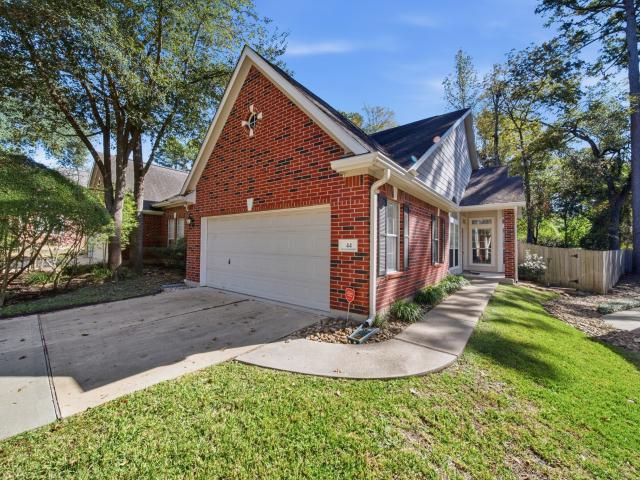
44 Piper Trace
View photo
Townhouse · for sale
USD 354,900
USD 232/sq.ft
New
44 Piper Trace
Glensheen
· 1,528 sq.ft · 2 Bedrooms · 2 Baths · Townhouse
· Deck · Fireplace · Equipped kitchen · Air conditioning
Glensheen · 1,528 sq.ft · 2 Bedrooms · 2 Baths · Townhouse · Deck · Fireplace · Equipped kitchen · Air conditioning
Stop your search! This turnkey home is ready to impress! Recently updated with a modern feel, this popular Ryland Dahlia plan in the heart of The Woodlands' Indian Springs Village is situated on a larger-than-normal greenbelt homesite w/no rear neighbors. You won't need to do much as the owners have recently renovated this place w/LVP flooring throughout-no carpet! The interior has just been repainted w/today's colors. The kitchen shines w/recently installed quartz counters, undermount stainless sink, trendy backsplash tile, freshly painted cabinetry, & brushed nickel hardware on cabinets & doors. Gas fireplace adds warmth to the living room, while the large wood deck offers a private setting for relaxing & entertaining. Additional updates include a frameless shower enclosure in master bath & recently replaced A/C. Zoned to exemplary Galatas Elementary. You'll love the close proximity to Pickelball/Parks, Sprouts & the restaurants & shopping nearby in the Panther Creek Shopping Center
USD 354,900
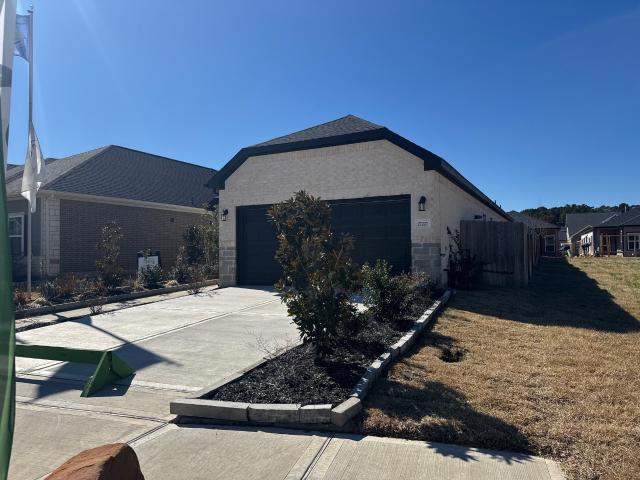
27227 Mockingbird Terrace Lane
View photo
House · for sale
USD 299,990
USD 170/sq.ft
New
27227 Mockingbird Terrace Lane
Glensheen
· 1,755 sq.ft · 4 Bedrooms · 3 Baths · House
· Patio · Terrace · Equipped kitchen
Glensheen · 1,755 sq.ft · 4 Bedrooms · 3 Baths · House · Patio · Terrace · Equipped kitchen
Model home for sale! Don’t miss your chance to own this beautifully 4-bedroom, 3-full-bath model home! The open-concept layout seamlessly connects the kitchen, dining room, and spacious family room, creating the perfect space for entertaining and everyday living. The kitchen features 42-inch cabinets, granite countertops, a stainless-steel farmhouse sink, designer backsplash, and stainless-steel appliances, including the refrigerator and a 5-burner gas range. The primary suite offers a relaxing retreat with a separate soaking tub and shower. Enjoy the outdoors from the covered back patio, and appreciate the added convenience of 2-inch foam blinds throughout the home. The community also features a park and fishing dock for residents to enjoy. This is the final opportunity to own this exceptional model home—come see it before it’s gone!
USD 299,990
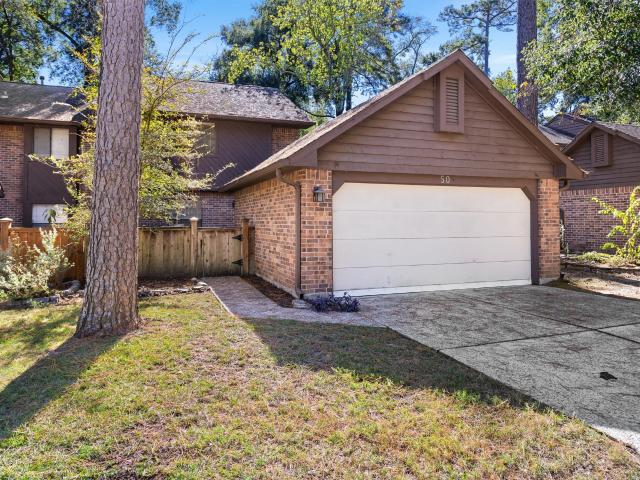
50 Willowwood Circle
View photo
Townhouse · for sale
USD 250,000
USD 165/sq.ft
New
50 Willowwood Circle
Glensheen
· 1,507 sq.ft · 3 Bedrooms · 2 Baths · Townhouse
· Garden · Parking · Deck · Fireplace · Equipped kitchen
Glensheen · 1,507 sq.ft · 3 Bedrooms · 2 Baths · Townhouse · Garden · Parking · Deck · Fireplace · Equipped kitchen
Located in the quiet, secluded complex of Willow Bend, this townhome is one of the larger units in the complex with 3 bedrooms and a 2 car garage. The light and bright, open floor plan on the first floor comprises all the living spaces with tiled and laminate wood flooring. The living room with gas log fireplace has 2 sets of double glass doors leading to the outside deck area. The central kitchen boasts tiled floor and counters and updated black appliances (fridge included). The formal dining room leads off the entry hall and is open to the kitchen. The utility closet off the hallway includes the washer and dryer. A guest powder room is conveniently located off the entry hall. Upstairs you will find 2 additional bathrooms and 3 bedrooms. The primary suite has laminate wood floors whilst the secondary bedrooms are carpeted. All bedrooms have ceiling fans. Enjoy the easy-to-maintain private back yard with wooden deck and no back neighbors. HOA responsible for roof and foundation
USD 250,000
24615 Lukes Landing Way
View photo
House · for sale
USD 620,000
USD 185/sq.ft
New
24615 Lukes Landing Way
Glensheen
· 3,337 sq.ft · 4 Bedrooms · 3 Baths · House
· Patio · Equipped kitchen
Glensheen · 3,337 sq.ft · 4 Bedrooms · 3 Baths · House · Patio · Equipped kitchen
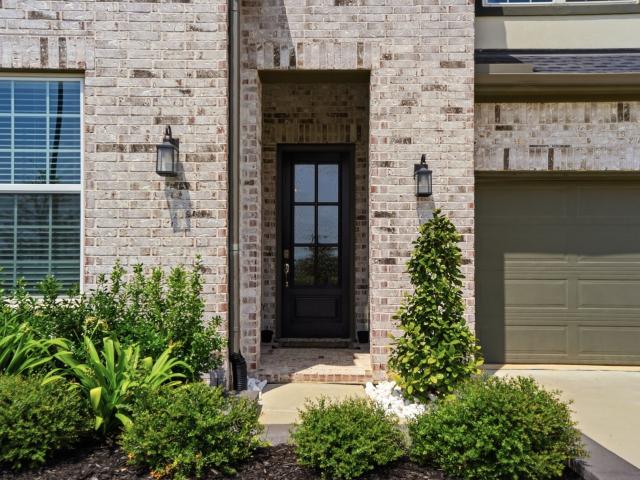
Built by Toll Brothers, this home welcomes you with a bright foyer featuring a tray ceiling and an upgraded front door. The open kitchen flows into the main living areas and opens to the outdoor patio. The kitchen, great room, and dining room connect easily, making the layout excellent for entertaining. The primary bedroom is on the first floor and offers high ceilings and plenty of closet space. Also a secondary ensuite on the first floor offer lots of comfort and possibly
USD 620,000
155 Rushwing Place
View photo
House · for sale
USD 474,900
USD 200/sq.ft
New
155 Rushwing Place
Glensheen
· 2,368 sq.ft · 4 Bedrooms · 2 Baths · House
· Garden · Equipped kitchen · Swimming pool
Glensheen · 2,368 sq.ft · 4 Bedrooms · 2 Baths · House · Garden · Equipped kitchen · Swimming pool
Completely remodeled in the heart of The Woodlands! This stunning 4BR/2.5BA in sought-after Indian Springs blends timeless style w/major 2026 upgrades including new 30-yr roof, Hardie siding, Low-E windows, updated PEX plumbing, new electrical panel, fresh int/ext paint & luxury vinyl plank flooring throughout—NO carpet. Designer kitchen features white shaker cabinetry, quartz counters + backsplash, matte black hardware & all new SS appliances. Spa-inspired primary suite offers a luxurious wet room w/ soaking tub, dual shower heads, designer tile & frameless glass. Private backyard backs to greenspace for added privacy—perfect for relaxing or entertaining. Enjoy The Woodlands lifestyle w/ nearby parks, pools, hike/bike trails, tennis, pickleball, golf, shopping, dining, Market Street & Hughes Landing. Zoned to Conroe ISD schools. Extensively updated throughout & move-in ready! See the full Upgrade List. Some photos have been virtually staged. Low tax/No HOA
USD 474,900

Get email alerts

Don't miss out: be the first to know about new properties

The alert was correctly created

On subscribing you accept the conditions of use and the privacy policy
Alert
Receive new ads in your inbox
Save this search
Receive alerts for new listings

We'll send you an email when we have new properties for: "Properties for sale in Glensheen"

The alert was correctly created

Cottage Grove, The Woodlands Southeast Montgomery CCD Montgomery County Texas
Waterford, The Woodlands Southeast Montgomery CCD Montgomery County Texas
Get email alerts and be the first to see new listings
Required field
On subscribing I accept the terms of the privacy policy
Perfect! You'll soon start receiving new listings via email
Alert
Receive an email when we have new ads for Properties for sale in Glensheen
Save this search
Filters

Bedrooms

Size (sq.ft)

sq.ft
sq.ft

Price

USD
USD

Property type

Bathrooms

Clear all filters
Receive notifications when new entries are published.