638 houses for sale in Glenshire Towne

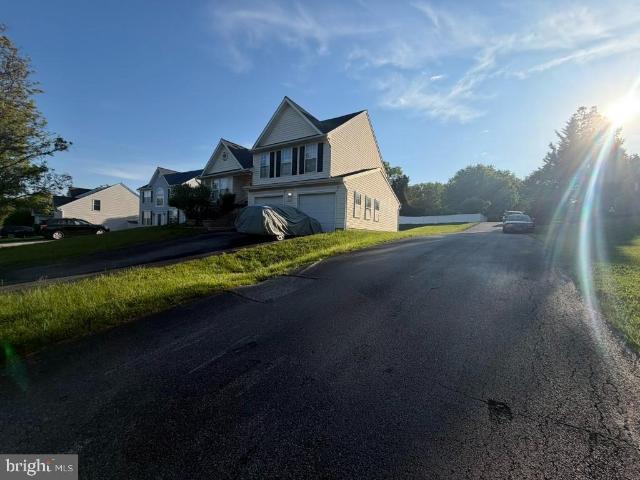
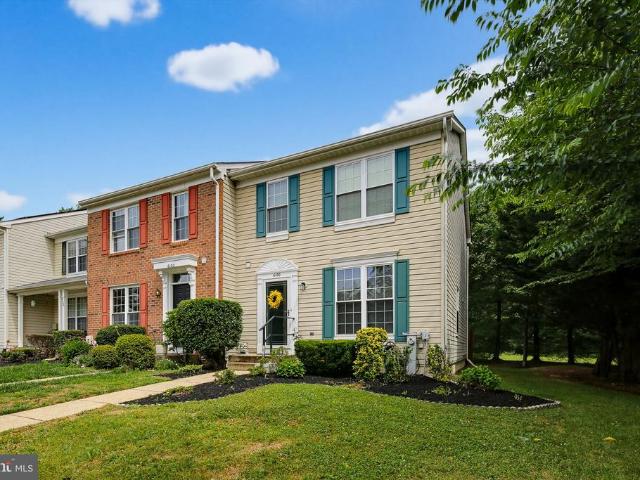
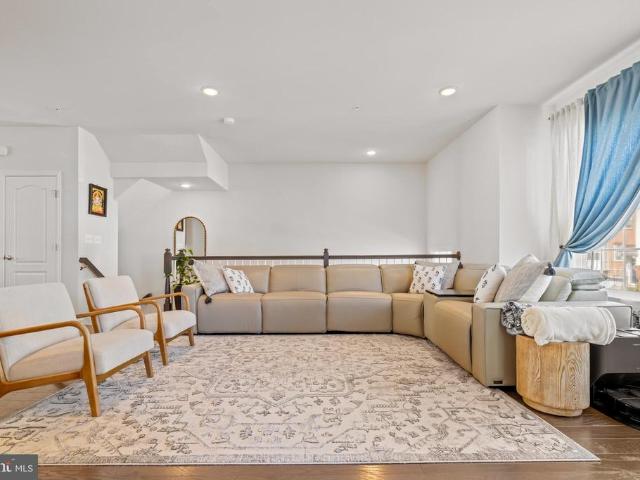
7120 Beaumont Place
View photo
Townhouse · for sale
USD 559,900
USD 278/sq.ft
7120 Beaumont Place
Glenshire Towne
· 2,013 sq.ft · 4 Bedrooms · 3 Baths · Townhouse
· Deck · Equipped kitchen · Parking
Glenshire Towne · 2,013 sq.ft · 4 Bedrooms · 3 Baths · Townhouse · Deck · Equipped kitchen · Parking
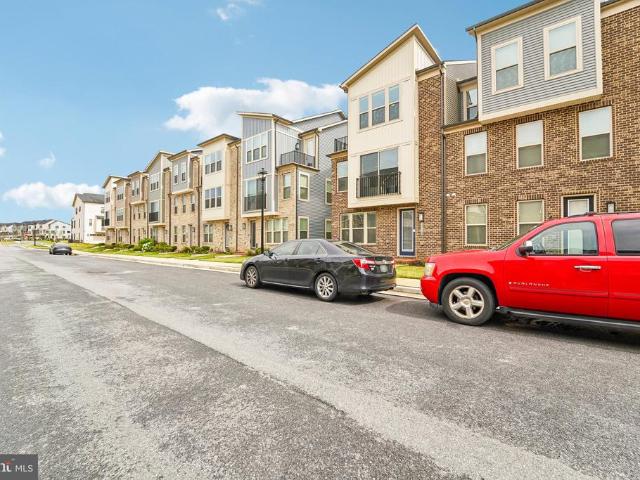
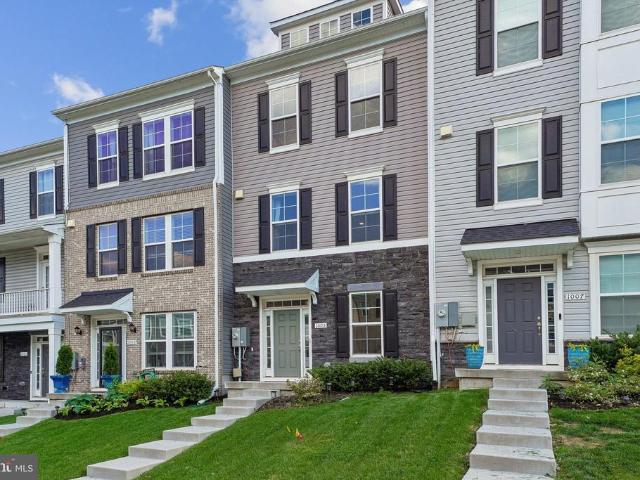
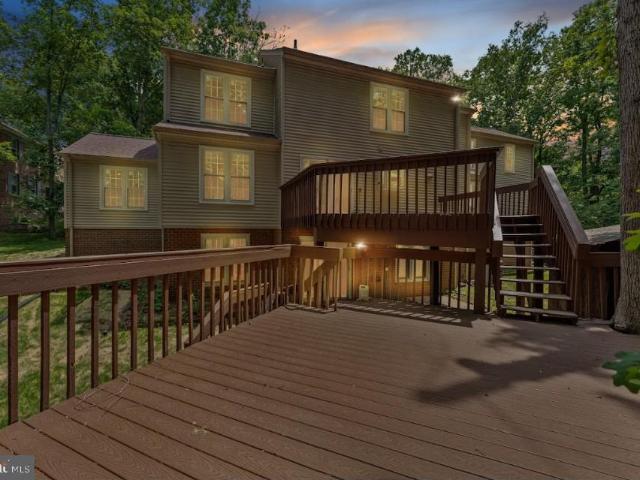
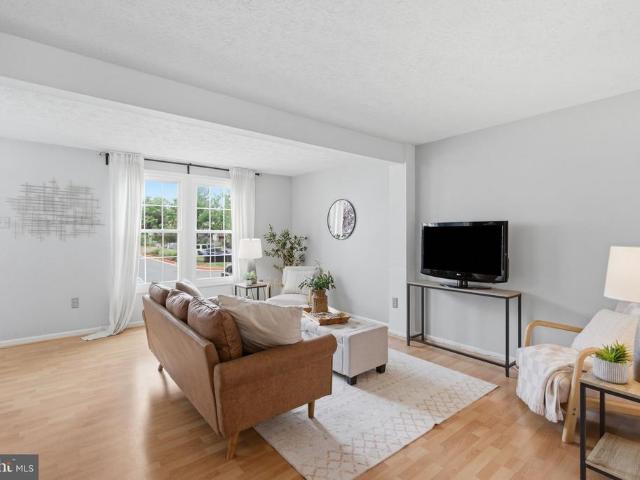
Beautifully appointed townhome! Spacious 4BDR, 3.5ba, 3-level townhome with a huge chef's kitchen with island and pennisula, a large main level deck and 2 car-garage! All freshly painted with wide plank hardwood floors throughout the entry and main level! Welcome to this beautifully maintained interior townhome offering comfort, style, and convenience across three fully finished levels. Step into the heart of the homea chefs kitchen complete with gleaming GRANITE COUNTERTOPS, STAINLESS STEEL APPLIANCES, ample cabinet and counter space, pantry and eat in kitchen perfect for entertaining or everyday living. Enjoy the warmth of hardwood floors that flow throughout the main level, creating an inviting and elegant atmosphere. The home also features a deck off the main level kitchen and a spacious 2-car garage, providing both storage and ease of access. Upstairs, the generous bedrooms include a luxurious primary suite with a private bath, while the lower level offers additional living spacei
USD 559,900
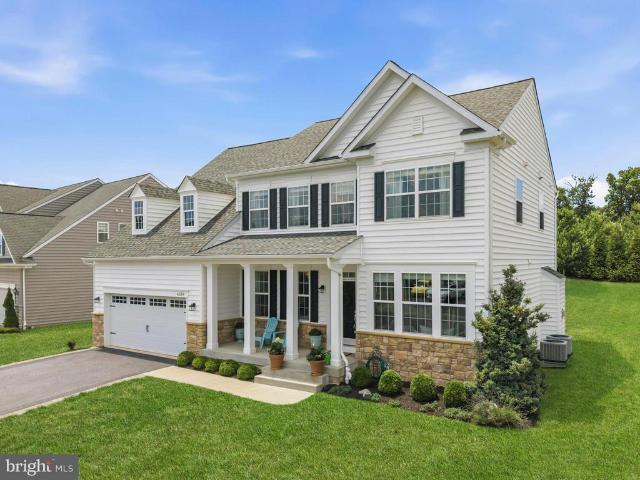
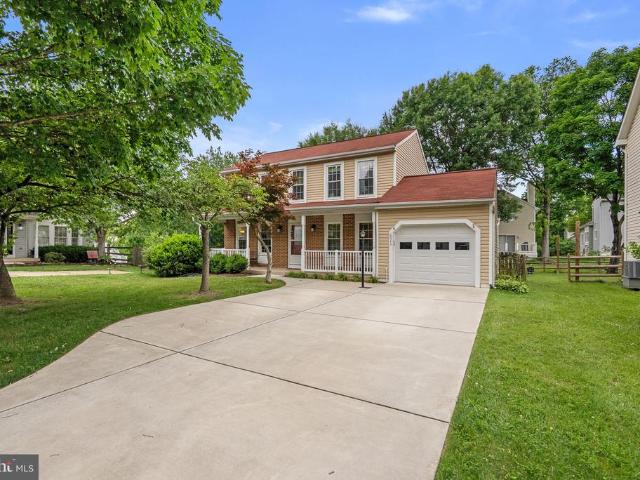
6219 Austin Way
View photo
House · for sale
USD 1,049,000
USD 224/sq.ft
6219 Austin Way
Glenshire Towne
· 4,672 sq.ft · 4 Bedrooms · 3 Baths · House
· Fireplace · Equipped kitchen · Parking
Glenshire Towne · 4,672 sq.ft · 4 Bedrooms · 3 Baths · House · Fireplace · Equipped kitchen · Parking
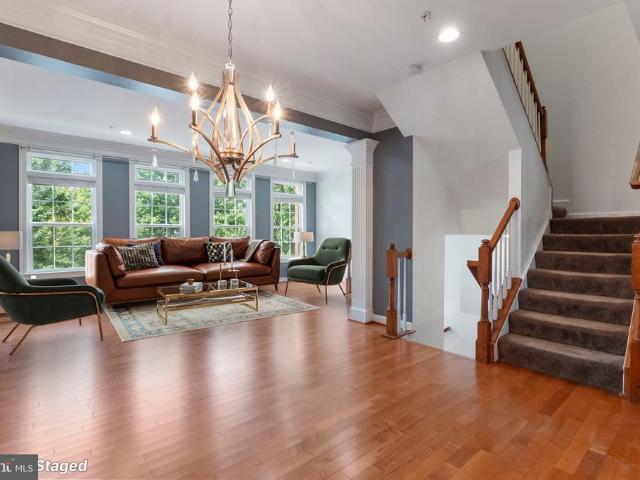
Your dream home awaits! Modern, open concept, new-build 4 BR/3.5 BA home featuring extensive upgrades as follows: Charming front exterior with front porch, capped white columns, lower stone wall, Colonial beaded siding, white carriage-style garage doors, professional landscaping & freshly sealed driveway with side pavers; maximum home bump-outs; large eat-in kitchen with massive quartz island & long quartz sunroom breakfast bar, white Shaker/glass cabinets, backsplash with hand-crafted ceramic tiles & matching stainless steel appliances including gas cooking range, under-the-counter microwave & double wall ovens, looking out to generous sunroom with cathedral ceilings; wood/marble gas fireplace; ebony wood stairs with white risers, high-end carpet runner & matching upgraded Craftsman wood posts, banisters & spindles; upgraded lighting throughout including several modern crystal chandeliers; well-placed fans; designer paint, trim, moldings, doors & tray ceilings; custom white wood corni
USD 1,049,000
9242 Spring Valley Road
View photo
House · for sale
USD 650,000
USD 333/sq.ft
9242 Spring Valley Road
Glenshire Towne
· 1,948 sq.ft · 4 Bedrooms · 2 Baths · House
· Patio · Garden · Equipped kitchen
Glenshire Towne · 1,948 sq.ft · 4 Bedrooms · 2 Baths · House · Patio · Garden · Equipped kitchen
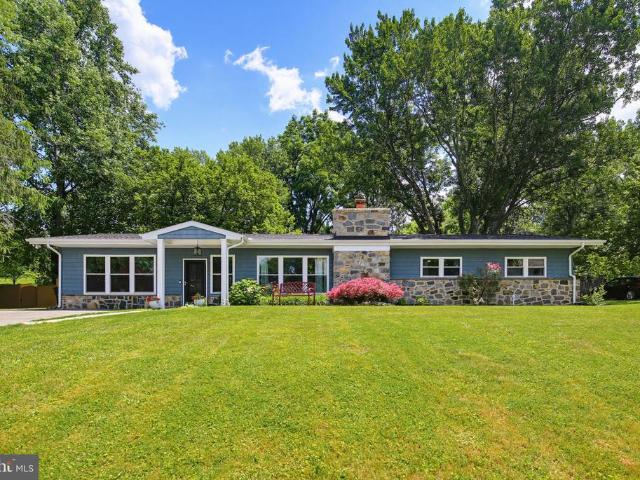
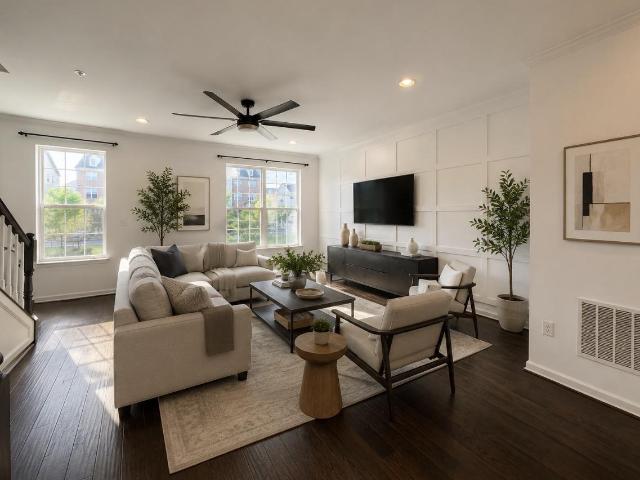
Welcome home to this beautifully rebuilt rancher offering the perfect blend of established neighborhood charm and modern construction. When you enter the home you are welcomed by a spacious Great Room which includes the kitchen that features a huge island with cabinetry on both sides, stainless steel appliances, a large stainless steel sink with a window that looks out to the flat backyard, and a beverage refrigerator that finishes off the kitchen area with beautiful waterfall granite counter. The sitting area of the Great Room has three large windows that allow tons of natural light. The dining area of the Great Room features plenty of space for sit down dinners and an entry onto the patio. The generously sized family room gives you another comfortable living space that works perfectly for entertaining. The primary bedroom has dual closets and ensuite primary bathroom, which has a glass enclosed shower with built-in seat, dual sinks, and a large linen closet. The three remaining bedro
USD 650,000
1120 Beall Place
View photo
House · for sale
USD 450,000
USD 264/sq.ft
1120 Beall Place
Glenshire Towne
· 1,701 sq.ft · 4 Bedrooms · 2 Baths · House
· Garden · Parking · Equipped kitchen
Glenshire Towne · 1,701 sq.ft · 4 Bedrooms · 2 Baths · House · Garden · Parking · Equipped kitchen
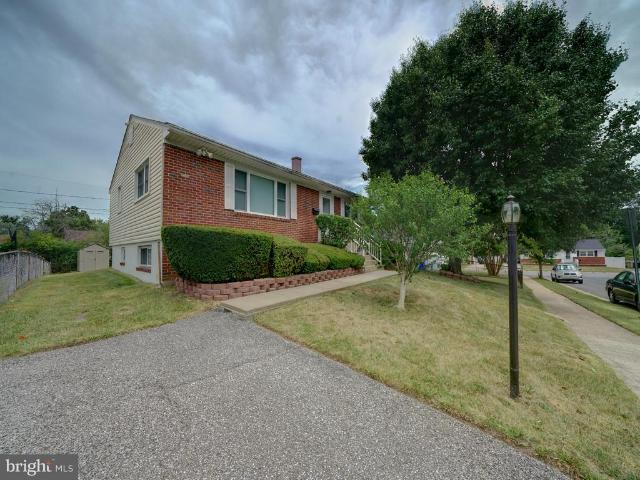
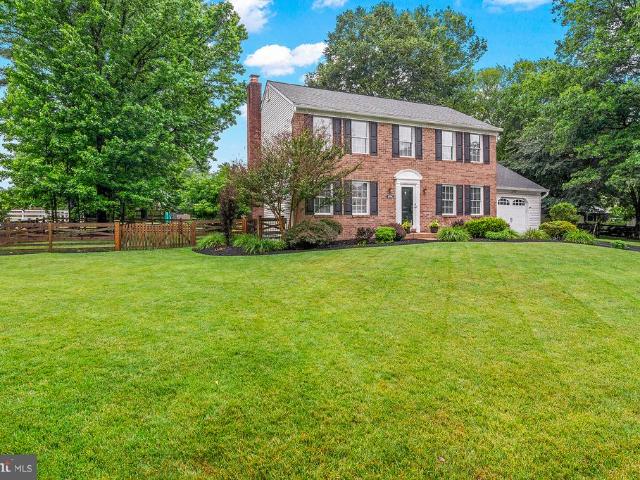
Rarely do you find an older home that has been so well preserved. This brick front raised rancher has many recent upgrades that blend so well with the solid construction of the original home. A paved driveway offering off street parking is an added bonus to this lot. Beautifully landscaped and large level grassy back yard with shed. Entrance to the home has sturdy updated handrails leading to the portico. Inside you enter into the spacious living and dining room combination. Plush carpet cover the hardwoods. Main level feature 3 bedrooms with hardwood floors exposed and tiled hall bathroom with tub. The kitchen has a gas cooktop with exhaust, updated wall oven and refrigerator. The original wood cabinets are in good condition and neutral vinyl flooring was added, that runs into the breakfast nook. Back door exits to the rear yard. The lower level is mostly finished with an optional 4th bedroom/den, 2nd full bath and plenty of storage room in the utility/laundry/storage room. The major
USD 450,000
5911 Woodcutter Way
View photo
Townhouse · for sale
USD 395,000
USD 239/sq.ft
5911 Woodcutter Way
Glenshire Towne
· 1,647 sq.ft · 3 Bedrooms · 2 Baths · Townhouse
· Office room · Gym · Cellar
Glenshire Towne · 1,647 sq.ft · 3 Bedrooms · 2 Baths · Townhouse · Office room · Gym · Cellar
Amazing value in columbia! Welcome to this move-in ready, spacious 3-bedroom, 2.5-bathroom townhouse. This home stands out from the rest with significant recent capital improvements. The main level offers a great flow for entertaining, while the fully finished basement provides excellent versatile space for a family room, home office, or gym. Just minutes from Columbias premier shopping, dining, parks, and commuter routes. Dont miss this gem. Move right in and start enjoying life!
USD 395,000
4823 Worthington Way
View photo
House · for sale
USD 659,000
USD 373/sq.ft
4823 Worthington Way
Glenshire Towne
· 1,765 sq.ft · 4 Bedrooms · 3 Baths · House
· Patio · Garden · Office room · Deck · Equipped kitchen · Parking
Glenshire Towne · 1,765 sq.ft · 4 Bedrooms · 3 Baths · House · Patio · Garden · Office room · Deck · Equipped kitchen · Parking
Welcome to the Highly Sought-After Worthington Neighborhood! This move-in-ready 4-bedroom, 3-bathroom home is situated on approximately half an acre of level land, featuring a fenced backyard and a spacious two-car garage. Nestled in a private, stately setting, this home offers an open and inviting floor plan filled with abundant natural light. The updated kitchen boasts stainless steel appliances, granite countertops, hardwood floors, ample cabinetry, and an adjoining dining area with a sliding glass door leading to the rear deck. Major updates include a new HVAC system and water heater installed in 2022, providing peace of mind for years to come. The spacious primary suite features a private full bathroom. The finished lower level offers a large family room, fourth bedroom, and full bathideal for guests, in-laws, or a home office. Step outside and enjoy the expansive backyard, complete with a large deck, brick patio, and plenty of space for entertaining, recreation, or simply relaxin
USD 659,000
4704 Yorkshire Drive
View photo
House · for sale
USD 725,000
USD 330/sq.ft
4704 Yorkshire Drive
Glenshire Towne
· 2,196 sq.ft · 4 Bedrooms · 2 Baths · House
· Fireplace · Equipped kitchen · Cellar
Glenshire Towne · 2,196 sq.ft · 4 Bedrooms · 2 Baths · House · Fireplace · Equipped kitchen · Cellar
Nestled in the prestigious Brampton Hills, this exquisite Colonial-style residence exudes timeless elegance and modern comfort. This meticulously maintained home features four bedrooms and two and a half bathrooms, perfect for both relaxation and entertaining. Step inside to discover a warm and inviting atmosphere, highlighted by gleaming hardwood floors and an abundance of natural light. The heart of the home is the beautiful kitchen, equipped with stainless steel appliances, upgraded countertops, and an eat-in area that seamlessly flows into the family room, creating an ideal space for gatherings. A formal dining room adds a touch of sophistication for special occasions. The cozy family room, complete with a wood-burning fireplace adorned with glass doors, invites you to unwind after a long day. The primary suite offers a private retreat with an en-suite bath, ensuring comfort and privacy. The partially finished basement provides additional living space with both interior and outside
USD 725,000
1719 Mill Branch Drive
View photo
Townhouse · for sale
USD 539,000
USD 217/sq.ft
1719 Mill Branch Drive
Glenshire Towne
· 2,476 sq.ft · 3 Bedrooms · 2 Baths · Townhouse
· Parking · Equipped kitchen
Glenshire Towne · 2,476 sq.ft · 3 Bedrooms · 2 Baths · Townhouse · Parking · Equipped kitchen
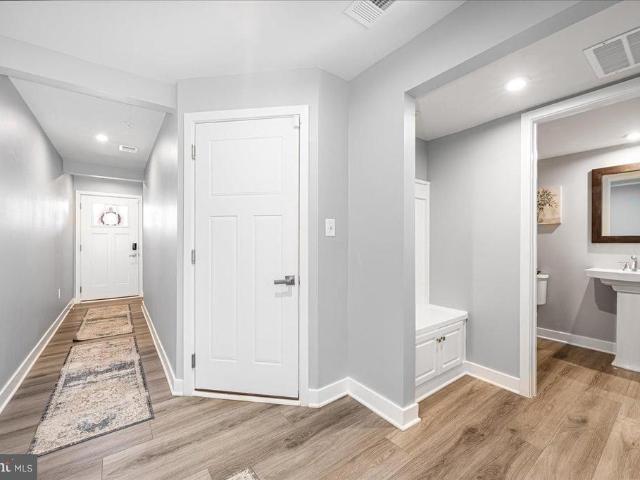
Reduced. One of the larger floor plans in the neighborhood. Experience true Luxury in this top of the line upgraded, end-unit townhouse, in a coveted community! This gorgeous home has 3 spacious levels providing great comfort, ample storage and so much space to entertain in style! Enter to find a large rec/family room, half bath, storage room, mud room and the entrance to the 2 car garage. Upgrades include recessed lighting & lvp flooring. The main level is a massive open space that is bright and welcoming. Large enough to host everyone you know & love, to create the best memories. If this isn't enough, step out onto the Sky Lanai. The perfect indoor/outdoor space for those cozy evenings by the fire or a summer barbeque. The dream kitchen has superior granite countertops, tile backsplash, farmhouse sink, steel appliances, an entertainer's island and pantry. Upstairs, there are 3 bedrooms and 2 baths along with the washer. Dryer conveniently located near the Primary bedroom. The Primary
USD 539,000
4647 Yorkshire Drive
View photo
House · for sale
USD 899,900
USD 188/sq.ft
4647 Yorkshire Drive
Glenshire Towne
· 4,779 sq.ft · 5 Bedrooms · 3 Baths · House
Glenshire Towne · 4,779 sq.ft · 5 Bedrooms · 3 Baths · House
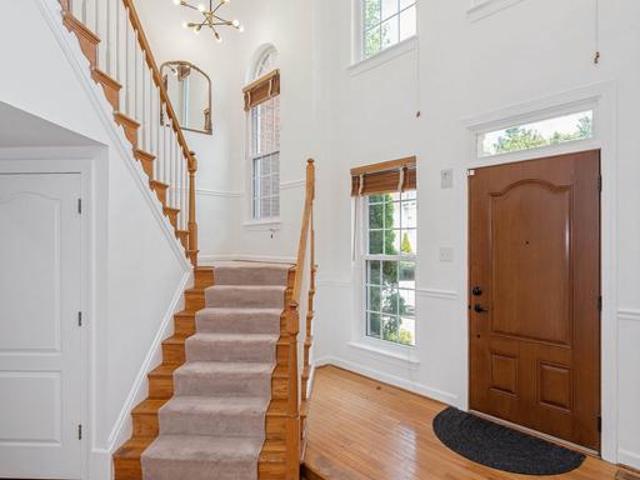
Welcome to 4647 Yorkshire Drive, a stunning home nestled on a quiet cul-de-sac in Brampton Hills, one of Ellicott Citys most prestigious and sought-after communities. Spanning over 4,700 square feet, this exquisite home delivers an exceptional blend of comfort, style, and functionality, all perfectly situated against a tranquil backdrop of tree-lined open space. Offering total peace of mind for the foreseeable future, all critical systems have been recently modernized, featuring an updated upper HVAC (2021) and lower HVAC (2020), water heater (2023), architectural shingle roof (2021), and a pristine 2025 refrigerator. Step into elegance with this breathtaking, two-story foyer that immediately sets the tone for the rest of the home. The dramatic high ceilings and gleaming hardwood floors create an incredibly airy and open atmosphere, allowing light to cascade down from the upper level onto a sweeping, open-concept staircase that serves as the focal point of the space. Establishing a sea
USD 899,900
1718 Severn Road
View photo
House · for sale
USD 650,000
USD 230/sq.ft
1718 Severn Road
Glenshire Towne
· 2,820 sq.ft · 4 Bedrooms · 2 Baths · House
· Garden · Swimming pool
Glenshire Towne · 2,820 sq.ft · 4 Bedrooms · 2 Baths · House · Garden · Swimming pool
Rarely does a property in Severn offer this combination of land, space, flexibility, and value. Set on an exceptional 1-acre lot backing to trees, this oversized detached split-level home offers a setting that is increasingly difficult to find at this price point, with nearly 3,000 total square feet of living space, a layout designed for both everyday comfort and long-term versatility, a location within the Severn Run High School zone, and the added bonus of no HOA. The homesite is a true standout, providing privacy, open space, and a peaceful natural backdrop rarely found among neighboring properties. The fully fenced yard offers endless possibilities for entertaining, pets, play, gardening, or simply enjoying the outdoors, while the above-ground pool adds even more appeal for summer fun and gatherings. Inside, the home lives far larger than a typical split-level thanks to a stunning sunroom addition that brings in exceptional natural light and adds meaningful living space. Framed by
USD 650,000
10728 Cottonwood Way
View photo
House · for sale
USD 825,000
USD 209/sq.ft
10728 Cottonwood Way
Glenshire Towne
· 3,940 sq.ft · 5 Bedrooms · 3 Baths · House
· Equipped kitchen
Glenshire Towne · 3,940 sq.ft · 5 Bedrooms · 3 Baths · House · Equipped kitchen
Welcome to 10728 Cottonwood Way, an exceptional luxury residence nestled in one of Columbia's most desirable communities. Thoughtfully updated and meticulously maintained, this stunning 5-bedroom, 3.5-bathroom home offers the perfect blend of elegance, comfort, and modern convenience. From the moment you arrive, you'll appreciate the home's impressive curb appeal, spacious layout, and beautifully refreshed interiors. Step inside to discover sun-filled living spaces enhanced by fresh designer paint and stylish recessed lighting throughout the main level, creating a warm and sophisticated atmosphere. The heart of the home is the beautifully updated kitchen featuring brand-new stainless steel appliances, abundant cabinetry, and generous workspace, making it ideal for both everyday living and entertaining. The seamless flow between the kitchen, family room, living room, and dining areas creates the perfect setting for gatherings large and small. Retreat to the primary suite, offering a pri
USD 825,000
300 Alluvium Dr
View photo
Townhouse · for sale
USD 650,000
USD 266/sq.ft
300 Alluvium Dr
Glenshire Towne
· 2,443 sq.ft · 4 Bedrooms · 3 Baths · Townhouse
· Parking
Glenshire Towne · 2,443 sq.ft · 4 Bedrooms · 3 Baths · Townhouse · Parking
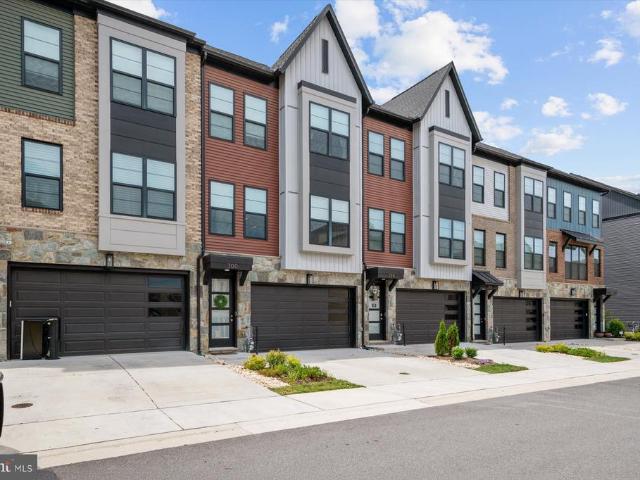
Luxury, Privacy, and ValueWithout the New Construction Wait. Welcome to one of the most desirable homes in Watershed. Perfectly positioned on a premium homesite overlooking permanently protected Patuxent Reserve land, backing to trees, this exceptional Craftmark-built residence offers something increasingly difficult to findluxury living with unobstructed natural views and privacy that will never change. With approximately 2,400 square feet across three beautifully finished levels, this home combines sophisticated design, thoughtful upgrades, and flexible living spaces that adapt to the way you live today. A 2 car garage with easy entry into the home in not 1 but 2 entrances. From the moment you enter, you'll notice the difference. Sunlight pours through oversized windows, highlighting upscale finishes and creating a bright, inviting atmosphere throughout. The entry level features a private bedroom with an en-suite bath, making it ideal for guests, multigenerational living, or a dedica
USD 650,000
1005 Overlook Way
View photo
Townhouse · for sale
USD 525,000
USD 329/sq.ft
1005 Overlook Way
Glenshire Towne
· 1,593 sq.ft · 3 Bedrooms · 2 Baths · Townhouse
· Equipped kitchen · Parking
Glenshire Towne · 1,593 sq.ft · 3 Bedrooms · 2 Baths · Townhouse · Equipped kitchen · Parking
Welcome Home! 1005 Overlook Way is a like new townhome located in the highly sought-after community of Laurel Overlook. Built in 2022 this spacious home offers over 2,400 square feet of living space featuring 3 bedrooms, 2 full bathrooms, 1 half bathrooms, and a 2-car garage over three levels of living space. This home offers an open floor concept with tons of natural light & large ceilings, chef kitchen. The kitchen features quartz countertops, custom cabinetry, stainless steel appliances, and a large pantry for storage. The kitchen leads into a large space for entertaining. Master suite offers plenty of space for king size bed with plenty of closet space, ceiling fans, with in suite bathroom with. Two more bedrooms with an upper-level laundry room. This home provides quick access to the University of Maryland, MARC train, NASA, Fort Meade, UM Laurel Medical Center, BWI Airport. Great location for Laurel Race track, entertainment and Dining
USD 525,000
4523 Kingscup Court
View photo
Townhouse · for sale
USD 539,900
USD 249/sq.ft
4523 Kingscup Court
Glenshire Towne
· 2,164 sq.ft · 4 Bedrooms · 3 Baths · Townhouse
· Equipped kitchen · Cellar
Glenshire Towne · 2,164 sq.ft · 4 Bedrooms · 3 Baths · Townhouse · Equipped kitchen · Cellar
Welcome to 4523 Kingscup Court, a beautiful brick front townhome nestled in the sought after community of Dorsey Hall. Freshly painted throughout and featuring updated bathrooms, this home has been thoughtfully refreshed and is move-in ready. New carpet has been installed in the primary bedroom, basement, and piano room/fourth bedroom, while all remaining carpet was recently replaced in 2024 and has just been professionally steam cleaned. The main level is open and bright, featuring a spacious living room, a dedicated dining area, and a stunning kitchen complete with granite countertops, stainless steel appliances. Perfect for both everyday living and entertaining. Upstairs, cathedral ceilings create an airy, light filled atmosphere. The primary suite offers a private bath, while two additional bedrooms and a well appointed hall bath provide plenty of space for family or guests. The finished walk out lower level adds incredible versatility, offering a fourth bedroom or bonus room ideal
USD 539,900
6162 Downs Ridge Court
View photo
House · for sale
USD 560,000
USD 371/sq.ft
6162 Downs Ridge Court
Glenshire Towne
· 1,507 sq.ft · 3 Bedrooms · 2 Baths · House
Glenshire Towne · 1,507 sq.ft · 3 Bedrooms · 2 Baths · House
Prime location with exceptional convenience just 0.5 miles to Elkridge Elementary, under 2 miles to Route 100 and 895, around 3 miles to Patapsco Valley State Park, I-95, and the Dorsey MARC Station, and less than 6 miles to BWI Airport. Auction! Occupied property and inspections NOT available. Sold as-is. No for sale sign. Contact with occupants is prohibited. No financed offers/bids as there is NO access. Property is being sold occupied with any and all occupants in AS IS/WHERE IS condition. Neither the seller nor the listing broker can verify the existence of any lease agreement, either written or verbal, nor any rental amount being paid, due or owing. Please DO NOT disturb the occupants. Access for inspections or other purposes is NOT available. Buyer is assuming ALL responsibility for any necessary eviction action. Do not email any offers as the property is being sold via auction and all bids are to be submitted online during auction period. The sale will be subject to a 5% buyers
USD 560,000
7142 Rivers Edge Road
View photo
House · for sale
USD 950,000
USD 232/sq.ft
7142 Rivers Edge Road
Glenshire Towne
· 4,080 sq.ft · 4 Bedrooms · 3 Baths · House
· Office room
Glenshire Towne · 4,080 sq.ft · 4 Bedrooms · 3 Baths · House · Office room
Welcome to 7142 Rivers Edge Rd a stunning brick-front Colonial nestled in the highly sought-after Rivers Edge community in Columbia! One of this home's biggest advantages is no HOA fees and no Columbia Association assessments, giving you more freedom and lower ownership costs. Offering over 4,000 square feet of beautifully finished living space, this meticulously maintained, move-in-ready home combines timeless elegance with everyday functionality. Step inside and be greeted by a dramatic spiral staircase that creates a grand first impression. The thoughtfully designed main level features a welcoming family room, an additional formal living room, a dedicated home office, bonus flex space, and an elegant formal dining roomperfect for entertaining, holidays, or working from home. Freshly painted throughout, the upper level offers four generously sized bedrooms designed for comfortable family living. The fully finished lower level provides exceptional flexibility with a full bathroom, kit
USD 950,000
6100 Starburn Path
View photo
Townhouse · for sale
USD 430,000
USD 252/sq.ft
6100 Starburn Path
Glenshire Towne
· 1,701 sq.ft · 3 Bedrooms · 2 Baths · Townhouse
· Garden · Office room · Deck · Equipped kitchen
Glenshire Towne · 1,701 sq.ft · 3 Bedrooms · 2 Baths · Townhouse · Garden · Office room · Deck · Equipped kitchen
Fabulous end unit town home in the desirable Arborside community. Meticulously maintained with fresh paint and carpeting, this much loved home has been the hub for wonderful gatherings and holidays. The main living room flows into a spacious dining room and fully equipped kitchen with huge island. The upper level features a primary bedroom with a vaulted ceiling, large closet, and private bath. 2 additional bedrooms and a full bath provide plenty of room for family or guests. A lower level family room offers additional space for entertaining or everyday life, plus a bonus room/office/study, another 1/2 bath, and laundry/storage room and lots of storage. End units are a rare commodity, and afford wonderful additional space, windows, and yard space. This home has a deck for outdoor relaxation, fence, and a great view of wooded space. Location is always paramount, and this home is conveniently located to schools, great shopping, parks, and all commuter routes. Move in ready, this home is
USD 430,000
6343 Roan Stallion Lane
View photo
House · for sale
USD 600,000
USD 281/sq.ft
6343 Roan Stallion Lane
Glenshire Towne
· 2,131 sq.ft · 3 Bedrooms · 3 Baths · House
· Garden · Deck · Equipped kitchen
Glenshire Towne · 2,131 sq.ft · 3 Bedrooms · 3 Baths · House · Garden · Deck · Equipped kitchen
Seller received a'SIGHT UNSEEN' offer that he couldn't refuse. Welcome to this thoughtfully updated and move-in ready colonial on a quiet cul-de-sac in the highly sought-after Kendall Ridge neighborhood! A charming covered front porch and beautiful landscaping create a warm welcome, leading into the traditional main level where rich hardwood floors extend throughout the family and dining rooms, all enhanced by crown molding. Enjoy the inviting family room that offers a spacious and comfortable gathering space, highlighted by French doors that open to the 3-season sunroom, creating a seamless transition for indoor-outdoor living and entertaining. The 3-season sunroom is a great space to relax or entertain and has an attached 2-tiered deck that offers an area for grilling as well as a seating area and also has steps that lead down to the backyard. The bright, updated kitchen combines style and functionality with rich wood cabinetry, granite countertops, tile backsplash and flooring, and
USD 600,000
43 Midway Avenue
View photo
House · for sale
USD 125,000
USD 84/sq.ft
43 Midway Avenue
Glenshire Towne
· 1,485 sq.ft · 3 Bedrooms · 2 Baths · House
· Equipped kitchen
Glenshire Towne · 1,485 sq.ft · 3 Bedrooms · 2 Baths · House · Equipped kitchen
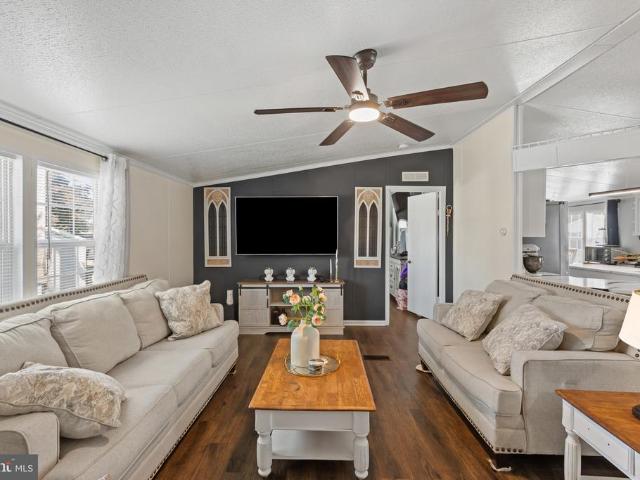
Inviting ranch-style mobile home offering 3 bedrooms, 2 full bathrooms, and 1,492 finished square feet in charming Midway Mobile Village. The bright open-concept layout is enhanced by vaulted ceilings, rich accent walls, abundant natural light, and stylish flooring throughout the main living areas. Step inside the spacious living room, where a ceiling fan and soaring ceilings create an airy atmosphere that flows seamlessly into the adjacent dining area with a breakfast bar and open sightlines to the kitchen. Designed for both everyday living and entertaining, the beautifully updated eat-in kitchen features a center island, stainless steel appliances, abundant white cabinetry, granite countertops with generous counter space, and a spacious dining area surrounded by large windows. A charming built-in corner bookcase adds character, while a nearby laundry room provides additional convenience. The owner's suite serves as a private retreat, highlighted by a striking accent wall and an attac
USD 125,000
7836 Edmunds Way
View photo
Townhouse · for sale
USD 449,900
USD 286/sq.ft
7836 Edmunds Way
Glenshire Towne
· 1,572 sq.ft · 3 Bedrooms · 2 Baths · Townhouse
· Garden · Deck · Fireplace · Equipped kitchen · Parking
Glenshire Towne · 1,572 sq.ft · 3 Bedrooms · 2 Baths · Townhouse · Garden · Deck · Fireplace · Equipped kitchen · Parking
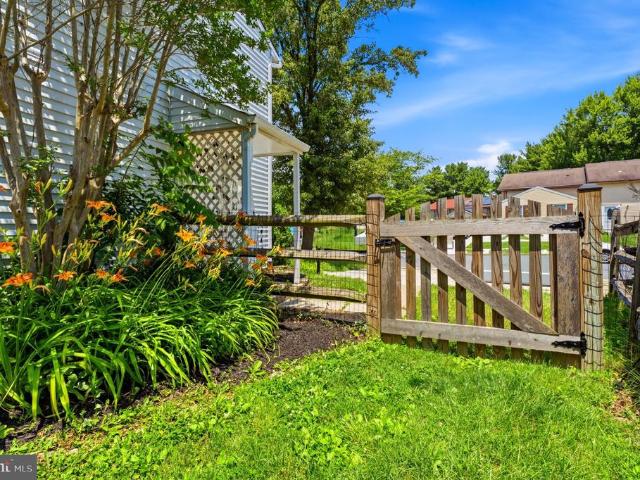
New price and an incredible value. Priced below recent comps! Come see this beautifully maintained brick-front townhome featuring 3 bedrooms, 2 full baths, 2 half baths, and updates throughout. The bright and inviting main level offers durable laminate wood flooring, a bright and spacious living room with built-ins, a dining area, half bath, and an updated kitchen with granite countertops, new stainless steel appliances, and ample cabinet space. Sliding doors lead to a maintenance-free deck overlooking the fully fenced backyard. Upstairs, the spacious primary suite includes a walk-in closet and private en-suite bath, along with two additional bedrooms and a full hall bath. The finished lower level provides additional living space with a cozy wood-burning fireplace, half bath, and large storage room. 2 assigned parking spaces and plenty of guest parking along Wesley Road. Recent updates include a new water heater (2025), new sliding door, new kitchen appliances, new washer and dryer, HV
USD 449,900
7306 Isabella Road
View photo
Townhouse · for sale
USD 719,950
USD 323/sq.ft
7306 Isabella Road
Glenshire Towne
· 2,228 sq.ft · 3 Bedrooms · 2 Baths · Townhouse
· Patio · Garden · Equipped kitchen
Glenshire Towne · 2,228 sq.ft · 3 Bedrooms · 2 Baths · Townhouse · Patio · Garden · Equipped kitchen
Luxury Townhome for Sale in Laurel, MD | 7306 Isabella Road, Laurel, MD 20723 | Howard County Welcome to 7306 Isabella Road, a beautifully upgraded luxury townhome in the highly sought-after community of Howard County, Maryland. Built in 2022, this meticulously maintained three-level residence combines modern design, premium finishes, and exceptional community amenities in a location that offers easy access to both Baltimore and Washington, D. C. With approximately three levels of thoughtfully designed living space, this stunning home showcases an open-concept floor plan ideal for today's lifestyle. The entry level features a spacious family room that opens directly to a custom paver patio and fully fenced backyard, creating a seamless indoor-outdoor living experience perfect for entertaining or relaxing. The main level impresses with abundant natural light, elevated luxury vinyl plank flooring, custom plantation shutters, and a gourmet kitchen designed to be the heart of the home. The
USD 719,950
6248 Blue Dart Place
View photo
Townhouse · for sale
USD 375,000
USD 331/sq.ft
6248 Blue Dart Place
Glenshire Towne
· 1,130 sq.ft · 3 Bedrooms · 2 Baths · Townhouse
· Garden · Deck · Equipped kitchen · Parking
Glenshire Towne · 1,130 sq.ft · 3 Bedrooms · 2 Baths · Townhouse · Garden · Deck · Equipped kitchen · Parking
Welcome to 6248 Blue Dart Place, a beautifully maintained Colonial-style twin home nestled in the sought-after Orchard Hill community of Columbia. Renovated in 2019, this charming residence blends timeless character with modern updates, creating a move-in ready opportunity. Offering 3 bedrooms and 2 full bathrooms, the home features a bright and inviting layout designed for comfortable everyday living. The spacious living room provides the perfect gathering space, while the eat-in kitchen offers ample cabinetry, generous table space, and easy access to the outdoor living area. Just off the kitchen, step outside to enjoy the fully fenced backyard complete with a deck, storage shed, and plenty of room for entertaining, gardening, pets, or play. Upstairs, you'll find three well-proportioned bedrooms and a full bathroom, while the additional full bath provides added convenience and flexibility. The home also boasts a large front yard and abundant off-street parking. Residents of Orchard Hi
USD 375,000
7715 Cresap Lane
View photo
Townhouse · for sale
USD 675,000
USD 222/sq.ft
7715 Cresap Lane
Glenshire Towne
· 3,035 sq.ft · 3 Bedrooms · 2 Baths · Townhouse
· Office room · Deck · Equipped kitchen · Parking
Glenshire Towne · 3,035 sq.ft · 3 Bedrooms · 2 Baths · Townhouse · Office room · Deck · Equipped kitchen · Parking
Experience luxury living in this exceptional end-unit Surrey model, the largest floor plan in the community, featuring three-level bump-outs and every upgrade imaginable. Complete with an attached two-car garage, this beautifully appointed home offers the perfect blend of elegance, comfort, and functionality. The open-concept main level showcases engineered hardwood flooring and is ideal for both everyday living and entertaining. The stunning gourmet kitchen is the heart of the home, boasting 42-inch cabinetry, quartz countertops, a classic subway tile backsplash, stainless steel appliances, a built-in wall oven and microwave, an oversized center island, and an expansive walk-in pantry. The sun-filled bump-out provides the perfect space for a breakfast area, home office, or sitting room and opens to a spacious deck for seamless indoor-outdoor living. Upstairs, you'll find the convenient bedroom-level laundry room, a spacious primary suite featuring two walk-in closets and a luxurious e
USD 675,000
7734 Water Street
View photo
Townhouse · for sale
USD 849,999
USD 322/sq.ft
7734 Water Street
Glenshire Towne
· 2,637 sq.ft · 3 Bedrooms · 3 Baths · Townhouse
· Office room · Gym · Equipped kitchen · Swimming pool
Glenshire Towne · 2,637 sq.ft · 3 Bedrooms · 3 Baths · Townhouse · Office room · Gym · Equipped kitchen · Swimming pool
Welcome to this beautiful and spacious 3-level townhome featuring 3 bedrooms and 3.5 bathrooms. The upper level offers 3 generously sized bedrooms and 2 full bathrooms, including a private primary suite. The main level boasts a bright and open floor plan with a large, fully equipped kitchen featuring a double oven, ample cabinet space, and direct access to the rear deckperfect for entertaining or relaxing outdoors. A convenient half bath completes the main level. The finished lower level includes a full bathroom and a versatile bonus room that could serve as a home office, gym, guest space, or potential 4th bedroom (not a legal bedroom). Enjoy fantastic community amenities, including a pool, playground, basketball courts, tennis courts, and more. Contact me today to schedule your private tour!
USD 849,999
7932 Butterfield Drive
View photo
House · for sale
USD 645,000
USD 258/sq.ft
7932 Butterfield Drive
Glenshire Towne
· 2,497 sq.ft · 4 Bedrooms · 2 Baths · House
· Garden · Swimming pool · Fireplace · Equipped kitchen
Glenshire Towne · 2,497 sq.ft · 4 Bedrooms · 2 Baths · House · Garden · Swimming pool · Fireplace · Equipped kitchen
Proudly presenting 7932 Butterfield Drive. Step onto the inviting covered porch, complete with a classic swing, and discover a home that perfectly balances traditional charm with modern updates. The main level shines with gleaming hardwood floors and a seamless flow between spaces. At the heart of the home, the renovated eat-in kitchen features 42-inch white cabinetry, a convection wall oven plus an additional range, and a bright window overlooking the flat, spacious backyard. The kitchen opens directly to a comfortable living area anchored by a brick fireplace and a Pella sliding glass door, making indoor-outdoor transitions a breeze. Upstairs, the primary suite offers a private sanctuary with a walk-in closet and ensuite bath, accompanied by three additional generous bedrooms and a full hall bath. The finished lower level provides versatile space for a recreation room, along with ample storage. Notable upgrades include a 50-year shingle roof (2020), 6' gutters (2022), hot tub (2023),
USD 645,000

Get email alerts

Don't miss out: be the first to know about new properties

The alert was correctly created

On subscribing you accept the conditions of use and the privacy policy
Alert
Receive new ads in your inbox
Save this search
Receive alerts for new listings

We'll send you an email when we have new properties for: "Houses for sale in Glenshire Towne"

The alert was correctly created

Mission Heights, Savage District 6 Savage Howard County Maryland
Woodvalley
Get email alerts and be the first to see new listings
Required field
On subscribing I accept the terms of the privacy policy
Perfect! You'll soon start receiving new listings via email
Alert
Receive an email when we have new ads for Houses for sale in Glenshire Towne
Save this search
Filters

Bedrooms

Size (sq.ft)

sq.ft
sq.ft

Price

USD
USD

Property type

Bathrooms

Clear all filters
Receive notifications when new entries are published.