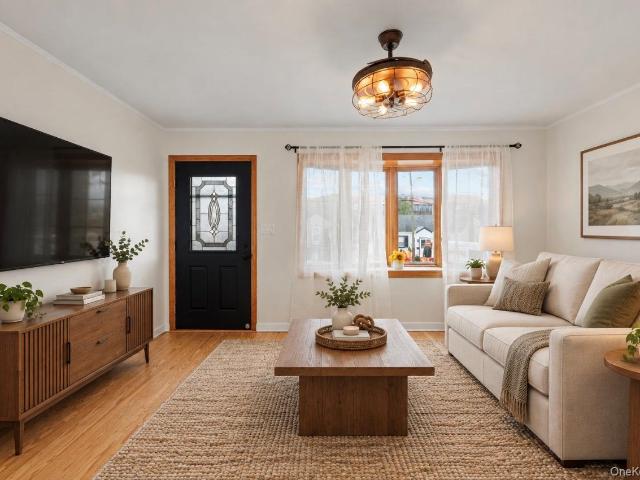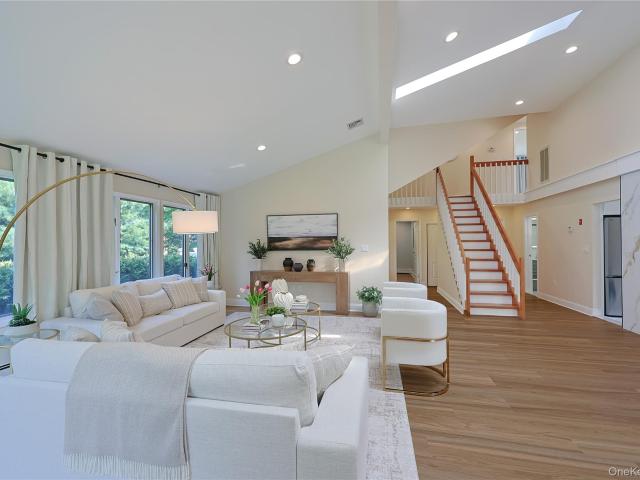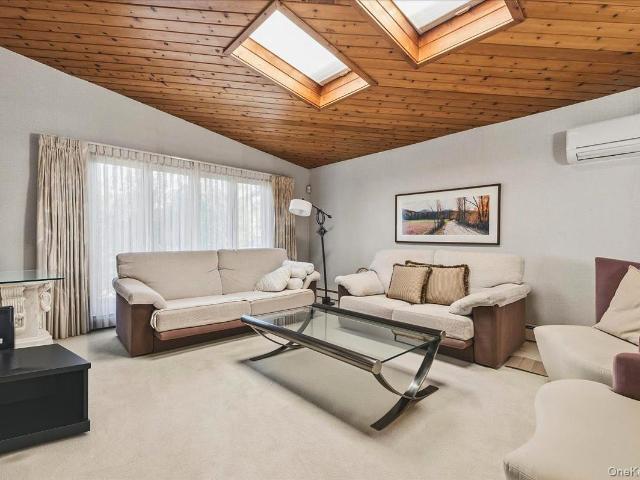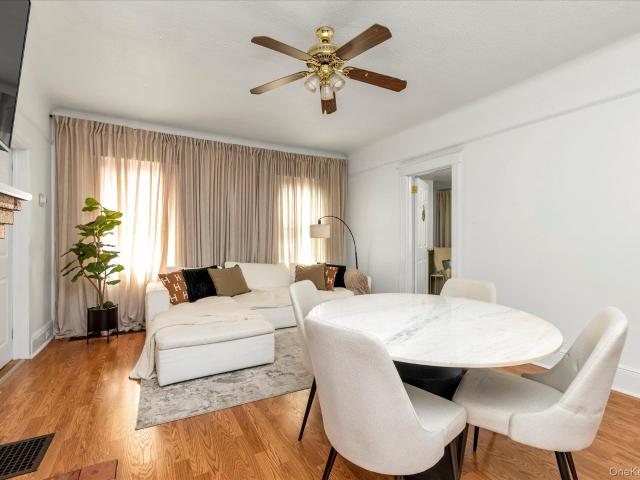
10,181 properties for sale in Glenwood Landing

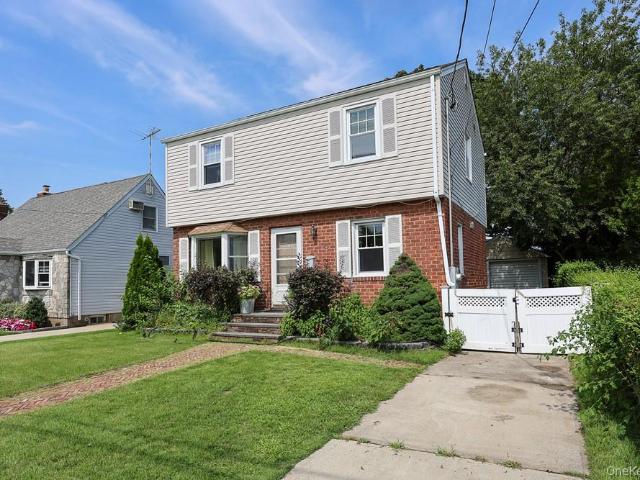
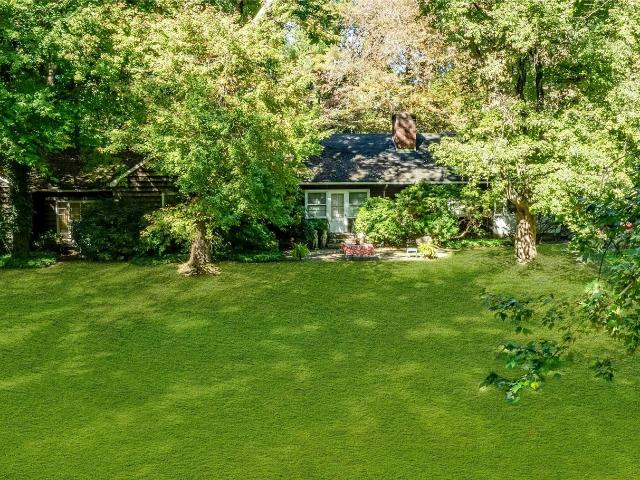
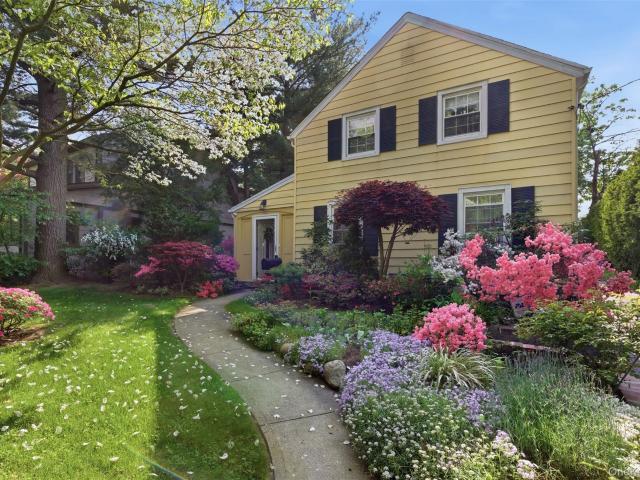
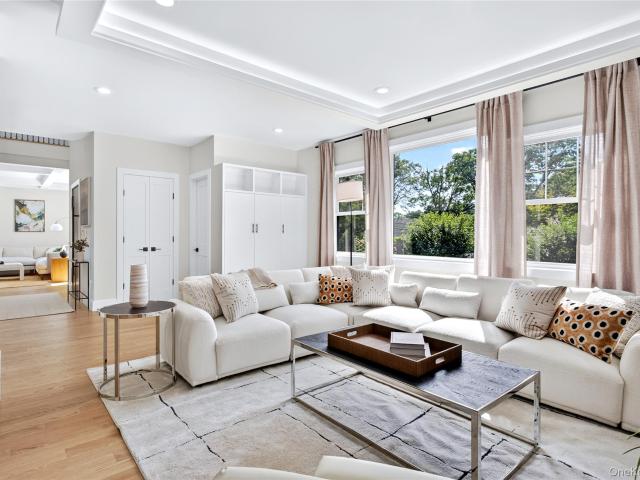
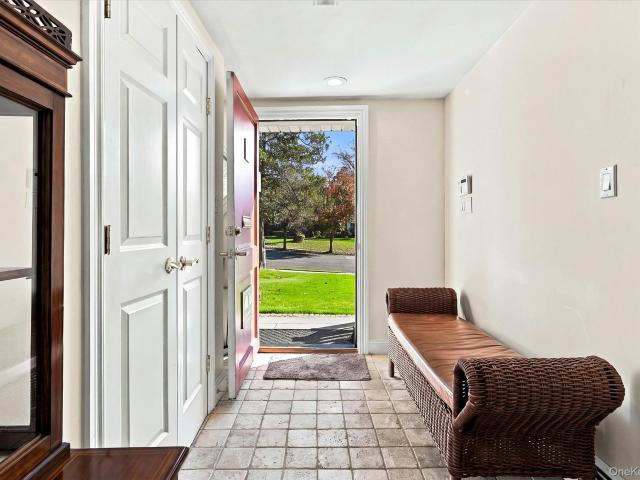
14 Maplewood Lane
View photo
House · for sale
USD 2,325,000
USD 911/sq.ft
14 Maplewood Lane
Glenwood Landing
· 2,551 sq.ft · 3 Bedrooms · 2 Baths · House
· Garden · Parking · Swimming pool
Glenwood Landing · 2,551 sq.ft · 3 Bedrooms · 2 Baths · House · Garden · Parking · Swimming pool
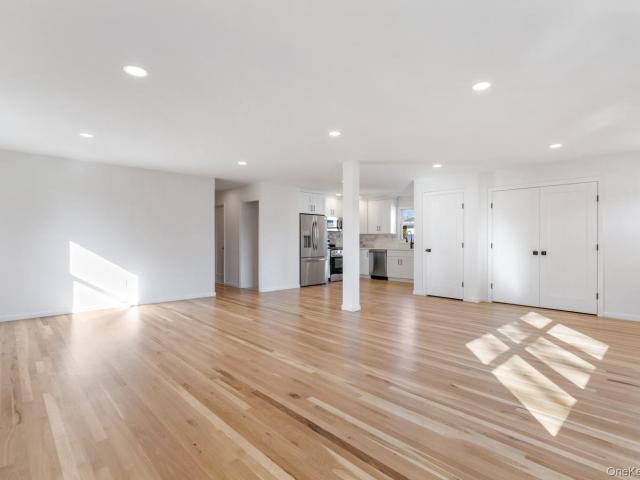
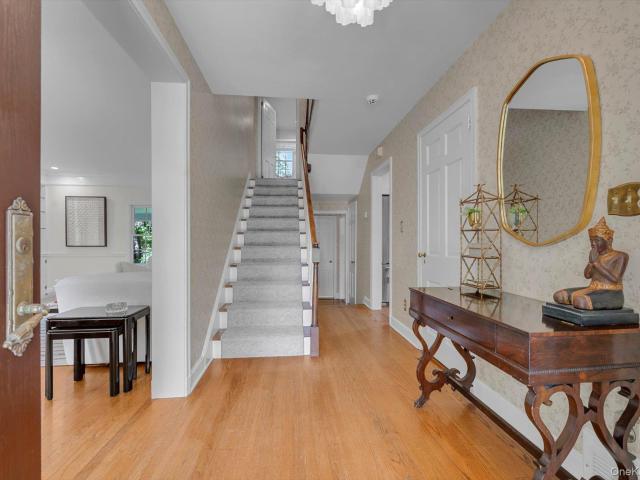
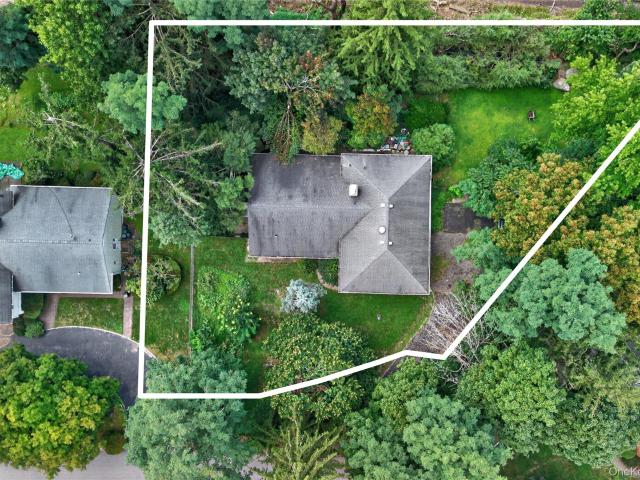
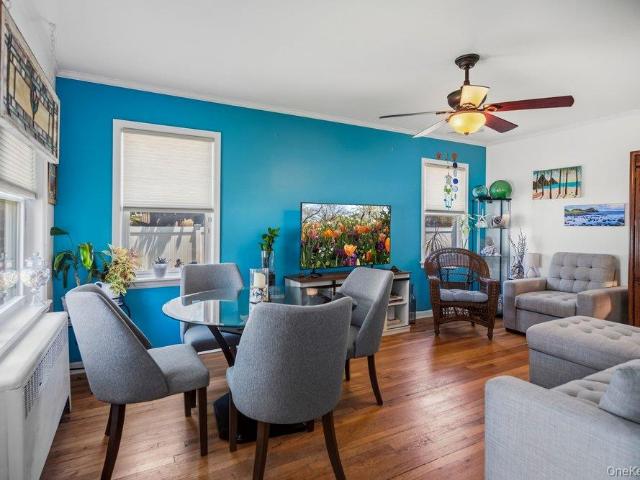
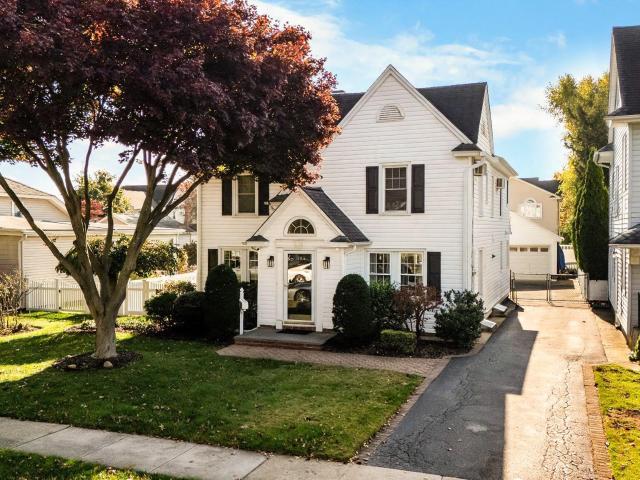
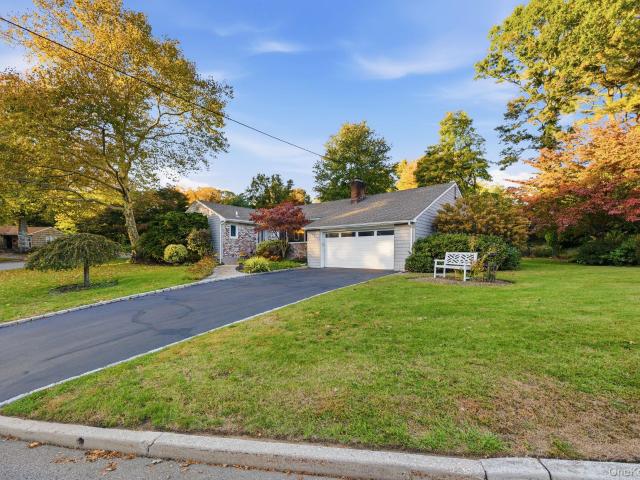
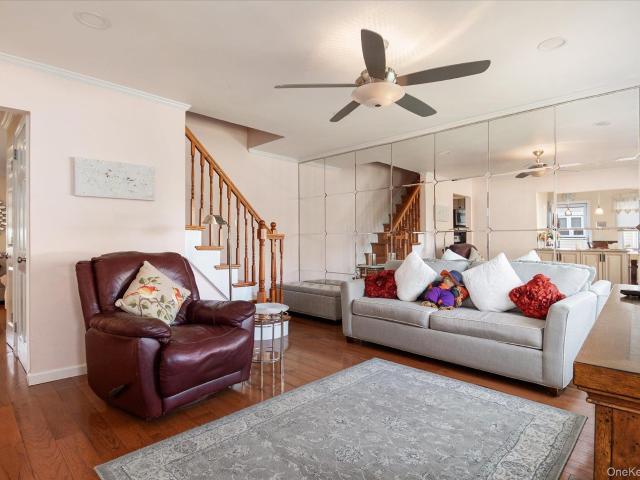
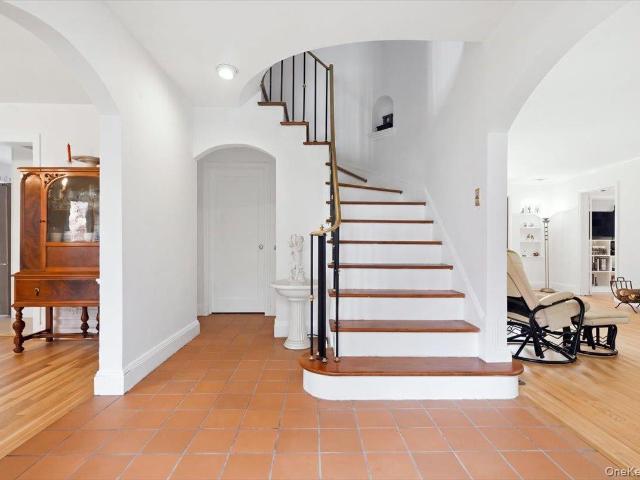
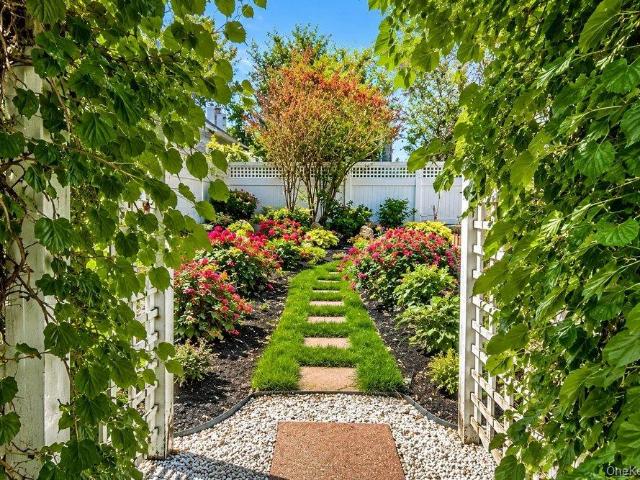
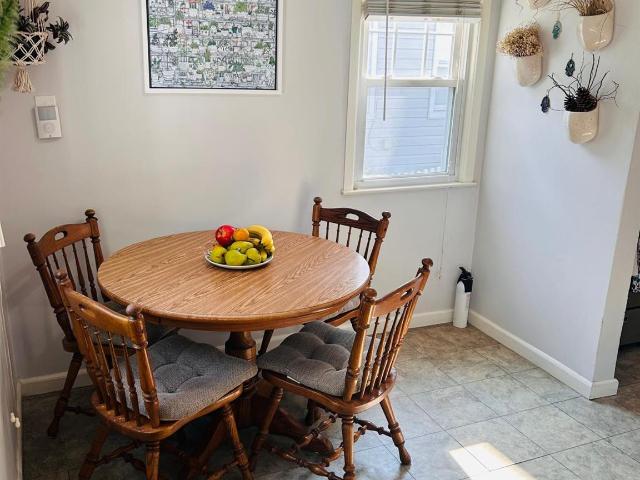
Welcome to 14 Maplewood Lane, a truly incredible opportunity in the highly sought-after Village of East Hills. Set on an exceptional, flat and private property, this home offers the rare combination of comfortable living today and exciting possibilities for the future. Filled with natural light, this home features a spacious open layout, hardwood floors, stainless steel appliances, generous walk-in closets, CAC and a two-car garage. The expansive backyard is a true showstopper! Completely level, private and exceptionally spacious, it offers endless possibilities for entertaining, outdoor living, expansion and creating the ultimate backyard retreat. Move right in and enjoy everything this home already offers, personalize it over time, expand, or bring your vision to life on an extraordinary piece of property. Located in the Roslyn School District with membership to the East Hills Park and Pool. Don’t miss this incredible opportunity!
USD 2,325,000
30 Brookside Drive
View photo
House · for sale
USD 8,450,000
USD 1,252/sq.ft
30 Brookside Drive
Glenwood Landing
· 6,749 sq.ft · 9 Bedrooms · 5 Baths · House
· Office room · Gym · Fireplace · Equipped kitchen · Cellar
Glenwood Landing · 6,749 sq.ft · 9 Bedrooms · 5 Baths · House · Office room · Gym · Fireplace · Equipped kitchen · Cellar
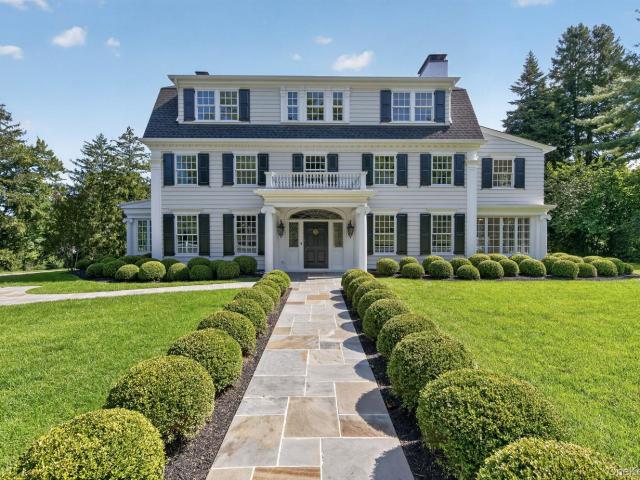
Plandome's one and only'Brookedge'. Originally built in 1912. This one of a kind compound, has been fully restored for today's modern living while preserving it's original character and architectural details. Situated on 1.9 acres directly across from the Village Green this three story center hall colonial features 6,000SF of living space. On the first floor there is an impressive entrance foyer, Living Room with fireplace, Formal Dining Room/coffered ceiling/fireplace, study, 2 Sun rooms, Eat-in kitchen breakfast area, Butlers pantry, Great room/custom built-in media center, Powder room, laundry and mud room. On the second level there is a 5-rm primary suite with a wood burning fireplace, his & hers dressing room, steam shower & large soaking tub. Plus a gym/office or nursery. There are 3 more bedrooms & 2 full baths. On the third floor there are 5 bedrooms or 3 brs plus his & her offices and 2 full baths. The full finished basement offers playroom/fpl, full bathroom, mechanic room. A
USD 8,450,000
126 Jefferson Avenue
View photo
House · for sale
USD 1,700,000
USD 607/sq.ft
126 Jefferson Avenue
Glenwood Landing
· 2,799 sq.ft · 6 Bedrooms · 4 Baths · House
· Garden · Parking · Cellar
Glenwood Landing · 2,799 sq.ft · 6 Bedrooms · 4 Baths · House · Garden · Parking · Cellar
Introducing 126 Jefferson Avenue, an exceptional new-construction legal two-family residence in the heart of Mineola. Thoughtfully designed with modern living, comfort, and versatility in mind, this impressive property offers two beautifully appointed residences, each featuring 3 spacious bedrooms, 2 full bathrooms, including a private en-suite bath, and approximately 1,400 square feet of living space. Double-wide closets in every bedroom, abundant storage throughout, and convenient in-unit laundry hookups enhance the functionality of each residence. The lower unit enjoys direct access to an expansive walk-out basement with 8-foot ceilings, offering additional possibilities, while the upper unit benefits from access to a full attic for additional storage. Outside, the property features a 1.5-car garage, two separate driveways accommodating up to four vehicles each, and a private backyard with space for outdoor entertaining and relaxation. Conveniently located near the LIRR, local resta
USD 1,700,000
40 Cedar Lane N 40
View photo
Condo · for sale
USD 949,000
USD 380/sq.ft
40 Cedar Lane N 40
Glenwood Landing
· 2,497 sq.ft · 2 Bedrooms · 3 Baths · Condo
· Deck · Equipped kitchen
Glenwood Landing · 2,497 sq.ft · 2 Bedrooms · 3 Baths · Condo · Deck · Equipped kitchen
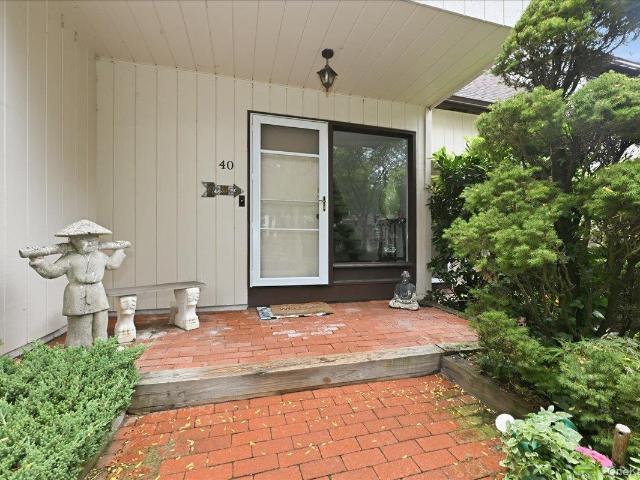
Welcome to this sun-drenched and stylish Glen Head fully-updated townhouse in the Fairway View development, perfectly positioned with ideal southern exposure that bathes the home in natural light all day long. Step into a dramatic entry foyer with soaring cathedral ceilings that flow seamlessly into an open-concept living area. Sleek black hardwood floors anchor the residence, creating a sophisticated backdrop for both daily living and effortless entertaining. The gourmet eat-in kitchen features timeless quartz countertops, a matching backsplash, an expansive island with abundant storage, and a dedicated laundry area with pantry space. Step through sliders from the main living space onto your private back deck—an idyllic setting for outdoor dining or peaceful morning coffee. Upstairs, the primary suite serves as a true sanctuary, complete with a generous closet system and a tranquil, Zen-inspired en-suite bathroom. A spacious second bedroom, an additional full bath, and a versatile den
USD 949,000
93 Haven Avenue
View photo
House · for sale
USD 945,000
USD 569/sq.ft
93 Haven Avenue
Glenwood Landing
· 1,658 sq.ft · 3 Bedrooms · 2 Baths · House
· Fireplace · Equipped kitchen · Air conditioning
Glenwood Landing · 1,658 sq.ft · 3 Bedrooms · 2 Baths · House · Fireplace · Equipped kitchen · Air conditioning
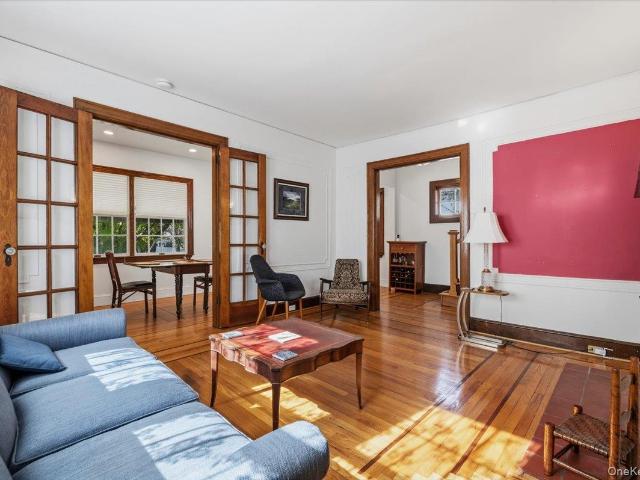
Welcome to 93 Haven Avenue, a charming colonial just 0.4 miles from the Port Washington LIRR station and in the sought-after Port Washington School District. Inside, the character of this home shows throughout: gleaming hardwood floors with decorative inlaid borders, rich wood trim, French doors, and elegant wall moldings. The sun-filled living room is centered on a wood-burning fireplace and opens to a family room with crown molding and a barn door to the kitchen. A bright dining area has recessed lighting. The eat-in kitchen has a decorative tin ceiling, a gas range, a stainless refrigerator and dishwasher, and a butcher-block breakfast bar. A full bath completes the first floor. Upstairs are three bedrooms, including the primary bedroom, plus a full hall bath. An energy-efficient geothermal system provides two zones of heat and two zones of central air, and the home also has natural gas. The walk-up attic offers a finished bonus space and a large spray-foam-insulated area for storag
USD 945,000
31 Chestnut Hill Drive
View photo
House · for sale
USD 7,850,000
USD 1,028/sq.ft
31 Chestnut Hill Drive
Glenwood Landing
· 7,632 sq.ft · 6 Bedrooms · 6 Baths · House
· Equipped kitchen
Glenwood Landing · 7,632 sq.ft · 6 Bedrooms · 6 Baths · House · Equipped kitchen
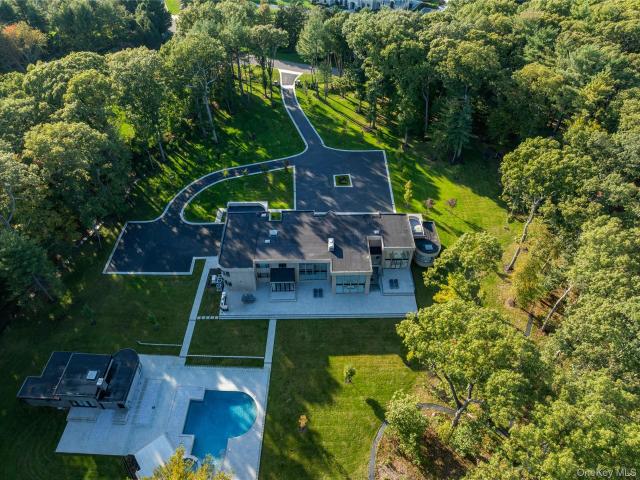
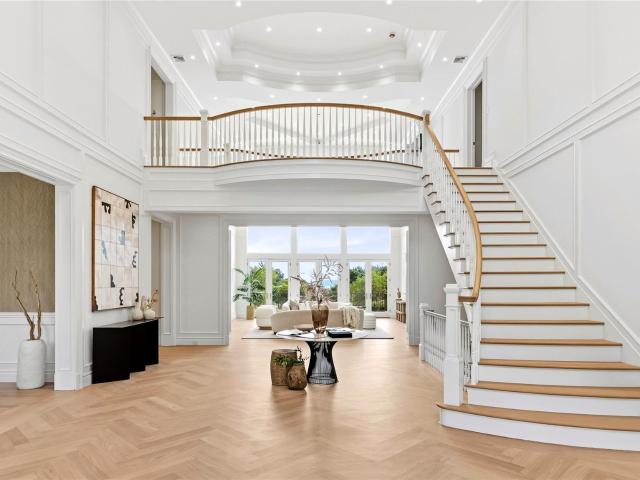
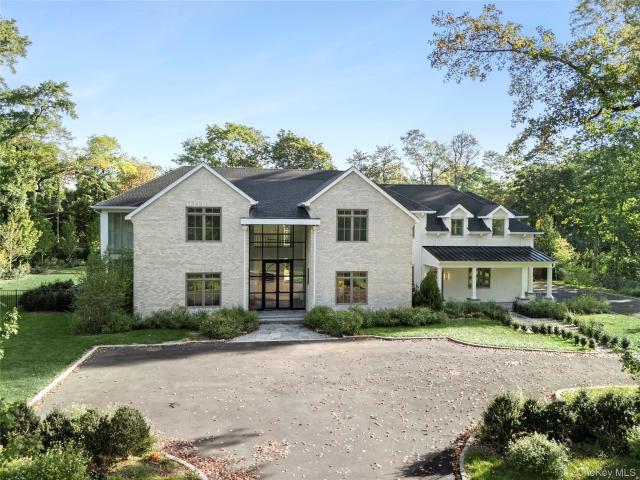
Introducing 31 Chestnut Hill Drive, an extraordinary contemporary estate situated on five private acres at the end of a prestigious cul-de-sac in Upper Brookville. Originally designed by renowned architect Gary Gallagher and comprehensively reimagined from 2023 to 2026 by award-winning architect Stuart Narofsky, this exceptional residence seamlessly blends striking modern architecture with sophisticated design, cutting-edge technology, and resort-style amenities. Spanning over 10,000 square feet, the home features six bedrooms, six full and four half bathrooms, including a luxurious first-floor primary suite. Dramatic architectural details, including two custom floating staircases with glass railings, expansive walls of glass, porcelain flooring, and polished white oak floors, create a remarkable sense of openness and light. Thoughtfully designed living and entertaining spaces are complemented by a state-of-the-art chef's kitchen featuring custom cabinetry, integrated Thermador applian
USD 7,850,000
494 Sally Road
View photo
House · for sale
USD 749,999
USD 703/sq.ft
494 Sally Road
Glenwood Landing
· 1,066 sq.ft · 3 Bedrooms · 2 Baths · House
· Garden · Parking · Equipped kitchen
Glenwood Landing · 1,066 sq.ft · 3 Bedrooms · 2 Baths · House · Garden · Parking · Equipped kitchen
Welcome to 494 Sally Road, a charming Colonial set on a picturesque block. With inviting curb appeal and a warm, comfortable feel, this home features a bright living room with a beautiful bay window, an updated kitchen, and plenty of character throughout. Set on a lovely property with a spacious yard and detached garage, there’s plenty of room to enjoy both inside and out. The home also offers a wonderful opportunity to add your own finishing touches and make it truly yours. Located in the Mineola School District and convenient to shopping, dining, transportation, and everything the area has to offer, this is a home with great potential in a location you’ll love
USD 749,999
86 Summit Road
View photo
House · for sale
USD 2,150,000
USD 1,018/sq.ft
86 Summit Road
Glenwood Landing
· 2,110 sq.ft · 4 Bedrooms · 3 Baths · House
· Garden · Office room · Fireplace · Equipped kitchen · Cellar
Glenwood Landing · 2,110 sq.ft · 4 Bedrooms · 3 Baths · House · Garden · Office room · Fireplace · Equipped kitchen · Cellar
Fall in love with this beautiful Beacon Hill Colonial even before you step inside. The charming front porch surrounded by beautiful and lush landscaping invites you into this 4 bedroom, 3 full bath home. The first floor offers a gracious living room with a wood-burning fireplace, a formal dining room ideal for entertaining, and the bright kitchen adjoining the comfortable den/home office. Upstairs, the spacious primary suite features a walk-in closet and en-suite bath. Three additional bedrooms and a full hall bath complete the second floor. The basement includes a recreation area, laundry, and ample storage. S The backyard is truly a standout feature of this home. The spectacular oversized property offers abundance of room to play, entertain, garden, or simply enjoy the outdoors. Whether hosting gatherings or enjoying a quiet morning on the porch, this special Beacon Hill home offers the ideal blend of comfort, charm, and space in one of Port Washington’s most sought after neighborhoo
USD 2,150,000
4 Shepherds Lane
View photo
House · for sale
USD 11,800,000
USD 816/sq.ft
4 Shepherds Lane
Glenwood Landing
· 14,445 sq.ft · 7 Bedrooms · 9 Baths · House
Glenwood Landing · 14,445 sq.ft · 7 Bedrooms · 9 Baths · House
Raising the bar and establishing a new standard for new construction. 4 Shepherds Lane offers every amenity one could want, and presents it all in an elegant and comfortable way: This is the lifestyle you want. This is the lifestyle you’ve waited for
USD 11,800,000
18 Pinewood Road
View photo
House · for sale
USD 1,499,000
USD 610/sq.ft
18 Pinewood Road
Glenwood Landing
· 2,454 sq.ft · 4 Bedrooms · 2 Baths · House
· Parking
Glenwood Landing · 2,454 sq.ft · 4 Bedrooms · 2 Baths · House · Parking
An opportunity to create something truly special in the heart of Plandome Village. Set on Pinewood Road, this property offers the chance to reimagine the existing home or build new and create a residence that is entirely your own. With a wonderful village setting and two parking passes for the Plandome LIRR station, the location offers both convenience and an exceptional Manhasset lifestyle. Bring your vision and make this property your own. Manhasset Schools
USD 1,499,000
149 Arlington Street
View photo
House · for sale
USD 829,000
USD 681/sq.ft
149 Arlington Street
Glenwood Landing
· 1,216 sq.ft · 3 Bedrooms · 2 Baths · House
· Garden · Office room · Parking · Deck · Equipped kitchen · Air conditioning · Cellar
Glenwood Landing · 1,216 sq.ft · 3 Bedrooms · 2 Baths · House · Garden · Office room · Parking · Deck · Equipped kitchen · Air conditioning · Cellar
Lovely 3 Bed, 2 Bath Cape In The East Williston Section of Mineola For $829,000. Completely Updated In The Past 10 Years With New Kitchen, Bathrooms, Central Air, Water Heater, Heating System & Much More! The 2nd Floor Offers An Entire Primary Suite With En-Suite Bath & Walk In Closet. The Basement Offers A Great Space For A Rec Room or Home Office. Boasting A Private Yard With Deck & Car Garage. A Wonderful Place To Call Home With Gas For Cooking, Alarm System & Close To All! Move Right In!
USD 829,000
181 Elderberry Road
View photo
House · for sale
USD 1,195,000
USD 468/sq.ft
Updated
181 Elderberry Road
Glenwood Landing
· 2,551 sq.ft · 4 Bedrooms · 2 Baths · House
· Garden · Deck · Fireplace · Equipped kitchen
Glenwood Landing · 2,551 sq.ft · 4 Bedrooms · 2 Baths · House · Garden · Deck · Fireplace · Equipped kitchen
This home is a true gem. Set on a beautiful tree-lined street in the Boulevard section, less than a mile from the Mineola LIRR station, 181 Elderberry Road has been updated from top to bottom. With a renovated kitchen and bathrooms, it’s ready for you to move right in. The care that’s gone into this house shows from the moment you walk in. A custom-built cabinet and coat rack in the entrance foyer keep shoes and coats out of sight. Past the foyer, you step into a den with a fireplace framed in custom woodwork, the kind of room that makes you want to stay a while. Hardwood floors, recessed lighting, crown moldings and custom wainscoting carry throughout the home. Toward the back of the house, a full living and dining entertainment space opens straight out to the yard. The custom-designed dry bar, finished with soft accent lighting and a wine/beverage refrigerator, makes hosting easy whether your guests stay inside or spill out onto the deck. Upstairs, the primary suite feels like a retr
USD 1,195,000
20 Fox Ridge Lane
View photo
House · for sale
USD 945,000
USD 555/sq.ft
20 Fox Ridge Lane
Glenwood Landing
· 1,701 sq.ft · 3 Bedrooms · 2 Baths · House
· Garden · Equipped kitchen · Parking · Cellar
Glenwood Landing · 1,701 sq.ft · 3 Bedrooms · 2 Baths · House · Garden · Equipped kitchen · Parking · Cellar
Tucked away on a peaceful cul-de-sac in the heart of Locust Valley, this beautifully updated three-bedroom ranch offers effortless, turnkey living with timeless charm and modern comforts. Oversized windows invite an abundance of natural light, illuminating beautiful hardwood floors and thoughtfully refreshed interiors. The inviting kitchen features character-rich pine cabinetry with updated hardware, while two beautifully renovated bathrooms, including a private primary bath, add a fresh, contemporary touch. A lovely family room opens directly to a private, park-like backyard, creating a seamless connection between indoor and outdoor living, ideal for entertaining or quiet relaxation. A spacious, partially finished basement offers versatile bonus space, while the home's charming whitewashed exterior and two-car garage complete the picture. Less than a mile from the Locust Valley LIRR station and the heart of the village, enjoy easy access to beloved local restaurants, boutiques, galler
USD 945,000
161 Barwick Boulevard
View photo
House · for sale
USD 849,000
USD 588/sq.ft
161 Barwick Boulevard
Glenwood Landing
· 1,442 sq.ft · 3 Bedrooms · 2 Baths · House
· Garden · Fireplace · Equipped kitchen · Air conditioning · Cellar
Glenwood Landing · 1,442 sq.ft · 3 Bedrooms · 2 Baths · House · Garden · Fireplace · Equipped kitchen · Air conditioning · Cellar
Carle Place Schools in the Incorporated Village of Mineola! Move right into this beautifully updated and meticulously maintained 3-bedroom, 2-full-bath home offering modern finishes, comfortable living spaces, and a fantastic location. Featuring hardwood floors throughout, a bright and inviting living room, dining area, and an updated kitchen with stone countertops, stainless steel appliances, gas cooking, and custom cabinetry. The spacious rear den offers a stunning brick gas fireplace and sliding doors leading to the backyard, creating the perfect space for everyday living and entertaining. Additional highlights include crown molding, recessed lighting, skylights, central air conditioning, gas heat, and radiant heated kitchen floors. Upstairs features three bedrooms, including a generously sized primary bedroom, and a full bathroom. A full unfinished basement provides plenty of storage and additional possibilities. Step outside to a beautifully landscaped, private backyard featuring
USD 849,000
Adj to 10 Underhill Rd
View photo
House · for sale
USD 2,495,000
USD 1,309/sq.ft
Adj to 10 Underhill Rd
Glenwood Landing
· 1,905 sq.ft · House
Glenwood Landing · 1,905 sq.ft · House
House is a tear down. Only can view from outside. Being sold as Land. Build you vision in Magnificent Matinecock! Set on 3.6+ beautiful acres on Underhill Rd, Locust Valley, this exceptional property abuts land preserved by the North Shore Land Alliance and bird sanctuary, offering a peaceful setting with a hiking trail on the block and village shops and dining within walking distance, the location combines natural beauty with everyday convenience, A long, private driveway leads to the existing ranch, offered as a teardown with all utilities already in place. An outstanding opportunity for investors, builders, or buyers seeking the perfect setting to create their dream home
USD 2,495,000
162 Old Mill Road
View photo
House · for sale
USD 1,975,000
USD 845/sq.ft
162 Old Mill Road
Glenwood Landing
· 2,336 sq.ft · 4 Bedrooms · 3 Baths · House
· Patio · Office room · Balcony · Equipped kitchen · Parking · Cellar
Glenwood Landing · 2,336 sq.ft · 4 Bedrooms · 3 Baths · House · Patio · Office room · Balcony · Equipped kitchen · Parking · Cellar
Beautiful Center-Hall Colonial located in the heart of South Strathmore. A welcoming foyer opens to a large, light-filled living room with an adjacent library. An elegant formal dining room leads directly into the new, spacious kitchen which features modern stainless steel appliances and porcelain tile flooring. This space flows seamlessly into a sunny breakfast nook and an inviting den designed for entertaining and gatherings. The property features two private patios, one off the breakfast nook and the other extending from the den. Completing this level is a versatile bedroom or home office accompanied by a full new bathroom. The second floor features three bedrooms which includes a centered-hall full bathroom and a primary suite equipped with its own full bathroom and a generous private balcony. The property also includes a fully finished basement with a bathroom and exercise room, a two-car garage, and a large paved driveway with plenty of parking. Award-winning Manhasset School dis
USD 1,975,000
4 Smull Lane
View photo
House · for sale
USD 1,600,000
USD 825/sq.ft
4 Smull Lane
Glenwood Landing
· 1,938 sq.ft · 3 Bedrooms · 3 Baths · House
· Garden · Deck · Equipped kitchen · Swimming pool
Glenwood Landing · 1,938 sq.ft · 3 Bedrooms · 3 Baths · House · Garden · Deck · Equipped kitchen · Swimming pool
Tucked Away on a Private Lane Just a Short Walking Distance to the Water, Restaurants, Library & LIRR is this Wonderful Colonial. This Updated Home with 3 Bedrooms & 3 Full Bathrooms Features a Chef's Kitchen Overlooking a Charming Den. The Family Room with Vaulted Ceilings is Warm & Cozy. The Property is Magnificently Landscaped w Specimen Plantings Throughout. An Oversized Deck Overlooking the Private Backyard with a Magnificent Pool Allows for Great Outdoor Entertaining Space. The Front Porch Allows You to Enjoy Beautiful Sunsets. A Finished Lower Level Adds Even More Area with Playroom, Laundry, Storage and a Full Bathroom. Close to Shops and Picturesque Port Washington. Not to Be Missed!
USD 1,600,000
98 Albertson Place
View photo
House · for sale
USD 749,000
USD 632/sq.ft
98 Albertson Place
Glenwood Landing
· 1,184 sq.ft · 3 Bedrooms · 2 Baths · House
· Office room · Gym · Parking · Cellar
Glenwood Landing · 1,184 sq.ft · 3 Bedrooms · 2 Baths · House · Office room · Gym · Parking · Cellar
Welcome home to this inviting 3-bedroom, 2-full-bath Cape, perfectly situated in the desirable Village of Mineola — near everything you need. The first floor offers 2 bedrooms and a full bath, along with a spacious living room and dining room that create the perfect flow for everyday life and entertaining alike. Downstairs, a full finished basement adds valuable extra space for a rec room, home office, or gym — the possibilities are endless. And with an oversized garage, you'll have room for vehicles, storage, and then some. There is plenty of space here for everyone. Come see it for yourself — make this one yours!
USD 749,000
33 Exford Place
View photo
House · for sale
USD 709,000
USD 1,029/sq.ft
33 Exford Place
Glenwood Landing
· 689 sq.ft · 2 Bedrooms · 2 Baths · House
· Parking · Equipped kitchen · Swimming pool
Glenwood Landing · 689 sq.ft · 2 Bedrooms · 2 Baths · House · Parking · Equipped kitchen · Swimming pool
Welcome to this lovely move-in ready ranch with open floor plan situated min-block with a 1 car garage. This home offers hardwood floors, nice size eat-in kitchen w. Stainless steel appliances & sliders to backyard, 2 bedrooms, 2 bathrooms, recessed lighting, hardwood floors, ceiling fans, in-wall air conditioning, den, 150 amps electric, gas forced hot air, new gas hot water tank and so much more. Close proximity to LIRR, all 3 highways, bus, shopping, dining, Clark botanical gardens, WP Pool, etc. As Is Sale
USD 709,000
119 Harrow Lane
View photo
House · for sale
USD 2,240,000
USD 856/sq.ft
119 Harrow Lane
Glenwood Landing
· 2,616 sq.ft · 4 Bedrooms · 3 Baths · House
· Fireplace · Equipped kitchen
Glenwood Landing · 2,616 sq.ft · 4 Bedrooms · 3 Baths · House · Fireplace · Equipped kitchen
Nestled in the heart of the prestigious Strathmore Village of Manhasset, this beautifully renovated Contemporary residence presents a rare opportunity to own one of the community’s most desirable locations. Set on approximately 0.35 acres of level, professionally landscaped grounds along a picturesque tree-lined street, the home combines modern upgrades with timeless appeal. Thoughtfully updated throughout, the residence features 4 spacious bedrooms, 3 fully renovated bathrooms, a stunning brand-new eat-in kitchen, new flooring throughout, and all-new premium appliances, including washer and dryer. Sunlight pours into the open-concept interior, enhanced by soaring ceilings, expansive wall-to-wall windows, and a wood-burning fireplace that anchors the elegant living room. The seamless flow into the dining area creates an ideal setting for both everyday living and entertaining. Located just moments from the world-renowned Americana Manhasset luxury shopping destination, fine dining, park
USD 2,240,000
150 Cow Neck Road
View photo
House · for sale
USD 1,099,999
USD 488/sq.ft
150 Cow Neck Road
Glenwood Landing
· 2,250 sq.ft · 3 Bedrooms · 2 Baths · House
· Patio · Garden · Office room · Gym · Fireplace · Equipped kitchen
Glenwood Landing · 2,250 sq.ft · 3 Bedrooms · 2 Baths · House · Patio · Garden · Office room · Gym · Fireplace · Equipped kitchen
Welcome to 150 Cow Neck Road, a beautifully maintained home offering 2,260 sq ft of living space in the award-winning Port Washington School District, set among lush, private gardens. Double wood doors open to a dramatic, light-filled living room with a vaulted wood-plank ceiling, twin skylights, and a striking stone accent wall. The kitchen has custom cabinetry, glass-front uppers, a stainless built-in refrigerator, and a Miele dishwasher. It flows to a dining area where sliding glass doors open to the patio, with convenient laundry on the same level. Upstairs, the primary suite has its own bath with a jetted soaking tub. Two additional bedrooms and a full hall bath complete the floor. The lower level has a beautifully finished family room with radiant heated floors, a wood-burning fireplace (currently fitted with an electric insert), custom built-ins, and recessed lighting. A large additional finished space offers endless possibilities as a home office, rec room, gym, or play area. A
USD 1,099,999
173 Cleveland Avenue
View photo
House · for sale
USD 930,000
USD 572/sq.ft
173 Cleveland Avenue
Glenwood Landing
· 1,625 sq.ft · 4 Bedrooms · 2 Baths · House
· Garden · Fireplace · Equipped kitchen · Parking · Cellar
Glenwood Landing · 1,625 sq.ft · 4 Bedrooms · 2 Baths · House · Garden · Fireplace · Equipped kitchen · Parking · Cellar
Welcome to this legal 2-family home perfectly situated in the heart of Mineola! Enjoy the convenience of being just a short walk or drive to the LIRR, local restaurants, shops, and all the amenities this vibrant community has to offer. The first-floor unit features 2 spacious bedrooms, a large living room and dining room combination with a cozy fireplace, an eat-in kitchen with natural gas cooking, a full bath, and direct access to the spacious backyard. The second-floor unit also offers 2 bedrooms, an eat-in kitchen with natural gas cooking, a full bath, and access to a walk-up full attic, complete with a bonus room and abundant storage space. Additional highlights include a full basement, a detached 2-car garage, a wide private driveway with ample parking, and a generously sized backyard that's perfect for entertaining, relaxing, or outdoor gatherings. Whether you're searching for a primary residence with rental income potential, a multi-generational living opportunity, or a full inv
USD 930,000
50 South Drive
View photo
House · for sale
USD 6,050,000
USD 760/sq.ft
50 South Drive
Glenwood Landing
· 7,955 sq.ft · 7 Bedrooms · 5 Baths · House
· Office room · Swimming pool · Parking
Glenwood Landing · 7,955 sq.ft · 7 Bedrooms · 5 Baths · House · Office room · Swimming pool · Parking
50 South Drive, reimagined for today’s buyer. Move-in ready, sophisticated, and quietly chic, with a refined palette and thoughtful updates throughout. Generous entertaining spaces and excellent flow suit both daily life and larger gatherings. Heated saltwater pool. Loft with separate entrance and full bath — ideal for guests or home office. Village of Plandome amenities: Plandome Field & Marine w/tennis, beach and mooring rights (fee), 2 parking spots at Plandome train station. Polished North Shore living, close to all Manhasset offers
USD 6,050,000
47 Onderdonk Avenue
View photo
House · for sale
USD 1,190,000
USD 884/sq.ft
47 Onderdonk Avenue
Glenwood Landing
· 1,345 sq.ft · 2 Bedrooms · 1 Bath · House
· Patio · Garden · Fireplace · Equipped kitchen · Cellar
Glenwood Landing · 1,345 sq.ft · 2 Bedrooms · 1 Bath · House · Patio · Garden · Fireplace · Equipped kitchen · Cellar
Price negotiable. Motivated seller! Nestled in the heart of Manhasset, this charming Colonial blends timeless character with warmth and convenience. Featuring 2 bedrooms and 1.5 bathrooms, this inviting home offers a long private driveway and beautifully landscaped grounds with a storybook-like backyard setting. The first floor welcomes you with an eat-in kitchen complete with breakfast bar and granite countertops, a spacious living room with a working wood-burning fireplace, and a separate dining room with access to a beautiful brick patio, perfect for relaxing or outdoor entertaining. Upstairs offers two generously sized bedrooms with the potential to create a third bedroom, along with a full bathroom. The full basement includes a half bath, washer/dryer, and flexible space to suit your lifestyle needs. Ideally located just a block from Plandome Road, a block from the public library, and only a few blocks from the Long Island Rail Road station and few houses down from Northern Blvd.
USD 1,190,000
10 Chelsea Drive
View photo
House · for sale
USD 2,398,000
USD 714/sq.ft
Updated
10 Chelsea Drive
Glenwood Landing
· 3,358 sq.ft · 5 Bedrooms · 3 Baths · House
· Office room · Equipped kitchen
Glenwood Landing · 3,358 sq.ft · 5 Bedrooms · 3 Baths · House · Office room · Equipped kitchen
Welcome to modern luxury at 10 Chelsea Drive, a newly constructed 2023 residence located in the coveted Manhasset Bay Estates association in Port Washington. Directly adjacent to Merriman Park, this sun drenched home offers an exceptional blend of sophisticated style and open concept design. Enter the front door into a tremendous open space featuring a family room, living room, kitchen, dining area, half bath, dedicated office or bedroom, and a full bath on the main floor. The state of the art chef's kitchen features high end stainless steel appliances, custom cabinetry, and a large center island that opens seamlessly into the surrounding living spaces. Fine architectural details throughout include hardwood floors, high ceilings, custom millwork, coffered light tray details, and expansive windows that flood every room with natural sunlight. The second floor features a dedicated laundry room, three bedrooms, and two full baths, including a vaulted primary suite that serves as a peaceful
USD 2,398,000
21 23 West Drive
View photo
House · for sale
USD 1,250,000
USD 1,036/sq.ft
21 23 West Drive
Glenwood Landing
· 1,206 sq.ft · 3 Bedrooms · 2 Baths · House
· Equipped kitchen · Cellar
Glenwood Landing · 1,206 sq.ft · 3 Bedrooms · 2 Baths · House · Equipped kitchen · Cellar
Two homes, two income opportunities, one incredible location! Welcome to 21-23 West Drive in the beautiful waterfront community of Manorhaven, Port Washington! This unique property features two separate, beautifully updated, move-in-ready cottages situated on one spacious lot, offering the perfect combination of comfortable living and income-producing potential! The larger cottage features 2 bedrooms, 1 full bathroom, spacious living areas, and a fully finished basement providing additional flexible space. The second cottage offers 1 bedroom, 1 full bathroom, a kitchen, and comfortable living space. Both homes have been beautifully updated and meticulously maintained, making this a truly turnkey opportunity! Whether you're looking to live in one and rent out the other or add a fantastic income-producing property to your investment portfolio, the possibilities here are endless! And let's talk about location! Situated in one of Long Island's most desirable waterfront communities, just a
USD 1,250,000
469 Andrews Road
View photo
House · for sale
USD 1,725,000
USD 523/sq.ft
469 Andrews Road
Glenwood Landing
· 3,294 sq.ft · 5 Bedrooms · 3 Baths · House
· Patio · Garden
Glenwood Landing · 3,294 sq.ft · 5 Bedrooms · 3 Baths · House · Patio · Garden
Beautiful Brand New Colonial! Open First Floor Layout with Huge Eat-In-Kitchen, White Quartz Countertops, Gourmet Commercial Appliances, Large Island with Seating, and Butler Pantry w/ Dry Bar. 9' Ceilings on First Floor with Two-Story Foyer. 5 Bedrooms/ 3 Full Bathrooms Total, Including First Floor Bedroom. Four Generous Sized Bedrooms on Second Floor Including Huge Primary Bedroom and Primary Bathroom with Two Separate Vanities, Walk-In Shower and Soaking Tub. Second Floor Laundry Room with Full Cabinets For Storage. Generous Amount Of Closets with Custom Closet Systems Including Double Walk-in Closets in Primary Bedroom. Wide Plank Hardwood Floors Throughout. Exceptional Craftsmanship and Detail with Extensive Moldings and Beautiful Coffered Dining Room Ceiling. Fully Landscaped with Underground Sprinklers, Fenced-In Rear Yard with Paver Patio. Excellent Location on Beautiful Residential Street. Walking Distance to Stores, Schools, Public Transportation and Railroad. This Is One of
USD 1,725,000
8 Embassy Court
View photo
House · for sale
USD 1,450,000
USD 792/sq.ft
New
8 Embassy Court
Glenwood Landing
· 1,830 sq.ft · 3 Bedrooms · 2 Baths · House
· Patio · Garden · Office room · Equipped kitchen · Cellar
Glenwood Landing · 1,830 sq.ft · 3 Bedrooms · 2 Baths · House · Patio · Garden · Office room · Equipped kitchen · Cellar
Inviting 3-bedroom, 2.5-bath home set on a picturesque cul-de-sac. An entry foyer leads to a spacious living room, formal dining room, and den/home office. A floor-to-ceiling Andersen sliding glass door in the dining room opens to a brick patio overlooking the spacious, level backyard, which is fully fenced and lined with mature trees. The kitchen features custom cabinetry, granite countertops, and stainless steel appliances. The main-level primary suite includes a walk-in closet and a spacious en-suite bath with a walk-in shower. A powder room completes the main level. Upstairs are two bedrooms and a full hall bath. The full, finished basement offers recreation space, utilities, and storage. Additional features include Andersen windows throughout, recessed lighting, radiant heated floors in the bathrooms, a whole-house generator, a whole-house sound system with outdoor speakers, and a lawn sprinkler system. The home is within the E. M. Baker Elementary, Great Neck North Middle, and Gr
USD 1,450,000
4 Red Fox Lane
View photo
House · for sale
USD 9,750,000
USD 818/sq.ft
Updated
4 Red Fox Lane
Glenwood Landing
· 11,916 sq.ft · 7 Bedrooms · 11 Baths · House
· Patio · Garden · Gym · Fireplace · Equipped kitchen · Swimming pool
Glenwood Landing · 11,916 sq.ft · 7 Bedrooms · 11 Baths · House · Patio · Garden · Gym · Fireplace · Equipped kitchen · Swimming pool
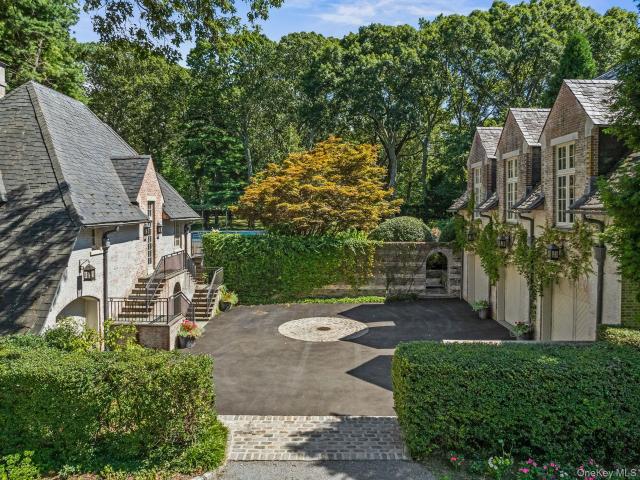
Set on nearly 10 private acres in the heart of Upper Brookville, Red Fox is a distinguished Gold Coast estate of exceptional character and scale. This 17-room French Tudor is marked by classic architectural details, including turrets, a slate roof, and striking 3-story bay windows that lend timeless elegance. Richly detailed interiors feature beautifully proportioned principal rooms, including a grand living room, banquet-sized dining room, inviting family room, and a serene primary suite with fireplace, sitting area, and generous mirrored closets. A spacious country eat-in kitchen and a lower entertainment level with bar and gym further enhance the home’s appeal. Outdoors, the estate opens to multi-tiered gardens, expansive terraces and patios, an in-ground pool, pool house with full kitchen, 2 full baths and guest quarters, tennis/sport court, golf hole with 3 tee boxes, apple orchard, trellis, and outdoor barbecuing area. A rare offering that captures the privacy, grace, and endurin
USD 9,750,000
25 W Creek Farms Road
View photo
House · for sale
USD 5,850,000
USD 851/sq.ft
25 W Creek Farms Road
Glenwood Landing
· 6,867 sq.ft · 6 Bedrooms · 7 Baths · House
· Equipped kitchen
Glenwood Landing · 6,867 sq.ft · 6 Bedrooms · 7 Baths · House · Equipped kitchen
Some homes are built to sell. This one was built to be lived in, beautifully. Designed with its setting and neighborhood in mind at every step, 25 West Creek Farms doesn’t just fit in. It stands proudly, on a landscaped acre in the one and only Sands Point, ready for its next owners. Every material was chosen with intention, and every detail was considered, then considered again. Hand-selected marble, Roman clay walls, Venetian plaster, white oak herringbone floors and custom millwork are finishes you’d expect in a bespoke estate and almost never find in new construction. That uncompromising standard reveals itself the moment you step through the door, where 21-foot ceilings and floor-to-ceiling windows set the tone. The chef’s kitchen is a true centerpiece, with custom cabinetry, a high-end appliance suite and a grand island with fluted wood detailing. And because true luxury lives in the extras, a butler’s pantry with arched millwork and a fully equipped wet bar sits just beyond. Pow
USD 5,850,000

Get email alerts

Don't miss out: be the first to know about new properties

The alert was correctly created

On subscribing you accept the conditions of use and the privacy policy
Alert
Receive new ads in your inbox
Save this search
Receive alerts for new listings

We'll send you an email when we have new properties for: "Properties for sale in Glenwood Landing"

The alert was correctly created

South Glenwood Landing
Great Neck Gardens
Get email alerts and be the first to see new listings
Required field
On subscribing I accept the terms of the privacy policy
Perfect! You'll soon start receiving new listings via email
Alert
Receive an email when we have new ads for Properties for sale in Glenwood Landing
Save this search
Filters

Bedrooms

Size (sq.ft)

sq.ft
sq.ft

Price

USD
USD

Property type

Bathrooms

Clear all filters
Receive notifications when new entries are published.