654 houses for sale in Glenwoods

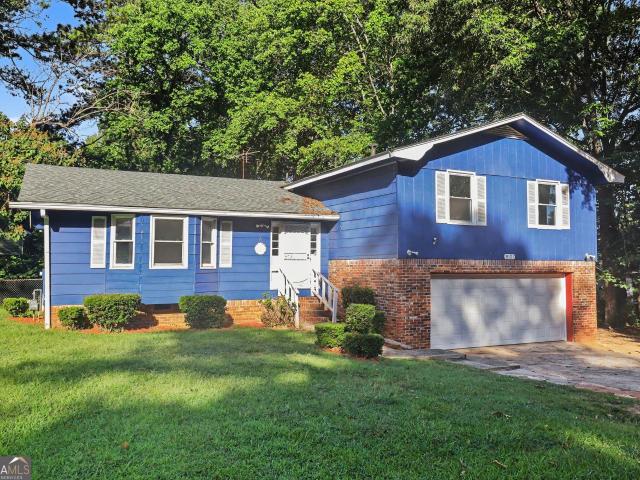
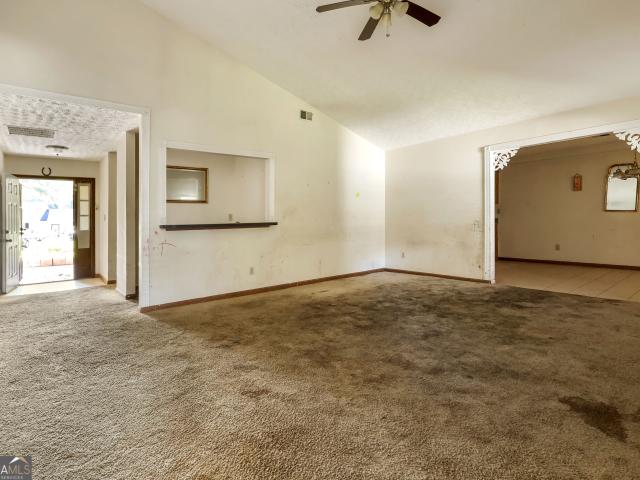
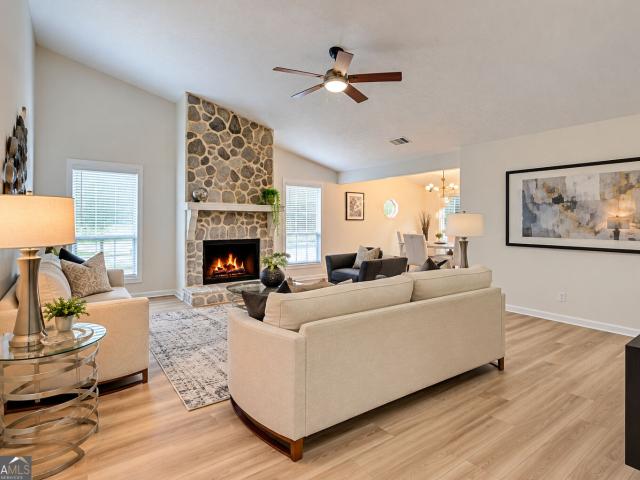
282 Park Ridge Court
View photo
House · for sale
USD 320,000
USD 151/sq.ft
282 Park Ridge Court
Glenwoods
· 2,110 sq.ft · 4 Bedrooms · 2 Baths · House
· Garden · Office room · Fireplace · Equipped kitchen
Glenwoods · 2,110 sq.ft · 4 Bedrooms · 2 Baths · House · Garden · Office room · Fireplace · Equipped kitchen
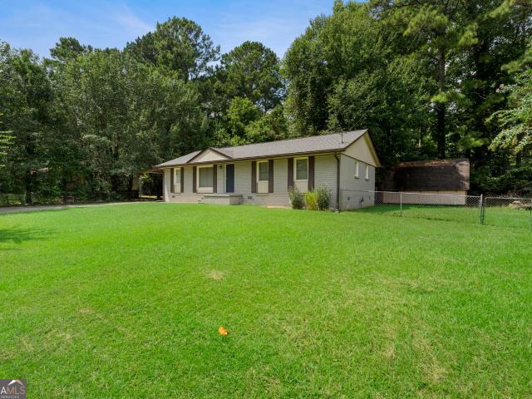
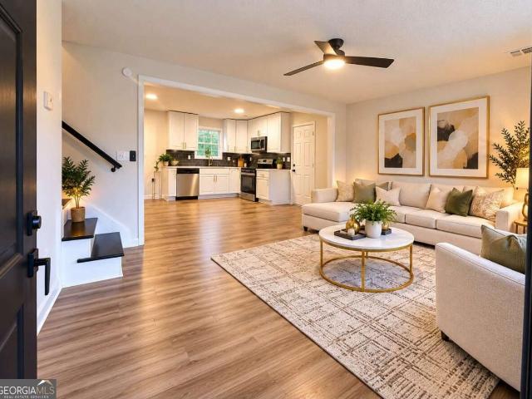
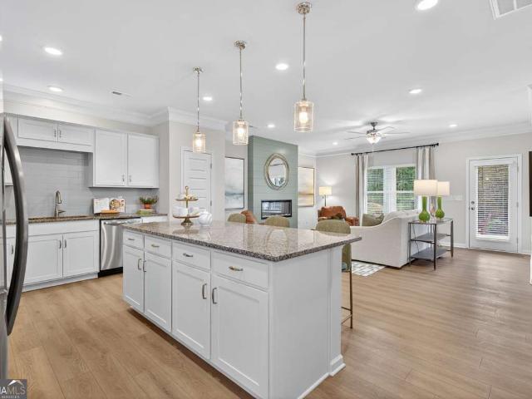
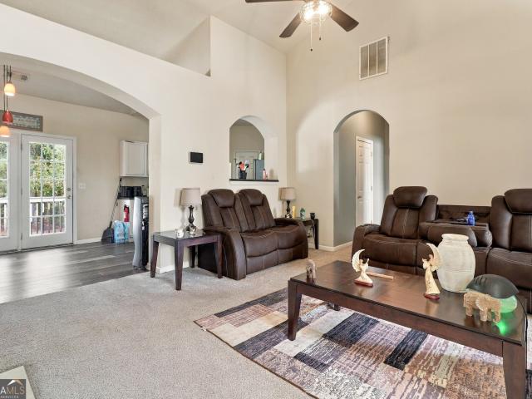
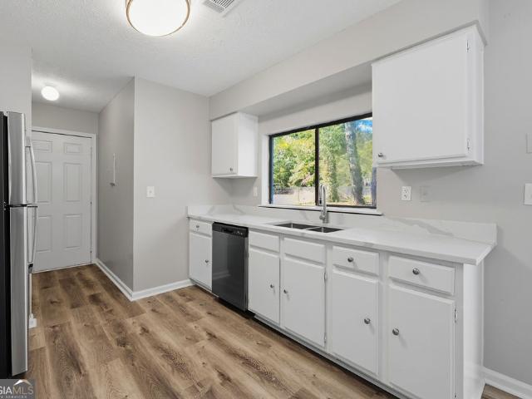
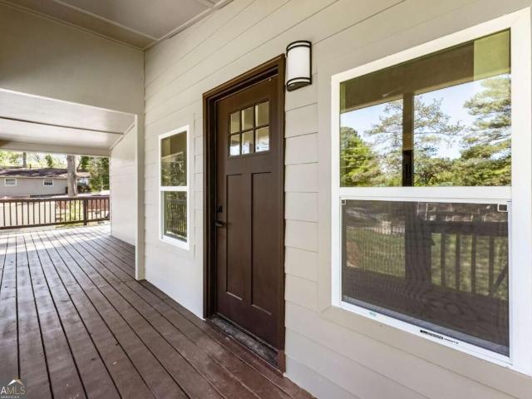
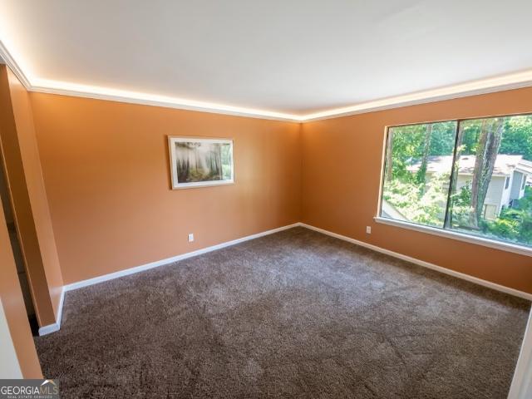
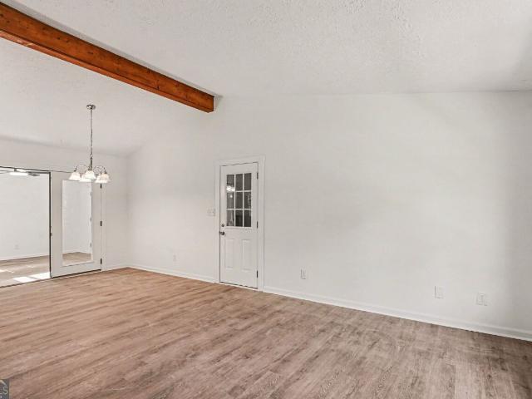
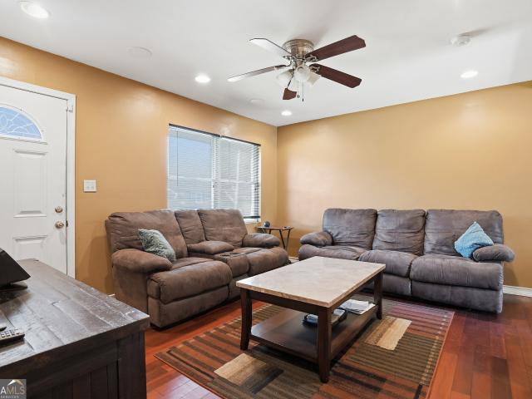
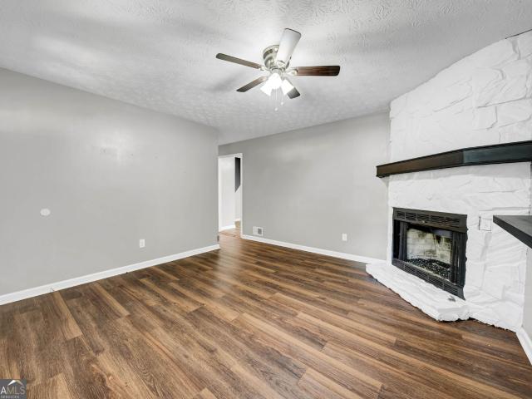
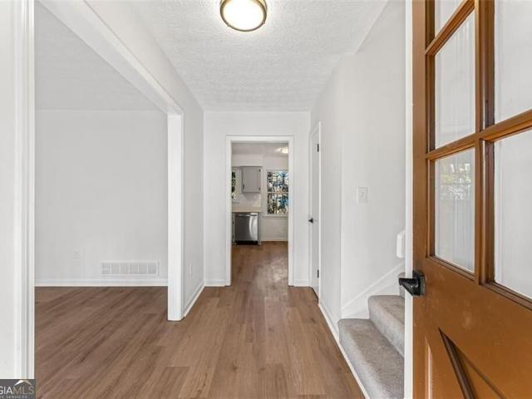
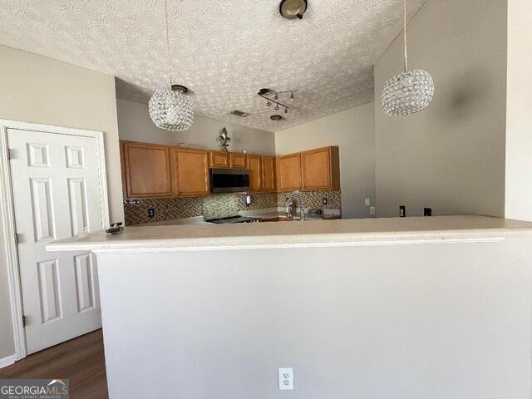
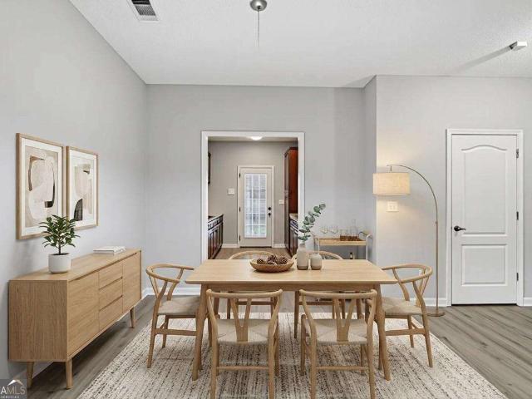
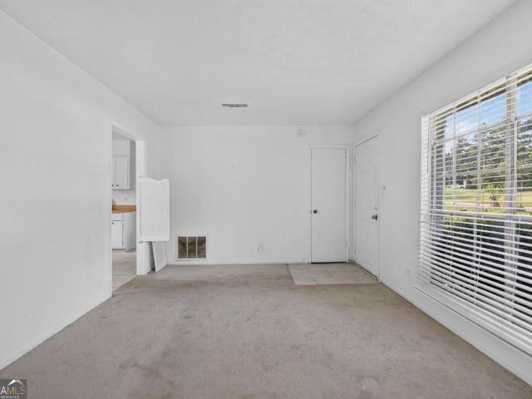
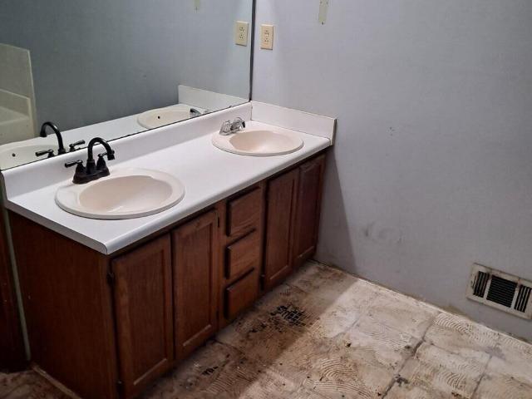
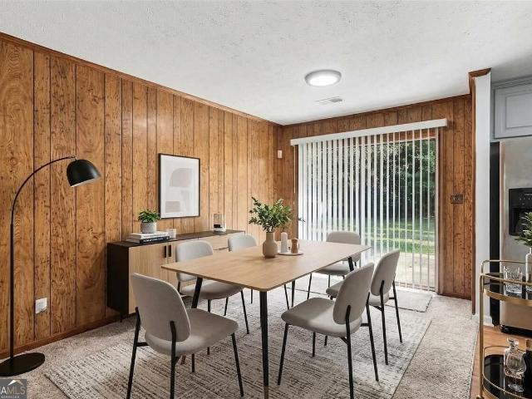
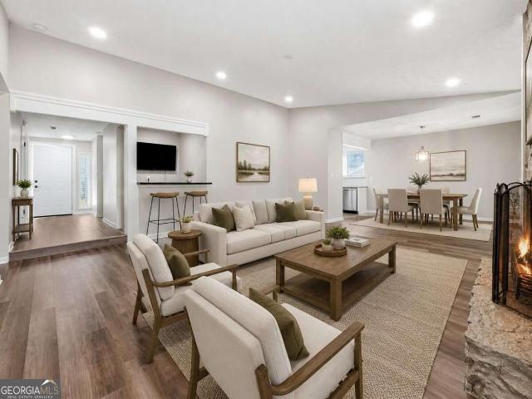
Welcome home to 282 Park Ridge Court, a beautifully updated home tucked away on a quiet cul-de-sac in Riverdale! Offering generous living space, thoughtful updates, and a backyard made for enjoying Georgia's beautiful seasons, this home delivers the space and versatility today's buyers are looking for. Step inside to a bright, welcoming interior featuring an open-concept living and dining area with vaulted ceilings, creating an airy feel with plenty of room to gather. The stone wood-burning fireplace serves as a beautiful focal point and adds warmth and character to the main living space. The updated kitchen is ready to impress with quartz countertops, modern cabinetry, updated appliances, and ample workspace, making everything from weeknight dinners to entertaining feel effortless. With 4 bedrooms, 2 full bathrooms, plus a versatile bonus room, there's room to create a home that truly works for your lifestyle. Use the additional space as a home office, playroom, media room, fitness ar
USD 320,000
8413 Glenwoods Terrace
View photo
House · for sale
USD 260,000
USD 146/sq.ft
8413 Glenwoods Terrace
Glenwoods
· 1,776 sq.ft · 4 Bedrooms · 2 Baths · House
· Terrace · Fireplace · Equipped kitchen
Glenwoods · 1,776 sq.ft · 4 Bedrooms · 2 Baths · House · Terrace · Fireplace · Equipped kitchen
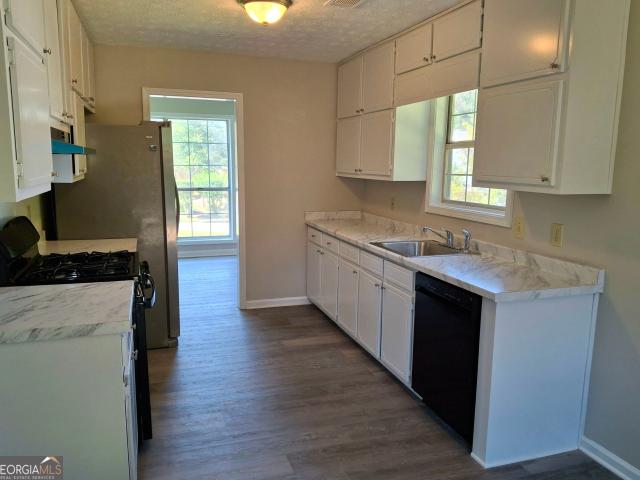
Space, style, and exceptional value come together in this beautifully updated four-bedroom ranch in the desirable South Riverdale/Point South area! Priced thousands below a recent appraisal and offered by motivated sellers, this inviting home delivers the kind of space and versatility that's increasingly hard to find at this price point. Step inside to discover a bright, flowing floor plan with generous living spaces and thoughtful updates throughout. At the heart of the home, an expansive great room with a fireplace and built-in wet bar provides a welcoming gathering space, while the adjoining living and dining areas offer plenty of room to spread out or entertain. The spacious kitchen features gleaming granite countertops, abundant cabinet storage, and newer stainless steel appliances, including a gas range. The split-bedroom design offers an ideal balance of privacy and flexibility, with a spacious primary suite featuring its own private bath and walk-in closet. On the opposite side
USD 260,000
Sedgefield Dr
View photo
House · for sale
Request Details
Updated
Sedgefield Dr
Glenwoods
· 1,055 sq.ft · 3 Bedrooms · 2 Baths · House
Glenwoods · 1,055 sq.ft · 3 Bedrooms · 2 Baths · House
This home is in preforeclosure, which means the homeowner is in default (missed payments). Therefore, there could be an opportunity to strike a great deal with the owner and the bank
Request Details
Valenti Ct
View photo
House · for sale
Request Details
Updated
Valenti Ct
Glenwoods
· 1,216 sq.ft · 3 Bedrooms · 2 Baths · House
Glenwoods · 1,216 sq.ft · 3 Bedrooms · 2 Baths · House
This home is in preforeclosure, which means the homeowner is in default (missed payments). Therefore, there could be an opportunity to strike a great deal with the owner and the bank
Request Details
Webb Rd
View photo
House · for sale
Request Details
Updated
Webb Rd
Glenwoods
· 1,475 sq.ft · 3 Bedrooms · 2 Baths · House
Glenwoods · 1,475 sq.ft · 3 Bedrooms · 2 Baths · House
This is a Real Estate-Owned (REO)/post-foreclosure home owned or managed by a bank. All offers are considered; however, the highest and best will most likely be accepted
Request Details
Cedar Creek Rdg
View photo
House · for sale
Request Details
Updated
Cedar Creek Rdg
Glenwoods
· 1,572 sq.ft · 3 Bedrooms · 2 Baths · House
Glenwoods · 1,572 sq.ft · 3 Bedrooms · 2 Baths · House
This home is in preforeclosure, which means the homeowner is in default (missed payments). Therefore, there could be an opportunity to strike a great deal with the owner and the bank
Request Details
8839 Channing Drive
View photo
House · for sale
USD 259,000
USD 203/sq.ft
8839 Channing Drive
Glenwoods
· 1,270 sq.ft · 3 Bedrooms · 2 Baths · House
· Swimming pool
Glenwoods · 1,270 sq.ft · 3 Bedrooms · 2 Baths · House · Swimming pool
Welcome to this spacious, move-in ready home in a quiet Jonesboro neighborhood! Featuring 3 comfortable bedrooms and 2 full bathrooms, this charming property has been freshly painted inside and out, offering a clean and inviting atmosphere from the moment you step through the door. The thoughtful floor plan provides generous living space perfect for both daily living and entertaining. Step outside to your private outdoor retreat and relax in your own personal jacuzzi after a long day. Conveniently located near local amenities, shopping, and dining-this turn-key home is ready for its new owners!
USD 259,000
8583 Jamestown Way
View photo
Townhouse · for sale
USD 139,000
USD 124/sq.ft
New
8583 Jamestown Way
Glenwoods
· 1,119 sq.ft · 2 Bedrooms · 2 Baths · Townhouse
· Garden · Fireplace · Equipped kitchen · Parking
Glenwoods · 1,119 sq.ft · 2 Bedrooms · 2 Baths · Townhouse · Garden · Fireplace · Equipped kitchen · Parking
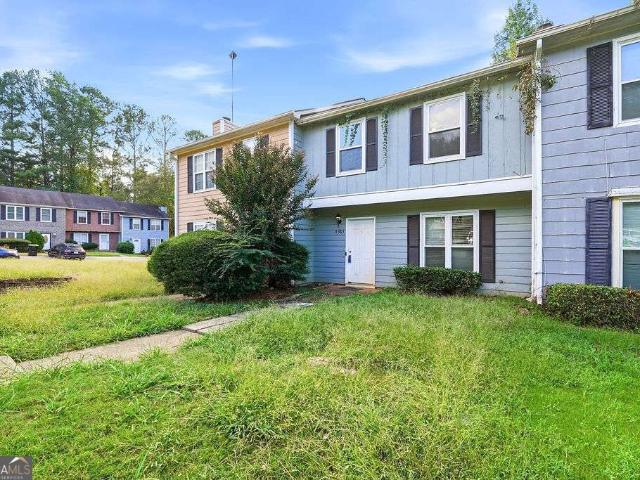
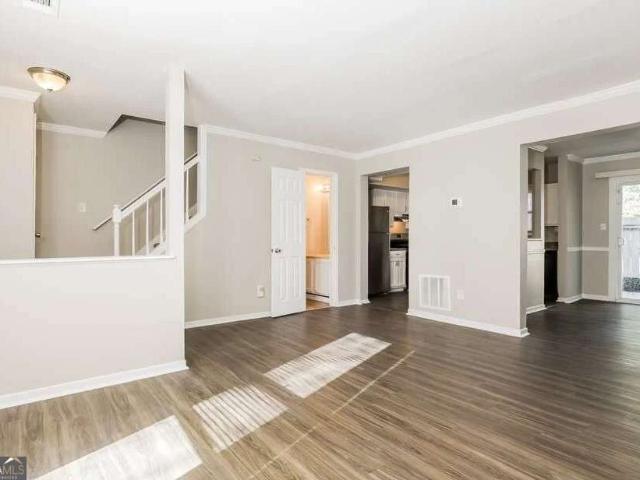
Welcome to 8583 Jamestown Way! This spacious 2-bedroom, 2.5-bath townhome offers an affordable opportunity to own in Jonesboro, whether you're searching for your first home, looking to downsize or adding to your investment portfolio. Step inside to a bright, inviting floor plan featuring updated flooring and a spacious living area centered around a cozy fireplace. The kitchen offers white cabinetry, stainless steel appliances, ample counter space and a convenient view into the main living area, making the layout functional for both everyday living and entertaining. Upstairs, you'll find two generously sized bedrooms, each with its own full bathroom, providing additional privacy and flexibility for homeowners, roommates or guests. A convenient half bath on the main level completes the floor plan. Outside, enjoy your own private, fenced backyard, offering space to relax, entertain or create your own outdoor retreat. With approximately 1,200 square feet, two dedicated parking spaces and a
USD 139,000
333 Windemere Way
View photo
House · for sale
USD 157,800
USD 119/sq.ft
333 Windemere Way
Glenwoods
· 1,324 sq.ft · 4 Bedrooms · 2 Baths · House
· Garden · Equipped kitchen · Parking
Glenwoods · 1,324 sq.ft · 4 Bedrooms · 2 Baths · House · Garden · Equipped kitchen · Parking
Home was recently rented to a long-time tenant and the area continues to see rental transactions be popular. This is an opportunity to fix and hold as investment property. Or fix and resell, the choice is yours. With No HOA or rental restrictions over the subdivision you have options. The tax records show 3 bedrooms and 1 bath but the garage was closed off and converted. A full bath was added and the former garage was used as a bedroom suite. This ranch home has 4 bedrooms and 2 full baths all on the main level. Walk from the kitchen to the sunroom that overlooks a private backyard. Many options for this large open space. The lot is spacious with a front lawn and expansive backyard with a small tool shed and a larger shed, ideal for storage or as a work space (secure and convenient. And added value for renters). The new roof that was installed December 2025 will save purchaser thousands in upfront renovation costs. Commuters will love the fast access to local shopping, dining, public t
USD 157,800
743 Summer Chase Drive
View photo
House · for sale
USD 285,000
USD 194/sq.ft
743 Summer Chase Drive
Glenwoods
· 1,464 sq.ft · 5 Bedrooms · 3 Baths · House
· Equipped kitchen
Glenwoods · 1,464 sq.ft · 5 Bedrooms · 3 Baths · House · Equipped kitchen
Welcome to a home that has been thoughtfully cared for and is ready for its new owner, You'll love this stunning remodeled split level home. This home boasts a new driveway, the kitchen has new stainless appliances, quartz countertops and new white cabinets, the main level offers a functional layout that immediately feels like home, the upper level has 3 bedrooms and two baths, and the bottom level has two bedrooms and full bath and outside access. Located with easy access to major highways, retail, dining, this property offers a great balance of comfort and convenience. Schedule your private tour of this lovely property today!
USD 285,000
829 Crescent Drive LOT 56
View photo
Townhouse · for sale
USD 303,210
USD 159/sq.ft
829 Crescent Drive LOT 56
Glenwoods
· 1,905 sq.ft · 3 Bedrooms · 2 Baths · Townhouse
· Patio · Garden · Equipped kitchen
Glenwoods · 1,905 sq.ft · 3 Bedrooms · 2 Baths · Townhouse · Patio · Garden · Equipped kitchen
Move in Ready December 2026! The Ellison II plan by Smith Douglas Homes in the new community, Crescent Towns! Modern design meets everyday comfort in this thoughtfully planned townhome. Its open-concept layout seamlessly connects the kitchen, dining, and living areas, creating a welcoming space perfect for both relaxation and entertaining. Step outside to a private rear patio and yard that extend your living area outdoors. The kitchen showcases elegant granite countertops and a kitchen island with pendant lighting combining durability with timeless style. Upstairs, the primary suite serves as a peaceful retreat with a spacious bath complete with double vanities and a large shower, walk-in closet, and separate water closet. Two additional bedrooms, a full bath, and a conveniently located laundry room provide comfort and efficiency for the entire household. Enjoy a planned community pool with cabana and included lawn maintenance through the HOA-offering a truly low-maintenance lifestyle.
USD 303,210
909 Forest Pointe Way
View photo
House · for sale
USD 220,000
USD 184/sq.ft
909 Forest Pointe Way
Glenwoods
· 1,195 sq.ft · 3 Bedrooms · 2 Baths · House
· Garden · Fireplace
Glenwoods · 1,195 sq.ft · 3 Bedrooms · 2 Baths · House · Garden · Fireplace
Welcoming 3 bedroom 2 bath home in the established neighborhood of Pointe South Place. Living room with a warm fireplace for those cool nights. Fenced yard for the kids and pets
USD 220,000
103 Sedgefield Drive
View photo
House · for sale
USD 219,100
USD 143/sq.ft
103 Sedgefield Drive
Glenwoods
· 1,528 sq.ft · 3 Bedrooms · 1 Bath · House
· Garden · Equipped kitchen
Glenwoods · 1,528 sq.ft · 3 Bedrooms · 1 Bath · House · Garden · Equipped kitchen
Welcome home to this beautifully updated ranch in the heart of Jonesboro! Situated on a spacious lot with NO HOA, this move-in-ready home offers the perfect blend of comfort, style, and affordability. Step inside to an inviting open-concept living, dining, and kitchen area that's ideal for both everyday living and entertaining. The renovated kitchen features granite countertops, crisp white cabinetry, stainless steel accents, and plenty of workspace. The home offers three comfortable bedrooms, including a spacious primary bedroom with a walk-in closet, along with an updated bathroom featuring modern tile and stylish finishes. Enjoy the convenience of a dedicated laundry/mudroom with exterior access, making daily living a breeze. Outside, the large, fenced backyard provides endless possibilities for entertaining, gardening, pets, or simply relaxing. Conveniently located near shopping, dining, schools, and major highways, this home is an excellent opportunity for first-time buyers, downs
USD 219,100
250 Kendrick Estates Drive
View photo
House · for sale
USD 225,000
USD 127/sq.ft
250 Kendrick Estates Drive
Glenwoods
· 1,765 sq.ft · 4 Bedrooms · 2 Baths · House
· Garden · Parking
Glenwoods · 1,765 sq.ft · 4 Bedrooms · 2 Baths · House · Garden · Parking
Welcome home to this spacious 4-bedroom, 2.5-bath split-level home offering the perfect balance of comfort, functionality, convenience, and affordability! With a thoughtfully designed floor plan and plenty of room to spread out. Step outside to enjoy the expansive level backyard. Additional features include a 2-car garage, newer roof and water heater, and NO HOA. Conveniently situated less than 10 miles from Hartsfield-Jackson Atlanta International Airport, this property offers an excellent location for those seeking accessibility while enjoying the comforts of home. Whether you're a first-time buyer, looking for additional space, or simply ready for your next chapter, this home has so much to offer! This home qualifies for 100% financing with $0 down for eligible buyers! An incredible opportunity to make homeownership a reality without the traditional down payment. Don't let this one slip away! Schedule your private showing today!
USD 225,000
8990 Bentwood Lane
View photo
House · for sale
USD 185,000
8990 Bentwood Lane
Glenwoods
· 3 Bedrooms · 1 Bath · House
· Equipped kitchen
Glenwoods · 3 Bedrooms · 1 Bath · House · Equipped kitchen
Homebuyers assistance available up to $20,000 for qualified buyers or up to $30,000 for qualified veterans. Incredible Opportunity! This renovated home boasts a new HVAC, new roof, new exterior and interior paint, new luxury flooring & so much more! The kitchen has new stainless-steel appliances, new stone counters, and freshly painted cabinets. First Look. Veteran Buyers and buyer below 80% Area Median Income (expires: 11/30/2026). Homebuyer assistance of up to $30,000.00 for qualified veterans and up to $20,000.00 for 80% AMI buyers. Household income for all household members does not exceed 120% Area Median Income. Home reserved for first time home buyers
USD 185,000
8859 Thomas Road
View photo
House · for sale
USD 324,500
USD 82/sq.ft
8859 Thomas Road
Glenwoods
· 3,940 sq.ft · 5 Bedrooms · 2 Baths · House
Glenwoods · 3,940 sq.ft · 5 Bedrooms · 2 Baths · House
Welcome to 8859 Thomas Road, Jonesboro, a property offering a multi-level residential layout with five bedrooms, two full bathrooms, and the flexibility of multiple interior spaces. From the moment you arrive, this property presents an opportunity to explore a residence with a substantial bedroom configuration and a layout distributed across multiple levels. Step inside and begin your tour through the interior, where the home's layout provides access to the different living areas before continuing upstairs to the primary bedroom level. The arrangement of the residence creates separation between the various areas of the home while providing multiple spaces that can be adapted according to individual needs and preferences. Continue upstairs, where one of the property's most notable features is its bedroom configuration. The upper level includes five bedrooms, providing several individual rooms with flexibility for a variety of uses. In addition to traditional bedroom use, the available r
USD 324,500
8596 Creekwood Way
View photo
House · for sale
USD 105,000
USD 78/sq.ft
8596 Creekwood Way
Glenwoods
· 1,335 sq.ft · 3 Bedrooms · 1 Bath · House
Glenwoods · 1,335 sq.ft · 3 Bedrooms · 1 Bath · House
Attention investors, flippers, and handy homebuyers! Incredible sweat-equity opportunity in Jonesboro. This 3-bedroom townhome in the Parkvilla community is a diamond in the rough, priced to sell and waiting for your custom renovations. Featuring a spacious two-story layout with 1,344 square feet, a separate dining area, and great bones, this property has massive potential as a high-yield rental or a profitable fix-and-flip. Perfectly located just minutes from Tara Boulevard, local shopping, and less than 15 minutes from the Atlanta Airport. Property is being sold strictly AS-IS, WHERE-IS with no disclosures
USD 105,000
8984 Bentwood Lane
View photo
House · for sale
USD 229,990
USD 187/sq.ft
8984 Bentwood Lane
Glenwoods
· 1,227 sq.ft · 3 Bedrooms · 2 Baths · House
· Equipped kitchen
Glenwoods · 1,227 sq.ft · 3 Bedrooms · 2 Baths · House · Equipped kitchen
Completely renovated, one-level ranch with nothing left for the next owner to do. This 3 bedroom, 2 full bath home has a new roof, new HVAC, and new flooring throughout, so the big-ticket items are already handled. The designer kitchen is the centerpiece, with new cabinetry and brand-new appliances, and both bathrooms have been fully updated. Single-level living means no stairs and an easy flow from room to room. The location works as hard as the house does, with close proximity to Hartsfield-Jackson International Airport and MARTA for an easy commute anywhere in Metro Atlanta. Homes renovated at this level don't come along often in this price range
USD 229,990
8926 Ashton Road
View photo
House · for sale
USD 280,000
USD 158/sq.ft
8926 Ashton Road
Glenwoods
· 1,765 sq.ft · 3 Bedrooms · 3 Baths · House
· Office room · Swimming pool · Deck
Glenwoods · 1,765 sq.ft · 3 Bedrooms · 3 Baths · House · Office room · Swimming pool · Deck
Welcome to this beautifully maintained 3 bedroom, 3 bathroom home in Jonesboro, where comfortable living meets inviting outdoor spaces. The home is move in ready and features updated bathrooms with stylish tile flooring and tile showers, offering a fresh and updated feel. Step outside to enjoy an in ground pool, spacious deck with hot tub, and fire pit, creating plenty of opportunities to relax and entertain. A versatile exterior flex space adds even more functionality and can be used as a home office, fitness area, recreation room, or additional storage, depending on your needs. Located in a quiet residential setting with convenient access to local dining, shopping, and everyday essentials, this home offers a comfortable place to settle in and make your own. May qualify for down payment assistance through a preferred lender. Eligibility and approval are subject to lender guidelines
USD 280,000
8852 Churchill Place
View photo
House · for sale
USD 248,000
USD 155/sq.ft
8852 Churchill Place
Glenwoods
· 1,593 sq.ft · 4 Bedrooms · 2 Baths · House
· Deck · Cellar
Glenwoods · 1,593 sq.ft · 4 Bedrooms · 2 Baths · House · Deck · Cellar
Your next chapter starts here! Welcome to this charming 4-bedroom, 2-bath ranch nestled on over 1 acre of land in a peaceful cul-de-sac setting! This move-in-ready resale offers the perfect blend of comfort, space, and convenience. Lots of upgrades already made, but plenty of room for your own creativity. Stainless steel appliances, French drain system added, solid surface countertops, and more! Step inside and discover a thoughtfully designed layout featuring a primary suite on the main level, stainless steel appliances, and tasteful updates throughout. But the real showstopper? The fully finished basement offers endless possibilities! Whether you envision an entertainment retreat, home theater, game room, fitness space, or additional living area, there's room to make it your own! Step outside onto the WRAPAROUND DECK, where you can enjoy your morning coffee, entertain family and friends, or simply unwind while overlooking your spacious property. Location, location, location! Enjoy th
USD 248,000
444 wellington Way
View photo
House · for sale
USD 265,000
USD 153/sq.ft
444 wellington Way
Glenwoods
· 1,722 sq.ft · 3 Bedrooms · 2 Baths · House
· Equipped kitchen
Glenwoods · 1,722 sq.ft · 3 Bedrooms · 2 Baths · House · Equipped kitchen
Welcome to 444 Wellington Way, a beautifully renovated home tucked among mature Georgia pines and offering a rare blend of modern updates, natural serenity, and everyday convenience. From the moment you arrive, the peaceful wooded setting and fresh exterior make this home stand out from anything else on the market. Step inside to a bright, airy interior where new flooring, fresh paint, and natural light that create a warm, inviting atmosphere. The spacious living areas flow perfectly for both everyday living and entertaining. The fully updated kitchen is a true centerpiece featuring sleek stainless steel appliances, quartz style countertops, refreshed cabinetry, modern hardware, and a clean subway tile backsplash. With large windows framing the wooded views, this space feels both stylish and serene. The open concept layout, oversized windows, and freshly renovated finishes continue throughout the home, offering a move in ready experience. Outside, the deep wooded lot provides privacy,
USD 265,000
359 Kendrick Estates Drive
View photo
House · for sale
USD 249,500
USD 173/sq.ft
359 Kendrick Estates Drive
Glenwoods
· 1,442 sq.ft · 3 Bedrooms · 2 Baths · House
Glenwoods · 1,442 sq.ft · 3 Bedrooms · 2 Baths · House
New carpet. Fresh paint. No hoa! Looking for a home with room to grow and a fresh new look? This 3-bedroom, 2.5-bath split-foyer home offers a functional layout with the primary bedroom and main living areas upstairs and additional bedrooms and a full bathroom downstairs. Fresh interior paint and new carpet give the home a refreshed feel, making it a great opportunity for first-time buyers, growing households, or investors. Enjoy the freedom of NO HOA fees or restrictions, plus convenient access to shopping, dining, recreation, and major roadways. Seller is ready for a quick closing! Schedule your showing today
USD 249,500
8642 Thomas Lane
View photo
Townhouse · for sale
Request Details
8642 Thomas Lane
Glenwoods
· 5,748 sq.ft · 3 Bedrooms · 2 Baths · Townhouse
· Office room · Equipped kitchen
Glenwoods · 5,748 sq.ft · 3 Bedrooms · 2 Baths · Townhouse · Office room · Equipped kitchen
Welcome to this well-located Riverdale home offering a comfortable and functional layout. The interior features a spacious main living area that provides a great setting for relaxing or entertaining, with an easy flow into the dining and kitchen spaces. Bedrooms are nicely sized and offer flexibility for family, guests, or a home office setup. The home sits on a residential lot with outdoor space suitable for everyday enjoyment and future enhancements. Conveniently located near shopping, dining, schools, and major commuter routes, this property offers strong accessibility throughout the Clayton County area. A great opportunity for buyers seeking value in an established neighborhood
Request Details
8121 Woodcliff Trail
View photo
House · for sale
USD 225,000
USD 132/sq.ft
Updated
8121 Woodcliff Trail
Glenwoods
· 1,701 sq.ft · 3 Bedrooms · 2 Baths · House
· Garden · Office room · Equipped kitchen
Glenwoods · 1,701 sq.ft · 3 Bedrooms · 2 Baths · House · Garden · Office room · Equipped kitchen
Welcome to 8121 Woodcliff Trail in Riverdale! This well-maintained home offers comfortable living spaces and a convenient location with plenty of room to make the home your own. The main level features a welcoming layout with a spacious family room, a functional kitchen, and comfortable bedrooms designed for everyday living. The primary suite provides a private retreat, while additional bedrooms offer flexibility for family, guests, a home office, or hobbies. Step outside to enjoy the backyard and outdoor living space, perfect for relaxing or entertaining. Conveniently located near shopping, dining, schools, parks, and major roadways, this Riverdale home is a great opportunity for buyers looking for space, convenience, and value. Schedule your showing today!
USD 225,000
150 Woodcrest Way
View photo
House · for sale
USD 149,900
USD 111/sq.ft
150 Woodcrest Way
Glenwoods
· 1,345 sq.ft · 3 Bedrooms · 1 Bath · House
· Garden · Fireplace · Equipped kitchen
Glenwoods · 1,345 sq.ft · 3 Bedrooms · 1 Bath · House · Garden · Fireplace · Equipped kitchen
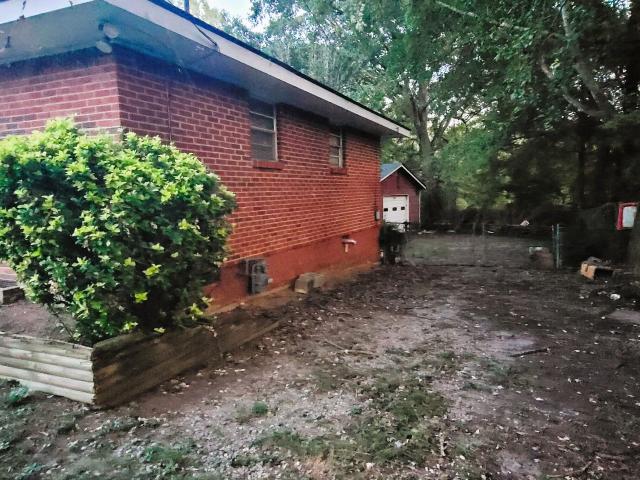
This charming brick ranch offers 3 bedrooms, 1.5 baths, and 1340 ft. 2 of comfortable living space. The generous kitchen features an island with plenty of room for cooking and gathering, while the bonus room/den with a cozy fireplace makes the perfect second living area, home office, or playroom. Outside you'll find a fenced backyard with plenty of room for pets, kids, or entertaining. The roof is less than four years old, adding another great feature to this home. With a functional layout, classic brick exterior, and plenty of space to make your own, this home is a great opportunity to enjoy comfortable living without breaking the budget
USD 149,900
787 Tuesday Way
View photo
House · for sale
USD 205,999
USD 137/sq.ft
787 Tuesday Way
Glenwoods
· 1,496 sq.ft · 3 Bedrooms · 2 Baths · House
· Parking · Air conditioning · Heating
Glenwoods · 1,496 sq.ft · 3 Bedrooms · 2 Baths · House · Parking · Air conditioning · Heating
Welcome to 787 Tuesday Way in Jonesboro, GA. This 3-bedroom, 2-bath single-family home 1,504 square feet of living space on a spacious 0.424-acre lot. Built in 1986, the property features central heating and air and a two-car garage. The functional layout provides comfortable living and entertaining areas with plenty of potential for personalized updates. The primary bathroom requires completion, including installation of the shower stall and flooring. Two windows, general cleanup, cosmetic improvements, and other updates may also be needed based on preference. Conveniently located near local shopping, dining, services, and major routes. Property is vacant and sold as-is
USD 205,999
8220 Englewood Trail
View photo
House · for sale
USD 218,900
USD 173/sq.ft
8220 Englewood Trail
Glenwoods
· 1,259 sq.ft · 3 Bedrooms · 2 Baths · House
· Equipped kitchen
Glenwoods · 1,259 sq.ft · 3 Bedrooms · 2 Baths · House · Equipped kitchen
Brand new driveway, new roof, fresh interior and exterior paint, new carpet, and a completely updated kitchen with new cabinets, countertops, and appliances make this 3 bedroom, 2 bath home truly move-in ready. One bathroom has also been refreshed with an updated vanity. Tastefully upgraded throughout and ready for its next owner. All showings scheduled through ShowingTime
USD 218,900
377 Sir William Court
View photo
House · for sale
USD 174,900
USD 103/sq.ft
377 Sir William Court
Glenwoods
· 1,690 sq.ft · 3 Bedrooms · 2 Baths · House
· Fireplace
Glenwoods · 1,690 sq.ft · 3 Bedrooms · 2 Baths · House · Fireplace
This 3-bedroom, 2-bath contemporary home offers a spacious layout with soaring ceilings, a large family room anchored by a floor-to-ceiling stone fireplace, and a generously sized screened back porch extends the living space to outside and is perfect for relaxing or entertaining. Nestled on a wooded lot in an established neighborhood, this home provides the ideal canvas to personalize and make your own. Conveniently located near shopping, dining, and major commuter routes
USD 174,900
7684 Antebellum Lane
View photo
House · for sale
USD 234,450
USD 127/sq.ft
7684 Antebellum Lane
Glenwoods
· 1,841 sq.ft · 3 Bedrooms · 2 Baths · House
· Equipped kitchen · Parking
Glenwoods · 1,841 sq.ft · 3 Bedrooms · 2 Baths · House · Equipped kitchen · Parking
Welcome to this beautifully updated, move-in-ready stepless ranch offering 1,850 square feet of seamless, single-level living. Owned and meticulously maintained by the original owner since 1987, this 3-bedroom, 2-bathroom gem sits in a quiet neighborhood surrounded by well-kept homes. Key Features include Complete Refresh: Brand-new interior and exterior paint paired with all-new light fixtures throughout. Seamless Flooring: Brand-new Luxury Vinyl Plank (LVP) flooring flows continuously through the entire home with zero steps or transition pieces. Updated Kitchen: Refaced cabinets, brand-new countertops, and a brand-new sink. Modern Baths: Both bathrooms feature brand-new vanities and new toilets. Mechanical Peace of Mind: Both the HVAC and water heater are less than 2 years old. Ultimate Accessibility: Desirable master-on-main layout and a spacious 2-car garage with absolute zero-step entry into the home. Completely turn-key and ready for its next chapter-schedule your tour today!
USD 234,450
687 Redland Drive 687
View photo
Townhouse · for sale
USD 119,000
USD 103/sq.ft
687 Redland Drive 687
Glenwoods
· 1,152 sq.ft · 2 Bedrooms · 2 Baths · Townhouse
· Patio · Garden · Fireplace · Parking · Equipped kitchen
Glenwoods · 1,152 sq.ft · 2 Bedrooms · 2 Baths · Townhouse · Patio · Garden · Fireplace · Parking · Equipped kitchen
BACK ON MARKET-FEE SIMPLE, spacious, END UNIT, updated brick TOWNHOME, fresh paint interior/exterior, faux hardwood flooring main level, brick wood burning fireplace with hearth in living room, separate dining room, spacious eat in kitchen with ample cabinets, gas stove, refrigerator and dishwasher, half bath powder room. Second level; Two separate, spacious primary suites each with private bathrooms, laundry connections, Ceiling fans thru out, private fenced patio with two attached storage closets, nice front yard with shade trees, End unit, 2 car off street parking pad. Great for owner occupied or a rental investment. NO HOA or rental restrictions. Potential rental amount $1700
USD 119,000

Get email alerts

Don't miss out: be the first to know about new properties

The alert was correctly created

On subscribing you accept the conditions of use and the privacy policy
Alert
Receive new ads in your inbox
Save this search
Receive alerts for new listings

We'll send you an email when we have new properties for: "Houses for sale in Glenwoods"

The alert was correctly created

Briargate, Riverdale CCD Clayton County Georgia
Gatewood, Riverdale CCD Clayton County Georgia
Get email alerts and be the first to see new listings
Required field
On subscribing I accept the terms of the privacy policy
Perfect! You'll soon start receiving new listings via email
Alert
Receive an email when we have new ads for Houses for sale in Glenwoods
Save this search
Filters

Bedrooms

Size (sq.ft)

sq.ft
sq.ft

Price

USD
USD

Property type

Bathrooms

Clear all filters
Receive notifications when new entries are published.