View photo
Condo
·
for sale
USD 829,900
USD 395/sq.ft
Sunset Lake Cir, Coventry, Condo For Sale
Glocester town
· 2,099 sq.ft · 2 Bedrooms · 2 Baths · Condo
· Fireplace · Equipped kitchen · Parking
Glocester town · 2,099 sq.ft · 2 Bedrooms · 2 Baths · Condo · Fireplace · Equipped kitchen · Parking
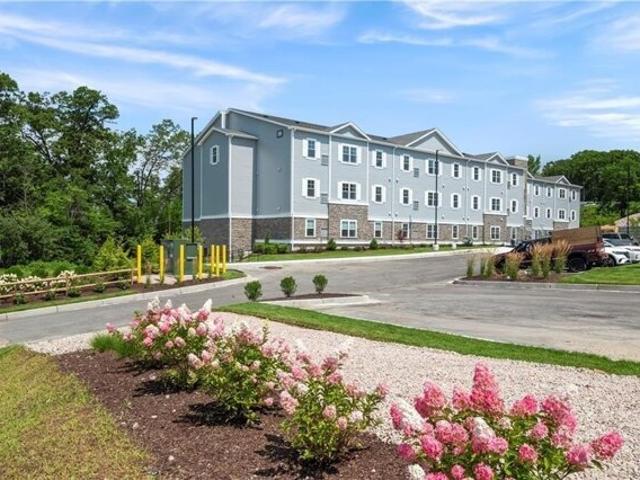
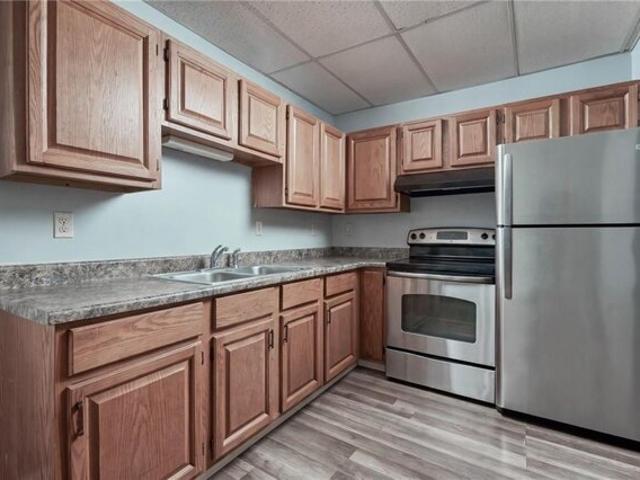
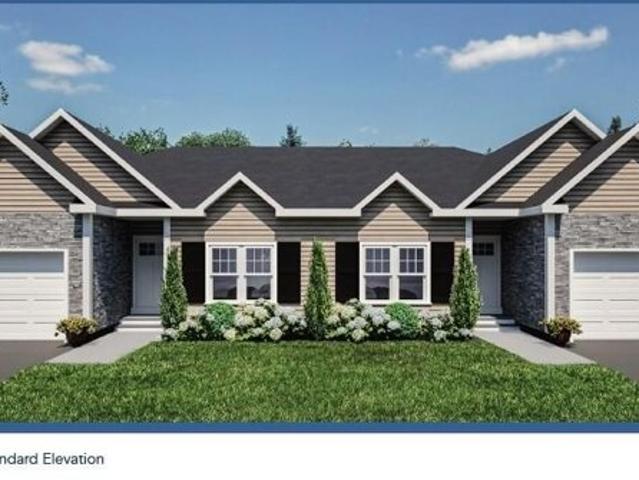
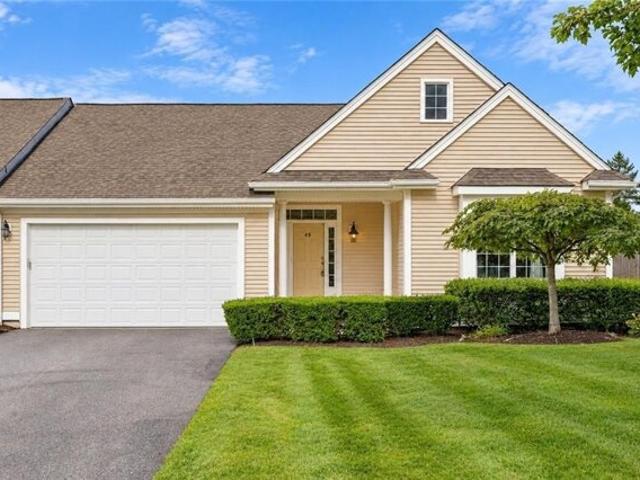
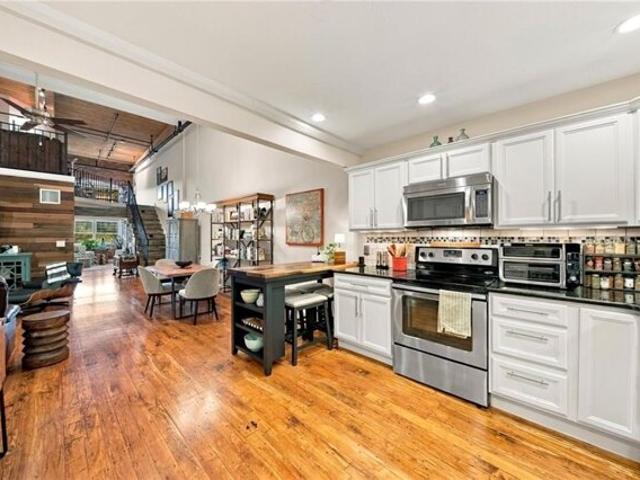
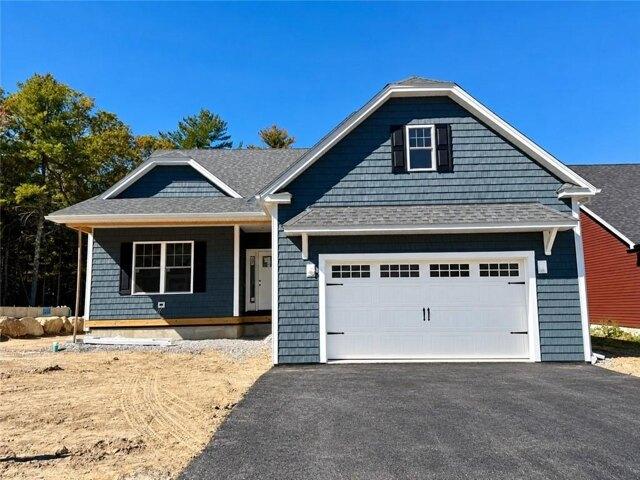
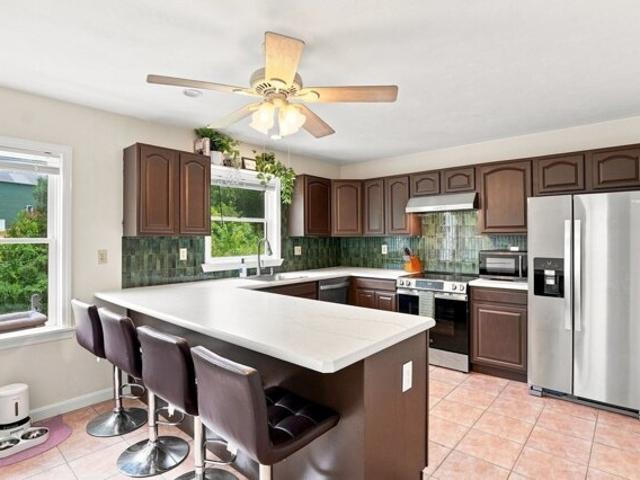
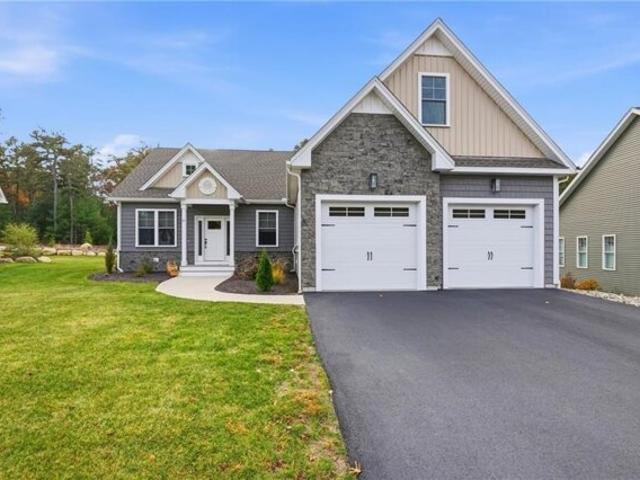
Residences at Sunset Lake on Johnson's Pond is a newer development offering beautiful free standing executive style ranch Condominiums on well-manicured lots. Move right in with no wait! This unit offers an open concept, with a sizable kitchen equipped with soft-close cabinets, wet bar, stainless appliances, ample storage and a huge center island with sink. The Kitchen opens to a sweeping living room showing off an attractive gas fireplace. Off the living room sits the formal dining room with its elegant lighted tray ceiling and raised paneling. The Primary Bedroom boasts a walk-in closet, a stylish lighted tray ceiling and an en-suite tile bathroom outfitted with a dual sink vanity, and tile shower with glass door. Finishing out the main level is a second bedroom, office, full bathroom, laundry room and a two-car garage. Upstairs houses a 315 Square foot finished loft bonus space. This home is one of a few larger floor plans at approx. 2115 sq ft and features custom high- end features
Residences at Sunset Lake on Johnson's Pond is a newer development offering beautiful free standing executive style ranch Condominiums on well-manicured lots. Move right in with no wait! This unit offers an open concept, with a sizable kitchen equipped with soft-close cabinets, wet bar, stainless appliances, ample storage and a huge center island with sink. The Kitchen opens to a sweeping living room showing off an attractive gas fireplace. Off the living room sits the formal dining room with its elegant lighted tray ceiling and raised paneling. The Primary Bedroom boasts a walk-in closet, a stylish lighted tray ceiling and an en-suite tile bathroom outfitted with a dual sink vanity, and tile shower with glass door. Finishing out the main level is a second bedroom, office, full bathroom, laundry room and a two-car garage. Upstairs houses a 315 Square foot finished loft bonus space. This home is one of a few larger floor plans at approx. 2115 sq ft and features custom high- end features
USD 829,900