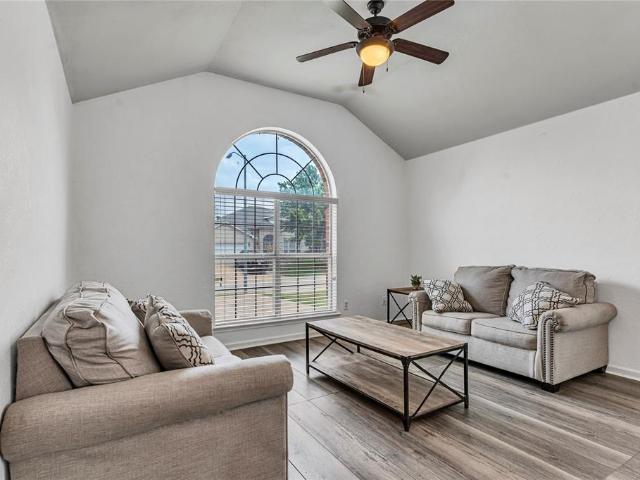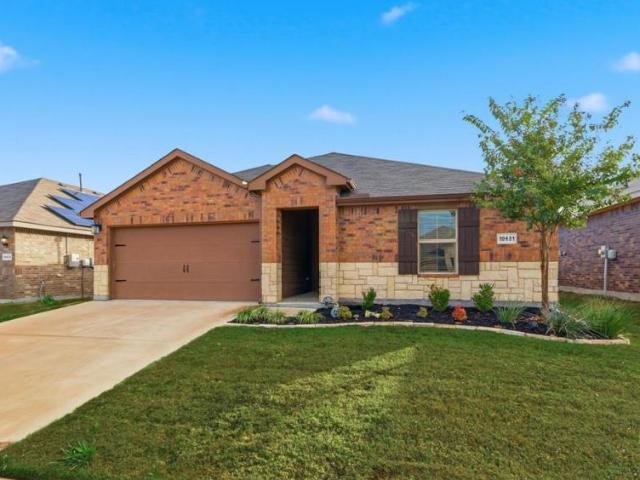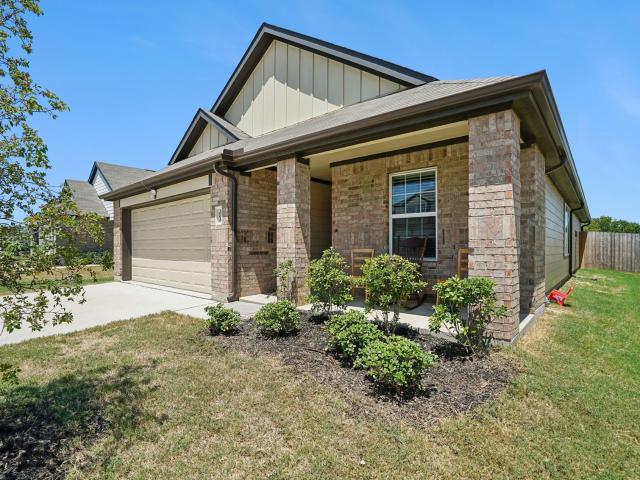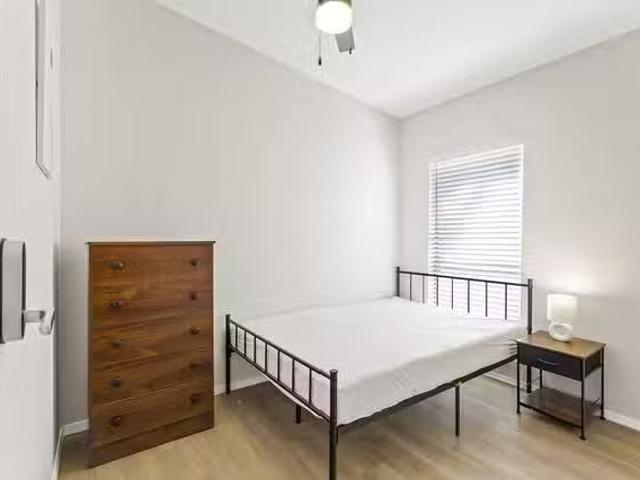
9 houses for rent in Godley city

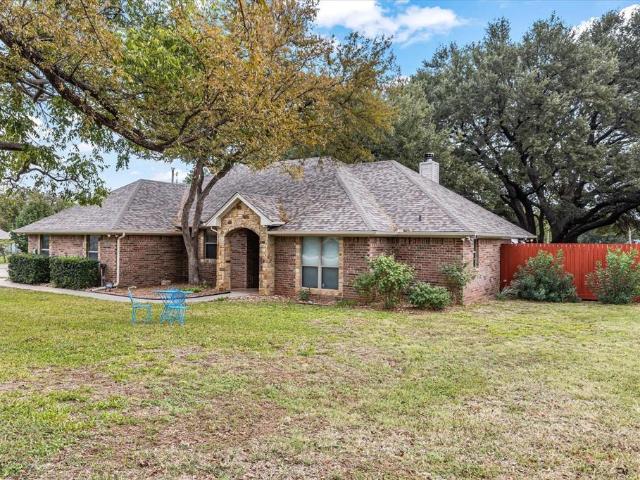
1609 Cheyenne Trail
View photo
House · for rent
Request Details
Updated
1609 Cheyenne Trail
Godley city
· 2,013 sq.ft · 3 Bedrooms · 2 Baths · House
· Patio · Garden · Fireplace
Godley city · 2,013 sq.ft · 3 Bedrooms · 2 Baths · House · Patio · Garden · Fireplace
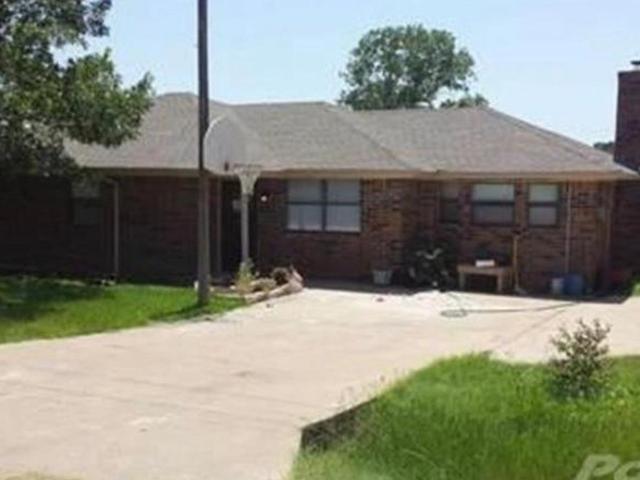
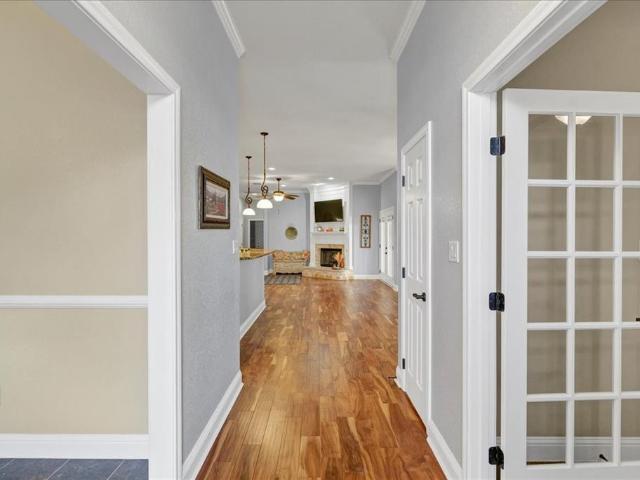
Looking for a lake house in time for all the fun Summer activities? !? Welcome to your lakeside haven! Nestled on a peaceful canal with its very own private boat slip, this charming 3-bedroom, 2-bath home offers the perfect blend of comfort, functionality, and outdoor living. Situated on a generous. 45-acre corner lot, the property is surrounded by mature trees that provide shade and privacy throughout the entire backyard—a true retreat for relaxing or entertaining. Step inside to find two spacious living areas—one featuring a cozy wood-burning fireplace, ideal for chilly evenings, and the other currently being used as a game room and optional 4th bedroom. The sequestered primary suite offers privacy and space with a large walk-in closet and direct access to a separate utility room through the ensuite bath. Enjoy mornings or evenings on the Impressive covered patio, perfect for lakeside lounging or hosting family and friends. The HVAC system is just 3 years old, offering peace of mind
Request Details
209 Johnson St, Granbury, TX 76048 MLS 21210403
View photo
House · for rent
USD 3,000
209 Johnson St, Granbury, TX 76048 MLS 21210403
Godley city
· 1,206 sq.ft · 4 Bedrooms · 3 Baths · House
· Patio · Office room · Equipped kitchen
Godley city · 1,206 sq.ft · 4 Bedrooms · 3 Baths · House · Patio · Office room · Equipped kitchen
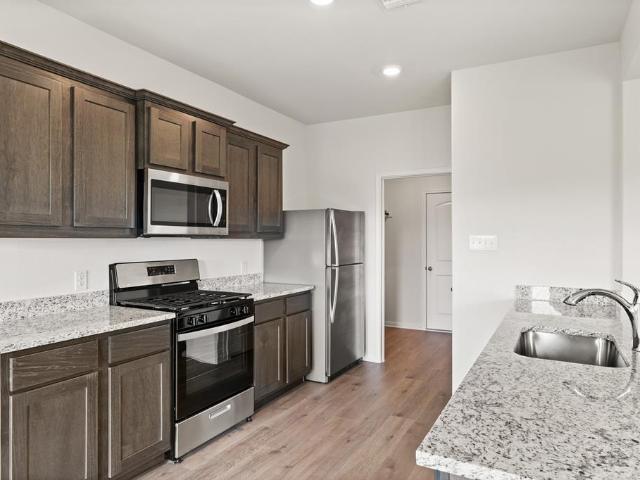
Located in the newest development of Harbor Lakes, this beautiful 4 bedroom Antares Home has 2.5 baths, office and is open concept with hardwood flooring. The kitchen has granite counters, a large island, and stainless steel appliances including a gas cooktop. Large primary bedroom with spa bath that has separate vanities and large walk-in closet. Dont miss the covered patio! This home has easy access to Hwy 377, shopping, golf, parks and historic downtown Granbury. Virtual Tour. Get the best price at ListedBuy!
USD 3,000
13425 Gitty Up Circle
View photo
House · for rent
Request Details
13425 Gitty Up Circle
Godley city
· 1,658 sq.ft · 3 Bedrooms · 2 Baths · House
· Patio · Garden · Office room · Equipped kitchen · Parking
Godley city · 1,658 sq.ft · 3 Bedrooms · 2 Baths · House · Patio · Garden · Office room · Equipped kitchen · Parking
The Sabine floor plan features three bedrooms, two bathrooms and an attached two-car garage. The chef-ready kitchen boasts wonderful upgrades, making cooking and cleaning a breeze. Adjacent to the kitchen, the dining room is bathed in natural light, creating an inviting space for family meals. The spacious family room provides a cozy ambiance for relaxation and entertainment. The versatile flex space can be tailored to unique needs, whether as a home office, workout space or guest room. The master suite includes an expansive bedroom, a spa-like bathroom with a grand vanity and glass walk-in shower, and a generous walk-in closet. Completing this home is a fenced backyard with a covered patio for safe outdoor fun
Request Details
Live in Rosemary Ridge, a 6 mins drive to transit stop Risinge.
View photo
House · for rent
USD 775
Live in Rosemary Ridge, a 6 mins drive to transit stop Risinge.
Godley city
· 1,959 sq.ft · 8 Bedrooms · House
· Garden · Equipped kitchen
Godley city · 1,959 sq.ft · 8 Bedrooms · House · Garden · Equipped kitchen
Your new home awaits! This newly-renovated Crowley home is waiting for you. This PadSplit has a Backyard and Dining area, and it’s beautiful and high-quality. The kitchen comes equipped with a fridge, sink, oven, stovetop, as well as more than 1 fridge. T. Get the best price at ListedBuy! Amenities: washing_machine, oven
USD 775
10517 Joplin Blues Lane, Fort Worth, US, TX
View photo
House · for rent
USD 3,400
Updated
10517 Joplin Blues Lane, Fort Worth, US, TX
Godley city
· 4 Bedrooms · 4 Baths · House
· Office room · Equipped kitchen
Godley city · 4 Bedrooms · 4 Baths · House · Office room · Equipped kitchen
Enjoy the space and privacy of a single-family Fort Worth home for lease in Ventana, an amenity-rich master-planned community in southwest Fort Worth. The flexible floor plan features a private first-floor primary suite, dedicated home office, spacious upstairs game room and an open living area with soaring ceilings, a wall of windows and abundant natural light. The kitchen connects seamlessly to the living and dining areas and includes a large center island, gas cooktop, walk-in pantry and generous cabinetry. Upstairs, three secondary bedrooms and two full bathrooms provide comfortable separation from the primary suite. One bedroom has a private ensuite bath, while the second full bathroom serves the remaining two bedrooms. The game room offers additional space for a media room, playroom, fitness area or second living area. Ventana residents enjoy resort-style amenities, including a community pool, cabanas, parks, playgrounds, greenbelts, walking trails and outdoor gathering spaces. L
USD 3,400
540 S Heights Drive
View photo
House · for rent
Request Details
540 S Heights Drive
Godley city
· 2,002 sq.ft · 3 Bedrooms · 2 Baths · House
· Garden · Equipped kitchen
Godley city · 2,002 sq.ft · 3 Bedrooms · 2 Baths · House · Garden · Equipped kitchen
Look! Loan is Assumable at 2.75%! Say Hello to this inviting 3-bedroom, 2-bathroom home. Featuring an open-concept layout filled with natural light, this home offers both comfort and functionality. The kitchen is designed for everyday living and entertaining, complete with granite countertops, ample cabinet space, a spacious pantry, and a generous breakfast area. The private primary suite offers a relaxing retreat with an ensuite bathroom featuring dual vanities, an oversized walk-in shower, and a large walk-in closet. The secondary bedrooms are generously sized, each with their own closets and convenient access to the full guest bathroom. Step outside to enjoy the spacious backyard, complete with privacy fencing and a large storage shed perfect for extra storage, hobbies, or outdoor equipment. Whether you're hosting family and friends or simply relaxing, this backyard is ready for the seasons ahead. The neighborhood community pool is ideal for cooling off on warm Texas days. Convenien
Request Details
2532 Bunker Hill Drive
View photo
House · for rent
Request Details
2532 Bunker Hill Drive
Godley city
· 2,196 sq.ft · 3 Bedrooms · 2 Baths · House
Godley city · 2,196 sq.ft · 3 Bedrooms · 2 Baths · House
Welcome Home! This stunning 4-bedroom, 2.5-bathroom home is nestled in one of Burleson's most sought-after neighborhoods. Step inside to find a spacious floorplan designed for modern living, where every room feels purposefully crafted. Whether you're hosting weekend gatherings or enjoying a quiet evening at home, this layout effortlessly accommodates both entertaining and everyday comfort. The oversized lot delivers serene views and room to dream. The entire home has been spray-foam insulated ensuring a perfectly climate-controlled environment! The quiet community surrounding this home provides a peaceful retreat while keeping you wonderfully connected to everything you need. Located in award-winning Johnson ISD, this home is also only minutes away from Prairie Timber Park as well as shopping, dining, and major thoroughfares. This home strikes an exceptional balance between serene suburban living and urban accessibility. Opportunities like this don't last long. Schedule your private sh
Request Details
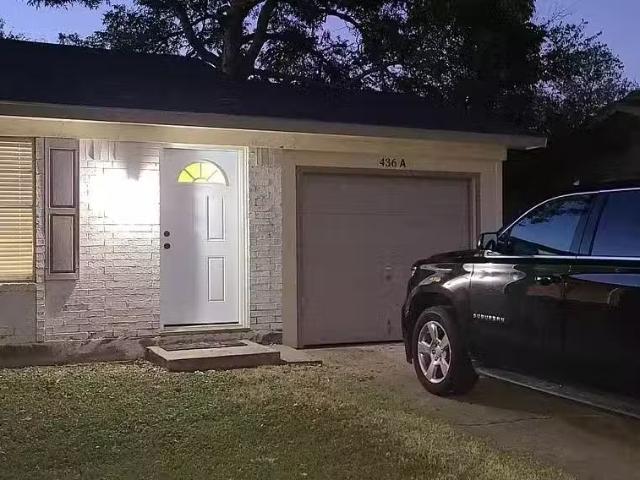
436 SW Thomas St #A, Burleson, TX 76028 MLS 21210555
View photo
House · for rent
USD 1,550
436 SW Thomas St #A, Burleson, TX 76028 MLS 21210555
Godley city
· 592 sq.ft · 2 Bedrooms · 2 Baths · House
· Garden · Parking
Godley city · 592 sq.ft · 2 Bedrooms · 2 Baths · House · Garden · Parking
Fully remodeled duplex in the heart of Burleson. Unit A features 2 bedrooms and 2 bathrooms with approximately 1,000 sq ft. Updates include new wood cabinets, granite countertops, stainless steel appliances, new hardware, ceiling fans, flooring, and fresh paint. Move-in ready. Walking distance to Mound Elementary and Hughes Middle School. Large fenced backyard and covered parking. Convenient location less than 5 minutes to I-35, shopping, and dining. Virtual Tour. Get the best price at ListedBuy!
USD 1,550
8128 Hulen Park Cir, Fort Worth, TX 76123 MLS 21133296
View photo
House · for rent
USD 1,900
8128 Hulen Park Cir, Fort Worth, TX 76123 MLS 21133296
Godley city
· 797 sq.ft · 3 Bedrooms · 2 Baths · House
· Equipped kitchen
Godley city · 797 sq.ft · 3 Bedrooms · 2 Baths · House · Equipped kitchen
Spacious 3 bedrooms, 2 bathrooms home located in established neighborhood. Short distance to I-20 highways, parks, schools and shopping centers. Open floor plan, granite kitchen countertop, 2 living areas and spacious fenced backyards with shed for storage. The property is ready move-in condition! Hurry and schedule your prospect tenants to view the property today! Agent to independently verify all information. Virtual Tour. Get the best price at ListedBuy!
USD 1,900

More homes near this area

416 Colonial Pl, Everman, TX 76140 MLS 21203525
View photo
House · for rent
USD 1,875
416 Colonial Pl, Everman, TX 76140 MLS 21203525
Godley city
· House
· Garden · Equipped kitchen
Godley city · House · Garden · Equipped kitchen
Welcome to 416 Colonial Place in Everman, TX-a charming and well-maintained home available for lease. Built in 1985, this inviting 3-bedroom, 2-bathroom residence offers comfortable living with a practical layout designed for everyday convenience. Step inside to find a spacious living area that provides the perfect setting for relaxing evenings or entertaining guests. The kitchen offers ample cabinet and counter space, making meal preparation easy while staying connected to the main living areas. Each bedroom is generously sized, with the primary suite featuring its own private bathroom for added comfort and privacy. Outside, the property provides a welcoming yard space ideal for enjoying the Texas weather, whether youre hosting a weekend barbecue or simply unwinding after a long day. Conveniently located near a variety of shopping, dining, and everyday amenities, this home also offers easy access to both I-35W and I-20, making commuting to Fort Worth and surrounding areas simple and e
USD 1,875
5856 Trigg Dr, Westworth Village, TX 76114 MLS 21134222
View photo
House · for rent
USD 1,425
5856 Trigg Dr, Westworth Village, TX 76114 MLS 21134222
Godley city
· House
Godley city · House
Welcome to this charming 3-bedroom, 1-bathroom home located in the vibrant community of Westworth Village, TX. This home has been freshly painted. The property boasts a convenient location, with an abundance of shopping and dining options nearby, ensuring all your lifestyle needs are within easy reach. This home is perfect for those who value comfort, convenience, and a touch of charm. Dont miss out on the opportunity to make this delightful house your new home. There is a nonrefundable application fee of $60 per adult. A one-time lease administration fee of $125 is due at lease signing. Proof of renters insurance is required prior to move-in and must be maintained throughout the duration of the lease Virtual Tour. Get the best price at ListedBuy!
USD 1,425
11121 Santana Drive
View photo
House · for rent
Request Details
11121 Santana Drive
Godley city
· 1,367 sq.ft · 3 Bedrooms · 2 Baths · House
· Patio · Garden · Equipped kitchen
Godley city · 1,367 sq.ft · 3 Bedrooms · 2 Baths · House · Patio · Garden · Equipped kitchen
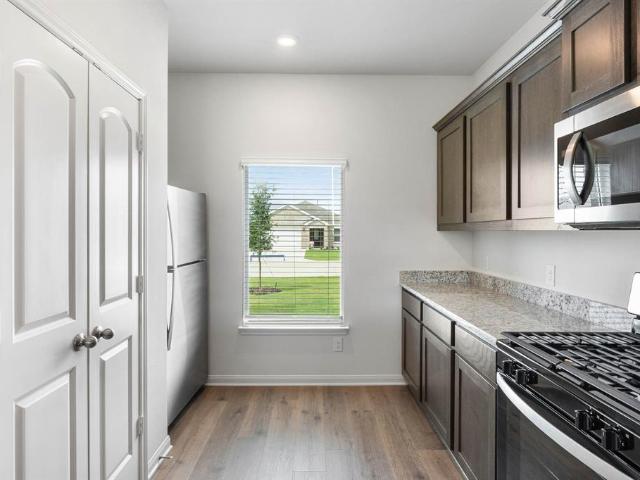
The Carson features three spacious bedrooms, two full bathrooms, and an open-concept layout that seamlessly connects the family room, dining area, and chef-ready kitchen. The kitchen is equipped with designer wood cabinetry, granite countertops, stainless-steel Whirlpool appliances, a center island and ample storage throughout. Just steps from the dining area, it offers both convenience for effortless meals and gatherings. Outside, a fully fenced backyard and covered patio create the ideal space to relax, host or watch kids and pets play safely year-round. With a simplified buying process and included upgrades, the Carson offers exceptional comfort, value, and style in one beautiful home
Request Details
2820 Brittlebush Drive, Fort Worth, US, TX
View photo
House · for rent
USD 2,700
Updated
2820 Brittlebush Drive, Fort Worth, US, TX
Godley city
· 4 Bedrooms · 3 Baths · House
· Equipped kitchen · Parking
Godley city · 4 Bedrooms · 3 Baths · House · Equipped kitchen · Parking
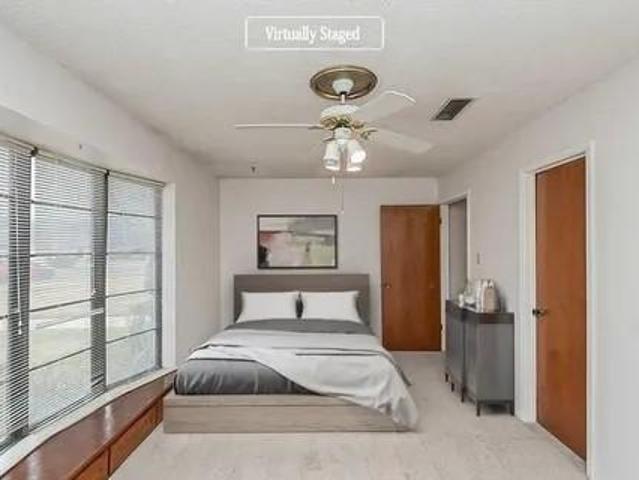
This beautiful two-story single-family home, built in 2022, offers a spacious and well-designed layout with modern finishes throughout, featuring 4 bedrooms, 2 full baths, and a half bath that provide flexibility for everyday living and entertaining. Two generous living areas and two dining spaces create multiple options for gathering, while the open-concept floor plan enhances natural light. The kitchen features a large island, granite countertops, ample cabinetry, and a walk-in pantry. The primary suite includes a walk-in closet and an ensuite bath with dual sinks, a soaking tub, and a separate shower, while additional bedrooms offer split-bedroom privacy. Smart home features, decorative lighting, ceramic wood-look tile and carpet flooring, a dedicated utility room, and a rear-facing two-car garage add to the appeal. Solar panels will convey with the home, providing energy efficiency and helping reduce monthly electric costs. The community offers walking trails and is just minutes fr
USD 2,700
155 Chateau Drive
View photo
House · for rent
Request Details
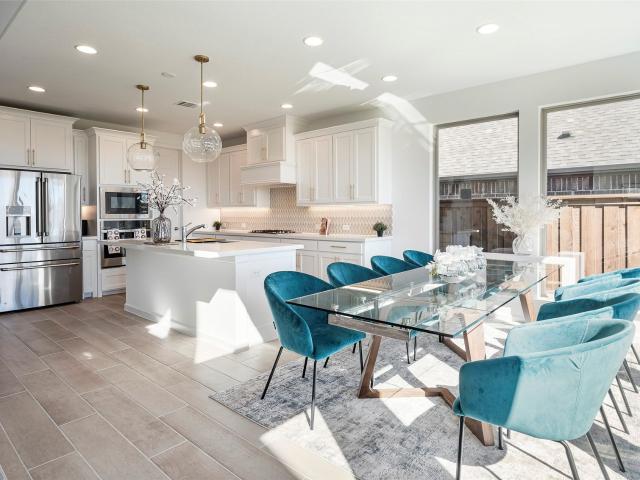
155 Chateau Drive
Godley city
· 1,378 sq.ft · 3 Bedrooms · 2 Baths · House
· Garden
Godley city · 1,378 sq.ft · 3 Bedrooms · 2 Baths · House · Garden
Welcome to this well-loved 3-bedroom, 2-bathroom home nestled at the peaceful end of a quiet cul-de-sac. Freshly painted throughout, the interior feels a bright and inviting feel, in move-in ready condition. Simple style and clean lines offer a blank canvas for your personal style. The layout provides comfortable living spaces ideal for families or anyone seeking a solid, practical floor plan. Check out the AI generated pictures featuring the home with simple, tasteful decor. What a difference a little TLC makes! Outside, a large backyard awaits—perfect for outdoor entertaining, gardening, pets, or simply enjoying the privacy that comes with a cul-de-sac location. This home combines move in practicality with unlimited potential in a desirable, low-traffic setting. Check it out today!
Request Details
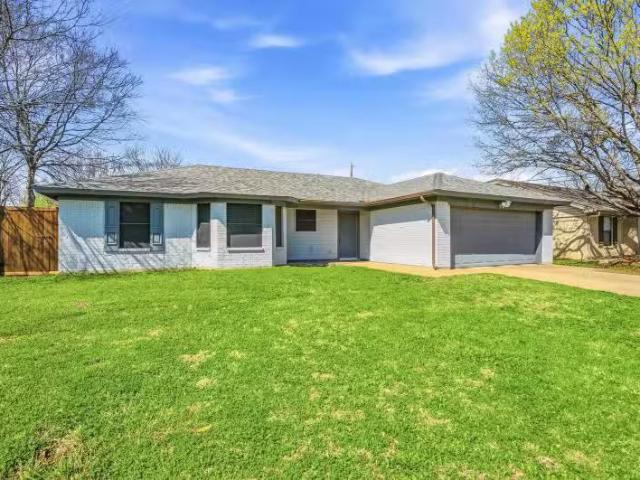
2003 Wellington
View photo
House · for rent
Request Details
Updated
2003 Wellington
Godley city
· 3,261 sq.ft · 4 Bedrooms · 3 Baths · House
· Patio · Garden · Deck · Swimming pool · Parking
Godley city · 3,261 sq.ft · 4 Bedrooms · 3 Baths · House · Patio · Garden · Deck · Swimming pool · Parking
Beautiful Braswel Custom Built Home. Step into elegance and charm Wrapped in sophistication and warmth throughout. This home could be in southern Living Magazine. Nestled inside highly sought after Neighborhood of Kings Mill. Positioned across from large green belt with fountain highly desired position in neighborhood with unobscured views. Extra curb appeal exude this home with a arched front porch and detailed stone work to exterior adds stylish appeal. The additional length in the driveway allows for bonus parking. This home boast an expansive backyard with covered patio, built-in Stainless grill and entertainment area with piped in sound speakers inside and outside. The large pool has oversize decking suitable for lounge chairs with ample space for outside dinning table. There still remains a large yard space allowing for a swing-set or garden. The Spilt 4 bedroom 2 upstairs 2 downstairs has 3 Full baths. One of the baths is a Jack and Jill. Allowing for all 4 bedrooms to have priv
Request Details
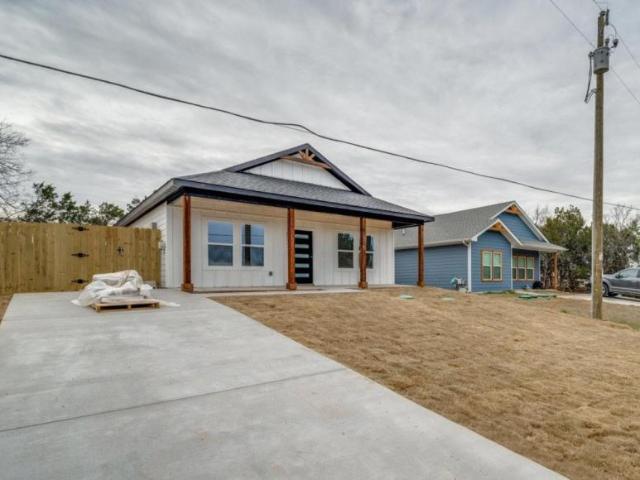
4 Bedroom 4 Bathroom
View photo
House · for rent
USD 729
4 Bedroom 4 Bathroom
Godley city
· 1,324 sq.ft · 1 Bedroom · 4 Baths · House
· Balcony · Lift · Equipped kitchen · Parking
Godley city · 1,324 sq.ft · 1 Bedroom · 4 Baths · House · Balcony · Lift · Equipped kitchen · Parking
4 Bedroom 4 Bathroom. Get the best price at ListedBuy! Amenities: internet, tv, dishwasher, oven, parking, elevator, balcony
USD 729
5 Bedroom 5 Bathroom
View photo
House · for rent
USD 590
5 Bedroom 5 Bathroom
Godley city
· 1,195 sq.ft · 1 Bedroom · 5 Baths · House
· Parking
Godley city · 1,195 sq.ft · 1 Bedroom · 5 Baths · House · Parking
5 Bedroom 5 Bathroom. Get the best price at ListedBuy! Amenities: parking
USD 590
6165 River Pointe Drive
View photo
House · for rent
Request Details
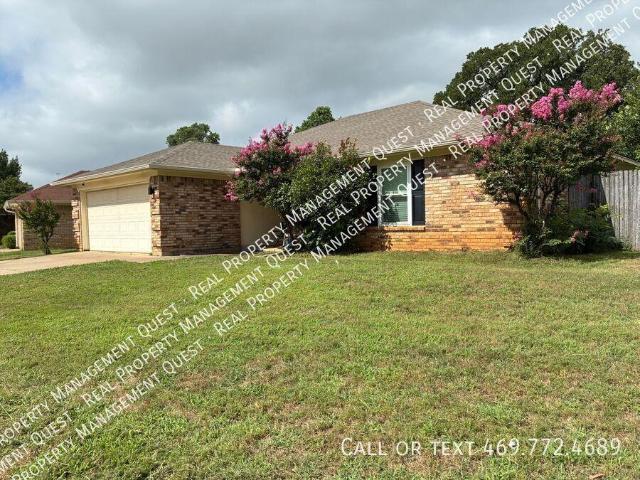
6165 River Pointe Drive
Godley city
· 1,485 sq.ft · 3 Bedrooms · 2 Baths · House
· Fireplace · Equipped kitchen
Godley city · 1,485 sq.ft · 3 Bedrooms · 2 Baths · House · Fireplace · Equipped kitchen
You don't have to be a veteran to take advantage of this VA ASSUMABLE LOAN. This is your chance to capture this slice of heaven. Nestled in the heart of the River District, this thoughtfully designed home is just minutes from shops, restaurants, Trinity River trails, and a nearby park. Meticulously maintained and move-in ready, the home features distinctive architectural details including origami accent walls, a shiplap electric fireplace feature, and sleek black hardware. Anderson windows and doors provide abundant natural light, highlighting the airy interior and 5 inch luxury vinyl plank flooring. The kitchen offers grey granite countertops, Samsung stainless steel appliances, soft-close cabinetry, and a pantry. A convenient half bath is located on the first floor. All bedrooms are on the second floor, creating a private retreat. The primary suite includes an ensuite bath with dual sinks, Carrera-style countertop, and a spacious closet. All bathrooms have been updated within the las
Request Details
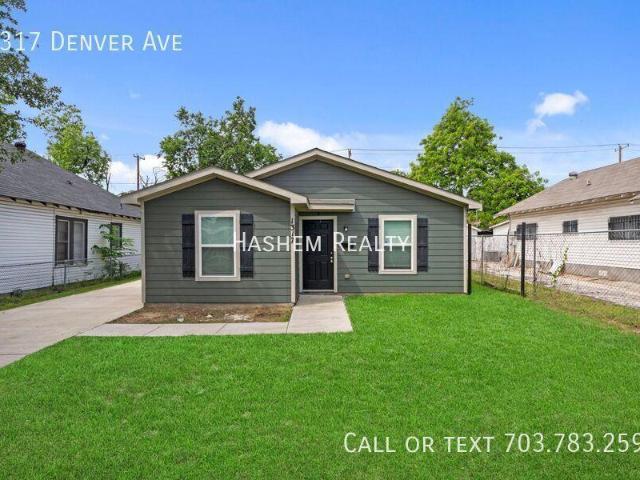
6944 Talon Bluff Dr, Fort Worth, TX 76179 MLS 20679328
View photo
House · for rent
USD 2,700
6944 Talon Bluff Dr, Fort Worth, TX 76179 MLS 20679328
Godley city
· House
· Garden · Equipped kitchen
Godley city · House · Garden · Equipped kitchen
Charming 4-bed, 2-bath SMART home in North Fort Worth featuring modern updates and spacious living. Highlights include a newly renovated kitchen, sleek appliances, and ample storage. Enjoy bright, airy rooms complemented by contemporary finishes throughout. The property boasts a generous backyard, perfect for outdoor gatherings and leisure activities. Located in a desirable neighborhood with excellent schools and convenient access to local amenities, this home offers both comfort and functionality for families or those seeking a relaxed lifestyle in a thriving community. Ideal for anyone looking to embrace modern living in a sought-after Fort Worth locale. Virtual Tour. Get the best price at ListedBuy!
USD 2,700
9121 Lookout Point
View photo
House · for rent
Request Details
9121 Lookout Point
Godley city
· 1,615 sq.ft · 3 Bedrooms · 2 Baths · House
· Patio · Garden · Equipped kitchen · Parking
Godley city · 1,615 sq.ft · 3 Bedrooms · 2 Baths · House · Patio · Garden · Equipped kitchen · Parking
Welcome to this beautiful single-story home offering a bright, open-concept layout designed for comfortable everyday living and effortless entertaining. Filled with natural light, the spacious living, dining, and kitchen areas flow seamlessly together, creating an inviting atmosphere throughout. The kitchen is a standout feature with granite countertops, a center island, abundant cabinetry, and generous prep space overlooking the main living areas. The private primary suite and well-appointed secondary bedrooms provide a functional layout for a variety of lifestyles. The flooring in the primary bedroom closet was replaced in 2025, adding a fresh update to the home. Step outside to enjoy the fully fenced backyard featuring an extended open patio—perfect for relaxing, grilling, or entertaining guests. An attached front-entry two-car garage provides added convenience and extra storage. Nestled in a quiet, peaceful neighborhood, this home is ideally located just minutes from Eagle Mountain
Request Details
ALL PRIVATE BATHROOMSNewly renovated home in Fort Worth area.
View photo
House · for rent
USD 848
ALL PRIVATE BATHROOMSNewly renovated home in Fort Worth area.
Godley city
· 958 sq.ft · 4 Bedrooms · House
· Equipped kitchen
Godley city · 958 sq.ft · 4 Bedrooms · House · Equipped kitchen
Move into a newly-renovated Duplex Multiplex today! Homey and comfortable, this is the perfect place to call home. The kitchen comes equipped with a fridge, sink, oven, stovetop, as well as dishwasher, making it the perfect spot to whip up a meal or two. Get the best price at ListedBuy!
USD 848
Live in Fort Worth, a 6 mins drive to transit stop Northwest T.
View photo
House · for rent
USD 762
Live in Fort Worth, a 6 mins drive to transit stop Northwest T.
Godley city
· 1,345 sq.ft · 6 Bedrooms · House
Godley city · 1,345 sq.ft · 6 Bedrooms · House
Beautiful two-story home! Each room will have its own keypad lock with individual codes, are clean with fresh coats of paint, and common areas stocked with essentials. The location is close to large shopping areas, is in a great neighborhood, and is a 20-m. Get the best price at ListedBuy!
USD 762
14225 Walsh Ave, Fort Worth, TX 76008 MLS 21210062
View photo
House · for rent
USD 3,400
14225 Walsh Ave, Fort Worth, TX 76008 MLS 21210062
Godley city
· House
· Garden · Gym · Swimming pool
Godley city · House · Garden · Gym · Swimming pool
4-bedroom Garden Home for lease in Walsh, Aledo ISD. Just 1 block from Walsh Elementary! Brand new carpet and hardwoods in the main living areas. Rent includes internet, front yard maintenance, use of HOA facilities including a gym with weekly classes and a drop-in day care, multiple pools, sand volleyball, basketball, tennis and pickleball, stocked lakes, makerspace with woodworking shop and 3D printer, nature trails, dog parks, playgrounds, community events and more. This home boasts designer finishes throughout, providing a touch of elegance and sophistication. Enjoy outdoor living on the covered back porch, perfect for relaxing or entertaining. With a large green space and no neighbors behind, experience the best of Walsh living, but with tons of privacy! Virtual Tour. Get the best price at ListedBuy!
USD 3,400
8013 Carrick St, Benbrook, TX 76116 MLS 21204028
View photo
House · for rent
USD 2,400
8013 Carrick St, Benbrook, TX 76116 MLS 21204028
Godley city
· 883 sq.ft · 3 Bedrooms · 2 Baths · House
· Office room · Equipped kitchen · Parking
Godley city · 883 sq.ft · 3 Bedrooms · 2 Baths · House · Office room · Equipped kitchen · Parking
Come see this charming oasis in Benbrook! Explore this beautiful home where comfort meets style in this beautifully updated residence. This delightful property boasts 3 bedrooms, 2 bathrooms, and a spacious 2-car garage, providing a perfect blend of space and convenience for everyday living. Step inside to discover a bright and inviting living space, adorned with contemporary finishes and an open-concept layout. The living room is perfect for entertaining, with plenty of natural light streaming through large windows, creating a warm and welcoming ambiance. The kitchen is a culinary enthusiasts delight, featuring stainless steel appliances, sleek countertops, and ample cabinetry, making meal preparation a pleasure. The primary suite offers a serene retreat with an ensuite bathroom equipped with updated fixtures and a stylish design. Two additional bedrooms provide versatile space for guests, a home office, or your creative pursuits. The secondary bathroom is tastefully appointed, ensuri
USD 2,400
10636 Hartley Ln, Fort Worth, TX 76108 MLS 21210322
View photo
House · for rent
USD 2,200
10636 Hartley Ln, Fort Worth, TX 76108 MLS 21210322
Godley city
· 1,141 sq.ft · 4 Bedrooms · 2 Baths · House
· Garden · Parking · Equipped kitchen
Godley city · 1,141 sq.ft · 4 Bedrooms · 2 Baths · House · Garden · Parking · Equipped kitchen
Move in ready, classic 4 bedroom, 2 bath brick house with landscaped front yard and covered front entrance, wood fenced back yard, 2 car garage, granite countertops, pantry, built in microwave, oven, dishwasher, disposer, laminate floors in the lving areas and carpeted floors in the bedrooms, window coverings, Virtual Tour. Get the best price at ListedBuy!
USD 2,200

Get email alerts

Don't miss out: be the first to know about new properties

The alert was correctly created

On subscribing you accept the conditions of use and the privacy policy
Alert
Receive new ads in your inbox
Save this search
Receive alerts for new listings

We'll send you an email when we have new properties for: "Houses for rent in Godley city"

The alert was correctly created

Forest Hill city
Edgecliff Village town
Get email alerts and be the first to see new listings
Required field
On subscribing I accept the terms of the privacy policy
Perfect! You'll soon start receiving new listings via email
Alert
Receive an email when we have new ads for Houses for rent in Godley city
Save this search
Filters

Bedrooms

Size (sq.ft)

sq.ft
sq.ft

Price (USD per month)

USD
USD

Property type

Bathrooms

Clear all filters
Receive notifications when new entries are published.