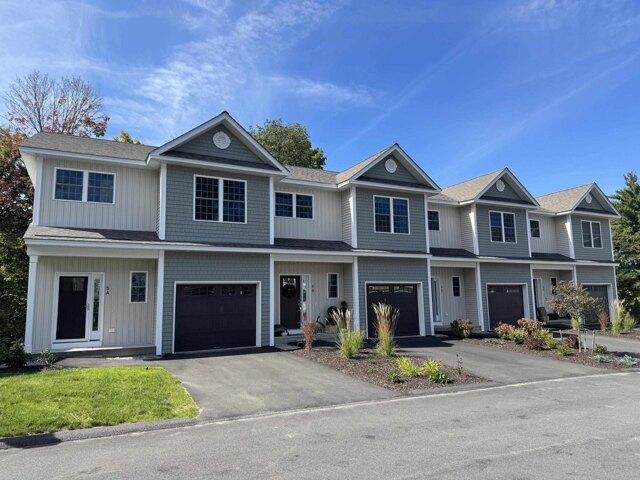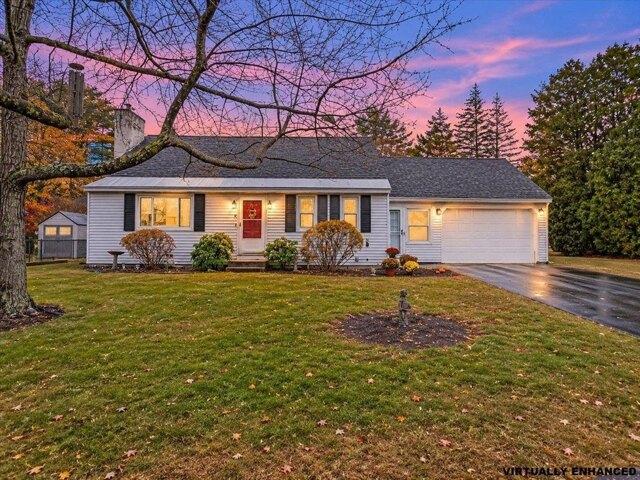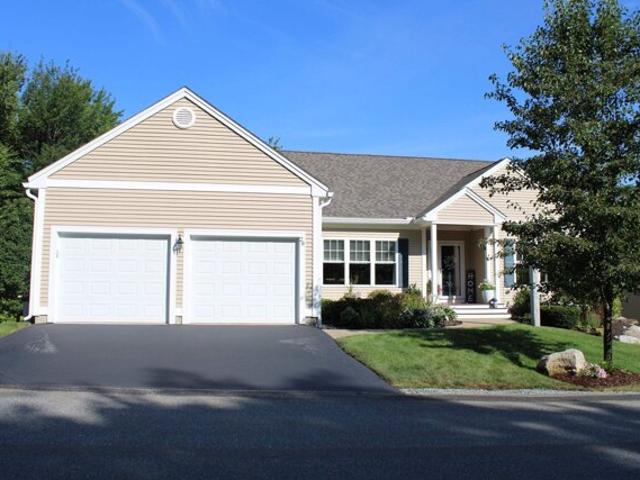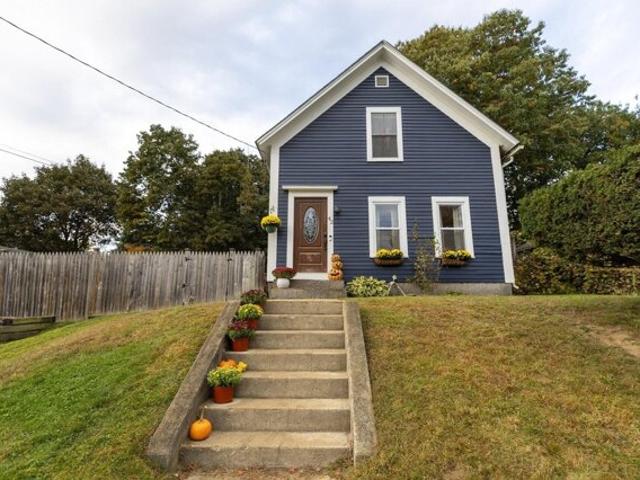
1,406 properties for sale in Goffstown town

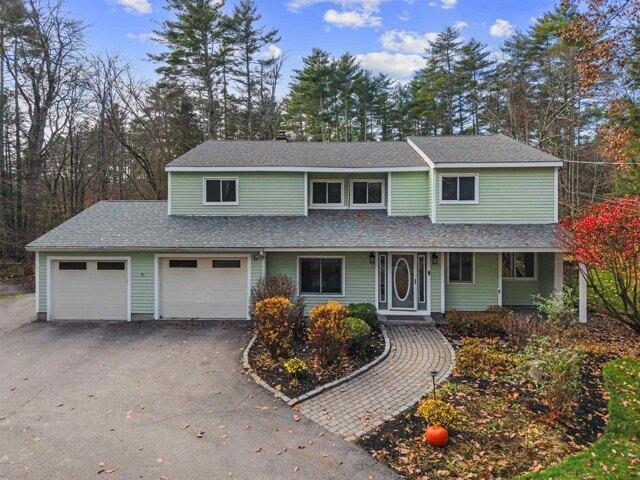
S Bow Rd, Hooksett, Home For Sale
View photo
House · for sale
USD 659,000
USD 225/sq.ft
New
S Bow Rd, Hooksett, Home For Sale
Goffstown town
· 2,928 sq.ft · 3 Bedrooms · 2 Baths · House
· Garden · Office room · Gym · Parking · Swimming pool · Cellar
Goffstown town · 2,928 sq.ft · 3 Bedrooms · 2 Baths · House · Garden · Office room · Gym · Parking · Swimming pool · Cellar
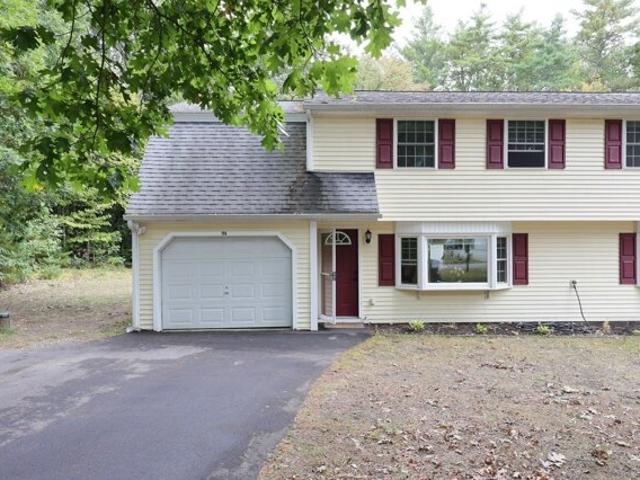
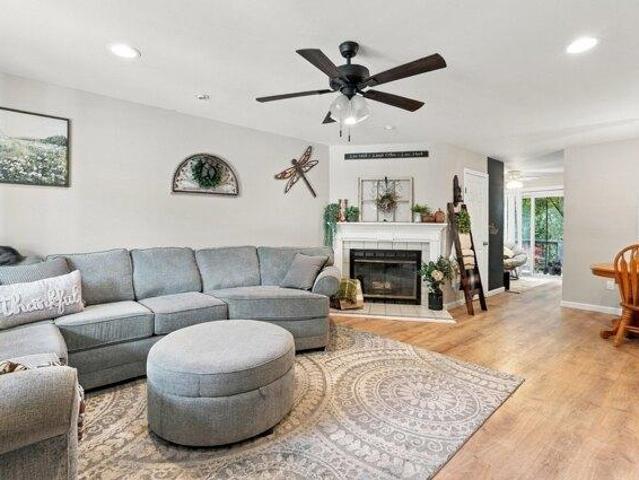
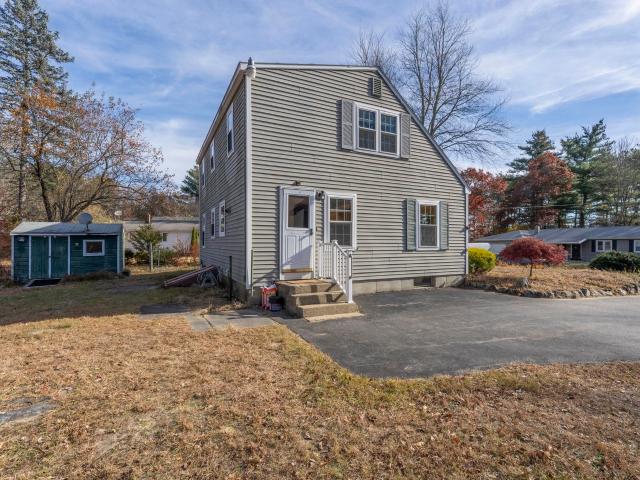
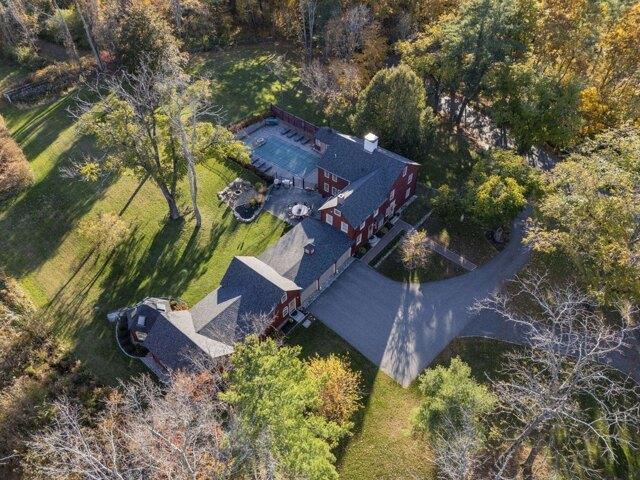
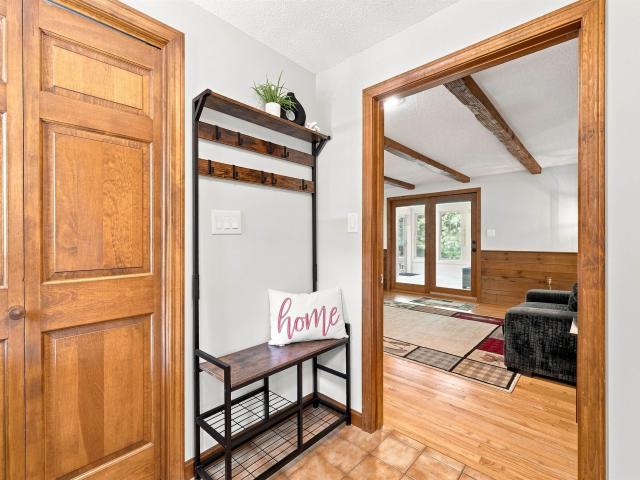
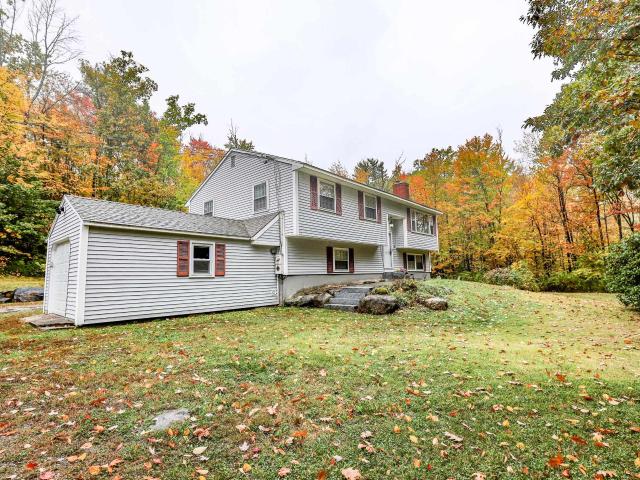
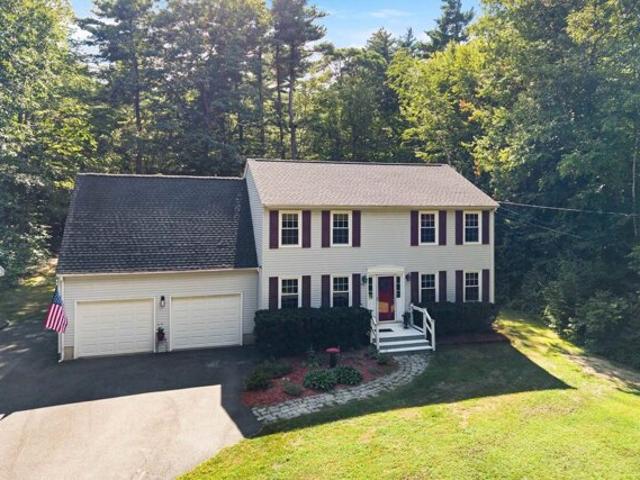
Welcome to this charming 3-bedroom, 2-bath Colonial set on 2.21 private acres in a desirable Hooksett location. Built in 1992, this home offers a wonderful combination of space, comfort, and convenience. Enjoy the expansive yard with plenty of room for outdoor activities, entertaining, gardening, and recreation, plus an above-ground pool for summertime fun. The property also features a 2-bay garage/mudroom and a partially finished basement offering flexible space for a home office, recreation room, gym, or additional storage. Ideally located for commuters with convenient access to major routes, shopping, dining, and area amenities. A great opportunity to enjoy peace and quiet while remaining close to everything Hooksett and the surrounding area have to offer! Showings begin at the open houses Saturday, Aug. 29th from 12-2pm and Sunday, Aug. 30th from 12-2pm
USD 659,000
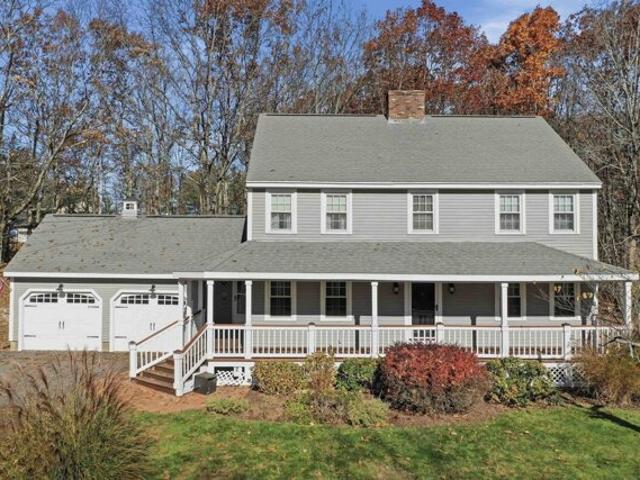
Pinewood Dr, Amherst, Home For Sale
View photo
House · for sale
USD 759,000
USD 179/sq.ft
New
Pinewood Dr, Amherst, Home For Sale
Goffstown town
· 4,230 sq.ft · 4 Bedrooms · 4 Baths · House
· Office room · Equipped kitchen · Parking · Cellar
Goffstown town · 4,230 sq.ft · 4 Bedrooms · 4 Baths · House · Office room · Equipped kitchen · Parking · Cellar
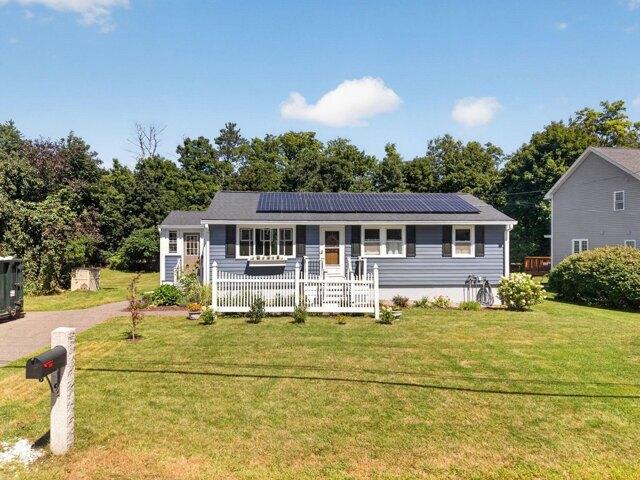
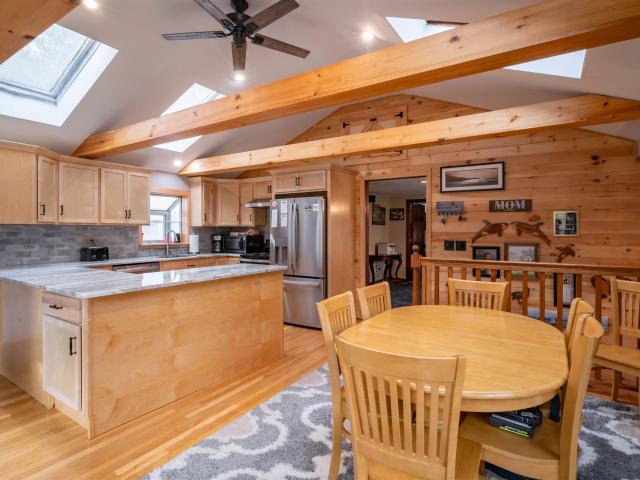
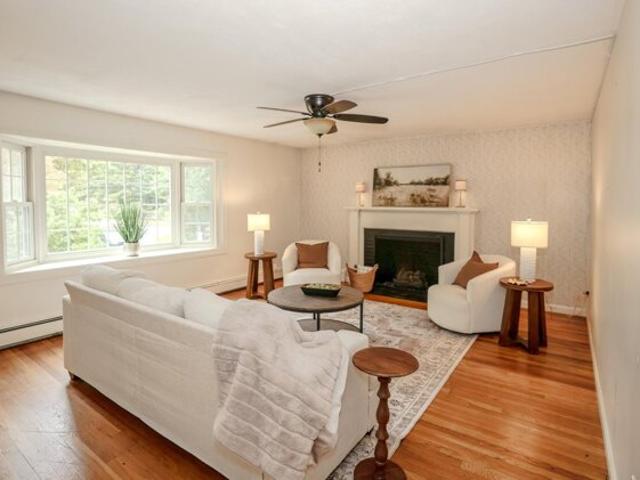
Space abounds in this inviting Cape, privately set on a cul-de-sac in desirable Amherst! The updated kitchen features granite countertops, stainless steel appliances and a gas range, and opens to a comfortable family room with a wood stove. A separate dining room and spacious living room with hardwood floors, gas stove insert and large bay window provide even more room to gather. The first floor also offers a bedroom, an additional flexible room ideal for an office or guest space, a full bath and a convenient half bath. Upstairs, you'll find two additional bedrooms, a full bath, laundry room, and a generous primary suite complete with a private bath, sitting room and abundant closet space. Need even more room? The basement offers additional space for recreation, hobbies or a hangout area. A two-car garage, new water heater, new fencing, and solar panels that significantly reduce electric costs add to the home's appeal. Enjoy a private setting next to the golf course while remaining clo
USD 759,000
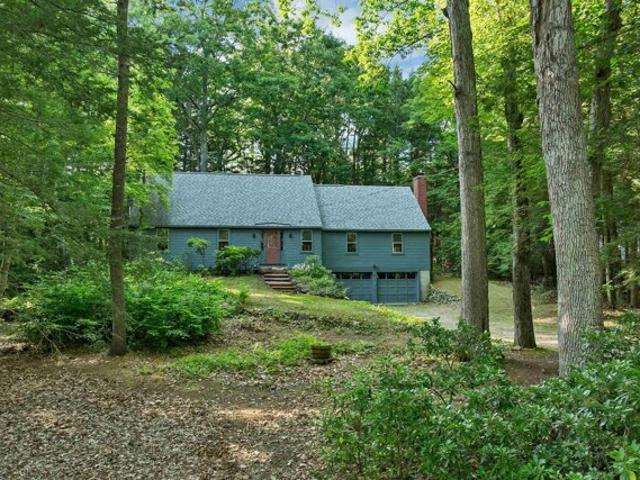
Dearborn St, Milford, Home For Sale
View photo
House · for sale
USD 839,900
USD 241/sq.ft
Dearborn St, Milford, Home For Sale
Goffstown town
· 3,477 sq.ft · 4 Bedrooms · 3 Baths · House
· Equipped kitchen
Goffstown town · 3,477 sq.ft · 4 Bedrooms · 3 Baths · House · Equipped kitchen
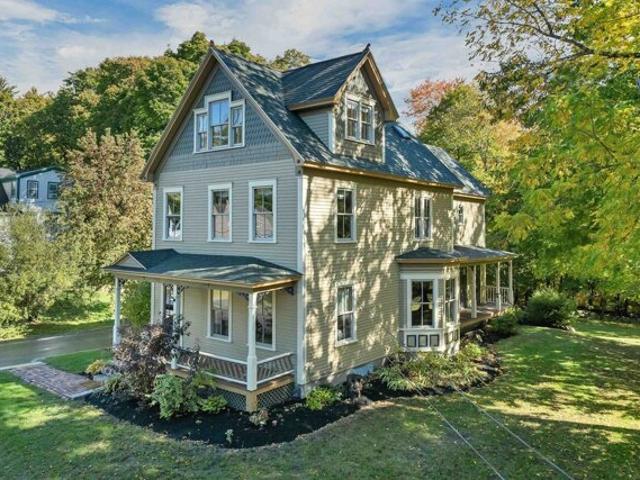
Step into this timeless Victorian-style New Englander, lovingly maintained and meticulously cared for by the same owners for the past 34 years. From the moment you enter, you'll feel the warmth, character, and craftsmanship that make this home truly special. Classic details abound, including original hardwood floors, tin ceilings, pumpkin pine trim, original doors, hardware and light fixtures that beautifully preserve the home's historic charm. At the same time, thoughtful updates such as newer windows, a newer furnace, fresh interior paint, and new carpeting provide modern comfort and peace of mind. The heart of the home is a beautifully appointed kitchen featuring custom cabinetry, granite countertops, a stunning mahogany island, and a Bertazzoni propane range that's ready for everything from weeknight dinners to holiday feasts. Additional features include wainscoting, skylights, built-ins both original and custom-crafted, first-floor laundry, recessed lighting, a classic clawfoot tu
USD 839,900
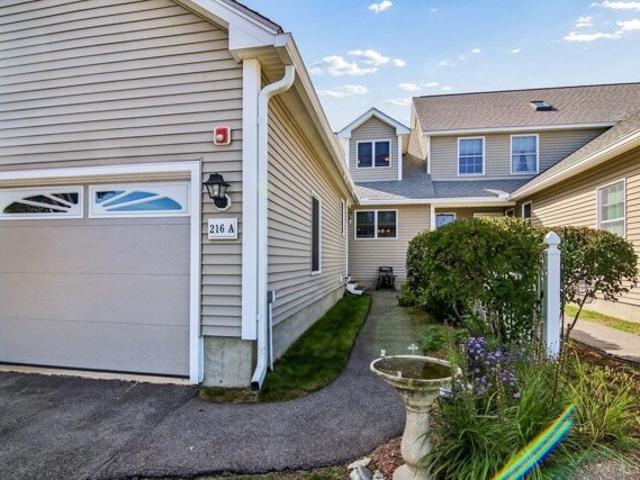
Quarry Cir, Milford, Home For Sale
View photo
House · for sale
USD 410,000
USD 250/sq.ft
Quarry Cir, Milford, Home For Sale
Goffstown town
· 1,636 sq.ft · 2 Bedrooms · 2 Baths · House
· Cellar
Goffstown town · 1,636 sq.ft · 2 Bedrooms · 2 Baths · House · Cellar
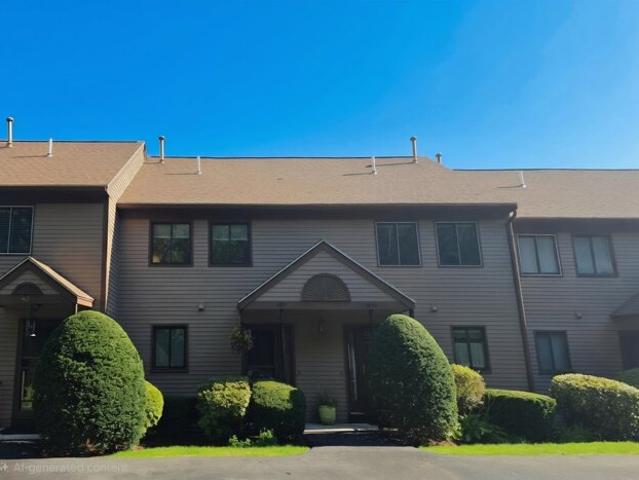
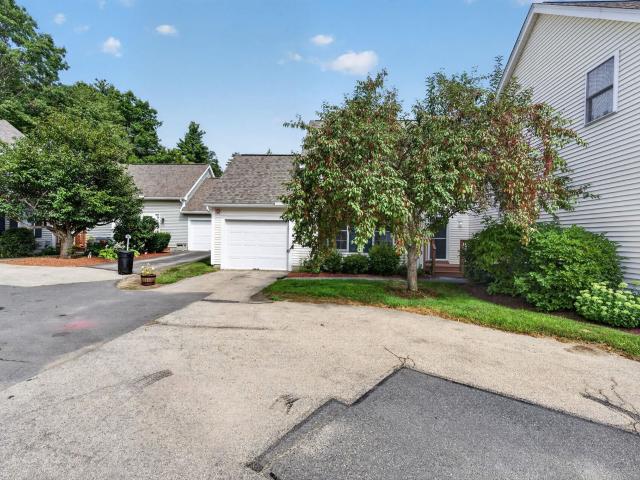
This charming condo at 15 Quarry Circle Drive in Milford, NH offers a cozy and inviting space for its residents. Built in 1985, this two-story home features 1 full bathroom and 1 half bathroom, providing convenience and comfort for everyday living. With a total finished area of 1,640 sqft, there is plenty of space for relaxation and entertainment. Additional storage room off of the finished basement room but the basement can't be used for a bedroom. It can be used for a den, family room, workout space or office. The basement also has sliders out to the space in the back. The home exudes a welcoming atmosphere with its classic design and well-maintained exterior. Located in a desirable neighborhood, this property offers a peaceful retreat while still being conveniently close to the Milford oval. Don't miss the opportunity to make this lovely home yours!
USD 410,000
Eastview Dr, Wilton, Home For Sale
View photo
House · for sale
USD 315,000
USD 209/sq.ft
Eastview Dr, Wilton, Home For Sale
Goffstown town
· 1,507 sq.ft · 2 Bedrooms · 2 Baths · House
· Office room · Deck · Cellar
Goffstown town · 1,507 sq.ft · 2 Bedrooms · 2 Baths · House · Office room · Deck · Cellar
Don't miss out on your opportunity to own a condo in what is arguably the best location in Eastview Condominiums. Sitting high atop the surrounding landscape at Eastview, this 2-bedroom, 1.5-bath townhouse offers exceptional views and added living space. The finished walkout basement includes a bonus room and half bath, providing flexibility for a home office, guest area, or recreation room. Enjoy breathtaking views from both the private deck and the primary bedroom. Situated within a beautifully maintained association, this home combines comfort, convenience, and an outstanding setting. Conveniently located with easy access to Routes 101 and 101A, and just minutes from downtown shopping, dining, and local amenities. Eastview is a pet friendly association (with restrictions)
USD 315,000
Ponemah Hill Rd Unit,milford, Home For Sale
View photo
House · for sale
USD 429,000
USD 332/sq.ft
Ponemah Hill Rd Unit,milford, Home For Sale
Goffstown town
· 1,292 sq.ft · 2 Bedrooms · 2 Baths · House
· Patio · Garden · Equipped kitchen
Goffstown town · 1,292 sq.ft · 2 Bedrooms · 2 Baths · House · Patio · Garden · Equipped kitchen
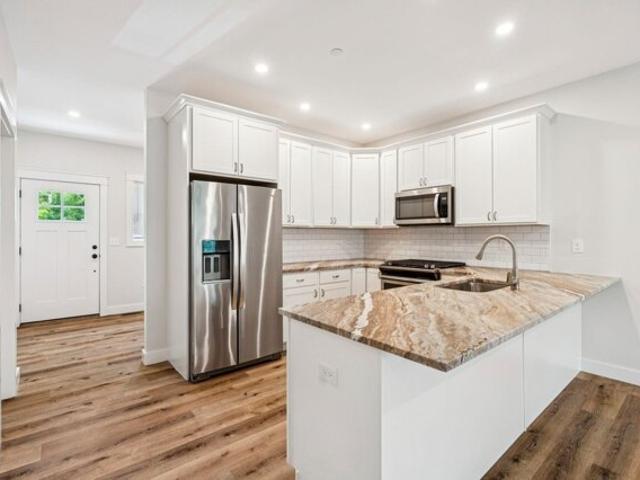
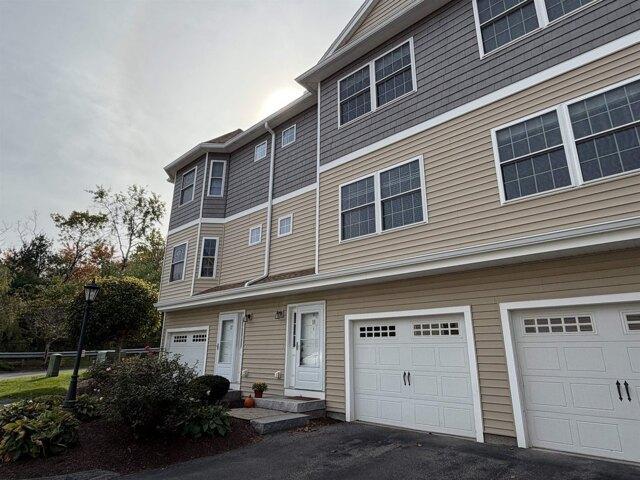
A rare opportunity to own a recently-constructed townhouse offering 2 bedrooms, 1.5 bathrooms, and ~1,440 SF of bright, modern living space across three levels in a desirable Milford setting. The residence benefits from additional natural light, enhanced privacy, and a more open feel than interior units. The main living level features high ceilings, large windows, and an open-concept layout designed for both everyday living and entertaining. The kitchen is finished with shaker-style cabinetry, granite countertops, a subway tile backsplash, and stainless steel appliances, including a gas range. The living and dining areas flow seamlessly, creating a functional and attractive living space. Upstairs, the unit offers two spacious bedrooms with generous closet space, along with a well-appointed full bathroom featuring a double vanity. A convenient half bathroom is located on the main living level. Additional features include in-unit washer and dryer, a private backyard patio, and a full bas
USD 429,000
C Dearborn Cir Unit C, Goffstown, Home For Sale
View photo
House · for sale
USD 520,000
USD 330/sq.ft
New
C Dearborn Cir Unit C, Goffstown, Home For Sale
Goffstown town
· 1,572 sq.ft · 3 Bedrooms · 3 Baths · House
· Parking · Air conditioning
Goffstown town · 1,572 sq.ft · 3 Bedrooms · 3 Baths · House · Parking · Air conditioning
BRAND NEW and it's MOVE-IN READY! Builders Rate-Buydown Incentive! Save BIG with an exclusive below-market interest rate from our preferred lender. Limited Time Offer. Welcome to Dearborn Village, Goffstown's Premier New Construction Townhome Community! Discover the perfect blend of modern comfort and convenience at Dearborn Village, Goffstown's newest community offering brand-new two-story townhomes ideally located near the Goffstown Rail Trail and scenic Glen Lake. This spacious 3-bedroom, 2.5-bath townhome feature an open-concept layout and a second-floor laundry room. Each home features designer-curated finishes for a polished, move-in ready look. Enjoy maintenance-free living at its best with central air conditioning, town water and sewer, natural gas heating and an affordable low-cost professionally managed HOA. Each unit includes a 1-car garage, driveway parking and is pet-friendly, perfect for families and commuters alike. The location can't be beat! Dearborn Village is minutes
USD 520,000
Morse Dr, Hooksett, Home For Sale
View photo
House · for sale
USD 529,900
USD 205/sq.ft
New
Morse Dr, Hooksett, Home For Sale
Goffstown town
· 2,573 sq.ft · 3 Bedrooms · 2 Baths · House
· Garden · Fireplace · Equipped kitchen · Parking
Goffstown town · 2,573 sq.ft · 3 Bedrooms · 2 Baths · House · Garden · Fireplace · Equipped kitchen · Parking
46 years of pride of ownership shine throughout this beautifully maintained Hooksett, New Hampshire home! This 3 Bedroom, 2 Bath Cape Style Home is nestled in a quiet, established neighborhood. This charming property offers comfort, character, and convenience just minutes from shopping, restaurants, schools, and highway access. Surrounded by mature landscaping, the home features a one-car attached garage, neutral colors, and abundant natural light. The kitchen boasts quartz countertops and double ovens, while the formal dining room showcases hardwood floors. Relax in the cozy fireplace living room or enjoy one of the home's standout feature: a heated sunroom overlooking the peaceful backyard, perfect for year-round enjoyment! Looking for first-floor living? A main-level bedroom and full bath provide flexible options for one-level living. Upstairs, you'll find two spacious additional bedrooms and another full bath. The finished lower-level bonus room offers versatile space for a home of
USD 529,900
Reserve Way Unit,milford, Condo For Sale
View photo
Condo · for sale
USD 787,000
USD 259/sq.ft
Reserve Way Unit,milford, Condo For Sale
Goffstown town
· 3,035 sq.ft · 3 Bedrooms · 3 Baths · Condo
Goffstown town · 3,035 sq.ft · 3 Bedrooms · 3 Baths · Condo
OPEN HOUSES CANCELLED - An offer has been accepted
USD 787,000
Highland Ave, Milford, Home For Sale
View photo
House · for sale
USD 429,900
USD 307/sq.ft
Highland Ave, Milford, Home For Sale
Goffstown town
· 1,399 sq.ft · 3 Bedrooms · 2 Baths · House
· Office room · Equipped kitchen
Goffstown town · 1,399 sq.ft · 3 Bedrooms · 2 Baths · House · Office room · Equipped kitchen
Welcome home to 42 Highland Ave! Enjoy the best of in-town living in this well maintained 3-bedroom, 2-bath New Englander, ideally located within walking distance of the Milford Oval and its popular restaurants, shopping, cafes, and local amenities. Thoughtfully updated while retaining its classic New England character, this home offers a comfortable and functional floor plan with plenty of modern improvements. The first floor features recently refinished hardwood floors, an updated kitchen with newer appliances, convenient laundry, and a desirable first-floor primary bedroom. The spacious living room is a perfect spot to gather and is just steps from the dining room, or possibly a home office. Upstairs, you'll find two additional bedrooms and a full bath, providing flexible space for family, or guests. Both bathrooms have recently been refreshed with stylish tile shower surrounds. Additional improvements include new windows and doors on the first level, a recently installed boiler, an
USD 429,900
Paige Hill Rd, Goffstown, Home For Sale
View photo
House · for sale
USD 727,000
USD 257/sq.ft
New
Paige Hill Rd, Goffstown, Home For Sale
Goffstown town
· 2,820 sq.ft · 4 Bedrooms · 3 Baths · House
· Deck · Fireplace · Equipped kitchen
Goffstown town · 2,820 sq.ft · 4 Bedrooms · 3 Baths · House · Deck · Fireplace · Equipped kitchen
Space, privacy, and a welcoming sense of home await on 3.1 wooded acres in desirable Goffstown. A change in the sellers' plans creates a fresh opportunity to make this beautiful 4-bedroom, 3-bath Colonial your own. Offering nearly 3,000 sq. ft. of living space, this home welcomes you with a covered farmer's porch and an inviting feel throughout. The stunning kitchen features quartz countertops, a generous island with seating, high-end stainless steel appliances, warm wood cabinetry, and a coffee station. A separate dining room sits just off this space, while French doors open to a bright three season room with a wood ceiling, surrounding windows, and deck access. A front to back living room with a wood burning fireplace, a mudroom with built in storage, and a half bath complete the main level. Upstairs, the spacious primary suite offers a walk-in closet and private three-quarter bath, while three additional bedrooms and a full bath provide excellent flexibility. The partially finished
USD 727,000
Horace Greeley Rd, Amherst, Home For Sale
View photo
House · for sale
USD 950,000
USD 307/sq.ft
New
Horace Greeley Rd, Amherst, Home For Sale
Goffstown town
· 3,089 sq.ft · 3 Bedrooms · 4 Baths · House
· Office room · Parking
Goffstown town · 3,089 sq.ft · 3 Bedrooms · 4 Baths · House · Office room · Parking
No updates needed: everything has been done for you! This move-in ready Amherst home pairs a flexible main house with a separate outbuilding that opens up a lot of possibilities for business owners, extended family and hobbyists. The main house is spread over multiple levels, so there's real potential for multi-generational living, with room for everyone to have their own space. Inside you'll find lots of open space, beautiful hardwood floors and a primary suite with its own en-suite bath. Pet owners will love the dog wash area. The standout feature is the detached outbuilding. It has four garage bays, plus 747 sq. ft. of finished space above with an office, a quiet room, a 3/4 bath and storage. There's room for vehicles, equipment and inventory, making this a strong fit for a contractor or anyone running a business from home. A horseshoe driveway makes coming and going easy. Outside, you can enjoy water views and the potential to keep one or more horses. You're also close to miles of
USD 950,000
Manchester Rd, Amherst, Home For Sale
View photo
House · for sale
USD 550,000
USD 230/sq.ft
New
Manchester Rd, Amherst, Home For Sale
Goffstown town
· 2,390 sq.ft · 3 Bedrooms · 2 Baths · House
· Fireplace · Equipped kitchen · Parking
Goffstown town · 2,390 sq.ft · 3 Bedrooms · 2 Baths · House · Fireplace · Equipped kitchen · Parking
Classic Cape Cod-style home offers timeless New England charm and character, just minutes from Amherst historic village area Exceptional equity building potential. First floor primary suite or ADU. Back on market, septic system will need to be updated, estimates and design are in process. Offering approximately 2,277 square feet of living space, the home features 3 bedrooms, 2 full baths, a two-car garage under, hardwood floors, and a welcoming woodburning fireplace. The spacious floor plan includes a very large country kitchen, formal dining room, generously sized formal living and spacious family room with brick wood burning fireplace. A great for comfortable everyday living and entertaining. Rich with traditional Cape-style character, the home reflects the craftsmanship and charm of an earlier era while providing an excellent opportunity for a new owner to update and personalize the interior finishes to their own taste and style. An unfinished room on the second level offers excitin
USD 550,000
Kearsage Dr Unit A, Pembroke, Home For Sale
View photo
House · for sale
USD 420,000
USD 243/sq.ft
Kearsage Dr Unit A, Pembroke, Home For Sale
Goffstown town
· 1,722 sq.ft · 2 Bedrooms · 3 Baths · House
· Deck · Fireplace · Equipped kitchen
Goffstown town · 1,722 sq.ft · 2 Bedrooms · 3 Baths · House · Deck · Fireplace · Equipped kitchen
Welcome to the opportunity to become just the second owner of this meticulously maintained, pet-friendly, END unit condominium! All major, big-ticket items have been replaced within recent years(see list of updates), providing peace of mind for the next homeowner. NOTHING left to do except move in! As you enter, you'll find an open concept kitchen with an abundant of cabinetry for storing all your cooking essentials. Featuring granite countertops and a double oven, this kitchen is perfectly designed for hosting gatherings and holiday celebrations. Just off the kitchen, the spacious living room is filled with natural light and includes a gas fireplace ideal for cozy New England winters. Completing the first floor are conveniently located laundry hookups, a half bathroom, and a spacious first-floor bedroom with an attached bathroom. Surrounded by nature, the first floor bedroom offers sliding-door access to your private deck. Enjoy your morning coffee or unwind on warm evenings while tak
USD 420,000
Deerwood Dr Unit A, Amherst, Condo For Sale
View photo
Condo · for sale
USD 435,000
USD 331/sq.ft
New
Deerwood Dr Unit A, Amherst, Condo For Sale
Goffstown town
· 1,313 sq.ft · 3 Bedrooms · 2 Baths · Condo
· Garden · Equipped kitchen
Goffstown town · 1,313 sq.ft · 3 Bedrooms · 2 Baths · Condo · Garden · Equipped kitchen
BACK ON THE MARKET! Rare to find a condex w/ 3 bedrooms and 1 and 1/2 bath. This home features beautiful hardwood flooring on 2nd floor, an inviting open-concept kitchen, a convenient first-floor laundry area, and a half bath. The second floor offers three bedrooms and a full bathroom. The spacious primary bedroom features a generous layout and a large closet. Bedroom #2 has a walk in closet w/ organizers. Enjoy the level backyard, offering plenty of space for outdoor activities and privacy. While offering a peaceful setting, the home is conveniently located near schools and less than 5 miles from major routes, making commuting and everyday travel easy. No condo fee, the units only share the master insurance of $102,00 per month per unit. Open House Sun 11/1 from 1-4pm
USD 435,000
Crosby St, Milford, Home For Sale
View photo
House · for sale
USD 419,900
USD 438/sq.ft
Crosby St, Milford, Home For Sale
Goffstown town
· 958 sq.ft · 3 Bedrooms · 1 Bath · House
· Garden · Deck · Equipped kitchen · Cellar
Goffstown town · 958 sq.ft · 3 Bedrooms · 1 Bath · House · Garden · Deck · Equipped kitchen · Cellar
Whether you are a first time home buyer or looking to downsize, this well maintained ranch home has been nicely updated and is move-in ready. Inside, you will find a bright and inviting eat-in kitchen with granite countertops, stainless steel appliances, a large living room, 3 generously sized bedrooms and an updated bathroom. A three season sunroom which can double as a mudroom leads out to the back deck with trex decking. There is a full basement with laundry, lots of room for storage and a brand new bulkhead. Greats space to finish if more room is desired. The spacious backyard offers plenty of room to entertain, garden or simply relax and enjoy the outdoors. There is also a new shed for lawn equipment and solar panels that help significantly reduce your electric bill. The major updates have already been taken care of, including a new roof, new siding and new doors. The location is convenient to Routes 101, 101A and 13 and just down the road from the Milford Oval which features loca
USD 419,900
Moose Club Park Rd, Goffstown, Home For Sale
View photo
House · for sale
USD 374,000
USD 224/sq.ft
New
Moose Club Park Rd, Goffstown, Home For Sale
Goffstown town
· 1,668 sq.ft · 2 Bedrooms · 2 Baths · House
· Deck · Equipped kitchen · Air conditioning
Goffstown town · 1,668 sq.ft · 2 Bedrooms · 2 Baths · House · Deck · Equipped kitchen · Air conditioning
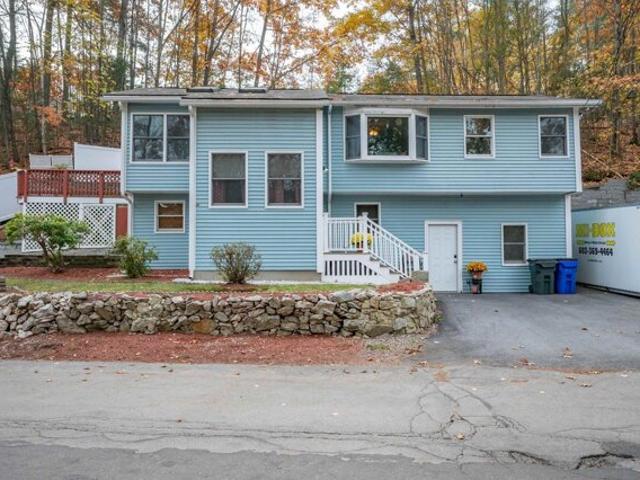
Welcome to 111 Moose Club Park Road! This beautifully updated raised ranch offers a wonderful combination of rustic charm, modern improvements, and inviting living spaces. Step inside and appreciate the beautiful hardwood flooring, exposed wood beams, warm wood accents, and distinctive character throughout. The recently updated kitchen offers a welcoming space for cooking and entertaining, while both recently renovated bathrooms feature stylish finishes and modern touches. The finished lower level provides additional flexible living space, perfect for a family room, home office, or recreation area. Step outside onto the oversized deck, ideal for entertaining, relaxing, or enjoying the outdoors. Situated on a spacious 0.75-acre lot, this property also features a storage shed and plenty of outdoor space to enjoy. Additional improvements include a newer roof, updated heating system, and newer water heater, offering added peace of mind. With central air conditioning, thoughtful updates, an
USD 374,000
Falcon Ridge Rd Lot,milford, Home For Sale
View photo
House · for sale
USD 889,900
USD 336/sq.ft
Falcon Ridge Rd Lot,milford, Home For Sale
Goffstown town
· 2,648 sq.ft · 4 Bedrooms · 3 Baths · House
· Office room · Parking · Deck · Fireplace · Equipped kitchen · Air conditioning · Cellar
Goffstown town · 2,648 sq.ft · 4 Bedrooms · 3 Baths · House · Office room · Parking · Deck · Fireplace · Equipped kitchen · Air conditioning · Cellar
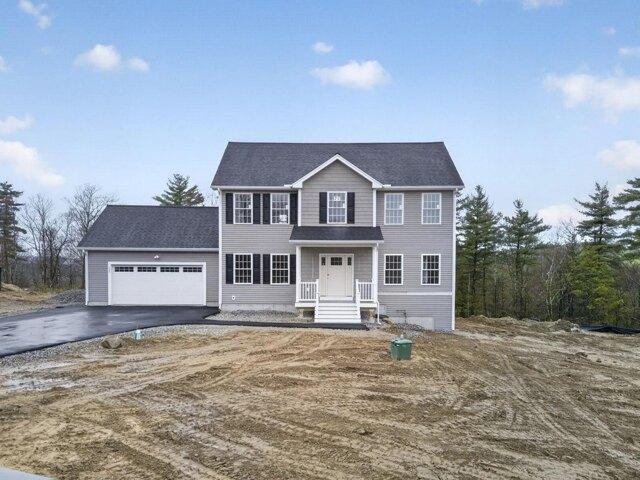
NEW home in Long Hill Estates features a 2 Car garage and 2648+ sq feet of living space. This single-family home sits on a spacious 1+ acre lot offering lovely open space on an exclusive cul-de-sac. This stunning two-story Colonial showcases a thoughtful design for easy modern living. 9' ceiling on the first floor. Elegant eat-in kitchen offering white shaker cabinets, granite countertops, a center island, a breakfast/dining area with direct access to the deck, and appliance allowance. A formal dining room, a flexible living room or home office, and an attached family room with vaulted ceilings and a cozy gas fireplace. The luxurious primary suite features a walk-in closet and a private bath with double sinks and a tile shower, plus three additional generously sized bedrooms and a second full bath, completing the second level. Additional amenities include hardwood and tile flooring, central air conditioning, a full basement, and town sewer. Situated in a prime Milford location in an es
USD 889,900
2 bedroom, Merrimack NH 03054 106447225
View photo
Condo · for sale
USD 369,900
USD 264/sq.ft
2 bedroom, Merrimack NH 03054 106447225
Goffstown town
· 1,399 sq.ft · 2 Bedrooms · 3 Baths · Condo
· Deck · Fireplace · Equipped kitchen
Goffstown town · 1,399 sq.ft · 2 Bedrooms · 3 Baths · Condo · Deck · Fireplace · Equipped kitchen
A wood-burning fireplace, an open main level, and a private deck overlooking the trees give this Bradford Woods townhouse a warm, easygoing character. Nestled moments from the picturesque Bradford Woods Nature Preserve and offering swift access to Route 3 and the Everett Turnpike, this home combines serene natural surroundings with seamless commuting convenience, making owning far smarter and more rewarding than renting. Discover an inviting main living area where durable laminate flooring, recessed lighting, and a tiled hearth create a comfortable gathering space. The seamless layout flows directly into the dining area, keeping conversation connected across the floor plan. Just beyond, the kitchen combines gray cabinetry, generous counter space, a classic tiled backsplash, and stainless-steel appliances, complete with a pass-through that preserves the airy feel. A nearby sliding door leads out to the spacious wooden deck, extending your living space into a tranquil wooded backdrop. A
USD 369,900
2 bedroom, Goffstown NH 03045 106561004
View photo
Condo · for sale
USD 285,000
USD 290/sq.ft
New
2 bedroom, Goffstown NH 03045 106561004
Goffstown town
· 980 sq.ft · 2 Bedrooms · 1 Bath · Condo
· Swimming pool
Goffstown town · 980 sq.ft · 2 Bedrooms · 1 Bath · Condo · Swimming pool
SELLER OFFERING CLOSING CREDIT UP TO $5,000. Don't miss out on this beautifully updated unit! Move in ready, 2 bedroom condo in highly sought after Timberwood Estates with 980 sq. feet, freshly painted and new vinyl plank flooring. Pool, recreation space, and more! Conveniently located near shopping, dining, major routes. Simply move in and make it your own
USD 285,000
11 Stevens Avenue
View photo
House · for sale
USD 450,000
USD 337/sq.ft
11 Stevens Avenue
Goffstown town
· 1,335 sq.ft · 3 Bedrooms · 1 Bath · House
· Garden · Office room
Goffstown town · 1,335 sq.ft · 3 Bedrooms · 1 Bath · House · Garden · Office room
There is something truly special about a home that has been cherished by the same owners since the day it was built. Built in 1962, this dormered Cape has been lovingly held by its original owners, and now the opportunity awaits for someone new to make it their own and create memories to last a lifetime. Set on. 34 acres in a convenient and established subdivision, this home offers the perfect blend of neighborhood living, everyday convenience, and room to grow. The spacious, level backyard provides a wonderful setting for summer gatherings, outdoor entertaining, gardening, play, or simply enjoying the peace and privacy of your own outdoor space. Inside, you will find three bedrooms plus a dedicated office, offering the flexibility today's buyers appreciate. Whether you need a home office, hobby room, guest space, or a fourth bedroom, the possibilities are there to suit your lifestyle. The home currently offers one full bath, with the opportunity to explore adding a second bath to acco
USD 450,000
111 Moose Club Park Road
View photo
House · for sale
USD 374,000
USD 224/sq.ft
111 Moose Club Park Road
Goffstown town
· 1,668 sq.ft · 2 Bedrooms · 2 Baths · House
· Deck · Equipped kitchen
Goffstown town · 1,668 sq.ft · 2 Bedrooms · 2 Baths · House · Deck · Equipped kitchen
Offer deadline set for Wednesday November 11th@ 11:00a. M. *. Welcome to 111 Moose Club Park Road! This beautifully updated raised ranch offers a wonderful combination of rustic charm, modern improvements, and inviting living spaces. Step inside and appreciate the beautiful hardwood flooring, exposed wood beams, warm wood accents, and distinctive character throughout. The recently updated kitchen offers a welcoming space for cooking and entertaining, while both recently renovated bathrooms feature stylish finishes and modern touches. The finished lower level provides additional flexible living space, perfect for a family room, home office, or recreation area. Step outside onto the oversized deck, ideal for entertaining, relaxing, or enjoying the outdoors. Situated on a spacious 0.75-acre lot, this property also features a storage shed and plenty of outdoor space to enjoy. Additional improvements include a newer roof, updated heating system, and newer water heater, offering added peace
USD 374,000
5 bedroom, Amherst NH 03031 106430574
View photo
House · for sale
USD 1,600,000
USD 351/sq.ft
5 bedroom, Amherst NH 03031 106430574
Goffstown town
· 4,553 sq.ft · 5 Bedrooms · 4 Baths · House
· Fireplace · Equipped kitchen
Goffstown town · 4,553 sq.ft · 5 Bedrooms · 4 Baths · House · Fireplace · Equipped kitchen
Join us for the open house on October 31st 11AM-1PM for refreshments, autumn activities, and plenty of fun for all* In 1770, New Hampshire was still a British colony, King George III sat on the throne, and American independence was six years away. Long before the stars and stripes flew, Journey's End Farm was already standing in Amherst. This 7.34 acre estate features a Georgian center chimney Colonial, with massive fireplaces once used for cooking and heating. Green Man-style carvings adorn the original staircase, depicting faces intertwined with foliage, a centuries-old European motif associated with nature and renewal. Wide-plank floors secured with rectangular nails, hand-hewn attic beams, and 12-over-8 windows recall its colonial origins. A secret room beneath the stairs adds another layer of intrigue. In the main house, the renovated kitchen features a 12-foot quartz island, and the original well is preserved beneath glass. Upstairs, the primary suite offers radiant heated floors
USD 1,600,000
3 bedroom, Bow NH 03304 106443911
View photo
House · for sale
USD 400,000
USD 271/sq.ft
3 bedroom, Bow NH 03304 106443911
Goffstown town
· 1,475 sq.ft · 3 Bedrooms · 1 Bath · House
· Garden · Equipped kitchen
Goffstown town · 1,475 sq.ft · 3 Bedrooms · 1 Bath · House · Garden · Equipped kitchen
Price Improvement! Set on a private, wooded 1.4-acre lot, this updated raised ranch offers the rare combination of single-level living and outdoor privacy. Step inside to an open-concept main floor where a renovated kitchen flows into a dining nook and a living room anchored by a cozy wood stove. A great layout for entertaining or quiet nights in. All three bedrooms are on the main level, along with a fully renovated bath featuring a tiled shower and lighted mirror. Downstairs, two large finished rooms (one with its own wood stove) add flexible living, work-from-home, or guest space. The utility room has lots of space for storage. Sip your morning coffee in the three-season room or unwind on the porch overlooking your own private, wooded backyard. Don't miss this home located in one of the best school systems in the state!
USD 400,000
26 Bigwood Drive
View photo
House · for sale
USD 450,000
USD 278/sq.ft
26 Bigwood Drive
Goffstown town
· 1,615 sq.ft · 3 Bedrooms · 1 Bath · House
· Swimming pool
Goffstown town · 1,615 sq.ft · 3 Bedrooms · 1 Bath · House · Swimming pool
Opportunity awaits in a convenient Merrimack location! This ranch offers a functional floor plan with hardwood flooring, spacious living areas, public water and public sewer. Recent improvements include a roof approximately 2 years old and a public sewer line replaced within the last few years. The home is ready for its next owner to bring their ideas and updates to make it their own. An in-ground pool adds potential for future outdoor enjoyment and is also in need of attention. Conveniently located near shopping, schools, restaurants and major commuter routes with easy highway access. A great opportunity for a buyer looking to build equity and add their own finishing touches. Property is being sold in its current condition. Open House Saturday 9/26 & Sunday 9/27 from 11am-12:30pm
USD 450,000
11 Echo Shore Drive
View photo
Condo · for sale
USD 439,900
USD 300/sq.ft
11 Echo Shore Drive
Goffstown town
· 1,464 sq.ft · 2 Bedrooms · 2 Baths · Condo
· Deck · Fireplace · Equipped kitchen · Parking · Air conditioning · Cellar
Goffstown town · 1,464 sq.ft · 2 Bedrooms · 2 Baths · Condo · Deck · Fireplace · Equipped kitchen · Parking · Air conditioning · Cellar
Welcome to Souhegan River View 55+ community! This Beautiful end-unit townhouse has been meticulously maintained. The home features kitchen full applianced, first-floor primary bedroom, full bath with walk-in shower for one-level living. This home boasts lots of natural lighting offers hardwood floors, gas fireplace, cathedral ceiling, Palladian window, and dining area. The private deck is spacious to host your family gatherings. The second floor features a spacious second bedroom, full bath, with walk-in closet and storage. The spacious, walkout basement offers potential for future living space. Additional features include central air, natural gas, town water and sewer, generator-ready setup, and a one-car attached garage. Close to restaurants, shopping, Merrimack Outlets, and much more. Schedule your showing today!
USD 439,900
18 Meadow Lark Lane
View photo
House · for sale
USD 725,000
USD 244/sq.ft
18 Meadow Lark Lane
Goffstown town
· 2,960 sq.ft · 4 Bedrooms · 2 Baths · House
· Patio · Garden · Office room · Swimming pool · Deck · Equipped kitchen · Parking
Goffstown town · 2,960 sq.ft · 4 Bedrooms · 2 Baths · House · Patio · Garden · Office room · Swimming pool · Deck · Equipped kitchen · Parking
Lender-funded 1-0 temporary buydown for qualified buyers. Welcome to 18 Meadowlark Lane; a beautifully maintained home offering thoughtful updates, smart home conveniences, and an impressive backyard setup designed for both everyday living and entertaining. Enter to find an oversized family room, first floor laundry and 1/2 bath, kitchen with updated stainless appliances and induction range, living room, and office space. Upstairs find three bedrooms and a full bath. The dedicated primary bedroom features new red oak hardwood, and en-suite bathroom. The home features new LED lighting and ceiling fans throughout, new cellular shades, smart switches, and smart thermostat. Recent exterior improvements include a regraded backyard with a storm drain installed beneath the deck for improved drainage, plus a new gravel pad providing additional parking. Enjoy the outdoor living space with a new paver patio, dedicated hot tub pad, and grill pad, along with updated electrical for added convenienc
USD 725,000
15 Checkerberry Lane
View photo
House · for sale
USD 575,000
USD 288/sq.ft
Updated
15 Checkerberry Lane
Goffstown town
· 1,991 sq.ft · 3 Bedrooms · 2 Baths · House
· Patio · Garden · Fireplace · Equipped kitchen
Goffstown town · 1,991 sq.ft · 3 Bedrooms · 2 Baths · House · Patio · Garden · Fireplace · Equipped kitchen
Potential for assumable mortgage at 3.625% interest rate subject to lender approval and qualification. Welcome home to this beautifully updated 3-bedroom, 2-bath home tucked away in a wonderful Goffstown neighborhood. Set on a private, level lot, this inviting property offers a peaceful setting where you can enjoy the beauty of nature right in your own backyard. Inside, youâll find numerous updates throughout, including fresh paint, new flooring, and beautiful new hard marble countertops. The spacious living room features a wood-burning fireplace and opens seamlessly to the eat-in kitchen and dining area, creating a comfortable flow for everyday living and entertaining. The dining area is filled with natural light and overlooks the backyard with large patio. The convenient walk-in lower level welcomes you into a spacious room offering flexible living space for entertaining, relaxing or recreation. You'll also find a versatile bonus room that could be used as an office, den, playroom, o
USD 575,000
2 bedroom, Derry NH 03038 106560163
View photo
House · for sale
USD 419,000
USD 252/sq.ft
New
2 bedroom, Derry NH 03038 106560163
Goffstown town
· 1,658 sq.ft · 2 Bedrooms · 2 Baths · House
· Office room
Goffstown town · 1,658 sq.ft · 2 Bedrooms · 2 Baths · House · Office room
Welcome home to this charming, three-level condo townhouse located in the heart of Derry, NH. Offering a spacious and thoughtfully designed layout, this inviting property features six versatile rooms and 1.5 baths, providing all the space and comfort you need to relax, entertain, or work from home. Spread out comfortably across three full levels of living space, where natural light and functional design come together seamlessly. Whether you're setting up a cozy main living room, a dedicated home office, or extra flexible living areas, this floor plan easily adapts to your lifestyle. Outside your door, enjoy ultimate daily convenience with effortless access to I-93 for seamless commuting, as well as quick proximity to vibrant downtown Derry with its local dining, shopping, and community amenities. Perfect for commuters, first-time buyers, or anyone seeking low-maintenance townhouse living
USD 419,000
4 Vindale Road
View photo
House · for sale
USD 39,999
USD 44/sq.ft
4 Vindale Road
Goffstown town
· 893 sq.ft · 2 Bedrooms · 1 Bath · House
· Equipped kitchen · Parking
Goffstown town · 893 sq.ft · 2 Bedrooms · 1 Bath · House · Equipped kitchen · Parking
Tucked into Manchester Manor, 4 Vindale Road offers an easy, one-level lifestyle with just the right amount of space to settle in and make your own. Inside, the 2-bedroom, 1-bath home has a comfortable flow with a dedicated dining area and a kitchen that opens naturally into the main living space. Outside, thereâs a paved driveway, carport, and shed for the things you donât want taking up space indoors. Hooksett gives you that nice middle ground between quieter residential living and having everything within easy reach, with I-93 providing quick access to both Manchester and Concord. Shopping, restaurants, recreation, and everyday conveniences are all close by, while Manchester adds even more dining, entertainment, parks, trails, and events just down the road. With a location that keeps you close to everything, this is a place that makes everyday living feel simple
USD 39,999

Get email alerts

Don't miss out: be the first to know about new properties

The alert was correctly created

On subscribing you accept the conditions of use and the privacy policy
Alert
Receive new ads in your inbox
Save this search
Receive alerts for new listings

We'll send you an email when we have new properties for: "Properties for sale in Goffstown town"

The alert was correctly created

Mountain Base
Derry, Derry town Rockingham County New Hampshire
Get email alerts and be the first to see new listings
Required field
On subscribing I accept the terms of the privacy policy
Perfect! You'll soon start receiving new listings via email
Alert
Receive an email when we have new ads for Properties for sale in Goffstown town
Save this search
Filters

Bedrooms

Size (sq.ft)

sq.ft
sq.ft

Price

USD
USD

Property type

Bathrooms

Clear all filters
Receive notifications when new entries are published.