88 properties for sale in Gold Coast District

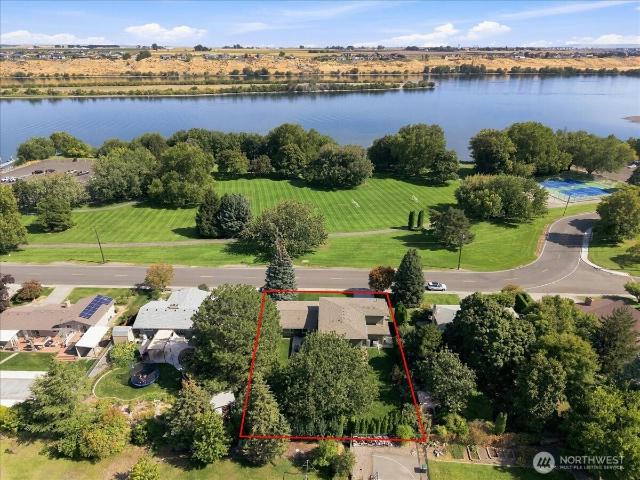
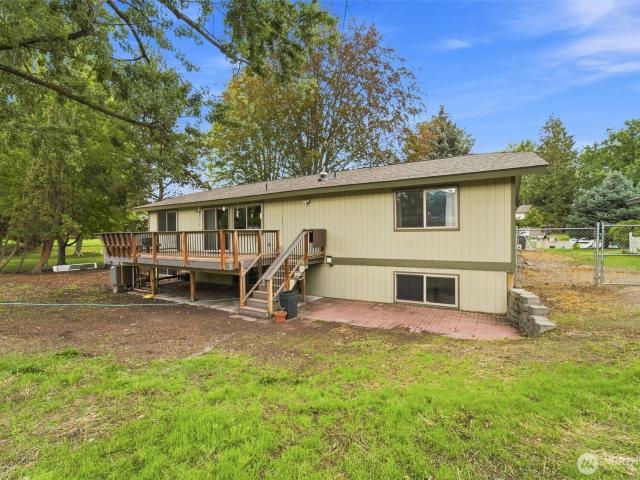
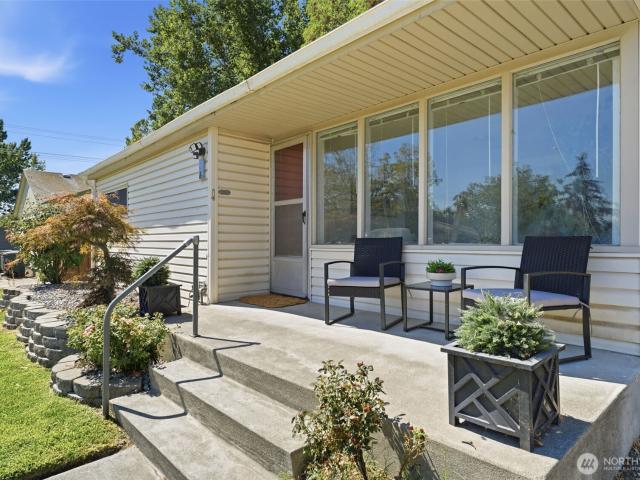
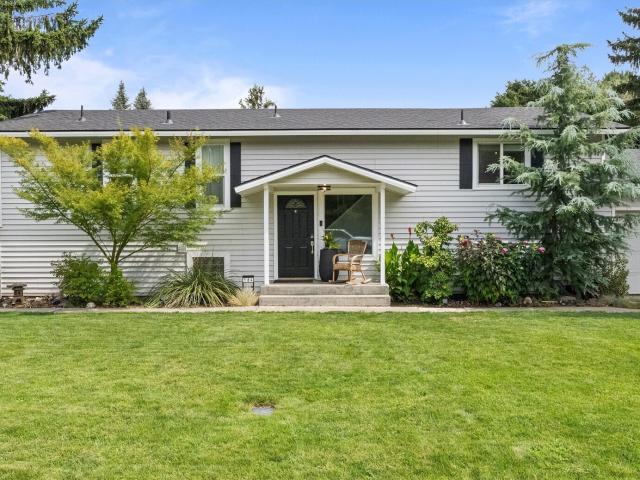
5502 Socas Court
View photo
House · for sale
USD 379,900
USD 320/sq.ft
5502 Socas Court
Gold Coast District
· 1,184 sq.ft · 3 Bedrooms · 2 Baths · House
Gold Coast District · 1,184 sq.ft · 3 Bedrooms · 2 Baths · House
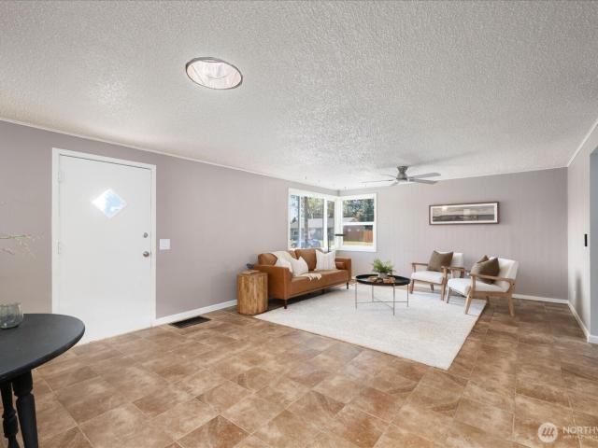
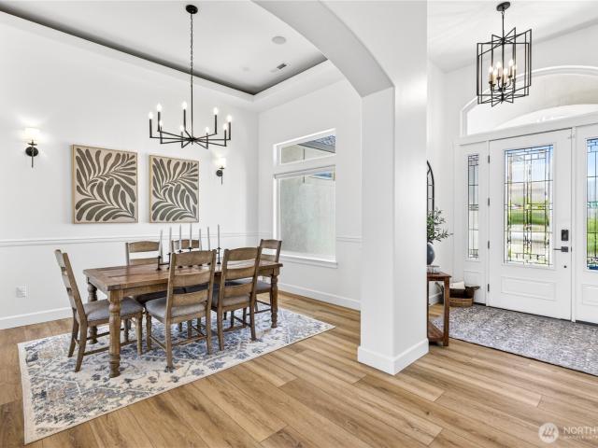
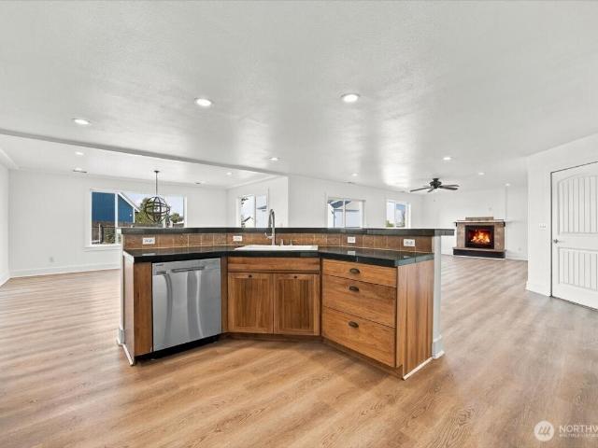
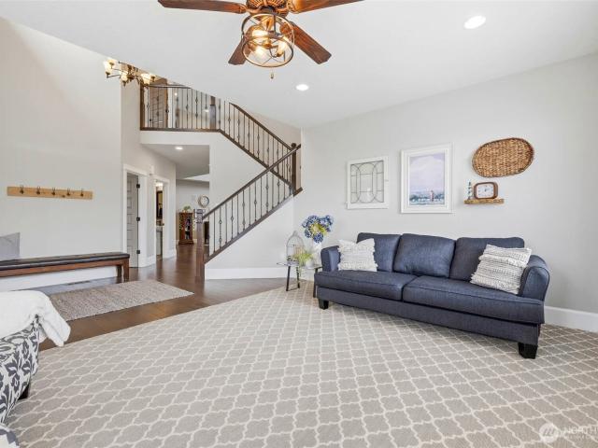
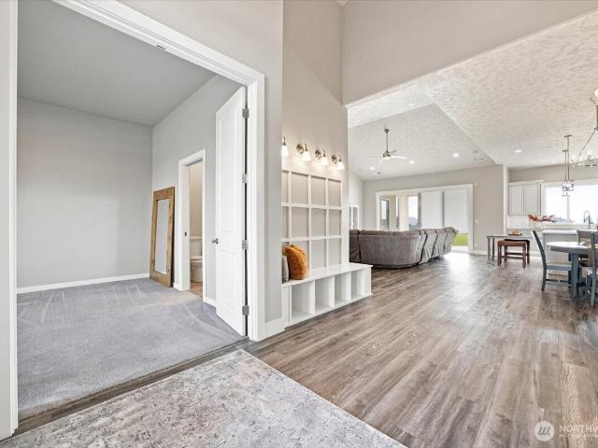
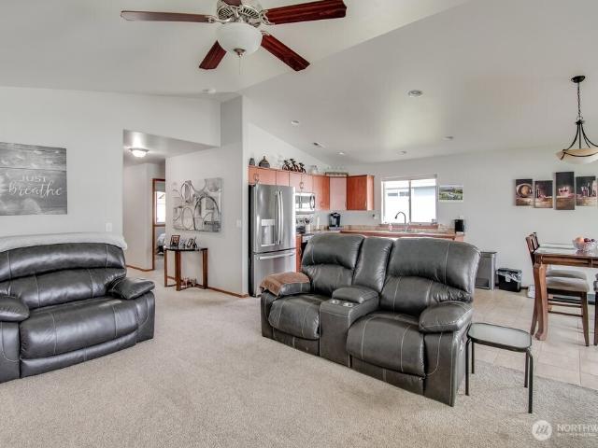
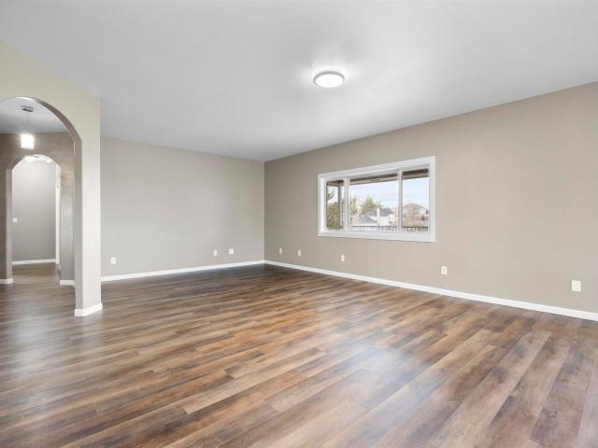
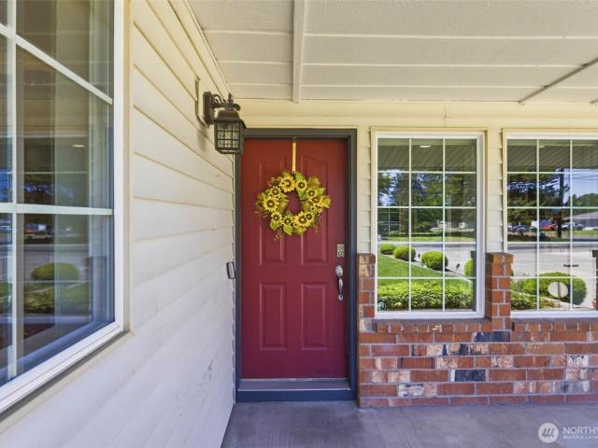
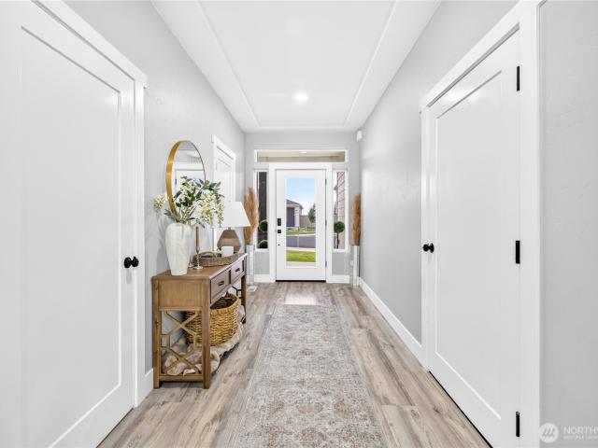
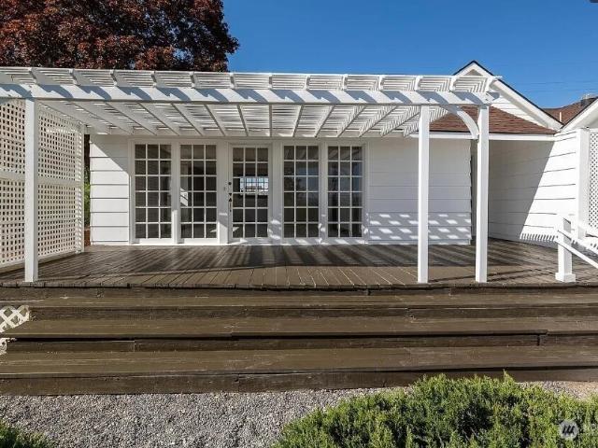
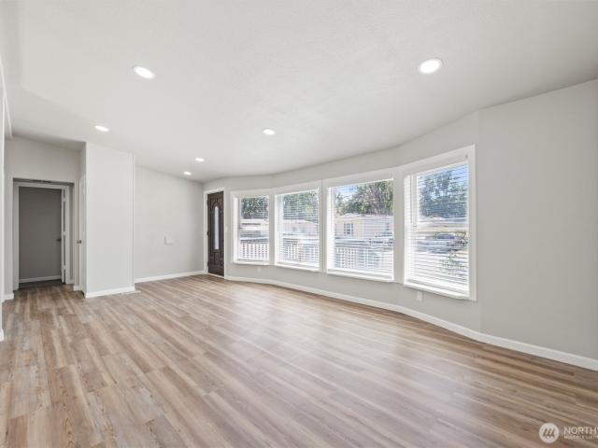
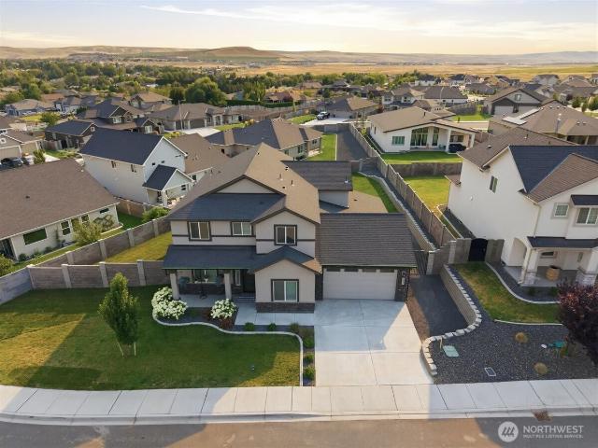
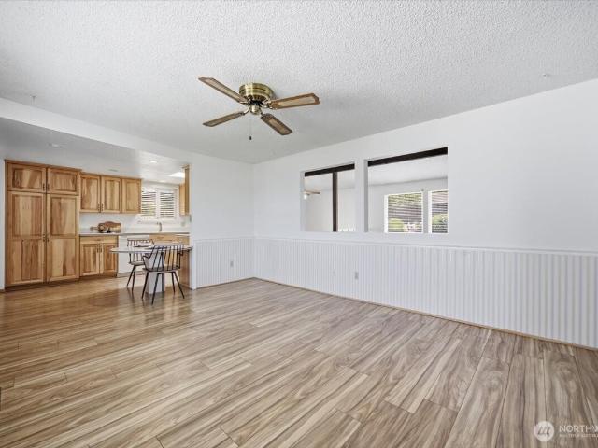
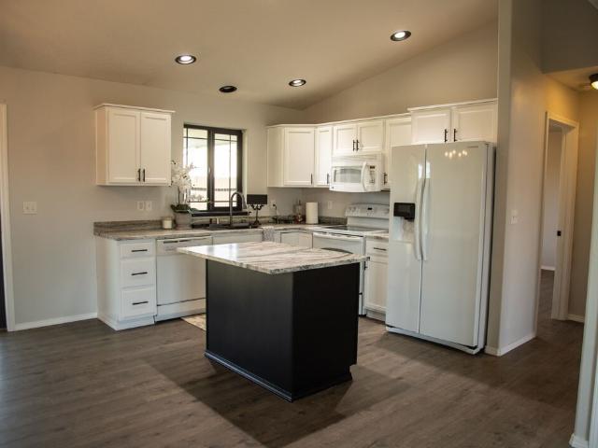
Beautifully refreshed 3-bed, 2-bath home Comfortable living space, impressive 10,018-square-foot lot! Quiet cul-de-sac corner lot, modern updates, spacious interiors, convenient location near top-rated schools, 2 miles from Road 68. Vaulted ceilings, new light fixtures, toilets and sinks. Striking leather-finish granite. Bathrooms feature polished granite countertops. Walk-in closet. New black thermal-pane windows for an updated look and improved insulation. Full-yard irrigation
USD 379,900
1021 Country Court
View photo
House · for sale
USD 1,095,000
USD 250/sq.ft
1021 Country Court
Gold Coast District
· 4,370 sq.ft · 4 Bedrooms · 3 Baths · House
· Equipped kitchen · Parking · Cellar
Gold Coast District · 4,370 sq.ft · 4 Bedrooms · 3 Baths · House · Equipped kitchen · Parking · Cellar
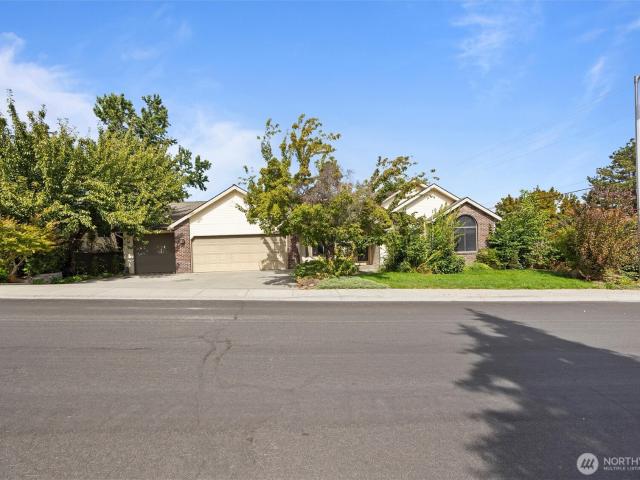
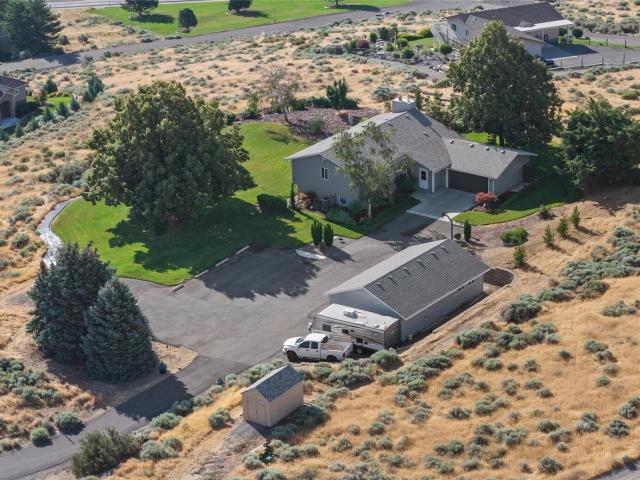
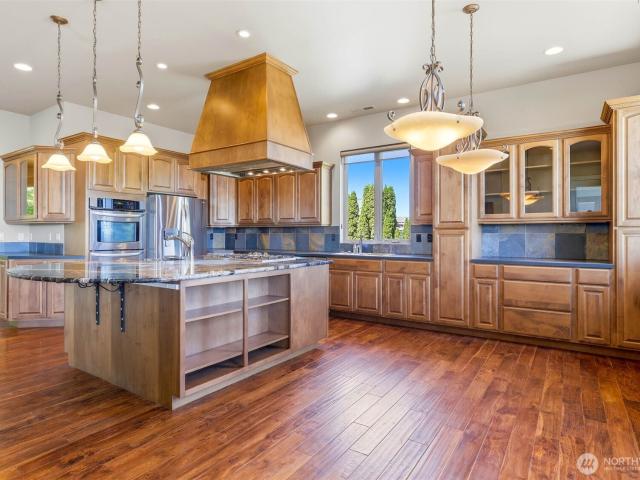
Discover this multi-generational custom home situated on over one-half acre with breathtaking views that overlook the Tri-Cities area. This generous 4,380 sq ft. 4-bedroom, 3-1/2-bath home features a rare triple-car garage on the main level and a double-car garage/shop below. Enjoy outdoor dining and relaxing while watching sunsets from both levels, and walk out into the beautiful, mature surrounding landscape. Entertain in this massive open island kitchen with a natural-gas cooktop, hardwood cabinets, and pullout shelves. The primary suite features a jetted tub, California closet, and large tiled shower. The lower level provides incredible flexibility with grand open living space, a second primary suite, and plumbing for kitchen appliances and a wine cellar. With abundant garage space, generous living areas, and beautiful views, this one-of-a-kind property sits in the remarkable Country Ridge neighborhood. Call today for your private showing!
USD 1,095,000
913 Christopher Lane
View photo
House · for sale
USD 590,000
USD 263/sq.ft
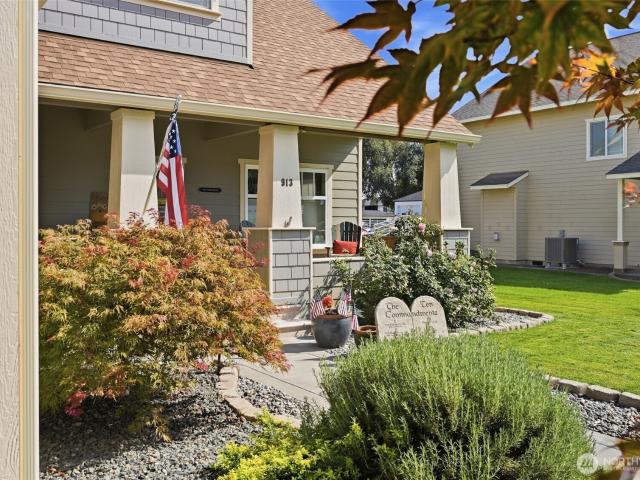
913 Christopher Lane
Gold Coast District
· 2,239 sq.ft · 3 Bedrooms · 2 Baths · House
· Garden · Fireplace · Equipped kitchen · Parking
Gold Coast District · 2,239 sq.ft · 3 Bedrooms · 2 Baths · House · Garden · Fireplace · Equipped kitchen · Parking
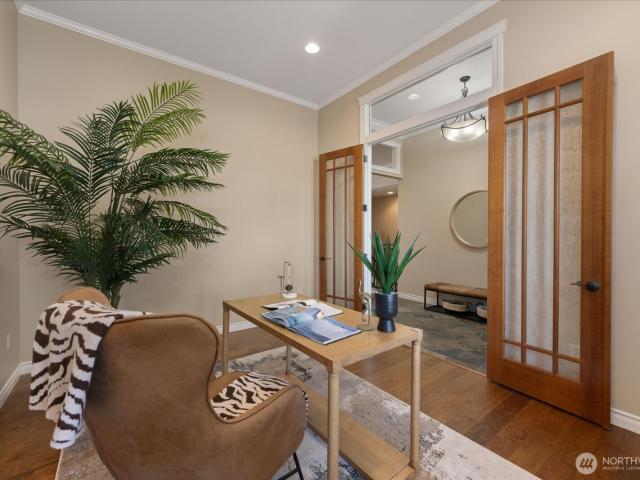
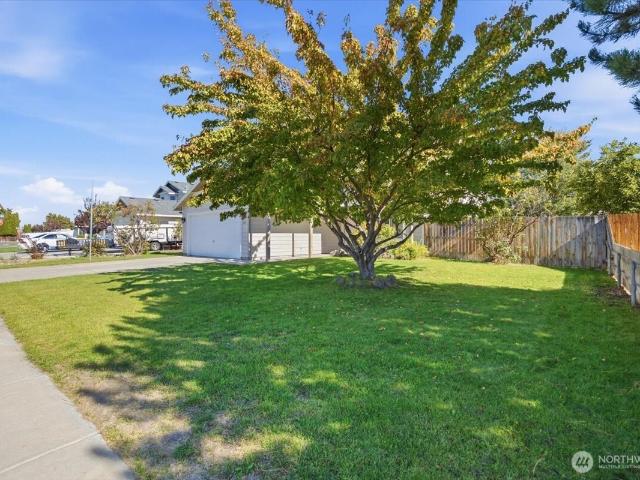
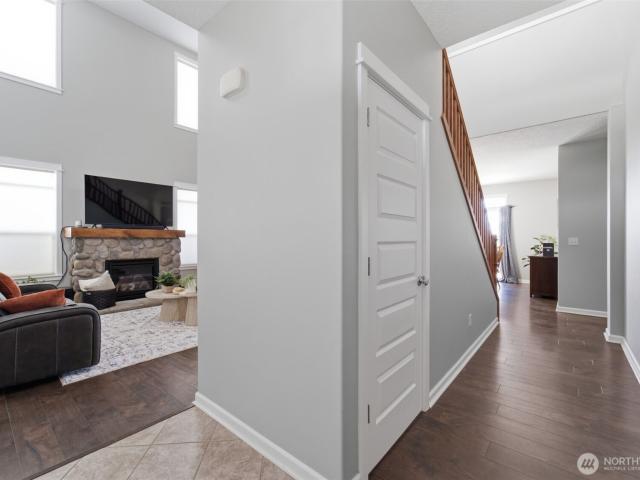
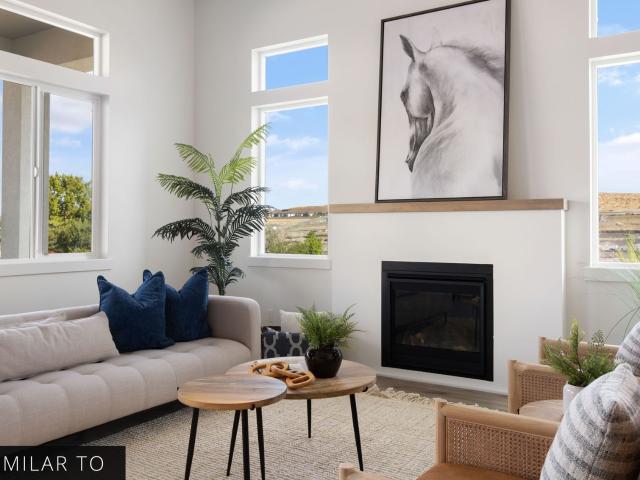
Welcome to 913 Christopher Ln, a beautifully cared-for Pasco home with thoughtful updates inside and out. High ceilings give the home a bright, open feel, while the gas fireplace and built-ins add warmth and character. Recent improvements include a new roof in 2025, brand-new water heater, new air conditioner and furnace, plus a water softener. All bathrooms feature new sinks and fixtures, and the kitchen includes high-end appliances that are just two years old, along with Culligan drinking water at the sink. Outside, enjoy a beautifully maintained, fully fenced yard with a gas hookup, RV parking and RV plug-in. The garage offers a workshop with its own mini split. A full-home generator and owned Blink security system also stay with the home
USD 590,000
457 Royal Ann Court
View photo
House · for sale
USD 1,095,000
USD 216/sq.ft
457 Royal Ann Court
Gold Coast District
· 5,059 sq.ft · 6 Bedrooms · 4 Baths · House
· Patio · Office room · Deck · Fireplace · Equipped kitchen · Parking · Cellar
Gold Coast District · 5,059 sq.ft · 6 Bedrooms · 4 Baths · House · Patio · Office room · Deck · Fireplace · Equipped kitchen · Parking · Cellar
Tucked at the end of a quiet cul-de-sac in Cherrywood Estates, this custom Brett Lott home sits on a rare double lot with exceptional space inside and out. The main level offers three bedrooms, including a spacious primary suite with deck access, a large bath and walk-in closet. The kitchen is designed for gathering with a generous island, dining area and walk-in pantry, opening to a comfortable family room with a floor-to-ceiling brick fireplace and built-ins. French doors lead to a flexible formal living room or home office, while an oversized craft room/second office tucked behind the kitchen features built-in desks, counters and cabinetry. A spacious mudroom with built-in lockers off the 3-car garage keeps everyday life organized. The daylight basement adds three bedrooms, two full baths, a wet bar and a large rec room with direct access to the covered patio—ideal for guests, movie nights or multigenerational living. A finished flex room and 2 oversized storage rooms add even more
USD 1,095,000
4617 Muris Lane
View photo
House · for sale
USD 399,900
USD 192/sq.ft
4617 Muris Lane
Gold Coast District
· 2,077 sq.ft · 4 Bedrooms · 2 Baths · House
· Patio · Garden · Parking · Equipped kitchen
Gold Coast District · 2,077 sq.ft · 4 Bedrooms · 2 Baths · House · Patio · Garden · Parking · Equipped kitchen
This 2 story, 4 bedroom, 2.5 bathroom, 2,080 SQ FT home is ready to welcome you! Step inside and enjoy a bright, spacious layout designed to give you the flexibility to live comfortably and make the most of every room. Enter through the main entrance or directly from the 2 car garage through the convenient mudroom, where you'll immediately appreciate the natural light and open feel throughout the main level. With two separate living areas, this home offers plenty of flexibility for relaxing, entertaining, working from home, or creating a space that fits your lifestyle. The updated kitchen features a peninsula style breakfast bar and opens to the dining area, while the additional formal dining space provides even more room to gather. The main level also includes a convenient half bath and laundry room, along with sliding door access to the patio and spacious, fully fenced backyard. Upstairs, you'll find four bedrooms and two full bathrooms, including a generous primary suite designed fo
USD 399,900
2416 Pullen Street
View photo
House · for sale
USD 350,000
USD 225/sq.ft
2416 Pullen Street
Gold Coast District
· 1,550 sq.ft · 3 Bedrooms · 1 Bath · House
· Office room · Air conditioning
Gold Coast District · 1,550 sq.ft · 3 Bedrooms · 1 Bath · House · Office room · Air conditioning
Packed with possibilities, this charming 1,550-square-foot Richland home offers comfortable living today with exciting income-producing potential for tomorrow! Featuring 3 bedrooms, 1 bathroom, energy-efficient new windows, and a newer central air system, this move-in-ready home blends modern updates with exceptional versatility. The bright and inviting interior offers a functional floor plan with spacious living areas and generously sized bedrooms. Recent improvements provide added comfort and peace of mind, making this home ready to enjoy from day one. What truly sets this property apart is its flexibility. In addition to the main living space, an added bedroom offers excellent potential for guests, multigenerational living, a private home office, or possible rental income. Outside, the property includes an RV/RV Hookups that may provide an additional opportunity for income generation or flexible living space, offering buyers a unique chance to offset expenses or maximize the propert
USD 350,000
2217 Harris Avenue
View photo
House · for sale
USD 1,300,000
USD 236/sq.ft
2217 Harris Avenue
Gold Coast District
· 5,500 sq.ft · 5 Bedrooms · 5 Baths · House
· Patio · Garden · Balcony · Equipped kitchen
Gold Coast District · 5,500 sq.ft · 5 Bedrooms · 5 Baths · House · Patio · Garden · Balcony · Equipped kitchen
Wake up to Columbia River views, Leslie Groves Park & Snyder Boat Launch just moments away! Completely redesigned and renovated in 2012, this home was thoughtfully designed around the views and Columbia River lifestyle. The Private primary level features a spacious bedroom w/ room for a California king or two queens, dual walk-in closets, 2 private baths, a garden tub room, and ensuite laundry. The rooftop balcony offers an incredible spot for morning coffee or evening sunsets. Main level is made for entertaining, with expansive living areas, multiple sitting spaces, formal dining, & picture-window views. Oversized kitchen features abundant workspace, built-in double ovens, double sinks, trash compactor, eat-in area, and a massive pantry. Dining area opens to a patio for al fresco dining. 2 additional bedrooms, a full bath, & guest 1/2 bath complete this level. Lower level offers flexible space with a second laundry/utility room, 3/4 bath, twor ooms with non-egress windows ideal for of
USD 1,300,000
2109 Briarwood Court
View photo
House · for sale
USD 499,900
USD 157/sq.ft
2109 Briarwood Court
Gold Coast District
· 3,165 sq.ft · 5 Bedrooms · 3 Baths · House
· Garden · Deck · Parking · Swimming pool
Gold Coast District · 3,165 sq.ft · 5 Bedrooms · 3 Baths · House · Garden · Deck · Parking · Swimming pool
The wait is over! North Richland home on a quiet cul de sac within walking distance to Leslie Groves and the nearby neighborhood pool! This home offers space for everyone including 5 bedrooms, 3 bathrooms (2 full and 1 with walk-in shower), a 2-car garage, all on a 0.26acre lot with a fenced backyard. An updated HVAC (2019), water heater (2024) and roof (2019) takes care of the bigger ticket items aswell as updated upstairs bathrooms featuring marble countertops, custom cabinetry, and tiled bathtub/shower surrounds. Enjoy peacefulmornings with a cup of coffee on the front porch and crisp autumn afternoons on the composite deck in the back. Make this NorthRichland house your home today. Interior photos coming soon
USD 499,900
803 Smith Avenue
View photo
House · for sale
USD 295,000
USD 386/sq.ft
803 Smith Avenue
Gold Coast District
· 764 sq.ft · 2 Bedrooms · 1 Bath · House
· Garden · Equipped kitchen
Gold Coast District · 764 sq.ft · 2 Bedrooms · 1 Bath · House · Garden · Equipped kitchen
Welcome to 803 Smith Ave, a sweet Richland home that keeps things simple in the best way. Step inside to a bright living room filled with natural light from the oversized front windows, then flow into the dining area and kitchen with plenty of cabinetry and a built-in workspace. With 2 bedrooms, 1 bathroom and 774 sq ft, the layout makes smart use of every inch. Outside, the tidy front yard, covered entry and established landscaping give the home an inviting first impression. Whether you’re looking for your first place, ready to downsize, or want something manageable in the heart of Richland, this one is easy to picture yourself calling home
USD 295,000
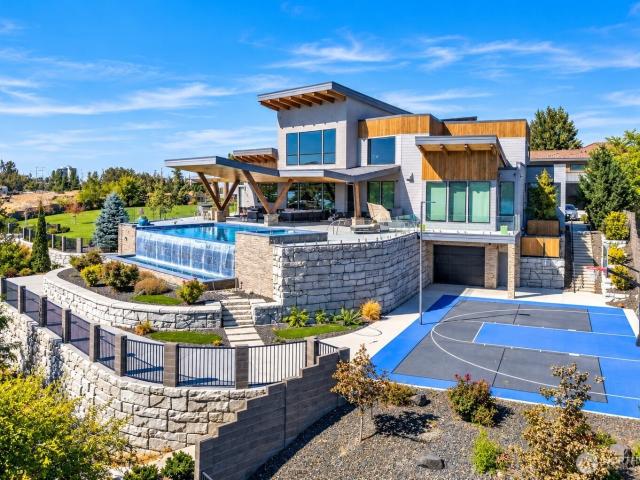
4612 Shoreline Court
View photo
House · for sale
USD 4,500,000
USD 643/sq.ft
4612 Shoreline Court
Gold Coast District
· 6,997 sq.ft · 5 Bedrooms · 5 Baths · House
· Patio · Office room · Gym · Fireplace · Equipped kitchen · Swimming pool
Gold Coast District · 6,997 sq.ft · 5 Bedrooms · 5 Baths · House · Patio · Office room · Gym · Fireplace · Equipped kitchen · Swimming pool
Columbia river estate w/ your own private dock! This extraordinary resort-style estate sits on. 82 acres along the Columbia River, offering approx. 7,000 sq. Ft. of exceptional craftsmanship & waterfront living. Walls of windows frame sweeping river views throughout. The impressive great room features soaring cedar-plank ceilings, exposed beams, wide-plank wood floors, floor-to-ceiling stone fireplace & a custom floating wood, steel & glass staircase. Chef’s kitchen w/ oversized island, custom cabinetry, double ovens, 2 dishwashers, 2 sinks, chef’s pantry & wine bar. Waterfront primary suite w/ fireplace, spa-inspired marble bath, oversized soaking tub, walk-in shower, dressing room & private laundry. 5 bedrooms, 7 bathrooms, 4 fireplaces, media room, office, fitness room, 3 laundry areas & private MIL wing w/ kitchen & living area. Outside, enjoy a covered patio, outdoor kitchen, infinity-edge pool, basketball court & YOUR OWN PRIVATE DOCK w/ direct Columbia River access. All applianc
USD 4,500,000
1104 Allenwhite Drive
View photo
House · for sale
USD 1,375,000
USD 223/sq.ft
1104 Allenwhite Drive
Gold Coast District
· 6,157 sq.ft · 5 Bedrooms · 3 Baths · House
· Office room · Deck · Fireplace · Equipped kitchen
Gold Coast District · 6,157 sq.ft · 5 Bedrooms · 3 Baths · House · Office room · Deck · Fireplace · Equipped kitchen
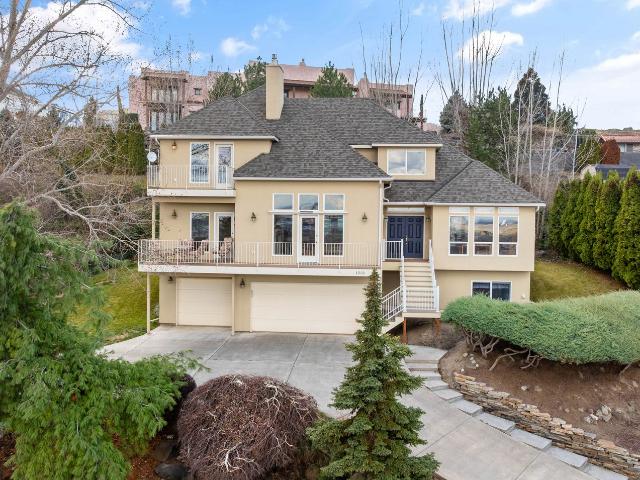
Every day should feel extraordinary at 1104 Allenwhite Drive, a striking hillside residence overlooking shimmering river views and glowing city lights. Set on a landscaped. 42-acre lot, this 5-bedroom + office, 5-bath home blends refined design, comfort, and versatility. The light-filled great room flows into the formal dining room, executive office, living room with fireplace, and appointed kitchen with generous prep space and breakfast bar. The main-level primary suite offers deck access and spa-inspired en-suite featuring heated floors, soaking tub, walk-in tile shower, and custom walk-in closet. Two additional bedrooms, bathrooms, and laundry complete the main level. The new deck showcases panoramic views. The lower level offers a sophisticated second living experience with gathering space, fireplace, full second kitchen, and surround-sound theater room concealed behind a custom rolling door—ideal for movie nights, game days, or entertaining. Two additional bedrooms, including a pr
USD 1,375,000
4406 Mount Adams View Dr
View photo
House · for sale
USD 595,000
USD 273/sq.ft
4406 Mount Adams View Dr
Gold Coast District
· 2,174 sq.ft · 3 Bedrooms · 2 Baths · House
· Garden · Office room · Parking · Deck · Equipped kitchen
Gold Coast District · 2,174 sq.ft · 3 Bedrooms · 2 Baths · House · Garden · Office room · Parking · Deck · Equipped kitchen
Looking for more than the typical 3-bedroom home? This West Richland property offers 2,175 sq. Ft. a 0.43-acre lot, no HOA, two separate two-car garages, RV/boat parking, and versatile finished space above the detached garage. The primary residence features 3 bedrooms, 2.5 baths, granite countertops, a bright open kitchen, dining and living area, durable vinyl plank flooring on the main level, and new carpet upstairs. The spacious primary suite includes a five-piece bath. A recently rebuilt deck extends the living space outdoors, and the attached two-car garage is fully heated. The detached two-car garage has its own driveway and private entrance, plus finished upper-level space, 1.5 baths, laundry, storage and a separate yard area—ideal for a home office, studio, hobby or recreation space. The fully fenced backyard offers room for pets and outdoor activities, with underground sprinklers front and back. Conveniently located near schools, shopping, transit and major routes
USD 595,000
6915 Kohler Road
View photo
House · for sale
USD 824,000
USD 277/sq.ft
6915 Kohler Road
Gold Coast District
· 2,971 sq.ft · 4 Bedrooms · 2 Baths · House
· Office room · Fireplace · Equipped kitchen · Parking
Gold Coast District · 2,971 sq.ft · 4 Bedrooms · 2 Baths · House · Office room · Fireplace · Equipped kitchen · Parking
Welcome to 6915 Kohler Drive in Pasco! This thoughtfully designed home offers exceptional indoor and outdoor living. Interior highlights include 9-foot ceilings throughout, a dramatic two-story entry, soaring two-story ceilings in the great room, engineered hardwood flooring throughout the main living areas, and a fireplace that creates a warm gathering space. The well-equipped kitchen features granite and quartz countertops, a gas range, additional wall oven, pot filler, island prep sink, and a spacious walk-in pantry. Additional features include a dedicated home office, separate living/music room, and a spacious primary suite featuring a sitting area and walk-in closet. The primary bath offers dual vanities, a soaking tub, and separate shower. Plantation shutters throughout provide timeless style, privacy, and energy efficiency. The three-car garage features durable epoxy floors, hanging storage racks and additional laundry hookups. Outside, you'll find a fully fenced 55-foot RV and
USD 824,000
2075 Fraser Dr
View photo
House · for sale
USD 1,400,000
USD 299/sq.ft
2075 Fraser Dr
Gold Coast District
· 4,672 sq.ft · 5 Bedrooms · 4 Baths · House
· Garden · Office room · Gym · Equipped kitchen
Gold Coast District · 4,672 sq.ft · 5 Bedrooms · 4 Baths · House · Garden · Office room · Gym · Equipped kitchen
Exceptional 4,176 sqft property, featuring a 3,043 sqft main home, 1,133 sqft fully ADA-accessible ADU, and 497 sqft bonus room! The stunning kitchen features abundant counter space, soft-close cabinetry, under-cabinet/toe kick lighting, large banquette island, and farmhouse sink overlooking the expansive backyard. The kitchen flows seamlessly into the great room with vaulted ceilings, surround sound speakers and double sliders connecting to the outdoor living area and huge backyard. Private primary suite features french doors, spacious sitting room, bedroom, and additional sunroom perfect for an office, fitness room, plant room, or retreat. His-and-hers walk-in closets connect conveniently to the laundry room. The luxurious primary bath offers a lg walk-in shower, freestanding tub, and dual vanities. Two additional bedrooms each with a walk-in closets and private bathroom, plus a guest half bath. Upstairs, the versatile bonus room includes a wet bar, full bath, surround sound, and pri
USD 1,400,000
164 Hills West Way
View photo
House · for sale
USD 595,000
USD 222/sq.ft
164 Hills West Way
Gold Coast District
· 2,680 sq.ft · 4 Bedrooms · 3 Baths · House
· Deck · Equipped kitchen · Swimming pool
Gold Coast District · 2,680 sq.ft · 4 Bedrooms · 3 Baths · House · Deck · Equipped kitchen · Swimming pool
Smart winter buying opportunity — $25,000 price improvement + 1% lender incentive! Beat the spring market rush and lock in serious savings right now in Hills West. While most buyers wait until spring—when competition surges and prices climb—you can take advantage of an aggressive $25,000 price reduction PLUS a 1% lender credit toward permanently buying down your interest rate or covering closing costs. Move right into this turnkey oasis at winter pricing, and be ready to enjoy the pool the moment warm weather hits! Step right into an impeccably updated 4-bedroom, 3-bath layout designed for effortless everyday living and multi-generational flexibility. Recent upgrades include a beautifully renovated kitchen, tastefully updated bathrooms, brand-new flooring, and a new roof completed in July 2026. Outdoors, an expansive wood deck directly off the dining area sets the stage for everything from intimate twilight dinners to lively weekend gatherings overlooking your private oasis. Cool off i
USD 595,000
1534 Larkspur Drive
View photo
House · for sale
USD 415,000
USD 267/sq.ft
1534 Larkspur Drive
Gold Coast District
· 1,550 sq.ft · 3 Bedrooms · 2 Baths · House
· Patio · Parking · Equipped kitchen
Gold Coast District · 1,550 sq.ft · 3 Bedrooms · 2 Baths · House · Patio · Parking · Equipped kitchen
This 3 bedroom 2 bath home is tucked away in a wonderful South Richland neighborhood with easy access to the Columbia Center area. You'll love the inviting front porch and will notice there are no stairs anywhere in this immaculately maintained home. The home’s functional layout includes many 36” passage doors. Vaulted ceilings and large picture windows create plenty of natural light in the desirable “Great Room” with island kitchen, which provides combined dining and entertaining spaces. A sliding glass door leads to the covered patio on the east side of the home. Appliances include a smooth-top range, built-in microwave, dishwasher, garbage disposal, washer and dryer. A small foyer leads to the primary suite with an ensuite complete with double sinks, linen closet, 60' two-seat shower and a walk-in closet. Two additional bedrooms share a full bath and additional linen space. The laundry room connects to the over-sized two car garage with plenty of extra storage. This neighborhood has
USD 415,000
6313 Balmoral Court
View photo
House · for sale
USD 559,900
USD 213/sq.ft
6313 Balmoral Court
Gold Coast District
· 2,626 sq.ft · 4 Bedrooms · 2 Baths · House
· Office room · Sauna · Gym · Equipped kitchen · Parking
Gold Coast District · 2,626 sq.ft · 4 Bedrooms · 2 Baths · House · Office room · Sauna · Gym · Equipped kitchen · Parking
4 Bedrooms + Office Including a Main Level Primary Suite. Right next to the Primary is the Office/Den so you can easily utilize this as the nursery for you younger households or send the kids upstairs where they have their own living room/flex living space while you enjoy your own private work space/study. Impressive cathedral height ceilings in the main living room provided a literally elevating atmosphere for any occasion. Beautiful dark wood laminate plank flooring throughout, a remodeled kitchen with quartz, tile, and soft close wood stained cabinetry, stainless steel appliances, and fresh interior paint updated and move-in-ready. Walk-in closet and tile shower in the primary suite. 3-car garage + overbuilt 12x32 wood frame shed on concrete slab offer endless opportunities for hobbies, storage, home gym, sauna, you name it. Located on a quiet cul de sac and literally a stones throw from new elementary and middle schools, this home is the complete package. Ask your Realtor today abo
USD 559,900
102 View Meadows Court
View photo
House · for sale
USD 456,000
USD 203/sq.ft
102 View Meadows Court
Gold Coast District
· 2,239 sq.ft · 4 Bedrooms · 2 Baths · House
· Patio · Garden · Office room · Swimming pool · Gym · Fireplace · Equipped kitchen
Gold Coast District · 2,239 sq.ft · 4 Bedrooms · 2 Baths · House · Patio · Garden · Office room · Swimming pool · Gym · Fireplace · Equipped kitchen
Spacious 4-Bedroom Home with Exceptional Features! Discover a well-appointed home featuring beautiful hardwood floors, a cozy fireplace, and generous interior spaces. The expansive kitchen showcases stainless steel appliances, a double oven, abundant counter space, and a large pantry. The dining room flows into an impressive entertaining room with built-in shelving, creating an ideal setup for gatherings. The main suite offers a spacious bathroom with a jacuzzi tub, separate shower, and walk-in closet. Three additional flex rooms provide versatile space for a home office, gym, hobby room, guest space, or whatever best fits your needs. A separate exterior entry adds even more flexibility for various uses. Step outside to enjoy the patio, pond feature with a seating area, and beautifully landscaped yard with irrigation and sprinkler systems
USD 456,000
4340 Rosencrans Road, West Richland, US, WA
View photo
House · for sale
USD 860,000
4340 Rosencrans Road, West Richland, US, WA
Gold Coast District
· 5 Bedrooms · 3 Baths · House
· Deck · Equipped kitchen · Parking · Cellar
Gold Coast District · 5 Bedrooms · 3 Baths · House · Deck · Equipped kitchen · Parking · Cellar
MLS# 290733 Expansive 2.5-acre property offering space, flexibility, and incredible future potential! Located in the established Willamette Heights neighborhood within the city limits of West Richland, this unique property is currently zoned RM-10 (Medium Density Residential). The acreage presents exciting development possibilities once the city’s planned sewer capacity expansion—now under review—is completed. The gorgeous rambler with a daylight basement offers 3,442 sq ft of well-designed living space, featuring 5 bedrooms, 3 bathrooms, and an attached 3-car garage. The main level showcases an open-concept layout ideal for entertaining, with seamless flow between living spaces. The kitchen is beautifully appointed with granite countertops, a full-height glass tile backsplash, stainless steel appliances, and a generous pantry. The adjacent dining area provides direct access to a covered deck—perfect for relaxing or hosting gatherings while enjoying the surrounding views. The main-leve
USD 860,000
703 S 48th Avenue
View photo
House · for sale
USD 660,000
USD 249/sq.ft
703 S 48th Avenue
Gold Coast District
· 2,648 sq.ft · 4 Bedrooms · 3 Baths · House
· Garden · Fireplace · Equipped kitchen · Parking · Swimming pool
Gold Coast District · 2,648 sq.ft · 4 Bedrooms · 3 Baths · House · Garden · Fireplace · Equipped kitchen · Parking · Swimming pool
5.25% interest rate buydown for the buyer! Paid by seller. Bring your offer today! Wake up to breathtaking sunrises and panoramic views from this custom-built home on 2.5 private acres. With 2,648 sq. ft. This property offers peaceful country living, privacy, and incredible space to entertain. Enjoy stunning views of the Blue Mountains and White Bluffs from beautifully landscaped grounds featuring over 15,000 sq. Ft. of lawn, mature shade trees, a gazebo, fire pit, garden, grapevines, fruit trees (apple, peach, cherry, and fig), and culinary herbs. The property includes abundant parking, RV/trailer storage, four garage bays, and a detached 24’ x 40’ shop—perfect for hobbies, vehicles, or recreational equipment. There’s even room to add a pool or create your dream outdoor entertaining space. Inside, you’ll find warm, inviting living areas with two propane fireplaces, a spacious family room, and an open layout connecting the kitchen, dining, and living spaces. Additional features include
USD 660,000
1213 Brentwood Ave, Richland, US, WA
View photo
House · for sale
USD 667,500
1213 Brentwood Ave, Richland, US, WA
Gold Coast District
· 4 Bedrooms · 4 Baths · House
· Deck · Equipped kitchen · Parking
Gold Coast District · 4 Bedrooms · 4 Baths · House · Deck · Equipped kitchen · Parking
Elevated above the city with breathtaking panoramic views of both the Yakima and Columbia Rivers, this exceptional Richland residence offers an impressive blend of space, privacy, and unforgettable scenery. Spanning 3,707 square feet across three thoughtfully designed levels, the home features 4 bedrooms, a private den, and 4 bathrooms, providing versatility for both everyday living and elegant entertaining. Rich bamboo flooring flows through the living spaces, while the updated kitchen serves as a stylish and functional centerpiece for gatherings with family and friends. Outdoor living is truly a highlight of this home. The expansive front deck captures sweeping river views, creating the perfect setting for morning coffee or sunset evenings. In contrast, the large rear deck is tucked into mature landscaping, offering a peaceful and private retreat for entertaining or relaxing. Practical luxury continues with dual HVAC systems for year-round comfort, a spacious 3-car garage complete wi
USD 667,500
730 Mara Loop, Richland, US, WA
View photo
House · for sale
USD 599,000
730 Mara Loop, Richland, US, WA
Gold Coast District
· 3 Bedrooms · 3 Baths · House
· Fireplace
Gold Coast District · 3 Bedrooms · 3 Baths · House · Fireplace
Welcome to Walnut Heights, a highly desirable South Richland neighborhood with a central and convenient location close to shopping, restaurants, wineries, top rated schools, and easy freeway access. Peake Homes now offers two remaining lots, giving you the chance to build your dream home in this exceptional community. Introducing the Madrone floor plan, featuring 1,745 square feet on a spacious quarter acre lot with beautiful standard features including 8’ interior doors, 5” baseboards, wood wrapped windows in main living areas and the primary suite, a gas fireplace, granite countertops, and many stylish upgrades throughout. Additional floor plans are also available. Don’t miss out on securing one of the final opportunities to build in Walnut Heights with Peake Homes
USD 599,000
2220 Road 92
View photo
House · for sale
USD 498,000
USD 319/sq.ft
2220 Road 92
Gold Coast District
· 1,561 sq.ft · 3 Bedrooms · 2 Baths · House
· Patio · Garden · Fireplace · Equipped kitchen · Parking
Gold Coast District · 1,561 sq.ft · 3 Bedrooms · 2 Baths · House · Patio · Garden · Fireplace · Equipped kitchen · Parking
Just steps from the Columbia River and walking trails, you'll find this beautiful single level 3 bedroom 2 bath home with attached 22X23 garage, 8X23 breezeway and 27X46 shop (1242 sq ft) on a 4/10th acre corner lot. As you enter the home you'll be drawn to views of the parklike back yard through the expanse of windows. A wood fireplace anchors the living room with built-in wood cabinets on either side. The updated kitchen has hickory cabinets and a functional layout with large shared dining/gathering space and access to the patio. The primary bedroom includes an updated bathroom with walk-in tiled shower while the second and third bedrooms share another updated full bathroom. The privacy-fenced yard has 3 locations for RV parking, a shed, gazebo and mature landscaping. What a great opportunity to own an affordable West Pasco home with so many features!
USD 498,000
4315 Cowlitz Boulevard
View photo
House · for sale
USD 614,900
USD 128/sq.ft
4315 Cowlitz Boulevard
Gold Coast District
· 4,801 sq.ft · 5 Bedrooms · 2 Baths · House
· Garden · Office room · Fireplace · Equipped kitchen
Gold Coast District · 4,801 sq.ft · 5 Bedrooms · 2 Baths · House · Garden · Office room · Fireplace · Equipped kitchen
Built in 2024, this beautifully designed 5 bedroom, 2.5 bathroom home offers 2,246 square feet of thoughtfully designed living space on an 8,276 square foot lot. The functional floor plan features a main level bedroom and half bathroom, ideal for guests, a home office, or multigenerational living, while four additional bedrooms and two full bathrooms are located upstairs. The open concept layout seamlessly connects the living room, dining area, and kitchen, creating an inviting space for everyday living and entertaining. The living room is highlighted by an elegant tray ceiling, recessed lighting, a cozy fireplace, and custom built ins, adding both warmth and character. The kitchen offers ample cabinetry, a walk in pantry, and generous workspace for all your storage and cooking needs. Recessed lighting throughout the home enhances the bright, modern feel. Step outside to a beautifully landscaped backyard with tasteful hardscaping, creating the perfect space to relax or entertain. Conve
USD 614,900
7108 W Argent
View photo
House · for sale
USD 670,000
USD 284/sq.ft
7108 W Argent
Gold Coast District
· 2,357 sq.ft · 4 Bedrooms · 2 Baths · House
· Garden · Parking
Gold Coast District · 2,357 sq.ft · 4 Bedrooms · 2 Baths · House · Garden · Parking
Looking for space, privacy, and room to enjoy the outdoors? Then look no further! This updated 4-bedroom, 2-bathroom home sits on a generous 1.2-acre lot within city limits, offering the perfect blend of convenience and country-style living? Without the restrictions of a small lot or HOA. The property features an impressive 1,602-square-foot garage, providing abundant space for vehicles, hobbies, projects, storage, or recreational equipment. A versatile storage shed adds even more functionality and can be used for a variety of needs. Step into the backyard and discover your own private peaceful retreat. The beautifully landscaped garden creates a serene setting where you can relax, entertain, or simply enjoy the beauty and privacy of your surroundings. With its spacious lot, incredible garage, versatile outbuildings, peaceful outdoor space, and thoughtful updates, this home offers a rare opportunity to enjoy room to breathe while still being close to everything the city has to offer. C
USD 670,000
6750 Desert View Drive
View photo
House · for sale
USD 144,900
USD 103/sq.ft
6750 Desert View Drive
Gold Coast District
· 1,399 sq.ft · 3 Bedrooms · 2 Baths · House
· Office room · Equipped kitchen
Gold Coast District · 1,399 sq.ft · 3 Bedrooms · 2 Baths · House · Office room · Equipped kitchen
Modern Living in West Richland! Welcome to this beautifully renovated home located in the desirable Desert View Manufactured Home Community. This 3-bedroom, 2-bathroom residence has been meticulously updated, offering a fresh, modern aesthetic and move-in-ready convenience. Property Highlights: Fully Renovated Interior: Enjoy a bright and open floor plan featuring stylish new flooring and contemporary finishes throughout. Chef’s Kitchen: The heart of the home boasts a suite of brand-new appliances, including a refrigerator, stove, and microwave, complemented by sleek cabinetry and ample counter space. Ultimate Convenience: Forget the laundromat—this home comes equipped with a brand-new washer and dryer. Spacious Layout: Three well-appointed bedrooms provide plenty of space for a home office, guests, or relaxation, while the two full bathrooms feature updated fixtures. Peace of Mind: Buy with confidence! This property includes a 1-year home warranty, ensuring your investment is protecte
USD 144,900
537 Lazio Way
View photo
House · for sale
USD 654,825
USD 238/sq.ft
537 Lazio Way
Gold Coast District
· 2,745 sq.ft · 5 Bedrooms · 3 Baths · House
· Patio · Office room · Equipped kitchen · Parking
Gold Coast District · 2,745 sq.ft · 5 Bedrooms · 3 Baths · House · Patio · Office room · Equipped kitchen · Parking
Rarely does a home offer this much flexibility, luxury, and outdoor space—all in one of Richland's most desirableneighborhoods. Built in 2022, this beautifully upgraded 5-bedroom, 3.5-bath home features a private mother-in-law suite, dedicatedhome office, and an open-concept design that's perfect for entertaining and everyday living. The chef-inspired kitchen showcases quartzcountertops, a premium Café refrigerator, ZLINE gas range, oversized island, and distinctive designer lighting throughout. Escape tothe luxurious primary suite with its spa-inspired double walk-in shower. Outside, enjoy one of the largest usable backyards in Siena Hills, featuring brand-new sod, a covered patio, and beautiful hillside views. Additional highlights include a 3-car tandem garage designed forfuture EV charger installation, a Samsung FlexWash washer and dryer, and the mounted living room TV—all included. Enjoy the SienaHills community pool, parks, and walking trails, with shopping, dining, and everyday
USD 654,825
5915 W Victoria Ave
View photo
House · for sale
USD 435,000
USD 292/sq.ft
5915 W Victoria Ave
Gold Coast District
· 1,485 sq.ft · 3 Bedrooms · 2 Baths · House
· Garden · Parking · Fireplace · Equipped kitchen · Swimming pool
Gold Coast District · 1,485 sq.ft · 3 Bedrooms · 2 Baths · House · Garden · Parking · Fireplace · Equipped kitchen · Swimming pool
Love this centrally located home with tons of brightness and close to all your amenities! Enjoy the 2 living spaces, great rm with vaulted ceiling, beams, wood fireplace and big windows open to backyard with inground swimming pool. Dining with slider off to your outdoor living space to enjoy some great evenings/mornings. Kitchen with ample of counterspace, corian countertops, all appliances included, skylight, pantry cabinet and breakfast bar. Primary ste with walk-in shower and vanity area. 2 other bdrms share spacious bathroom with skylight. Oversized 2 car garage insulated with work bench area and attic access for additional storage. Also has fresh interior paint, new carpet, new tile flooring, roof will be replaced and new swimming pool linear! Tons of parking space, even enough space for your RV/Camper. Got to see. Schedule your appt to view
USD 435,000

Get email alerts

Don't miss out: be the first to know about new properties

The alert was correctly created

On subscribing you accept the conditions of use and the privacy policy
Alert
Receive new ads in your inbox
Save this search
Receive alerts for new listings

We'll send you an email when we have new properties for: "Properties for sale in Gold Coast District"

The alert was correctly created

Tri-City Heights
Richland Y
Get email alerts and be the first to see new listings
Required field
On subscribing I accept the terms of the privacy policy
Perfect! You'll soon start receiving new listings via email
Alert
Receive an email when we have new ads for Properties for sale in Gold Coast District
Save this search
Filters

Bedrooms

Size (sq.ft)

sq.ft
sq.ft

Price

USD
USD

Property type

Bathrooms

Clear all filters
Receive notifications when new entries are published.