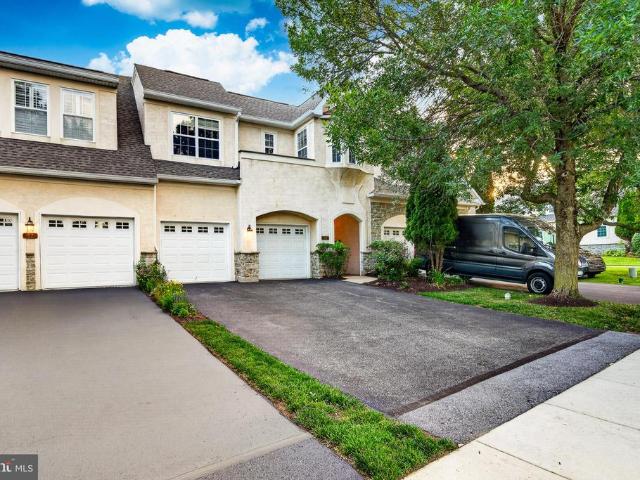
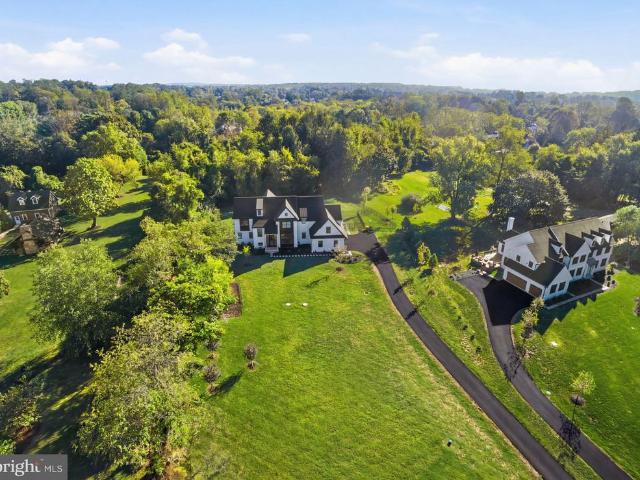
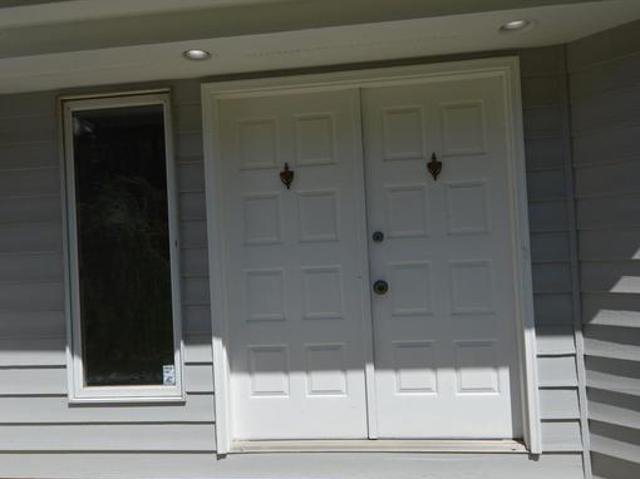
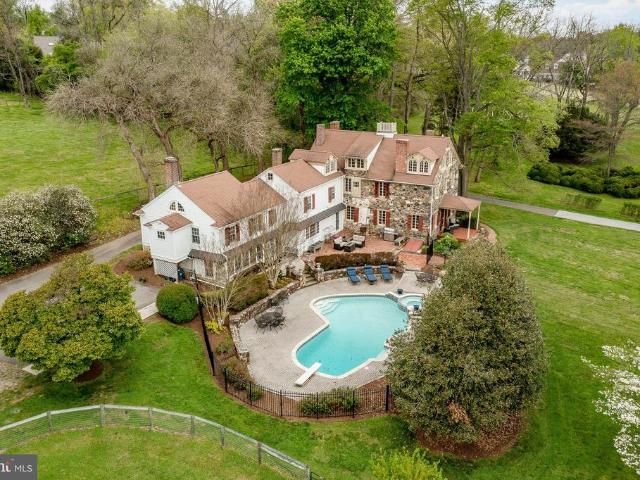
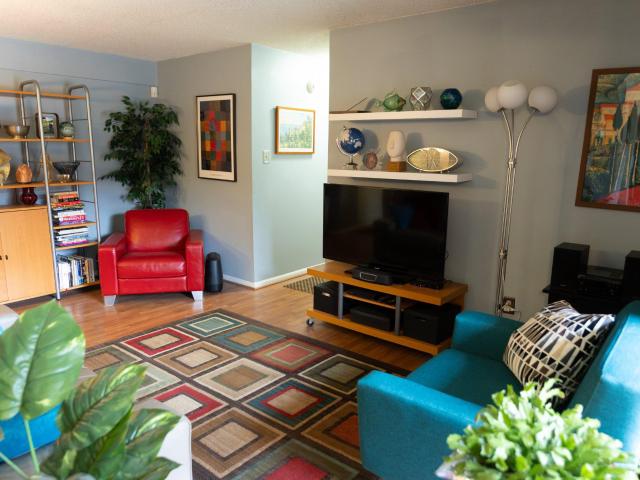
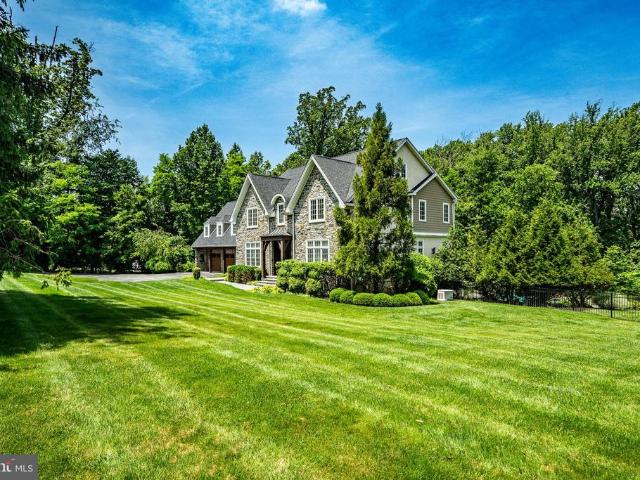
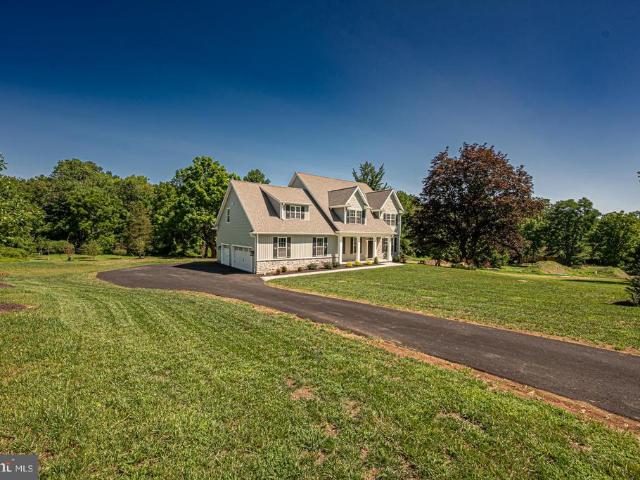
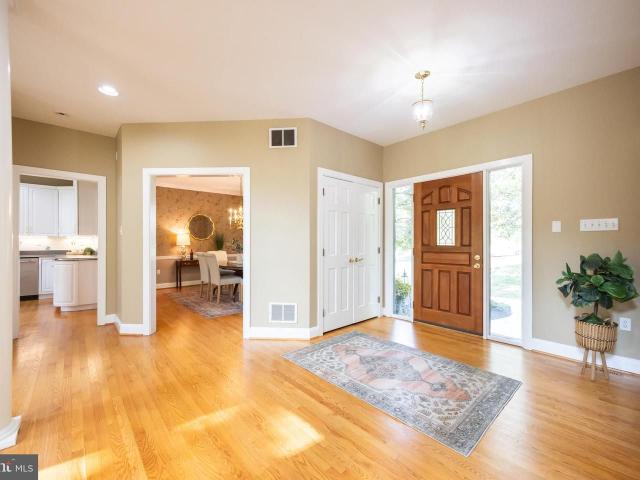
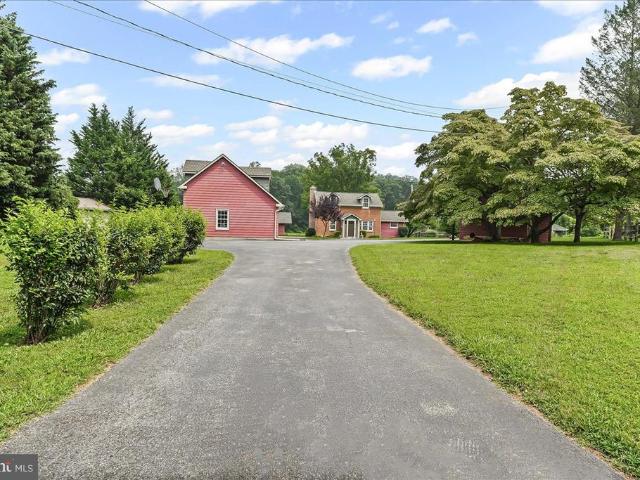
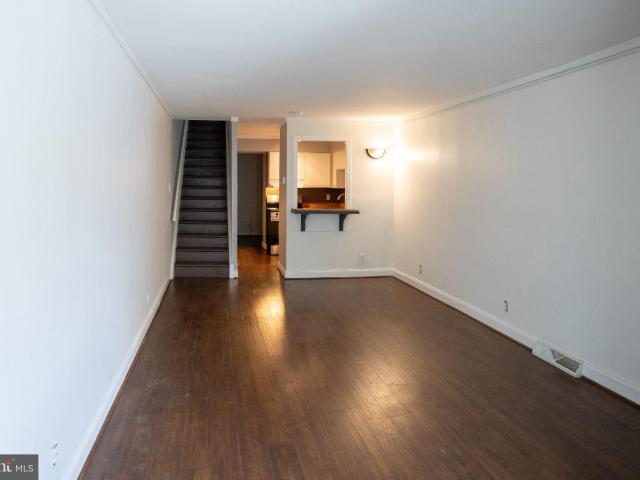
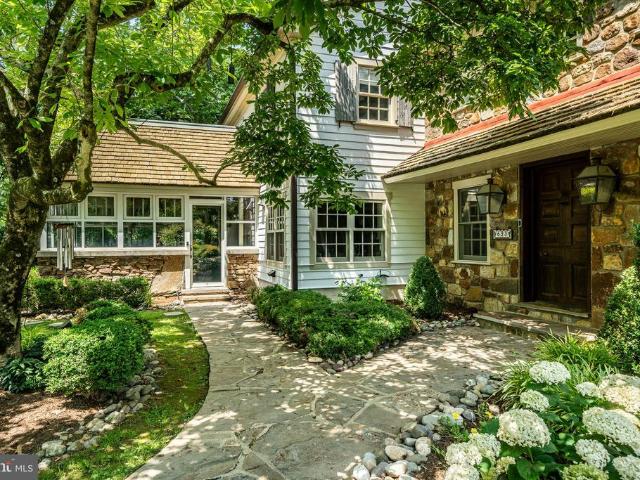
354 properties for sale in Golden Valley Condominiums

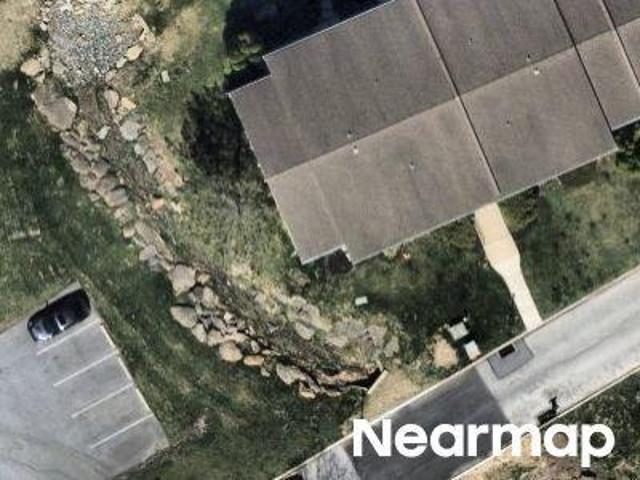
Eagle Rd
View photo
House · for sale
USD 273,487
USD 237/sq.ft
New
Eagle Rd
Golden Valley Condominiums
· 1,152 sq.ft · 2 Bedrooms · 2 Baths · House
Golden Valley Condominiums · 1,152 sq.ft · 2 Bedrooms · 2 Baths · House
This home is in preforeclosure, which means the homeowner is in default (missed payments). Therefore, there could be an opportunity to strike a great deal with the owner and the bank
USD 273,487
Eagle Rd
View photo
Condo · for sale
Request Details
Updated
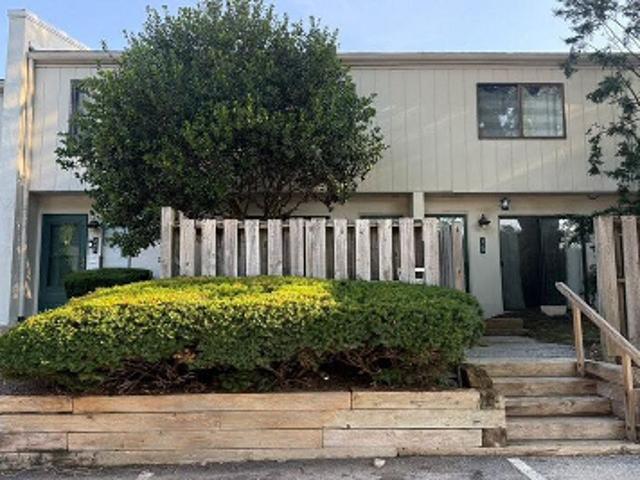
Eagle Rd
Golden Valley Condominiums
· 936 sq.ft · 2 Bedrooms · 1 Bath · Condo
Golden Valley Condominiums · 936 sq.ft · 2 Bedrooms · 1 Bath · Condo
This home is in preforeclosure, which means the homeowner is in default (missed payments). Therefore, there could be an opportunity to strike a great deal with the owner and the bank
Request Details
Summit House
View photo
Condo · for sale
Request Details
Updated
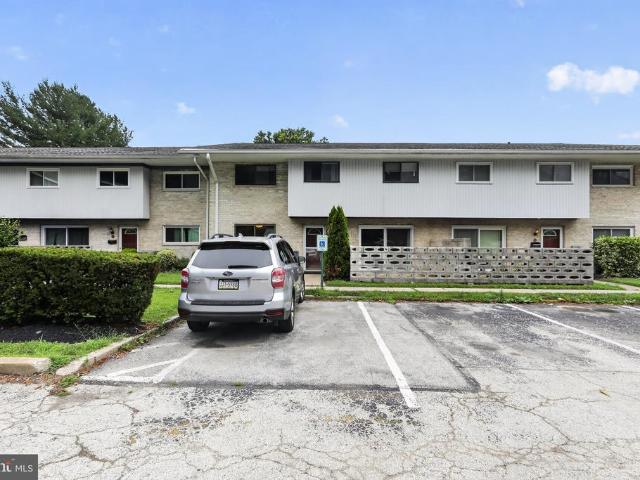
Summit House
Golden Valley Condominiums
· 2,142 sq.ft · 2 Bedrooms · 2 Baths · Condo
Golden Valley Condominiums · 2,142 sq.ft · 2 Bedrooms · 2 Baths · Condo
This home is in preforeclosure, which means the homeowner is in default (missed payments). Therefore, there could be an opportunity to strike a great deal with the owner and the bank
Request Details
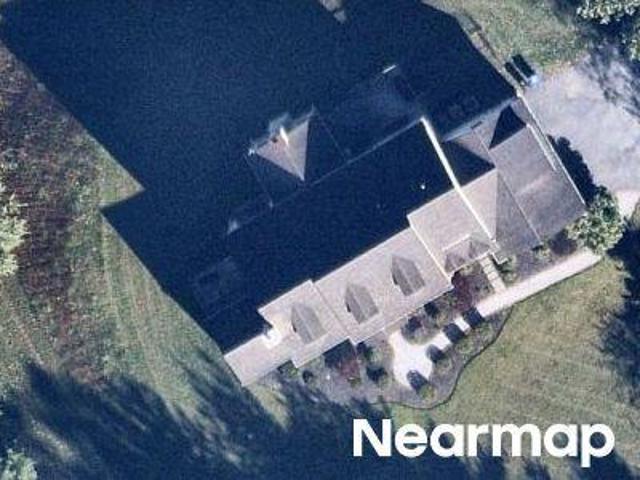
Sweetwater Rd
View photo
House · for sale
Request Details
Updated
Sweetwater Rd
Golden Valley Condominiums
· 4,133 sq.ft · 4 Bedrooms · 4 Baths · House
Golden Valley Condominiums · 4,133 sq.ft · 4 Bedrooms · 4 Baths · House
This home is in preforeclosure, which means the homeowner is in default (missed payments). Therefore, there could be an opportunity to strike a great deal with the owner and the bank
Request Details
1518 Manley Road # B 33
View photo
Condo · for sale
USD 289,900
USD 228/sq.ft
1518 Manley Road # B 33
Golden Valley Condominiums
· 1,270 sq.ft · 3 Bedrooms · 2 Baths · Condo
· Equipped kitchen
Golden Valley Condominiums · 1,270 sq.ft · 3 Bedrooms · 2 Baths · Condo · Equipped kitchen
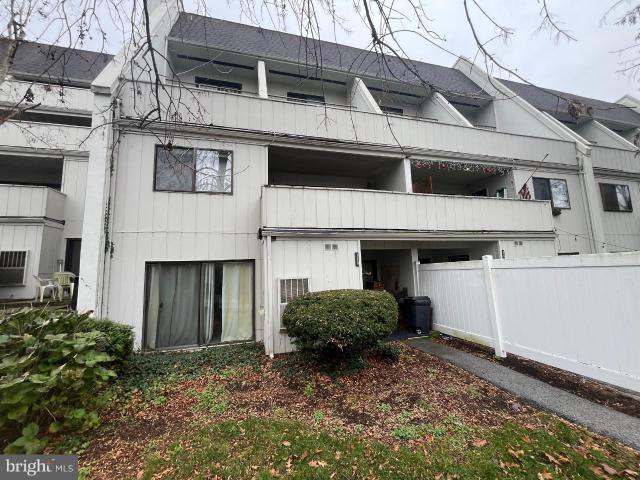
Welcome home to Westtown Mews! A RARE OPPORTUNITY to own a spacious 3 bedroom and 2 full bathroom unit located in the highly sought after West Chester Area School District for under $300,000! This home is walking distance from shopping and public transportation. It is also a short drive from the West Chester Borough. Updates include luxury vinyl flooring, repainted bathrooms, updated interior doors, newer dishwasher, newer refrigerator, and replaced sliding glass door. Schedule your appointment today!
USD 289,900
54 Old Barn Drive
View photo
Townhouse · for sale
USD 749,995
USD 236/sq.ft
54 Old Barn Drive
Golden Valley Condominiums
· 3,165 sq.ft · 3 Bedrooms · 2 Baths · Townhouse
· Fireplace · Equipped kitchen
Golden Valley Condominiums · 3,165 sq.ft · 3 Bedrooms · 2 Baths · Townhouse · Fireplace · Equipped kitchen
Inviting and luxurious, this McKee-built'Amherst' model carriage townhome is situated on a level lot in the sought-after Cherry Creek community. Located in Thornbury, Delaware County, and served by the award-winning West Chester Area School District, this elegant home features 3 bedrooms, 2 full baths, and 2 half-baths, offering a perfect blend of elegance, comfort, and convenience. From the moment you enter the private paver courtyard, superior craftsmanship is evident throughout. The main level features beautiful, easy-to-maintain hardwood flooring, extensive custom trim, and wider moldings. A soaring two-story foyer leads to a formal dining room adorned with crown molding, chair-rail, and recessed lighting. The heart of the home is a double-sided gas fireplace connecting two spacious living areas bathed in natural sunlight, with sliders on the left leading to the rear deckperfect for entertaining or enjoying secluded views. The gourmet kitchen is absolutely wonderful for culinary en
USD 749,995
916 General Howe Drive
View photo
House · for sale
USD 899,900
USD 292/sq.ft
916 General Howe Drive
Golden Valley Condominiums
· 3,078 sq.ft · 4 Bedrooms · 3 Baths · House
· Deck · Equipped kitchen · Swimming pool
Golden Valley Condominiums · 3,078 sq.ft · 4 Bedrooms · 3 Baths · House · Deck · Equipped kitchen · Swimming pool
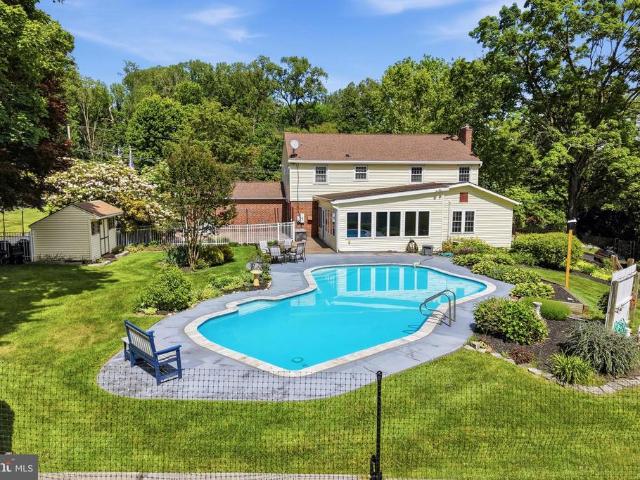
Mature landscaping, professional hardscaping, a heated in-ground pool, and a private 1.4-acre lot that backs up to farmland, set the stage for 916 General Howe Drive in the award-winning UnionvilleChadds Ford School District. Inside, youll find hardwood flooring throughout most of the home. The spacious Living Room features a large bay window and crown molding, while the Dining Room offers crown molding and chair rail detail. The updated Kitchen includes stainless steel appliances, granite countertops, tile backsplash, a desk area, walk-in pantry, and a convenient laundry closet. From the Kitchen, step into the 3-season roomperfect for taking in the surrounding naturewith access to the Brazilian Ipe Hardwood deck and pool area. The first floor also features a Den with built-in bookcases, skylight and an attached full bath. With its own private entrance, this space is ideal for an in-law suite or private retreat. Rounding out the main level is the Family Room with hardwood flooring and
USD 899,900
1337 Valley Road
View photo
House · for sale
USD 2,150,000
USD 466/sq.ft
1337 Valley Road
Golden Valley Condominiums
· 4,607 sq.ft · 5 Bedrooms · 5 Baths · House
Golden Valley Condominiums · 4,607 sq.ft · 5 Bedrooms · 5 Baths · House
Have you ever held a snow-globe and wondered what it would be like to live inside a magical place like that? Here is your opportunity to experience those magical moments, with panoramic views of the gorgeous sunsets and seasonal snow falls. A home where timeless architectural design meets modern luxury. Plucked right out of a luxury magazine, this home was designed with premium materials and an uncompromising attention to detail. An extraordinary custom home, built by Hellings Builders, one of the regions premier custom homebuilders, offers a living experience rarely found in new construction. From the striking oversized mahogany front entry door with full-height glass panels to the grand 8-ft interior doors accompanied by 10-ft ceilings and white oak hardwood flooring; every element of this estate exhibits sophistication. Filled with tons of natural light, courtesy of the premium Pella windows, this masterpiece build perfectly blends grand entertaining spaces with intimate vibes. A dr
USD 2,150,000
1368 Brinton Run Road
View photo
House · for sale
USD 749,900
USD 271/sq.ft
New
1368 Brinton Run Road
Golden Valley Condominiums
· 2,766 sq.ft · 4 Bedrooms · 2 Baths · House
· Garden · Deck · Fireplace · Equipped kitchen · Parking
Golden Valley Condominiums · 2,766 sq.ft · 4 Bedrooms · 2 Baths · House · Garden · Deck · Fireplace · Equipped kitchen · Parking
Welcome to this spectacular home in a fantastic location, situated at the end of a cul-de-sac overlooking a serene backyard pond. Enter into the two-story foyer featuring classic tile flooring and an open wood staircase, leading to a wide-open living room and dining area with beautiful hardwood floors. This space includes a cozy fireplace that has been converted to gas. Both sliding glass doors have been recently replaced and open to a large deck overlooking the gorgeous backyard. The updated kitchen boasts quartz countertops, tile backsplash and stainless steel appliances, with a convenient laundry room located just next door. The two-car attached garage includes built-in shelving and easy access to attic storage. The primary bedroom is located on the first floor and features hardwood floors, a walk-in closet, plus an additional second closet. Its en-suite primary bathroom has been recently updated. There is also a newer sliding door leading out to the back deck. A second bedroom with
USD 749,900
136 Gilpin Drive # A 307
View photo
Condo · for sale
USD 485,000
USD 298/sq.ft
136 Gilpin Drive # A 307
Golden Valley Condominiums
· 1,625 sq.ft · 2 Bedrooms · 2 Baths · Condo
· Gym · Equipped kitchen · Parking
Golden Valley Condominiums · 1,625 sq.ft · 2 Bedrooms · 2 Baths · Condo · Gym · Equipped kitchen · Parking
Professional interior Photos coming soon. You haven't seen a property this well appointed in Westtown Reserve, ever. The entire home has been repainted. The owners have replaced the flooring with custom designed herringbone Hardwood. The kitchen features new counters, new stove, dishwasher, refrigerator and flooring. Every light fixture and ceiling fans (except LR) are new. Hall bathroom vanity, toilet, plumbing fixtures, flooring and lighting is new. The Master Bath has a new vanity, vanity top, plumbing fixtures, lights, floor, and toilet. The living is very easy here. There are common spaces on each floor featuring gym equipment, a library, and outdoor entertaining space. The building is well maintained and the common areas are professionally cleaned on a weekly basis. You enter the covered underground garage to you private parking space. There is an oversized storage unit right where you park. Take the garage up to your level and you are home. The Open floor plan creates a very wel
USD 485,000
402 Sumner Way, West Chester, PA 19382 | MLS #PACT2123
View photo
Townhouse · for sale
USD 529,900
USD 208/sq.ft
402 Sumner Way, West Chester, PA 19382 | MLS #PACT2123
Golden Valley Condominiums
· 2,540 sq.ft · 3 Bedrooms · 3 Baths · Townhouse
· Deck · Fireplace · Equipped kitchen · Parking
Golden Valley Condominiums · 2,540 sq.ft · 3 Bedrooms · 3 Baths · Townhouse · Deck · Fireplace · Equipped kitchen · Parking
No truer words than Location, location, location! This lovely town home in Birmingham Hunt is in a prime spot in the neighborhood! Located on a quiet, cul de sac street with fewer homes than most, this home immediately gives the feel of open space and nature. The gazebo out front adds nice character to the street as you arrive at the home. As you enter the home you will notice all the natural light from front to back! The dining area is quite spacious for your entertaining needs. And the kitchen has lots of cabinetry and a large area for your table and everyday dining. The nice open concept floor plan is wonderful with the family room and fireplace. You can spend cozy days by the fire or take to the back deck in the warm weather. Enjoy that cup of Joe on the deck or invite the neighbors over for an evening cocktail. I can guarantee you'll spend hours outside with the views of the open space! The main floor also has a half bath and of course the two-car garage! The second floor has a hu
USD 529,900
2407 Pond View Drive # 2407
View photo
Condo · for sale
USD 219,900
USD 234/sq.ft
2407 Pond View Drive # 2407
Golden Valley Condominiums
· 936 sq.ft · 2 Bedrooms · 1 Bath · Condo
· Equipped kitchen · Swimming pool
Golden Valley Condominiums · 936 sq.ft · 2 Bedrooms · 1 Bath · Condo · Equipped kitchen · Swimming pool
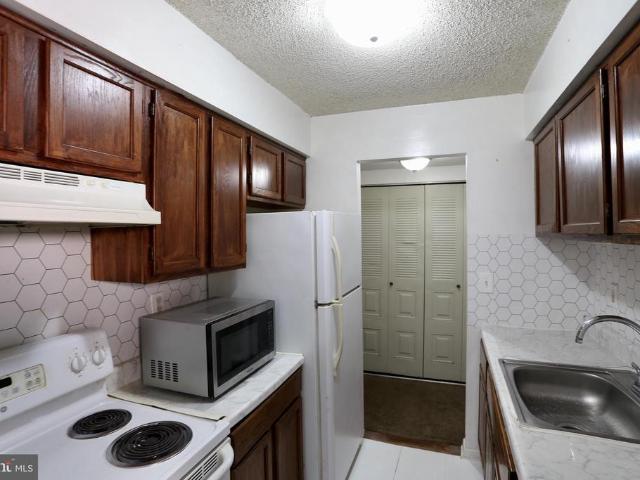
Welcome to easy, low-maintenance living just minutes from the vibrant borough of West Chester! This first-floor condo offers convenient, step-free access and an excellent opportunity to add your own personal style while building equity. Inside, you'll find two spacious bedrooms, a comfortable living area, a separate dining room perfect for everyday meals or entertaining, and a functional galley kitchen with plenty of potential for customization. The in-unit laundry adds everyday convenience, making daily living even easier. Enjoy the added benefits of community amenities, including a swimming pool, tennis courts, and a playground, offering recreation and relaxation just steps from your door. While the home could benefit from some cosmetic updates, it has solid bones and represents an exceptional value in a highly desirable location. Whether you're a first-time homebuyer, downsizer, or investor, this condo is a fantastic opportunity to create the home you've envisionedall just moments f
USD 219,900
3017 Valley Drive # 3017
View photo
Condo · for sale
USD 250,000
USD 267/sq.ft
3017 Valley Drive # 3017
Golden Valley Condominiums
· 936 sq.ft · 2 Bedrooms · 1 Bath · Condo
· Swimming pool
Golden Valley Condominiums · 936 sq.ft · 2 Bedrooms · 1 Bath · Condo · Swimming pool
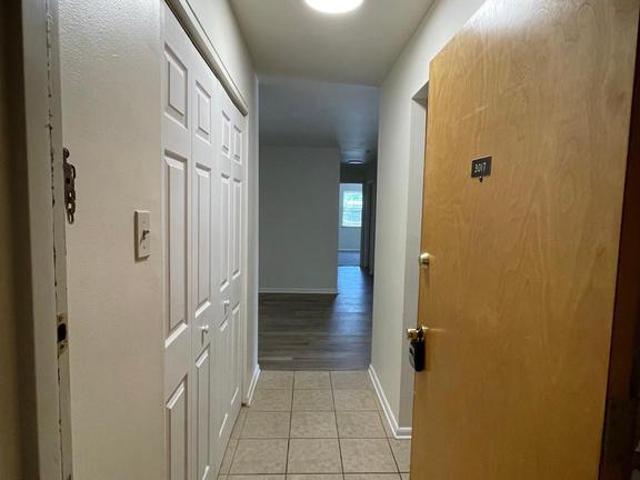
Welcome to this beautifully updated 2-bedroom end unit condo in the highly sought-after Goshen Valley III community, offering the perfect blend of comfort, convenience, and truly turn-key living. From the moment you step inside youll appreciate the fresh feel throughout. Bright and Inviting! This home offers an easy, low-maintenance lifestyle. Located within the award-winning West Chester Area School District, and just minutes from major roadways, this condo provides convenient access to Philadelphia, King of Prussia, and Wilmington, DE, making commuting a breeze. Goshen Valley is a family-friendly, amenity-rich neighborhood, offering a pool, tennis and pickleball courts, basketball courts, large playground and a recreation/community center. Move right in and enjoy everything this beautifully updated home and sought-after community have to offer
USD 250,000
414 Birmingham Road
View photo
House · for sale
USD 2,489,000
USD 499/sq.ft
New
414 Birmingham Road
Golden Valley Condominiums
· 4,984 sq.ft · 5 Bedrooms · 4 Baths · House
· Fireplace
Golden Valley Condominiums · 4,984 sq.ft · 5 Bedrooms · 4 Baths · House · Fireplace
Antique home enthusiasts must see this historic c. 1731 treasure! Set on 14.2 private acres, this 5 bedroom, 4.1 bath home is set well off the road. Its earliest owners probably watched the British army march by on its way to participate in the Battle of the Brandywine. An interesting detail is that the next owner of this wonderful farm will be only the fifth owner in its long history! Most of the home features well preserved details like original wood flooring, numerous fireplaces with their original mantels, deep window sills, and antique hardware. Wherever possible the current owners have incorporated many of these details in the additions to the home. For instance, the newer Sun Room features a pair of serpentine stone pillars that were part of a barn once located there. One of the homes most unique treasures is the pencil sketch silhouette of George Washington that was drawn on the original plaster wall in the study. The Living Room, part of the original home, features a high ceil
USD 2,489,000
2309 Pond View Drive # 2309
View photo
Condo · for sale
USD 252,000
USD 269/sq.ft
2309 Pond View Drive # 2309
Golden Valley Condominiums
· 936 sq.ft · 2 Bedrooms · 1 Bath · Condo
· Balcony · Equipped kitchen · Swimming pool · Parking
Golden Valley Condominiums · 936 sq.ft · 2 Bedrooms · 1 Bath · Condo · Balcony · Equipped kitchen · Swimming pool · Parking
Move-in ready 2-bedroom, 1-bath condo in Goshen Valley III offering affordable, low-maintenance living in a convenient location just minutes from downtown West Chester. This end-unit condo on the second floor is lined with trees allowing a private outdoor view from the primary bedroom. The bright living area features sliding glass doors leading to a private balcony. Updated wood laminate and tile flooring add style and durability throughout. Kitchen includes stainless appliances with built-in microwave and granite countertops. A new washer and dryer are included for added convenience. Association amenities include a clubhouse, swimming pool, tennis, playground, water, trash, exterior maintenance and ample parking. Condo is located within the West Chester Area School district
USD 252,000
57 Sweetwater Road
View photo
House · for sale
USD 1,999,000
USD 243/sq.ft
57 Sweetwater Road
Golden Valley Condominiums
· 8,202 sq.ft · 6 Bedrooms · 6 Baths · House
· Deck · Equipped kitchen · Swimming pool
Golden Valley Condominiums · 8,202 sq.ft · 6 Bedrooms · 6 Baths · House · Deck · Equipped kitchen · Swimming pool
Open house canceled 6/18. Welcome to this exceptional custom-built estate (2015) set on 2 acres across from Grace Winery, offering 5/6 bedrooms, 6 full and 2 half baths, and an extraordinary blend of luxury finishes, fine craftsmanship, and everyday comfort. Set on beautiful grounds, on a quiet tree-lined street, complete with a sparkling pool, expansive play area, and oversized deck, this home was designed for both elegant entertaining and relaxed family living. A stunning exterior showcases stone construction, accented by Douglas fir timber-frame beams and posts, solid mahogany double door entry, and a welcoming covered entrance with flagstone walkway. Inside, soaring ceilings, large windows, random-width site-finished hardwood floors, arched entryways, beautiful moldings, and an open floor plan create a bright and inviting atmosphere throughout. The heart of the home is the spectacular gourmet kitchen featuring marble and granite leathered countertops, a Sub-Zero refrigerator, Wolf
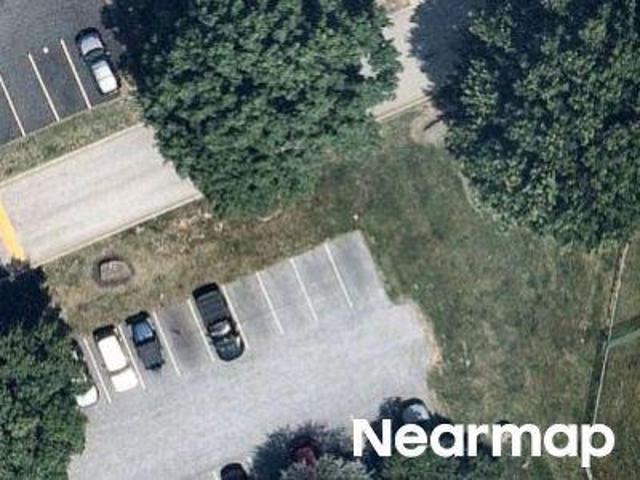
USD 1,999,000
257 Glen Mills Road
View photo
House · for sale
USD 1,495,000
USD 273/sq.ft
New
257 Glen Mills Road
Golden Valley Condominiums
· 5,457 sq.ft · 4 Bedrooms · 4 Baths · House
· Deck · Fireplace · Equipped kitchen
Golden Valley Condominiums · 5,457 sq.ft · 4 Bedrooms · 4 Baths · House · Deck · Fireplace · Equipped kitchen
100% Move-In Ready NEW HOME in Sought-After Thornbury Township, Glen Mills. Ideally Set on 2.1 Acres Backing to Glen Mills Golf Course! This One Really Checks All of the Boxes-Impressive Curb Appeal, Floorplan Offering Versatile Living Space with Room for Customization, Open Design to Maximize Natural Light, Four Generously Sized Bedrooms with Three Full Baths, and a Finished, Walkout Lower Level with a Fourth Full Bath and Additional Windows! Foyer Entry with Wide Hallway Opening to Formal Living Room or Study and Formal Dining Room with Butler's Pantry & Beverage Refrigerator. Kitchen with Light Khaki Cabinetry by Century Kitchens, Thick Quartz Countertops, Pot Filler, & GE Cafe Appliances, Including a 48' Six-Burner Gas Range & Cooktop and 36' Counter-Depth Refrigerator. Oversized Morning Room with Entrance to Maintenance-Free Composite Deck with Steps to Ground Level & Open Great Room with Gas Fireplace and Coffered Ceiling. Staircase to Second Floor with Landing and Window, Leadin
USD 1,495,000
501 W Street Rd
View photo
House · for sale
USD 2,895,000
USD 793/sq.ft
501 W Street Rd
Golden Valley Condominiums
· 3,649 sq.ft · 4 Bedrooms · 4 Baths · House
Golden Valley Condominiums · 3,649 sq.ft · 4 Bedrooms · 4 Baths · House
This spectacular 24.41 acre, subdivided and conserved parcel, once part of historic Crebilly Farm, features breathtaking views, surrounded by additional conserved parcels. It features a private gated entrance winding past a charming stone chapel, meticulously crafted by artisan John Milner, and a historic Serpentine Stone bank barn with scenic views of the serene pond. The new owner may build the home of their dreams where a current ranch home exists or renovate this 1950's residence as desired. Enjoy your own access to the adjacent 206 Natural Lands Trust acres owned by Westtown Township, providing for trails and passive recreation in the future. Seize this unique opportunity to live in a serene, pastoral oasis in a coveted and convenient location, just minutes from renowned schools, shopping, restaurants, transportation, Philadelphia International Airport and more
USD 2,895,000
118 Summit House, Unit 118, West Chester, PA 19382 | MLS #PACT2117
View photo
Condo · for sale
USD 300,000
USD 105/sq.ft
118 Summit House, Unit 118, West Chester, PA 19382 | MLS #PACT2117
Golden Valley Condominiums
· 2,831 sq.ft · 4 Bedrooms · 2 Baths · Condo
· Patio · Equipped kitchen · Cellar
Golden Valley Condominiums · 2,831 sq.ft · 4 Bedrooms · 2 Baths · Condo · Patio · Equipped kitchen · Cellar
Fabulous Townhouse in Summit House Community – East Goshen Township, Chester County, PA This charming townhouse, located within the desirable Summit House Community, was originally constructed in 1974 and offers approximately 2,832 square feet of interior living space. The home features a spacious living room, dining area, and kitchen, along with four bedrooms and one-and-a-half bathrooms. Additional highlights include a lower basement level, an attic area providing extra storage, and a private patio—perfect for relaxing after a long day. As part of a planned residential development, the property is governed by a homeowner's association, ensuring well-maintained surroundings and community amenities
USD 300,000
1078 Kerwood Road
View photo
House · for sale
USD 799,900
USD 324/sq.ft
1078 Kerwood Road
Golden Valley Condominiums
· 2,465 sq.ft · 4 Bedrooms · 2 Baths · House
· Garden · Equipped kitchen · Swimming pool
Golden Valley Condominiums · 2,465 sq.ft · 4 Bedrooms · 2 Baths · House · Garden · Equipped kitchen · Swimming pool
Nestled on a picturesque 1-acre lot in one of West Chester's most desirable communities, this beautiful Colonial offers the perfect blend of space, comfort, and location. Set on a quiet street surrounded by similarly large, well-maintained properties, the home provides a peaceful setting with a true neighborhood feel. Inside, you'll find four generously sized bedrooms, two and a half baths, and abundant closet space throughout. The thoughtfully expanded family room creates an inviting gathering space for everyday living and entertaining, while the recently updated kitchen features modern finishes and functionality for today's lifestyle. A bright sunporch overlooks the heated in-ground pool, offering the perfect spot to enjoy morning coffee, unwind in the evening, or take in views of the backyard oasis. Outside, the fully usable yard that extends well beyond the pool area, provides ample room for recreation, play, gardening, and outdoor entertaining. Additional highlights include a spac
USD 799,900
407 Everest Circle # 407
View photo
Townhouse · for sale
USD 280,000
USD 243/sq.ft
Updated
407 Everest Circle # 407
Golden Valley Condominiums
· 1,152 sq.ft · 1 Bedroom · 1 Bath · Townhouse
· Patio · Office room · Gym · Equipped kitchen · Cellar
Golden Valley Condominiums · 1,152 sq.ft · 1 Bedroom · 1 Bath · Townhouse · Patio · Office room · Gym · Equipped kitchen · Cellar
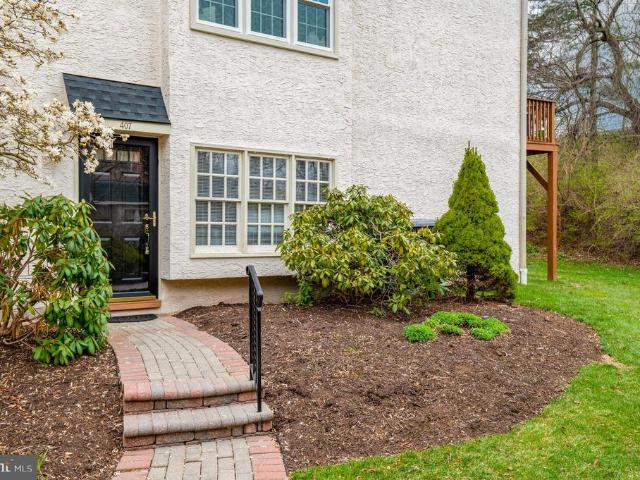
Welcome to your bright, low-maintenance oasis at 407 Everest Circle! This sunlit first-floor end unit in East Goshens desirable Highspire community offers effortless, move-in-ready living. You will love the open, light-filled living area, sleek kitchen with a cozy breakfast bar, and a private primary suite with slider doors opening to a peaceful outdoor patio. The hallway features a cubby that is plumbed for a stackable washer/dryer, however a separate modern full size washer and dryer are included in the basement. Downstairs, is a massive unfinished basement that offers endless potential to add a home gym, office, or extra bedroom. Walls are ready for drywall and paint. Perfectly situated in the award-winning West Chester School District, you are just minutes from downtown West Chesters premier dining and shopping, with an easy commute to Paoli and King of Prussia. Come see it today before it is gone!
USD 280,000
203 Barn Hill Road, West Chester, US, PA
View photo
House · for sale
USD 990,000
203 Barn Hill Road, West Chester, US, PA
Golden Valley Condominiums
· 4 Bedrooms · 3 Baths · House
· Parking
Golden Valley Condominiums · 4 Bedrooms · 3 Baths · House · Parking
Welcome to 203 Barn Hill Road. Where Timeless Elegance Meets Everyday Comfort Nestled in the sought-after and prestigious Blue Rock Meadows community, just minutes from the heart of historic West Chester Borough, this exceptional custom-built four-bedroom, 2.5-bath residence offers the rare blend of privacy, convenience, and unparalleled livability. Set on a beautifully landscaped one-acre lot in scenic East Bradford Township, the home is a private retreat designed for both quiet relaxation and gracious entertaining. From the moment you arrive, the curb appeal is undeniable. A handsome stone and clapboard exterior, cedar shake roof, and a gently curving drive with ample guest parking set the tone for what's to come. The attached three-car garage provides effortless entry and convenience, while a classic formal walkway welcomes you into the front foyer. Inside, the home's warmth and craftsmanship shine. Soaring cathedral ceilings, operable skylights, hardwood floors, and a stunning rais
USD 990,000
1439 Middletown Road
View photo
House · for sale
USD 799,000
USD 594/sq.ft
1439 Middletown Road
Golden Valley Condominiums
· 1,345 sq.ft · 3 Bedrooms · 2 Baths · House
· Patio · Office room · Balcony · Fireplace · Equipped kitchen · Swimming pool · Cellar
Golden Valley Condominiums · 1,345 sq.ft · 3 Bedrooms · 2 Baths · House · Patio · Office room · Balcony · Fireplace · Equipped kitchen · Swimming pool · Cellar
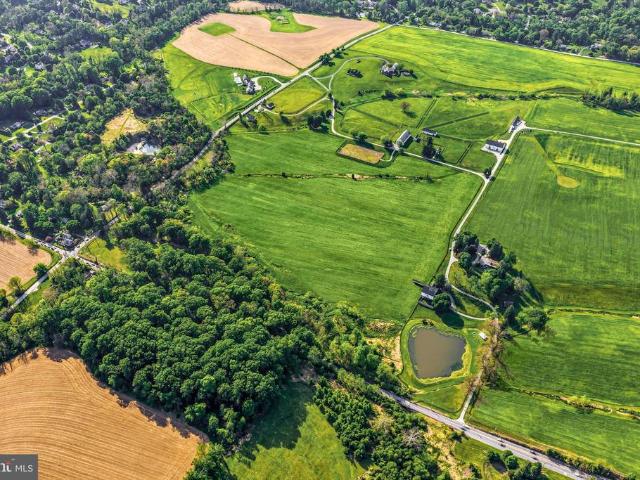
Wind back an almost 400 ft long driveway to the Rose Cottage property! This home was built in 1930 as part of a larger parcel, but has been lovingly and meticulously maintained by its current owners! 1.78 pristine acres, Edgmont Township, Rose Tree Media Schools is such a sought after spot! The main home features 3 bedrooms and 2 full baths. The kitchen is modern with a cathedral ceiling, granite counters, stainless appliances and tile floor. The living room and dining room have beautiful hardwood floors and a gas fireplace. The family room has a full bath, and can be used as a home office or first floor guest bedroom and flows into the enclosed Florida/Sunroom. Upstairs, the primary bedroom is big, with sliders for a future balcony. There are 2 other bedrooms and an updated full hall bath. There is a full basement (plus crawlspace) for plenty of storage, utility and laundry. This is truly a fantastic property, a must see, the paver patio, the fenced inground pool with pool house/caban
USD 799,000
573 Summit House, West Chester, PA 19382 | MLS #PACT2111
View photo
Condo · for sale
USD 185,000
USD 190/sq.ft
573 Summit House, West Chester, PA 19382 | MLS #PACT2111
Golden Valley Condominiums
· 969 sq.ft · 1 Bedroom · 1 Bath · Condo
· Garden · Office room · Balcony · Equipped kitchen · Swimming pool · Parking
Golden Valley Condominiums · 969 sq.ft · 1 Bedroom · 1 Bath · Condo · Garden · Office room · Balcony · Equipped kitchen · Swimming pool · Parking
Welcome to this beautifully updated townhome in Summit House! The freshly painted home features luxury vinyl plank flooring throughout both levels, new wainscoting, updated light fixtures, a new HVAC (2023) and water heater (2020). The kitchen is enhanced with a new stove and a breakfast bar opening into the living room. A dedicated office space with built-in bookcases finishes the first floor. Upstairs the spacious, bright bedroom with a walk-in closet leads to a private balcony. The tastefully renovated bathroom features a walk-in shower, and the laundry has been updated with external venting. You’ll love relaxing in your front garden and taking advantage of the many community amenities including a swimming pool, tennis courts, playground and clubhouse. This home is conveniently located within Summit House for quick, easy access and has ample parking. A great investment opportunity as well, this home recently rented for $1500. Located within the excellent West Chester Area School dis
USD 185,000
623 Sugartown Road
View photo
House · for sale
USD 3,300,000
USD 471/sq.ft
623 Sugartown Road
Golden Valley Condominiums
· 6,997 sq.ft · 5 Bedrooms · 4 Baths · House
· Deck · Fireplace · Equipped kitchen
Golden Valley Condominiums · 6,997 sq.ft · 5 Bedrooms · 4 Baths · House · Deck · Fireplace · Equipped kitchen
Amazing Party barn with vaulted ceilings and Post and Bean construction. 16 ft long bar. Projection TV. Deck overlooking the paddocks. Built in beds and couches. Gas fireplace. Full bathroom. Pool table stays with the property. 4.2 breathtaking acres in the heart of Radnor Hunt, 623 Sugartown Road is a rare country estate where timeless elegance, exceptional craftsmanship, and modern luxury converge. This extraordinary farmhouse-inspired residence offers an idyllic retreat designed for both grand entertaining and everyday living. Extensively reimagined and enhanced, the five-bedroom, four-and-a-half-bath home showcases a sophisticated blend of historic character and contemporary refinement. Rich architectural details and thoughtfully curated upgrades are found throughout. Custom millwork, designer lighting, built-ins, pocket doors, commercial-grade Wi-Fi, and advanced security systems. Spectacular chefs kitchen with custom cabinetry, elegant quartzite countertops, Wolf and Sub-Zero app
USD 3,300,000

Get email alerts

Don't miss out: be the first to know about new properties

The alert was correctly created

On subscribing you accept the conditions of use and the privacy policy
Alert
Receive new ads in your inbox
Save this search
Receive alerts for new listings

We'll send you an email when we have new properties for: "Properties for sale in Golden Valley Condominiums"

The alert was correctly created

Sugartown, Willistown township Chester County Pennsylvania
Dutton Mill
Get email alerts and be the first to see new listings
Required field
On subscribing I accept the terms of the privacy policy
Perfect! You'll soon start receiving new listings via email
Alert
Receive an email when we have new ads for Properties for sale in Golden Valley Condominiums
Save this search
Filters

Bedrooms

Size (sq.ft)

sq.ft
sq.ft

Price

USD
USD

Property type

Bathrooms

Clear all filters
Receive notifications when new entries are published.