387 houses for sale in Golf Course Square Cluster

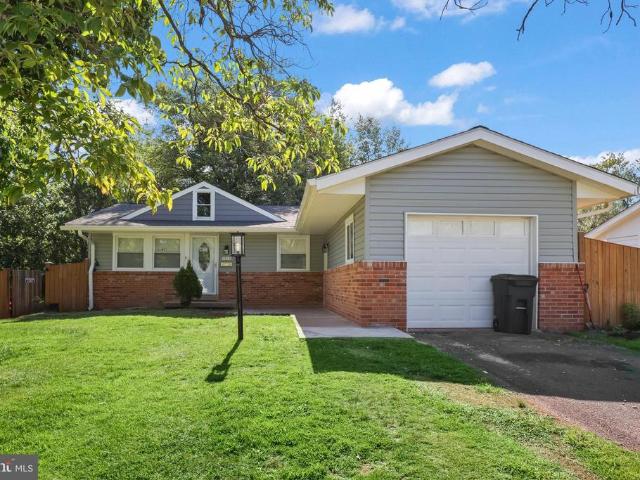
662 Herndon Parkway
View photo
House · for sale
USD 635,000
USD 364/sq.ft
662 Herndon Parkway
Golf Course Square Cluster
· 1,744 sq.ft · 3 Bedrooms · 2 Baths · House
· Deck · Fireplace · Equipped kitchen · Parking
Golf Course Square Cluster · 1,744 sq.ft · 3 Bedrooms · 2 Baths · House · Deck · Fireplace · Equipped kitchen · Parking
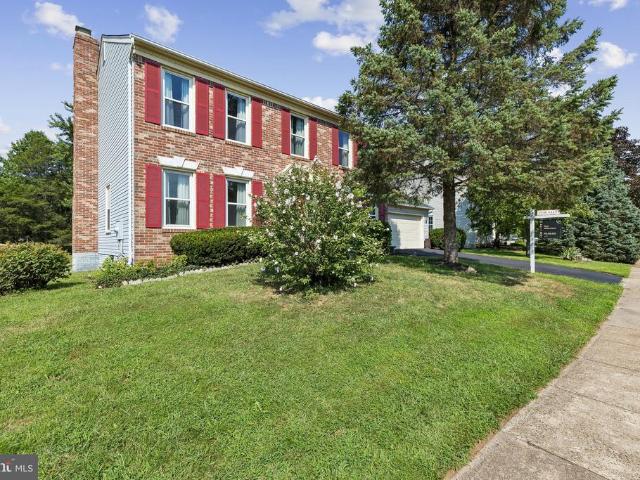
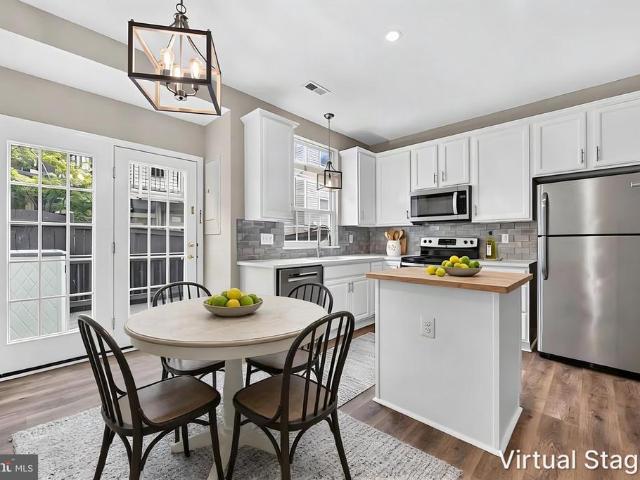
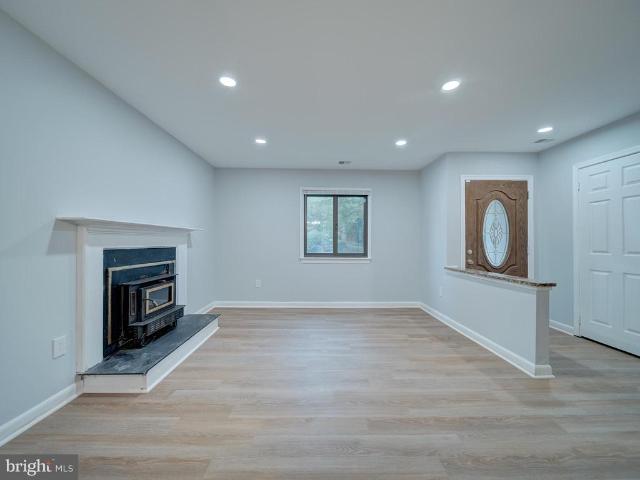
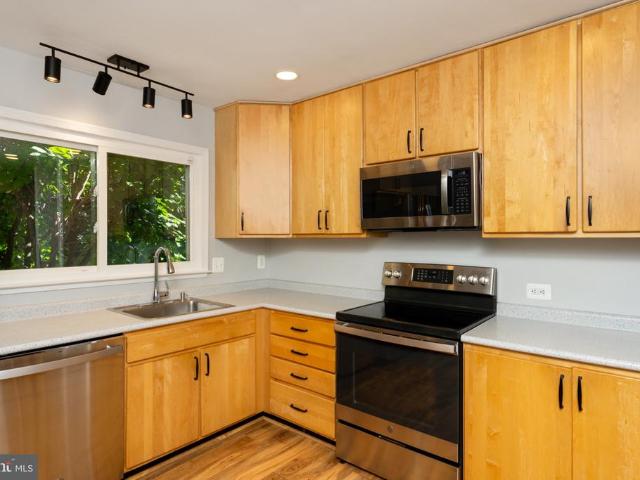
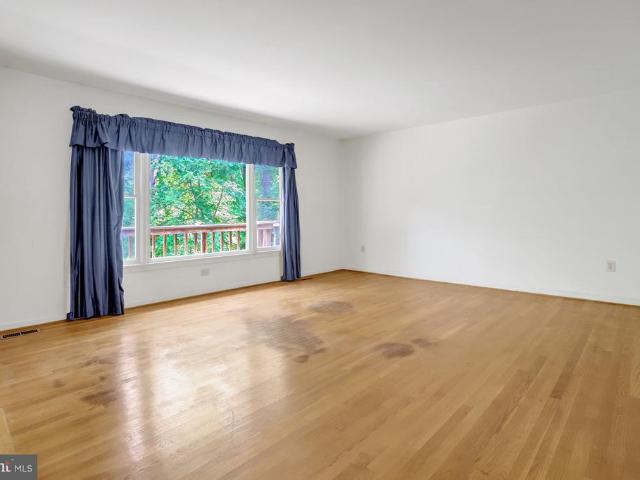
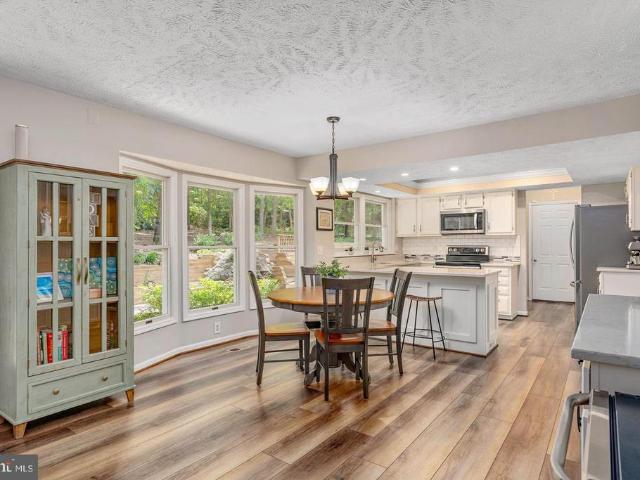
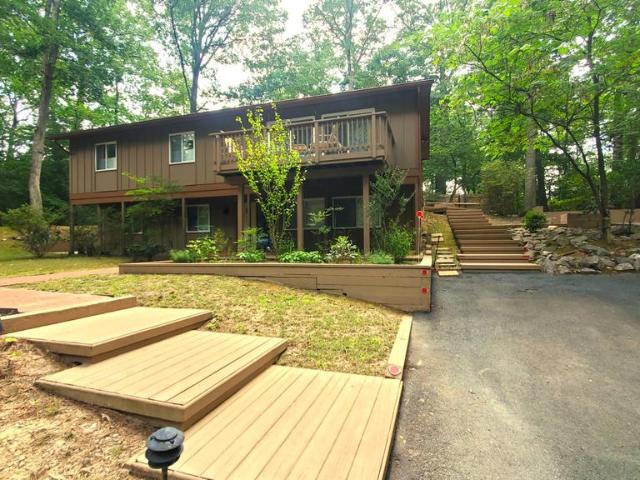
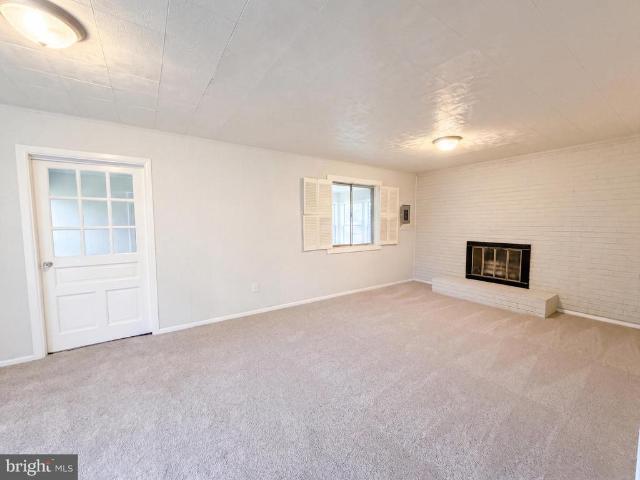
662 Herndon Pkwy is a two-story Herndon home built in 1969 on a 10,752-square-foot lot. The kitchen features white cabinetry, stainless steel appliances, and ample counter space, creating a well-equipped space for cooking and entertaining. A brick fireplace anchors the main living area, adding warmth and ambiance to the central gathering space. The primary bedroom has soft flooring and windows for natural light, and the adjoining bathroom includes a single-sink vanity and a tub and shower combination. A wood deck extends the living space outdoors, creating ample room for relaxation and entertaining. A one-car garage completes this well-maintained residence with practical amenities and comfortable living spaces throughout every room
USD 635,000
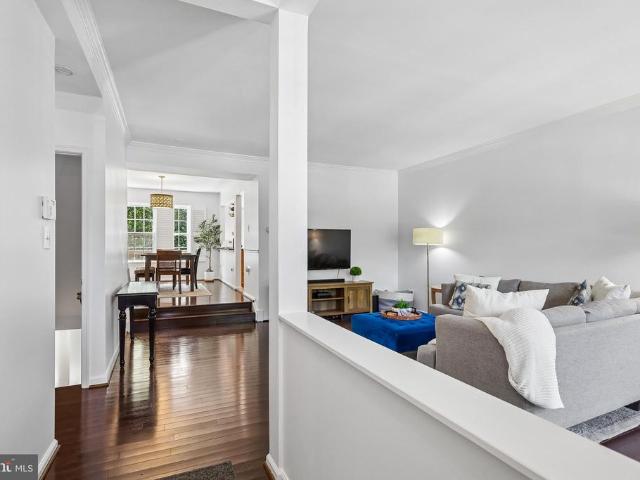
13403 Foxhole Drive
View photo
Townhouse · for sale
USD 600,000
USD 416/sq.ft
13403 Foxhole Drive
Golf Course Square Cluster
· 1,442 sq.ft · 3 Bedrooms · 3 Baths · Townhouse
· Equipped kitchen
Golf Course Square Cluster · 1,442 sq.ft · 3 Bedrooms · 3 Baths · Townhouse · Equipped kitchen
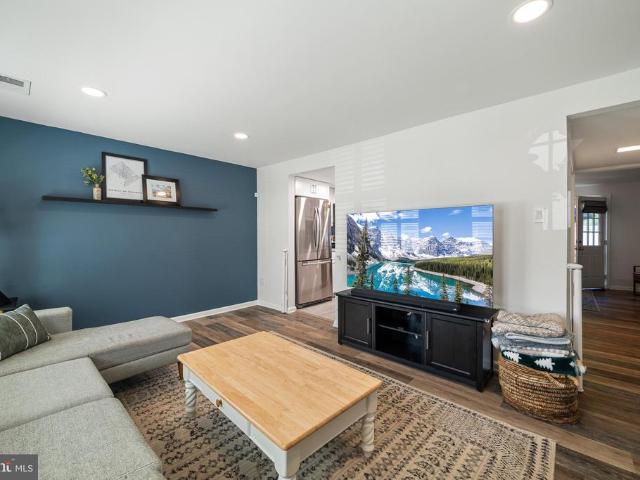
Welcome to 13403 Foxhole Drive! Tucked away in a peaceful setting backing to trees, this home offers a wonderful combination of privacy, comfort, and convenience. Hardwood floors throughout the main level add warmth and character, while the kitchen features newer appliances, including a refrigerator (2024), stove (2025), and dishwasher (2026). Thoughtfully maintained over the years with many important updates, including a roof and skylight (2016), hvac (2017), hot water heater (2020), and replacement windows with a transferable lifetime warranty. Bedrooms 2 and 3 also feature updated closet systems for additional storage. One of the best features of this home is the wooded backdrop, offering added privacy and a peaceful setting to enjoy. Conveniently located near shopping, dining, major commuter routes, and all that Fairfax has to offer. A wonderful opportunity to make this home your own!
USD 600,000
3574 Armfield Farm Drive
View photo
House · for sale
USD 789,900
USD 382/sq.ft
3574 Armfield Farm Drive
Golf Course Square Cluster
· 2,067 sq.ft · 4 Bedrooms · 3 Baths · House
· Equipped kitchen · Swimming pool
Golf Course Square Cluster · 2,067 sq.ft · 4 Bedrooms · 3 Baths · House · Equipped kitchen · Swimming pool
Discover the charm of this delightful Colonial home in the sought-after Armfield Farms community. With 4 spacious bedrooms and 2.5 baths, this residence offers a warm and inviting atmosphere, perfect for creating lasting memories. The traditional floor plan features a cozy family room off the kitchen, ideal for gatherings, and a formal dining area for special occasions. Enjoy cooking in the eat-in kitchen equipped with stainless steel appliances, including a self-cleaning oven and built-in microwave. Step outside to enjoy community amenities, including a refreshing public outdoor pool and a community center. The neighborhood is conveniently located near parks, providing ample opportunities for outdoor activities and relaxation. With schools nearby and easy access to public transportation, this home is perfectly situated for both convenience and community spirit. Experience the comfort and joy of living in Armfield Farms, where every day feels like a retreat!
USD 789,900
4024 Heatherstone Court
View photo
Townhouse · for sale
USD 749,000
USD 302/sq.ft
4024 Heatherstone Court
Golf Course Square Cluster
· 2,476 sq.ft · 3 Bedrooms · 3 Baths · Townhouse
· Patio · Garden · Parking · Fireplace · Equipped kitchen
Golf Course Square Cluster · 2,476 sq.ft · 3 Bedrooms · 3 Baths · Townhouse · Patio · Garden · Parking · Fireplace · Equipped kitchen
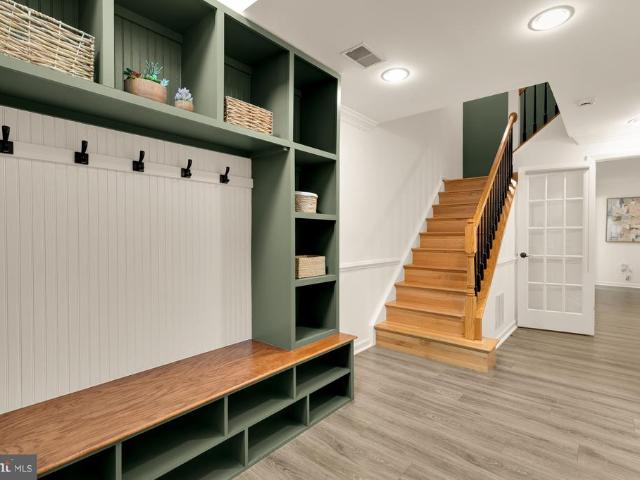
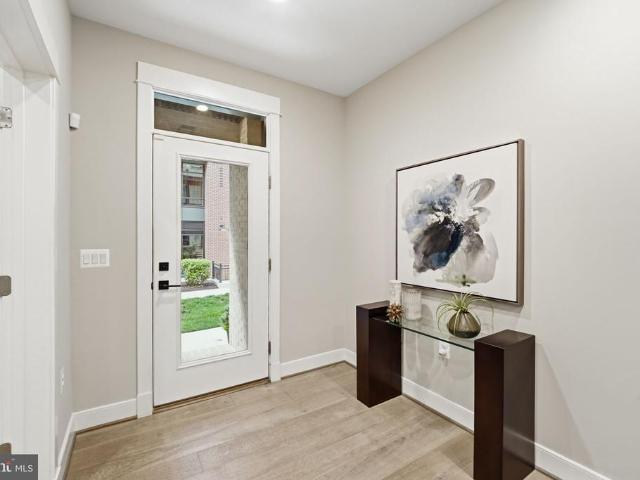
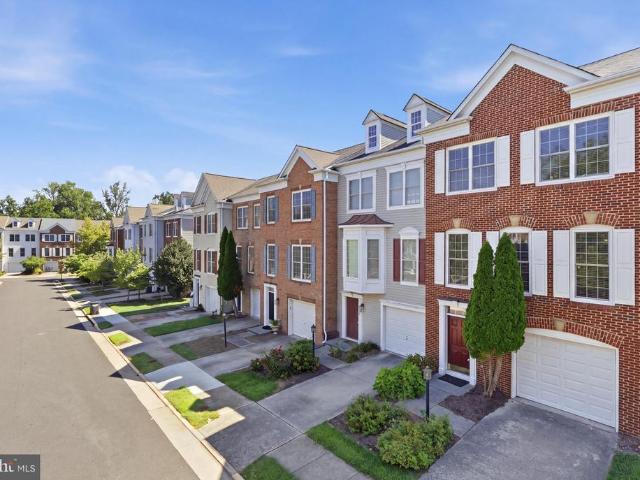
Welcome to 4024 Heatherstone Court, a stately, Fairfax townhome with a beautiful brick facade. At nearly 2500 square feet, this spacious, sophisticated home is one of the largest models in the community, and offers three bedrooms, three full bathrooms, and a guest half bath across three levels, as well as a large one car garage and two outdoor areas that complement the already substantial inside living space. Beyond the lovely front yard landscaping, enter to a mudroom with custom sage green built-in storage and a versatile lower level designed for entertainment and relaxation. The space features a large family room anchored by a cozy fireplace, a full bathroom, and a seamless walkout to the private backyard patio. This level also provides direct interior access to the attached 1-car garage. Up the stairs, find hardwood floors that flow across the main living level, and an array of large windows that flood this interior townhome with light. The sunlit eat-in kitchen features a breakfas
USD 749,000
12824 Mount Royal Lane
View photo
House · for sale
USD 875,000
USD 392/sq.ft
12824 Mount Royal Lane
Golf Course Square Cluster
· 2,228 sq.ft · 4 Bedrooms · 2 Baths · House
· Patio · Parking · Swimming pool
Golf Course Square Cluster · 2,228 sq.ft · 4 Bedrooms · 2 Baths · House · Patio · Parking · Swimming pool
Welcome to this beautifully maintained Essex Model Colonial, ideally situated on a premium parkland lot in the sought-after Greenbriar community. Backing to parkland and mature trees, this exceptional setting offers privacy, tranquility, and beautiful natural views. Inside, this spacious home offers 4 bedrooms, 2.5 baths, approximately 2,231 square feet, and a 2-car attached garage. The versatile floor plan provides generous living spaces and a comfortable flow, ideal for both everyday living and entertaining. Beautiful updates and thoughtful improvements add to the homes appeal. Step outside to an inviting outdoor retreat featuring a spacious level lawn, expansive brick patio, and comfortable outdoor seatingperfect for entertaining, dining al fresco, or relaxing while enjoying the peaceful surroundings. Located in one of Fairfax Countys most desirable neighborhoods, Greenbriar offers NO HOA, along with wonderful community amenities including a pool and neighborhood parks. Enjoy conven
USD 875,000
9552 Grande Oaks Court
View photo
House · for sale
USD 1,299,000
USD 378/sq.ft
9552 Grande Oaks Court
Golf Course Square Cluster
· 3,434 sq.ft · 5 Bedrooms · 2 Baths · House
· Garden · Deck · Fireplace
Golf Course Square Cluster · 3,434 sq.ft · 5 Bedrooms · 2 Baths · House · Garden · Deck · Fireplace
Incredible opportunity to own a beautiful 4/5 BDRM. 2.2 bath home with 3 finished levels on a quiet cul. De.sac in Vienna! Designed for an easy flow between formal and casual living areas. Numerous windows flood the main level amid gleaming hardwood floors. Family room boasts a fireplace and opens to a lovely screened porch and open deck with stairs to back yard. There is a neighborhood playground plus Nottaway Park a short walk away! And let's not forget that Vienna metro, 1-66 and lots of opportunities for fun are near by! Owner is a licensed Realtor in the state of Virginia
USD 1,299,000
1012 S Hoga Road
View photo
House · for sale
USD 650,000
USD 372/sq.ft
1012 S Hoga Road
Golf Course Square Cluster
· 1,744 sq.ft · 6 Bedrooms · 2 Baths · House
· Garden · Deck · Equipped kitchen · Parking
Golf Course Square Cluster · 1,744 sq.ft · 6 Bedrooms · 2 Baths · House · Garden · Deck · Equipped kitchen · Parking
Welcome to 1012 S Hoga Road! Rental income potential, lower level is a full 3 bedroom apartment. Garage converted into an Efficiency living space, generates rental income too. This beautifully updated home offers stylish, comfortable living in a convenient Sterling location. The main level features refinished hardwood floors, an updated kitchen with granite countertops, stainless steel appliances, modern lighting, and a spacious island, plus three bedrooms and a renovated full bath with custom tile, dual vanity, and glass-enclosed shower. The finished walk-out lower level adds valuable living space with a 3 bedrooms, living space, full bath, laundry area, storage. Two newer sliding glass doors provide easy access to the deck and outdoor spaces, perfect for entertaining or relaxing. Additional highlights include an a updated water heater, newer HVAC compressor, and fenced yard. Conveniently located near Route 7, Route 28, Dulles International Airport, shopping, dining, and everyday amen
USD 650,000
4312 Sutler Hill Square
View photo
Townhouse · for sale
USD 600,000
USD 366/sq.ft
4312 Sutler Hill Square
Golf Course Square Cluster
· 1,636 sq.ft · 3 Bedrooms · 2 Baths · Townhouse
· Deck · Fireplace · Equipped kitchen
Golf Course Square Cluster · 1,636 sq.ft · 3 Bedrooms · 2 Baths · Townhouse · Deck · Fireplace · Equipped kitchen
Gorgeous 3 level townhome (with all levels above ground) recently RENOVATED, freshly painted and move in ready with 3BR/2.5BA conveniently located by the Government Center, and GMU, Fairfax Towne Center, 1 mile away from Fair Oaks Mall and approximately 15 minutes away from Washington Dulles International Airport. This house is all about location location location. It is centered between the two prime highways in NOVA (Highway 50 and Route 66). Enter the foyer/MAIN LEVEL to new Luxury Vinyl Plank flooring extending through the living room to the kitchen which flows out to a spacious freshly painted deck. New light pendant, chandelier and fixtures throughout gives you a welcoming vibe. The kitchen has been upgraded, with new cabinet paint, fixtures and exquisite Calcutta Quartz countertop, island and subway tile backsplash. SECOND FLOOR opens to a cozy family room with a gas fireplace and the primary bedroom with updated bathroom. THIRD FLOOR has two secondary bedrooms with shared full
USD 600,000
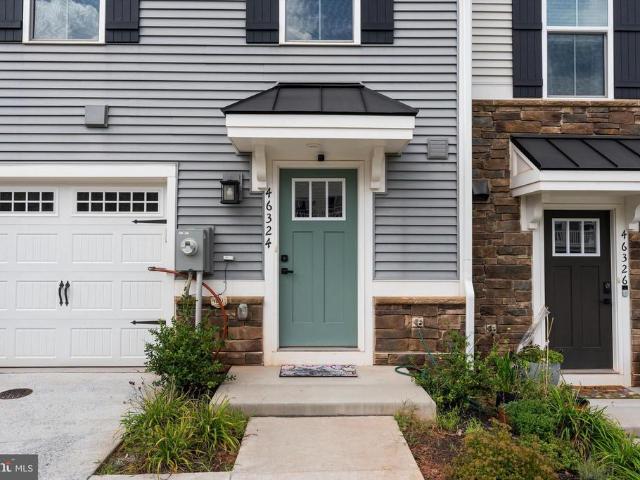
46324 Mount Kellogg Terrace
View photo
Townhouse · for sale
USD 699,900
USD 299/sq.ft
46324 Mount Kellogg Terrace
Golf Course Square Cluster
· 2,336 sq.ft · 4 Bedrooms · 3 Baths · Townhouse
· Terrace · Parking
Golf Course Square Cluster · 2,336 sq.ft · 4 Bedrooms · 3 Baths · Townhouse · Terrace · Parking
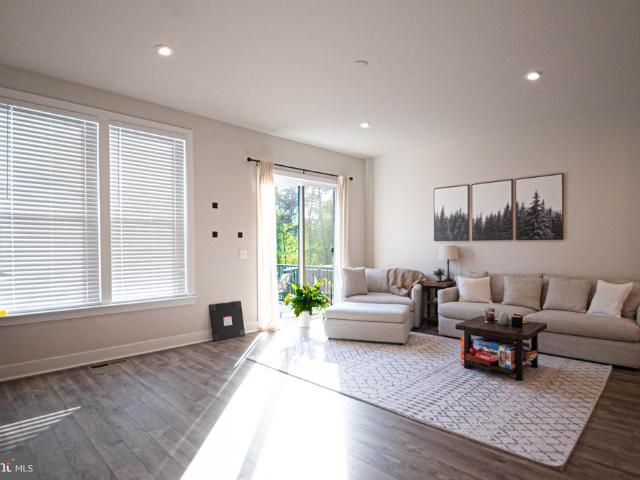
The home you've been waiting for is finally on the market! Beautiful THREE-YEAR-YOUNG home, built in 2023, offering approximately 2,340 square feet across four finished levels in the highly sought-after Loudoun Overlook community. What truly sets this home apart is its exceptional lot and setting. During construction, four different buyers tried to secure this exclusive homesite, chosen for its privacy, premium rear location, and some of the best views in the entire community. From the rear of the home, enjoy views overlooking the community pool, with the Blue Ridge Mountains in the distance and breathtaking sunsets. From the community entrance, you can see across Loudoun County in one direction and all the way toward Reston Town Center in the other, truly living up to the name Loudoun View. The home features 4 bedrooms, 3 full bathrooms, 1 half bath, and a one-car attached garage. A private driveway provides an additional parking space for a total of two dedicated parking spots. The o
USD 699,900
2453 Liberty Loop
View photo
Townhouse · for sale
USD 749,000
USD 309/sq.ft
2453 Liberty Loop
Golf Course Square Cluster
· 2,422 sq.ft · 3 Bedrooms · 2 Baths · Townhouse
· Deck · Equipped kitchen · Parking
Golf Course Square Cluster · 2,422 sq.ft · 3 Bedrooms · 2 Baths · Townhouse · Deck · Equipped kitchen · Parking
Welcome to modern luxury and unbeatable convenience in the heart of Herndons highly sought-after Liberty Park community! Built in 2022 by Stanley Martin Homes, this 3-level Hayworth floor plan townhome offers pristine, sun-drenched living space featuring 3 bedrooms, 2 full baths, and 1 half bath. Main Level: Soaring 9'+ ceilings and expansive windows frame an open-concept layout. The chefs kitchen boasts a 12-foot island, designer upgrades, gourmet appliances, and an adjacent dining/living area made for entertaining. Step directly out onto your private 200 sq. Ft. rear deck. Lower Level & Exterior: Enjoy a lower-level recreation/game room space, low-maintenance hardscaping, and oversized 2-car rear-entry garage
USD 749,000
10319 Cardinal Road
View photo
House · for sale
USD 1,000,000
USD 403/sq.ft
10319 Cardinal Road
Golf Course Square Cluster
· 2,476 sq.ft · 5 Bedrooms · 2 Baths · House
· Deck · Equipped kitchen
Golf Course Square Cluster · 2,476 sq.ft · 5 Bedrooms · 2 Baths · House · Deck · Equipped kitchen
Welcome to 10319 Cardinal Road, an elegant 5 bedroom, 2.5 bath home offering a rare combination of beautifully elevated interiors, flexible living space, and an exceptionally private natural setting. Tucked at the end of a quiet, non-through street and surrounded by parkland, this spacious split-level feels like a peaceful retreat while remaining close to everything Fairfax has to offer. Thoughtfully renovated throughout in 2020, the home is filled with contemporary design details and luxurious finishes, including a striking glass staircase enclosure as you enter the foyer, designer lighting, gorgeous luxury vinyl plank flooring across both levels, and elegantly appointed baths. At the heart of the home, the chefs kitchen features premium stainless appliances and fixtures, generous workspace, and a sunny breakfast area framed by a large picture window. From here, step directly onto the expansive rear deck overlooking the wooded nature preservea stunning backdrop for morning coffee, out
USD 1,000,000
10808 Georgetown Pike
View photo
House · for sale
USD 4,870,000
USD 427/sq.ft
10808 Georgetown Pike
Golf Course Square Cluster
· 11,399 sq.ft · 6 Bedrooms · 7 Baths · House
· Fireplace · Equipped kitchen · Parking · Swimming pool · Lift
Golf Course Square Cluster · 11,399 sq.ft · 6 Bedrooms · 7 Baths · House · Fireplace · Equipped kitchen · Parking · Swimming pool · Lift
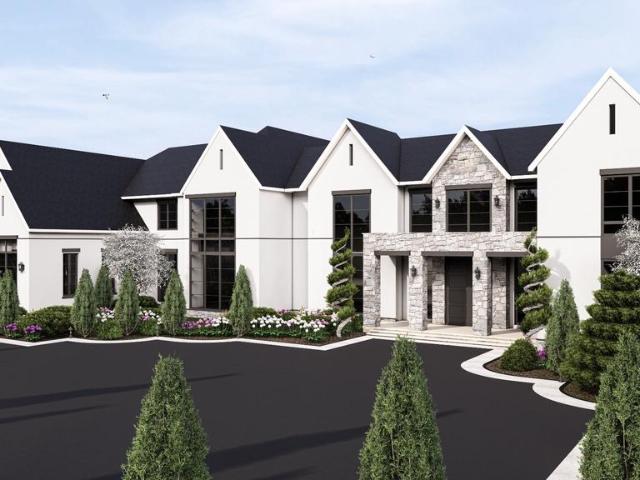
To be built custom estate home. An exceptional opportunity to create a signature custom estate in the heart of Great Falls. Set on approximately two private, mostly level, wooded acres along Georgetown Pike and adjoining Nicholas Run, this rare homesite offers an extraordinary setting in one of Northern Virginias most sought-after communities. Designed for grand entertaining and effortless everyday living, the proposed residence features an open-concept floor plan with a main-level bedroom suite, an expansive great room, and a chef-inspired kitchen anchored by a massive center island and appointed with top-tier appliances. Planned with six bedrooms, seven full baths, and three half baths, this impressive home also offers a four-car garage with the option to expand to six bays. Optional features, including a pool and elevator, allow buyers to personalize the home around their lifestyle. The upper-level primary suite is envisioned as a true private retreat, complete with a fireplace, an
USD 4,870,000
2007 Carrhill Road
View photo
House · for sale
USD 1,850,000
USD 336/sq.ft
2007 Carrhill Road
Golf Course Square Cluster
· 5,500 sq.ft · 5 Bedrooms · 4 Baths · House
· Fireplace · Equipped kitchen · Parking
Golf Course Square Cluster · 5,500 sq.ft · 5 Bedrooms · 4 Baths · House · Fireplace · Equipped kitchen · Parking
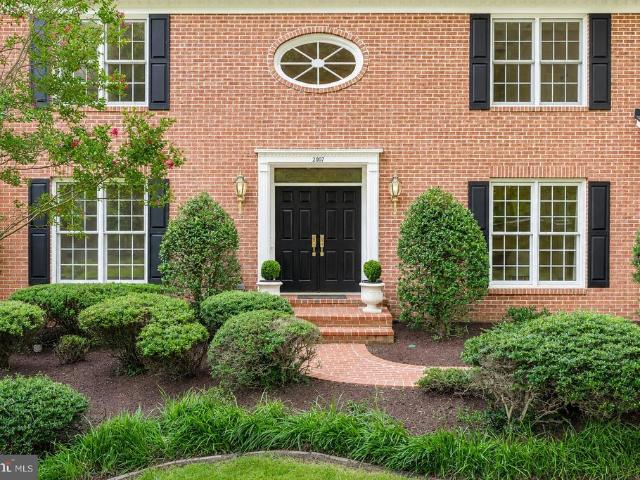
Welcome to 2007 Carrhill Road! This is one of those special homes where location, lot, lifestyle, and space come together beautifully. Set in Viennas highly coveted Wendover neighborhood, this home offers incredible privacy, a beautiful natural setting, and a location that is truly hard to replicate. With 5,503 square feet of finished living space, a rare 3-car garage with an outlet for Level 2 EV charging, and a spectacular setting backing to Fairfax County parkland and the W&OD Trail, there is so much to love! The main level is designed for both everyday living and entertaining. The sun-filled family room, highlighted by a beautiful stone fireplace, flows seamlessly into the gourmet eat-in kitchen, while the elegant living and dining rooms provide wonderful spaces for gathering with family and friends. A spacious main-level primary suite with sitting room and en-suite bath creates a private retreat, and the mudroom with laundry adds fantastic everyday functionality. Upstairs, a secon
USD 1,850,000
2155 Pond View Court
View photo
Townhouse · for sale
USD 650,000
USD 341/sq.ft
2155 Pond View Court
Golf Course Square Cluster
· 1,905 sq.ft · 3 Bedrooms · 3 Baths · Townhouse
· Fireplace · Equipped kitchen
Golf Course Square Cluster · 1,905 sq.ft · 3 Bedrooms · 3 Baths · Townhouse · Fireplace · Equipped kitchen
Welcome to 2155 Pond View Ct, a move-in-ready Colonial-style home tucked into the heart of Reston! Offering more than 1,900 square feet of finished living space across three levels, this inviting home combines thoughtful updates with a peaceful setting and convenient access to everything Reston has to offer. The main level welcomes you with an updated kitchen featuring tiled floors, shaker-style cabinetry, stainless steel appliances, and granite countertops. Just beyond, the spacious dining room is highlighted by a new light fixture and overlooks an even larger living room, creating an open and connected feel while a decorative railing provides a subtle separation between the spaces. The entryway offers a convenient coat closet and updated half bath. Upstairs, you'll find three comfortable bedrooms and two recently updated full bathrooms. The lower level adds even more flexibility with a family room centered around a cozy wood-burning fireplace, a third full bathroom, laundry area, and
USD 650,000
11301 Gatesborough Lane
View photo
House · for sale
USD 660,000
USD 460/sq.ft
11301 Gatesborough Lane
Golf Course Square Cluster
· 1,432 sq.ft · 4 Bedrooms · 2 Baths · House
· Fireplace · Equipped kitchen · Swimming pool
Golf Course Square Cluster · 1,432 sq.ft · 4 Bedrooms · 2 Baths · House · Fireplace · Equipped kitchen · Swimming pool
Nestled in a peaceful, amenity-rich community, this beautifully updated 4-bedroom home is move-in ready and full of charm. The renovated kitchen features granite countertops and new appliances (washer, dryer, and refrigerator), while the spacious living room boasts a stunning fireplace. Fresh paint, new flooring, and an updated bathroom with modern tile complete the stylish interior. Relax year-round in the oversized enclosed porch or stroll to the pool, playground, lake, tennis courts, and scenic jogging pathsperfect for both leisure and an active lifestyle. As part of Reston Association, youll enjoy access to 15 pools, 54 tennis courts, and 55 miles of trails across 1,300 acres of open space. Location, amenities, and upgradesthis one has it all! Monthly HOA fee to Hampton Meadow + annual Reston fee apply
USD 660,000
1233 Magnolia Lane
View photo
Townhouse · for sale
USD 459,900
USD 281/sq.ft
1233 Magnolia Lane
Golf Course Square Cluster
· 1,636 sq.ft · 3 Bedrooms · 2 Baths · Townhouse
· Equipped kitchen · Air conditioning
Golf Course Square Cluster · 1,636 sq.ft · 3 Bedrooms · 2 Baths · Townhouse · Equipped kitchen · Air conditioning
Join us for an open house this Saturday, August 30 from 12 PM. 2 pm. Welcome to this inviting 3-bedroom, 2.5-bath townhome offering two full levels of comfortable living in a convenient Herndon location. Generous room sizes, a practical floor plan, and a long list of improvements make this home an excellent choice for buyers looking for space, convenience, and move-in-ready condition. The interior has been freshly painted in 2026, creating a bright and refreshed atmosphere throughout. Flooring installed in 2021 complements the home's neutral finishes, while new light fixtures (2026) add a clean, updated touch. The kitchen features a new microwave (2026), and the bathrooms have been refreshed for a polished, well-cared-for feel. Several important improvements have already been completed, including the roof (2018), furnace (2018), and A/C compressor (2018), offering valuable updates to some of the home's major components. The two-level design provides a comfortable separation between liv
USD 459,900
1536 Twisted Oak Drive
View photo
Townhouse · for sale
USD 595,000
USD 442/sq.ft
1536 Twisted Oak Drive
Golf Course Square Cluster
· 1,345 sq.ft · 3 Bedrooms · 1 Bath · Townhouse
· Garden · Equipped kitchen
Golf Course Square Cluster · 1,345 sq.ft · 3 Bedrooms · 1 Bath · Townhouse · Garden · Equipped kitchen
Welcome to this beautifully updated 3-bedroom end-unit townhome in the desirable Chestnut Ridge Cluster of North Reston. Surrounded by mature trees and common green space and conveniently located next to the neighborhood tot lot, this home offers the perfect combination of privacy, modern updates, and the Reston lifestyle. Step inside to a bright, refreshed interior featuring luxury vinyl plank flooring throughout, recessed lighting, fresh whole-house paint, and updated windows. The beautifully renovated kitchen features white cabinetry, granite countertops, stainless-steel appliances, and a stylish backsplash, creating a clean and timeless space for everyday living and entertaining. The main level offers a generously sized dining area and comfortable family room, along with an updated powder room. A recently added dry bar provides an additional entertaining space and extra storage. Just off the family room, step outside to your private, fully fenced backyard and spacious deckperfect f
USD 595,000
1874 Easterly Road
View photo
Townhouse · for sale
USD 1,235,000
USD 398/sq.ft
1874 Easterly Road
Golf Course Square Cluster
· 3,100 sq.ft · 4 Bedrooms · 4 Baths · Townhouse
· Terrace · Deck · Equipped kitchen
Golf Course Square Cluster · 3,100 sq.ft · 4 Bedrooms · 4 Baths · Townhouse · Terrace · Deck · Equipped kitchen
Welcome to the most connected destination in Reston. This sophisticated, four-level contemporary townhome offers a seamless blend of luxury and convenience, located just 1.5 blocks from the Silver Line Metro and the vibrant energy of Reston Station. From the moment you walk through the door, youll notice the exceptional quality, featuring 10-foot ceilings, wide-plank hardwood floors, and a floor plan designed for effortless flow. The main level is a entertainer's dream, anchored by a gourmet kitchen with premium finishes that opens into a sun-drenched living area. Whether you are hosting friends on the rooftop terrace or relaxing in the primary suite, every detail has been thoughtfully considered. Designed for the discerning buyer, the owners have maintained the home and it shows like NEW! This four-level home blends sophisticated architectural details with an open-concept layout perfect for modern life. Key Highlights: Hardwood floors throughout, deck with gas line for grill, bathroom
USD 1,235,000
2524 Terra Cotta Circle
View photo
Townhouse · for sale
USD 669,000
USD 303/sq.ft
2524 Terra Cotta Circle
Golf Course Square Cluster
· 2,207 sq.ft · 4 Bedrooms · 3 Baths · Townhouse
· Deck · Fireplace · Equipped kitchen · Parking
Golf Course Square Cluster · 2,207 sq.ft · 4 Bedrooms · 3 Baths · Townhouse · Deck · Fireplace · Equipped kitchen · Parking
Welcome to this beautifully renovated 4-bedroom, 3.5-bath brick-front garage townhome in sought-after Coppermine Crossing, ideally situated on a premium lot backing to trees and open space. Recently renovated with approximately $50,000 in improvements, this spacious 3-level home offers an exceptional blend of style, comfort, and functionality. The light-filled main level features hardwood floors, 9' ceilings, an elegant dining room with tray ceiling and custom moldings, and an open-concept kitchen and family room. The stunning 2021 kitchen boasts 42' white shaker cabinetry, quartz countertops, stainless steel appliances, recessed and pendant lighting, and a beautiful sun-filled breakfast/sunroom. The adjoining family room features a gas fireplace and opens to a private Trex deck overlooking the landscaped common area and mature trees. Upstairs, the luxurious primary suite offers a tray ceiling, walk-in closet, linen closet, ceiling fan, and a bright sitting area. Two additional bedroom
USD 669,000
13506 Glendundee Drive
View photo
House · for sale
USD 859,900
USD 395/sq.ft
13506 Glendundee Drive
Golf Course Square Cluster
· 2,174 sq.ft · 3 Bedrooms · 2 Baths · House
· Garden · Parking · Deck · Equipped kitchen · Swimming pool
Golf Course Square Cluster · 2,174 sq.ft · 3 Bedrooms · 2 Baths · House · Garden · Parking · Deck · Equipped kitchen · Swimming pool
Absolutely Charming Single Family Home. Rare. 4 level split floor plan boasting a large private landscaped & treed lot in popular community of Chantilly Highlands with quick access to Rt 28, Fairfax County Pkwy & Dulles Toll Road/Greenway & Dulles International Airport. Three bedroom/2.5 baths with 2 car attached garage, deck, fully fenced rear yard offers privacy. There is so much you can do with this floorplan, owners have put in a lot of TLC during their ownership and now it is ready for YOU! Many upgrades include New roof / 30 yr architectural shingle (2022), LeafFilter gutter guards (2022), Water heater (2021), Asphalt driveway replacement (2021 & sealed in 2023), Kitchen SS appliances (2021), Dryer (2021) & Washing Machine (2026), Privacy fence (2021), Complete lower level renovation (2021), Fresh paint (2026) + MORE, see document uploaded with full upgrade/maintenance details! Prime location with walkable Chantilly Highlands community amenities (clubhouse, pool, tennis court & t
USD 859,900
1127 Walker Road
View photo
House · for sale
USD 2,950,000
USD 284/sq.ft
1127 Walker Road
Golf Course Square Cluster
· 10,376 sq.ft · 6 Bedrooms · 6 Baths · House
· Equipped kitchen · Parking
Golf Course Square Cluster · 10,376 sq.ft · 6 Bedrooms · 6 Baths · House · Equipped kitchen · Parking
Tucked away on one of Great Falls' most sought-after streets, 1127 Walker Road presents an exceptional blend of timeless luxury, privacy, and refined living. Set on a beautifully landscaped homesite surrounded by mature trees, this stunning residence offers an unparalleled lifestyle just minutes from Great Falls Village and Great Falls and River Bend Park. Langley High School pyramid. Complete separate apartment over the garage with own entrance. Multi-generational living quarters, Au Pair, extra home office. Endless possibilities! Full kitchen, full washer /dryer. Hardwood flooring-spacious! Thoughtfully designed with elegant contemporary architecture and sophisticated finishes throughout, the home features expansive living spaces filled with natural light, soaring ceilings, rich hardwood flooring, and seamless indoor-outdoor flow. The gourmet chef's kitchen serves as the heart of the home, complete with premium appliances, custom cabinetry, an oversized island, and inviting gathering
USD 2,950,000
9415 Cello Court
View photo
House · for sale
USD 1,435,000
USD 424/sq.ft
9415 Cello Court
Golf Course Square Cluster
· 3,380 sq.ft · 5 Bedrooms · 3 Baths · House
· Garden · Fireplace · Equipped kitchen · Parking
Golf Course Square Cluster · 3,380 sq.ft · 5 Bedrooms · 3 Baths · House · Garden · Fireplace · Equipped kitchen · Parking
Welcome home to this classic three-level colonial set on a peaceful, scenic. 36-acre cul-de-sac lot in the highly sought-after community of Shouse Village in Vienna, Virginia. Offering an ideal blend of timeless architecture, modern updates, and exceptional indoor-outdoor living, this property is designed for both relaxing daily routines and memorable entertaining. Gleaming hardwood floors extend across the main level, flowing seamlessly through the spacious formal living room and light-filled dining room. Nearby, the cozy family room serves as a central gathering place anchored by a warm gas fireplace. The updated kitchen boasts sleek stainless-steel appliances, a sunny window over the kitchen sink and durable granite countertops, making meal preparation a pleasure. Right off the kitchen, a convenient main-level laundry room includes a spacious pantry closet and connects directly to the oversized two-car garage, which features an exterior side-entry door for easy yard access. Outdoor
USD 1,435,000
923 Harriman Street
View photo
House · for sale
USD 950,000
USD 251/sq.ft
923 Harriman Street
Golf Course Square Cluster
· 3,778 sq.ft · 4 Bedrooms · 3 Baths · House
· Fireplace · Equipped kitchen
Golf Course Square Cluster · 3,778 sq.ft · 4 Bedrooms · 3 Baths · House · Fireplace · Equipped kitchen
Remodeler's Dream! Nestled in a sought-after neighborhood with easy access to the village and Route 7, this home offering 3782 sq ft of living space on 2 floors with 4 bedrooms and 3 1/2 baths is bursting with potential and ready for your personal touch. The main level welcomes you with a spacious foyer leading into a formal dining room and a living room anchored by a cozy fireplace. The kitchen flows into a bright breakfast room, which opens seamlessly to a family room featuring a charming brick fireplace perfect for everyday living and entertaining. The primary suite offers three wall closets and an en-suite bath with a double vanity, plus a separate room housing the shower and toilet for added privacy. Two additional bedrooms share a well-appointed hall bath, also with a double vanity and a separate room for the toilet and shower/tub combo. The walkout lower level expands your living space with a generous rec room warmed by its own fireplace, plus a separate finished room previously
USD 950,000
12035 Lake Newport Road
View photo
House · for sale
USD 995,000
USD 410/sq.ft
12035 Lake Newport Road
Golf Course Square Cluster
· 2,422 sq.ft · 5 Bedrooms · 2 Baths · House
· Garden · Deck · Fireplace · Equipped kitchen
Golf Course Square Cluster · 2,422 sq.ft · 5 Bedrooms · 2 Baths · House · Garden · Deck · Fireplace · Equipped kitchen
Open house saturday 8/29, 1-3pm! Just stop by! *Welcome to this beautifully maintained colonial nestled on a private, wooded lot in one of Reston's most desirable communities. Offering 5 bedrooms, 2.5 updated baths, and thoughtfully renovated living spaces, this move-in ready home combines timeless charm, modern updates, and an unbeatable location. A welcoming front porch leads into a freshly painted interior (2022) featuring crown molding, luxury vinyl plank flooring throughout much of the main level, and a traditional floor plan with spacious living and dining rooms. The inviting family room is anchored by a cozy propane fireplace, while the renovated kitchen boasts white cabinetry, quartz countertops, stainless steel appliances, a stylish backsplash, recessed lighting, and a large peninsula with seating. The adjoining breakfast area overlooks the peaceful, wooded backyard. Step outside to the expansive deck, perfect for entertaining, dining, or simply enjoying the private setting su
USD 995,000
2512 Fauquier Lane
View photo
House · for sale
USD 739,900
USD 597/sq.ft
2512 Fauquier Lane
Golf Course Square Cluster
· 1,238 sq.ft · 4 Bedrooms · 3 Baths · House
· Patio · Deck · Balcony · Fireplace · Equipped kitchen · Parking
Golf Course Square Cluster · 1,238 sq.ft · 4 Bedrooms · 3 Baths · House · Patio · Deck · Balcony · Fireplace · Equipped kitchen · Parking
This charming residence, built in 1967, offers a harmonious blend of classic charm and nature. The interior features an open floor plan that seamlessly connects the kitchen and dining areas, ideal for entertaining. The home boasts a main level bedroom, 3 other bedrooms, and three full bathrooms. Notable interior highlights include an attic, window treatments, and a cozy fireplace to enhance the ambiance. The exterior showcases a well-maintained wood siding faade, complemented by a private, partly wooded lot of 0.37 acres situated on a tranquil cul-de-sac. Outdoor amenities include a balcony, multiple patios, and a deck, perfect for enjoying the natural environment. Additional features comprise secure storage and ample parking options, including a paved driveway. This property is a rare find, combining comfort, style, and a peaceful setting, making it an ideal choice for discerning buyers seeking a quality home
USD 739,900

Get email alerts

Don't miss out: be the first to know about new properties

The alert was correctly created

On subscribing you accept the conditions of use and the privacy policy
Alert
Receive new ads in your inbox
Save this search
Receive alerts for new listings

We'll send you an email when we have new properties for: "Houses for sale in Golf Course Square Cluster"

The alert was correctly created

Clarks Crossing, Wolf Trap Hunter Mill district Fairfax County Virginia
Hunter, Wolf Trap Hunter Mill district Fairfax County Virginia
Get email alerts and be the first to see new listings
Required field
On subscribing I accept the terms of the privacy policy
Perfect! You'll soon start receiving new listings via email
Alert
Receive an email when we have new ads for Houses for sale in Golf Course Square Cluster
Save this search
Filters

Bedrooms

Size (sq.ft)

sq.ft
sq.ft

Price

USD
USD

Property type

Bathrooms

Clear all filters
Receive notifications when new entries are published.