611 properties for sale in Golinda city

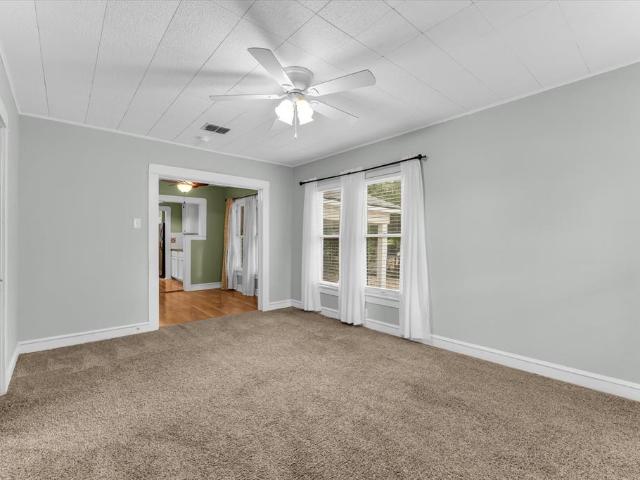
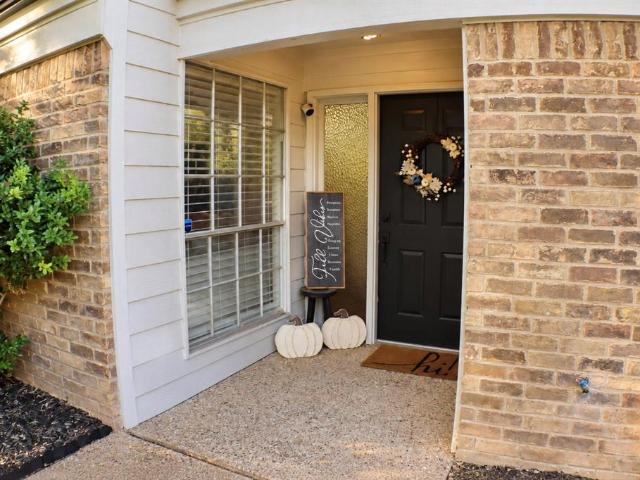
2828 Grim Avenue
View photo
House · for sale
USD 249,900
USD 196/sq.ft
2828 Grim Avenue
Golinda city
· 1,270 sq.ft · 2 Bedrooms · 1 Bath · House
· Garden · Deck · Equipped kitchen · Parking
Golinda city · 1,270 sq.ft · 2 Bedrooms · 1 Bath · House · Garden · Deck · Equipped kitchen · Parking
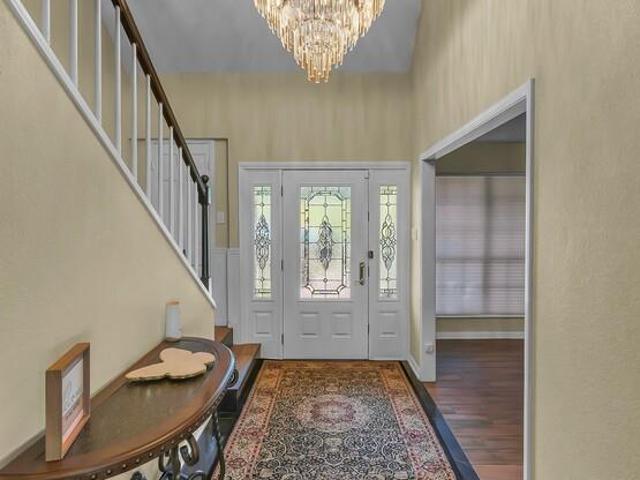
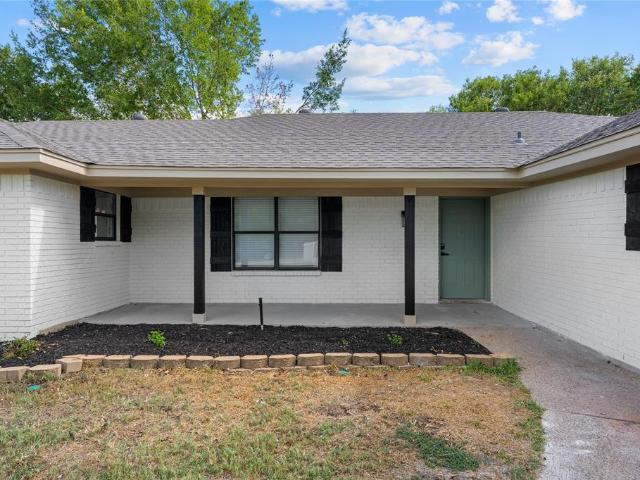
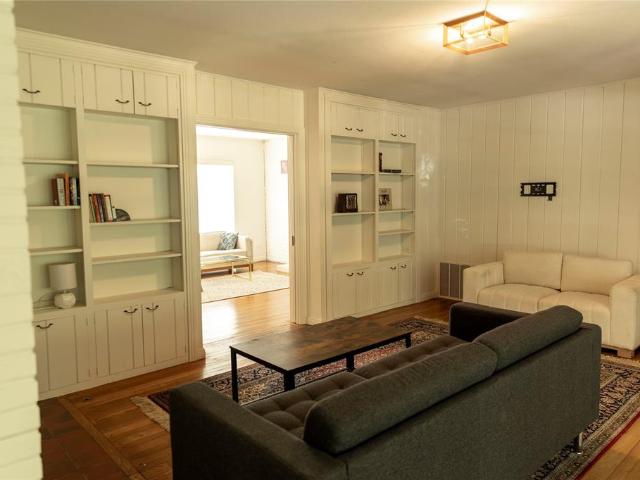
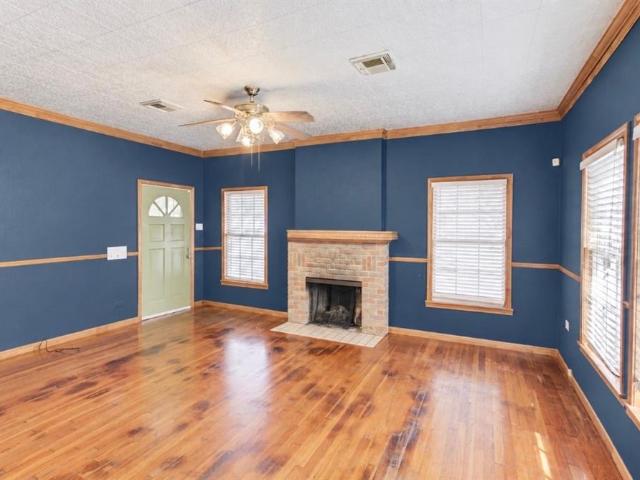
Charming and nicely updated, this 2-bedroom home offers 1,276 square feet of comfortable living space on a desirable corner lot. The inviting interior features an open living and dining layout, original hardwood floors throughout much of the home, and thoughtful updates that blend classic character with a fresh, modern feel. The beautifully updated kitchen is a standout, featuring two-tone blue and white cabinetry, light countertops, stainless appliances, a gas range, and plenty of cabinet and prep space. Warm wood accents add to the home's unique farmhouse-inspired character and create a welcoming space for cooking and gathering. The spacious primary suite provides plenty of room to unwind, while the laundry room offers additional storage and functionality. Outside, enjoy a covered back deck and yard space, perfect for relaxing or entertaining. A 2-car garage adds valuable parking and storage. With its corner-lot setting, original hardwood charm, updated kitchen, flexible living space
USD 249,900
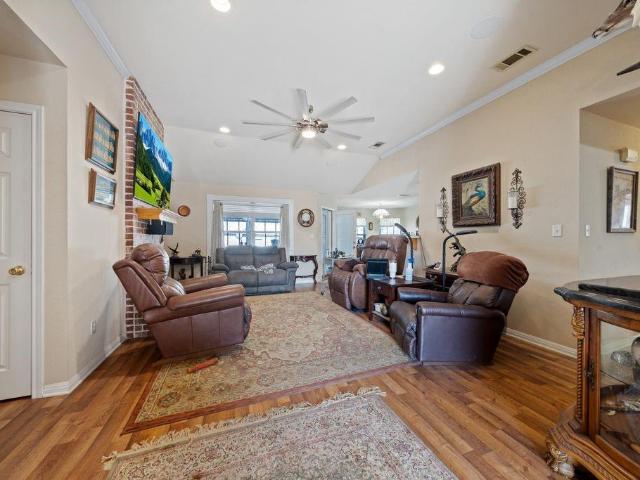
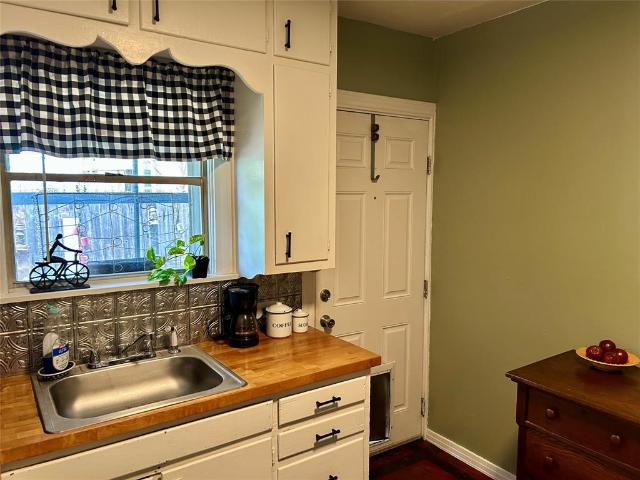
130 Lasso Loop
View photo
House · for sale
USD 429,000
USD 220/sq.ft
130 Lasso Loop
Golinda city
· 1,948 sq.ft · 3 Bedrooms · 2 Baths · House
· Equipped kitchen
Golinda city · 1,948 sq.ft · 3 Bedrooms · 2 Baths · House · Equipped kitchen
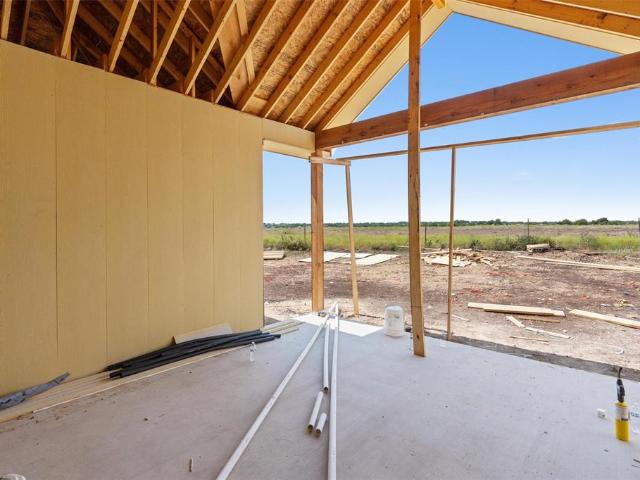
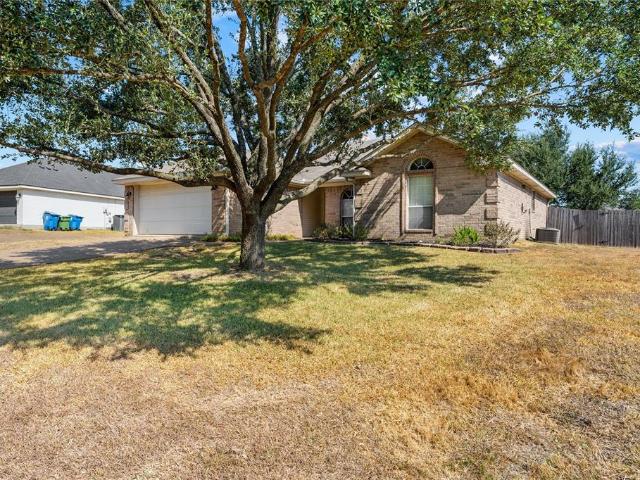
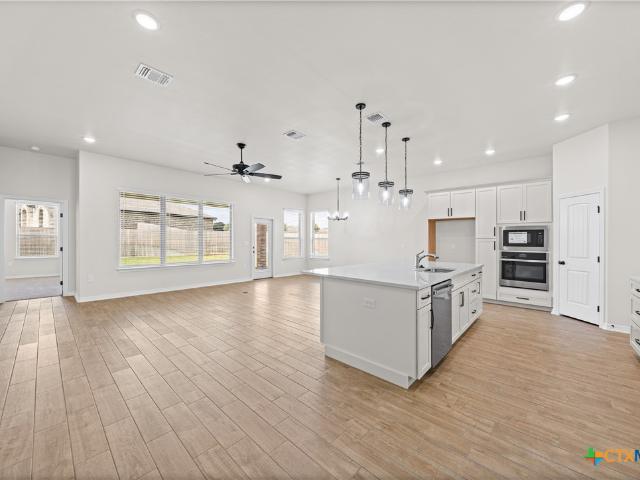
Beautiful New Construction in Lorena, TX — $10,000 Builder Incentive! Welcome home to this thoughtfully designed 3-bedroom, 2-bathroom new construction in desirable Lorena, Texas, within Lorena ISD. Featuring an inviting open-concept floor plan, this home offers a spacious layout perfect for everyday living and entertaining. The kitchen is beautifully appointed with quartz countertops, soft-close cabinetry, and GE Profile appliances, creating a stylish and functional space. The private primary suite features a vaulted ceiling, while the ensuite bathroom offers a walk-in closet and zero-threshold shower for comfort and convenience. All bedrooms are generously sized and feature crown molding and ceiling fans. Enjoy the convenience of completed landscaping, a privacy fence, and a full sprinkler system, giving you a beautiful and move-in-ready outdoor space from day one. Plus, take advantage of a $10,000 builder incentive! Located in Lorena ISD, this home combines modern finishes, thoughtf
USD 429,000
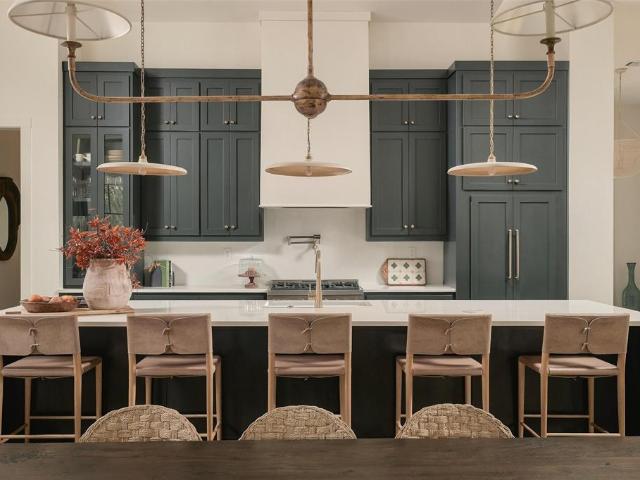
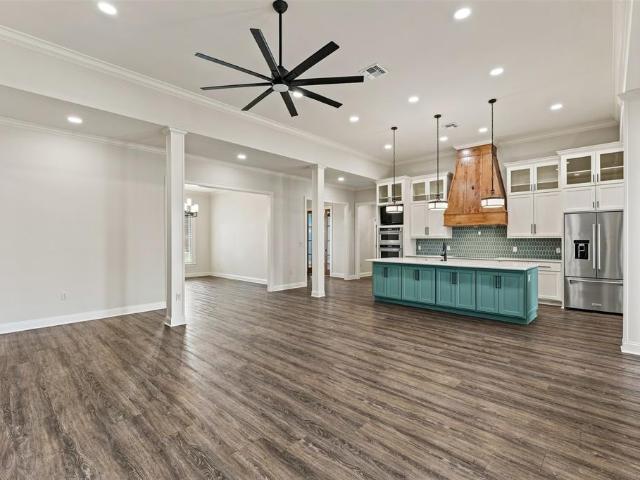
3711 Windmill Hill Drive
View photo
House · for sale
USD 1,250,000
USD 299/sq.ft
3711 Windmill Hill Drive
Golinda city
· 4,176 sq.ft · 3 Bedrooms · 3 Baths · House
· Garden · Fireplace · Equipped kitchen
Golinda city · 4,176 sq.ft · 3 Bedrooms · 3 Baths · House · Garden · Fireplace · Equipped kitchen
Some homes have a view. This one was made to live immersed in it. Perched above Lake Waco, this distinctive home opens toward expansive water views from room after room, with walls of windows, multiple outdoor living spaces, and a series of terraces that invite you to step outside and stay awhile. Morning coffee, dinner under the pergola, an evening by the water garden, or a front-row seat for one of those Texas sunsets, the lake is always part of the backdrop. Inside, the home has personality in all the right ways. The long, light-filled kitchen offers abundant cabinetry and counter space, double ovens, a cooktop with vent hood, and a wet bar area that connects easily to the surrounding living and dining spaces. A dramatic fireplace anchors the main living area, while the grand piano and dedicated player-piano control hint at a home that was built not just for everyday living, but for gathering, entertaining, and enjoying. The spacious primary suite takes full advantage of the setting
USD 1,250,000
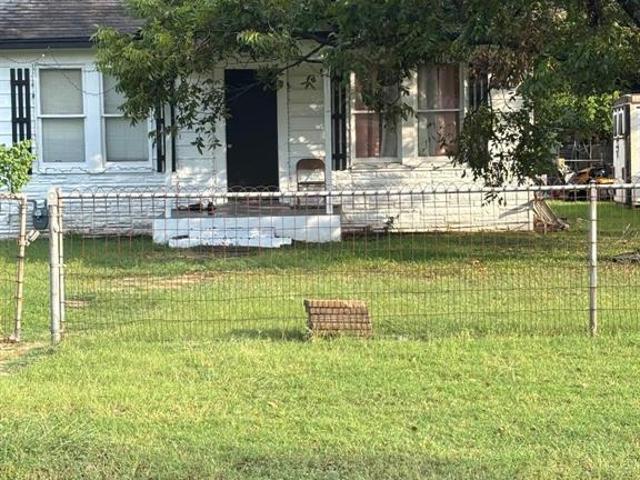
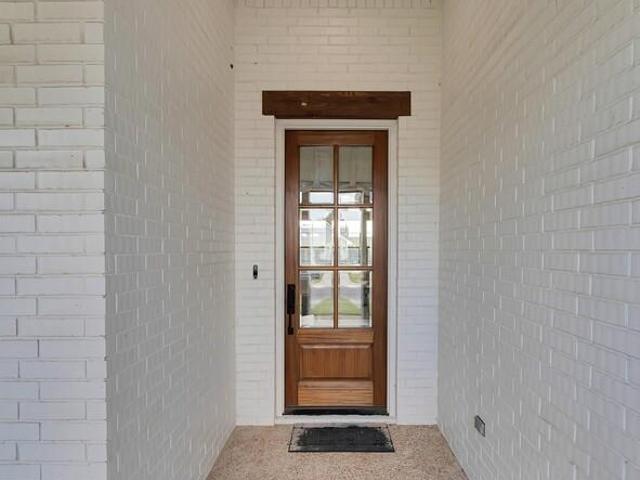
512 River Park Road
View photo
House · for sale
USD 125,000
USD 148/sq.ft
512 River Park Road
Golinda city
· 840 sq.ft · 2 Bedrooms · 2 Baths · House
· Parking
Golinda city · 840 sq.ft · 2 Bedrooms · 2 Baths · House · Parking
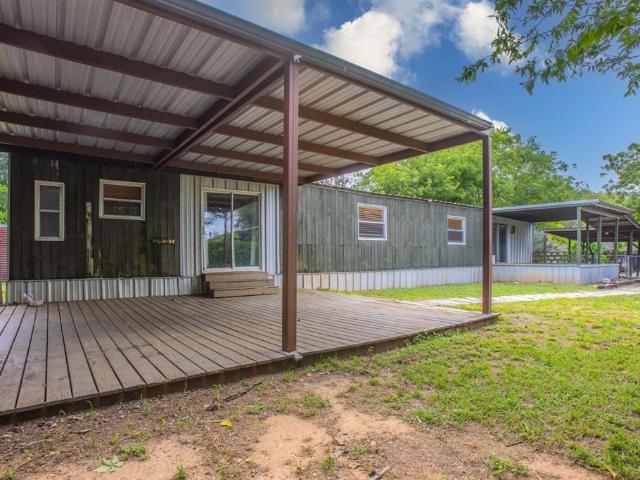
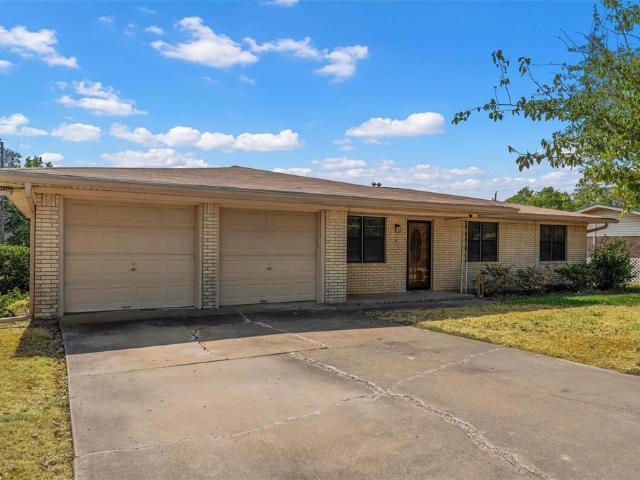
Welcome to 512 River Park Rd in McGregor, a permanently affixed single-wide manufactured home located in desirable Midway ISD. This property offers a great opportunity for a buyer looking to add their own style and personal touches while already benefiting from several important updates completed within the last four years. The home features a covered front porch, two-car carport, and a shop with electricity that provides excellent space for storage, hobbies, or projects. A brand-new water heater was installed in April 2026 for added peace of mind. Sitting on a manageable. 172-acre lot with convenient access to Waco, Hewitt, and surrounding areas, this property combines affordability, functionality, and potential to truly make it your own. Buyer and Buyers agent to verify all information
USD 125,000
3401 Lasker Avenue
View photo
House · for sale
USD 209,900
USD 198/sq.ft
3401 Lasker Avenue
Golinda city
· 1,055 sq.ft · 2 Bedrooms · 1 Bath · House
· Garden · Equipped kitchen
Golinda city · 1,055 sq.ft · 2 Bedrooms · 1 Bath · House · Garden · Equipped kitchen
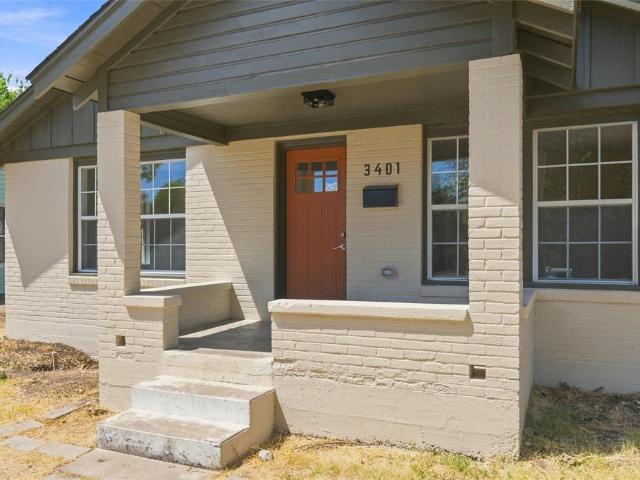
From the roof to the foundation, this adorable 2-bedroom, 1-bath home has been beautifully updated with nothing left untouched! Offering 1,056 sq. ft. Of fresh, move-in-ready living space, this home is packed with upgrades and charm. Step inside to new LVP flooring throughout, fresh neutral paint, modern light fixtures, and a gorgeous updated kitchen featuring new cabinets, a stylish backsplash, stainless steel gas range, and dishwasher. Major updates include a new HVAC system, new attic insulation, fresh exterior paint, and so much more. Start your mornings on the cozy front porch and spend your evenings enjoying the large backyard with a storage building for added convenience. Best of all, you’re within walking distance of Dean Highland Elementary School. Fresh, modern, and truly move-in ready — all that’s missing is you!
USD 209,900
2308 Melissa Drive # H5
View photo
Condo · for sale
USD 133,650
USD 136/sq.ft
2308 Melissa Drive # H5
Golinda city
· 980 sq.ft · 2 Bedrooms · 1 Bath · Condo
· Fireplace · Parking
Golinda city · 980 sq.ft · 2 Bedrooms · 1 Bath · Condo · Fireplace · Parking
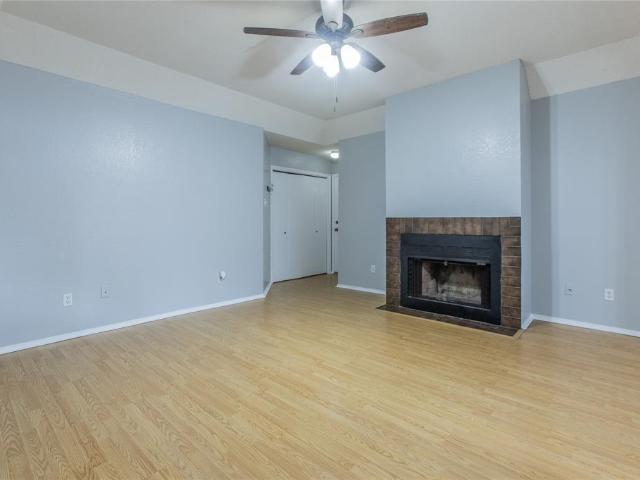
Discover the perfect blend of privacy and convenience in this delightful upstairs condo, nestled within the sought-after, gated community of First Edition. Offering a serene small village atmosphere, this residence provides both comfort and peace of mind with its enhanced security features. Step inside to find a bright, welcoming, and open floorplan that is ready for its new owners to call home. This condo has been thoughtfully maintained, featuring fresh paint throughout and significant recent upgrades, including a new hot water heater as well as both the interior and exterior HVAC units. The spacious layout centers around a cozy wood-burning fireplace, perfect for relaxing evenings. Two generously sized bedrooms and an open, airy floorplan. For your convenience the home includes a designated covered parking space. All appliances convey with the property, including the refrigerator, and a recent washer and dryer. Adding to the value, the property comes protected with a home warranty f
USD 133,650
6541 Cascade Drive
View photo
House · for sale
USD 419,900
USD 131/sq.ft
6541 Cascade Drive
Golinda city
· 3,186 sq.ft · 5 Bedrooms · 3 Baths · House
· Garden · Equipped kitchen
Golinda city · 3,186 sq.ft · 5 Bedrooms · 3 Baths · House · Garden · Equipped kitchen
Welcome home to this spacious 5 bedroom, 3 bath home in Midway ISD, offering over 3,100 square feet with multiple living areas and plenty of room to spread out. The large living room is filled with natural light and overlooks the backyard, while the open kitchen features granite countertops, stainless steel appliances, a breakfast area, and island seating. Just off the kitchen, the walk-in pantry and utility room offers additional storage and room for a freezer. A downstairs bedroom and full bath are perfect for guests or additional living needs. Upstairs, features a second large living area, a spacious primary suite with a soaking tub, separate shower, and huge walk-in closet, plus three additional bedrooms. Outside, enjoy a spacious backyard with a storage building for additional storage. Conveniently located in Midway ISD with easy access to I-35, Baylor University, area hospitals, shopping, dining, and more!
USD 419,900
3217 Beutel Road
View photo
House · for sale
Request Details
Updated
3217 Beutel Road
Golinda city
· 1,787 sq.ft · 3 Bedrooms · 2 Baths · House
· Garden · Office room · Equipped kitchen
Golinda city · 1,787 sq.ft · 3 Bedrooms · 2 Baths · House · Garden · Office room · Equipped kitchen
Located in the desirable Park Meadows community, this home offers a perfect mix of comfort, space, and convenience. Featuring 3 well-sized bedrooms, 2 full bathrooms, and a flex room, it’s designed to accommodate a variety of needs—whether you’re a first-time buyer, growing family, or someone looking to add to their rental portfolio. Inside, the open-concept layout creates an easy flow between the living, dining, and kitchen areas. Neutral colors, ample natural light, and practical design make the space feel both welcoming and functional. The flex room adds valuable extra space, ideal for a home office, playroom, workout area, or guest room. Each bedroom offers comfort and generous closet space, while the primary suite includes a private bathroom for added convenience. The home’s layout encourages connection and versatility, making it easy to personalize for your lifestyle. Outside, the fenced-in yard provides privacy and room to play or relax. Enjoy the covered back porch and extended
Request Details
1413 Holly Vista Street
View photo
House · for sale
USD 299,500
USD 178/sq.ft
1413 Holly Vista Street
Golinda city
· 1,679 sq.ft · 3 Bedrooms · 2 Baths · House
· Garden · Office room
Golinda city · 1,679 sq.ft · 3 Bedrooms · 2 Baths · House · Garden · Office room
This beautifully remodeled 3-bedroom, 2-bath home offering 1,689 sq. Ft. of living space! Completely updated throughout with a NEW HVAC system, NEW roof, NEW wood privacy fence, and fresh finishes throughout. The spacious master bedroom features a huge walk-in closet, while an additional back room to the house offers flexible space for storage, an office, or bonus room. Enjoy a great-sized backyard perfect for relaxing or entertaining. Move-in ready and waiting for its new owners!
USD 299,500
600 Bagby Avenue # 5C
View photo
Condo · for sale
USD 265,000
USD 219/sq.ft
600 Bagby Avenue # 5C
Golinda city
· 1,206 sq.ft · 3 Bedrooms · 2 Baths · Condo
· Patio · Fireplace · Equipped kitchen
Golinda city · 1,206 sq.ft · 3 Bedrooms · 2 Baths · Condo · Patio · Fireplace · Equipped kitchen
Located directly across the street from Baylor University, this beautifully updated 3-bedroom, 2.5-bath condo offers a rare opportunity to own in one of the few truly walkable campus-area communities. Ideal for a primary residence, Baylor student housing, or investment property, this home provides exceptional convenience, comfort, and peace of mind with direct access to campus life, dining, and nearby Waco amenities. Thoughtfully updated throughout, this home features luxury vinyl plank flooring, fresh paint, updated lighting, and abundant natural light. The spacious living room features a decorative accent wall with an electric fireplace and rustic wood mantel, while French doors open to a covered patio perfect for morning coffee, outdoor dining, or relaxing at the end of the day. The kitchen combines style and functionality with granite countertops, a classic subway tile backsplash, white cabinetry, and generous workspace. The adjoining dining area offers built-in shelving for added
USD 265,000
905 Heston Circle
View photo
House · for sale
USD 299,000
USD 181/sq.ft
905 Heston Circle
Golinda city
· 1,647 sq.ft · 3 Bedrooms · 2 Baths · House
· Patio · Garden · Fireplace · Equipped kitchen
Golinda city · 1,647 sq.ft · 3 Bedrooms · 2 Baths · House · Patio · Garden · Fireplace · Equipped kitchen
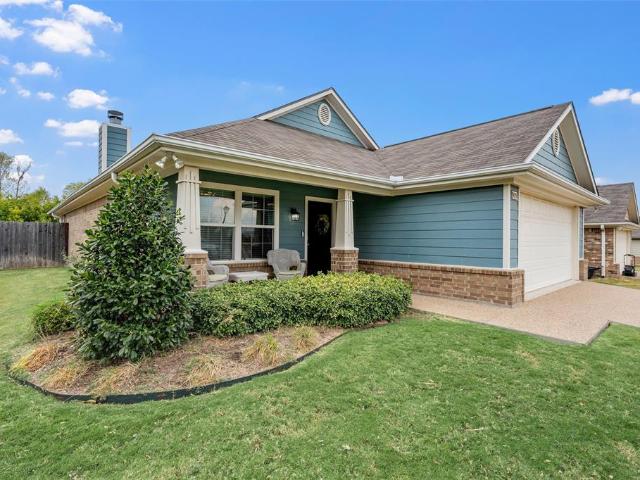
Welcome to 905 Heston Cir, where every day feels a little more like a getaway! From the moment you arrive, the beautiful beach-blue exterior and inviting front porch set the tone for a home that feels cheerful, comfortable, and ready to enjoy. Imagine starting your mornings with coffee on the porch or unwinding here at the end of the day. Step inside and you’re welcomed by a spacious living room centered around a beautiful fireplace, the perfect place to gather, relax, and feel at home. The open connection to the kitchen keeps everyone together, whether you’re entertaining friends or enjoying an ordinary weeknight. The kitchen is truly the heart of the home, offering quality cabinetry, a generous corner pantry, appliances already in place, and a large island made for quick breakfasts, conversation, and casual meals. Just beyond, the dining area is filled with natural light and offers lovely views of the backyard. Open the door and extend your living outdoors! The covered back patio cre
USD 299,000
1405 Red Rock Road
View photo
House · for sale
USD 458,800
USD 215/sq.ft
1405 Red Rock Road
Golinda city
· 2,131 sq.ft · 4 Bedrooms · 2 Baths · House
· Patio · Garden · Fireplace · Equipped kitchen
Golinda city · 2,131 sq.ft · 4 Bedrooms · 2 Baths · House · Patio · Garden · Fireplace · Equipped kitchen
The Cozumel plan offers a welcoming 2,134 sq ft of thoughtfully designed space. This 4BR, 2.5BA home is perfect for families who cherish intimate settings and refined elegance. The inviting living area features a majestic stone fireplace that creates a warm ambiance, while a large picture window offers tranquil views of the fenced backyard. The gourmet kitchen, a centerpiece of the home, is equipped with modern appliances and exquisite cabinetry, providing a perfect space for culinary adventures and gatherings. The dining area opens to a covered patio, ideal for alfresco dining. The owner’s suite serves as a serene retreat with a luxurious bath featuring a garden tub, a separate tile shower, and a generous walk-in closet
USD 458,800
4125 Green Oak Drive
View photo
House · for sale
USD 750,000
USD 301/sq.ft
4125 Green Oak Drive
Golinda city
· 2,486 sq.ft · 4 Bedrooms · 3 Baths · House
· Balcony · Fireplace · Equipped kitchen
Golinda city · 2,486 sq.ft · 4 Bedrooms · 3 Baths · House · Balcony · Fireplace · Equipped kitchen
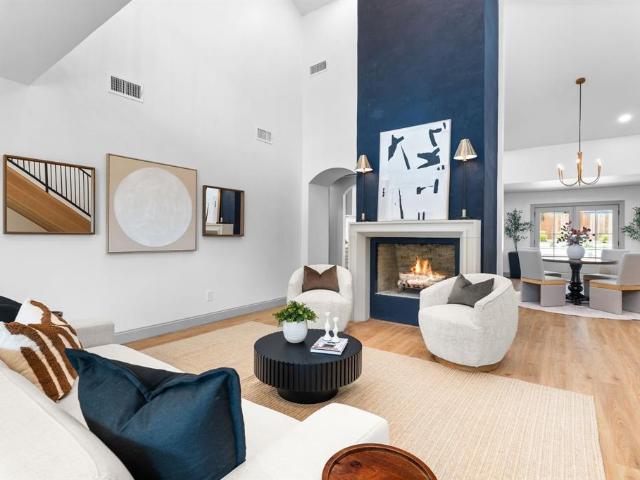
A complete architectural reimagining, executed without compromise. 4125 Green Oak was taken to the studs and rebuilt as a single cohesive design. New Hardie siding and smooth stucco, all-new windows and doors, and designer exterior lighting that carries the architecture through the entire property after dark. Behind the finishes sits the infrastructure of a genuinely new home: spray foam insulation, a variable-speed HVAC system, propane tankless water heater, upgraded electrical panel, and PEX plumbing throughout. Inside, vaulted ceilings with freshly wrapped beams open over the main living space, where the original fireplace has been reimagined in a rich navy stucco finish — the kind of decision that separates a renovation from a design. Hand-crafted floating white oak stairs rise to a bonus space overlooking the living room below, ideal as an office or game room, with a private balcony and a view of the lake beyond. The kitchen centers on Café Series appliances, with designer selecti
USD 750,000
11408 Themis Court
View photo
House · for sale
USD 306,990
USD 171/sq.ft
11408 Themis Court
Golinda city
· 1,787 sq.ft · 4 Bedrooms · 2 Baths · House
· Equipped kitchen · Parking
Golinda city · 1,787 sq.ft · 4 Bedrooms · 2 Baths · House · Equipped kitchen · Parking
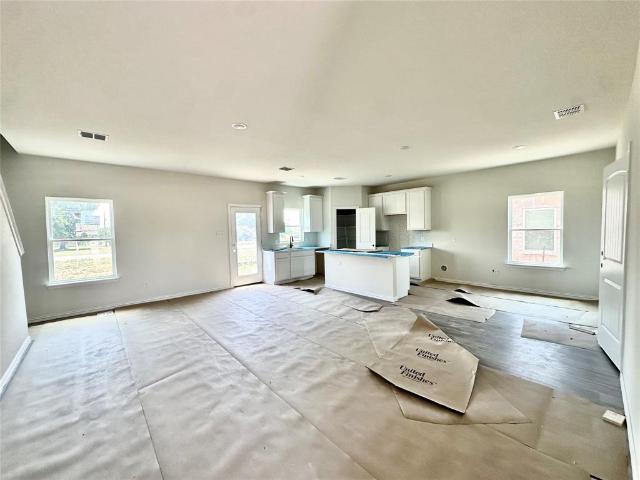
Built by Dunhill Homes and scheduled for completion in September 2026, this beautiful two-story will have everything you are looking for from new appliances installed to a beautiful wooden fence for privacy. The thoughtfully designed 1700 plan features 4 bedrooms, 2.5 bathrooms, a versatile upstairs loft, and a 2-car garage. The inviting main level includes an open-concept living area with durable luxury vinyl plank flooring. The eat-in kitchen is equipped with a spacious island, walk-in pantry, and seamless flow into the living room, perfect for daily living and entertaining. All bedrooms are located upstairs and feature comfortable carpeting, along with a conveniently located utility room and secondary living or loft space. The private primary suite includes an en-suite bath and walk-in closet. Enjoy the advantages of energy-efficient new construction, a builder-backed new home warranty, and available builder incentives. Cash and conventional financing are accepted, and buyers are we
USD 306,990
11200 Pallasite Court
View photo
House · for sale
USD 392,900
USD 150/sq.ft
11200 Pallasite Court
Golinda city
· 2,616 sq.ft · 4 Bedrooms · 3 Baths · House
· Fireplace · Equipped kitchen
Golinda city · 2,616 sq.ft · 4 Bedrooms · 3 Baths · House · Fireplace · Equipped kitchen
Welcome home to this picture-perfect two-story beauty in the highly desirable Midway ISD! From its charming curb appeal to its thoughtfully updated interior, this home is designed for comfortable everyday living with timeless style. Step inside to a light-filled, open floor plan where every space feels warm, inviting, and effortlessly connected. The welcoming entry leads into a spacious dining room before opening to the stunning living area, where a beautifully added fireplace creates the perfect focal point for gathering with family and friends. The designer kitchen is sure to impress with granite countertops, an oversized island, an updated backsplash, under-cabinet lighting, stylish cabinet hardware, a walk-in pantry, quality appliances, and beautiful light fixtures that complete the modern look. The private downstairs primary suite is a true retreat, featuring a spa-inspired bathroom with an oversized walk-in shower, relaxing soaking tub, dual vanities, and a generous walk-in close
USD 392,900
707 N 15th Street
View photo
House · for sale
USD 120,000
USD 56/sq.ft
707 N 15th Street
Golinda city
· 2,110 sq.ft · 4 Bedrooms · 2 Baths · House
Golinda city · 2,110 sq.ft · 4 Bedrooms · 2 Baths · House
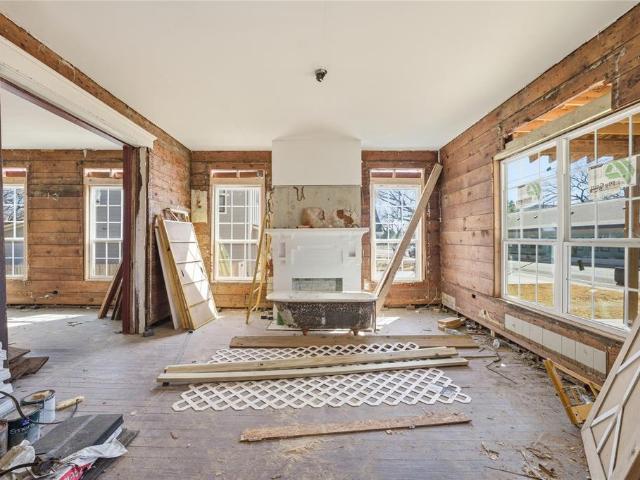
Step into a piece of history in Waco! Built in 1910, this two-story home showcases the strength and character of original solid wood construction you simply can’t replicate today. Full of charm and potential, this property is ready for the right buyer to bring their vision to life. The home is currently mid-remodel, offering a unique opportunity for investors or creative homeowners to finish it exactly how they imagine. Major updates have already been completed, including foundation work, a new roof, most of the windows, and a newly built porch, giving you a strong starting point to complete the transformation. Whether you’re looking to restore its historic beauty or design a modern masterpiece within classic walls, this property offers incredible potential in a growing area
USD 120,000
3100 Colonial Avenue
View photo
House · for sale
USD 275,000
USD 154/sq.ft
3100 Colonial Avenue
Golinda city
· 1,776 sq.ft · 2 Bedrooms · 2 Baths · House
· Patio · Garden
Golinda city · 1,776 sq.ft · 2 Bedrooms · 2 Baths · House · Patio · Garden
Not too small, not too big, but just RIGHT; this fabulous Brookview Hills home punches well above it's weight with SO MUCH to offer at a price significantly below what you might expect! -. With a recent, thorough, high quality remodel, this home features nearly new everything inside and the additional of several amenities outside! Boasting a two bedroom, two bathroom, two living room (eek! )layout across 1,784 square feet, you'll be left wanting for nothing given the home's appeal and practicality! -. Inside, new flooring, custom cabinetry in all wet areas, new, custom bathrooms, and high end mill work create an atmosphere of quiet sophistication while the open layout and superb flow are casual and inviting. Outside, a new, extended covered patio, sequestered living space (which can be accessed from inside OR outside the home), a sprawling backyard, new storage building, and high end, secure dog kennels round out the impressive list of amenities which are unfound at many homes costing
USD 275,000
125 E Dawn Drive
View photo
House · for sale
USD 315,000
USD 158/sq.ft
125 E Dawn Drive
Golinda city
· 1,991 sq.ft · 4 Bedrooms · 2 Baths · House
· Patio · Garden · Office room · Fireplace · Parking
Golinda city · 1,991 sq.ft · 4 Bedrooms · 2 Baths · House · Patio · Garden · Office room · Fireplace · Parking
This Robinson house has everything you're looking for. And a little more. Corner lot at the end of the road? Check. 4 spacious bedrooms? Check. Secret bonus room? Check. Wood burning fireplace? Check. Screened-in patio? Check. And we haven't even gotten to all of the recent renovations, including a new roof, new granite countertops, bathroom remodels, foundation repairs with a warranty, high-end stainless steel gas appliances, and beautiful aesthetic upgrades throughout. The layout is spacious and functional, with oversized rooms, plenty of cabinet storage, and a generously sized laundry room. The modern wood-burning fireplace makes the house feel warm and cozy. The bonus room in the middle of the house offers even more flexibility and would make a great storage space, craft room, home office, or whatever suits your needs. Outside, you'll appreciate the dedicated two-car garage, large corner-lot yard with mature trees, storage shed, and lovely screened-in patio. It's just a special one
USD 315,000
302 W Billington Drive
View photo
House · for sale
USD 225,000
USD 190/sq.ft
302 W Billington Drive
Golinda city
· 1,184 sq.ft · 3 Bedrooms · 1 Bath · House
· Office room · Equipped kitchen
Golinda city · 1,184 sq.ft · 3 Bedrooms · 1 Bath · House · Office room · Equipped kitchen
Some homes are simply built. Others are loved & cared for across generations. Welcome to 302 W Billington in Robinson ISD, a charming 3-bed, 1-bath home on approx. 0.30 acres. A sunroom offers wonderful flexibility as a second living area, breakfast nook, home office or whatever fits your lifestyle. The story of this home dates back to 1937, when Gladys Burns Everett & her father, Silas, built it together. Nearly 90 years later, the charm, character, & love that have filled this home through generations can still be felt today. It's the kind of history that gives a home a personality all its own. From the moment you step inside, the family room feels warm & welcoming, with large windows bringing in beautiful natural light. The dining room showcases some of the home's original character, including a built-in buffet & hutch that add the kind of charm & craftsmanship you simply don't find in every home. The kitchen is quaint, cheerful & full of personality, featuring an updated backsplash
USD 225,000
105 Topaz Circle
View photo
House · for sale
USD 315,000
USD 175/sq.ft
105 Topaz Circle
Golinda city
· 1,798 sq.ft · 3 Bedrooms · 2 Baths · House
· Patio · Garden · Office room · Parking
Golinda city · 1,798 sq.ft · 3 Bedrooms · 2 Baths · House · Patio · Garden · Office room · Parking
This home in Imperial Estates, features a spacious layout, flexible living spaces, and a great private backyard. The family room features raised ceilings and opens to the breakfast area, while the dining room offers flexibility as a home office, study, playroom, or bonus space. The isolated main bedroom provides privacy and includes a spacious bath with dual sinks, separate granite shower, garden tub, and two closets. Additional home features include a separate utility room, large covered back patio, backyard privacy metal fencing, and additional side full covered parking (up to 3 vehicles) and 2 car garage. Conveniently located near I-35, with easy access to Waco, schools, shopping, dining, and major roadways
USD 315,000
1528 McFerrin
View photo
House · for sale
USD 165,000
USD 121/sq.ft
1528 McFerrin
Golinda city
· 1,356 sq.ft · 3 Bedrooms · 1 Bath · House
· Parking · Equipped kitchen
Golinda city · 1,356 sq.ft · 3 Bedrooms · 1 Bath · House · Parking · Equipped kitchen
Home + Detached Apartment + Lot Next door! Great investment opportunity. This is a functional 3 bed, 1-bath with spacious bedrooms, living, dining, kitchen and laundry area. It has an adorable back porch. The lot next door goes with the property! The detached garage was converted into a 2-bedroom one bath, and large living area apartment. It is not counted in the sq. Ft of the main house. It has plenty of parking spaces, and it is a quiet neighborhood!
USD 165,000
11012 Kings Canyon
View photo
House · for sale
USD 925,000
USD 255/sq.ft
11012 Kings Canyon
Golinda city
· 3,627 sq.ft · 4 Bedrooms · 4 Baths · House
· Patio · Office room · Equipped kitchen · Parking
Golinda city · 3,627 sq.ft · 4 Bedrooms · 4 Baths · House · Patio · Office room · Equipped kitchen · Parking
Designed with both everyday living and effortless entertaining in mind, 11012 Kings Canyon in the sought-after Tanglewood Estates blends refined design with a relaxed, livable feel. Gorgeous interior by Boston-based Port & Dune brings warmth and character through layered textures, designer finishes, custom lighting, and an organic, neutral palette. Spanning more than 3,600 square feet, the home offers 4 bedrooms, 4.5 baths, a private office off the entry, and a 3-car garage. The open, light-filled kitchen and living areas flow together, creating an inviting setting for both daily life and entertaining. Expansive windows and patio doors flood the space with natural light while creating a beautiful connection to the outdoors. The kitchen is anchored by an oversized island, custom cabinetry, built-in refrigerator, gas cooktop, stainless appliances, and a generous walk-in pantry with additional counter space and storage. Just off the kitchen, a cozy seating nook with a built-in wine cabine
USD 925,000
3229 Brannon Drive
View photo
House · for sale
USD 299,000
USD 213/sq.ft
3229 Brannon Drive
Golinda city
· 1,399 sq.ft · 2 Bedrooms · 2 Baths · House
· Patio · Office room · Fireplace · Equipped kitchen · Parking
Golinda city · 1,399 sq.ft · 2 Bedrooms · 2 Baths · House · Patio · Office room · Fireplace · Equipped kitchen · Parking
Welcome home to 3229 Brannon Drive, located in highly desired Woods community in Waco. This inviting home offers a comfortable, easy-living floor plan with warm finishes and plenty of character. The spacious living area is anchored by a full brick wood-burning fireplace and flows naturally into the dining area and kitchen, creating a great space for everyday living or entertaining. The bright kitchen features white cabinetry, generous counter space, stainless-steel appliances, and a distinctive tile backsplash. The primary suite offers wood flooring, private access to the covered patio, and an adjoining bath with an oversized vanity and walk-in shower. Additional living and bedroom spaces provide flexibility for family, guests, or a home office. One of the home’s standout features is the private covered outdoor living area, with new privacy fencing and awning—an ideal spot to relax or entertain year-round. A two-car garage, maintenance free lawn, mature private wooded surroundings, and
USD 299,000
3428 N 27th Street
View photo
House · for sale
USD 175,000
USD 198/sq.ft
3428 N 27th Street
Golinda city
· 883 sq.ft · 2 Bedrooms · 1 Bath · House
Golinda city · 883 sq.ft · 2 Bedrooms · 1 Bath · House
Well-maintained 2 bedroom, 1 bath home set on a generous lot just under half an acre in a quiet, established neighborhood. The home offers warm hardwood floors, a comfortable layout, and thoughtful care throughout. Major improvements have already been handled, including a 5-year-old HVAC system, a 4-year-old roof, and a 1-year-old water heater, giving buyers peace of mind from day one. The large lot provides plenty of room for outdoor living, gardening, or future expansion. Conveniently located near Cameron Park and McLennan Community College, the property offers quick access to recreation, education, and everyday amenities. A solid, inviting home with excellent location benefits and long-term value
USD 175,000
11003 Denali Drive
View photo
House · for sale
USD 770,000
USD 250/sq.ft
11003 Denali Drive
Golinda city
· 3,078 sq.ft · 4 Bedrooms · 3 Baths · House
· Patio · Fireplace · Equipped kitchen
Golinda city · 3,078 sq.ft · 4 Bedrooms · 3 Baths · House · Patio · Fireplace · Equipped kitchen
Beautiful custom home in Tanglewood Estates with a spacious, well-designed layout and quality finishes throughout. The open kitchen, living and dining areas create a great central gathering space, with a large island, abundant cabinetry, KitchenAid appliances, custom wood vent hood, walk-in pantry and a stone fireplace anchoring the living room. A separate dining room adds even more flexibility for entertaining or everyday use. The isolated primary suite is generously sized and features a large bath with dual vanities, freestanding soaking tub, oversized walk-in shower and an impressive walk-in closet with built-ins. Secondary bedrooms are located on the opposite side of the home, including a private guest suite with its own bath. The fourth bedroom offers excellent flexibility and is currently well suited for use as an office or second living area, with an open closet area that could be enclosed if desired. Outside, the large covered patio extends the living space and overlooks a fenc
USD 770,000
320 Daisy Lane
View photo
House · for sale
USD 425,000
USD 219/sq.ft
320 Daisy Lane
Golinda city
· 1,938 sq.ft · 3 Bedrooms · 2 Baths · House
· Garden · Fireplace · Equipped kitchen
Golinda city · 1,938 sq.ft · 3 Bedrooms · 2 Baths · House · Garden · Fireplace · Equipped kitchen
Welcome to 320 Daisy Lane, a beautifully maintained 3-bedroom, 2-bath home with thoughtfully designed open living space in Robinson. From the moment you arrive, the home makes a memorable first impression with its inviting covered entry, mature landscaping, and painted white brick exterior accented with warm wood details. Some homes make you choose between a great kitchen and a great backyard… but not this one! Inside, natural light fills the open-concept floor plan, creating an inviting setting for everyday living and entertaining. The main living area features a fireplace surrounded by custom built-ins and cabinetry, high ceilings, crown molding, large windows, and an easy flow into the kitchen and dining area. The kitchen combines function with plenty of gathering space, featuring granite countertops, white cabinetry with under-cabinet lighting, a large island with farmhouse-style stainless steel sink and seating for four, and a spacious corner pantry. The primary suite offers high
USD 425,000
3228 Colcord Avenue
View photo
House · for sale
USD 375,000
USD 155/sq.ft
3228 Colcord Avenue
Golinda city
· 2,411 sq.ft · 2 Bedrooms · 2 Baths · House
· Equipped kitchen
Golinda city · 2,411 sq.ft · 2 Bedrooms · 2 Baths · House · Equipped kitchen
Nestled in Waco's highly sought-after Dean Highland neighborhood, this beautifully updated home blends historic charm with modern comfort. Situated on a spacious corner lot shaded by mature Live Oak trees, the property offers timeless curb appeal and a welcoming presence in one of Waco's most established communities. Inside, you'll find original wood flooring, abundant natural light, built-in features, and spacious living areas designed for both everyday living and entertaining. The flexible floor plan includes multiple living spaces that flow seamlessly into the dining area and kitchen, creating an inviting atmosphere for gatherings with family and friends. The kitchen features stylish finishes, ample storage, and thoughtful updates that complement the home's character while providing modern functionality. Recent improvements include a newer roof, HVAC system, plumbing updates, electrical upgrades, and numerous cosmetic enhancements, all completed with care to preserve the home's orig
USD 375,000
624 Willow Creek Drive
View photo
House · for sale
USD 300,000
USD 197/sq.ft
624 Willow Creek Drive
Golinda city
· 1,518 sq.ft · 3 Bedrooms · 2 Baths · House
· Patio · Garden · Fireplace · Equipped kitchen · Parking
Golinda city · 1,518 sq.ft · 3 Bedrooms · 2 Baths · House · Patio · Garden · Fireplace · Equipped kitchen · Parking
Location, space, and a backyard you’ll actually use! This 3-bedroom, 2-bath home in Hewitt offers 1,527 sq ft on just over a quarter acre in Midway ISD, with no HOA. Inside, the layout feels open and spacious with a large living room, beautiful wood flooring, tall ceilings, crown molding, and a wood-burning fireplace as the focal point. The kitchen has been nicely updated with white cabinetry, granite countertops, tile backsplash, stainless appliances, and plenty of workspace, while the adjoining dining area gives you room for a full-size table without feeling crowded. The isolated primary suite is generously sized with an ensuite bath, double vanity, and great closet space. Two additional bedrooms and a second full bath complete the split layout. The home also includes a separate laundry room and attached 2-car garage. And then there’s the backyard. A huge covered patio stretches across the back of the home, giving you a shaded outdoor living space for grilling, entertaining, or simpl
USD 300,000
107 E Dawn Drive
View photo
House · for sale
Request Details
107 E Dawn Drive
Golinda city
· 1,410 sq.ft · 3 Bedrooms · 2 Baths · House
· Garden · Office room · Equipped kitchen · Parking · Air conditioning · Heating
Golinda city · 1,410 sq.ft · 3 Bedrooms · 2 Baths · House · Garden · Office room · Equipped kitchen · Parking · Air conditioning · Heating
Charming, spacious, and move-in ready! This 3-bedroom, 2-bath brick home offers 1,420 sq. Ft. of comfortable living space in Robinson ISD. Built in 1964, it blends classic character with practical features and plenty of room to spread out. The primary suite features a private en suite bathroom with a separate walk-in shower, while the full-size second bathroom conveniently serves the two additional spacious bedrooms. The eat-in kitchen offers a breakfast bar, dishwasher, gas cooktop, gas oven, refrigerator, and warming drawer. A separate formal dining room provides the perfect space for family dinners, holidays, and entertaining. A versatile bonus space adds even more flexibility and could easily serve as a second living area, game room, home office, or playroom. Additional highlights include central heat and air, a window unit in the bonus room, a two-car garage, and a laundry area with space for a full-size washer and dryer. Step outside to a large, fully fenced backyard with a cover
Request Details
2015 Fm 935
View photo
House · for sale
USD 2,685,000
USD 702/sq.ft
2015 Fm 935
Golinda city
· 3,821 sq.ft · 3 Bedrooms · 2 Baths · House
Golinda city · 3,821 sq.ft · 3 Bedrooms · 2 Baths · House
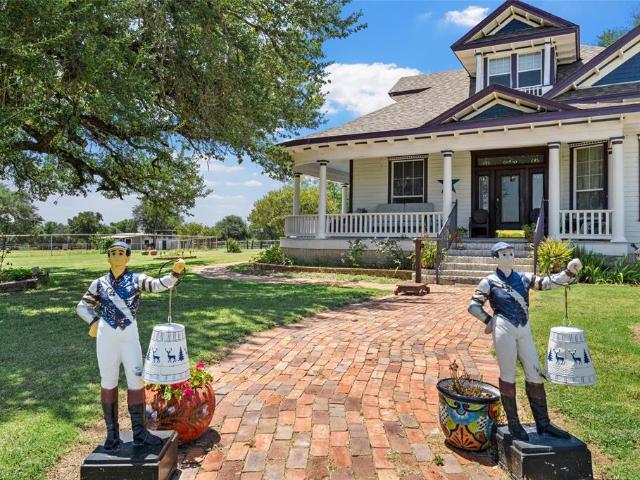
Nestled on 101 gorgeous acres in Falls County, just 30 minutes from Waco, this exceptional Thoroughbred breeding facility offers a rare blend of historic charm, professional equine infrastructure, and versatile ranch potential. The centerpiece is an approximately 125-year-old 3,800 sq ft Victorian home featuring 3 bedrooms, 2 baths, formal dining room, family room, living area, and an oversized upstairs bedroom or bonus room, all set amid towering mature oaks and rolling terrain that deliver breathtaking sunsets. The property is fully equipped for serious horse operations with three barns totaling 21 stalls, one is a 10 stall training barn, a beautiful covered 60' round pen, multiple paddocks for horses to have their own space or large pastures with excellent grazing grass, feed and tack rooms, breeding stocks, water and electricity to all barns, a mare motel with cameras and oversized foaling stalls, an outdoor jumping arena, and hay storage—plus the remnants of a former racetrack tha
USD 2,685,000

Get email alerts

Don't miss out: be the first to know about new properties

The alert was correctly created

On subscribing you accept the conditions of use and the privacy policy
Alert
Receive new ads in your inbox
Save this search
Receive alerts for new listings

We'll send you an email when we have new properties for: "Properties for sale in Golinda city"

The alert was correctly created

Morgan's Point Resort city
Temple city, Temple CCD Bell County Texas
Get email alerts and be the first to see new listings
Required field
On subscribing I accept the terms of the privacy policy
Perfect! You'll soon start receiving new listings via email
Alert
Receive an email when we have new ads for Properties for sale in Golinda city
Save this search
Filters

Bedrooms

Size (sq.ft)

sq.ft
sq.ft

Price

USD
USD

Property type

Bathrooms

Clear all filters
Receive notifications when new entries are published.