523 houses for sale in Gonic

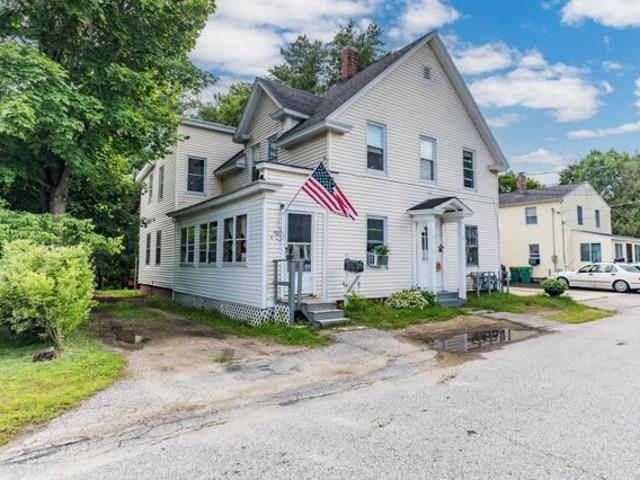
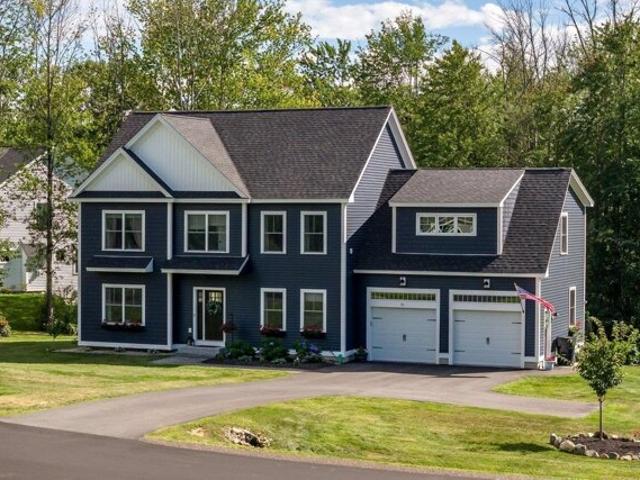
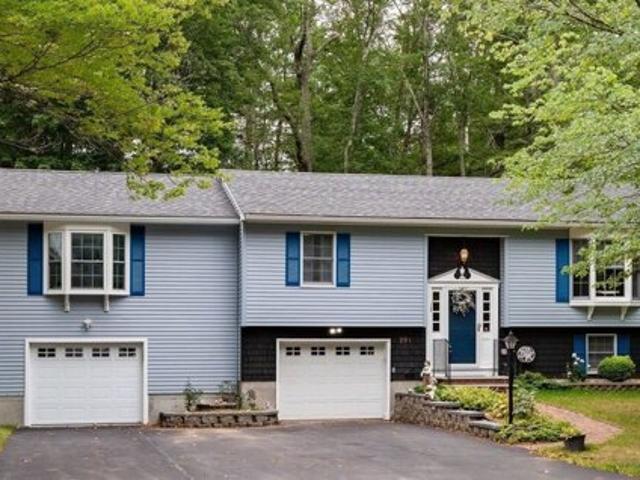
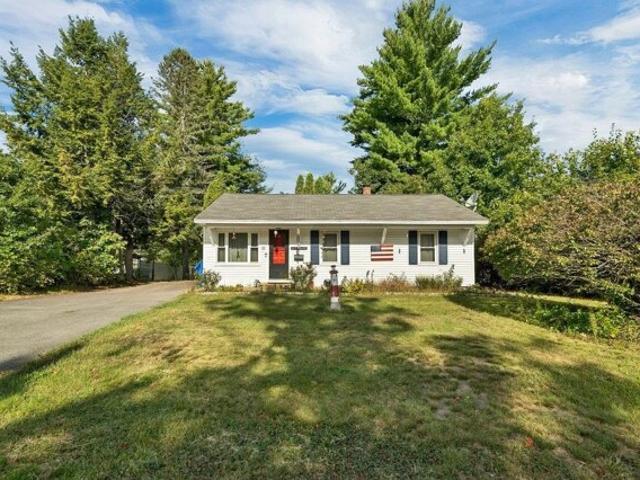
Cushing Blvd, Rochester, Home For Sale
View photo
House · for sale
USD 260,000
USD 225/sq.ft
New
Cushing Blvd, Rochester, Home For Sale
Gonic
· 1,152 sq.ft · 2 Bedrooms · 1 Bath · House
· Garden · Office room · Deck · Cellar · Parking
Gonic · 1,152 sq.ft · 2 Bedrooms · 1 Bath · House · Garden · Office room · Deck · Cellar · Parking
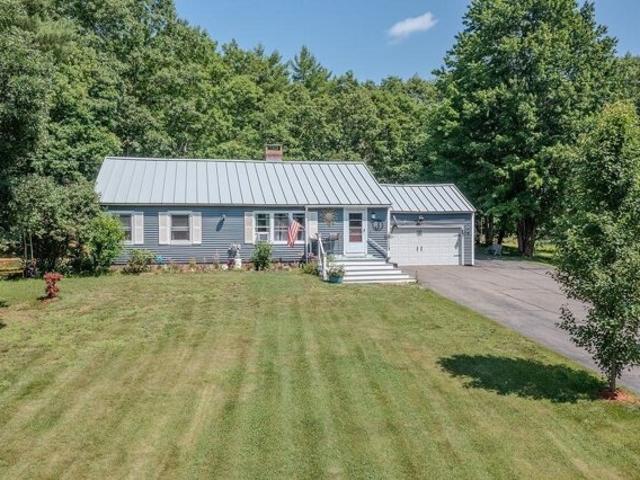
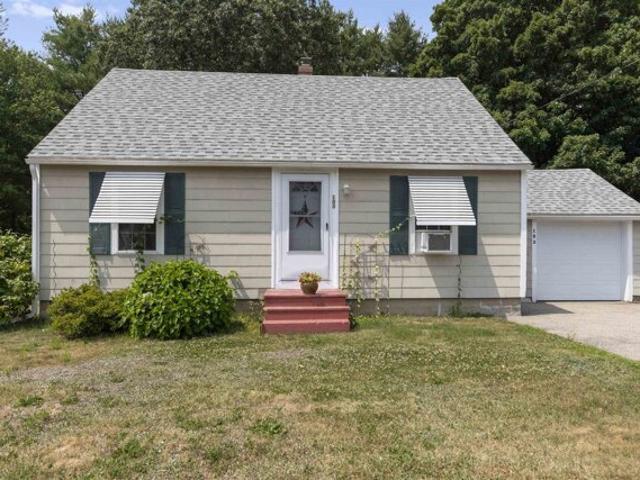
Whether you're just starting out, downsizing, or need a manageable single-floor living home, you can't afford to pass this one by. With plenty of parking for multiple vehicles and a large deck that overlooks a fenced yard, this 2-bedroom, 1-bath home is just minutes from a grocery store, home improvement stores, and restaurants. Minutes from Rt 16, this is a commuter's dream. Need more space? The sellers have already started to finish a room in the basement too that would be perfect for an office or maybe a craft/game room
USD 260,000
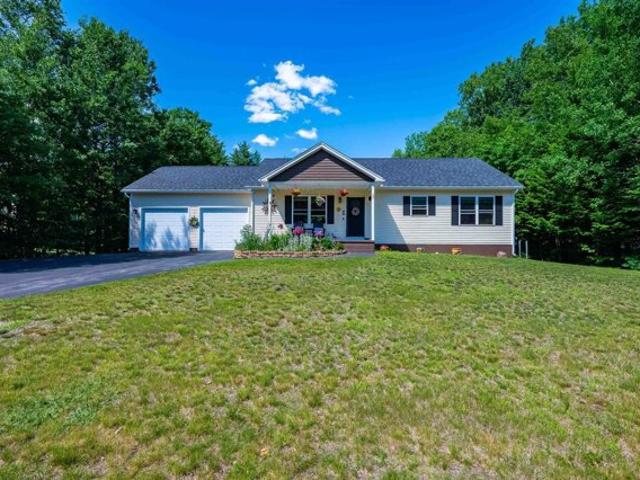
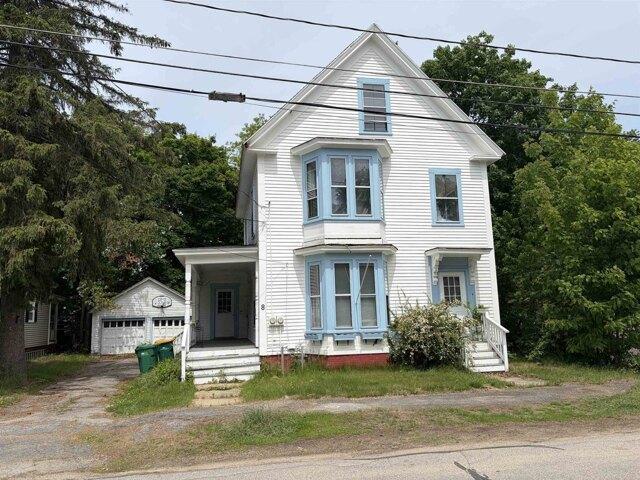
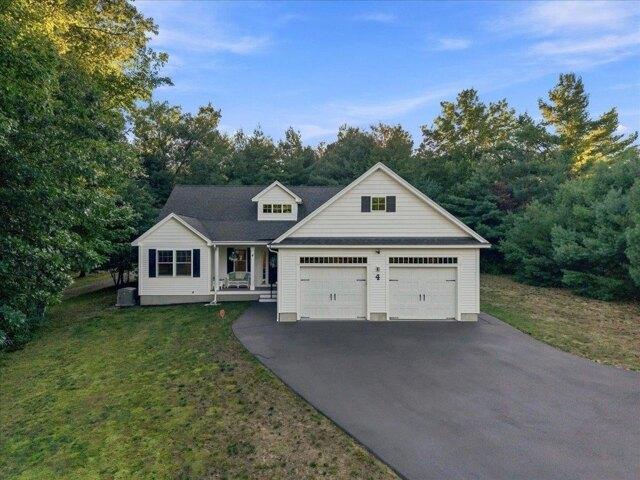
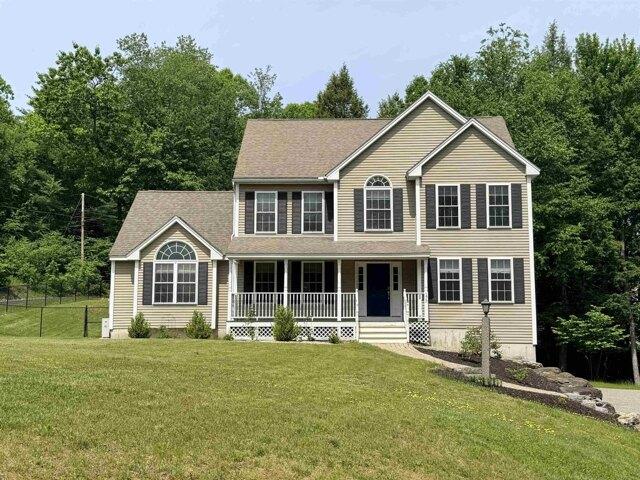
Anderson Ln, Rochester, Home For Sale
View photo
House · for sale
USD 499,900
USD 407/sq.ft
New
Anderson Ln, Rochester, Home For Sale
Gonic
· 1,227 sq.ft · 2 Bedrooms · 2 Baths · House
· Garden · Equipped kitchen · Parking · Cellar
Gonic · 1,227 sq.ft · 2 Bedrooms · 2 Baths · House · Garden · Equipped kitchen · Parking · Cellar
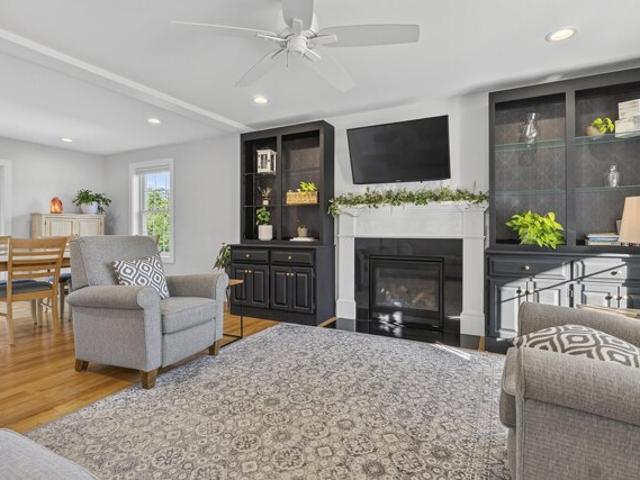
Welcome to this beautifully maintained 2-bedroom, 2-bath ranch nestled on a level lot of just over half an acre in a highly sought-after cul-de-sac neighborhood. Offering comfort, convenience, and plenty of space, this property features a desirable two-bay attached garage and a thoughtfully designed layout. Inside, you'll find gleaming oak hardwood floors and a spacious kitchen complete with granite countertops and high-end maple cabinets, providing both style and functionality. The bright and inviting living spaces are perfect for everyday living and entertaining alike. The full basement offers exceptional storage with built-in shelving and storage areas, providing plenty of room for organization, hobbies, or future expansion possibilities. Outside, enjoy the privacy and usable space of the expansive level yard, ideal for gardening, recreation, or simply relaxing. Located in a desirable neighborhood with a peaceful setting, this home combines quality features with an excellent locatio
USD 499,900
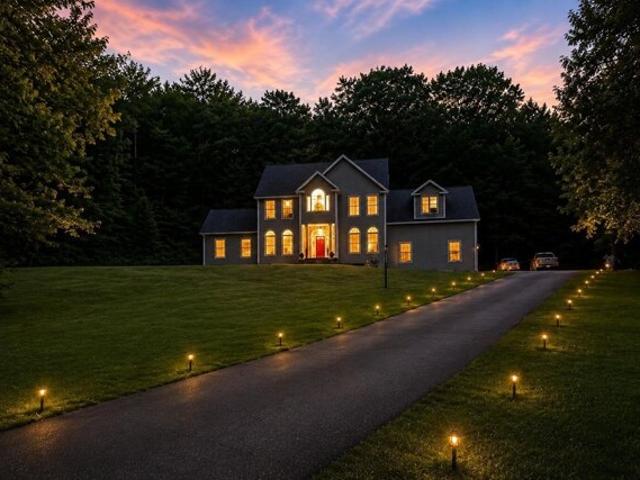
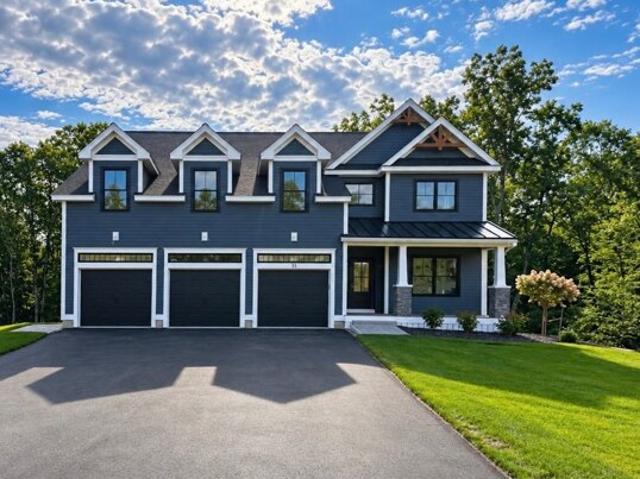
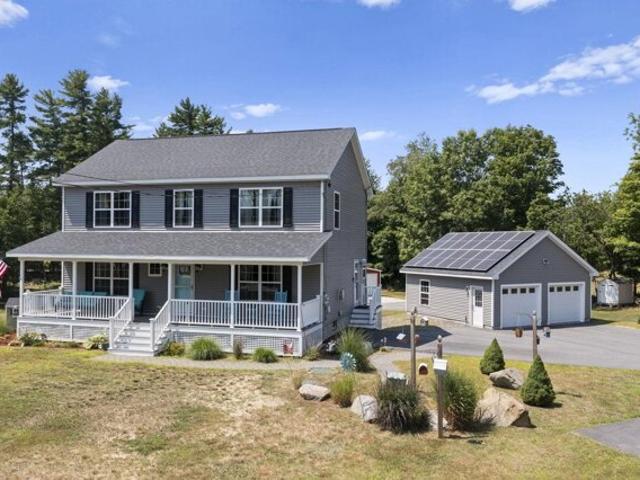
Deer Ridge Dr, Barrington, Home For Sale
View photo
House · for sale
USD 849,900
USD 370/sq.ft
New
Deer Ridge Dr, Barrington, Home For Sale
Gonic
· 2,293 sq.ft · 3 Bedrooms · 3 Baths · House
· Equipped kitchen
Gonic · 2,293 sq.ft · 3 Bedrooms · 3 Baths · House · Equipped kitchen
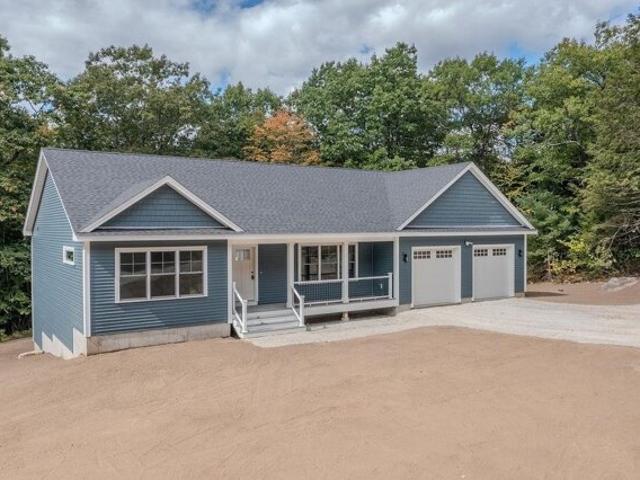
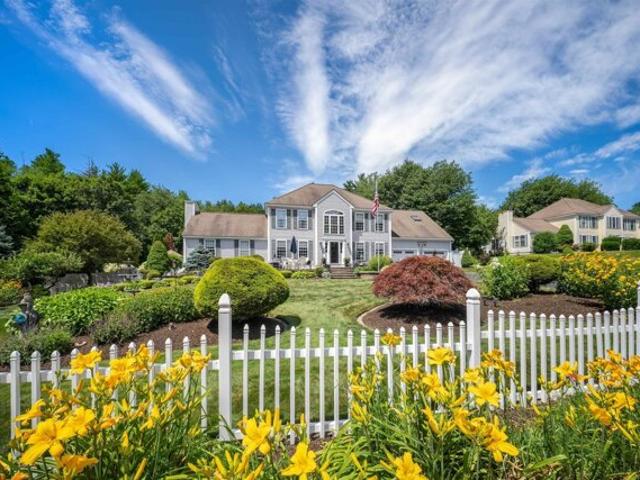
New construction done differently! Built by Whitcher Builders and thoughtfully designed by TW Designs, this sprawling, single-level home offers over 2,000 square feet of beautifully planned living space on nearly 2.5 acres, with a layout that just makes sense! Step inside to an open, light-filled kitchen and living space featuring stainless appliances, a large center island, quality cabinetry, and one of our FAVORITE features: an incredible walk-in pantry with its own sink, counters, cabinetry, and plenty of room to keep everyday life tucked beautifully out of sight. Luxury vinyl plank flooring runs throughout. no carpet anywhere! Large, quality windows bring in gorgeous natural light and views of the surrounding property. The elevated and refined primary suite gets an entire end of the house to itself, creating a true private retreat. Spacious and indulgent bedroom with a beautiful transom window, a MASSIVE walk-in closet, plus a bright, elegant primary bathroom with large step-in sho
USD 849,900
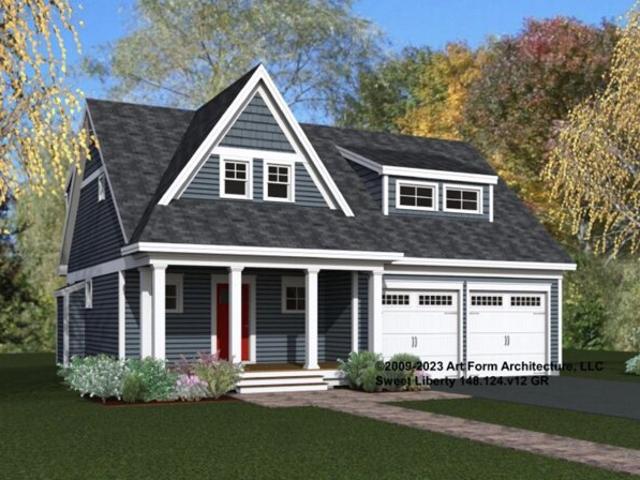
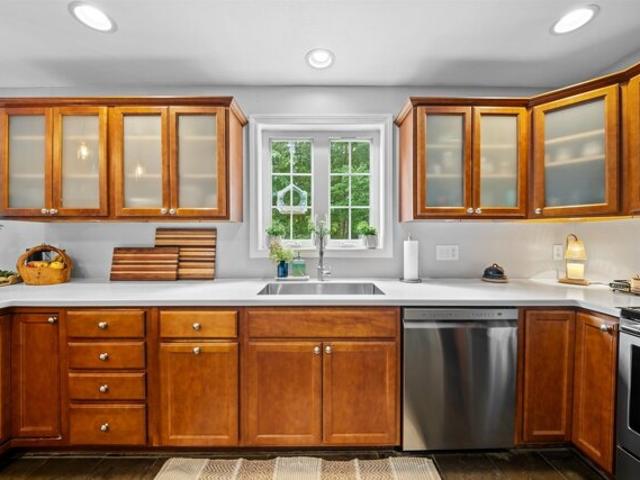
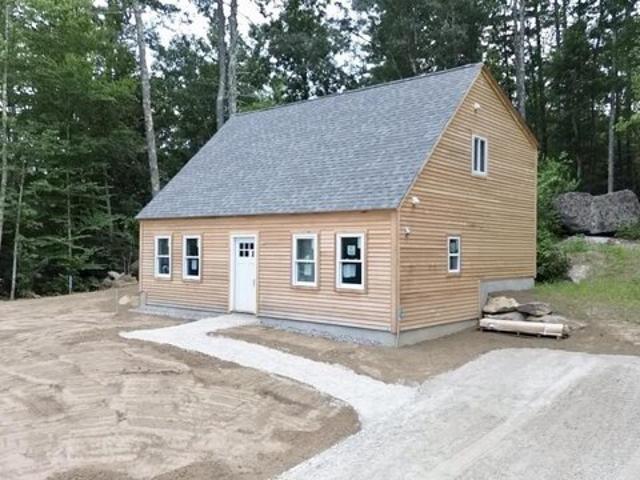
Charles St Unit,rochester, Home For Sale
View photo
House · for sale
USD 324,900
USD 284/sq.ft
New
Charles St Unit,rochester, Home For Sale
Gonic
· 1,141 sq.ft · 3 Bedrooms · 2 Baths · House
· Garden · Equipped kitchen · Cellar · Parking
Gonic · 1,141 sq.ft · 3 Bedrooms · 2 Baths · House · Garden · Equipped kitchen · Cellar · Parking
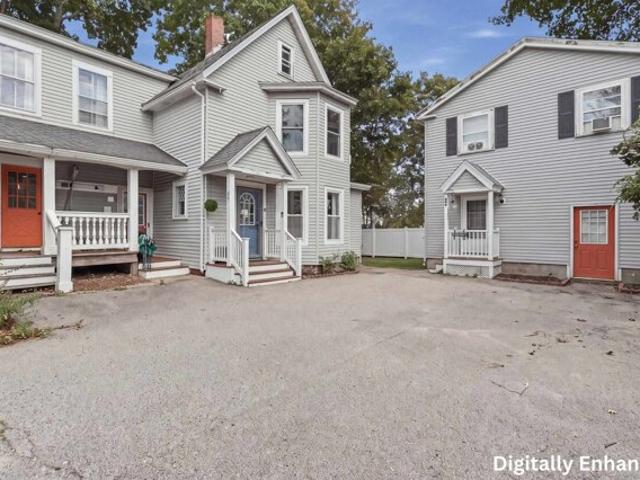
Welcome home to this updated 3-bedroom, 1.5-bath townhouse-style condo in one of Rochester's classic neighborhoods, close to downtown and Rochester Common with quick access to Seacoast commuting routes. The first-floor impresses with soaring ceilings and oversized windows, a kitchen featuring stainless steel appliances, quartz countertops, and a large walk-in pantry with plenty of storage space. The dining room has custom built-ins and flows into an open-concept family room accented by detailed dentil crown molding. You'll also find a stylish half bath and mudroom with laundry on the first floor. Upstairs offers three bedrooms and a full bath, including a primary bedroom with a bright bay window nook and a sweet nursery with a shiplap accent wall. Outside, a flat backyard is perfect for BBQs and yard games, and two dedicated parking spots make ownership easy. Plus, this is a pet-friendly association. bring your furry friends along! The basement, exclusive to this unit, hosts the utilit
USD 324,900
Lady Slipper Ln, Barrington, Home For Sale
View photo
House · for sale
USD 529,900
USD 431/sq.ft
New
Lady Slipper Ln, Barrington, Home For Sale
Gonic
· 1,227 sq.ft · 3 Bedrooms · 2 Baths · House
· Fireplace · Equipped kitchen
Gonic · 1,227 sq.ft · 3 Bedrooms · 2 Baths · House · Fireplace · Equipped kitchen
Continue to show: 72hr Kick Out Welcome to a Barrington, NH home that radiates warmth and love from the moment you arrive. This deeply cherished 3-bedroom, 2-bathroom ranch is completely turnkey and perfectly balances natural beauty with modern upgrades. All the hard work has been done for you, making this peaceful sanctuary completely ready for its next chapter. Interior Highlights Bright and Modern: Enjoy comfortable single-level living featuring a beautifully reimagined interior with a brand-new, modern kitchen and fully renovated, pristine bathroom. Cozy and Efficient: The inviting living room features a warm fireplace and a high-efficiency pellet stove capable of heating the entire house. Worry-Free Maintenance Updated Utilities: All-new plumbing has been installed for the kitchen and baths. The electrical system has been meticulously inspected, with every circuit in the panel properly labeled. Generator Ready: A new exterior outlet has been installed to seamlessly support a porta
USD 529,900
Thatcher Way, Barrington, Home For Sale
View photo
House · for sale
USD 669,000
USD 318/sq.ft
New
Thatcher Way, Barrington, Home For Sale
Gonic
· 2,099 sq.ft · 3 Bedrooms · 3 Baths · House
· Office room · Equipped kitchen · Air conditioning · Cellar
Gonic · 2,099 sq.ft · 3 Bedrooms · 3 Baths · House · Office room · Equipped kitchen · Air conditioning · Cellar
Come Home to the Good Life. There's something special about a home that simply makes life feel easier and 40 Thatcher Way is that kind of place. Built in 2019 and meticulously maintained, this beautiful Barrington home offers the comfort of newer construction with the thoughtful details and conveniences that make everyday living feel effortless. Tucked away on at the end of a cul-de-sac, it's a place where you can settle in, slow down, and truly feel at home. Picture slow mornings with coffee in the kitchen, gathering around the table for dinner, and summer evenings spent outside enjoying the peaceful setting. And when the temperatures rise, central air keeps the home comfortable all season long. With three bedrooms, 2.5 baths, and thoughtfully designed living space, there's room to spread out, but still enjoy the everyday moments that make a house feel like home. The finished basement adds even more versatility, offering additional space for a home office, workout area, media room, ho
USD 669,000
Washington St, Rochester, Home For Sale
View photo
House · for sale
USD 374,900
USD 261/sq.ft
New
Washington St, Rochester, Home For Sale
Gonic
· 1,432 sq.ft · 3 Bedrooms · 2 Baths · House
· Garden · Office room · Parking
Gonic · 1,432 sq.ft · 3 Bedrooms · 2 Baths · House · Garden · Office room · Parking
Charming, remodeled 3-bedroom Cape offering the perfect blend of comfort and functionality, ideal for first-time buyers or those looking to downsize. This cozy home features a bright, open-concept living and dining area, creating a welcoming space for everyday living and entertaining. Ceiling fans in every room provide excellent airflow and year-round comfort. The thoughtfully finished attic space offers two separate, generously sized rooms complete with built-in cubbies, perfect for bedrooms, home offices, or creative spaces. Enjoy peace of mind with newer replacement windows and a brand-new roof installed in April. Additional highlights include a 1-car attached garage and an inviting backyard ready for your personal touch, whether you envision summer cookouts, a garden retreat, or a play area. This move-in-ready home combines charm, updates, and versatility in one inviting package. Seller is highly motivated and submitted offers will receive a prompt response. Subject to the seller s
USD 374,900
C The Crossings At Village Ctr, Barrington, Home For Sale
View photo
House · for sale
USD 419,900
USD 336/sq.ft
New
C The Crossings At Village Ctr, Barrington, Home For Sale
Gonic
· 1,249 sq.ft · 2 Bedrooms · 2 Baths · House
· Deck · Equipped kitchen · Parking
Gonic · 1,249 sq.ft · 2 Bedrooms · 2 Baths · House · Deck · Equipped kitchen · Parking
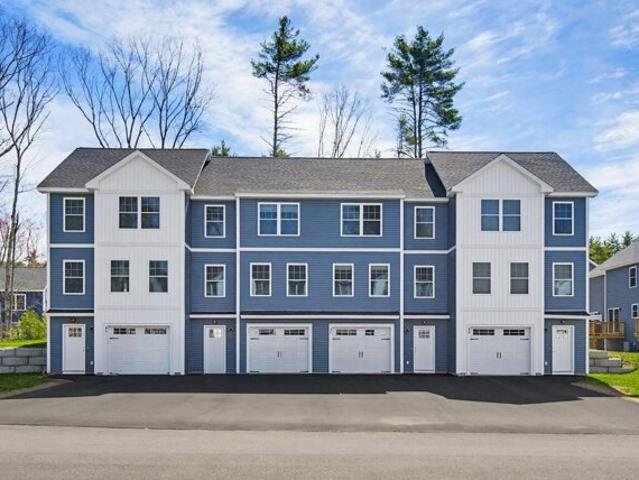
FHA and VA approved -new construction. This thoughtfully designed two-bedroom townhome is ideal for buyers seeking low upfront maintenance and easy living. The modern kitchen features granite countertops and stainless steel appliances, while both bedrooms are generously sized with walk-in closets. Convenient bedroom-level laundry adds to the home's functional layout. Additional highlights include ground-level entry with automatic garage door openers, convenient ground-level storage, and rear deck located just off the dining area. With new construction, buyers can enjoy reduced maintenance costs and the confidence that comes with brand-new systems, finishes, and appliances. Low condo fees further simplify homeownership and include plowing, trash removal, and landscaping. Photos are of a similar unit. All measurements are approximate. Located in the heart of Barrington, this 76-unit townhome community offers easy access to schools, local shops, major commuting routes, and nearby state pa
USD 419,900
D Lucky Lane The Crossings At Village Ctr Unit D, Barrington, Home For Sale
View photo
House · for sale
USD 424,900
USD 340/sq.ft
New
D Lucky Lane The Crossings At Village Ctr Unit D, Barrington, Home For Sale
Gonic
· 1,249 sq.ft · 2 Bedrooms · 2 Baths · House
· Deck · Equipped kitchen · Parking
Gonic · 1,249 sq.ft · 2 Bedrooms · 2 Baths · House · Deck · Equipped kitchen · Parking
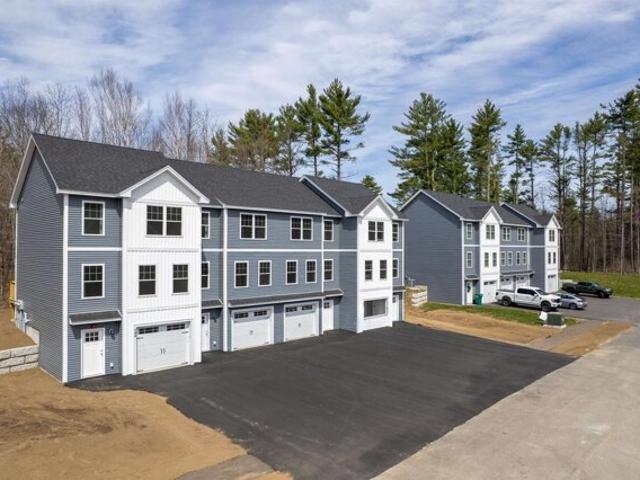
Wonderful end unit townhome. Ready for you this Spring. Ask about our Builder Buy down program, reduced mortgage rate as low as 5.49%. Enjoy the peace of mind of brand-new construction! This thoughtfully designed two-bedroom townhome is ideal for buyers seeking low upfront maintenance and easy living. The modern kitchen features granite countertops and stainless steel appliances, while both bedrooms are generously sized with walk-in closets. Convenient bedroom-level laundry adds to the home's functional layout. Additional highlights include ground-level entry with automatic garage door openers, convenient ground-level storage, and rear deck located just off the dining area. With new construction, buyers can enjoy reduced maintenance costs and the confidence that comes with brand-new systems, finishes, and appliances. Low condo fees further simplify homeownership and include plowing, trash removal, and landscaping. Photos are of a similar unit. All measurements are approximate. Located
USD 424,900
Cottonwood Dr, Dover, Home For Sale
View photo
House · for sale
USD 999,990
USD 300/sq.ft
New
Cottonwood Dr, Dover, Home For Sale
Gonic
· 3,326 sq.ft · 5 Bedrooms · 3 Baths · House
· Garden · Equipped kitchen
Gonic · 3,326 sq.ft · 5 Bedrooms · 3 Baths · House · Garden · Equipped kitchen
Welcome to Alden Woods, one of North Dover's most sought-after neighborhoods, where luxury, comfort, and timeless elegance come together in this exceptional 5-bedroom, 3-bathroom home. Designed for everyday living and effortless entertaining, this beautifully maintained home offers spacious, light-filled living areas and a thoughtfully designed floor plan that blends functionality with style. At the heart of the home is a stunning chef's kitchen featuring Corian and Quartz countertops, a center island, and an impressive island dining table with seating for ten with the formal dining room for your go to family get togethers and holidays, the extra room on the 1st floor can be used for office, and the family room is designed for making memories, complete with bar area and pool table, creating the ultimate space for game nights, celebrations, or simply relaxing while overlooking the beautifully landscaped backyard. Finished lower level adds more flexible living space, ideal for a media ro
USD 999,990
Cleveland St, Rochester, Home For Sale
View photo
House · for sale
USD 590,000
USD 176/sq.ft
New
Cleveland St, Rochester, Home For Sale
Gonic
· 3,337 sq.ft · 6 Bedrooms · 3 Baths · House
· Garden · Equipped kitchen
Gonic · 3,337 sq.ft · 6 Bedrooms · 3 Baths · House · Garden · Equipped kitchen
Investors look no further for a triplex with a current cap rate of 8.15% and upside potential to 10.28%. This property boasts exceptional curb appeal, featuring pristine vinyl siding and newer vinyl trim wrap. Situated in a quiet residential neighborhood surrounded by single-family homes, this is a rare find in today's multifamily market. Tour through the building and experience the recent updates in one of the two-bedroom units, featuring a new kitchen with stainless steel appliances, a new bathroom with vanity, and new flooring throughout. Also experience the character of the one-level 3BR unit with its spacious bedrooms and living rooms. Tenants enjoy the outdoors on the porch area, and the added convenience of washer/dryer hookups. The top 1 bedroom unit has been well maintained with luxury vinyl flooring, newer tile, and an updated bathroom and more. Enjoy plenty of updates including newer parts of the roof, and newer windows. Tenants and owners enjoy a nice backyard, plenty of pa
USD 590,000
Court St, Rochester, Home For Sale
View photo
House · for sale
USD 299,900
USD 203/sq.ft
New
Court St, Rochester, Home For Sale
Gonic
· 1,475 sq.ft · 3 Bedrooms · 2 Baths · House
· Garden · Parking · Cellar
Gonic · 1,475 sq.ft · 3 Bedrooms · 2 Baths · House · Garden · Parking · Cellar
SHORT SALE OPPORTUNITY! Welcome to your new classic New Englander home! This house just needs some minor TLC and features three bedrooms, 2 bathrooms and a walk-up attic that has been partially finished and waiting for a new owner to complete for two more rooms. High ceilings and the character of the rounded corners and bay windows. Separate front entrance and hallway would make it easy to create a second unit. Spend time outside with friends and family on the large covered porch or bbq in the partially fenced in back yard. You'll have all the storage you need with the detached 2 car garage with storage above and full basement. Close to shopping and routes 125, 202 and 16 for an easy commute. Make your appointment today!
USD 299,900
Stone Farm Rd, Barrington, Home For Sale
View photo
House · for sale
USD 819,900
USD 241/sq.ft
New
Stone Farm Rd, Barrington, Home For Sale
Gonic
· 3,391 sq.ft · 4 Bedrooms · 3 Baths · House
· Office room · Parking · Equipped kitchen
Gonic · 3,391 sq.ft · 4 Bedrooms · 3 Baths · House · Office room · Parking · Equipped kitchen
WELCOME HOME! Located 600 ft off the Main Rd this 2-story colonial sits on 2.23 private acres abutting conservation land. Stone Farm is a highly desirable upscale neighborhood in Barrington NH. This four-bedroom three bath home features an oversized eat-in kitchen with granite countertops, stainless appliances, formal dining room and separate office. The oversized 2 car garage is equipped with an electric car charging station. Traveling upstairs you will find 4 large bedrooms and 2 full baths to include a Master bedroom with on suite. Outside is the definition of quiet and private. Entertain, relax, make noise and enjoy. Close to Rt 125 (Caleb Hwy) Spaulding Turnpike and the Lee traffic circle
USD 819,900
Coyote Ct, Barrington, Home For Sale
View photo
House · for sale
USD 814,900
USD 402/sq.ft
New
Coyote Ct, Barrington, Home For Sale
Gonic
· 2,024 sq.ft · 3 Bedrooms · 3 Baths · House
· Garden · Parking · Deck · Fireplace · Equipped kitchen · Cellar
Gonic · 2,024 sq.ft · 3 Bedrooms · 3 Baths · House · Garden · Parking · Deck · Fireplace · Equipped kitchen · Cellar
Welcome to Copperwood, Barrington's newest community, offering the perfect blend of peaceful country living and modern design. This beautifully designed Sweet Liberty plan is currently under construction and features three bedrooms, two and half baths, a two car attached garage, all situated on a.45 acre lot. Designed for today's lifestyle, the open-concept first floor features hardwood flooring throughout. The spacious kitchen flows seamlessly into the dining area and inviting living room, where a gas fireplace creates a warm and welcoming space for gathering with family and friends. Upstairs, you'll find three generously sized bedrooms, including a spacious primary suite complete with a large walk in closet and private en-suite bath. A convenient second floor laundry room adds everyday comfort and functionality. Relax on the welcoming front porch or entertain on the rear deck overlooking the backyard. The walk-out basement offers outstanding potential for future finished living space
USD 814,900
Francoeur Dr, Somersworth, Home For Sale
View photo
House · for sale
USD 574,900
USD 268/sq.ft
New
Francoeur Dr, Somersworth, Home For Sale
Gonic
· 2,142 sq.ft · 3 Bedrooms · 2 Baths · House
· Office room · Gym · Deck · Fireplace · Equipped kitchen · Parking
Gonic · 2,142 sq.ft · 3 Bedrooms · 2 Baths · House · Office room · Gym · Deck · Fireplace · Equipped kitchen · Parking
Welcome to 3 Francoeur Drive! This beautifully updated 3-bedroom, 2-bath Cape is set on more than half an acre in a desirable Somersworth neighborhood. Inside, the home features a freshly painted interior, an updated kitchen with smart appliances, a stylish dry bar area, and a renovated first-floor full bathroom. Upstairs, you'll find three comfortable bedrooms and an additional full bath. The completely renovated lower level provides even more finished living space, complete with an electric fireplace and plenty of flexibility for a family room, playroom, home office, gym, or entertaining area. Just off the main living space, the heated sunroom offers a comfortable place to relax year-round and leads directly to the newly rebuilt back deck overlooking the spacious yard- perfect for grilling, entertaining, or spending time with family and friends. Additional highlights include an attached two-car garage with an epoxy-coated floor and new garage doors. With thoughtful updates, flexible
USD 574,900
Patton St, Rochester, Home For Sale
View photo
House · for sale
USD 410,000
USD 288/sq.ft
New
Patton St, Rochester, Home For Sale
Gonic
· 1,421 sq.ft · 4 Bedrooms · 2 Baths · House
· Equipped kitchen · Parking · Cellar
Gonic · 1,421 sq.ft · 4 Bedrooms · 2 Baths · House · Equipped kitchen · Parking · Cellar
Welcome to 20 Patton Street, a beautifully updated 1946 Cape offering 4 bedrooms, 1.5 baths, and 1,430 square feet of finished living space on a manageable 0.12-acre lot. This home blends classic New England charm with bold, modern personality throughout. Step inside to a stunning eat-in kitchen featuring crisp white cabinetry, granite countertops, and stainless steel appliances, a true showstopper and the heart of the home. The adjacent dining area offers a warm, inviting space to gather. Rich flooring flows throughout, and each of the four bedrooms has been thoughtfully designed with its own distinct character, offering a fun, expressive canvas that's easy to personalize to your own style. A full basement (896 sq ft unfinished) offers excellent storage or future expansion potential, while the detached one-car garage and paved driveway add everyday convenience. Move-in ready and full of character, 20 Patton Street is a must-see! Showings begin at the Open House on Saturday, September
USD 410,000
Maple St, Rochester, Home For Sale
View photo
House · for sale
USD 279,900
USD 260/sq.ft
New
Maple St, Rochester, Home For Sale
Gonic
· 1,076 sq.ft · 4 Bedrooms · 1 Bath · House
Gonic · 1,076 sq.ft · 4 Bedrooms · 1 Bath · House
Per town records, two story 1084 sq ft New England style home built in 1881 located on 0.20 acre lot with 4 bedrooms and 1 bathroom. This property is now under auction terms. All Bids must be submitted during the auction via the property's listing page. This sale is subject to a 5% or $2,500 minimum buyer's premium pursuant to the auction Terms and Conditions. All bids will be subject to seller approval (minimums may apply). *PROPERTY IS OCCUPIED. No access will be allowed and do not approach the occupants.
USD 279,900
High St, Somersworth, Home For Sale
View photo
House · for sale
USD 410,000
USD 264/sq.ft
New
High St, Somersworth, Home For Sale
Gonic
· 1,550 sq.ft · 3 Bedrooms · 2 Baths · House
· Garden · Office room · Parking
Gonic · 1,550 sq.ft · 3 Bedrooms · 2 Baths · House · Garden · Office room · Parking
Experience the comfort of a move-in ready home that offers flexibility, efficiency, and a convenient location. This well-maintained 3-bedroom, 2-bath property features a functional layout with two versatile bonus spaces, providing options for a home office, playroom, fitness area, hobby room, guest accommodations, or additional living space to suit a variety of needs. The private backyard offers a peaceful setting for relaxing, gardening, entertaining, or enjoying outdoor activities. Energy-conscious buyers will appreciate the home's solar energy production, which has the potential to significantly reduce or nearly eliminate electric costs for much of the year, depending on usage and seasonal conditions. Additional features include a one-car garage with extra interior storage space, providing room for seasonal items, tools, and everyday organization. Conveniently located just minutes from shopping, restaurants, schools, healthcare, and major commuter routes, this property offers easy a
USD 410,000
High St, Somersworth, Home For Sale
View photo
House · for sale
USD 449,900
USD 278/sq.ft
New
High St, Somersworth, Home For Sale
Gonic
· 1,615 sq.ft · 3 Bedrooms · 2 Baths · House
· Deck · Equipped kitchen · Parking · Cellar
Gonic · 1,615 sq.ft · 3 Bedrooms · 2 Baths · House · Deck · Equipped kitchen · Parking · Cellar
Welcome to 178 High Street, a beautifully updated 3-bedroom, 1.5-bath New Englander offering approximately 1,620 square feet of living space and a thoughtful blend of classic charm and modern updates. Inside, hardwood floors and updated lighting complement a fresh, inviting interior. The renovated kitchen features new cabinetry, appliances, countertops, and distinctive tile flooring, while the first floor offers separate yet connected living and dining spaces, an enclosed sunroom, and a newly added half bath. Upstairs, you'll find two bedrooms and a fully renovated bathroom with a new tub and shower, tile, flooring, vanity, and fixtures. The basement also includes a functioning shower and toilet, offering added convenience and utility. Extensive improvements completed in 2026 include new roofing on the house and garage; a new deck with outdoor lighting; refinished hardwood floors; new bedroom and attic flooring; upgraded lighting throughout; a replaced bulkhead; and exterior improvemen
USD 449,900
Chestnut Hill Rd, Rochester, Home For Sale
View photo
House · for sale
USD 375,000
USD 166/sq.ft
New
Chestnut Hill Rd, Rochester, Home For Sale
Gonic
· 2,250 sq.ft · House
Gonic · 2,250 sq.ft · House
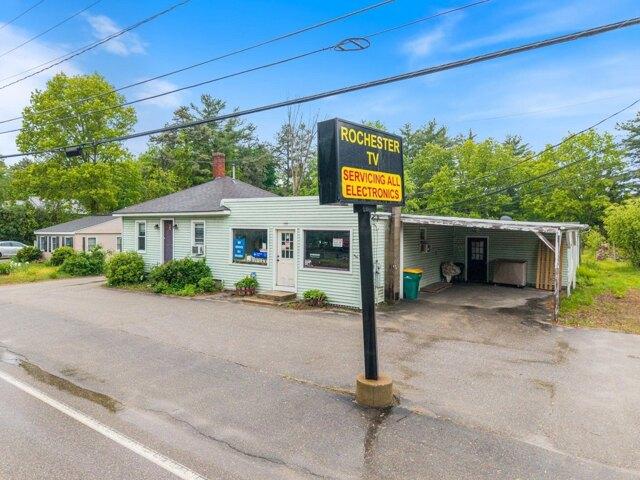
If you've ever done the math on what you hand a landlord every month for your shop, then paid a mortgage on top of that, this one is going to get your attention. 80 Chestnut Hill Road is one of the only buildings in Rochester where you can run your business and live on the same lot, legally. It's zoned Neighborhood Mixed Use, and that zoning does the heavy lifting. The commercial side, about 1,400 square feet of open, street-facing space, can be a hair salon, a professional office, a cafe or a sit-down restaurant, a boutique, an antique shop, a florist, or an artist's studio, all by right. It's been a TV repair shop for more than twenty years, so the corner is already a known stop. Out front is something special for any business: an oversized, grandfathered sign right at the street. Your name goes where the whole road can see it. The other side is a 2-bedroom apartment, already rented to long-term tenants, so there's income from day one. Run your business up front and live next door, a
USD 375,000
Birchwood Ave, Rochester, Home For Sale
View photo
House · for sale
USD 467,500
USD 260/sq.ft
New
Birchwood Ave, Rochester, Home For Sale
Gonic
· 1,798 sq.ft · 4 Bedrooms · 3 Baths · House
· Garden · Equipped kitchen
Gonic · 1,798 sq.ft · 4 Bedrooms · 3 Baths · House · Garden · Equipped kitchen
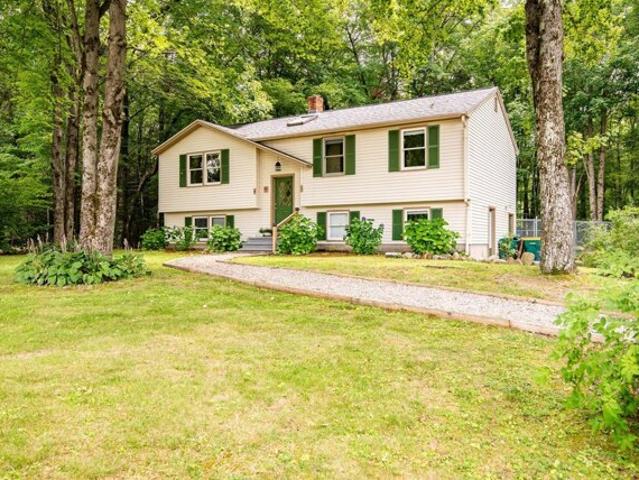
Set on a spacious 0.75-acre lot in an excellent Rochester location, this raised ranch offers great curb appeal, a beautiful yard and a flexible layout with plenty of possibilities. The main level features three bedrooms and comfortable living space, while the finished lower level offers a fully functioning one-bedroom apartment with a separate entrance, kitchen, living area and bathroom, ideal for extended family, guests or rental income. Outside, the expansive yard includes a fenced-in area perfect for pets or children, with plenty of additional space for gardening, entertaining, play and enjoying the outdoors. Conveniently located near shopping, dining, schools and major commuting routes, this property offers space, versatility and an exceptional outdoor setting. Showings begin immediately!
USD 467,500
Beauty Hill Rd, Barrington, Home For Sale
View photo
House · for sale
USD 499,000
USD 242/sq.ft
New
Beauty Hill Rd, Barrington, Home For Sale
Gonic
· 2,056 sq.ft · 3 Bedrooms · 1 Bath · House
· Garden · Deck · Cellar
Gonic · 2,056 sq.ft · 3 Bedrooms · 1 Bath · House · Garden · Deck · Cellar
Looking for a home with room to spread out, a backyard to enjoy, and a peaceful Barrington setting? Come take a look at this home that is tucked onto a private 0.35-acre lot near Swains Lake, this charming Cape-style home offers three bedrooms, one bath, and a spacious floor plan with plenty of ways to make it your own. It's the kind of place where you can settle into a comfortable daily routine and still have room to invite everyone over on the weekend. The enlarged family room is ready for all of it: movie marathons, game nights, holiday gatherings, or an evening spent catching up with friends. There's space to relax, spread out, and enjoy being together. And when you're ready for a little fresh air, the large deck overlooking the backyard is waiting. Start your day with coffee outside, fire up the grill for dinner, or simply sit back and enjoy the quieter moments. Need space for all the things that come with life? The walkout basement offers valuable room for storage, hobbies, a wor
USD 499,000
Signature Dr, Barrington, Home For Sale
View photo
House · for sale
USD 1,099,000
USD 397/sq.ft
New
Signature Dr, Barrington, Home For Sale
Gonic
· 2,766 sq.ft · 4 Bedrooms · 3 Baths · House
· Garden · Deck · Fireplace · Equipped kitchen · Parking
Gonic · 2,766 sq.ft · 4 Bedrooms · 3 Baths · House · Garden · Deck · Fireplace · Equipped kitchen · Parking
An exceptional two-year-old Colonial set on a beautiful corner lot in one of Barrington's desirable neighborhoods. Impeccably designed, maintained and filled w/natural light. Home offers New England character and modern comfort. Backyard has been thoughtfully cleared and extends toward a peaceful wooded backdrop. An oversized elevated deck provides a wonderful place for entertaining or simply enjoying the view. Enter to hardwood floors, high ceilings and a welcoming interior. A first-floor office provides a work-from-home space. Beyond, the open-concept living and dining area centers around a gas fireplace framed by detailed molding and mantel. Abundant windows, recessed lighting and beautiful hardwood flooring. The kitchen is designed for gathering, featuring an expansive breakfast bar, beautiful countertops, white cabinetry accented w/ black hardware, stainless-steel appliances, gas range and striking stainless vent hood. The direct-entry garage leads into a convenient secondary entr
USD 1,099,000
Sunningdale Dr, Somersworth, Home For Sale
View photo
House · for sale
USD 619,000
USD 449/sq.ft
New
Sunningdale Dr, Somersworth, Home For Sale
Gonic
· 1,378 sq.ft · 2 Bedrooms · 2 Baths · House
· Fireplace · Equipped kitchen
Gonic · 1,378 sq.ft · 2 Bedrooms · 2 Baths · House · Fireplace · Equipped kitchen
Welcome to the Villages at Sunningdale! If you've been searching for a well maintained, one level Ranch style home with plenty of space, privacy, and convenience, this one is a must see! Situated on a spacious 0.83 acre lot, this property offers the privacy of a larger parcel while still providing the neighborhood setting you're looking for. Step inside through the front door and you're welcomed by a convenient tile floored mudroom, the perfect spot to kick off your shoes and keep everyday life organized. From there, the home opens into a bright and inviting open concept kitchen, dining, and living area. The kitchen features granite countertops, stainless steel appliances, and a peninsula with seating, making it a great space for both everyday living and entertaining. The kitchen flows seamlessly into the dining and living areas, where a vaulted ceiling and gas fireplace create a warm and inviting atmosphere. The primary bedroom offers a comfortable retreat with a walk-in closet and pr
USD 619,000
Signature Cir Lot,exeter, Home For Sale
View photo
House · for sale
USD 2,299,000
USD 508/sq.ft
New
Signature Cir Lot,exeter, Home For Sale
Gonic
· 4,521 sq.ft · 4 Bedrooms · 4 Baths · House
· Office room · Fireplace · Equipped kitchen · Parking
Gonic · 4,521 sq.ft · 4 Bedrooms · 4 Baths · House · Office room · Fireplace · Equipped kitchen · Parking
Currently under construction and expected to be ready by the end of this year, 4,500 sq ft home offers 4 bedrooms, 3.5 baths, and a three-car garage, with a layout designed for both everyday living and effortless entertaining. Custom woodwork, high-end finishes, and timeless design details can be found throughout. The heart of the home is the expansive open-concept main level, where the kitchen, dining, and living spaces flow seamlessly together around a statement fireplace. The designer kitchen features quartz countertops, a walk-in pantry, and generous workspace, while the adjoining sunroom fills the home with natural light and opens directly to the deck-creating an ideal connection to the beautiful outdoor setting. The first-floor primary suite offers a private retreat with a spa-inspired bath featuring a soaking tub, oversized walk-in shower, and two walk-in closets. A dedicated home office, mudroom, laundry area, walk-in pantry, and direct access to the three-car garage add conven
USD 2,299,000
Winkley Farm Ln, Rochester, Home For Sale
View photo
House · for sale
USD 630,000
USD 205/sq.ft
New
Winkley Farm Ln, Rochester, Home For Sale
Gonic
· 3,068 sq.ft · 3 Bedrooms · 3 Baths · House
· Office room · Equipped kitchen
Gonic · 3,068 sq.ft · 3 Bedrooms · 3 Baths · House · Office room · Equipped kitchen
First floor bedroom! Now being used an office with a 3/4 bath across the hall. New kitchen in 2024, new roof in August 2026, new leach field in 2016(see property disclosures for more!). Welcome to Winkley Farm! Where you get easy access to down-town and to Rt 16 to The Seacoast or to the lakes and mountains of New Hampshire. Built in 2005, this one-owner home has been thoughtfully upgraded and well cared for: This home needs nothing and comes pre-inspected. Open House on 9/26 from 10 to Noon
USD 630,000
Eastern Ave, Rochester, Home For Sale
View photo
House · for sale
USD 639,000
USD 286/sq.ft
New
Eastern Ave, Rochester, Home For Sale
Gonic
· 2,228 sq.ft · 4 Bedrooms · 2 Baths · House
· Garden · Office room · Deck · Parking
Gonic · 2,228 sq.ft · 4 Bedrooms · 2 Baths · House · Garden · Office room · Deck · Parking
Well-maintained 4-bedroom, 2-bathroom home conveniently located in Rochester, NH, offering ample living space and a flexible floor plan. The main level features hardwood and tile flooring throughout, along with a versatile bonus room ideal for a home office, media room, study, or additional living space. Four bedrooms 2 with cathedral ceilings and two full baths one with a whirlpool tub provide plenty of room for family and guests. Ample space added with a new addition above the garage which also included adding a second bay to the garage in 2025. Enjoy the warmer months from the screened-in sunroom with windows that open and close in both directions or step outside on the back deck overlooking the private yard. A new storage shed offers additional outdoor storage, while the attached two-car garage provides convenient parking and added storage space or room for a shop with ample natural lighting. Recent updates and desirable features include a roof that is only 2 years old, newer appli
USD 639,000
Oak Hill Rd, Barrington, Home For Sale
View photo
House · for sale
USD 749,000
USD 268/sq.ft
New
Oak Hill Rd, Barrington, Home For Sale
Gonic
· 2,788 sq.ft · 3 Bedrooms · 3 Baths · House
· Office room · Fireplace · Equipped kitchen · Air conditioning
Gonic · 2,788 sq.ft · 3 Bedrooms · 3 Baths · House · Office room · Fireplace · Equipped kitchen · Air conditioning
Immaculate three bedroom and two and half bath classic colonial on 2.7 acres. This 3050 square foot freshly painted home with a farmer's porch is centrally located in a private, quiet, rural setting surrounded by similar residences. The school system is annually rated as one of the best in New Hampshire. There are hardwood floors on the first level and stairwells with vinyl plank flooring on the second floor. This home features an open concept eat-in kitchen with breakfast nook and a formal dining room. The spacious 24x16 family room features mini-split AC, a gas fireplace, ceiling fan and cathedral ceilings. The family room will come with the wall mounted 80 inch Samsung TV. There is a living room/den and a half bathroom also on the first floor. Three bedrooms with mini-splits and two full bathrooms are on the second floor. The third floor boasts a huge finished area that could be a fourth bedroom with a separate office. This space includes a mini-split and ceiling mounted projector.
USD 749,000
Pond Hill Rd, Barrington, Home For Sale
View photo
House · for sale
USD 738,800
USD 244/sq.ft
New
Pond Hill Rd, Barrington, Home For Sale
Gonic
· 3,025 sq.ft · 3 Bedrooms · 3 Baths · House
· Patio · Office room · Swimming pool · Deck · Air conditioning
Gonic · 3,025 sq.ft · 3 Bedrooms · 3 Baths · House · Patio · Office room · Swimming pool · Deck · Air conditioning
Sunrises start your day on the farmer's porch, and sunsets invite you to unwind on the back deck, gather around the fire pit, or relax in the hot tub. This thoughtfully designed 3-bedroom, 2 1/2-bath home was built for enjoying the moments that matter. The primary suite features a private full bath and a bonus room ideal for a home office, with generous living spaces providing flexibility for a growing or multigenerational household. The finished lower level, with walkout access to the patio and outdoor cooking area, creates even more room for entertaining and everyday living. Outside, the natural setting is the perfect backdrop for summer cookouts, quiet evenings, and gatherings with family and friends. Solar panels and a whole-house generator add efficiency and peace of mind, while central air keeps the home comfortable year-round. The impressive 3-bay barn offers exceptional space for storage, hobbies, a workshop, or whatever you envision. From peaceful mornings to evenings spent to
USD 738,800
Long Shores Dr, Barrington, Home For Sale
View photo
House · for sale
USD 499,900
USD 418/sq.ft
New
Long Shores Dr, Barrington, Home For Sale
Gonic
· 1,195 sq.ft · 2 Bedrooms · 2 Baths · House
Gonic · 1,195 sq.ft · 2 Bedrooms · 2 Baths · House
UPDATE- Construction is complete! Welcome home to quality craftsmanship, thoughtful design, and effortless comfort in this beautifully built new construction home. The spacious first-floor primary suite features a luxurious bedroom and private bath, providing convenient one-level living. The open-concept living, dining, and family room is highlighted by soaring cathedral ceilings, creating a bright and inviting atmosphere. Built by one of New Hampshire's finest builders, this home showcases exceptional craftsmanship with durable cedar siding, luxury vinyl plank (LVP) flooring throughout, and elegant hardwood stairs. Mini-split heating and cooling systems provide efficient year-round comfort throughout the home. Ideally located just minutes from Long Pond, this home offers easy access to outdoor recreation while delivering the peace of mind that comes with quality new construction. Welcome home! Call or text today to schedule your private showing
USD 499,900

Get email alerts

Don't miss out: be the first to know about new properties

The alert was correctly created

On subscribing you accept the conditions of use and the privacy policy
Alert
Receive new ads in your inbox
Save this search
Receive alerts for new listings

We'll send you an email when we have new properties for: "Houses for sale in Gonic"

The alert was correctly created

Pickering, Rochester city Strafford County New Hampshire
Cocheco
Get email alerts and be the first to see new listings
Required field
On subscribing I accept the terms of the privacy policy
Perfect! You'll soon start receiving new listings via email
Alert
Receive an email when we have new ads for Houses for sale in Gonic
Save this search
Filters

Bedrooms

Size (sq.ft)

sq.ft
sq.ft

Price

USD
USD

Property type

Bathrooms

Clear all filters
Receive notifications when new entries are published.