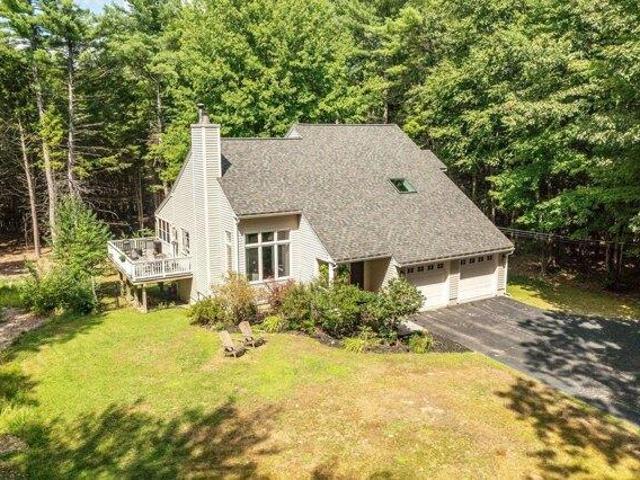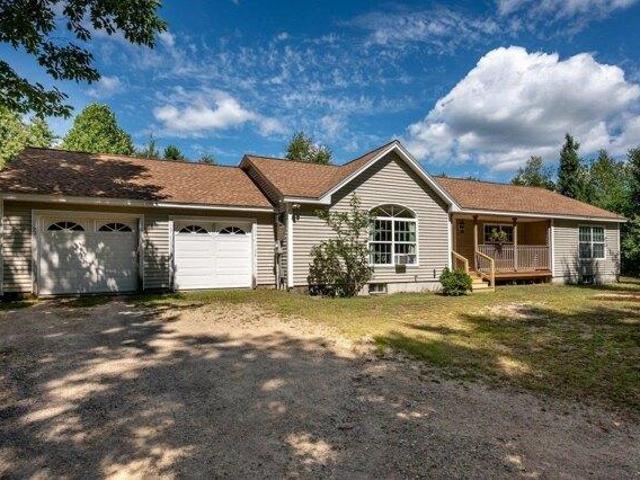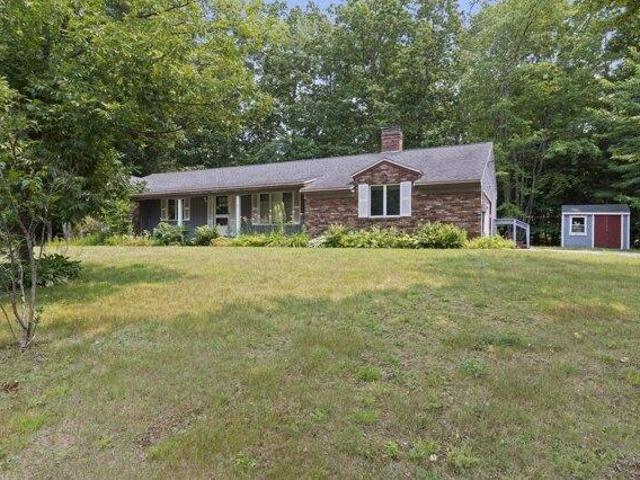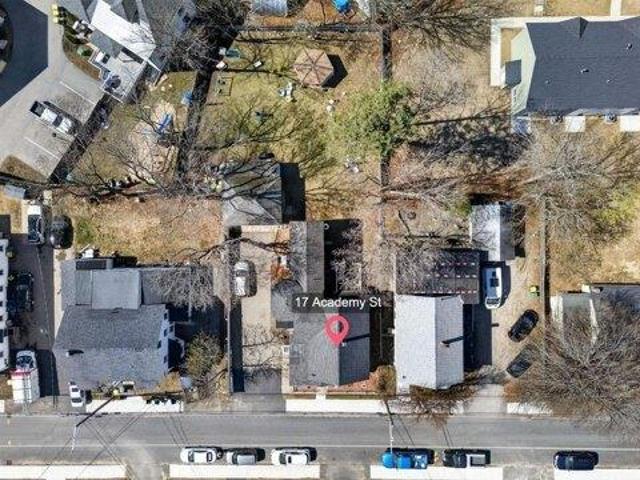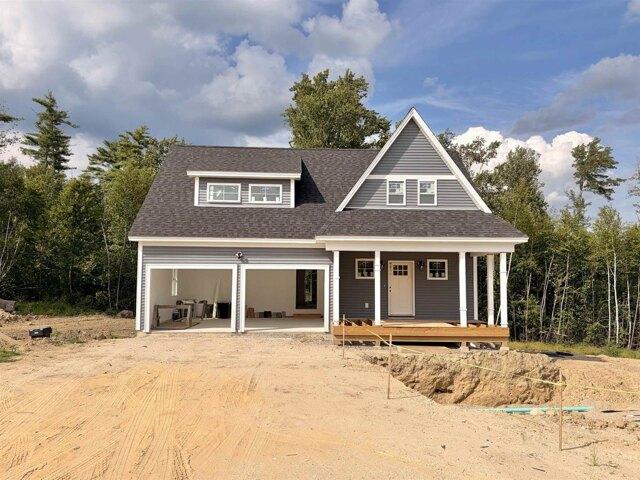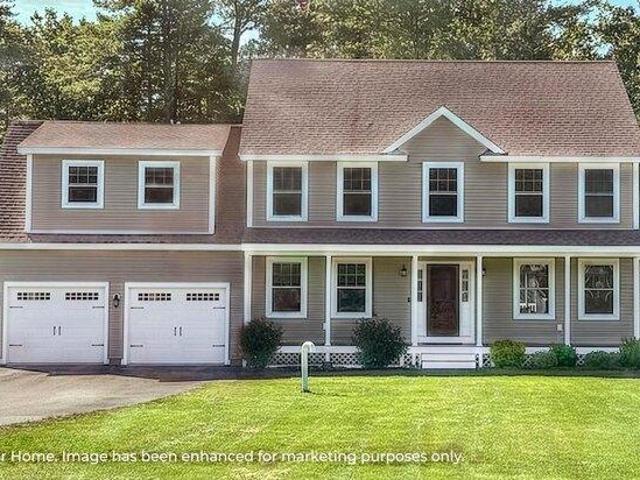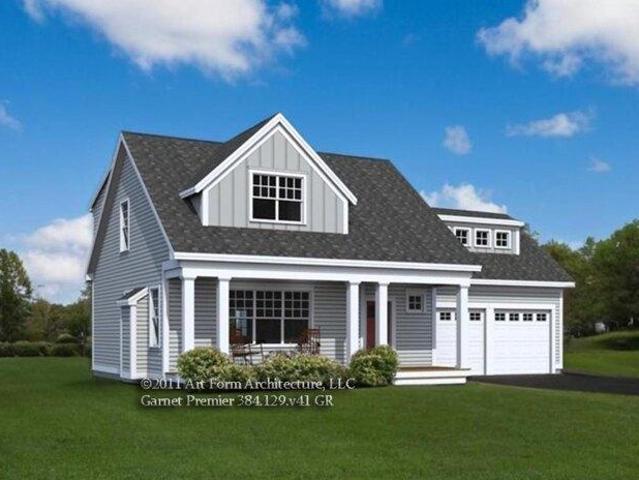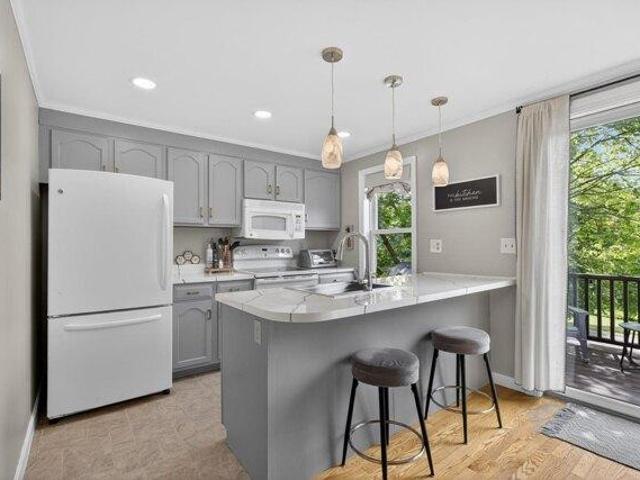
518 houses for sale in Gonic

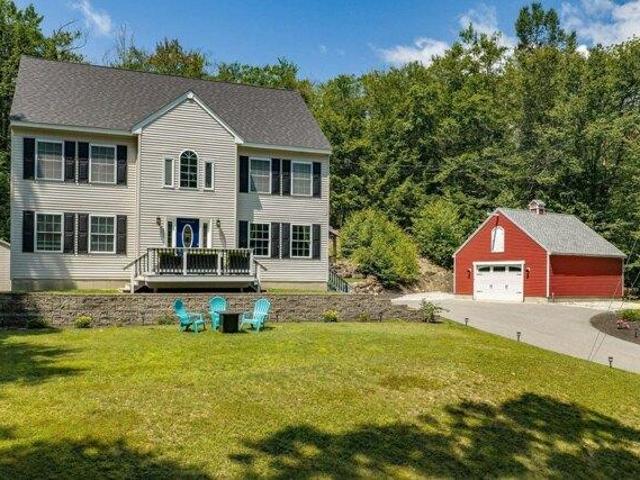
house with 3 bedroom, Farmington NH ES105578572
View photo
House · for sale
USD 649,999
USD 181/sq.ft
house with 3 bedroom, Farmington NH ES105578572
Gonic
· 3,584 sq.ft · 3 Bedrooms · House
· Garden · Parking · Swimming pool · Equipped kitchen · Cellar
Gonic · 3,584 sq.ft · 3 Bedrooms · House · Garden · Parking · Swimming pool · Equipped kitchen · Cellar
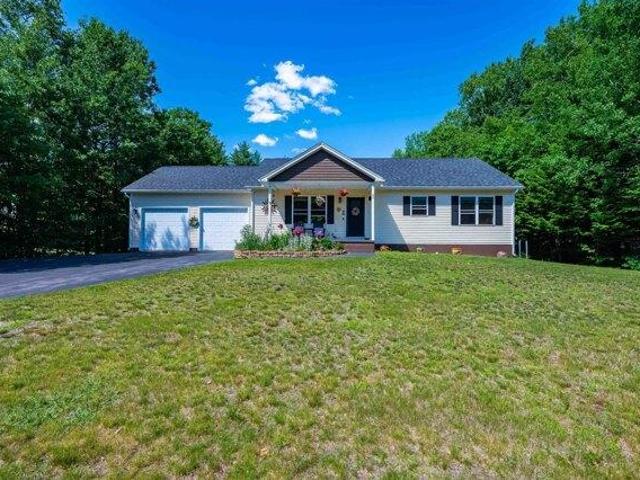
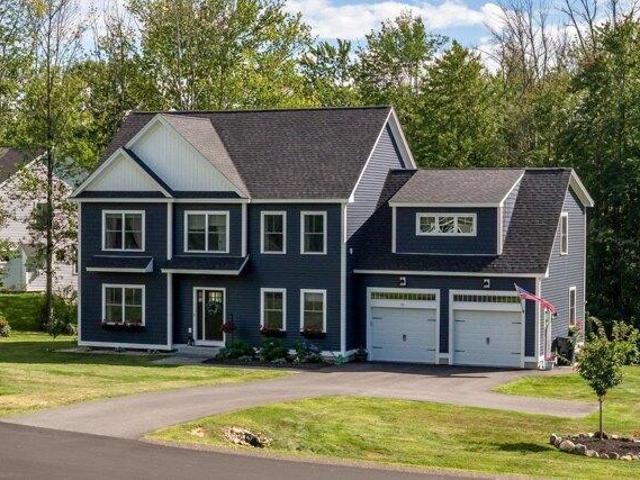
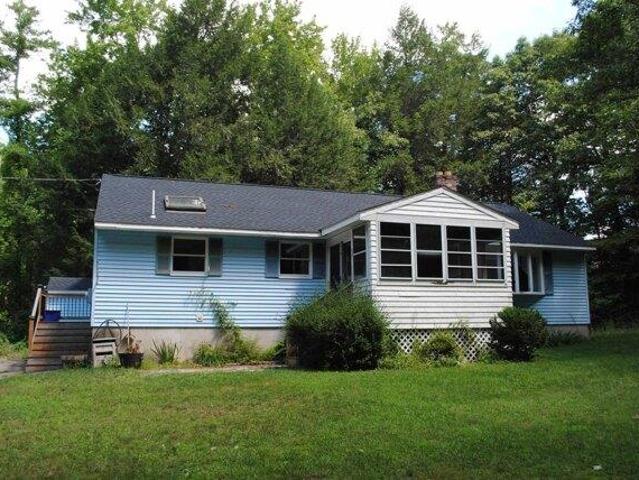
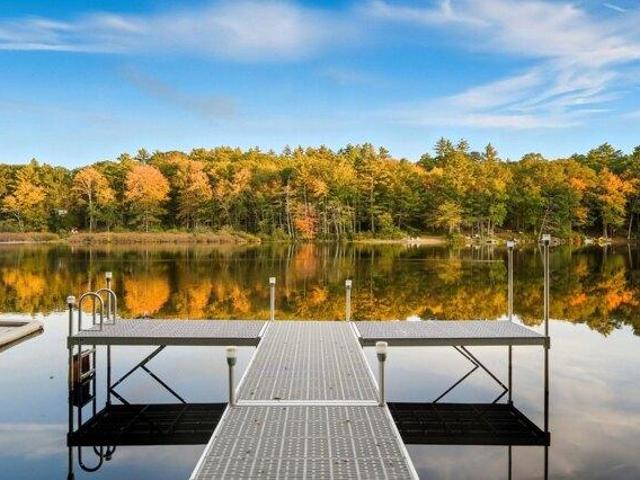
Welcome to 8 Lancelot Road, where year-round living meets four-season recreation! This spacious 3+ bedroom, 3-bath home offers over 3,500 square feet of thoughtfully designed living space and includes association access to three private beaches and a boat launch on beautiful Baxter Lake for only a yearly fee of $580! Inside, you'll find a bright, functional floor plan featuring a large living room just off the kitchen, a private dining room, and recent updates including fresh paint and new flooring in select areas. The home offers incredible flexibility with a finished basement complete with a movie theater room and pool parlor, plus a finished third floor currently set up as a workout room and golf simulator space. Perfect for entertaining, hobbies, or additional guest accommodations. Outside, enjoy your own backyard retreat featuring a hot tub, putting green, storage shed, and an oversized detached garage with plenty of room for vehicles, toys, or a workshop. Whether you're spending
USD 649,999
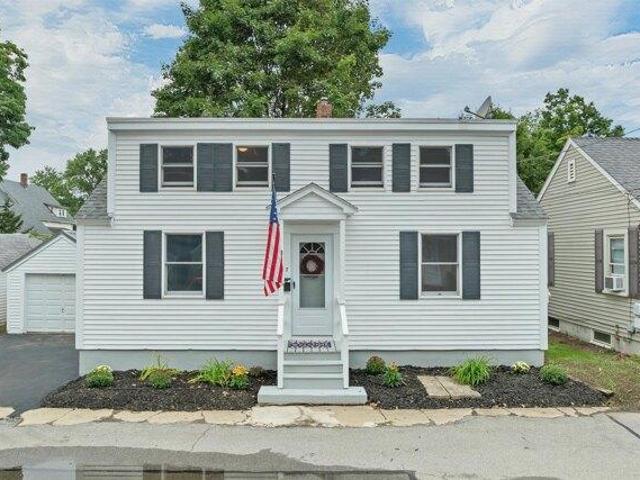
3 bedroom, Rochester NH 03867 105553411
View photo
House · for sale
USD 300,000
USD 215/sq.ft
3 bedroom, Rochester NH 03867 105553411
Gonic
· 1,389 sq.ft · 3 Bedrooms · 1 Bath · House
· Office room · Equipped kitchen · Parking · Cellar
Gonic · 1,389 sq.ft · 3 Bedrooms · 1 Bath · House · Office room · Equipped kitchen · Parking · Cellar
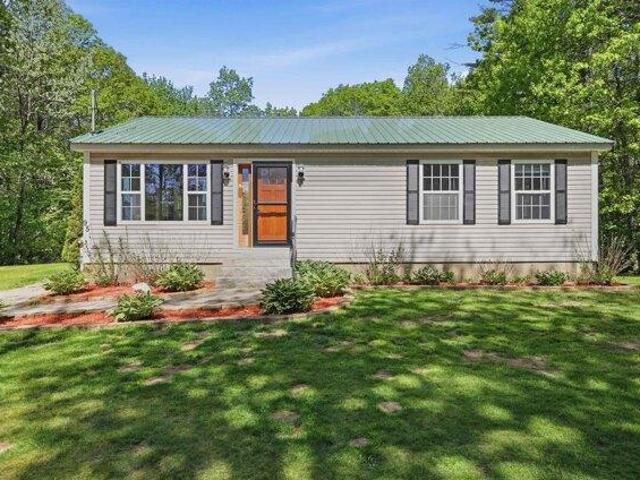
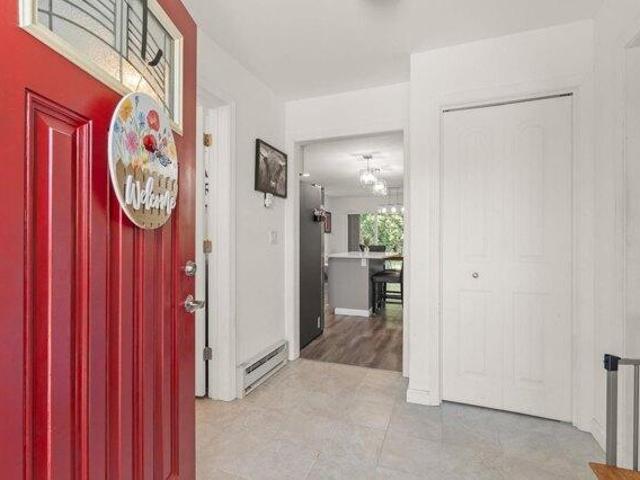
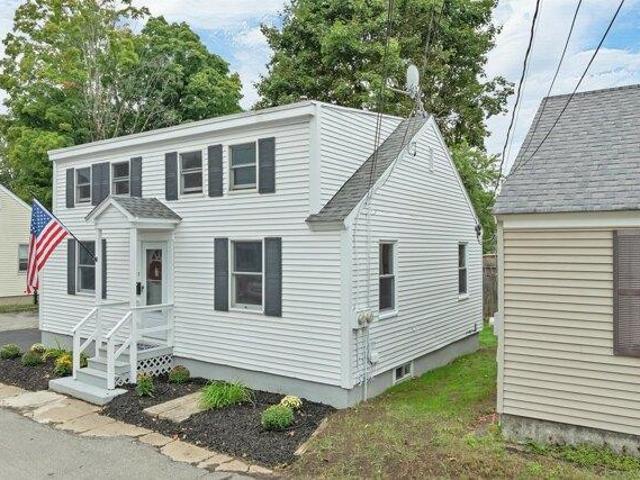
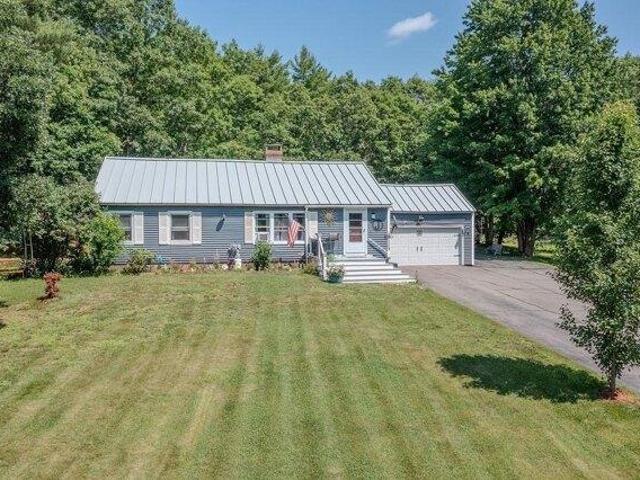
Offers due TUESDAY, September 8 at 2:30 p.m. * Sick of paying rent'! Welcome home to your very own place at 7 Sarah Court, a charming 3-bedroom Cape nestled toward the end of a quiet street in Rochester! Offering nearly 1,400 sq ft of cozy living space including a partially finished basement, this home delivers space, independence, and efficiency with low-maintenance livinga€”completely free of HOA fees. New vinyl siding Step inside the cute porch to a practical layout featuring a welcoming a spacious living room, eat in kitchen, full bath, and a bedroom, making this ideal if you want one level living for most of your home activities. Upstairs, you'll find comfortable bedroom space with classic Cape character. The basement is partially finished with 2 additional bonus rooms - think theater room, craft room, workout room, office - whatever you need! Outside, a detached 11x20 garage is ideal for parking your vehicle to keep it clean and dry or it can be used for dry storage. Check out th
USD 300,000
Rochester NH 03867 105515185
View photo
House · for sale
USD 689,900
USD 161/sq.ft
Rochester NH 03867 105515185
Gonic
· 4,284 sq.ft · House
· Fireplace · Equipped kitchen · Cellar
Gonic · 4,284 sq.ft · House · Fireplace · Equipped kitchen · Cellar
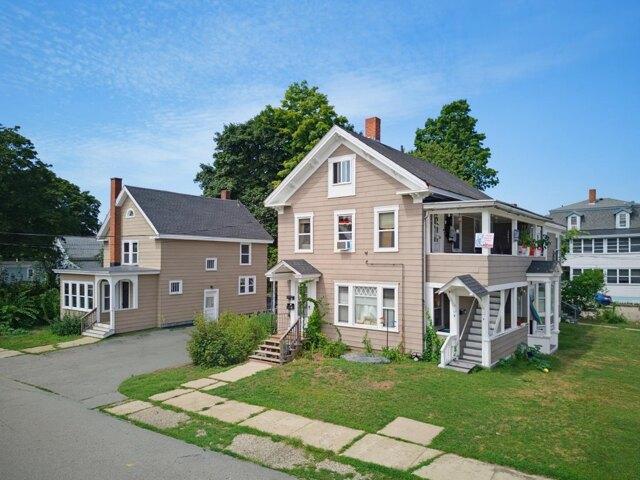
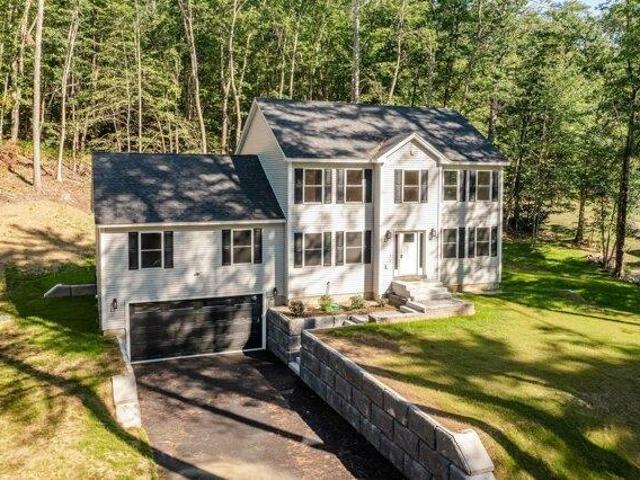
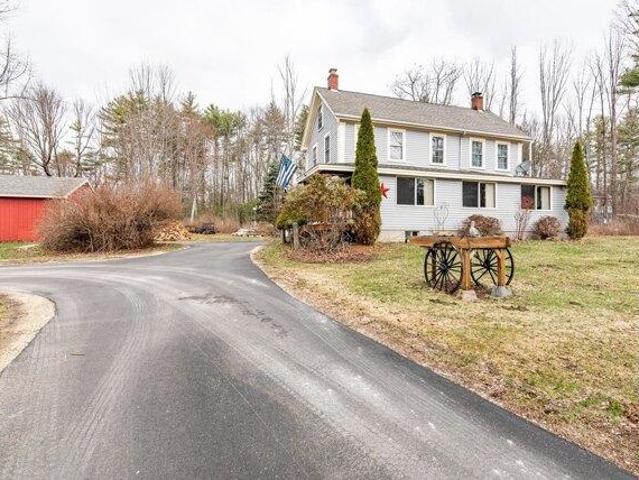
Best of both worlds! Fantastic four unit property is now available for you! Stand alone 3 bedroom home, with a 3 unit multi family on the same lot. Have the tenants supplement your mortgage, and pay less than you are for rent. The big stuff has been done, newer heating systems with all separate utilities. Replacement windows throughout both buildings. You'll love the natural woodwork and hardwood floors. First floor features a sun porch, spacious kitchen with separate dining room and a living room with fireplace. Upstairs is the primary bedroom with walk in closet, plus two more bedrooms and a full bathroom. Bonus walk up attic provides storage space or future expansion opportunities. The 3- unit building has separate entrances for all three apartments, and are fully rented with leases. Storage available in the basement. First floor apartment has 2 beds, 1.5 bathroom and porch. Upstairs is split into front and back, both one bedroom with one bath. Come check it out for yourself!
USD 689,900
3 bedroom, Rochester NH 03867 105534904
View photo
House · for sale
USD 485,000
USD 378/sq.ft
3 bedroom, Rochester NH 03867 105534904
Gonic
· 1,281 sq.ft · 3 Bedrooms · 2 Baths · House
· Equipped kitchen · Parking
Gonic · 1,281 sq.ft · 3 Bedrooms · 2 Baths · House · Equipped kitchen · Parking
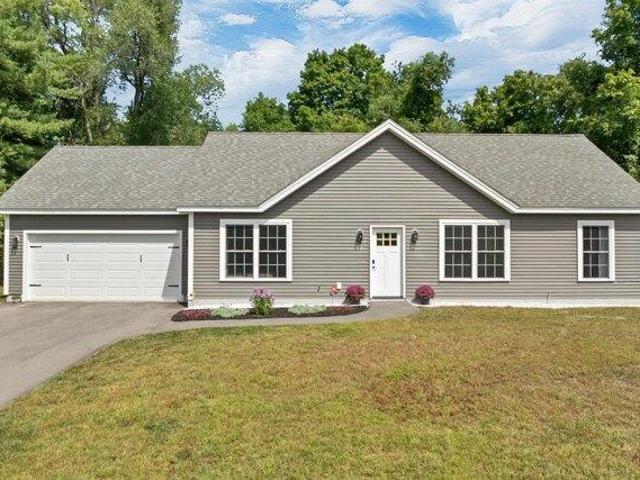
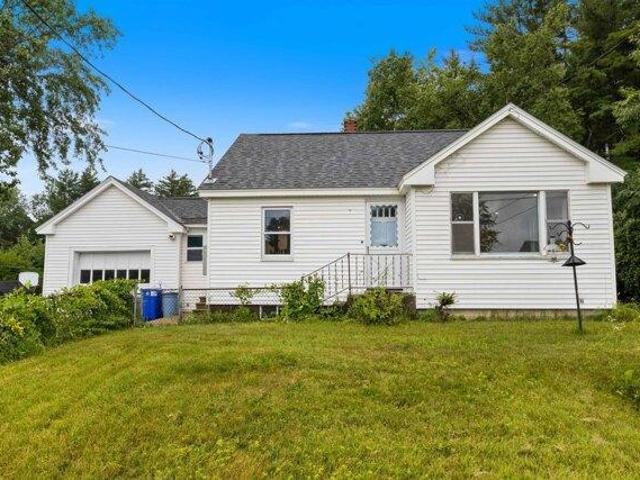
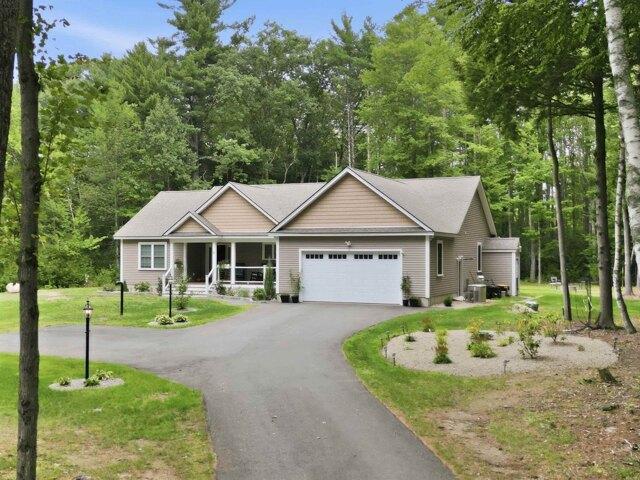
Built in 2022, this thoughtfully designed ranch combines modern finishes with the convenience of one-level living. The home offers 3 bedrooms, 2 full bathrooms, first-floor laundry and an oversized attached garage, all set on a manageable, level 0.20+/- acre lot. The kitchen features granite countertops, stainless steel appliances and a center island providing additional workspace and seating. Heat-pump heating and cooling provide efficient year-round comfort, while vinyl siding and a slab foundation help keep maintenance manageable. The third bedroom also offers flexibility for a home office, den or guest space. Private water and septic, ample off-street parking and frontage on a paved public road add everyday practicality. Located in a country setting near the Dover line, this newer home offers an appealing combination of modern construction, flexible living space and convenient access to Rochester, Dover and surrounding Seacoast communities
USD 485,000
3 bedroom, Rochester NH 03867 105368371
View photo
House · for sale
USD 550,000
USD 340/sq.ft
3 bedroom, Rochester NH 03867 105368371
Gonic
· 1,615 sq.ft · 3 Bedrooms · 2 Baths · House
· Equipped kitchen · Parking · Cellar
Gonic · 1,615 sq.ft · 3 Bedrooms · 2 Baths · House · Equipped kitchen · Parking · Cellar
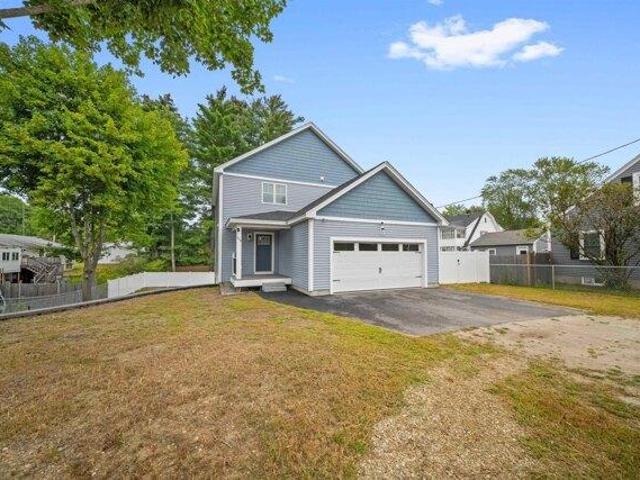
Move right into this new home in flawless, turnkey condition where all you need to do is unpack your bags and settle in. This property seamlessly blends modern convenience with thoughtful design, featuring the ease of natural gas, state-of-the-art kitchen appliances, and an expansive pantry perfect for all your storage needs. The home's open-concept layout creates an inviting flow between the kitchen, dining, and living rooms, all flooded with abundant natural light that you must see in person to truly appreciate. No detail has been missed, from the convenient first-floor half bath to the parking in your spacious two-car garage, you enter through a dedicated space with a den closet and room for cubbies, providing the perfect area to kick off your shoes before entering the heart of the home. Upstairs, you will enjoy the luxury of a full, dedicated laundry space, say goodbye to hauling baskets up and down the stairs. Continue downstairs in the basement, which boasts high ceilings, state-
USD 550,000
1 bedroom, Barrington NH 03825 105418346
View photo
House · for sale
USD 425,000
USD 415/sq.ft
1 bedroom, Barrington NH 03825 105418346
Gonic
· 1,023 sq.ft · 1 Bedroom · 2 Baths · House
· Office room · Deck · Equipped kitchen
Gonic · 1,023 sq.ft · 1 Bedroom · 2 Baths · House · Office room · Deck · Equipped kitchen
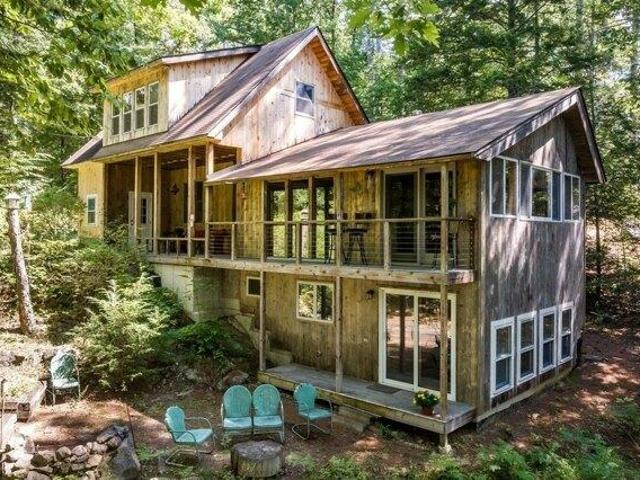
Perfectly sited on 170' along the Isinglass River, this charming contemporary home offers a wonderful blend of simplicity, warmth, custom appointments and character. Lovingly built over the years, this unique home is thoughtfully tucked on the lot to maximize views of the river and surrounding nature, bringing the beauty of the outdoors in. The open concept main level is filled with natural light and features cathedral ceilings, exposed beams and pine floors. The efficient kitchen opens to the dining area with sliders leading to the side porch. The inviting living room offers a cozy woodstove, loft area and wonderful views. An open staircase leads to the ground-level primary suite complete with sliders to the covered deck overlooking the tranquil river. The primary bath features a cool clean-lined design as well. A second open staircase from the main floor leads to an expansive top floor bonus room with skylights - an ideal space to finish as a 2nd bedroom, guest suite, office or creat
USD 425,000
2 bedroom, Rochester NH 03867 105368248
View photo
House · for sale
USD 499,900
USD 407/sq.ft
2 bedroom, Rochester NH 03867 105368248
Gonic
· 1,227 sq.ft · 2 Bedrooms · 2 Baths · House
· Garden · Equipped kitchen · Parking · Cellar
Gonic · 1,227 sq.ft · 2 Bedrooms · 2 Baths · House · Garden · Equipped kitchen · Parking · Cellar
Welcome to this beautifully maintained 2-bedroom, 2-bath ranch nestled on a level lot of just over half an acre in a highly sought-after cul-de-sac neighborhood. Offering comfort, convenience, and plenty of space, this property features a desirable two-bay attached garage and a thoughtfully designed layout. Inside, you'll find gleaming oak hardwood floors and a spacious kitchen complete with granite countertops and high-end maple cabinets, providing both style and functionality. The bright and inviting living spaces are perfect for everyday living and entertaining alike. The full basement offers exceptional storage with built-in shelving and storage areas, providing plenty of room for organization, hobbies, or future expansion possibilities. Outside, enjoy the privacy and usable space of the expansive level yard, ideal for gardening, recreation, or simply relaxing. Located in a desirable neighborhood with a peaceful setting, this home combines quality features with an excellent locatio
USD 499,900
2 bedroom, Barrington NH 03825 105552744
View photo
House · for sale
USD 450,000
USD 398/sq.ft
2 bedroom, Barrington NH 03825 105552744
Gonic
· 1,130 sq.ft · 2 Bedrooms · 1 Bath · House
· Garden · Deck · Equipped kitchen · Cellar
Gonic · 1,130 sq.ft · 2 Bedrooms · 1 Bath · House · Garden · Deck · Equipped kitchen · Cellar
Welcome home to this beautifully maintained, move-in ready ranch that perfectly combines comfort, style, and convenience. From the moment you enter inside, you will love the bright and sunfilled open-concept living space, featuring gorgeous hardwood floors that flow seamlessly throughout the main level. The spacious living area centers around a large picture window, flooding the home with natural light. The updated Eat-In Kitchen boasting sleek stainless steel appliances, a breakfast bar with additional seating for casual dining, and an adjacent dining area perfect for family meals. Head down the hall to discover the quiet sleeping quarters, featuring, a spacious primary bedroom complete with ample closet space, an additional bright bedrooms and a well-appointed full bathroom. The partilly finished basement offers a dedicated office. Head through the sliding glass doors off the kitchen and onto your private back deck. Nestled on a generous 1-acre lot, the expansive backyard is surround
USD 450,000
3 bedroom, Barrington NH 03825 105511745
View photo
House · for sale
USD 779,900
USD 289/sq.ft
3 bedroom, Barrington NH 03825 105511745
Gonic
· 2,691 sq.ft · 3 Bedrooms · 3 Baths · House
· Equipped kitchen · Cellar
Gonic · 2,691 sq.ft · 3 Bedrooms · 3 Baths · House · Equipped kitchen · Cellar
Huge Price correction, Beautiful new construction home offering 3 bedrooms and 2.5 baths in a highly desirable neighborhood close to shopping, restaurants, and major commuter routes. Designed with both comfort and style in mind, this spacious home features a large family room perfect for entertaining, an open-concept layout, and a walk-out basement offering endless possibilities for future expansion. The kitchen is highlighted by elegant granite countertops and quality finishes throughout. Retreat to the stunning primary suite featuring a gorgeous walk-in tiled shower and thoughtfully designed bath. A perfect blend of modern living, convenience, and future potential
USD 779,900
3 bedroom, Somersworth NH 03878 105384022
View photo
House · for sale
USD 389,900
USD 184/sq.ft
3 bedroom, Somersworth NH 03878 105384022
Gonic
· 2,110 sq.ft · 3 Bedrooms · 2 Baths · House
· Equipped kitchen · Parking
Gonic · 2,110 sq.ft · 3 Bedrooms · 2 Baths · House · Equipped kitchen · Parking
Welcome home to 26 Midway Park, a warm and inviting 3+ bedroom, 2-bath Cape nestled in one of Somersworth's most established neighborhoods. With 2,110 square feet of thoughtfully updated living space, this classic home delivers the space and comfort you've been searching for all on a generous 0.24-acre lot with a 1-car garage. Step inside and you'll immediately notice the care that has gone into this property. Fresh paint throughout gives every room a clean, bright feel, while new flooring adds a polished touch underfoot. The updated kitchen brings modern functionality to the heart of the home. ideal for busy weekday mornings or leisurely weekend cooking. Whether you're hosting family dinners, relaxing in the living room, or enjoying the outdoors, this home is designed for real life and real comfort. Built in 1954 and lovingly maintained, this property carries the kind of character that newer construction simply can't replicate, now paired with the updates today's buyers expect. The ne
USD 389,900
4 bedroom, Barrington NH 03825 105383100
View photo
House · for sale
USD 1,150,000
USD 415/sq.ft
4 bedroom, Barrington NH 03825 105383100
Gonic
· 2,766 sq.ft · 4 Bedrooms · 3 Baths · House
· Garden · Deck · Fireplace · Equipped kitchen · Parking
Gonic · 2,766 sq.ft · 4 Bedrooms · 3 Baths · House · Garden · Deck · Fireplace · Equipped kitchen · Parking
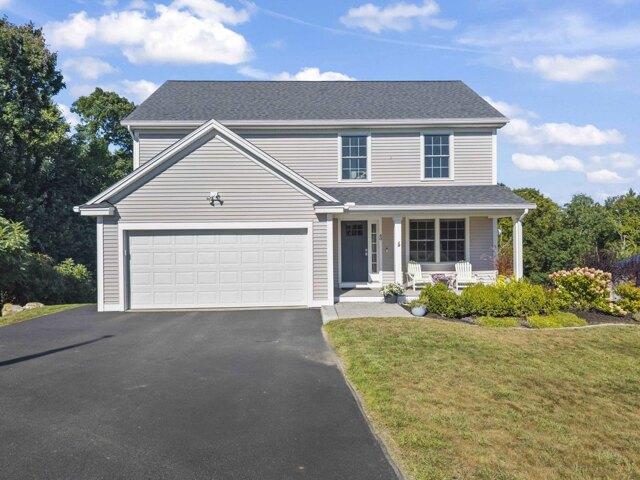
An exceptional two-year-old Colonial set on a beautiful corner lot in one of Barrington's desirable neighborhoods. Impeccably designed, maintained and filled w/natural light. Home offers New England character and modern comfort. Backyard has been thoughtfully cleared and extends toward a peaceful wooded backdrop. An oversized elevated deck provides a wonderful place for entertaining or simply enjoying the view. Enter to hardwood floors, high ceilings and a welcoming interior. A first-floor office provides a work-from-home space. Beyond, the open-concept living and dining area centers around a gas fireplace framed by detailed molding and mantel. Abundant windows, recessed lighting and beautiful hardwood flooring. The kitchen is designed for gathering, featuring an expansive breakfast bar, beautiful countertops, white cabinetry accented w/ black hardware, stainless-steel appliances, gas range and striking stainless vent hood. The direct-entry garage leads into a convenient secondary entr
USD 1,150,000
house with 3 bedroom, Rochester NH ES105559970
View photo
House · for sale
USD 515,000
USD 279/sq.ft
house with 3 bedroom, Rochester NH ES105559970
Gonic
· 1,841 sq.ft · 3 Bedrooms · House
· Garden · Office room · Fireplace · Equipped kitchen · Cellar
Gonic · 1,841 sq.ft · 3 Bedrooms · House · Garden · Office room · Fireplace · Equipped kitchen · Cellar
Welcome to 10 Norway Plains! Sitting on over an acre, this 3-bedroom, 2.5-bath home offers 1,848 square feet of comfortable living space. Built in 2020, this newer home offers a spacious layout with plenty of flexibility. The main level features vaulted ceilings and a cozy fireplace, creating a warm focal point. The eat-in kitchen includes a dedicated coffee bar and a slider opening directly to the backyard, providing an easy connection to the outdoors. A bonus room just off the front entry adds flexibility for a home office, den, or additional living space. Upstairs, the primary bedroom features a private ensuite, with two additional bedrooms and a full bath completing the second level. The partially finished basement adds even more usable space and potential. Outside, the property offers a wooded setting, fenced backyard, and 1.18 acres to enjoy. A one-year home warranty is included at no cost to the buyer. Conveniently situated in Rochester, 10 Norway Plains Road offers the appeal o
USD 515,000
3 bedroom, Barrington NH 03825 105426860
View photo
House · for sale
USD 549,000
USD 248/sq.ft
3 bedroom, Barrington NH 03825 105426860
Gonic
· 2,207 sq.ft · 3 Bedrooms · 2 Baths · House
· Office room · Swimming pool · Deck · Fireplace · Equipped kitchen · Parking
Gonic · 2,207 sq.ft · 3 Bedrooms · 2 Baths · House · Office room · Swimming pool · Deck · Fireplace · Equipped kitchen · Parking
1851 colonial farmhouse teeming with charm and character featuring a country kitchen with a soapstone sink and the original fireplace with a woodstove insert. Unique layout with several flex rooms that can be adapted to your needs as bedrooms, offices, dens, family rooms, or game rooms. Numerous built-ins throughout the home. Beautiful 3-acre lot with an expansive lawn, a variety of mature trees and flowering shrubs, finely weathered stone walls, perennials, and a small pond. Hot tub, above-ground pool with deck, screen house with power, and a fire pit also included. Plenty of storage with a 2-car garage, metal storage building and a shed. A short stroll to Ayers Lake. Conveniently located on Route 202 and set well back from the road. BONUS: heat your home free for three years with approximately 12+ cords of split wood. Open houses on Saturday, April 11, 10am - 1pm, and Sunday, April 12, 10am-noon
USD 549,000
3 bedroom, Rochester NH 03867 105515311
View photo
House · for sale
USD 895,000
USD 403/sq.ft
3 bedroom, Rochester NH 03867 105515311
Gonic
· 2,217 sq.ft · 3 Bedrooms · 3 Baths · House
· Equipped kitchen
Gonic · 2,217 sq.ft · 3 Bedrooms · 3 Baths · House · Equipped kitchen
Picture this - a practically brand new construction home set far back from the main road for ultimate privacy and the perfect blend of modern convenience and outdoor space to cater to any lifestyle. This executive-style ranch is situated on 2.9 private, level acres in an established neighborhood, offering peaceful wooded views, trees and wildlife right at your fingertips. Excellent location less than 10 minutes to The Ridge shopping center, restaurants, close to Rt 202 and Rt 16 for commuting, and just minutes to the Maine border. Step onto the covered front porch and into a bright, open-concept layout featuring a spacious living room, dining area, and beautifully appointed kitchen. The kitchen anchors the home, showcasing quartz countertops, stainless steel appliances, a subway tile backsplash, gas range, and a stunning center island ideal for gathering. The thoughtfully designed floor plan offers a private primary suite on one side of the home, complete with a walk-in closet and en-s
USD 895,000
3 bedroom, Barrington NH 03825 105532684
View photo
House · for sale
USD 678,000
USD 261/sq.ft
3 bedroom, Barrington NH 03825 105532684
Gonic
· 2,594 sq.ft · 3 Bedrooms · 3 Baths · House
· Deck
Gonic · 2,594 sq.ft · 3 Bedrooms · 3 Baths · House · Deck
Set on nearly three acres in the sought-after Deer Ridge neighborhood, this bright and inviting home offers privacy, versatility and a convenient commuter location. The open-concept main level features a spacious great room with a vaulted ceiling, along with a bedroom and full bathroom that provide the option for comfortable one-floor living. With three bedrooms and three bathrooms, an enclosed porch, a large deck and additional finished space in the walkout lower level, there is plenty of room to spread out, entertain or work from home. The lower level also offers excellent potential for additional finished living space or a future in-law setup. Enjoy the peace of a quiet neighborhood while remaining close to local trails, Barrington's charming town center and its desirable high school choice options. Well maintained and move-in ready, this home offers a wonderful combination of space, flexibility and location
USD 678,000
3 bedroom, Barrington NH 03825 105417971
View photo
House · for sale
USD 479,900
USD 323/sq.ft
3 bedroom, Barrington NH 03825 105417971
Gonic
· 1,485 sq.ft · 3 Bedrooms · 2 Baths · House
· Deck · Equipped kitchen · Parking · Cellar
Gonic · 1,485 sq.ft · 3 Bedrooms · 2 Baths · House · Deck · Equipped kitchen · Parking · Cellar
Single-Level Living with Room to Spread Out in Barrington Set on 1.83 level acres, this 3-bedroom, 2-bath ranch offers the ease of single-level living with a layout that feels open, bright, and comfortably connected. Inside, the main living spaces flow easily from the kitchen to the dining and living areas, with hardwood flooring, generous natural light, and plenty of room to gather. The kitchen features an island with additional seating and opens to the main living area, while sliding doors lead directly out to the deck. Three bedrooms, including a primary bedroom with its own bath, provide flexible space for guests, home offices, or everyday living. Outside, enjoy a covered front porch, spacious deck, and a level lot surrounded by mature trees for a sense of privacy. A 2-car garage and full basement add plenty of storage and future potential. Located in Barrington with convenient access to Route 9, this is a great opportunity to enjoy a well-sized home and property with space both in
USD 479,900
4 bedroom, Rochester NH 03867 105514123
View photo
House · for sale
USD 524,900
USD 194/sq.ft
4 bedroom, Rochester NH 03867 105514123
Gonic
· 2,702 sq.ft · 4 Bedrooms · 4 Baths · House
· Garden · Parking · Equipped kitchen · Cellar
Gonic · 2,702 sq.ft · 4 Bedrooms · 4 Baths · House · Garden · Parking · Equipped kitchen · Cellar
Don't miss out on this wonderful three bedroom ranch with a one bedroom ADU. Set back from the road with a nicely landscaped yard and a covered screen porch out back. The kitchen has wonderful storage and counter space. The living room and dining are welcoming with wood floors which will be toasty in the winter with a pellet stove. There is a full basement, two car garage, and two sheds that provide lots of storage. A great location for commuting as it is close to Route 16 and 125. Some photos have been Virtually Staged
USD 524,900
house with 4 bedroom, Rochester NH ES105548892
View photo
House · for sale
USD 499,000
USD 238/sq.ft
house with 4 bedroom, Rochester NH ES105548892
Gonic
· 2,088 sq.ft · 4 Bedrooms · House
· Garden · Office room · Parking · Deck
Gonic · 2,088 sq.ft · 4 Bedrooms · House · Garden · Office room · Parking · Deck
Spacious and well maintained 2 family property. Main unit with 3 bedrooms and 2 full bathrooms with a flexible and functional layout, including a bright 3 season room and an additional bonus room ideal for a home office, playroom, or guest space. The property count with a convenient private deck. The second unit offers 1 bedroom and 1 bathroom, providing solid rental income potential. Additional highlights include a 2 car garage and a large driveway with parking for approximately 6 vehicles. The expansive backyard offers plenty of space for outdoor entertaining, gardening, or gatherings. Schedule your appointment today
USD 499,000
2 bedroom, Barrington NH 03825 105475444
View photo
House · for sale
USD 419,900
USD 336/sq.ft
2 bedroom, Barrington NH 03825 105475444
Gonic
· 1,249 sq.ft · 2 Bedrooms · 2 Baths · House
· Deck · Equipped kitchen · Parking
Gonic · 1,249 sq.ft · 2 Bedrooms · 2 Baths · House · Deck · Equipped kitchen · Parking
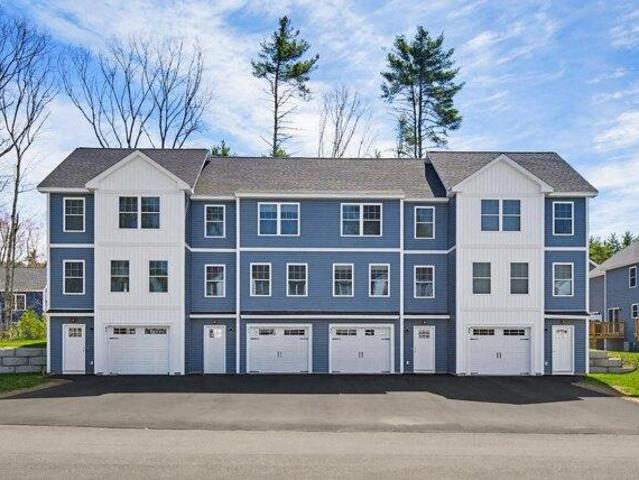
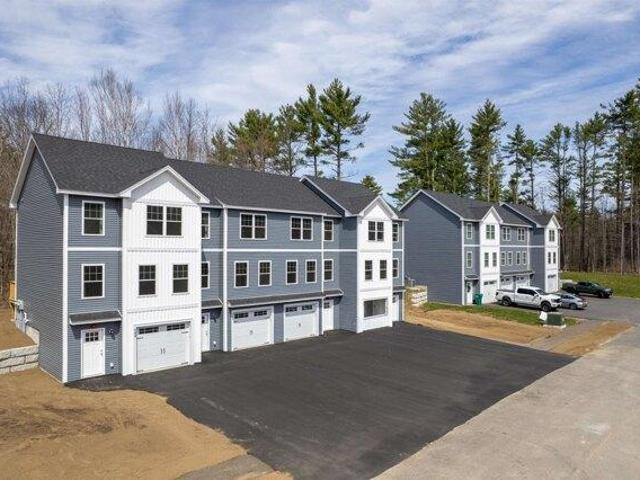
FHA and VA approved -new construction. Ask about our Builder Buy down program, reduced mortgage rate as low as 5.49%. This thoughtfully designed two-bedroom townhome is ideal for buyers seeking low upfront maintenance and easy living. The modern kitchen features granite countertops and stainless steel appliances, while both bedrooms are generously sized with walk-in closets. Convenient bedroom-level laundry adds to the home's functional layout. Additional highlights include ground-level entry with automatic garage door openers, convenient ground-level storage, and rear deck located just off the dining area. With new construction, buyers can enjoy reduced maintenance costs and the confidence that comes with brand-new systems, finishes, and appliances. Low condo fees further simplify homeownership and include plowing, trash removal, and landscaping. Photos are of a similar unit. All measurements are approximate. Located in the heart of Barrington, this 76-unit townhome community offers e
USD 419,900
3 bedroom, Barrington NH 03825 105495791
View photo
House · for sale
USD 689,000
USD 328/sq.ft
3 bedroom, Barrington NH 03825 105495791
Gonic
· 2,099 sq.ft · 3 Bedrooms · 3 Baths · House
· Office room · Equipped kitchen · Air conditioning · Cellar
Gonic · 2,099 sq.ft · 3 Bedrooms · 3 Baths · House · Office room · Equipped kitchen · Air conditioning · Cellar
Come Home to the Good Life. There's something special about a home that simply makes life feel easier and 40 Thatcher Way is that kind of place. Built in 2019 and meticulously maintained, this beautiful Barrington home offers the comfort of newer construction with the thoughtful details and conveniences that make everyday living feel effortless. Tucked away on at the end of a cul-de-sac, it's a place where you can settle in, slow down, and truly feel at home. Picture slow mornings with coffee in the kitchen, gathering around the table for dinner, and summer evenings spent outside enjoying the peaceful setting. And when the temperatures rise, central air keeps the home comfortable all season long. With three bedrooms, 2.5 baths, and thoughtfully designed living space, there's room to spread out, but still enjoy the everyday moments that make a house feel like home. The finished basement adds even more versatility, offering additional space for a home office, workout area, media room, ho
USD 689,000
2 bedroom, Barrington NH 03825 105419015
View photo
House · for sale
USD 424,900
USD 340/sq.ft
2 bedroom, Barrington NH 03825 105419015
Gonic
· 1,249 sq.ft · 2 Bedrooms · 2 Baths · House
· Deck · Equipped kitchen · Parking
Gonic · 1,249 sq.ft · 2 Bedrooms · 2 Baths · House · Deck · Equipped kitchen · Parking
Wonderful end unit townhome. Ready for you this Spring. Ask about our Builder Buy down program, reduced mortgage rate as low as 5.49%. Enjoy the peace of mind of brand-new construction! This thoughtfully designed two-bedroom townhome is ideal for buyers seeking low upfront maintenance and easy living. The modern kitchen features granite countertops and stainless steel appliances, while both bedrooms are generously sized with walk-in closets. Convenient bedroom-level laundry adds to the home's functional layout. Additional highlights include ground-level entry with automatic garage door openers, convenient ground-level storage, and rear deck located just off the dining area. With new construction, buyers can enjoy reduced maintenance costs and the confidence that comes with brand-new systems, finishes, and appliances. Low condo fees further simplify homeownership and include plowing, trash removal, and landscaping. Photos are of a similar unit. All measurements are approximate. Located
USD 424,900
house with 3 bedroom, Rochester NH ES105553411
View photo
House · for sale
USD 300,000
USD 215/sq.ft
house with 3 bedroom, Rochester NH ES105553411
Gonic
· 1,389 sq.ft · 3 Bedrooms · House
· Office room · Equipped kitchen · Parking · Cellar
Gonic · 1,389 sq.ft · 3 Bedrooms · House · Office room · Equipped kitchen · Parking · Cellar
Offers due TUESDAY, September 8 at 2:30 p.m. * Sick of paying rent'! Welcome home to your very own place at 7 Sarah Court, a charming 3-bedroom Cape nestled toward the end of a quiet street in Rochester! Offering nearly 1,400 sq ft of cozy living space including a partially finished basement, this home delivers space, independence, and efficiency with low-maintenance livinga€”completely free of HOA fees. New vinyl siding Step inside the cute porch to a practical layout featuring a welcoming a spacious living room, eat in kitchen, full bath, and a bedroom, making this ideal if you want one level living for most of your home activities. Upstairs, you'll find comfortable bedroom space with classic Cape character. The basement is partially finished with 2 additional bonus rooms - think theater room, craft room, workout room, office - whatever you need! Outside, a detached 11x20 garage is ideal for parking your vehicle to keep it clean and dry or it can be used for dry storage. Check out th
USD 300,000
house with 3 bedroom, Somersworth NH ES105558825
View photo
House · for sale
USD 399,900
USD 232/sq.ft
house with 3 bedroom, Somersworth NH ES105558825
Gonic
· 1,722 sq.ft · 3 Bedrooms · House
· Garden · Parking · Cellar
Gonic · 1,722 sq.ft · 3 Bedrooms · House · Garden · Parking · Cellar
A motivated seller, plus a price reduction, equals a great opportunity for you! Located on a 2+ acre lot, this expanded ranch might just be what you have been looking for. 1700+ SQ feet of living space with 3 bedrooms, 1 bathroom, and a huge basement. Oh, let's not forget about the detached 2 car garage with storage above. The property offers plenty of outdoor space for gardens, pets, or play. Bring this beauty back to life. Sold as is
USD 399,900
2 bedroom, Barrington NH 03825 105438927
View photo
House · for sale
USD 599,000
USD 235/sq.ft
2 bedroom, Barrington NH 03825 105438927
Gonic
· 2,540 sq.ft · 2 Bedrooms · 2 Baths · House
· Office room · Swimming pool · Deck · Equipped kitchen
Gonic · 2,540 sq.ft · 2 Bedrooms · 2 Baths · House · Office room · Swimming pool · Deck · Equipped kitchen
Enjoy direct, privately owned waterfront living on beautiful Long Pond in this well-maintained 2 bedroom, 2 bath home offering over 2,000 sq ft of living space. This year-round waterfront property features a flexible layout with additional rooms currently used for sleeping, ideal for guests, a home office, or extended family. Updates include a new private dock, windows, top floor slider doors, and Berber carpeting (2020); a hot water heater and water filtration system (2022); and a hot tub (2024). The open-concept kitchen, living, and dining area features a wall of sliders framing panoramic water views, bringing the pond into your everyday living. In the warmer months, spend your days fishing for bass and perch, swimming, or exploring the open water by boat,then unwind in the hammock on the expansive lower deck as the afternoon light dances across the pond. The generously sized screened upper porch offers room to spread out completely, whether it's a yoga session at sunrise, a lazy aft
USD 599,000
3 bedroom, Barrington NH 03825 105368303
View photo
House · for sale
USD 529,900
USD 431/sq.ft
3 bedroom, Barrington NH 03825 105368303
Gonic
· 1,227 sq.ft · 3 Bedrooms · 2 Baths · House
· Fireplace · Equipped kitchen
Gonic · 1,227 sq.ft · 3 Bedrooms · 2 Baths · House · Fireplace · Equipped kitchen
Welcome to a Barrington, NH home that radiates warmth and love from the moment you arrive. This deeply cherished 3-bedroom, 2-bathroom ranch is completely turnkey and perfectly balances natural beauty with modern upgrades. All the hard work has been done for you, making this peaceful sanctuary completely ready for its next chapter. Interior Highlights Bright and Modern: Enjoy comfortable single-level living featuring a beautifully reimagined interior with a brand-new, modern kitchen and fully renovated, pristine bathroom. Cozy and Efficient: The inviting living room features a warm fireplace and a high-efficiency pellet stove capable of heating the entire house. Worry-Free Maintenance Updated Utilities: All-new plumbing has been installed for the kitchen and baths. The electrical system has been meticulously inspected, with every circuit in the panel properly labeled. Generator Ready: A new exterior outlet has been installed to seamlessly support a portable generator for total peace of
USD 529,900
3 bedroom, Barrington NH 03825 105424322
View photo
House · for sale
USD 899,900
USD 447/sq.ft
3 bedroom, Barrington NH 03825 105424322
Gonic
· 2,013 sq.ft · 3 Bedrooms · 3 Baths · House
· Parking · Fireplace · Air conditioning · Cellar
Gonic · 2,013 sq.ft · 3 Bedrooms · 3 Baths · House · Parking · Fireplace · Air conditioning · Cellar
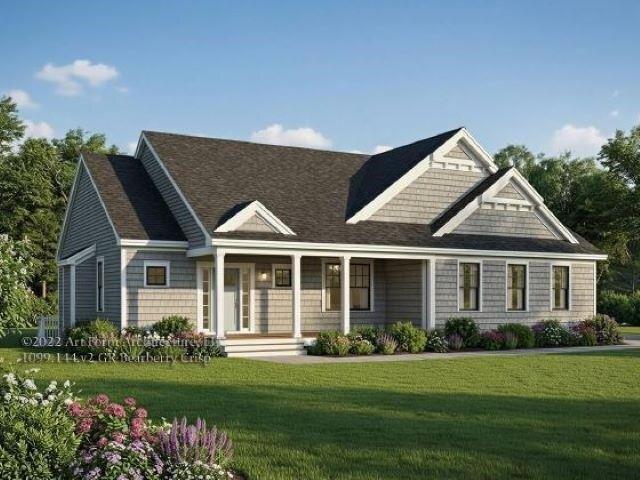
PRICE REDUCTION! Welcome to Bending Brook, a cul-de-sac community featuring just 15 single-family homes, surrounded by 26.7 acres of open space and bordering the picturesque Mallego Brook. With 2/3 of the lots already sold, this sought-after neighborhood is selling quickly. Introducing the Bearberry Crisp Ranch by Art Form Design, a thoughtfully crafted single-level home offering modern open-concept living. This design features 3 spacious bedrooms, including a primary suite with it's own bath and walk in closet, 2.5 baths, a bright sunroom or home office, and a 2 car garage. Gather around the inviting gas fireplace for cozy evenings or enjoy the central AC throughout summer. A FINISHED BASEMENT FOR ADDITIONAL LIVING SPAVE IS OPTIONAL! Other lots and floorplans are also available to customize your own dream home. Perfectly situated between Mallego Brook and a scenic recreation trail, Bending Brook offers a peaceful setting while remaining conveniently located for commuting. Enjoy easy a
USD 899,900
3 bedroom, Barrington NH 03825 105549418
View photo
House · for sale
USD 814,900
USD 402/sq.ft
3 bedroom, Barrington NH 03825 105549418
Gonic
· 2,024 sq.ft · 3 Bedrooms · 3 Baths · House
· Garden · Parking · Deck · Fireplace · Equipped kitchen · Cellar
Gonic · 2,024 sq.ft · 3 Bedrooms · 3 Baths · House · Garden · Parking · Deck · Fireplace · Equipped kitchen · Cellar
Welcome to Copperwood, Barrington's newest community, offering the perfect blend of peaceful country living and modern design. This beautifully designed Sweet Liberty plan is currently under construction and features three bedrooms, two and half baths, a two car attached garage, all situated on a.45 acre lot. Designed for today's lifestyle, the open-concept first floor features hardwood flooring throughout. The spacious kitchen flows seamlessly into the dining area and inviting living room, where a gas fireplace creates a warm and welcoming space for gathering with family and friends. Upstairs, you'll find three generously sized bedrooms, including a spacious primary suite complete with a large walk in closet and private en-suite bath. A convenient second floor laundry room adds everyday comfort and functionality. Relax on the welcoming front porch or entertain on the rear deck overlooking the backyard. The walk-out basement offers outstanding potential for future finished living space
USD 814,900
4 bedroom, Barrington NH 03825 105402396
View photo
House · for sale
USD 859,900
USD 338/sq.ft
4 bedroom, Barrington NH 03825 105402396
Gonic
· 2,540 sq.ft · 4 Bedrooms · 3 Baths · House
· Office room · Equipped kitchen · Cellar
Gonic · 2,540 sq.ft · 4 Bedrooms · 3 Baths · House · Office room · Equipped kitchen · Cellar
Welcome to Bending Brook, a community featuring 15 single-family homesites nestled along a private, tree-lined cul-de-sac and surrounded by 26.7 acres of open space. With more than two-thirds of the homes already sold or under construction, this highly sought-after neighborhood is selling quickly. Each home offers customizable floor plans, including beautifully designed kitchen packages. This particular home showcases a flexible layout with 4 bedrooms-or the option for a second-floor bonus room-along with 3 baths and a first-floor study or home office. The open-concept main level is perfect for modern living, featuring a spacious family room, expansive kitchen, and dining area ideal for gathering and entertaining. CAn have a walkout basement, too! Enjoy outdoor living on the composite farmer's porch and rear deck-perfect for morning coffee or relaxing afternoons. Additional homesites remain available, uniquely positioned between the Mallego Brook and a scenic recreation trail, allowing
USD 859,900
3 bedroom, Barrington NH 03825 105415022
View photo
House · for sale
USD 1,065,000
USD 492/sq.ft
3 bedroom, Barrington NH 03825 105415022
Gonic
· 2,164 sq.ft · 3 Bedrooms · 3 Baths · House
· Office room · Fireplace · Equipped kitchen
Gonic · 2,164 sq.ft · 3 Bedrooms · 3 Baths · House · Office room · Fireplace · Equipped kitchen
Welcome to The Woodlands at Merry Hill, an exclusive four-lot community offering private 4+ acre homesite. Buyers will have the opportunity to personalize this beautiful Energy Star-certified home by selecting finishes and design selections to create a home that reflects their style. This thoughtfully designed home offers over 2,170 square feet of finished living space. The open-concept first floor features a spacious kitchen with a center island and pantry, flowing seamlessly into the dining area and expansive living room with a gas fireplace. The first-floor primary suite offers privacy and convenience with a generous walk-in closet and en-suite bath, while the mudroom, laundry room, and half bath complete the main level. The second floor includes two spacious bedrooms, a full bath, a loft ideal for a home office or reading area, and an additional sitting room. The unfinished bonus room offers endless possibilities for future expansion, including a media room, guest suite, or recreat
USD 1,065,000
house with 2 bedroom, Rochester NH ES105532052
View photo
House · for sale
USD 299,000
USD 277/sq.ft
house with 2 bedroom, Rochester NH ES105532052
Gonic
· 1,076 sq.ft · 2 Bedrooms · House
· Deck · Parking
Gonic · 1,076 sq.ft · 2 Bedrooms · House · Deck · Parking
Welcome to 411 Ledgeview Drive: a low-maintenance condo in Rochester that perfectly balances easy living with an incredible location. If you've been searching for a space that lets you spend less time on chores and more time enjoying everything New Hampshire has to offer, this two-bedroom, two-bathroom gem is exactly what you need. Step inside to find a thoughtful layout. The attached garage makes coming and going a breeze, providing extra storage and protection from the elements. But the real showstopper is a spacious deck that offers a front-row seat to your own pond view. It's the ultimate spot for a morning coffee or a quiet evening that feels miles away from the hustle and bustle. When you do decide to head out, you're perfectly positioned for every kind of adventure. You're just minutes from local shopping, dining, and nightlife. Plus, with quick access to major travel routes, you can be at the seacoast, deep in the mountains, lounging by the lakes, or exploring the city in no ti
USD 299,000

Get email alerts

Don't miss out: be the first to know about new properties

The alert was correctly created

On subscribing you accept the conditions of use and the privacy policy
Alert
Receive new ads in your inbox
Save this search
Receive alerts for new listings

We'll send you an email when we have new properties for: "Houses for sale in Gonic"

The alert was correctly created

Pickering, Rochester city Strafford County New Hampshire
Cocheco
Get email alerts and be the first to see new listings
Required field
On subscribing I accept the terms of the privacy policy
Perfect! You'll soon start receiving new listings via email
Alert
Receive an email when we have new ads for Houses for sale in Gonic
Save this search
Receive notifications when new entries are published.