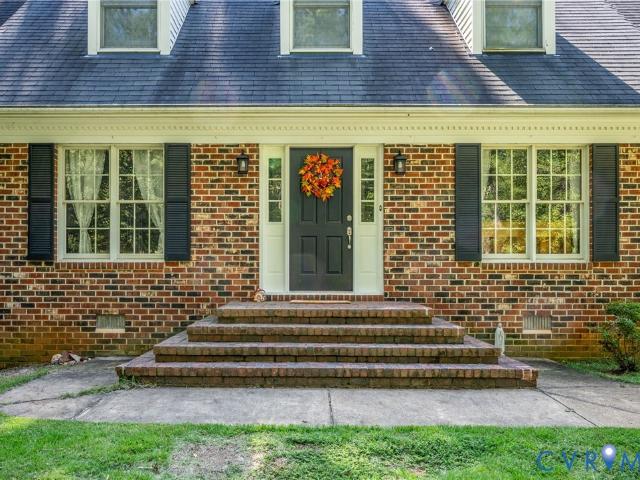
426 houses for sale in Goochland, District 3 Goochland County Virginia

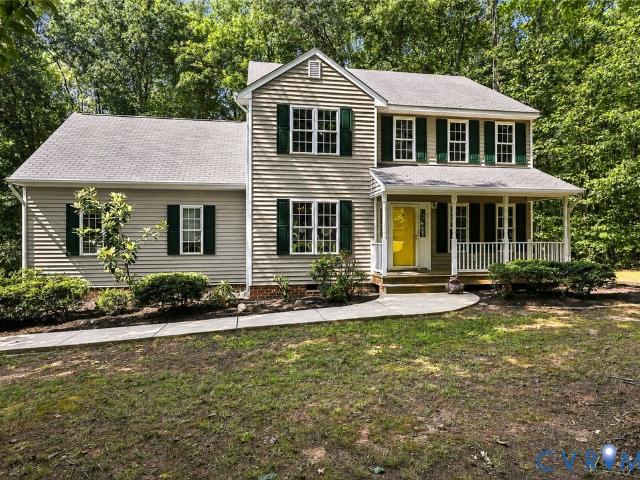
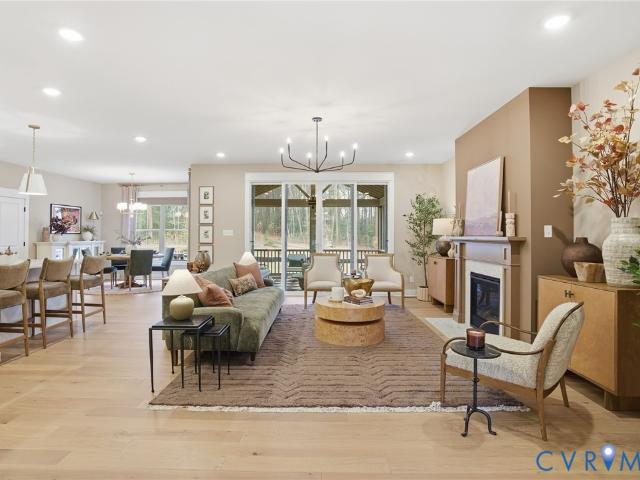
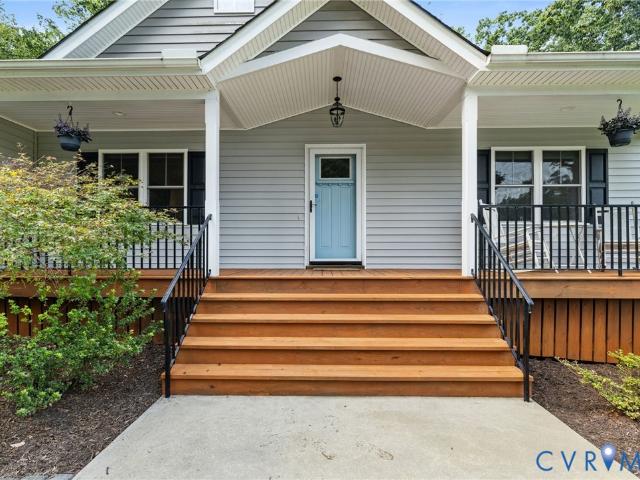
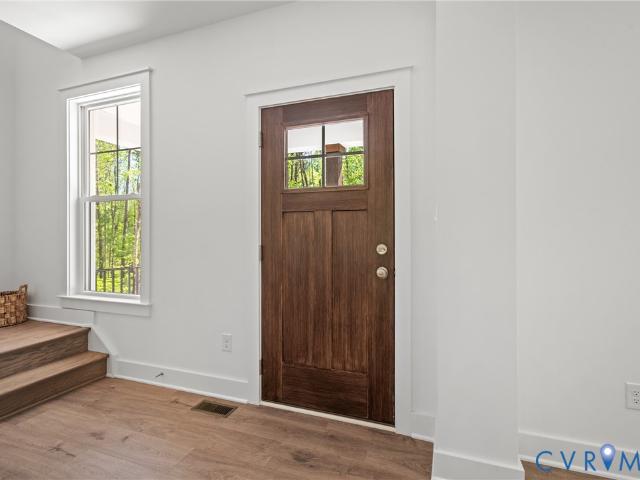
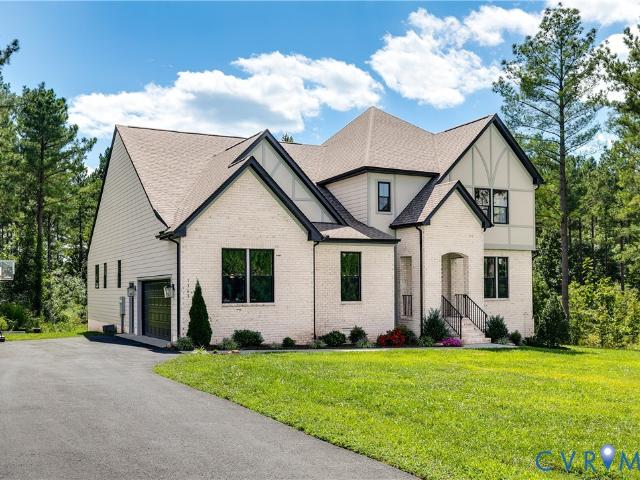
2409 Three Bridge Road
View photo
House · for sale
USD 595,000
USD 193/sq.ft
2409 Three Bridge Road
Goochland, District 3 Goochland County Virginia
· 3,068 sq.ft · 3 Bedrooms · 2 Baths · House
· Garden · Fireplace
Goochland, District 3 Goochland County Virginia · 3,068 sq.ft · 3 Bedrooms · 2 Baths · House · Garden · Fireplace
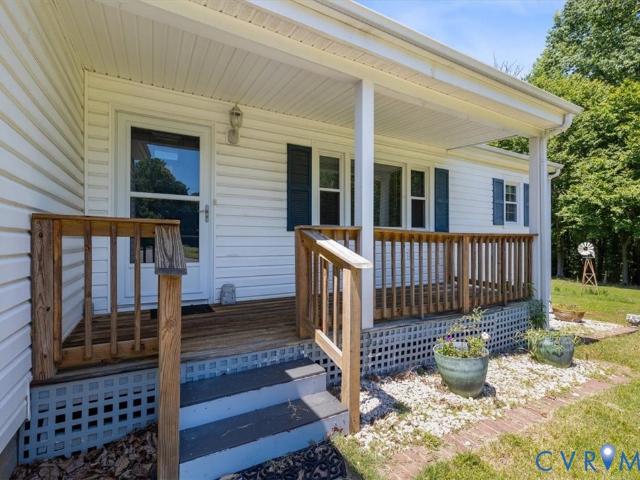
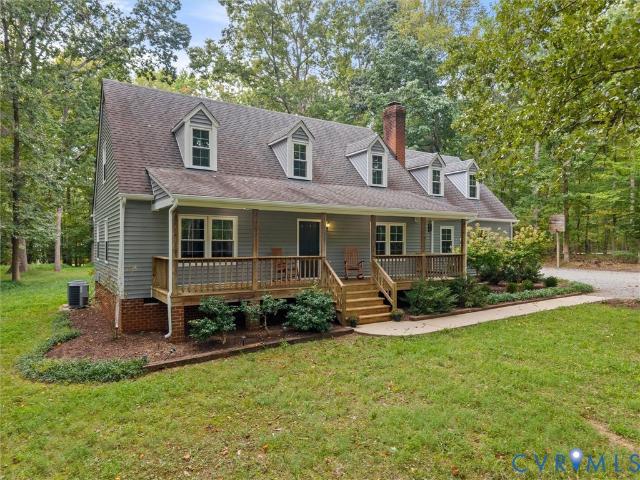
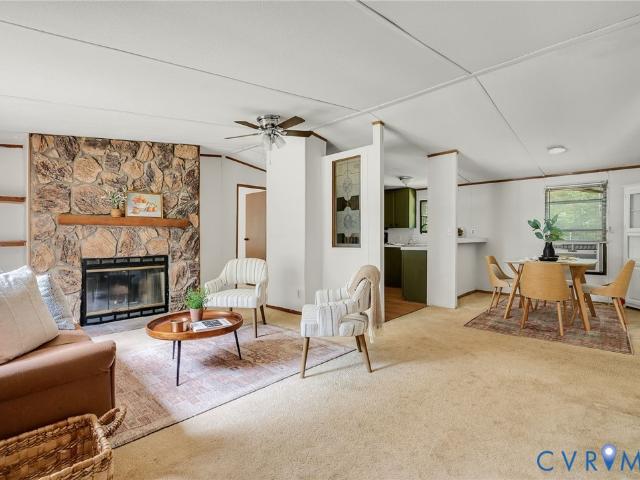
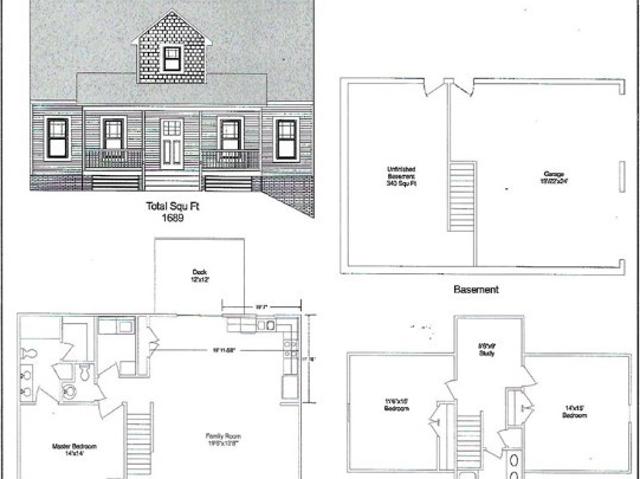
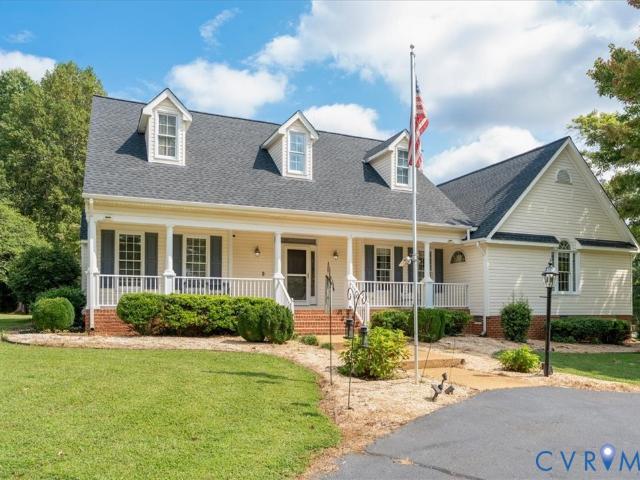
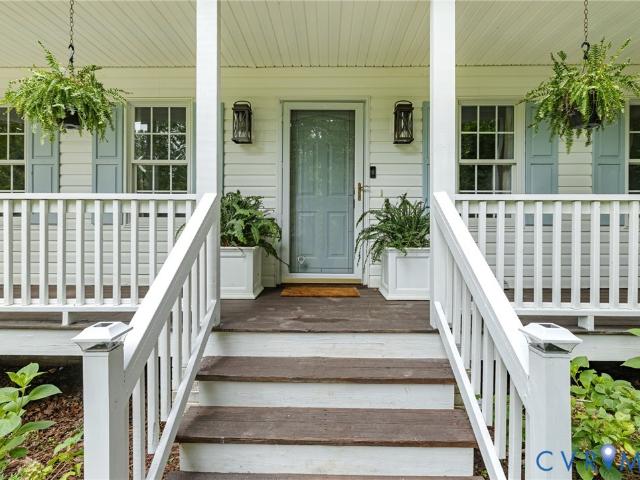
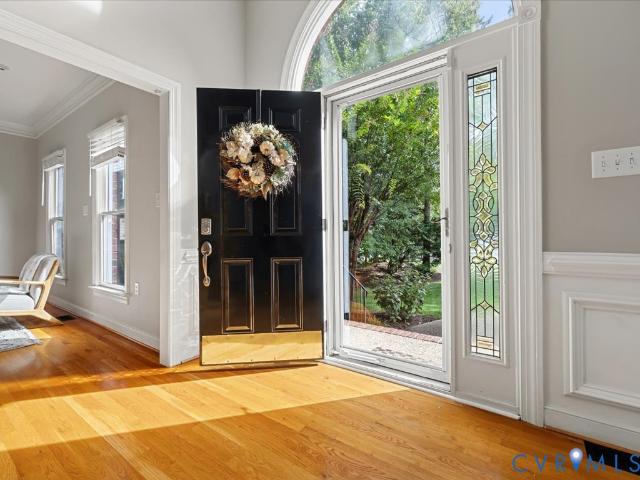
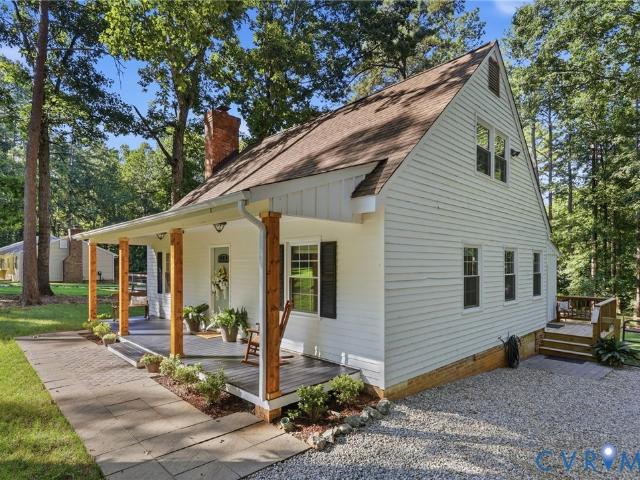
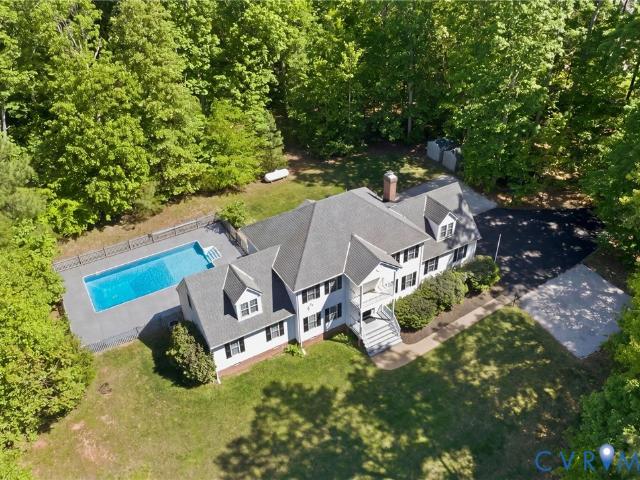
Motivated seller! Bring all offers! Welcome Home to 2409 Three Bridge Road in Powhatan County. All-brick home (3,038sf) on 3.21 Acres. This Home Offers Extensive Features and Amenities including First Floor Primary Master Suite, 3 bedrooms, 2 1/2 baths, Renovated, Gourmet, Eat-in-Kitchen with Granite Countertops & Huge Island with Breakfast Nook and Bay Window, Formal Dining Room, Family Room, Rec Room, and Florida Room. Beautiful Wide-Plank Hardwood Floors throughout most of the house, Dual Fireplace with Buck Stove on one side, Formal Rooms with Crown Molding and Chair Railing, New Carpets in Upstairs Bedrooms, and Paved Driveway. Spacious Primary 1st Floor Bedroom has Bay Window Overlooking the Front Yard, Large Walk-in-Closet & En-Suite Bath. Enjoy Your All-Season Florida Room for Quiet Morning Coffee. Two Huge Bedrooms Located on the 2nd Floor with Access to Large Unfinished Areas. Incredible Storage Area or More Living Space. Listing Agent is Related to Seller. This Property Has
USD 595,000
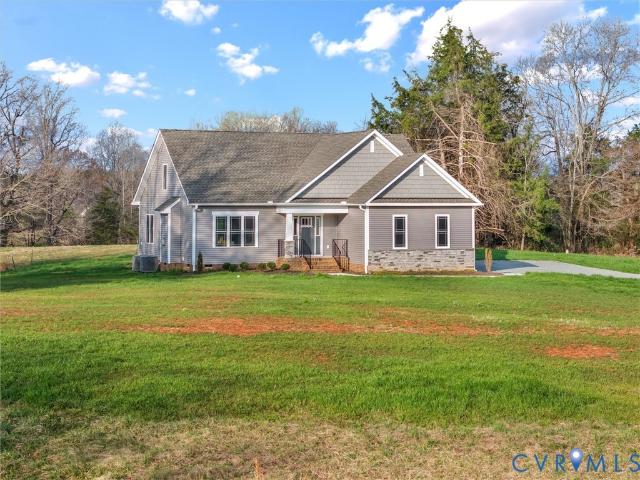
2021 Ridge Road
View photo
House · for sale
USD 565,000
USD 251/sq.ft
2021 Ridge Road
Goochland, District 3 Goochland County Virginia
· 2,250 sq.ft · 4 Bedrooms · 2 Baths · House
· Fireplace · Equipped kitchen
Goochland, District 3 Goochland County Virginia · 2,250 sq.ft · 4 Bedrooms · 2 Baths · House · Fireplace · Equipped kitchen
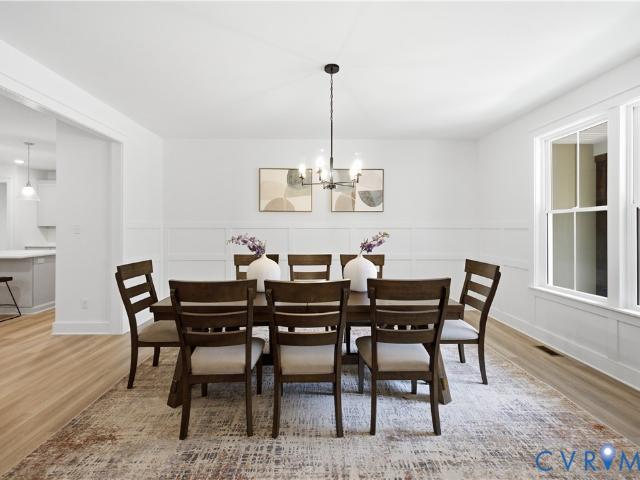
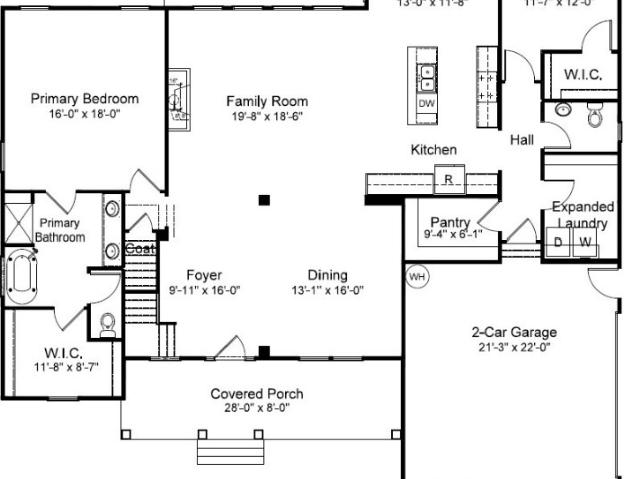
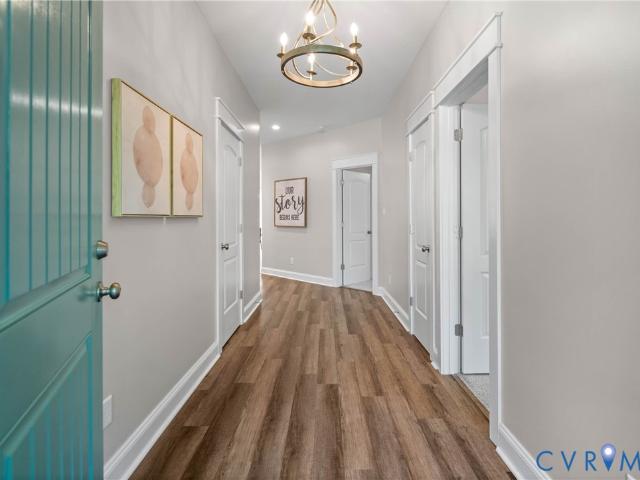
Move-in ready new construction | first-floor primary | no hoa or restrictions! Discover the freedom of country living in this beautifully crafted new construction home featuring picturesque farmland views, quality craftsmanship, and NO HOA or private restrictions! Built by a respected local Powhatan builder, this move-in ready home offers a thoughtfully designed floor plan, stylish finishes, and the perfect blend of comfort, privacy, and convenience. Step inside to an inviting open-concept design featuring luxury vinyl plank flooring, recessed lighting, and a spacious Great Room with a cozy fireplace. The Great Room flows seamlessly into the Dining Area and beautifully appointed Kitchen, complete with a large center island, abundant cabinetry, under-cabinet lighting, and a walk-in pantry. The sought-after FIRST-FLOOR PRIMARY SUITE offers a private retreat with a generous walk-in closet and beautifully finished en-suite bath featuring a custom tiled shower. Upstairs, you'll find THREE a
USD 565,000
2311 Georges Road
View photo
House · for sale
USD 389,500
USD 244/sq.ft
Updated
2311 Georges Road
Goochland, District 3 Goochland County Virginia
· 1,593 sq.ft · 3 Bedrooms · 2 Baths · House
· Deck · Fireplace · Equipped kitchen · Parking
Goochland, District 3 Goochland County Virginia · 1,593 sq.ft · 3 Bedrooms · 2 Baths · House · Deck · Fireplace · Equipped kitchen · Parking
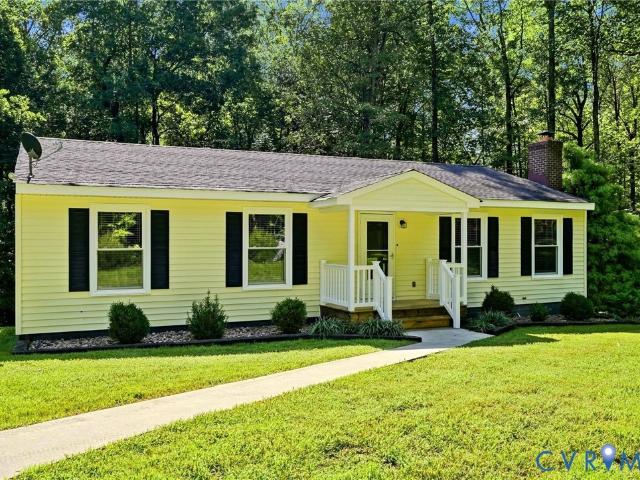
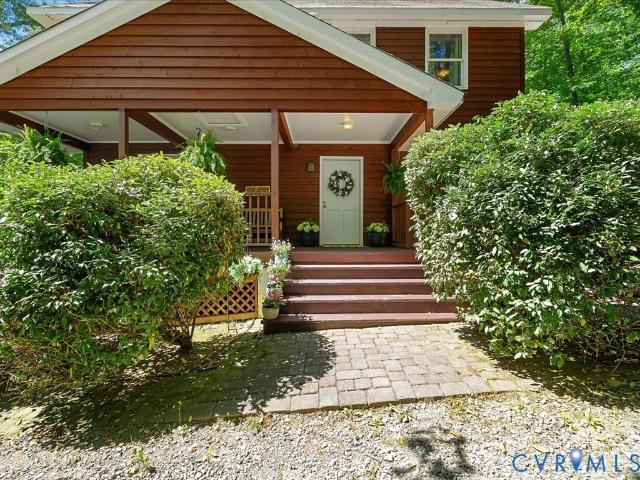
10,000 closing costs paid by sellers! What A Great Price For Everything That This Property Has To Offer! One Story Living In A Home That Has Been Lovingly Cared For By Its Former Owners. Although Not Modernly Updated, This Home Is Ready For Move-In! Offering A Spacious Kitchen With Dining Area, Large Family Room With Fireplace, Spacious Primary Bedroom With Full Bath And Walk-In Closet. Two Additional Bedrooms And A Bath. Relax After A Hard Days Work In The Florida Room With A Lighted Ceiling Fan And Sliding Door To Large 24x12 Deck. Outside Is Really Where This Property Shines Featuring A Carport, 3 Sided Carport, Detached 32x22 Garage And A 30x16 Shed Giving The Opportunity To Have Workshop Or She Shed. The House Has a Nice Country Front Porch And Gutters And Downspouts. The Driveway Is Paved And Leads To The Brick Sidewalk. Oh and The Crawl Space Is Conditioned!
USD 389,500
1554 Palmore Road
View photo
House · for sale
USD 625,000
USD 296/sq.ft
Updated
1554 Palmore Road
Goochland, District 3 Goochland County Virginia
· 2,110 sq.ft · 5 Bedrooms · 3 Baths · House
· Deck · Fireplace · Parking
Goochland, District 3 Goochland County Virginia · 2,110 sq.ft · 5 Bedrooms · 3 Baths · House · Deck · Fireplace · Parking
Nearly 3 acres in Powhatan, no HOA, two primary suites, and a long list of recent updates. This 5-bedroom, 3.5-bath home offers 2,612 finished square feet with a primary suite on both the first and second floors, giving you a layout that works well for guests, multi-generational living, or anyone who simply wants more flexibility. The sellers have put a lot into the home recently. Within the last two months, they have added new Low-E, argon-filled double-pane windows, granite countertops, new carpet, fresh paint, updated light fixtures, a new rear deck, and new automatic garage doors. The roof is approximately 6 years old and the heat pump is approximately 8 years old, so several of the bigger-ticket items have already been addressed. Inside, you have a wood-burning fireplace, a bright sunroom overlooking the property, and a large bonus room over the attached 2-car garage that could easily be used as an office, media room, playroom, or additional flex space. Outside, the 2.92-acre lot
USD 625,000
3877 Maidens Road
View photo
House · for sale
USD 239,000
USD 207/sq.ft
3877 Maidens Road
Goochland, District 3 Goochland County Virginia
· 1,152 sq.ft · 3 Bedrooms · 2 Baths · House
· Fireplace · Equipped kitchen
Goochland, District 3 Goochland County Virginia · 1,152 sq.ft · 3 Bedrooms · 2 Baths · House · Fireplace · Equipped kitchen
Affordable country living meets modern convenience! Welcome to this charming, updated 3-bedroom, 2-bath home nestled on a serene lot in Powhatan. From the moment you pull up the freshly laid gravel driveway, you will notice the fantastic curb appeal, featuring a freshly painted exterior paired with brand-new black gutters. Step inside to an inviting, sunlit open-concept floor plan perfect for entertaining and everyday living. The cozy living room centers around a woodburning fireplace with an electric blower, creating the perfect ambiance for chilly evenings. The heart of the home boasts updated light fixtures and a modern kitchen fully equipped with stainless steel appliances—plus, the washer and dryer convey! Additional updates include durable, modern LVP flooring in the bathroom. This property represents an excellent, rare opportunity for buyers seeking true affordability in the Powhatan market without sacrificing updates. Enjoy quick, convenient access to the beautiful James River
USD 239,000
1661 Lakeside Drive
View photo
House · for sale
USD 399,900
USD 238/sq.ft
1661 Lakeside Drive
Goochland, District 3 Goochland County Virginia
· 1,679 sq.ft · 3 Bedrooms · 2 Baths · House
· Parking · Deck · Equipped kitchen · Cellar
Goochland, District 3 Goochland County Virginia · 1,679 sq.ft · 3 Bedrooms · 2 Baths · House · Parking · Deck · Equipped kitchen · Cellar
Full Basement craftsman cape cod with first floor owners suite. You won't find another quality home in Powhatan for this price. 8 acres with lake view of lake at end of street. Three large bedrooms plus study. Two car garage and large expandable flex room in basement. Features include craftsman exterior, gutters and downspouts, custom kitchen with granite tops and island, luxury vinyl flooring in living area with hardwood steps, recessed lighting, bedrooms wired for ceiling fans, craftsman doors and craftsman windows with screens and large deck and front porch. Firefly high speed internet available. Middle of January closing. Still time to make or change some of sellers selections
USD 399,900
3522 Fairfield Road
View photo
House · for sale
USD 449,900
USD 228/sq.ft
3522 Fairfield Road
Goochland, District 3 Goochland County Virginia
· 1,970 sq.ft · 4 Bedrooms · 2 Baths · House
· Garden · Deck · Parking
Goochland, District 3 Goochland County Virginia · 1,970 sq.ft · 4 Bedrooms · 2 Baths · House · Garden · Deck · Parking
NEW PRICE —Move-In Ready. Powhatan Home! Welcome to 3522 Fairfield Road — where comfortable country living meets everyday convenience. Set on approximately 2 beautiful acres, this well-maintained 4-bedroom, 2.5-bath home offers the space, privacy, and flexibility today's buyers want—without sacrificing convenience. Freshly painted interiors create a clean, move-in-ready feel throughout the home, while the functional floor plan provides plenty of room for everyday living, entertaining and working from home. Outside, enjoy the privacy of a fenced backyard, mature wooded surroundings and a spacious deck overlooking the property — a peaceful setting for morning coffee, evening relaxation or gathering with friends and family. Additional features include a paved driveway, attached 2-car garage, storage shed, floored attic storage, gutter guards and vinyl tilt windows. The property offers the rare combination of acreage, privacy, usable outdoor space, and a convenient Powhatan location. If yo
USD 449,900
2226 Highland Drive C
View photo
House · for sale
USD 469,900
USD 266/sq.ft
Updated
2226 Highland Drive C
Goochland, District 3 Goochland County Virginia
· 1,765 sq.ft · 4 Bedrooms · 3 Baths · House
· Equipped kitchen
Goochland, District 3 Goochland County Virginia · 1,765 sq.ft · 4 Bedrooms · 3 Baths · House · Equipped kitchen
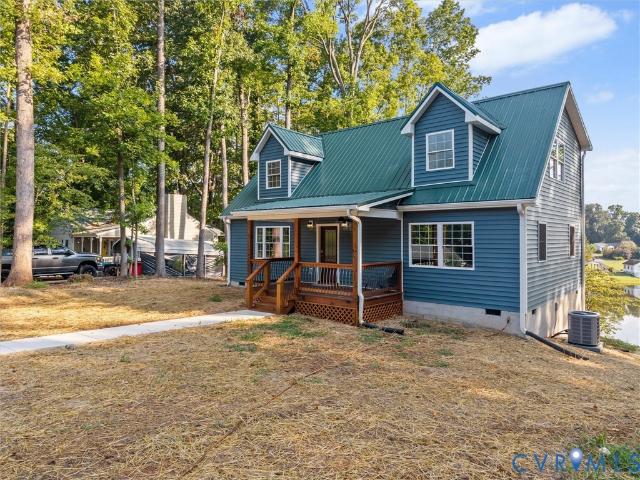
Welcome to 2226 C Highland Drive, a stunning new construction waterfront home in the desirable Lake Shawnee community, where breathtaking million-dollar lake views provide the perfect backdrop for everyday living. Situated on a half-acre lot with a brand-new gravel driveway, this thoughtfully designed home offers quality craftsmanship, modern finishes, and an exceptional layout featuring 4 bedrooms and 3 full baths. The inviting exterior showcases low-maintenance vinyl siding, a durable metal roof, a freshly poured concrete walkway, and a spacious country front porch with natural wood accents and a ceiling fan. Inside, LVP flooring flows throughout the entire first level, complemented by recessed lighting, abundant natural light, and a welcoming open-concept floor plan. The family room opens seamlessly into the dining area and beautifully appointed kitchen featuring granite countertops, a subway tile backsplash, SS Whirlpool appliances, and soft-close solid wood dovetail cabinetry. Sli
USD 469,900
12309 Chadsworth Court
View photo
House · for sale
USD 760,000
USD 266/sq.ft
12309 Chadsworth Court
Goochland, District 3 Goochland County Virginia
· 2,852 sq.ft · 4 Bedrooms · 2 Baths · House
· Garden · Office room · Fireplace · Equipped kitchen · Swimming pool
Goochland, District 3 Goochland County Virginia · 2,852 sq.ft · 4 Bedrooms · 2 Baths · House · Garden · Office room · Fireplace · Equipped kitchen · Swimming pool
Walk to community pickel ball, tennis and pool from this home, perfectly situated, on a peaceful cul-de-sac in the highly desirable Chadsworth neighborhood of Wyndham! Designed with an airy open floor plan, this impressive 4-bedroom, 2.5-bathroom residence features high-end finishes including hardwood floors, elegant crown molding, tray ceilings, built-in cabinetry, and recessed lighting. This freshly painted home offers exceptional versatility with a dedicated office or optional main-floor bedroom, a gracious formal dining area, and a bright eat-in kitchen alongside a spacious family room anchored by a warm gas fireplace. Upstairs, the expansive primary suite serves as a true retreat with walk-in closet space and an updated primary bath. Three additional well-appointed bedrooms and a full bath complete the second level. Enjoy a finished third-floor playroom/flex space offering bonus square footage, along with walk-in attic storage. Step outside to a private backyard oasis featuring a
USD 760,000
5660 Lakeside Loop
View photo
House · for sale
USD 344,500
USD 252/sq.ft
5660 Lakeside Loop
Goochland, District 3 Goochland County Virginia
· 1,367 sq.ft · 3 Bedrooms · 2 Baths · House
· Office room · Deck · Equipped kitchen
Goochland, District 3 Goochland County Virginia · 1,367 sq.ft · 3 Bedrooms · 2 Baths · House · Office room · Deck · Equipped kitchen
Welcome to this adorable rancher tucked away on. 822 acres in Hide-A-Way Lake Estates includes TWO lots! Offering 3 bedrooms and 2 full baths, this charming home has been thoughtfully refreshed and is truly move-in ready. Both bathrooms were beautifully updated in 2025, along with new LVP flooring throughout the home and a new kitchen backsplash. Fresh interior paint in 2026 gives the home a clean, welcoming feel. Outside, enjoy brand-new front, side, and rear decks added in 2026, creating wonderful spaces to relax, entertain, or simply take in the peaceful surroundings. The private rear deck is the perfect spot for quiet mornings, evening sunsets, or unwinding after a long day. The property also offers seasonal views and access to the lake, adding to the appeal of this serene setting. The primary bedroom features its own private full bath, while two additional bedrooms provide flexibility for family, guests, a home office, or hobbies. The tall crawl space received a new vapor barrier
USD 344,500
3300 Haydenpark Lane
View photo
Townhouse · for sale
USD 825,000
USD 275/sq.ft
3300 Haydenpark Lane
Goochland, District 3 Goochland County Virginia
· 2,992 sq.ft · 4 Bedrooms · 4 Baths · Townhouse
· Office room · Terrace · Fireplace · Equipped kitchen
Goochland, District 3 Goochland County Virginia · 2,992 sq.ft · 4 Bedrooms · 4 Baths · Townhouse · Office room · Terrace · Fireplace · Equipped kitchen
Only end unit on the market in greengate! Sophisticated finishes, flexible living spaces, and a covered rooftop terrace come together in this four-story end-unit townhome in GreenGate. Hardwood floors, custom millwork, and crown molding bring warmth and character to every level, while the entry-level bedroom offers a welcoming space for guests or a private home office. The second floor is designed for gathering. In the open living room, custom built-ins frame a gas fireplace, creating a beautiful focal point. The adjoining kitchen pairs high-end appliances with a generous granite island, offering plenty of room for cooking, conversation, and casual meals. A formal dining room, finished with accent chair rail trim, gives dinner parties a space of their own. Upstairs, the spacious primary suite is a retreat with a walk-in closet and an en suite bath featuring a fully tiled shower. A second bedroom with its own en suite bath completes the third floor. The fourth level adds another place t
USD 825,000
2365 Manakintown Ferry Road
View photo
House · for sale
USD 1,595,000
USD 234/sq.ft
Updated
2365 Manakintown Ferry Road
Goochland, District 3 Goochland County Virginia
· 6,803 sq.ft · 6 Bedrooms · 4 Baths · House
· Deck
Goochland, District 3 Goochland County Virginia · 6,803 sq.ft · 6 Bedrooms · 4 Baths · House · Deck
Welcome to an exceptional 13-acre private estate in Eastern Powhatan County, offering a rare combination of privacy, space, and beautifully established surroundings. A long, winding drive through mature trees and thoughtfully landscaped grounds leads to this distinctive and inviting home. Inside, generous living spaces and abundant natural light create a warm and comfortable atmosphere, with plenty of room for everyday living and gathering with family and friends. The home opens to expansive outdoor spaces that seamlessly extend the living area and take full advantage of the peaceful setting. The large rear deck overlooks beautifully landscaped grounds and provides an ideal place to enjoy morning coffee, summer evenings, weekend cookouts, or time spent taking in the surrounding beauty. Mature trees and manicured landscaping create a private backdrop throughout the property. For the equestrian enthusiast, the property is horse-ready with fenced pastures in both the front and rear, offer
USD 1,595,000
2455 Ridge Road
View photo
House · for sale
USD 714,950
USD 246/sq.ft
2455 Ridge Road
Goochland, District 3 Goochland County Virginia
· 2,895 sq.ft · 4 Bedrooms · 3 Baths · House
· Garden · Equipped kitchen · Parking
Goochland, District 3 Goochland County Virginia · 2,895 sq.ft · 4 Bedrooms · 3 Baths · House · Garden · Equipped kitchen · Parking
Build the Augusta II Home Plan by Main Street Homes on 10+ private acres in beautiful Powhatan County! MontRose offers a rare opportunity to enjoy the space and privacy of a large homesite surrounded by rolling hills, mature hardwoods, creeks, and wetlands. Designed for comfortable first-floor living, the Augusta II features four bedrooms, three full baths, a two-car garage, and an open floor plan with 9-foot ceilings on the first floor. The foyer opens to a dining room and spacious gourmet kitchen with a large island and kitchen nook, all overlooking the dramatic 2-story great room. The first-floor primary suite is privately located off the great room and features a large walk-in closet and an en suite bath with a double vanity, garden tub, and a shower with a bench. A spacious laundry room, full bath, and guest bedroom or flex room are conveniently located off the garage. Upstairs, two additional bedrooms, a full bath, and expansive open loft provide flexible space for guests, hobbie
USD 714,950
3901 Marion Harland Lane
View photo
House · for sale
USD 649,900
USD 322/sq.ft
Updated
3901 Marion Harland Lane
Goochland, District 3 Goochland County Virginia
· 2,013 sq.ft · 3 Bedrooms · 2 Baths · House
· Parking · Equipped kitchen
Goochland, District 3 Goochland County Virginia · 2,013 sq.ft · 3 Bedrooms · 2 Baths · House · Parking · Equipped kitchen
Be the very first to own this impeccable new construction single-story home in the highly sought after Village of Powhatan! Spanning 2,016 square feet on the main level, this design delivers airy, open-concept living anchored by a stunning kitchen with ample cabinet space and a walk-in pantry. Offering 3 bedrooms, 2 baths, and a detached garage, this home would be perfect for any stage of life! Within walking or golf carting distance to County Seat, Maxey's, Rise and Grind coffee shop, The Mercantile boutique, 3 Crosses Distillery, Public House, Farmers Market and so much more!
USD 649,900
2955 Lake Stone Lot 33 Terrace
View photo
House · for sale
USD 1,595,000
USD 234/sq.ft
Updated
2955 Lake Stone Lot 33 Terrace
Goochland, District 3 Goochland County Virginia
· 6,803 sq.ft · 4 Bedrooms · 3 Baths · House
· Terrace · Equipped kitchen · Parking
Goochland, District 3 Goochland County Virginia · 6,803 sq.ft · 4 Bedrooms · 3 Baths · House · Terrace · Equipped kitchen · Parking
Move in ready/single level living/bright open concept/large 1st floor primary & en suite/guest ensuite/huge back porch. The price includes upgraded design finishes—see design board in photos for reference. Enjoy the ease of single-level living with everything you need on the main floor with The WINDSOR. The dining area, family room, and kitchen can all be seen from the wide foyer. The kitchen has a walk-in pantry, large island, vent hood, gas cooktop, and stainless-steel appliances including a wall oven/microwave. Nearby is the mudroom complete with custom cubbies and access to the 2-car, side-load garage. This home features a guest suite at the front of the home. At the back of the home, the first-floor primary suite provides a tiled shower, dual vanity, linen closet, and private water closet. The primary walk-in closet is a generous size and has a pocket door for easy access to the laundry room. Opposite the primary bedroom, two additional bedrooms and a full bathroom complete the ma
USD 1,595,000
1670 Broken Branch Trail Lot 21 Trail
View photo
House · for sale
USD 960,649
USD 298/sq.ft
1670 Broken Branch Trail Lot 21 Trail
Goochland, District 3 Goochland County Virginia
· 3,218 sq.ft · 4 Bedrooms · 3 Baths · House
· Fireplace · Equipped kitchen · Parking
Goochland, District 3 Goochland County Virginia · 3,218 sq.ft · 4 Bedrooms · 3 Baths · House · Fireplace · Equipped kitchen · Parking
Home is currently in framing. Projected completion Q1 2027. *. The Leigh has quickly become a favorite among homeowners looking for mainly first floor living, offering a perfect blend of open gathering spaces and private retreats. The open-concept layout offers 10' ceilings on the main level with clear sight lines that carry your view from foyer through the dining area to the family room and kitchen, creating an expansive, connected feel. The family room is anchored by a gas fireplace that overlooks the covered rear porch which is accessed by doors in the dinette area. The kitchen boasts stacked cabinets to the ceiling, a large island, granite counters, a cooktop, vent hood, wall oven and a LARGE walk-in pantry nearby. Close to the kitchen a hall leads to a mudroom and laundry room near the entrance to the 2-car garage. In the back of the home, off this hall is a study and powder bath. The primary suite occupies a full wing on the main floor. It features a large, walk-in closet and ens
USD 960,649
2030 Shadow Creek Court
View photo
House · for sale
USD 624,950
USD 252/sq.ft
2030 Shadow Creek Court
Goochland, District 3 Goochland County Virginia
· 2,476 sq.ft · 3 Bedrooms · 2 Baths · House
· Swimming pool · Fireplace · Equipped kitchen · Parking
Goochland, District 3 Goochland County Virginia · 2,476 sq.ft · 3 Bedrooms · 2 Baths · House · Swimming pool · Fireplace · Equipped kitchen · Parking
Don't miss this beautiful 3 bed 2.5 bath in Eastern Powhatan! Vaulted ceilings and hardwood floors welcome you into this charming home situated on a beautiful 2 acre lot. Spacious living area with a gas fireplace. Granite counter tops in the kitchen with a breakfast nook boasting natural light. Formal dining room. Florida room with tile flooring. Massive first floor primary with a jacuzzi tub and walk in closet. New carpet in 2 of the bedrooms. Covered front porch perfect for relaxing. Potential for more living space upstairs. Attached garage. High speed internet
USD 624,950
3376 Lone Draw Court
View photo
House · for sale
USD 487,000
USD 258/sq.ft
3376 Lone Draw Court
Goochland, District 3 Goochland County Virginia
· 1,884 sq.ft · 3 Bedrooms · 2 Baths · House
· Equipped kitchen
Goochland, District 3 Goochland County Virginia · 1,884 sq.ft · 3 Bedrooms · 2 Baths · House · Equipped kitchen
Country living + convenience + a brand-new roof! Looking for space and privacy without giving up convenience? This beautifully updated Central Powhatan home offers the best of both! Located less than 20 minutes from Westchester Commons and just minutes from local restaurants, the library, Quarterfield Markets, YMCA, parks, and grocery stores, enjoy peaceful country living with convenient access to everything you need. Situated on a 2.14-acre corner lot in a quiet neighborhood, there's plenty of room to spread out while enjoying a neighborhood perfect for evening walks or teaching the kids to ride their bikes. The inviting country front porch is made for relaxing with a cup of coffee on peaceful weekend mornings. Step inside to beautiful real oak plank hardwood flooring and thoughtful updates throughout. The dining room is ready for family dinners and holiday gatherings, while the renovated kitchen (2025) features updated appliances, butcher block countertops, and a large 60' x 31' cent
USD 487,000
6105 Kinglet Court
View photo
House · for sale
USD 945,000
USD 220/sq.ft
6105 Kinglet Court
Goochland, District 3 Goochland County Virginia
· 4,295 sq.ft · 5 Bedrooms · 4 Baths · House
· Garden · Office room · Deck · Equipped kitchen
Goochland, District 3 Goochland County Virginia · 4,295 sq.ft · 5 Bedrooms · 4 Baths · House · Garden · Office room · Deck · Equipped kitchen
Simply perfect home. Formal spaces for those who want/need, informal spaces for everyone and everything else. Level 1 is hardwood floors everywhere except the office/playroom/flex space off foyer and behind French doors which is used as playroom (play nearby and close the door when finished). The living room and dining room are open to one another and both have wood floors. Kitchen is large and inviting and open to the common living area as well as has access to rear deck and yard. Large eat in area will accommodate a table for 6 or more and the millwork in the living area will impress as well. Live on YOUR terms in Wyndham. 5 large bedrooms on level 2. A primary suite with dual walk in closets and updated bath retreat, jack and jill bedrooms along the back of the house with private loo/shower area and dual vanity. In the front of the house are two more bedrooms and a shared bath. But wait! The laundry room is where the laundry is. On level 2 and it's a real ROOM, not a closet. Laundry
USD 945,000
3730 Aston Trail
View photo
House · for sale
USD 689,500
USD 276/sq.ft
3730 Aston Trail
Goochland, District 3 Goochland County Virginia
· 2,497 sq.ft · 4 Bedrooms · 3 Baths · House
· Patio · Garden · Parking · Deck
Goochland, District 3 Goochland County Virginia · 2,497 sq.ft · 4 Bedrooms · 3 Baths · House · Patio · Garden · Parking · Deck
Garden-to-gathering living. Built in 2021 and freshly painted, this home supports easy daily living and entertaining. Natural light fills the family room, and automated SmartWings shades provide privacy at the touch of a button. The first-floor primary suite has an ensuite, while two additional bedrooms share a Jack-and-Jill bathroom, perfect for single-level living. A screened porch, deck, 22' x 15' stamped-concrete patio, and under-deck storage extend life outdoors for morning coffee, meals with friends, and organized gear. The 4’-fenced garden is equipped with water and electricity for planting, tending, and harvesting; retaining walls and automatic landscape lighting complete the setting. A 6’ fence helps keep pets secure and deer out. The detached garage provides second-floor storage and a 240V RV outlet while the main garage has a tiled pet and foot-wash area and a utility sink. Xfinity internet is available. Powhatan offers multi-use trails and James River recreation at Powhatan
USD 689,500
2556 Ridge Road
View photo
House · for sale
USD 600,000
USD 196/sq.ft
2556 Ridge Road
Goochland, District 3 Goochland County Virginia
· 3,046 sq.ft · 4 Bedrooms · 3 Baths · House
· Parking · Swimming pool · Deck · Balcony · Fireplace · Equipped kitchen
Goochland, District 3 Goochland County Virginia · 3,046 sq.ft · 4 Bedrooms · 3 Baths · House · Parking · Swimming pool · Deck · Balcony · Fireplace · Equipped kitchen
Welcome to your own private getaway. Cedar siding, wrap-around porch, 10+ acres, and your very own stocked pond. Inside, the updated kitchen is open to the dining and living rooms, stainless appliances, and a colossal walk-in pantry. The family room has walls of windows with pond views (and imagine this space in the fall, and even winter. Glorious) the living room has a cozy electric fireplace, and French doors off the dining room open to the deck. A full bath rounds out the first floor. Upstairs you'll find a primary suite with vaulted ceilings, private balcony, and great closet space. A renovated hall bath with walk-in tile shower and jacuzzi tub. Two more bedrooms with walk-in closets and a shared Jack and Jill bath. The fourth bedroom works perfectly as an office. A detached garage adds more great storage, studio, or workshop space. At just over 3,000 square feet on 10+ acres, this one is genuinely a one of a kind opportunity
USD 600,000
1657 Dawn Brook Court
View photo
House · for sale
USD 540,000
USD 219/sq.ft
1657 Dawn Brook Court
Goochland, District 3 Goochland County Virginia
· 2,465 sq.ft · 5 Bedrooms · 2 Baths · House
· Deck · Fireplace · Equipped kitchen
Goochland, District 3 Goochland County Virginia · 2,465 sq.ft · 5 Bedrooms · 2 Baths · House · Deck · Fireplace · Equipped kitchen
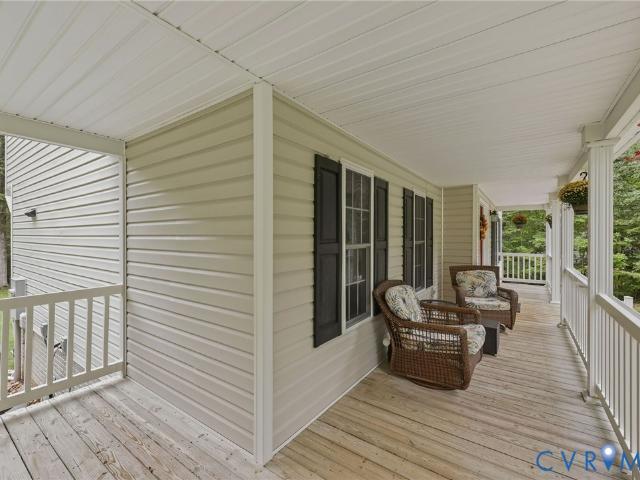
Welcome to your private country retreat! Nestled on 2.88 acres of peaceful, wooded privacy, 1657 Dawn Brook Ct offers the space, comfort, and convenience you've been looking for. A full country-style wrap-around front porch welcomes you home and provides the perfect spot to relax and enjoy the tranquil surroundings, while a new rear deck creates even more space for outdoor entertaining. Inside, you'll find a spacious and versatile floor plan featuring 5 bedrooms, including an impressive primary suite with a massive bedroom and generously sized private bathroom. The heart of the home is the well-appointed kitchen, offering abundant cabinetry, plenty of workspace, and two pantries for exceptional storage. The kitchen opens to a welcoming family room with a cozy fireplace, creating the perfect gathering space for family and friends. Additional living spaces include a formal living room and formal dining room, providing plenty of room for entertaining, holiday gatherings, or simply enjoyin
USD 540,000
15 42 C Maidens Road
View photo
House · for sale
USD 862,950
USD 292/sq.ft
15 42 C Maidens Road
Goochland, District 3 Goochland County Virginia
· 2,949 sq.ft · 4 Bedrooms · 3 Baths · House
· Equipped kitchen
Goochland, District 3 Goochland County Virginia · 2,949 sq.ft · 4 Bedrooms · 3 Baths · House · Equipped kitchen
Imagine waking up to the gentle rustle of leaves on your own private 10-acre sanctuary in Desirable Powhatan County. Located off Maidens Road and minutes from the historic Village of Powhatan, these rare parcels feature a perfect blend of lush open pastures and mature woods. Boasting flexible A-10 zoning, this is the ultimate canvas to build your dream life, whether you envision a premier equestrian estate, a thriving hobby farm, or a peaceful country retreat with top-rated Powhatan schools and low county taxes. Build the award-winning Stuart Home Plan by Main Street Homes! This energy-efficient masterpiece redefines luxury with effortless first-floor living and an open, airy layout. Inside, the formal room serves as an elegant space for hosting holiday dinners or intimate gatherings, seamlessly flowing into a gourmet kitchen built for the culinary enthusiast. Complete with a central island and breakfast nook, the kitchen overlooks the spacious great room where memories are waiting to
USD 862,950
2305 Flint Hill Road
View photo
House · for sale
USD 793,900
USD 488/sq.ft
Updated
2305 Flint Hill Road
Goochland, District 3 Goochland County Virginia
· 1,625 sq.ft · 3 Bedrooms · 2 Baths · House
Goochland, District 3 Goochland County Virginia · 1,625 sq.ft · 3 Bedrooms · 2 Baths · House
Welcome to 2305 Flint Hill Road! The MOST adorable country home is ready for its next owners! Nestled in a peaceful setting with plenty of charm, this property offers the perfect combination of comfortable living, thoughtful updates, and outdoor spaces you’ll love. From the moment you arrive, you’ll notice the inviting curb appeal, freshly stained front porch, new gravel, beautiful landscaping, and a gorgeous Japanese maple that adds even more character to the property. Inside, the home offers a warm and welcoming feel with spaces designed for everyday living and gathering. Thoughtful improvements throughout make this home truly move-in ready, including the addition of a water filtration system for added peace of mind. Step outside and you’ll find plenty of room to enjoy the property, whether you're relaxing on the porch, entertaining friends and family, gardening, or simply enjoying the privacy and peaceful surroundings. And we can't forget one of the BEST features—the awesome She She
USD 793,900
1383 Meadow Grove Lot 6 Drive
View photo
House · for sale
USD 829,950
USD 257/sq.ft
1383 Meadow Grove Lot 6 Drive
Goochland, District 3 Goochland County Virginia
· 3,218 sq.ft · 4 Bedrooms · 2 Baths · House
· Office room · Fireplace · Equipped kitchen · Parking
Goochland, District 3 Goochland County Virginia · 3,218 sq.ft · 4 Bedrooms · 2 Baths · House · Office room · Fireplace · Equipped kitchen · Parking
First Floor Primary, Light, Bright, Open Family Room/Kitchen/Dining space, Upstairs Loft and 3 Bedrooms. The plan provides 4-5 bedrooms, 2.5 – 4 baths in 3226 sq ft. On 2.53 acres. The LEIGH plan can be customized to lifestyle and personal aesthetic. Ask our Sales Agent about structural options and home sites. The open-concept layout offers clear sightlines from the foyer through the dining area to the family room and kitchen, creating an expansive, connected feel. The kitchen features stainless steel appliances (gas optional), a large island and a nearby sizable walk-in pantry. The large, light-filled family room can include a fireplace. The dinette offers a sliding door to access the covered porch (20' X8'). Near the kitchen, you’ll find a private office, ideal for work or study, or can be a guest suite. A well-placed hall leading to the 2-car garage, which provides easy access to the laundry room, mudroom, and the large walk-in pantry. The primary suite occupies a full wing on the m
USD 829,950
1363 Meadow Grove Drive
View photo
House · for sale
USD 899,000
USD 250/sq.ft
1363 Meadow Grove Drive
Goochland, District 3 Goochland County Virginia
· 3,584 sq.ft · 4 Bedrooms · 3 Baths · House
· Office room · Equipped kitchen
Goochland, District 3 Goochland County Virginia · 3,584 sq.ft · 4 Bedrooms · 3 Baths · House · Office room · Equipped kitchen
MOVE-IN READY Welcome to the Glenwood floor plan of Vertical Builders in Meadow Grove, where comfort and thoughtful functionality come together on a private, expansive homesite. The lot is one of the home's biggest differentiators. It’s uniquely positioned so that only one other home will be directly adjacent, with a private lot bordering the other side. Giving it a more private, rural feel within the neighborhood. This home offers that peaceful Powhatan setting while remaining a short drive (15 minutes) from shopping, dining, and essentials in Midlothian. Step inside the foyer and discover a versatile flex room, ideal for a home office or playroom. The open-concept main living area is filled with natural light from large windows and stunning views. As the heart of the home, the gourmet kitchen features a center island, butler’s pantry, walk-in pantry, and pocket office, while the adjacent dining area offers flexibility for everyday meals, a coffee bar, or entertaining. The family room
USD 899,000
2757 Briarpatch Lane
View photo
House · for sale
USD 387,999
USD 223/sq.ft
2757 Briarpatch Lane
Goochland, District 3 Goochland County Virginia
· 1,733 sq.ft · 4 Bedrooms · 2 Baths · House
· Garden · Office room · Gym · Deck · Equipped kitchen
Goochland, District 3 Goochland County Virginia · 1,733 sq.ft · 4 Bedrooms · 2 Baths · House · Garden · Office room · Gym · Deck · Equipped kitchen
Motivated sellers are offering a $10k closing cost credit to the purchaser(s) with an agreeable offer! Charming and lovingly maintained, this 4-bedroom, 2-bathroom home in Powhatan, VA’s Spencerwood West neighborhood is ready for its next owners. A wide, wraparound front porch welcomes you inside to gleaming hardwood floors, rustic exposed ceiling beams, and abundant natural light throughout. The updated kitchen features ample storage, high-end stainless steel appliances, and premium countertops — ready for your personal touch. Set on over an acre, this property offers a spacious deck and a fully fenced backyard, perfect for entertaining, gardening, or letting the pups & chickens free-range. ATV and dirt bike enthusiasts will love the nearby trails. Working from home? Two generously sized first-floor bedrooms offer flexible space for a home office, gym, or guest suite. Have peace of mind knowing your HVAC, water heater, & dishwasher were replaced in 2024, along with your washer and dry
USD 387,999
1672 Wildwood Shores Drive
View photo
House · for sale
USD 699,999
USD 214/sq.ft
1672 Wildwood Shores Drive
Goochland, District 3 Goochland County Virginia
· 3,261 sq.ft · 4 Bedrooms · 2 Baths · House
· Parking · Fireplace · Equipped kitchen · Swimming pool
Goochland, District 3 Goochland County Virginia · 3,261 sq.ft · 4 Bedrooms · 2 Baths · House · Parking · Fireplace · Equipped kitchen · Swimming pool
Unbeatable new price. Most house. Top condition & amenities for the $ in Powhatan Just neutralized paint thruout interior and updated bathroom. One Owner Custom Built Mike Konvika 4 Bedroom, 2.5 Bath Home w/ 2+ Car Garage. No hoa. May join Lake association but not mandatory. This home has all the upgrades that you would want that would cost in the $1000 each. Inground Pool, Whole house generator with 500 gallon gas tank owned by the owner, whole house surge protector, Screened Porch, 40 year roof, Paved Driveway, Custom Cabinetry, Granite, Floating'Chef's Floor', Tile Back Splash, SS Appliances & 2 Pantries. The Family Room boasts a Brick, Wood Burning Fire Place & Hardwoods. Enjoy Family Meals in the Formal Dining Room w/ Chair Railing & Crown Molding. The Laundry/Utility Room is conveniently located off the Kitchen. Large 1st Floor Bedroom has an attached 9'10'x5'10' space that's ideal for a future full bath. The shared wall w/ Utility Room makes the plumbing very accessible & conduc
USD 699,999
2028 Cook Road
View photo
House · for sale
USD 3,000,000
USD 2,144/sq.ft
2028 Cook Road
Goochland, District 3 Goochland County Virginia
· 1,399 sq.ft · 3 Bedrooms · 2 Baths · House
Goochland, District 3 Goochland County Virginia · 1,399 sq.ft · 3 Bedrooms · 2 Baths · House
Incredible development opportunity in Powhatan! 265 acres zoned R-5 with a conceptual plan approved for 53 lots. Existing roads providing access throughout the property. 1400 sqft brick rancher with a well and conventional septic currently being rented. Managed timber with a recent residential cut. Beautiful stream running along the Eastern border. There is an abundance of wildlife throughout the property with deer, turkey, and small game. Quiet setting on a cul-de-sac road
USD 3,000,000
3940 Three Bridge Road
View photo
House · for sale
USD 398,950
USD 285/sq.ft
3940 Three Bridge Road
Goochland, District 3 Goochland County Virginia
· 1,399 sq.ft · 3 Bedrooms · 2 Baths · House
· Garden · Office room · Fireplace · Equipped kitchen
Goochland, District 3 Goochland County Virginia · 1,399 sq.ft · 3 Bedrooms · 2 Baths · House · Garden · Office room · Fireplace · Equipped kitchen
Welcome home to this charming 3-bedroom (possibly 4), 2-bath rancher situated on 2.33 peaceful acres, in the heart of Powhatan gated and fully fenced in for added privacy and usability. Offering approximately 1,400 square feet of comfortable one-level living, this home combines privacy, functionality, and character in a beautiful country setting. Step inside to a spacious, open living room featuring a beautiful brick fireplace that flows seamlessly into the large eat-in kitchen, complete with granite countertops, stainless steel appliances, and plenty of cabinet space. The home also offers a versatile flex room that's perfect for a home office, library, or study. The spacious primary suite includes a private bath, while the additional bedrooms provide plenty of room for family or guests. The bright Florida room provides the perfect place to relax while overlooking the scenic backyard and surrounding woods, bringing the beauty of nature indoors. (Florida room is approximately 156 sq. Ft
USD 398,950

Get email alerts

Don't miss out: be the first to know about new properties

The alert was correctly created

On subscribing you accept the conditions of use and the privacy policy
Alert
Receive new ads in your inbox
Save this search
Receive alerts for new listings

We'll send you an email when we have new properties for: "Houses for sale in Goochland, District 3 Goochland County Virginia"

The alert was correctly created

Village Acres
Manchester, Midlothian district Chesterfield County Virginia
Get email alerts and be the first to see new listings
Required field
On subscribing I accept the terms of the privacy policy
Perfect! You'll soon start receiving new listings via email
Alert
Receive an email when we have new ads for Houses for sale in Goochland, District 3 Goochland County Virginia
Save this search
Filters

Bedrooms

Size (sq.ft)

sq.ft
sq.ft

Price

USD
USD

Property type

Bathrooms

Clear all filters
Receive notifications when new entries are published.