325 properties for sale in Goodison

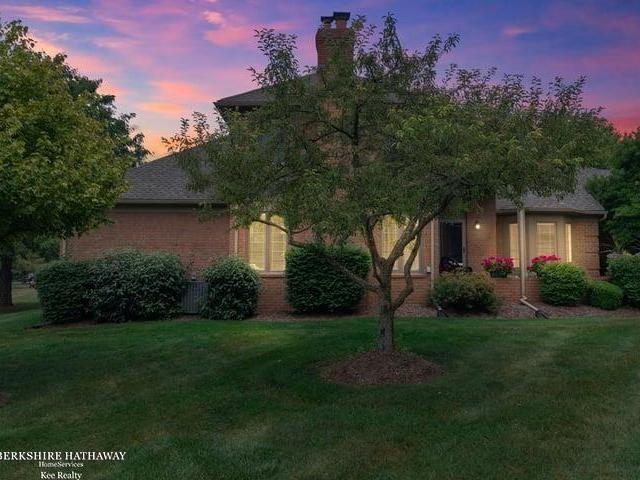
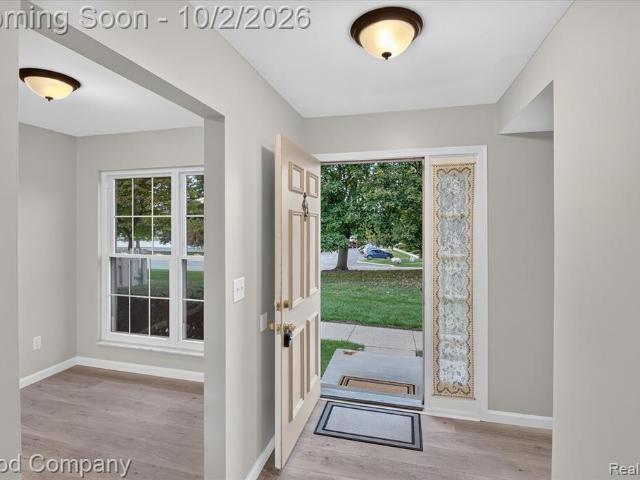
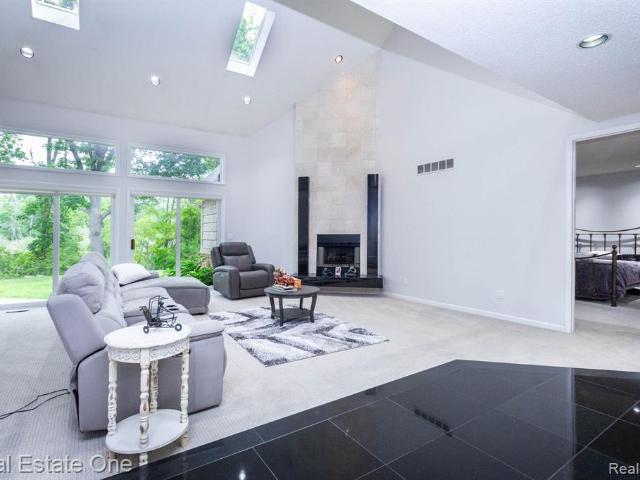
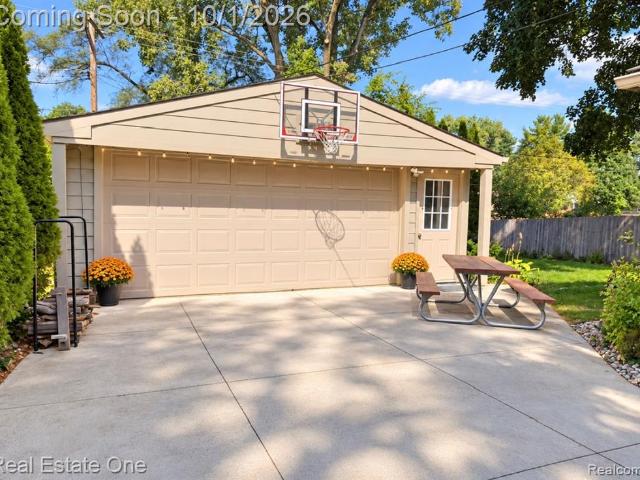
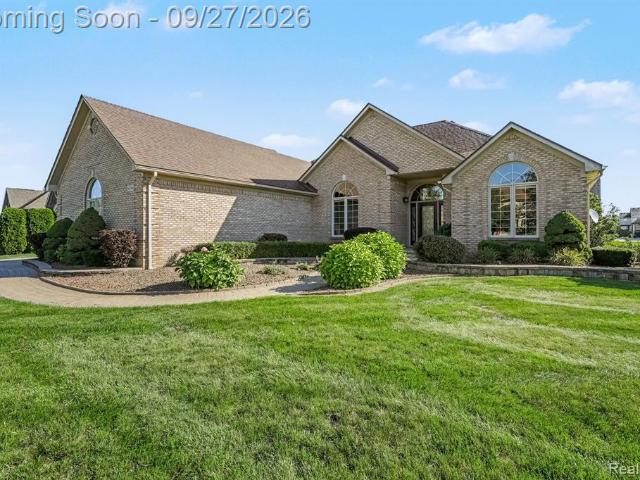
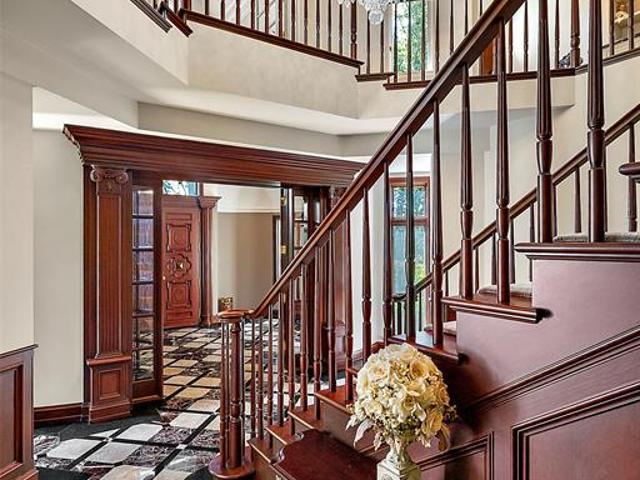
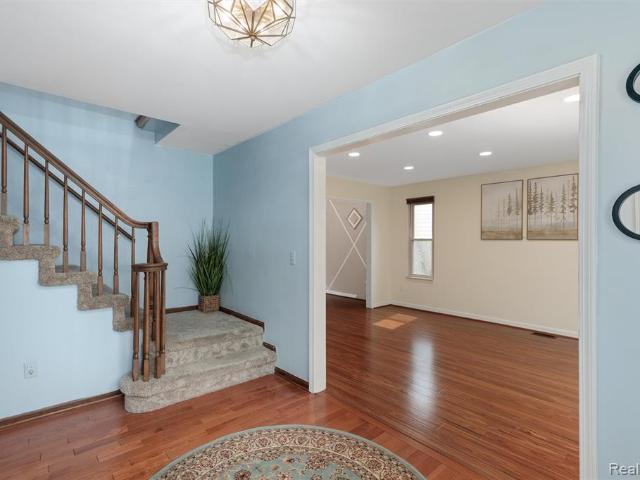
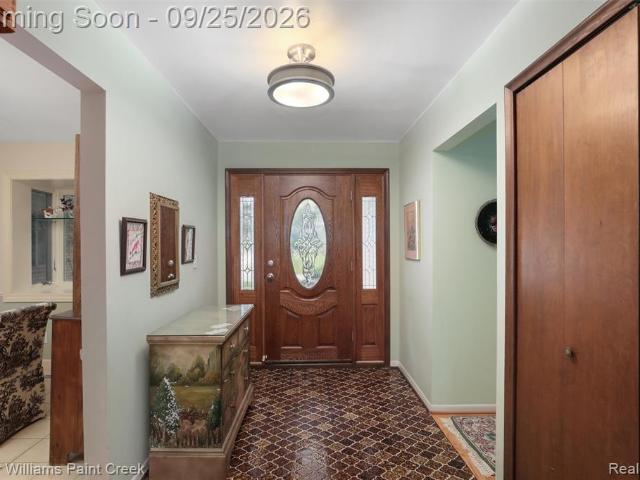
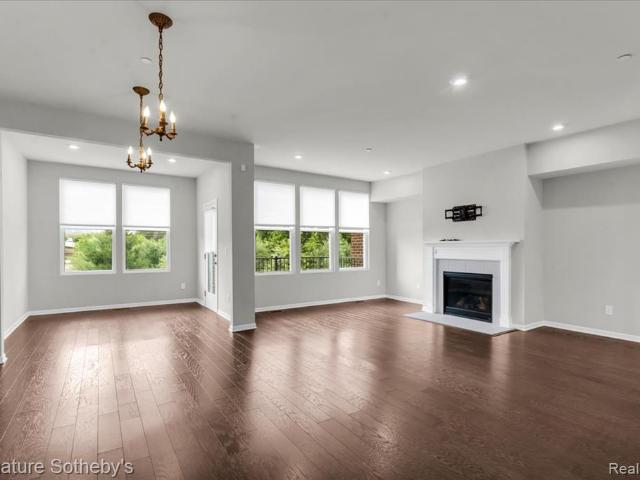
319 Strawberry Drive
View photo
Condo · for sale
USD 529,000
USD 250/sq.ft
319 Strawberry Drive
Goodison
· 2,110 sq.ft · 4 Bedrooms · 2 Baths · Condo
· Equipped kitchen · Cellar
Goodison · 2,110 sq.ft · 4 Bedrooms · 2 Baths · Condo · Equipped kitchen · Cellar
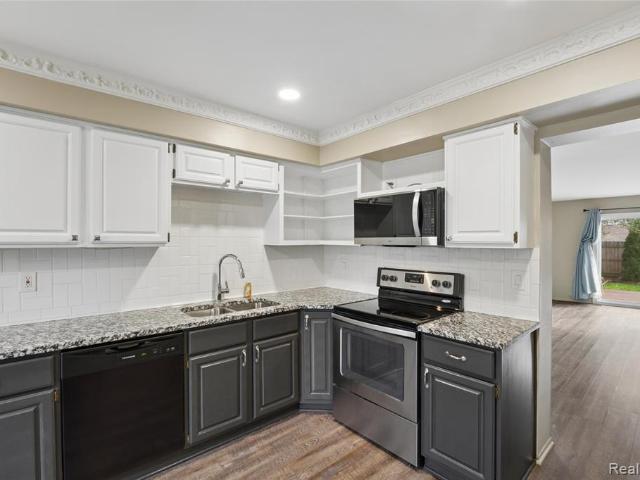
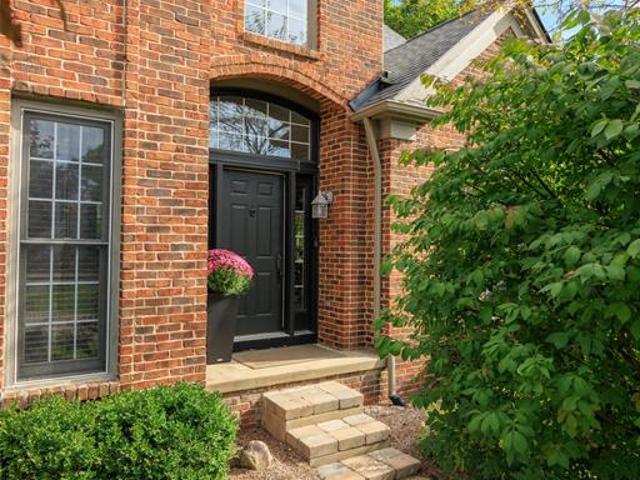
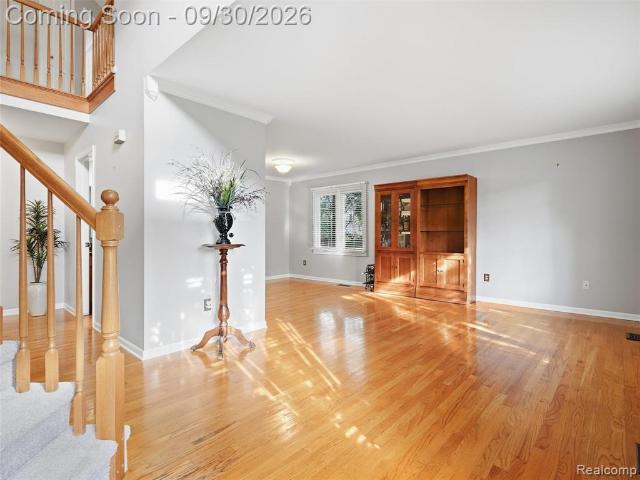
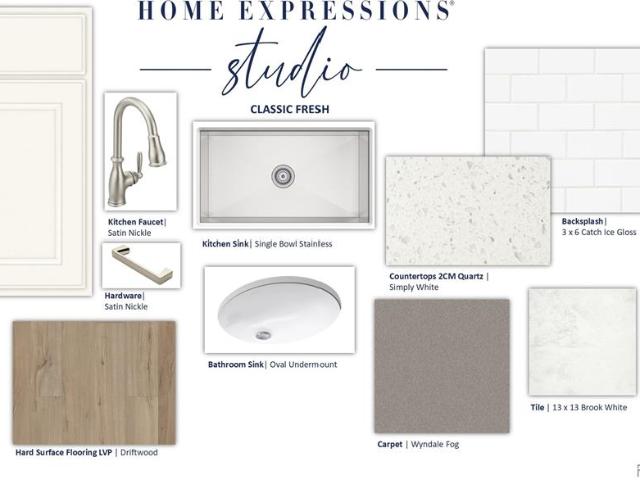
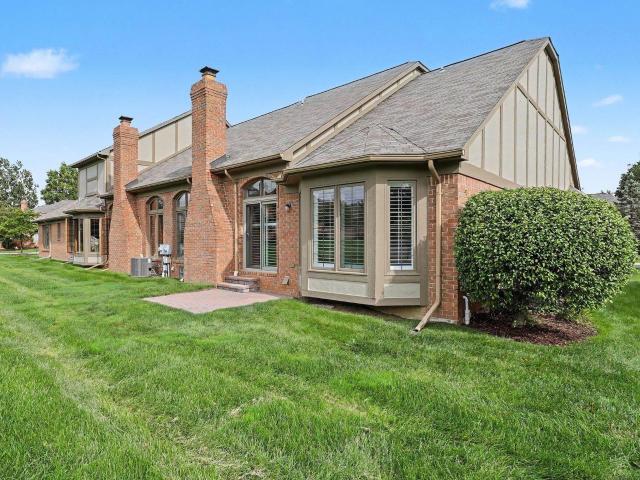
Enjoy Low-Maintenance Living in The Groves! Welcome to effortless luxury in one of Rochester Hills' most sought-after communities! This stunning townhome showcases 4 bedrooms, 2 full baths and 2 half baths designed for modern living. Prepare to fall in love with the stunning gourmet kitchen, complete with stainless steel appliances, Quartz countertops, center island, and 42' maple cabinetry. The open-concept design seamlessly connects the kitchen and living room, accented by rich hardwood flooring that creates a bright, airy, and inviting living space. Convenient second-floor laundry room. Fully finished basement with recreation room, half bath, and recently added bedroom. Highly acclaimed Rochester School District. Walk to LifeTime Fitness and nearby shopping. Everything you need is right at your doorstep! Come see it for yourself. You will not be disappointed!
USD 529,000
32 Meadow Wood Drive
View photo
Condo · for sale
USD 290,000
USD 254/sq.ft
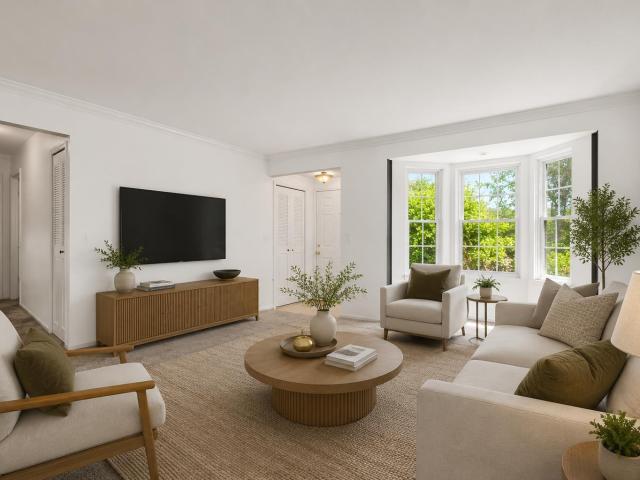
32 Meadow Wood Drive
Goodison
· 1,141 sq.ft · 2 Bedrooms · 1 Bath · Condo
· Deck · Parking · Cellar
Goodison · 1,141 sq.ft · 2 Bedrooms · 1 Bath · Condo · Deck · Parking · Cellar
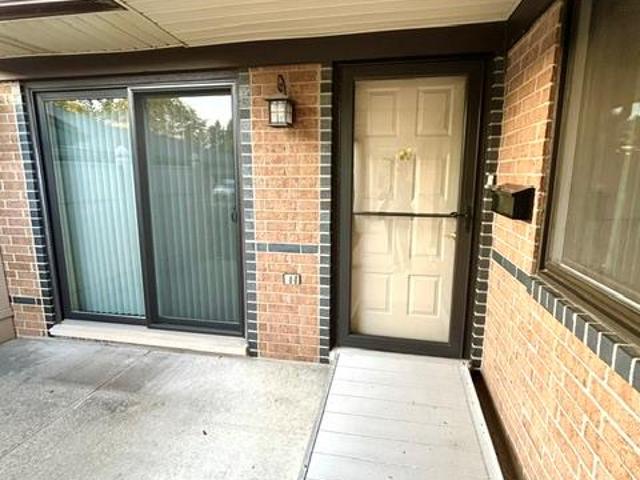
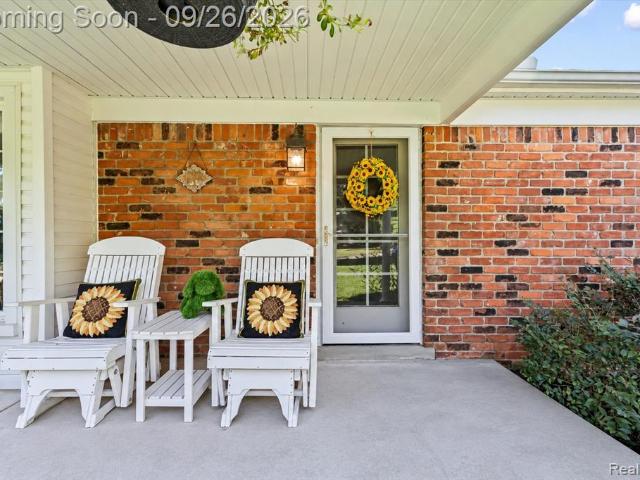
Live Just Steps from Downtown Rochester! This move-in-ready ranch condo offers the rare combination of location, space and low-maintenance living, with nearly 1,200 sq ft plus a finished basement. Walk to Downtown Rochester's restaurants, shops, parks, trails and year-round events, then come home to your own private deck and attached 2-car garage. Adding to the value, HOA dues are only $285/month and include water, sewer, trash snow removal and ground maintenance. Inside you'll find 2 bedrooms, 1.5 baths, granite countertops, updated appliances, newer carpet and large finished basement. The primary bedroom features a walk-in closet and direct access to the full bath. Downstairs, the finished basement offers a large recreation room, wet bar and plenty of storage. In-unit laundry, guest parking and a covered front porch complete this Rochester condo. Location, space and valueâall in one!
USD 290,000
54920 Hennington Court
View photo
Condo · for sale
USD 489,900
USD 217/sq.ft
54920 Hennington Court
Goodison
· 2,250 sq.ft · 2 Bedrooms · 3 Baths · Condo
Goodison · 2,250 sq.ft · 2 Bedrooms · 3 Baths · Condo
Highly sought after 25 Mile and Dequindre Area. Completely reimagined from the inside out â this 2,253 sq ft Hills of Regency condo has been transformed with new-construction-quality finishes: custom cabinetry, quartz and granite countertops, rich hardwood floors, crown molding throughout, updated bathrooms, new roof, updated windows, and newer appliances. All the benefits of a new build in an established, mature community â with a coveted pond view, the Macomb County Trail steps away, and no construction timeline
USD 489,900
861 Langdon Court
View photo
Condo · for sale
USD 249,000
USD 192/sq.ft
861 Langdon Court
Goodison
· 1,292 sq.ft · 3 Bedrooms · 1 Bath · Condo
· Patio · Equipped kitchen · Cellar · Parking
Goodison · 1,292 sq.ft · 3 Bedrooms · 1 Bath · Condo · Patio · Equipped kitchen · Cellar · Parking
Fully renovated and move-in ready, this 3-bedroom, 1.5-bath colonial condo in Rochester Hills offers fresh style, comfortable living, and everyday convenience. With approximately 1,296 square feet, the two-story layout features bright living and dining spaces, neutral finishes, wood-look flooring, and updated lighting. The refreshed kitchen showcases gray cabinetry, contrasting hardware, stainless steel appliances, and a breakfast nook. Upstairs, three bedrooms are complemented by a beautifully updated full bathroom featuring a dual-sink vanity and tiled tub/shower surround. An updated main-floor half bath adds convenience, while the unfinished basement provides laundry space, ample storage, and room to customize to your needs. Step outside to a patio with privacy fencing overlooking the community's green space. Two assigned parking spaces add everyday convenience. Located in Woodgrove of Avon Hills within the Rochester school district, this condo offers convenient access to shopping,
USD 249,000
3738 Cherrywood Court
View photo
House · for sale
USD 799,000
USD 234/sq.ft
3738 Cherrywood Court
Goodison
· 3,412 sq.ft · 4 Bedrooms · 3 Baths · House
Goodison · 3,412 sq.ft · 4 Bedrooms · 3 Baths · House
Welcome to 3738 Cherrywood Ct. Prime Rochester Hills LOCATION & Privacy Enjoy one of Rochester Hills most desirable locations, conveniently located minutes from Adams High School with easy access to award-winning schools, major highways, shopping, restaurants, and everyday amenities. Tucked away on a peaceful cul-de-sac, this home backs to a beautiful wooded setting, offering exceptional privacy and a serene, nature-filled backdrop. The combination of convenience, privacy, and a highly sought-after location makes this an ideal place to call home
USD 799,000
633 Rewold Drive
View photo
House · for sale
USD 367,000
USD 396/sq.ft
633 Rewold Drive
Goodison
· 926 sq.ft · 3 Bedrooms · 1 Bath · House
· Patio · Garden · Parking · Equipped kitchen · Cellar
Goodison · 926 sq.ft · 3 Bedrooms · 1 Bath · House · Patio · Garden · Parking · Equipped kitchen · Cellar
Picture perfect ranch nestled in one of Rochester's most highly sought-after neighborhoods, just moments away from vibrant downtown Rochester. Step inside to a beautifully updated kitchen featuring a custom backsplash, granite counters and a doorwall leading to the covered patio addition (new in 2022) with sun shades. An inviting space to relax or entertain. Hardwood floors, adding warmth and timeless character to this charming, move-in-ready home. The spacious living room is filled with natural light from the large picture window, while three generously sized bedrooms and a refreshed full bath complete the main level. The finished basement offers plenty of additional living space along with an abundance of storage, adding even more versality to this charming home. The basement comes complete with glass block windows, recessed lighting and water softener. Outside, enjoy a fully fenced backyard with a secluded patio. Plus a two car detached garage and an additional storage shed on a cem
USD 367,000
131 Manor Way # 1
View photo
Condo · for sale
USD 234,900
USD 167/sq.ft
131 Manor Way # 1
Goodison
· 1,399 sq.ft · 2 Bedrooms · 2 Baths · Condo
· Sauna · Swimming pool
Goodison · 1,399 sq.ft · 2 Bedrooms · 2 Baths · Condo · Sauna · Swimming pool
Welcome to premium, low-maintenance luxury in the heart of Rochester Hills! This beautifully maintained 1,406 sq. Ft. condominium at 131 Manor Way provides a great blend of modern comfort and effortless living. Step inside to find an open-concept layout featuring 2 spacious bedrooms and 2.5 bathrooms. The main level flows seamlessly to a private outdoor deck-nice for your morning coffee or evening relaxation. The monthly HOA takes care of all exterior maintenance, snow removal, trash, and water. Instead, spend your free time enjoying the community's resort-style amenities, including an indoor pool, outdoor pool, clubhouse with a fitness center, sauna, and basketball court. You are minutes from Downtown Rochester's vibrant dining and shopping district, and a short drive to Oakland University and to Rochester High School, Meadow Brook, M-59, and I-75 for an effortless commute
USD 234,900
3876 S Creek Drive
View photo
House · for sale
USD 675,000
USD 237/sq.ft
3876 S Creek Drive
Goodison
· 2,842 sq.ft · 4 Bedrooms · 3 Baths · House
· Garden · Equipped kitchen · Cellar
Goodison · 2,842 sq.ft · 4 Bedrooms · 3 Baths · House · Garden · Equipped kitchen · Cellar
Welcome to 3876 S Creek Drive, offering a fantastic combination of space, updates, and the highly sought after Delta Kelly, Van Hoosen, and Rochester Adams school combination! Step inside to soaring ceilings and beautifully refinished hardwood floors throughout the first floor. The spacious kitchen features stainless steel appliances, plenty of cabinetry, and great space for everyday living and entertaining. Brand new carpet adds a fresh feel throughout the home. The updated primary bath is a standout with a large walk in shower, heated floors, and a generous walk in closet. The finished walkout basement provides even more living and entertaining space, complete with its own kitchen and direct access to the backyard. Outside, enjoy a large yard with plenty of room to relax, entertain, or play. A wonderful home offering space, updates, and an exceptional Rochester Hills location!
USD 675,000
964 Wexford Way # 21
View photo
Condo · for sale
USD 305,000
USD 283/sq.ft
964 Wexford Way # 21
Goodison
· 1,076 sq.ft · 2 Bedrooms · 2 Baths · Condo
· Patio · Equipped kitchen · Parking
Goodison · 1,076 sq.ft · 2 Bedrooms · 2 Baths · Condo · Patio · Equipped kitchen · Parking
62+ Community! This truly is Move-in ready. The owner has replaced the furnace, air, luxury vinyl flooring, hot water heater, storm doors, appliances and more since purchasing in 11/2019. The garage is shared with neighbor but has it's own door/door opener. Cover walkway to the front door. Sliding door off kitchen to a private patio area plus a 3/4 year round sun porch off the living room facing beautiful tree line. This community is really very nice and walkable. Association includes water and Bellbrook services. Exercise room and classes. Library, chapel, hair salon, dining room plus lots of activities. Greast opportunity for true maintenance-free living while enjoying all of the extra ammentities
USD 305,000
567 Pine Tree Road
View photo
House · for sale
USD 285,000
USD 249/sq.ft
567 Pine Tree Road
Goodison
· 1,141 sq.ft · 3 Bedrooms · 2 Baths · House
· Patio · Garden · Equipped kitchen · Parking · Cellar
Goodison · 1,141 sq.ft · 3 Bedrooms · 2 Baths · House · Patio · Garden · Equipped kitchen · Parking · Cellar
Here is your opportunity to purchase an affordable home in a desirable area, build some equity, and enjoy all that Lake Orion living has to offer! This mid-century ranch offers comfortable single-story living, an extra large fenced backyard, and thoughtful updates throughout. Located in desirable Orion Twp, the home features 3 bedrooms, 2 1/2 baths, a partially finished basement, attached 2-car garage, and additional covered parking. The main level features a classic floorplan, with original hardwoods floors throughout the spacious living room, galley-style kitchen (with granite counters and stainless steel appliances), dining area, and three bedrooms. A sliding door off the dining space opens to the backyard with a cement patio and convenient double-gate access from Fanslow St. Perfect for projects or equipment. The partially finished basement adds flexible living space and includes a second full bath, separate laundry, workshop, and mechanical areas. This ranch is move-in ready with
USD 285,000
2124 Clearwood Court # 712
View photo
Condo · for sale
USD 590,000
USD 211/sq.ft
2124 Clearwood Court # 712
Goodison
· 2,788 sq.ft · 3 Bedrooms · 2 Baths · Condo
· Patio · Deck · Fireplace · Equipped kitchen
Goodison · 2,788 sq.ft · 3 Bedrooms · 2 Baths · Condo · Patio · Deck · Fireplace · Equipped kitchen
Welcome to this beautifully maintained Briarwood Condominium, offering an ideal blend of comfort, space, and timeless style. The desirable first-floor primary suite features generous walk-in closets, while the spacious kitchen is appointed with granite countertops, ceramic tile backsplash, center island, abundant cabinetry, pantry, and a bright breakfast area with a patio door opening to a private brick paver courtyard. The private study is a standout, featuring a dramatic cathedral ceiling, Palladian window, and plantation shutters. The impressive living room continues the open, airy feel with a vaulted ceiling, gas fireplace, and Palladian windows accented with plantation shutters. A gracious formal dining area with bay window and patio door leading to the deck provides the perfect setting for entertaining or quiet evenings at home. Upstairs, two additional bedrooms share a convenient dual-entry bath. The finished daylight lower level offers wonderful additional living and entertaini
USD 590,000
58888 Gallery
View photo
Condo · for sale
USD 599,000
USD 238/sq.ft
58888 Gallery
Goodison
· 2,508 sq.ft · 3 Bedrooms · 2 Baths · Condo
· Office room · Fireplace · Equipped kitchen · Cellar
Goodison · 2,508 sq.ft · 3 Bedrooms · 2 Baths · Condo · Office room · Fireplace · Equipped kitchen · Cellar
Located in the highly desirable Glacier Club golf course community, this beautifully updated 3-bedroom 2.1-bathroom home is absolutely move in ready. This home has the ideal floor plan with the master suite being located on the main floor level. Master bedroom boasts elevated ceilings two walk in closets and a large master bathroom with a soaker tub, separate shower, and a double sink vanity. The large great room is highlighted by the gas fireplace, high ceiling, sky lights and brand new 5-inch plank hard wood floors. The kitchen includes granite counter tops, stainless steel appliances, a large island and built in cabinet lights. A walk-in pantry, half bath, office or additional room, and laundry room complete the main floor. Head up the solid oak staircase to the oversized loft area with catwalk. Upstairs includes another full bathroom and two more large size bedrooms. The full-size basement includes a sump pump and an egress window. Spend your afternoons and evenings relaxing and en
USD 599,000
62650 Mound Road
View photo
House · for sale
USD 999,000
USD 182/sq.ft
62650 Mound Road
Goodison
· 5,468 sq.ft · 4 Bedrooms · 4 Baths · House
· Fireplace · Equipped kitchen · Parking · Swimming pool
Goodison · 5,468 sq.ft · 4 Bedrooms · 4 Baths · House · Fireplace · Equipped kitchen · Parking · Swimming pool
Welcome to an exceptional Washington twp home where space, craftsmanship & privacy come together on 3 acres. Located in the Romeo Schools, this home offers over 5,400 sf of beautifully designed space, an attached 4-car garage w/ EV charging, a 30x40 pole barn & outdoor setting made for unforgettable summers, fall nights & snowy days. The living & formal dining spaces make a statement w/floor-to-ceiling stacked stone fireplace & windows framing views of the prof. Landscaped grounds & pool. The kitchen features Lafata cabinets, quartz counters, SS appliances (including 4 ovens), a walk-in pantry & an eat-in area. The mudroom keeps everyday life organized w/floor-to-ceiling cabinetry, built-in seating & storage, plus a dedicated dog-washing station. Most notable the four-season room feels like a retreat of its own with panoramic wall-to-wall windows, fireplace & wood coffered ceiling. Upstairs, hardwood flooring flows throughout, while the spacious primary BR showcases handcrafted wood ce
USD 999,000
5726 Woodmire Drive
View photo
House · for sale
USD 650,000
USD 309/sq.ft
5726 Woodmire Drive
Goodison
· 2,099 sq.ft · 4 Bedrooms · 4 Baths · House
· Patio · Fireplace · Equipped kitchen
Goodison · 2,099 sq.ft · 4 Bedrooms · 4 Baths · House · Patio · Fireplace · Equipped kitchen
Welcome to your waterfront sanctuary on Celestial Lake! Completely renovated within the last two years with high-end modern finishes, this stunning 4-bedroom, 4-full and 1-half bath brick ranch offers unmatched luxury, curb appeal, and flexible living space. The main level features an open, light-filled layout centered around a focal living room with a wood-plank tray ceiling and a striking stone natural fireplace. Gourmet kitchen enthusiasts will love the oversized center island with seating, quartz countertops, custom wood range hood, tile backsplash, cooktop, microwave, double wall ovens and dishwasherâall included. The exceptional fully finished walk-out is a fully equipped second living space featuring its own full kitchen with quartz countertops and appliances, dining area, living room with fireplace, full bathroom, spacious bedroom with a murphy bed and 3 storage rooms with wood shelving. Step directly out to a covered patio equipped with wood-plank ceiling detail, ceiling fan a
USD 650,000
57457 Breckenridge Drive
View photo
House · for sale
USD 525,000
USD 217/sq.ft
57457 Breckenridge Drive
Goodison
· 2,411 sq.ft · 4 Bedrooms · 3 Baths · House
· Patio · Garden · Fireplace · Equipped kitchen · Cellar
Goodison · 2,411 sq.ft · 4 Bedrooms · 3 Baths · House · Patio · Garden · Fireplace · Equipped kitchen · Cellar
From the moment you arrive, it's easy to appreciate the pride of ownership reflected throughout this beautifully maintained Washington Township home. A dramatic two-story foyer with wood flooring sets a warm and welcoming tone, leading to inviting living spaces designed for gathering and everyday living. The spacious great room, anchored by a gas fireplace, opens to the large eat-in kitchen with abundant counter space and cabinetry, while formal living and dining rooms offer the perfect setting for holidays and entertaining. Glass door walls lead to a private patio overlooking mature landscaping that creates a peaceful backyard retreat. The primary suite offers a walk-in closet, soaking tub, and separate shower, with three additional bedrooms and another full bathroom providing plenty of space upstairs for everyone. The partially finished basement expands the home's versatility with additional living space, a full bathroom and storage area. Enjoy direct access to the Orchard Trail, a s
USD 525,000
1221 N Main Street
View photo
Condo · for sale
USD 759,900
USD 422/sq.ft
1221 N Main Street
Goodison
· 1,798 sq.ft · 2 Bedrooms · 2 Baths · Condo
· Equipped kitchen
Goodison · 1,798 sq.ft · 2 Bedrooms · 2 Baths · Condo · Equipped kitchen
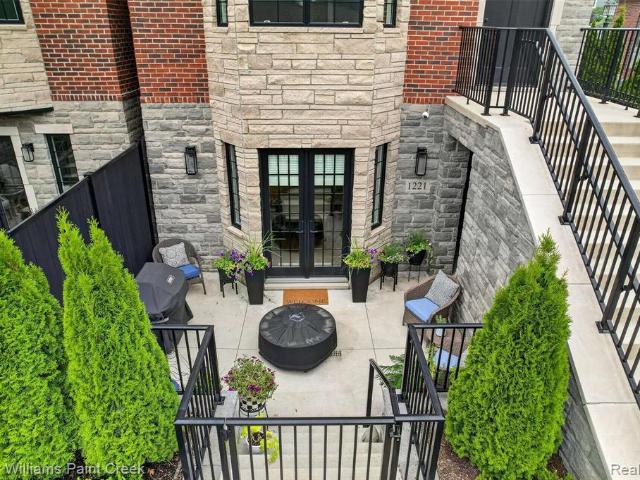
Experience the charm of big-city brownstone living in the heart of stylish, quaint Downtown Rochester! This beautiful brownstone condo is less than two years old and is just a short walk from Downtown Rochester's unique boutique shops, exceptional restaurants, and vibrant local attractions. This beautifully designed two-bedroom, two-bathroom executive condo combines contemporary elegance with exceptional craftsmanship, featuring premium materials, designer finishes, and meticulously curated details throughout. The chef's kitchen is a true showpiece, featuring custom Wood Mode inset cabinetry, quartz countertops, a breakfast peninsula and waterfall-edge island with seating, commercial-grade Thermador appliances, and a farmhouse sink complemented by a premium Brizo faucet. The formal dining area flows seamlessly from the kitchen and is bathed in natural light, with a bay of windows and French doors overlooking the beautifully landscaped front courtyard. The primary suite is a true retrea
USD 759,900
1289 Creek Pointe Drive
View photo
House · for sale
USD 1,349,000
USD 292/sq.ft
1289 Creek Pointe Drive
Goodison
· 4,607 sq.ft · 4 Bedrooms · 3 Baths · House
· Deck · Equipped kitchen · Swimming pool
Goodison · 4,607 sq.ft · 4 Bedrooms · 3 Baths · House · Deck · Equipped kitchen · Swimming pool
Exceptional luxury living in sought-after Stony Pointe. This fully renovated 5-bedroom, 4.5-bath home showcases sleek modern design, premium custom finishes, and impeccable craftsmanship throughout. The stunning chef's kitchen features custom European cabinetry, Thermador appliances, and an open-concept layout ideal for everyday living and entertaining. Expansive living spaces are filled with natural light and designed for both comfort and style. The finished walk-out lower level offers a bedroom, full bath, family room, recreation area, and full bar and full kitchen, creating the ultimate entertaining space. Step outside to your private resort-style retreat featuring a swimming pool, lounging deck, and beautifully landscaped grounds. With indoor and outdoor spaces designed for effortless entertaining, this exceptional turnkey home offers luxury living at its finest
USD 1,349,000
411 Maplehill Road
View photo
House · for sale
USD 399,900
USD 299/sq.ft
411 Maplehill Road
Goodison
· 1,335 sq.ft · 2 Bedrooms · 2 Baths · House
· Garden · Fireplace · Equipped kitchen
Goodison · 1,335 sq.ft · 2 Bedrooms · 2 Baths · House · Garden · Fireplace · Equipped kitchen
Welcome home to this charming, move-in-ready 2-bedroom, 2-full-bath ranch tucked away on a quiet cul-de-sac in Rochester Hills. Situated on an impressive 0.69-acre fenced lot, this inviting home offers a wonderful combination of privacy, character, and convenience within Rochester Community School District. Inside, hardwood floors throughout create a warm and timeless feel, while the inviting living space features a natural fireplace perfect for cozy evenings at home. The kitchen is beautifully appointed with granite countertops and stainless steel appliances, offering both style and functionality. Step outside to enjoy the expansive fenced backyard, providing plenty of space for entertaining, gardening, pets, play, or simply relaxing and enjoying the privacy of this generous property. Thoughtful recent improvements add to the home's move-in-ready appeal, including a new roof (2024), refrigerator (2025), and sump pump with backup system (2026). Ideally located just minutes from shoppin
USD 399,900
278 Skydrake Court
View photo
Condo · for sale
USD 596,990
USD 309/sq.ft
278 Skydrake Court
Goodison
· 1,927 sq.ft · 2 Bedrooms · 2 Baths · Condo
· Equipped kitchen · Cellar
Goodison · 1,927 sq.ft · 2 Bedrooms · 2 Baths · Condo · Equipped kitchen · Cellar
Winter 2027 move in. Experience effortless luxury living in this stunning Ascend ranch home located in the highly desirable Villas of Forest Glen community. Perfectly situated on a premium wooded homesite, this thoughtfully designed residence offers the ideal blend of privacy, comfort, and modern style. Step inside to discover an open-concept floor plan featuring a spacious gathering room filled with natural light, a designer kitchen with a large center island, abundant cabinetry, and an inviting cafe dining area perfect for everyday living and entertaining. The owner's suite provides a private retreat with a spa-inspired bath and generous walk-in closet. A daylight basement offers endless possibilities for future finishing, additional living space, recreation, or storage while providing large windows that bring in natural daylight. Enjoy peaceful wooded views from the covered outdoor living area, creating the perfect setting for morning coffee or relaxing evenings surrounded by nature
USD 596,990
54456 Grand Boulevard
View photo
Condo · for sale
USD 419,990
USD 213/sq.ft
Updated
54456 Grand Boulevard
Goodison
· 1,970 sq.ft · 3 Bedrooms · 2 Baths · Condo
· Patio · Equipped kitchen · Parking
Goodison · 1,970 sq.ft · 3 Bedrooms · 2 Baths · Condo · Patio · Equipped kitchen · Parking
To be built! Build time is approx. 8-10 mths. New to be built Townhomes in Utica School District. Lombardo Homes proudly presents The Vail in Legacy Village Villas! The Vail is a two-story end unit townhome with 3 bedrooms, 2.5 bathrooms, and 1,970 sq. Ft. of living space. The first floor showcases a covered porch at the entry, opening into the foyer and powder room. The hallway leads to the open-concept layout, allowing a full view from the kitchen to the great room. A patio off the nook offers a space to enjoy outdoor scenery. Mudroom from the 2-car garage has a walk-in closet for coats and bags and leads to the main hall. The kitchen features plenty of counter space, a pantry, and the nook for dining. The second floor features a spacious loft and conveniently located laundry. Two secondary bedrooms share a full bath. The primary bedroom with ensuite and walk-in closet is close to the front of the home, offering optimal privacy. Looking for a new townhome in Southeast Michigan? Conta
USD 419,990
2780 Marissa Way
View photo
Condo · for sale
USD 449,900
USD 228/sq.ft
2780 Marissa Way
Goodison
· 1,970 sq.ft · 2 Bedrooms · 2 Baths · Condo
· Equipped kitchen · Cellar
Goodison · 1,970 sq.ft · 2 Bedrooms · 2 Baths · Condo · Equipped kitchen · Cellar
Walked right out of a magazine! This end unit condo has it all, and it's a Stunner! Updated kitchen with beautiful granite counters and tile backsplash and an eat in kitchen with a bay window. All three bathrooms have been updated and meticulously maintained. Primary Suite with brand new walk in shower, bay window and a massive walk in closet gives you the all the space and privacy you need. This home feature two bedrooms 2 and a half baths. The plantation shutters are a nice touch and adds so much light and value to your space. A full unfinished basement waiting for your special touch. This home is close to everything Shelby Township and close to Rochester for shopping and great restaurants, parks and trails. You're not going to want to miss this fantastic condo!
USD 449,900
2326 Highsplint Drive
View photo
House · for sale
USD 424,900
USD 261/sq.ft
2326 Highsplint Drive
Goodison
· 1,625 sq.ft · 3 Bedrooms · 1 Bath · House
· Fireplace · Equipped kitchen
Goodison · 1,625 sq.ft · 3 Bedrooms · 1 Bath · House · Fireplace · Equipped kitchen
(Seller will pay for a portion of buyer's interest rate reduction) Open House Saturday Sept. 26th 12pm-2pm a rare rochester hills gem. Beautifully updated, elegantly appointed & truly move-in ready! Welcome to a home that effortlessly blends timeless charm, modern updates, and inviting everyday luxury in desirable Rochester Hills, proudly served by Rochester Community Schools. From the moment you step inside, you'll appreciate the thoughtful updates and beautiful finishes throughout. The impressive kitchen is designed to be the heart of the home, featuring rich-toned custom cabinetry, granite countertops, newer appliances, and handsome flooring that flows beautifully into the dining area. Creating an ideal space for both intimate dinners and entertaining. The expansive 23' x 13' great room is sure to impress, with its dramatic cathedral ceiling and natural fireplace creating a warm and welcoming gathering space. Beautiful views of the landscaped grounds are showcased through the two do
USD 424,900
63746 Providence
View photo
House · for sale
USD 695,000
USD 293/sq.ft
63746 Providence
Goodison
· 2,368 sq.ft · 3 Bedrooms · 3 Baths · House
· Equipped kitchen · Cellar
Goodison · 2,368 sq.ft · 3 Bedrooms · 3 Baths · House · Equipped kitchen · Cellar
Welcome to an exceptional walkout ranch in Stratford subdivision, where model-home presentation meets sophisticated everyday living. Beautifully maintained and thoughtfully designed, this impressive 3-bedroom, 2.5-bathroom residence offers 2,300 square feet of finished living space above grade, plus an expansive finished walkout basement with an extra full bathroom designed for entertaining. The community offers extensive sidewalk paths with a connection to Gilcher-Chrissman Park with close proximity to Stoney Creek, Downtown Romeo and much more. From the moment you enter, the home's elegant presentation and meticulous condition immediately stand out. The main level features a dramatic step ceiling great room, creating an open and inviting centerpiece for the home. The gourmet kitchen showcases granite countertops, high-end cabinetry, stainless steel appliances, and direct access to the home's upper-level outdoor entertaining space. The spacious primary suite offers a private doorwall
USD 695,000
5322 Abbey Road
View photo
House · for sale
USD 2,390,000
USD 303/sq.ft
5322 Abbey Road
Goodison
· 7,879 sq.ft · 5 Bedrooms · 7 Baths · House
· Fireplace · Equipped kitchen · Parking
Goodison · 7,879 sq.ft · 5 Bedrooms · 7 Baths · House · Fireplace · Equipped kitchen · Parking
Now is your opportunity to transform a magnificent estate in the prestigious gated community of Deer Creek Estates into the home of your dreams. Elevated on an extraordinary 2.3-acre private parcel in one of the area's most sought-after executive neighborhoods, this remarkable residence offers exceptional scale, timeless architecture, and unparalleled craftsmanship. Designed with grand proportions throughout, the expansive floor plan features soaring ceilings, generously sized living and entertaining spaces, five masonry fireplaces, and an incredible layout. Distinguished architectural details include a breathtaking foyer with rare Rosa Levanto marble, exquisite Grabill cabinetry in the chef's kitchen, herringbone walnut flooring, cherry burl wood, spider web walnut, and Bird's Eye maple, showcasing the finest architectural details and exceptional craftsmanship throughout. Noteworthy amenities include a four-car attached garage, and a three. Car detached garage with a storage, all set
USD 2,390,000
450 Timberline Drive
View photo
House · for sale
USD 540,000
USD 205/sq.ft
450 Timberline Drive
Goodison
· 2,626 sq.ft · 4 Bedrooms · 2 Baths · House
· Patio · Garden · Fireplace · Equipped kitchen
Goodison · 2,626 sq.ft · 4 Bedrooms · 2 Baths · House · Patio · Garden · Fireplace · Equipped kitchen
Wonderful opportunity to own a spacious 4-bedroom colonial in one of Rochester Hills' most desirable locations! Offering over 2,600 sq ft, this home features generous room sizes, all four bedrooms upstairs & a functional layout with plenty of space to make your own. The main level offers a large living room & dining room, spacious kitchen with stainless steel appliances & an inviting family room highlighted by a brick fireplace, vaulted ceiling with exposed beams & access to the backyard. Upstairs, you'll find a spacious primary suite along with three additional generously sized bedrooms. The beautifully updated full bath features dual vanities, extensive tilework & a walk-in tiled shower. Outside, enjoy a mature, tree-lined setting with a spacious backyard & patio perfect for relaxing or entertaining. Major improvement includes a NEW ROOF in 2024! Exceptional location within award-winning Rochester Community Schools, close to Adams High School & Oakland University, and within walking
USD 540,000
212 Canterbury Trail Drive
View photo
House · for sale
USD 499,000
USD 260/sq.ft
212 Canterbury Trail Drive
Goodison
· 1,916 sq.ft · 3 Bedrooms · 3 Baths · House
· Deck · Fireplace · Equipped kitchen · Cellar
Goodison · 1,916 sq.ft · 3 Bedrooms · 3 Baths · House · Deck · Fireplace · Equipped kitchen · Cellar
Sellers have accepted an offer. This is the first time this home has been offered on the market! Beautiful all-brick ranch in a wonderful Rochester Hills location with 1,922 square feet plus a finished basement offering nearly the same amount of additional space. A lovely front entry with sidelights welcomes you inside to a spacious, well-cared-for home with hardwood floors and nicely updated windows. The functional kitchen features granite countertops, newer stainless steel appliances, a backsplash with character, two skylights for great natural light, and plenty of cabinet and storage space. The main floor offers a formal living room and dining room, comfortable family room with direct access to the deck and has a brick front gas fireplace for cozy evenings in. This home also offers an inviting sunroom and the convenience of first-floor laundry. The finished basement adds an incredible amount of usable living space with glass block windows, a full bathroom with shower, and plenty of
USD 499,000
6489 POND Dr Drive
View photo
House · for sale
USD 1,250,000
USD 358/sq.ft
6489 POND Dr Drive
Goodison
· 3,488 sq.ft · 4 Bedrooms · 4 Baths · House
· Patio · Garden · Fireplace · Equipped kitchen · Parking
Goodison · 3,488 sq.ft · 4 Bedrooms · 4 Baths · House · Patio · Garden · Fireplace · Equipped kitchen · Parking
90 Days Till Completion! Exceptional new construction on a desirable corner lot in Crystal Creek North! Striking brick, natural stone & shake exterior with Andersen windows, professional landscaping, expansive backyard, 4-car garage, extra-wide driveway and direct garage-to-basement access. Still time for buyer to personalize and select interior finishes! Inside features hardwood flooring throughout the first floor, 8' doors, 9' ceilings and a dramatic 2-story great room with gas fireplace flowing into the gourmet kitchen with quartz countertops, buyer-select cabinetry and walk-in pantry. Luxurious first-floor primary suite features a spa-inspired bath flowing directly into an expansive walk-in closet. Enjoy a 292 sq. Ft. covered upper porch plus spacious lower patio overlooking the backyard. Partially finished walkout lower level offers 9'10' ceilings, large windows, full bath, finished walls and dual access from both the home and garage-only flooring and ceiling remain. Plus a 292 sq
USD 1,250,000
1036 Pine Tree Lane
View photo
Condo · for sale
USD 534,700
USD 293/sq.ft
1036 Pine Tree Lane
Goodison
· 1,819 sq.ft · 3 Bedrooms · 2 Baths · Condo
· Parking
Goodison · 1,819 sq.ft · 3 Bedrooms · 2 Baths · Condo · Parking
Limited Time Offer: Home qualifies for free appliances*, up to $10,000. In paid closing costs, plus a 3.25% Rate. / 6.012% apr. First year rates with a 2/1 Buydown on a 30-year fixed conventional loan through M/I Financial, LLC. Welcome to 1036 Pine Tree Lane, Troy, Michigan. A stunning new construction townhome built by M/I Homes. This 3-level home offers 1,825 square feet of thoughtfully designed living space, perfect for those seeking quality craftsmanship and a well-planned layout. This home features an open-concept living space that creates a seamless flow between gathering areas, making everyday living and entertaining effortless. With 3 bedrooms, 2 full bathrooms, and 1 half bathroom, this townhome provides comfortable space for the whole household. Key Features: 1,825 square feet of living space across 3 above-ground levels 2-car garage Flex room 3 bedrooms and 2.5 bathrooms Open-concept living space with a functional layout The quality of design in this home is evident from th
USD 534,700
258 Westbrooke Drive
View photo
House · for sale
USD 1,075,000
USD 317/sq.ft
258 Westbrooke Drive
Goodison
· 3,391 sq.ft · 4 Bedrooms · 2 Baths · House
· Garden · Equipped kitchen
Goodison · 3,391 sq.ft · 4 Bedrooms · 2 Baths · House · Garden · Equipped kitchen
Former builder model. Extraordinary design. Your own private resort. This is the kind of home that makes an impression before you ever reach the backyard and becomes unforgettable once you do. Originally showcased as the builder's model, this exceptional residence combines elevated craftsmanship, sophisticated finishes and a distinctive indoor-outdoor lifestyle. Inside, high ceilings create an immediate sense of scale and refinement. Extensive custom millwork, crown molding, upgraded lighting, built-in sound and selected finishes carry throughout, while a solar energy system with battery backup and Level 2 EV charging add modern efficiency and convenience. The beautifully appointed kitchen is designed for both everyday living and entertaining, with cabinetry extending to the ceiling, an oversized island, walk-in pantry and an open layout flowing effortlessly into the surrounding living spaces. The primary suite is a destination of its own with a private sitting room and custom closet s
USD 1,075,000
804 N Main Street # 2H
View photo
Condo · for sale
USD 629,000
USD 439/sq.ft
804 N Main Street # 2H
Goodison
· 1,432 sq.ft · 2 Bedrooms · 2 Baths · Condo
· Equipped kitchen · Lift · Parking
Goodison · 1,432 sq.ft · 2 Bedrooms · 2 Baths · Condo · Equipped kitchen · Lift · Parking
Enjoy Luxury Condo Living in Downtown Rochester in this Convenient, Prime Location Overlooking Main Street! This Impressive & Immaculate 2nd Floor Ranch Condo Features an Open Floor Concept with 2 Bedrooms and 2 Full Baths. Engineered Wood Flooring. Beautiful Chef's Kitchen with Large Island with Seating Area, Granite Countertops, Custom White Cabinetry, and Premium Stainless Appliances. The Flowing Floor Plan Features Living Room and Dining Areas. Spacious Primary Suite Features a Walk-In Closet and a Luxurious Modern Bath with a Custom Marble Vanity with Dual Sinks and Large Shower. 2nd Bedroom has a large Walk-In Closet and Direct Access to the 2nd Full Bath. Recent Updates Include: Hot Water Heater (2024), New Washer & Dryer (2024), New Water Softener (2024). 2 Assigned Parking Spaces are located in the covered parking area. Elevator access is available from the main lobby. All M & D Approx
USD 629,000

Get email alerts

Don't miss out: be the first to know about new properties

The alert was correctly created

On subscribing you accept the conditions of use and the privacy policy
Alert
Receive new ads in your inbox
Save this search
Receive alerts for new listings

We'll send you an email when we have new properties for: "Properties for sale in Goodison"

The alert was correctly created

Romeo village
Big Beaver, Troy city Oakland County Michigan
Get email alerts and be the first to see new listings
Required field
On subscribing I accept the terms of the privacy policy
Perfect! You'll soon start receiving new listings via email
Alert
Receive an email when we have new ads for Properties for sale in Goodison
Save this search
Filters

Bedrooms

Size (sq.ft)

sq.ft
sq.ft

Price

USD
USD

Property type

Bathrooms

Clear all filters
Receive notifications when new entries are published.