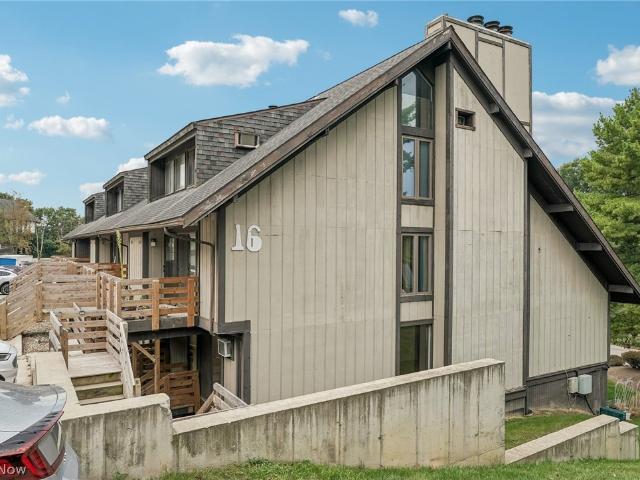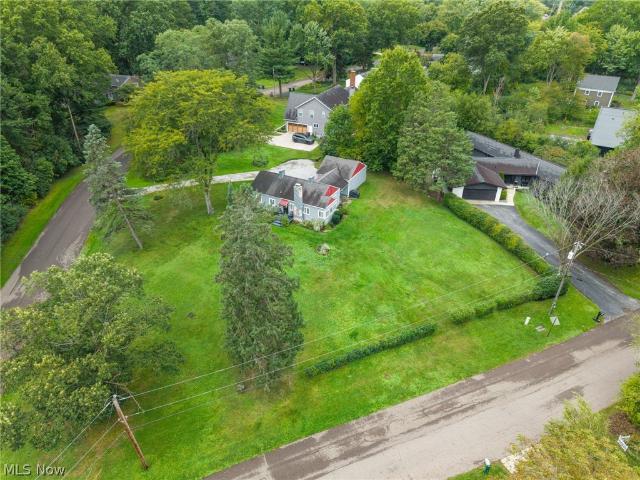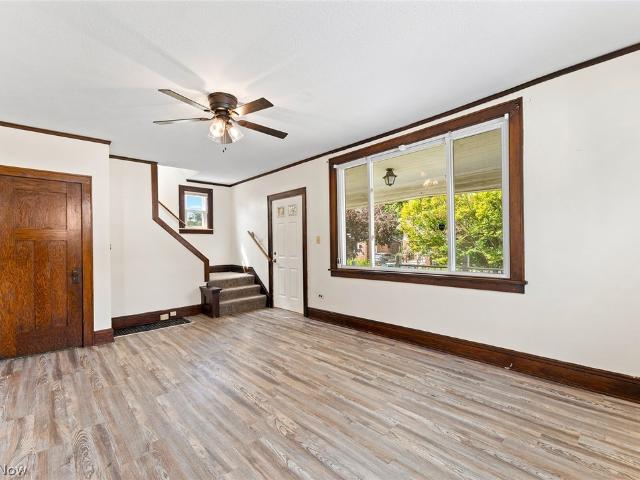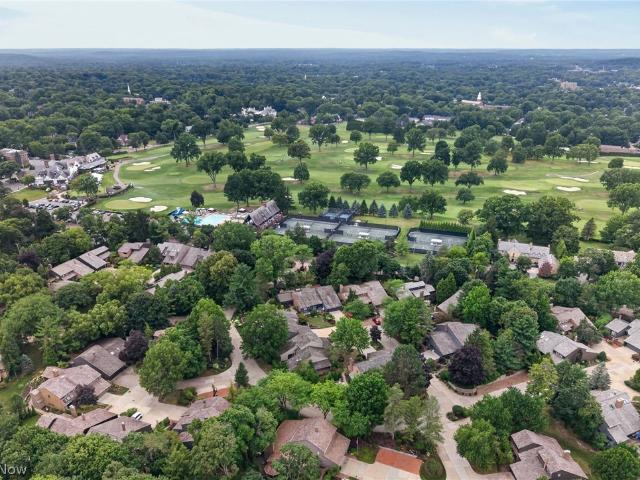
959 properties for sale in Gorge Terrace

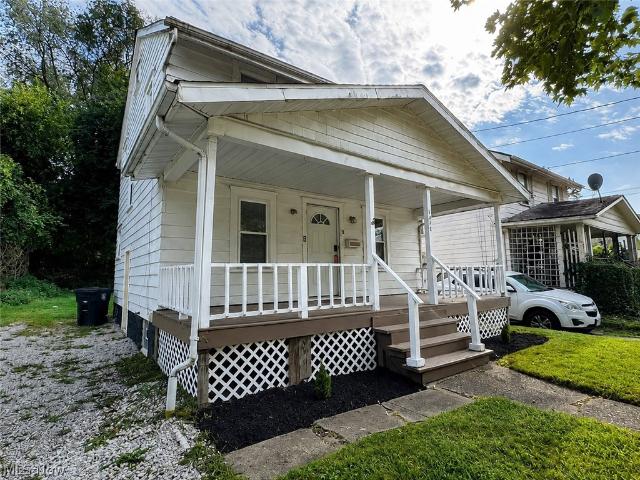
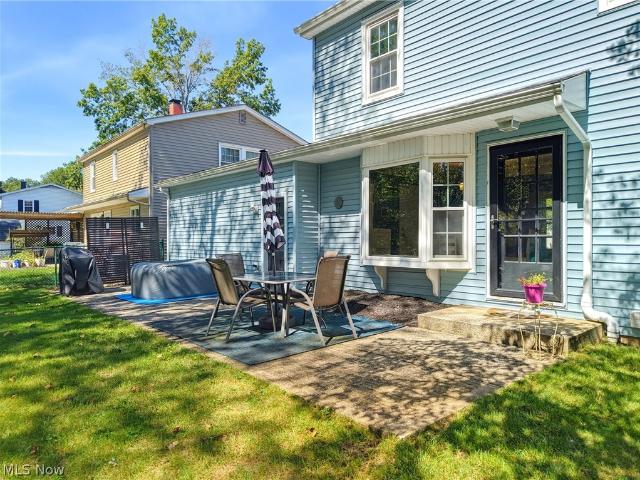
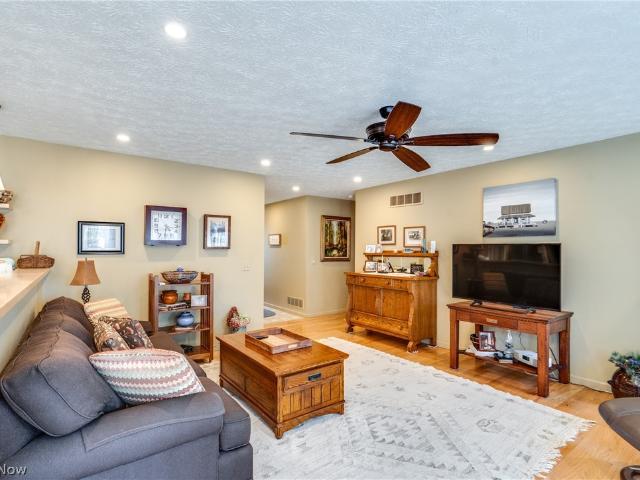
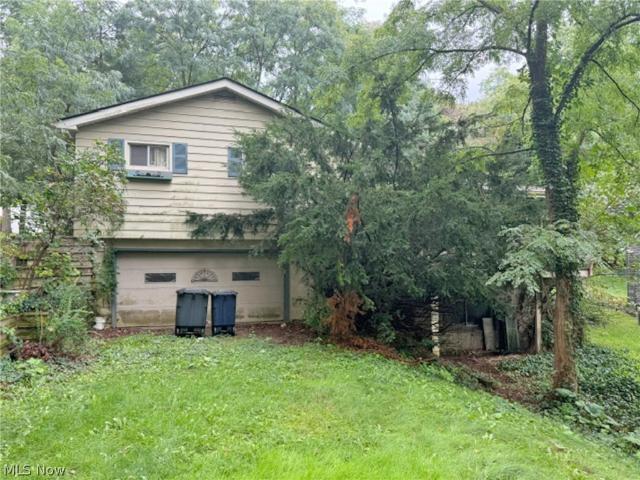
632 Megglen Avenue
View photo
House · for sale
USD 329,000
USD 179/sq.ft
632 Megglen Avenue
Gorge Terrace
· 1,830 sq.ft · 3 Bedrooms · 2 Baths · House
· Deck · Fireplace · Equipped kitchen
Gorge Terrace · 1,830 sq.ft · 3 Bedrooms · 2 Baths · House · Deck · Fireplace · Equipped kitchen
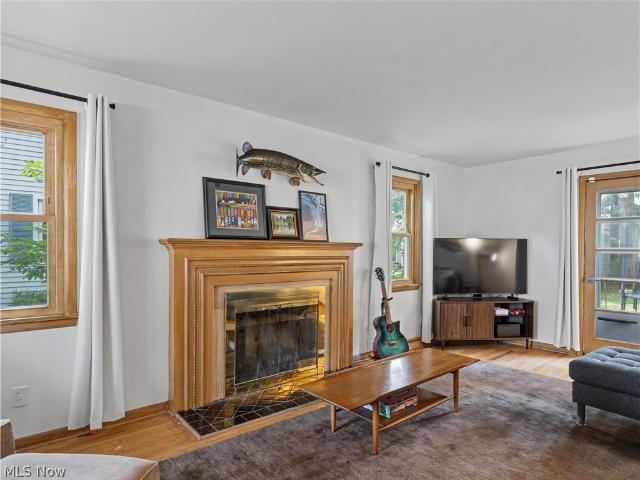
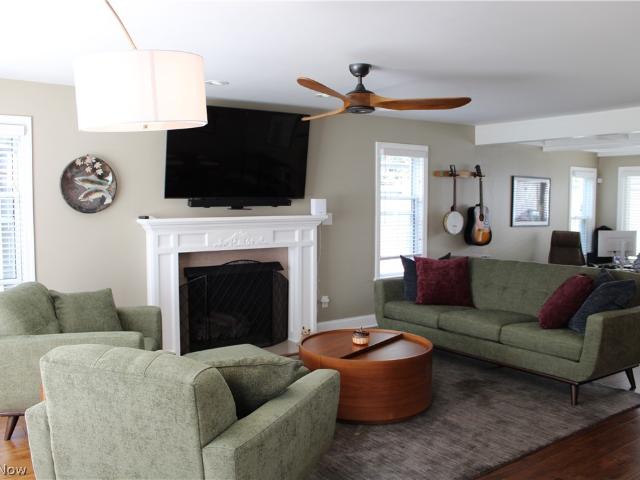
Welcome to 632 Megglen Ave. A beautifully updated 3-bedroom, 2.5-bath home nestled in the highly sought-after Merriman Hills/Canyon Park neighborhood. Blending timeless charm with thoughtful modern updates, this move-in-ready home offers a spacious, functional floor plan designed for comfortable everyday living and effortless entertaining. The stunning kitchen has been tastefully renovated with quartz countertops, a double-bowl sink, subway tile backsplash, recessed lighting, updated fixtures, and stainless steel appliances. Original hardwood floors add warmth and character to the living and dining rooms, while the inviting family room features a cozy fireplace that also opens out to the covered deck. An updated half bath completes the main level. Upstairs, the spacious primary suite offers double closets and a private en-suite bath with a walk-in shower. Two additional generously sized bedrooms share a beautifully updated full bath. The finished lower level expands the home's living s
USD 329,000
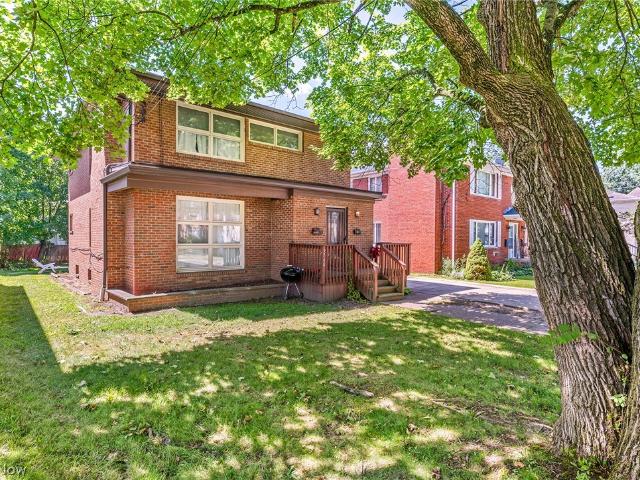
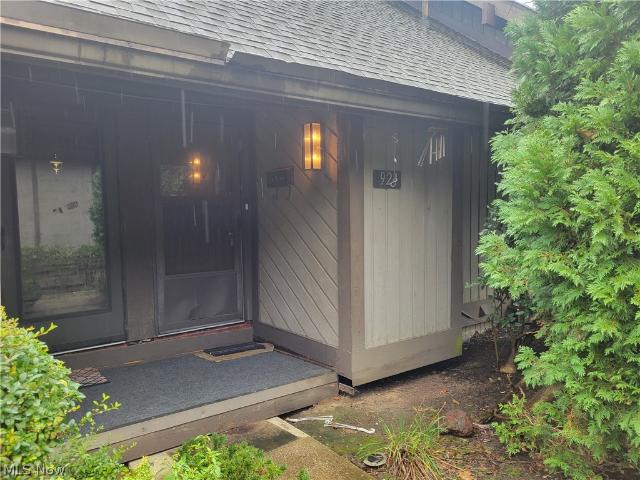
920 Alder Run Way
View photo
House · for sale
USD 399,999
USD 140/sq.ft
920 Alder Run Way
Gorge Terrace
· 2,852 sq.ft · 4 Bedrooms · 2 Baths · House
· Gym · Cellar
Gorge Terrace · 2,852 sq.ft · 4 Bedrooms · 2 Baths · House · Gym · Cellar
Welcome home to this beautifully updated and spacious 4-bedroom, 4-bath colonial nestled in the highly sought-after Willow Creek community within the award-winning Revere School District. From the moment you step inside, you'll appreciate the thoughtful updates, generous living spaces, and inviting layout designed for both everyday living and entertaining. The heart of the home features a bright and open floor plan with updated finishes throughout, while the spacious bedrooms and multiple living areas provide plenty of room for the entire family. The fully finished lower level is a true showstopper, offering a professionally upgraded basement complete with a dedicated movie theater room, a stunning new full bathroom, and additional finished space perfect for entertaining, a home gym, playroom, or guest suite. Outside, enjoy the peaceful surroundings of one of the area's most desirable neighborhoods, offering a welcoming community atmosphere and convenient access to shopping, dining, pa
USD 399,999
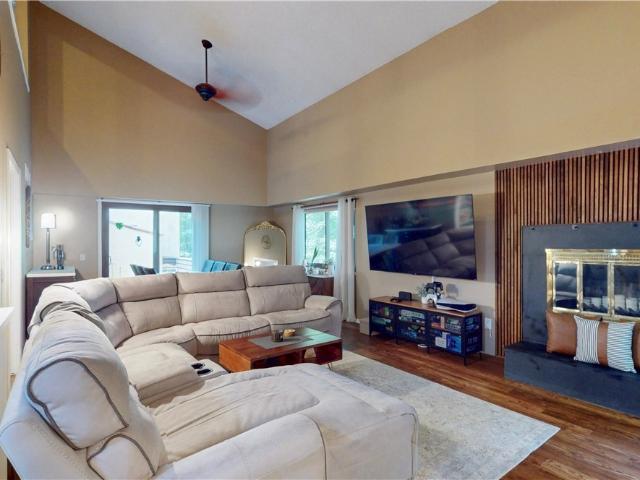
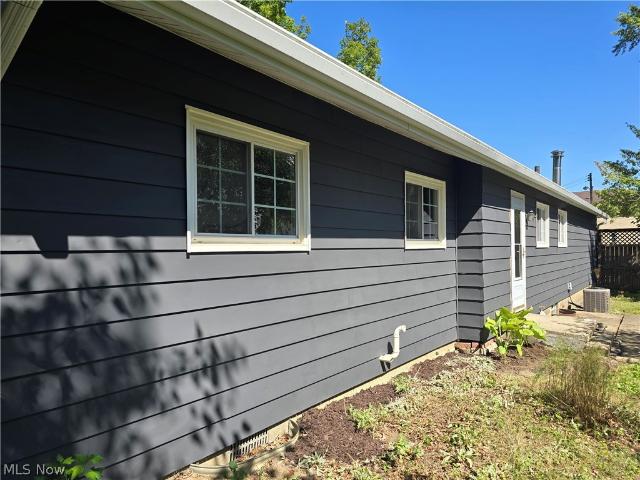
1044 Ellsworth Drive
View photo
House · for sale
USD 215,000
1044 Ellsworth Drive
Gorge Terrace
· 3 Bedrooms · 1 Bath · House
· Patio · Garden · Gym · Equipped kitchen
Gorge Terrace · 3 Bedrooms · 1 Bath · House · Patio · Garden · Gym · Equipped kitchen
Welcome home to this beautifully updated and light-filled ranch, where natural sunlight pours through every room, creating a warm and inviting atmosphere. The spacious living room welcomes you with gleaming hardwood floors and a stunning picture window that fills the space with abundant natural light. The updated kitchen features modern appliances, stylish finishes, and plenty of space for cooking and gathering. Three generously sized bedrooms offer comfortable living and ample closet space, while both bathrooms have been tastefully renovated with today's buyer in mind. The finished lower level expands your living space with a huge recreation room perfect for entertaining, movie nights, a playroom, or a home gym. An additional bonus room offers endless possibilities as a home office, guest room, workout space, or hobby area. You'll also appreciate the abundant storage throughout. Step outside to a long patio overlooking a private backyard retreat—ideal for relaxing, grilling, or enjoyi
USD 215,000
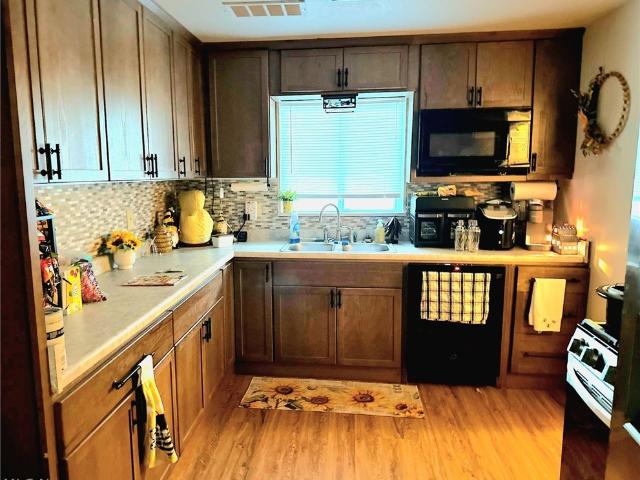
930 Snowfall Spur
View photo
Condo · for sale
USD 99,900
USD 62/sq.ft
930 Snowfall Spur
Gorge Terrace
· 1,604 sq.ft · 2 Bedrooms · 1 Bath · Condo
· Equipped kitchen · Parking
Gorge Terrace · 1,604 sq.ft · 2 Bedrooms · 1 Bath · Condo · Equipped kitchen · Parking
Welcome home to this beautifully updated 2-bedroom, 1.5-bath condominium offering 1,612 square feet of comfortable, move-in-ready living space. The spacious interior features modern updates throughout. The open living and dining areas provide plenty of room to entertain or relax, while the kitchen includes all appliances. Both bedrooms are generously sized, and the convenient half bath on the main level adds everyday functionality. A detached one-car garage provides additional storage and protected parking. Enjoy low-maintenance living with an HOA fee of just $240 per month, which covers exterior building maintenance, lawn care, snow removal, and even your heat during the winter months, helping keep utility costs low and homeownership simple Whether you're a first-time buyer, downsizing, or looking for a move-in-ready home, this updated condo offers a generous living space. Schedule your private showing today!
USD 99,900
359 Eastland Avenue
View photo
House · for sale
Request Details
359 Eastland Avenue
Gorge Terrace
· 1 Bath · House
Gorge Terrace · 1 Bath · House
Investment Opportunity 864 Sq. Ft. One-Level Building/Home Zoned Single Family Akron City, Akron Schools, Summit County Live Onsite With Online Bidding Available Absolute auction, all sells to the highest bidder. Online bidding begins monday, august 24, 2026, at 9:00 am, and auction live on-site bidding will begin tuesday, august 25, 2026, 12:00 pm real estate features an 864 sq. Ft. building zoned single family. Open floor concept with utility room and half bath. Project started, you finish and design to your own needs. Built in 1949. 66”x143” lot. Summit County parcel numbers 6807- and 6801-
Request Details
1899 Hillside Terrace
View photo
House · for sale
USD 134,900
USD 118/sq.ft
New
1899 Hillside Terrace
Gorge Terrace
· 1,141 sq.ft · 3 Bedrooms · 1 Bath · House
· Office room · Terrace · Fireplace
Gorge Terrace · 1,141 sq.ft · 3 Bedrooms · 1 Bath · House · Office room · Terrace · Fireplace
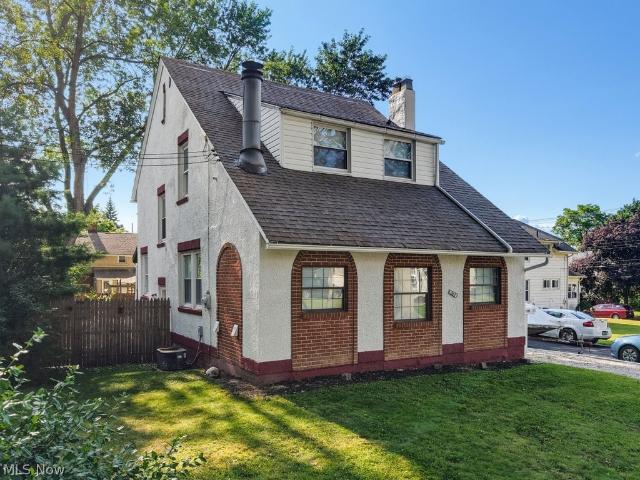
Welcome to 1899 Hillside Terrace, a distinctive Akron home offering spacious living areas and architectural details that set it apart. The exterior makes an immediate impression with its steep roofline, stucco and brick façade, arched accents and mature shade trees. Inside, the main level features a versatile floor plan highlighted by rich woodwork, arched openings, built-in cabinetry and exposed wood beams. The front sitting room is a unique space featuring a fireplace with brick hearth, built-in shelving, arched window surrounds and exposed beams. With abundant natural light, this room offers flexibility as a sitting room, home office, library or additional gathering space. The adjoining living room provides generous space and features dark wood trim and a striking staircase. A wide arched opening leads into the dining room, creating an easy flow while maintaining defined living and dining areas. The dining room is filled with natural light from a large bank of windows and includes t
USD 134,900
2161 Thurmont Road, Akron, US, OH
View photo
Apartment · for sale
USD 899,000
2161 Thurmont Road, Akron, US, OH
Gorge Terrace
· Apartment
· Parking
Gorge Terrace · Apartment · Parking
Unique opportunity to acquire 10 townhome style units in Northwest Akron, on the boarder of Fairlawn and Sand Run Park. Residents enjoy on-site parking, in-suite laundry, many interior updates and great access to W. Market St. The property has undergone significant renovations over the past several years. Property can cash flow day 1 and has potential upside through continued interior improvements, RUBS utility bill back program, and simply bringing current rents to market. 10 Unit breakdown: 7. 3bd/1.5bth and 3. 2bd/1bth (all townhome style units). This floor plan provides tenants ease of access and privacy not normally found through traditional apartments
USD 899,000
1559 Fairfax Road
View photo
House · for sale
USD 200,000
USD 113/sq.ft
1559 Fairfax Road
Gorge Terrace
· 1,755 sq.ft · 3 Bedrooms · 2 Baths · House
· Garden · Deck · Parking · Cellar
Gorge Terrace · 1,755 sq.ft · 3 Bedrooms · 2 Baths · House · Garden · Deck · Parking · Cellar
Motivated Seller! Opportunity awaits in desirable Northwest Akron! Right down the street from Firestone High School. This 3-bedroom, 2.5-bath split-level home offers a functional floor plan with plenty of space to spread out, including a finished basement that provides additional living and recreation space. Step outside to enjoy the private, spacious backyard featuring a large deck, perfect for relaxing, entertaining, or enjoying peaceful evenings surrounded by mature trees. An added bonus is the spacious attached garage. Located in an established neighborhood with convenient access to shopping, parks, schools, and major highways, this home offers an incredible opportunity to add your own personal style and create the home you've always envisioned. Whether you're an investor, flipper, or buyer looking to build equity through thoughtful updates, this Northwest Akron property is full of potential and ready for its next owner
USD 200,000
950 Kingswood Drive
View photo
House · for sale
USD 399,000
USD 126/sq.ft
950 Kingswood Drive
Gorge Terrace
· 3,165 sq.ft · 4 Bedrooms · 3 Baths · House
· Deck · Fireplace · Equipped kitchen
Gorge Terrace · 3,165 sq.ft · 4 Bedrooms · 3 Baths · House · Deck · Fireplace · Equipped kitchen
Perfectly situated on a beautiful piece of property surrounded by nature, offering a peaceful and private setting with so much to appreciate inside and out. Enter through the front door into a comfortable and welcoming entryway. To your right, you’ll find a spacious family room that flows into the formal dining room; large windows fill the space with beautiful natural light. Sliding glass doors off the dining room lead to the back deck, your own private escape overlooking a nature lover’s paradise. The kitchen offers an oversized pantry along with a separate eat-in dining area. From there, step down into the spacious lower family room, featuring a stunning full-wall stone wood-burning fireplace that creates an incredible focal point. Custom built-in shelving throughout the home adds both character and functionality. The first floor offers two generously sized bedrooms with large walk-in closets, a full bathroom, additional hallway built-ins, and abundant storage under the steps. Upstai
USD 399,000
333 N Portage Path 39
View photo
House · for sale
USD 774,900
USD 237/sq.ft
333 N Portage Path 39
Gorge Terrace
· 3,261 sq.ft · 4 Bedrooms · 2 Baths · House
· Fireplace · Equipped kitchen
Gorge Terrace · 3,261 sq.ft · 4 Bedrooms · 2 Baths · House · Fireplace · Equipped kitchen
Welcome to 333 N. Portage Path #39 in the highly desirable Portage Woods community, where every detail has been thoughtfully redesigned from top to bottom. From the moment you arrive, you'll appreciate the charming brick walkway and private wrought-iron gate leading to the front entrance. Step inside to discover a completely renovated interior featuring new luxury vinyl plank flooring, carpet, fresh paint, crown molding, and chair rail accents throughout. The heart of the home is the stunning chef's kitchen, showcasing premium finishes, designer dome pendant lighting, brand-new stainless steel appliances, and an impressive quartz waterfall peninsula perfect for entertaining. The kitchen opens to the dining area and expansive living room, highlighted by a dramatic floor-to-ceiling tiled fireplace and a custom board-and-batten accent wall. As you make your way toward the owner's suite, you'll be drawn to the floor-to-ceiling vertical slat accent wall, showcased by the modern horizontal s
USD 774,900
1160 Lisa Ann Drive
View photo
House · for sale
USD 379,900
USD 141/sq.ft
1160 Lisa Ann Drive
Gorge Terrace
· 2,680 sq.ft · 3 Bedrooms · 3 Baths · House
· Patio · Garden · Office room · Parking · Fireplace · Cellar
Gorge Terrace · 2,680 sq.ft · 3 Bedrooms · 3 Baths · House · Patio · Garden · Office room · Parking · Fireplace · Cellar
A truly remarkable West Akron colonial with 3 bedrooms and 3 full bathrooms is a stone's throw from Stan Hywet Hall and Gardens. This home features almost 2700 square feet, and sits on. 371 acres of a desirable neighborhood. The large living room features a wood burning fireplace and natural hardwood floors that flow through the formal dining room. A family room also has a fireplace, with natural wood floors and ample natural light. The retro eat-kitchen is very spacious, with ceramic floors. A full bath and laundry round out the first floor. The bedrooms are HUGE, with natural wood floors in most of the upstairs. There is also an office, whole house fan, and 2 full baths upstairs. This home features an attached 2 car garage, full basement, front porch, patio, fenced yard, and so much more
USD 379,900
824 Willow Creek Drive
View photo
House · for sale
USD 375,000
USD 276/sq.ft
824 Willow Creek Drive
Gorge Terrace
· 1,356 sq.ft · 3 Bedrooms · 3 Baths · House
· Office room · Deck · Equipped kitchen
Gorge Terrace · 1,356 sq.ft · 3 Bedrooms · 3 Baths · House · Office room · Deck · Equipped kitchen
Welcome to this beautifully updated 3-bedroom, 3 full-bath home where modern updates, thoughtful design, and an exceptional location come together. Over the past two years, this home has been transformed with a new roof, a stunning remodeled kitchen, updated lighting, fresh paint throughout, and a refinished deck, making it truly move-in ready. The heart of the home is the bright, open kitchen featuring stylish finishes, ample workspace, and seamless flow into the living and dining areas—perfect for both everyday living and entertaining. Just off the kitchen, you'll appreciate the convenience of a mudroom with first-floor laundry, adding function to your daily routine. The spacious primary suite is a true retreat, complete with a beautifully renovated en-suite bathroom. Two additional bedrooms and two more full baths provide plenty of space. Natural light is one of the home's most cherished features. The morning sun fills the front of the home and office, creating the perfect place to
USD 375,000
535 Mohawk Avenue
View photo
House · for sale
USD 110,000
535 Mohawk Avenue
Gorge Terrace
· 3 Bedrooms · 1 Bath · House
· Deck
Gorge Terrace · 3 Bedrooms · 1 Bath · House · Deck
Charming and move-in ready, this 3-bedroom, 1-bath home offers comfort, space, and great outdoor living in a convenient Akron location. Inside, you’ll find fresh new carpet throughout, creating a clean and inviting atmosphere perfect for relaxing or entertaining. Step outside to enjoy the large back deck—ideal for summer cookouts, gatherings, or simply unwinding at the end of the day. The welcoming front porch adds even more space to lounge and enjoy your surroundings. Whether you're a first-time buyer or looking to downsize, this home at 535 Mohawk Ave. Combines practical living with cozy charm. Don’t miss your chance to make it yours!
USD 110,000
1720 Wiltshire Road
View photo
House · for sale
USD 219,900
USD 160/sq.ft
1720 Wiltshire Road
Gorge Terrace
· 1,367 sq.ft · 3 Bedrooms · 1 Bath · House
· Fireplace · Equipped kitchen
Gorge Terrace · 1,367 sq.ft · 3 Bedrooms · 1 Bath · House · Fireplace · Equipped kitchen
Welcome to 1720 Wiltshire Road, a nicely updated home in West Akron offering 3 bedrooms, 1.5 baths, and 1,372 sq. Ft. of above-grade living space. Step inside to a welcoming formal living room flooded with natural light, featuring original hardwood floors and a wood-burning fireplace as its focal point. Just across the foyer, the formal dining room showcases classic chair rail molding and a chandelier, creating an inviting space for everyday meals or entertaining. The eat-in kitchen is just a few steps away and has been completely remodeled with new cabinetry, stainless steel appliances, a new kitchen sink, and countertops. A convenient half bath completes the main level. Upstairs, you'll find a spacious primary bedroom with plenty of closet space, along with two additional well-appointed bedrooms and a shared full bathroom. The lower level offers even more usable space, with one side featuring a partially finished recreation room complete with wood paneling and plenty of potential for
USD 219,900
570 Mardon Avenue
View photo
House · for sale
USD 289,900
USD 196/sq.ft
570 Mardon Avenue
Gorge Terrace
· 1,475 sq.ft · 3 Bedrooms · 1 Bath · House
· Parking
Gorge Terrace · 1,475 sq.ft · 3 Bedrooms · 1 Bath · House · Parking
Come see this beautifully updated ranch home near the desirable Merriman Valley in Akron, Ohio! This 3-bedroom, 1.5-bath home offers comfortable one-floor living with a spacious 2-car attached garage. Inside, you'll find beautiful hardwood floors, brand-new windows, and fresh paint throughout, creating a bright and inviting atmosphere. Conveniently located near shopping, restaurants, parks, and all that the Merriman Valley area has to offer, this move-in-ready home is one you won't want to miss. Schedule your showing today!
USD 289,900
1512 Tiffany Circle
View photo
House · for sale
USD 230,000
USD 110/sq.ft
1512 Tiffany Circle
Gorge Terrace
· 2,088 sq.ft · 3 Bedrooms · 2 Baths · House
· Patio · Garden · Equipped kitchen
Gorge Terrace · 2,088 sq.ft · 3 Bedrooms · 2 Baths · House · Patio · Garden · Equipped kitchen
Tucked away on a quiet cul-de-sac and backing directly to the Metro Parks, this raised ranch offers a rare combination of privacy, natural beauty, and endless potential. Enjoy peaceful, wooded views from the expansive 27' x 14' living and dining room, where large windows bring the outdoors in and create a warm, inviting space for everyday living and entertaining. The thoughtfully designed 2100 square foot main level features three bedrooms, including a primary suite with a private ensuite bath, while the additional bedrooms share a full bath. A spacious 19' x 13' family room with sliding glass doors opens to a beautiful brick-inlay patio overlooking the wooded backyard—an ideal place to unwind while enjoying the peaceful sights and sounds of nature. The kitchen includes a separate breakfast area, and the convenience of main-floor laundry makes everyday living even easier. The finished lower level adds valuable living space of approximately 400 square feet with a generous 22' x 13' recr
USD 230,000
1766 Tanglewood Drive
View photo
House · for sale
USD 70,000
1766 Tanglewood Drive
Gorge Terrace
· 4 Bedrooms · 2 Baths · House
Gorge Terrace · 4 Bedrooms · 2 Baths · House
Awesome Brick Exterior of this Duplex for sale. Upper and lower units. Will need TLC to bring back to life. Has not been leased prior to COVID
USD 70,000
21 Furnace Street 805
View photo
Condo · for sale
USD 724,500
USD 186/sq.ft
21 Furnace Street 805
Gorge Terrace
· 3,875 sq.ft · 3 Bedrooms · 2 Baths · Condo
· Office room · Equipped kitchen
Gorge Terrace · 3,875 sq.ft · 3 Bedrooms · 2 Baths · Condo · Office room · Equipped kitchen
Step into a world of unparalleled luxury and urban sophistication in this breathtaking residence. Perched high above the city, this 3-bed, 2.5 bath masterpiece offers a lifestyle that many aspire to, but few achieve. As you enter, you're immediately struck by the seamless fusion of form and function. The open-concept kitchen and living area, submersed in natural light from floor-to-ceiling windows, creates an airy, expansive feel that's perfect for both entertaining and everyday living. A true culinary haven has sleek countertops, Jenn-aire appliances, and two generous islands that serve as both a prep space and a gathering spot for friends and family. This home's two-story layout offers both space and privacy. The main level, provides ample space for your home office, ensuring you can work in style and comfort. The primary bedroom is your personal retreat with ample room, a sitting area, it's more than just a place to sleep – it's a sanctuary. The en-suite bathroom has high-end fixtur
USD 724,500
589 Ridgecrest Road
View photo
House · for sale
USD 669,000
USD 192/sq.ft
589 Ridgecrest Road
Gorge Terrace
· 3,477 sq.ft · 4 Bedrooms · 4 Baths · House
· Equipped kitchen
Gorge Terrace · 3,477 sq.ft · 4 Bedrooms · 4 Baths · House · Equipped kitchen
Discover a rare opportunity in the historic heart of Akron, a beautifully renovated home that blends timeless character with modern comfort. Just moments from Stan Hywet, Sand Run, Towpath Trail, & the Akron Marathon route, this property sits in one of the city’s most picturesque neighborhoods. Inside, the home’s historic charm shines through refinished hardwood floors, crown molding, abundant natural light, and thoughtful architectural details, complemented by a fully remodeled kitchen featuring quartz countertops, breakfast bar, large island, stainless steel appliances, updated cabinetry, & flooring. This home offers a level of flexibility that is nearly impossible to find: four true ensuites, each with its own private full bath. The main level includes two bedrooms & two full baths, a rare feature. One of these suites offers a walk-in shower and sits just steps from a first-floor laundry closet, creating an ideal setup for multi-generational living or long-term guests. Upstairs, the
USD 669,000
1609 Treetop Trail C, #39
View photo
Condo · for sale
USD 89,999
USD 100/sq.ft
1609 Treetop Trail C, #39
Gorge Terrace
· 893 sq.ft · 2 Bedrooms · 1 Bath · Condo
· Fireplace · Equipped kitchen · Air conditioning
Gorge Terrace · 893 sq.ft · 2 Bedrooms · 1 Bath · Condo · Fireplace · Equipped kitchen · Air conditioning
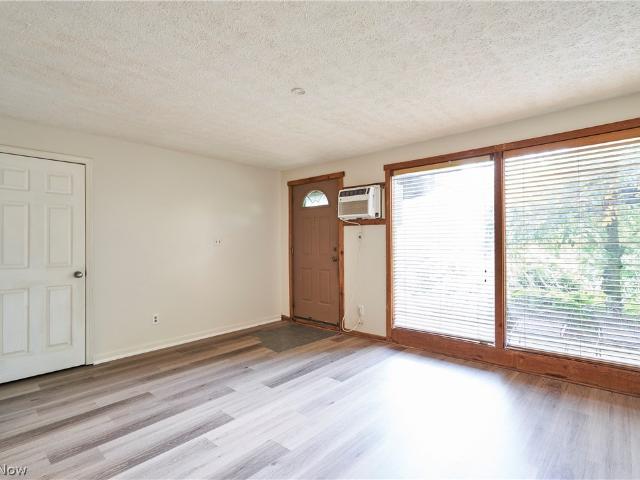
Brand new: LVT floors, carpet in bedrooms, kitchen cabinets and appliances, toilet. Newer wall AC. Washer/dryer hookups. Perfect first time pad. Open layout. Entry door opens to living room and thereafter the dining area with a fireplace and kitchen on the side. No outside maintenance. Condo is close to shopping plazas, gyms, slow and fast foods with a popular coffee shop, metro parks, and highways. Call your favorite agent to schedule a viewing!
USD 89,999
684 Cliffside Drive
View photo
House · for sale
USD 234,900
USD 151/sq.ft
684 Cliffside Drive
Gorge Terrace
· 1,550 sq.ft · 4 Bedrooms · 2 Baths · House
· Gym · Deck · Cellar
Gorge Terrace · 1,550 sq.ft · 4 Bedrooms · 2 Baths · House · Gym · Deck · Cellar
Welcome to 684 Cliffside Dr in Akron! This beautifully updated and well-maintained split-level home is truly move-in ready. Thoughtfully cared for throughout, the home offers comfortable living spaces, a functional layout, and plenty of flexibility to fit your needs. The fourth bedroom is currently being used as an office and features a direct walkout to the covered deck, creating a great space for working from home, relaxing, or entertaining. The finished recreation room in the basement adds even more usable living space, perfect for a media room, playroom, home gym, or additional gathering area. All appliances convey, making your move even easier. With its updates, condition, and versatile living areas, this home is ready for its next owner to move right in and enjoy
USD 234,900
1883 Ashwood Drive
View photo
House · for sale
USD 299,900
1883 Ashwood Drive
Gorge Terrace
· 3 Bedrooms · 3 Baths · House
· Patio · Garden · Gym · Deck · Fireplace · Parking
Gorge Terrace · 3 Bedrooms · 3 Baths · House · Patio · Garden · Gym · Deck · Fireplace · Parking
Welcome home to this move-in-ready 3-bedroom, 3-full-bath raised ranch tucked away on a desirable cul-de-sac, offering the perfect blend of comfort, convenience, and versatility. Featuring two fireplaces, easy one-floor living, and exceptional bonus space, this home is designed to fit every stage of life. The spacious finished lower level nearly doubles the home's living area and includes a large family room, a beautifully updated full bath with a luxurious double soaking tub, and a flexible bonus room currently used as a home office—ideal for remote work, hobbies, a fitness room, or guest space. You'll also appreciate the abundant storage, including a cedar closet, and direct access to the attached 2-car garage. Step outside and discover your own private backyard retreat. Enjoy morning coffee on the elevated deck, host family and friends on the patio, or gather around the fire pit on cool autumn evenings. Surrounded by mature trees and natural beauty, the backyard provides a peaceful,
USD 299,900
477 Palisades Drive
View photo
House · for sale
USD 350,000
USD 160/sq.ft
477 Palisades Drive
Gorge Terrace
· 2,185 sq.ft · 4 Bedrooms · 3 Baths · House
· Garden · Fireplace · Equipped kitchen · Air conditioning · Cellar
Gorge Terrace · 2,185 sq.ft · 4 Bedrooms · 3 Baths · House · Garden · Fireplace · Equipped kitchen · Air conditioning · Cellar
Stunning stone character home on a tree-lined brick street in Akron's desired Merriman Hills! Offering 4-5 flexible bedrooms and 3 full baths, this classic beauty seamlessly blends charm with modern updates. Features an expansive kitchen with granite counters, updated flooring, appliances, and lighting. The first floor also features a beautiful family room with fireplace, additional living space, 1 or 2 bedrooms or offices, a full bathroom and a sun room overlooking the back yard. Enjoy 3 spacious bedrooms upstairs with generous closet space, plus updated bathrooms. Full basement with additional bathroom. Major mechanical updates include a new boiler (2022) and A/C servicing nearly the entire home. Don't miss this unique Merriman Hills property!
USD 350,000
1597 Bond Street
View photo
House · for sale
USD 224,900
USD 199/sq.ft
1597 Bond Street
Gorge Terrace
· 1,130 sq.ft · 3 Bedrooms · 1 Bath · House
· Garden · Office room · Parking · Equipped kitchen · Air conditioning
Gorge Terrace · 1,130 sq.ft · 3 Bedrooms · 1 Bath · House · Garden · Office room · Parking · Equipped kitchen · Air conditioning
Welcome to this beautifully updated Cape Cod in Akron's desirable Northwest neighborhood! This move-in-ready home offers the perfect blend of classic charm and modern updates. Major improvements include a newer roof, gutters, furnace, central air conditioning, updated electrical panel, hot water tanks, fresh interior paint, new flooring, updated kitchen countertops, and a newly finished second full bathroom. The home features three bedrooms, one full bathroom a bright and inviting living area, and a finished lower level that provides additional living space ideal for a family room, home office, fitness area, or guest space. Seller has plumbed for a second full bath and is leaving all the bathroom materials for the buyer (Flooring, Vanity, countertop, sink, tile, plumbing materials). Outside, you'll find a detached garage, a spacious backyard with plenty of room to relax or entertain, and a convenient location close to parks, shopping, restaurants, schools, and major highways. Whether y
USD 224,900
1590 Newcastle Circle
View photo
House · for sale
USD 220,000
1590 Newcastle Circle
Gorge Terrace
· 4 Bedrooms · 2 Baths · House
· Patio · Office room · Fireplace · Equipped kitchen · Parking
Gorge Terrace · 4 Bedrooms · 2 Baths · House · Patio · Office room · Fireplace · Equipped kitchen · Parking
Welcome home to this charming 4-bedroom, 2-bath split-level tucked away on a peaceful cul-de-sac in Northwest Akron! Step into a classic slate foyer that leads to a light-filled living area and a spacious eat-in kitchen designed for easy everyday living. The functional layout features four generous bedrooms, along with beautiful hardwood details throughout. Unwind or entertain in the expansive lower-level family room, complete with a cozy floor-to-ceiling brick wood-burning fireplace and sliding doors opening to a back patio overlooking a private, wooded. 0.38-acre lot. Additional finished lower-level space offers flexible options for a recreation room, home office, or workshop, plus dedicated storage and laundry. Complete with an attached 2-car garage and a prime location near local parks, dining, and shopping in the Akron City School District. A fantastic opportunity to bring your personal touches and make this home your own. Property is being sold AS-IS
USD 220,000

Get email alerts

Don't miss out: be the first to know about new properties

The alert was correctly created

On subscribing you accept the conditions of use and the privacy policy
Alert
Receive new ads in your inbox
Save this search
Receive alerts for new listings

We'll send you an email when we have new properties for: "Properties for sale in Gorge Terrace"

The alert was correctly created

Historic Arts District
Northside District
Get email alerts and be the first to see new listings
Required field
On subscribing I accept the terms of the privacy policy
Perfect! You'll soon start receiving new listings via email
Alert
Receive an email when we have new ads for Properties for sale in Gorge Terrace
Save this search
Filters

Bedrooms

Size (sq.ft)

sq.ft
sq.ft

Price

USD
USD

Property type

Bathrooms

Clear all filters
Receive notifications when new entries are published.