189 properties for sale in Gower city

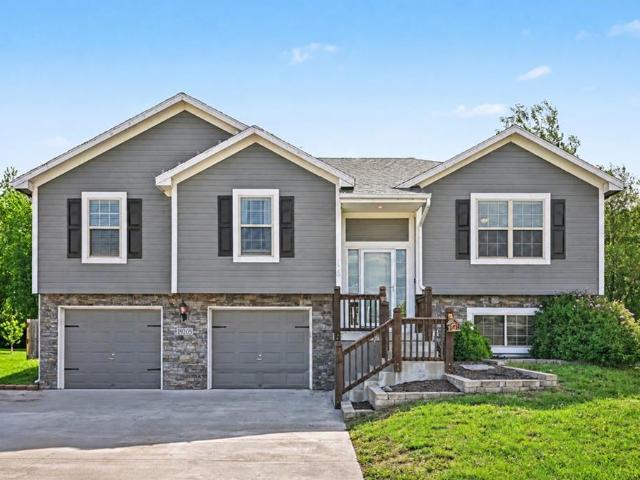
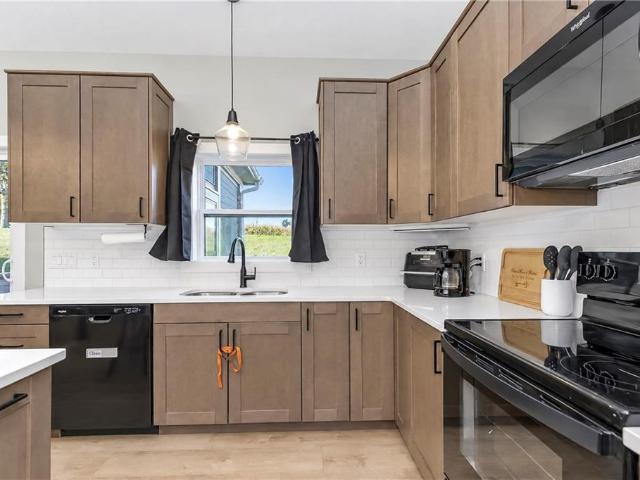
1303 W Concord Drive
View photo
House · for sale
USD 350,000
USD 250/sq.ft
1303 W Concord Drive
Gower city
· 1,399 sq.ft · 3 Bedrooms · 2 Baths · House
· Patio · Equipped kitchen · Parking
Gower city · 1,399 sq.ft · 3 Bedrooms · 2 Baths · House · Patio · Equipped kitchen · Parking
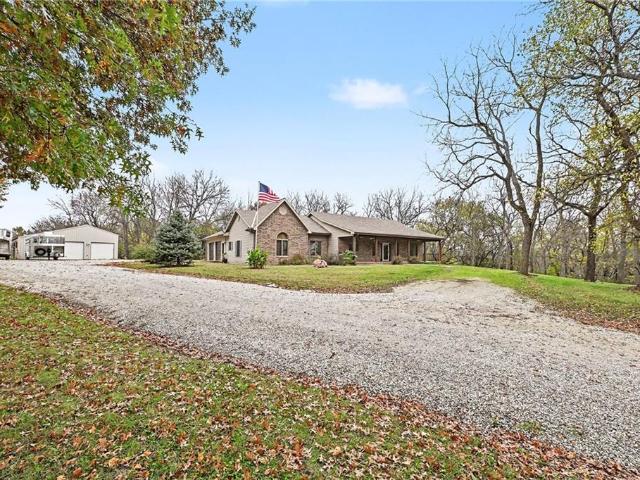
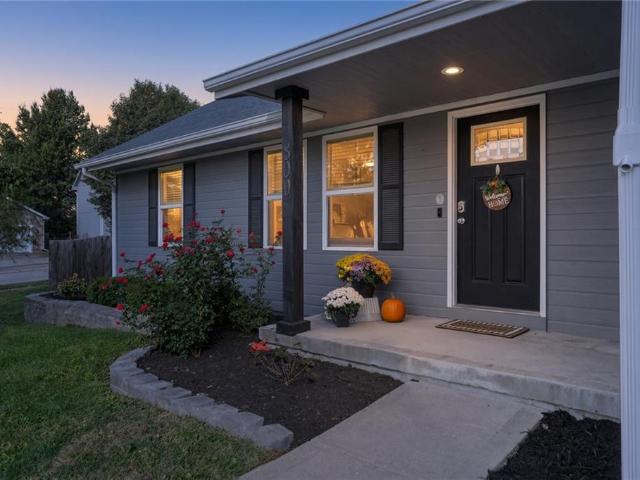
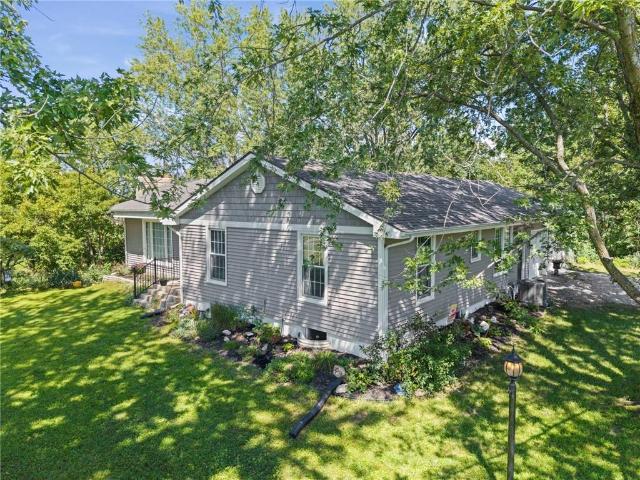
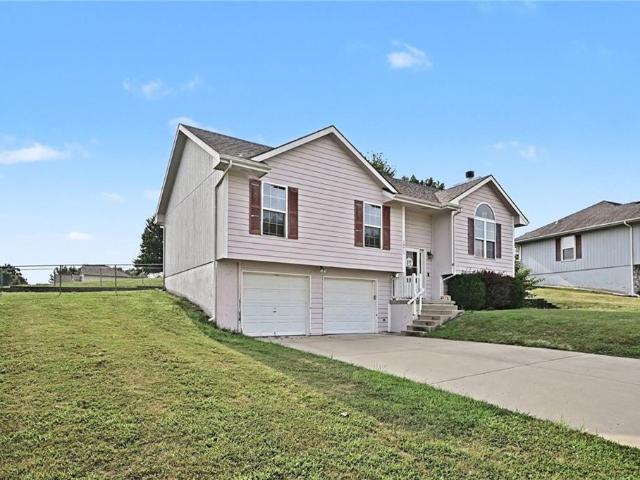
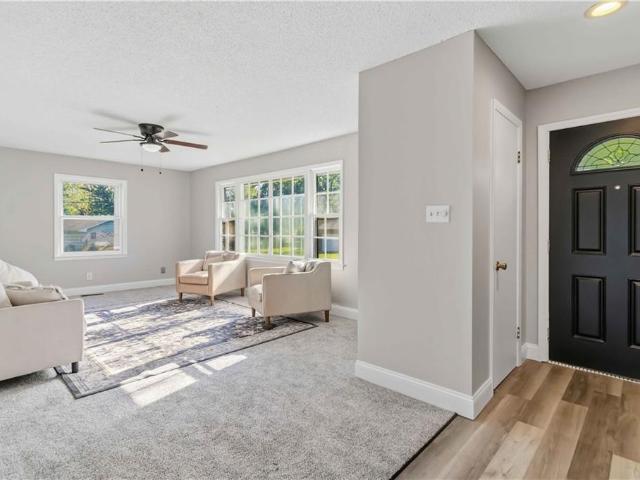
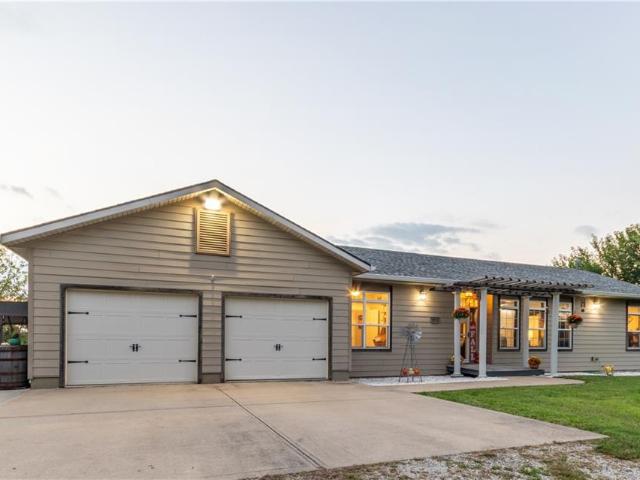
This 3-bedroom, 2-bathroom home features a desirable ranch-style floor plan with an open-concept living room and kitchen. Conveniently located within walking distance of the Plattsburg Country Club and its 18-hole golf course, this home offers single-level, zero-entry living at its finest! Enjoy the added convenience of ADA-compliant door widths and a spacious garage. Relax and unwind on the screened-in back patio, perfect for enjoying a quiet evening outdoors. The thoughtfully designed layout features a private primary suite on one side of the home, with two additional bedrooms located on the opposite side. The primary suite offers a large walk-in closet and a spacious en-suite bathroom. Situated on a corner lot, this property also provides ample off-street parking. Schedule your showing today!
USD 350,000
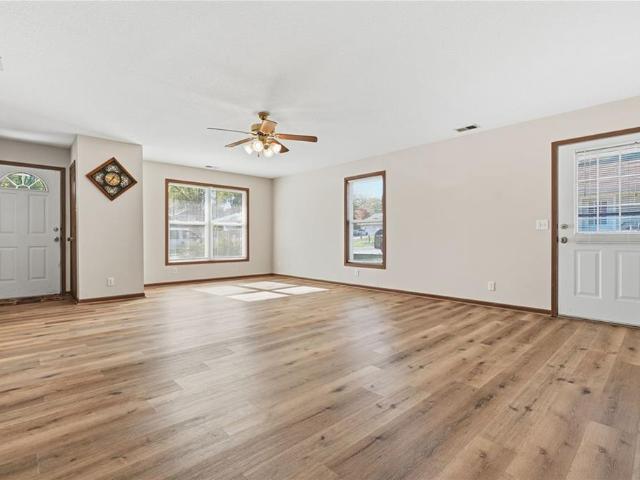
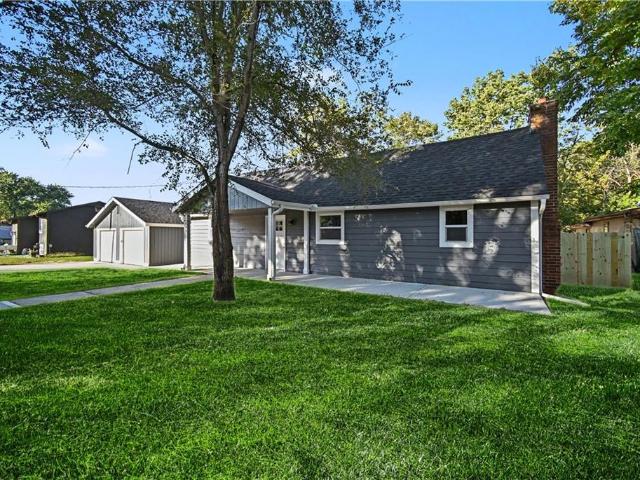
14 Red Bud Lane
View photo
House · for sale
USD 199,000
USD 188/sq.ft
14 Red Bud Lane
Gower city
· 1,055 sq.ft · 2 Bedrooms · 2 Baths · House
· Deck · Equipped kitchen · Parking
Gower city · 1,055 sq.ft · 2 Bedrooms · 2 Baths · House · Deck · Equipped kitchen · Parking
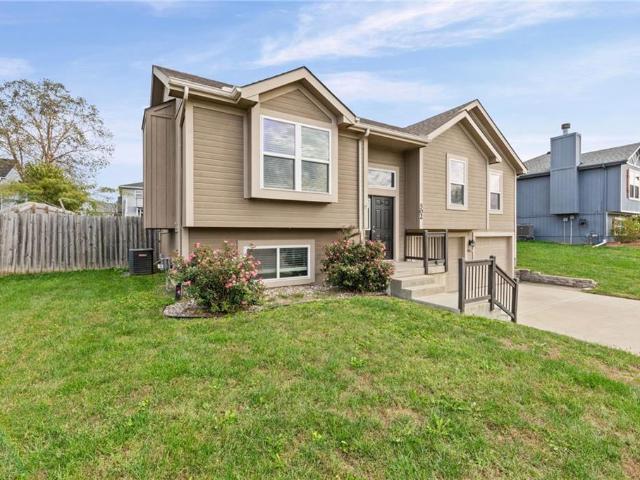
Move-In Ready Half Duplex – 2 Bedrooms, 2 Bathrooms! This clean, well-maintained half duplex is ready for its new owners. Featuring 2 bedrooms and 2 full bathrooms, this home offers comfortable living with the convenience of move-in-ready condition. Enjoy fresh new flooring throughout, kitchen appliances, and a functional layout designed for easy everyday living. Additional features include a one-car attached garage, outdoor storage shed, and a side deck perfect for relaxing or enjoying the outdoors. Whether you're a first-time homebuyer, downsizing, or looking for a great investment opportunity, this property is worth a look. Don't miss your chance to make this home your own!
USD 199,000
313 NE 280th Street
View photo
House · for sale
USD 482,000
USD 197/sq.ft
313 NE 280th Street
Gower city
· 2,443 sq.ft · 5 Bedrooms · 2 Baths · House
· Deck · Equipped kitchen · Parking
Gower city · 2,443 sq.ft · 5 Bedrooms · 2 Baths · House · Deck · Equipped kitchen · Parking
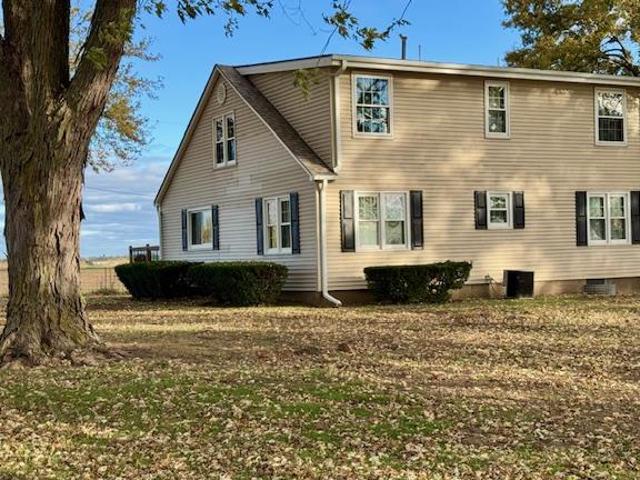
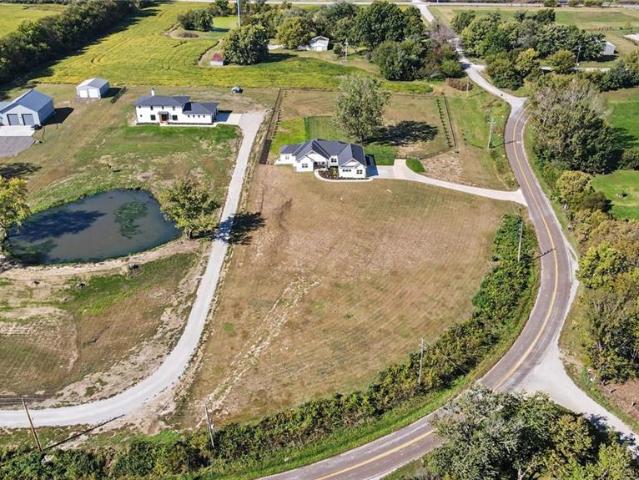
Welcome to country living! This charming five-bedroom, two-bath farmhouse sits on 4.85 scenic acres with a picturesque tree-lined driveway and beautiful views. Hartell Lakes is located across the road. Offering a wonderful blend of original farmhouse character and modern updates, this home is full of warmth and possibilities. Inside, you’ll find original hardwood floors, classic glass doorknobs, and fresh interior paint. The updated kitchen features new flooring with newer oak cabinets. The thoughtfully arranged floor plan offers two bedrooms on the main level, including one currently used as an office, while the second floor features three additional bedrooms, a sitting room, and a full bath. Enjoy peace of mind with a brand-new septic system, new HVAC, updated windows, a five-year-old roof, and a whole house Hague water system. Outdoor amenities make this property especially appealing, featuring a spacious 12 x 34 deck and three additional buildings: a 16 x 20 one-car garage with con
USD 482,000
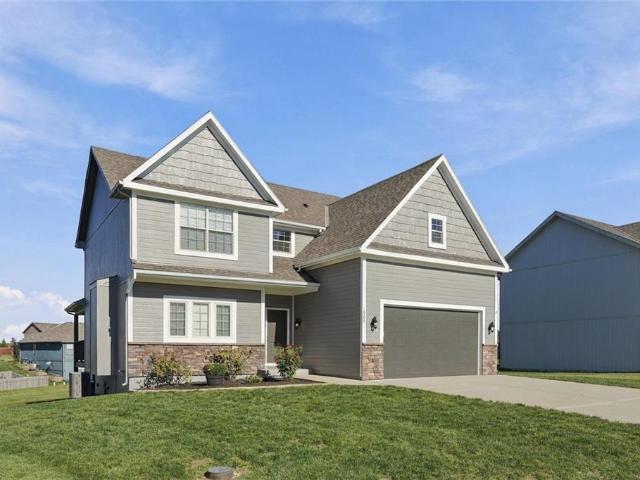
18308 Rock Ridge Street S
View photo
House · for sale
USD 365,000
USD 144/sq.ft
18308 Rock Ridge Street S
Gower city
· 2,530 sq.ft · 3 Bedrooms · 3 Baths · House
· Office room · Cellar
Gower city · 2,530 sq.ft · 3 Bedrooms · 3 Baths · House · Office room · Cellar
Fresh Paint, Finished Basement, and Room to Make It Your Own! Discover the possibilities at 18308 Rock Ridge St S in Smithville! This inviting 3-bedroom, 2-bathroom home offers a freshly painted interior and versatile living spaces designed for comfort and convenience. The finished basement provides additional room for entertaining, relaxing, a home office, or the ultimate game-day retreat. Enjoy the charm of Smithville living with convenient access to shopping, dining, and outdoor recreation at nearby Smithville Lake. With fresh updates and flexible living space, this home is ready for its next chapter
USD 365,000
10110 Duncan Road
View photo
House · for sale
USD 899,000
USD 469/sq.ft
10110 Duncan Road
Gower city
· 1,916 sq.ft · 4 Bedrooms · 2 Baths · House
· Equipped kitchen · Swimming pool
Gower city · 1,916 sq.ft · 4 Bedrooms · 2 Baths · House · Equipped kitchen · Swimming pool
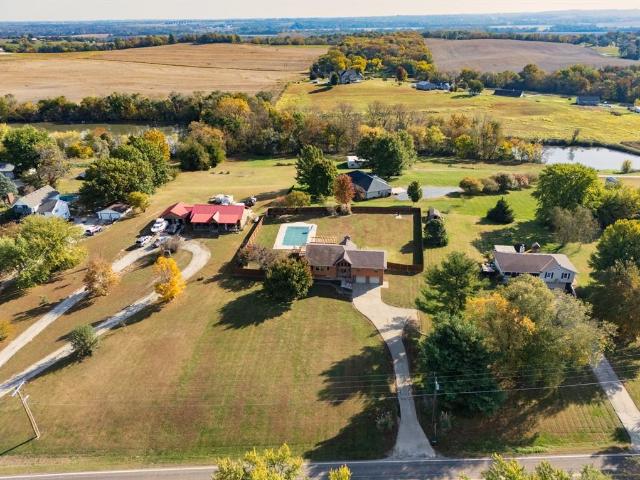
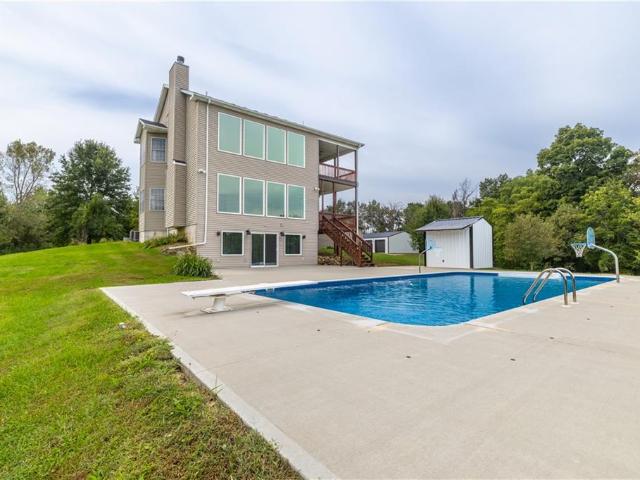
An expansive parcel of thirteen point nine four +/. Acres surrounds this single-family residence in Camden Point, establishing a serene and tranquil setting. The home encompasses nineteen hundred and eighteen square feet of living area configured across a single story. Within the residence, a kitchen island and a pantry serve as central features of the culinary space, which is appointed with a dishwasher, a hood/fan, and a gas range/oven. The interior environment, comprising three bedrooms and two full bathrooms, is complemented by a central vacuum system, ceiling fan(s), and all window covers. Personal storage is accommodated by a walk-in closet, while the surrounding acreage offers a peaceful outdoor retreat to include a pool and enclosed outbuilding. An opportunity awaits to experience the refined lifestyle presented by this distinctive estate
USD 899,000
524 Maple Avenue
View photo
House · for sale
USD 339,000
USD 302/sq.ft
524 Maple Avenue
Gower city
· 1,119 sq.ft · 2 Bedrooms · 2 Baths · House
· Deck · Equipped kitchen
Gower city · 1,119 sq.ft · 2 Bedrooms · 2 Baths · House · Deck · Equipped kitchen
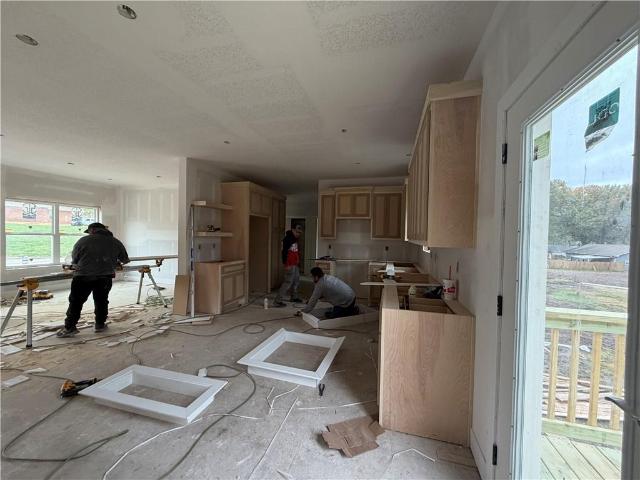
Welcome home to this beautifully custom-built new construction ranch offering comfortable main-level living with room to grow! Ideally located directly across the street from Maple Elementary and just minutes from downtown Smithville, you'll love the convenience of nearby shopping, local boutiques, restaurants, and everyday amenities. Smithville Lake is also just a short drive away, offering endless opportunities for outdoor recreation, including boating, camping, swimming, hiking, fishing, and more! This thoughtfully designed 2-bedroom, 2-bath home offers inviting living spaces and a functional layout. Step inside to a welcoming living room just off the front entry, leading into a spacious kitchen featuring stunning custom cabinetry, stainless steel appliances, a pantry cabinet, and plenty of room to gather. The adjoining dining area offers easy access to the back deck, making outdoor dining and relaxing a breeze. A generously sized laundry room is conveniently tucked into the heart o
USD 339,000
800 Diamond Court
View photo
House · for sale
USD 325,000
USD 136/sq.ft
800 Diamond Court
Gower city
· 2,379 sq.ft · 3 Bedrooms · 2 Baths · House
· Garden · Equipped kitchen · Parking · Cellar
Gower city · 2,379 sq.ft · 3 Bedrooms · 2 Baths · House · Garden · Equipped kitchen · Parking · Cellar
Welcome home to this spacious Smithville ranch on a nearly half-acre corner lot at the entrance to a cul-de-sac just minutes from Smithville Lake! This home offers three bedrooms and two full bathrooms on the main level plus two additional nonconforming bedrooms with walk-in closets and a half bath with room for a future shower in the finished basement. Enjoy a kitchen with beautiful granite countertops, convenient main-level laundry and a second family room downstairs. Outside enjoy a large fenced backyard, a two-car garage and an additional driveway space perfect for your boat, trailer or other toys. Plenty of space inside and out to make this home your own!
USD 325,000
19629 Harbor Drive
View photo
House · for sale
USD 370,000
USD 128/sq.ft
19629 Harbor Drive
Gower city
· 2,874 sq.ft · 4 Bedrooms · 3 Baths · House
· Garden · Office room · Deck · Fireplace · Equipped kitchen · Parking
Gower city · 2,874 sq.ft · 4 Bedrooms · 3 Baths · House · Garden · Office room · Deck · Fireplace · Equipped kitchen · Parking
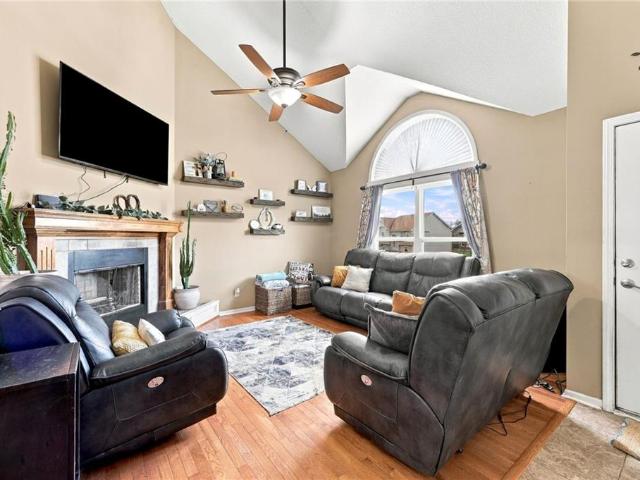
Welcome home to this spacious and inviting 4-bedroom, 3-bathroom home in Smithville! Offering a thoughtfully designed split-level layout, this home provides plenty of room to spread out while still offering comfortable spaces to gather. The main living areas feature beautiful hardwood flooring, vaulted ceilings, and a cozy fireplace that creates a warm and welcoming atmosphere. The kitchen offers abundant cabinetry and stainless steel appliances, with a dining area conveniently nearby. The primary suite features a private bathroom and walk-in closet, while additional bedrooms provide flexibility for family, guests, or a home office. Enjoy the additional living space throughout the home, including a spacious family room. Step outside to the deck overlooking the fenced backyard, perfect for entertaining, relaxing, or enjoying time outdoors. Complete with an attached garage and plenty of versatile living space, this home offers the room, functionality, and comfort you've been looking for.
USD 370,000
102 W Walnut Street
View photo
House · for sale
USD 245,000
USD 127/sq.ft
102 W Walnut Street
Gower city
· 1,916 sq.ft · 3 Bedrooms · 2 Baths · House
· Gym · Equipped kitchen · Cellar · Parking
Gower city · 1,916 sq.ft · 3 Bedrooms · 2 Baths · House · Gym · Equipped kitchen · Cellar · Parking
Welcome home to this charming 3-bedroom, 2-bath home in Plattsburg! Situated on a spacious. 52-acre lot, this property offers plenty of room to spread out, along with additional parking around back. Inside, you'll find an updated interior featuring LVP flooring throughout the living room and kitchen. The finished basement rec room provides great additional living space, perfect for a home gym, game room, or entertaining. With modern updates, flexible living space, and a generous lot, this home has plenty to offer!
USD 245,000
10195 State Route Ff Se N/A
View photo
House · for sale
USD 425,000
USD 167/sq.ft
10195 State Route Ff Se N/A
Gower city
· 2,540 sq.ft · 4 Bedrooms · 2 Baths · House
· Garden · Office room · Fireplace · Equipped kitchen
Gower city · 2,540 sq.ft · 4 Bedrooms · 2 Baths · House · Garden · Office room · Fireplace · Equipped kitchen
One acre. An incredible chef's kitchen. Your own backyard oasis. And room for everyone to spread out! Welcome to a home offering the space, privacy & peaceful setting you've been looking for! Let's start with the kitchen because it's the reason the current owners fell in love with this home. Built-in double ovens, large center island, TWO pantries with pull-out drawers & abundant cabinetry make this kitchen a dream for anyone who loves to cook, entertain or gather around good food. Off the kitchen, the laundry room provides even more cabinetry & storage. Beautiful textured hardwood floors run from the kitchen into an oversized front room. The possibilities are endless! Formal dining room, sitting room, home office or a combination. With all the natural light pouring in, it's hard not to fall in love! Two living areas give everyone room to enjoy their own space. Cozy up by the fireplace upstairs or head downstairs to cheer on our Chiefs! The updated hall bath features new tile & fixture
USD 425,000
2392 NE H Highway
View photo
House · for sale
USD 463,000
USD 209/sq.ft
2392 NE H Highway
Gower city
· 2,207 sq.ft · 3 Bedrooms · 2 Baths · House
· Patio · Fireplace · Equipped kitchen · Cellar
Gower city · 2,207 sq.ft · 3 Bedrooms · 2 Baths · House · Patio · Fireplace · Equipped kitchen · Cellar
Set on over 7 acres, this beautifully updated home offers the perfect combination of space, privacy, and thoughtful improvements inside and out. Major updates include a brand-new roof, updated gutters with leaf guards, newer siding, newer HVAC and water heater, new electrical panel, and triple-pane windows. Inside, you’ll find durable Pergo flooring, plus remodeled kitchen and bathrooms! The kitchen updates include quartz countertops and backsplash, cabinets with soft close drawers, appliances, as well as a huge pantry that includes washer and dryer hookups for all one-level living. Bathrooms feature new countertops, plus a tiled shower with dual shower heads, custom cabinets and a walk-in closet in the primary bedroom. The finished basement adds even more room to spread out with a recreation room featuring LVP flooring, bar area and a fireplace, perfect for entertaining. Step outside from the newly added sliding doors to the extended patio, and enjoy the all this home has to offer. Pl
USD 463,000
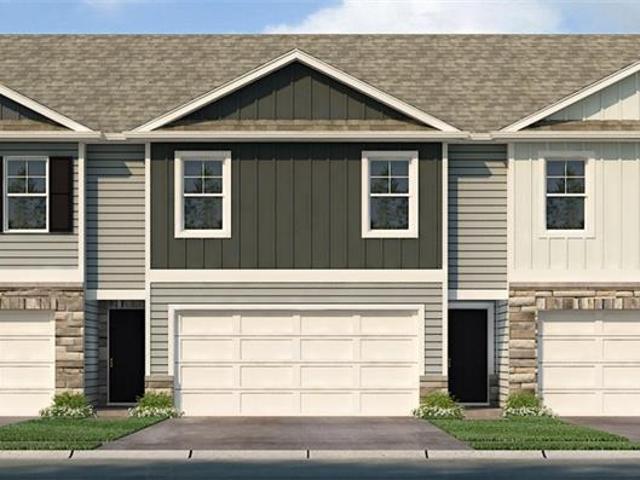
304 NE 194th Court
View photo
Townhouse · for sale
USD 306,990
USD 185/sq.ft
304 NE 194th Court
Gower city
· 1,658 sq.ft · 4 Bedrooms · 2 Baths · Townhouse
· Office room · Equipped kitchen
Gower city · 1,658 sq.ft · 4 Bedrooms · 2 Baths · Townhouse · Office room · Equipped kitchen
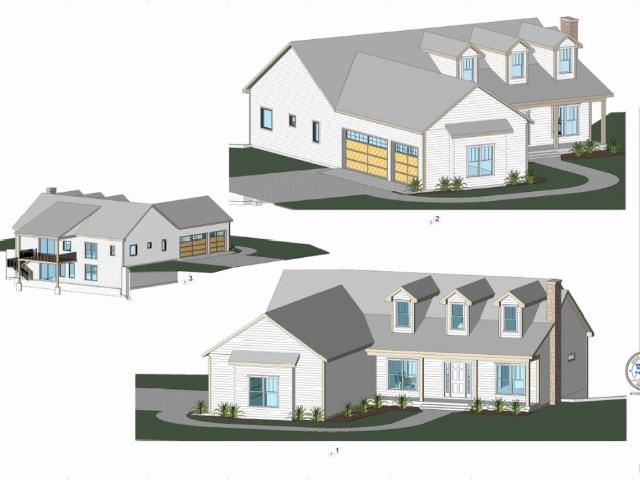
Sold before processed*. The Pattison architectural design is a 2-story townhome featuring 4 bedrooms and 2.5 baths with an open-concept design that makes entertaining easy. The kitchen overlooks the living and dining areas, creating a central hub for daily activities and gatherings. These shared spaces offer a serene environment for hosting guests or relaxing in the evening. The primary suite functions as a private retreat at the end of the day, complete with dual vanities and a large walk-in closet. Three additional bedrooms provide versatile space that can accommodate guests or serve as a home office. Schedule a tour today to experience this property in person and explore the opportunity to make it your own. *Photos may depict a similar plan with comparable finishes. Please verify details with the onsite sales agent
USD 306,990
11100 E Highway
View photo
House · for sale
USD 750,000
USD 154/sq.ft
11100 E Highway
Gower city
· 4,865 sq.ft · 5 Bedrooms · 4 Baths · House
· Deck · Fireplace · Equipped kitchen · Parking · Cellar
Gower city · 4,865 sq.ft · 5 Bedrooms · 4 Baths · House · Deck · Fireplace · Equipped kitchen · Parking · Cellar
Built in 2021 and set on 10 beautiful acres in the East Buchanan School District, this 5-bedroom, 4-bath home offers the perfect balance of modern comfort, thoughtful design, and peaceful country living. From the moment you walk in, the home feels bright, open, and welcoming, with natural light pouring in, clean modern finishes, custom granite countertops, and a spacious kitchen centered around an oversized island made for gathering. The home offers generously sized bedrooms, a beautifully finished primary suite with heated bathroom floors, an attached two-car garage, and a full basement with an abundance of storage. Every space feels intentional, comfortable, and easy to live in. Step outside and the setting speaks for itself. The deck with an outdoor fireplace is the kind of place you can picture spending slow mornings, quiet evenings, and weekends entertaining while taking in the views in every direction. The 30 acres also feature a stocked pond and an impressive 60x80 shop with liv
USD 750,000
306 N 4th Street
View photo
House · for sale
USD 239,900
USD 206/sq.ft
306 N 4th Street
Gower city
· 1,163 sq.ft · 3 Bedrooms · 2 Baths · House
· Equipped kitchen · Parking · Cellar
Gower city · 1,163 sq.ft · 3 Bedrooms · 2 Baths · House · Equipped kitchen · Parking · Cellar
The house you have been waiting for. Convenient location, minutes to Smithville, Smithville Lake, Paradise Point Golf Course and Airport. About 1/2 hour from Liberty, Kansas City and St Joe. Beautiful large 1 and 1/2 Lots (109x160) with mature trees and room to build your toybox for the boat and other toys. Low maintenance all brick 3 spacious bedrooms, 2 bath home with a large heated garage with laundry area. All Bedrooms and hall are hardwood floors and Dining room and living room have new carpet. Kitchen and hall bath have new vinyl tile. Convenient U shaped kitchen opens to dining area with abundant cabinet space. Window over the double sink overlooks a front porch with afternoon shade. Garage has a pulldown stair/ladder for attic storage and a stairway leading to a full basement Which is heated and has almost no cracks or signs of settling along with a sump pump. New toilets were installed in the bathrooms. A new garage door opener was installed. All bedrooms have new levelors and
USD 239,900
18713 Primrose Street
View photo
House · for sale
USD 285,000
USD 168/sq.ft
18713 Primrose Street
Gower city
· 1,690 sq.ft · 4 Bedrooms · 2 Baths · House
· Fireplace
Gower city · 1,690 sq.ft · 4 Bedrooms · 2 Baths · House · Fireplace
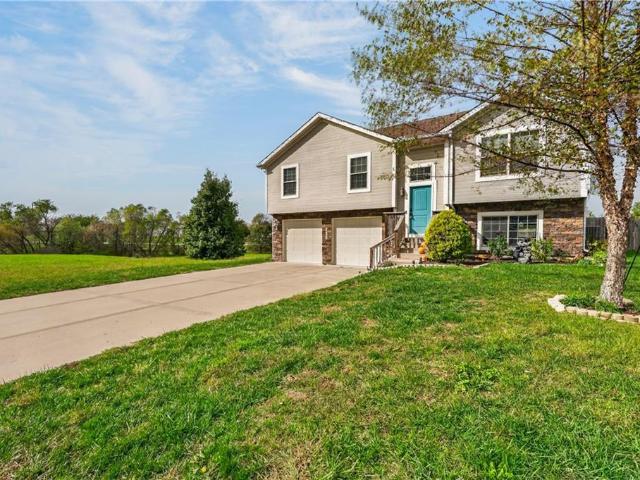
Location, space, and style! This 4-bedroom, 2-bath split-entry home sits on a desirable corner lot just minutes from Smithville Lake. The main living area boasts vaulted ceilings and a cozy fireplace, creating an open and inviting atmosphere. With generous living space and easy access to outdoor recreation, shopping, and dining, this home is ready for its next owner
USD 285,000
502 193rd Street
View photo
House · for sale
Request Details
502 193rd Street
Gower city
· 1,399 sq.ft · 3 Bedrooms · 3 Baths · House
· Patio · Garden · Office room · Equipped kitchen · Parking
Gower city · 1,399 sq.ft · 3 Bedrooms · 3 Baths · House · Patio · Garden · Office room · Equipped kitchen · Parking
Welcome to 502 NE 193rd Street in Smithville's Lake Meadows neighborhood! This inviting 3-bedroom, 3-bath split-entry home offers approximately 1,708 square feet of comfortable living space. The open main living area connects to a spacious kitchen featuring granite countertops, a breakfast bar, warm wood cabinetry, stainless steel appliances, and a stylish light fixture over the dining area. The bathrooms offer attractive finishes, including a tiled walk-in shower with glass doors. The finished lower level provides flexible space for a second living area, home office, or recreation room. Outside, enjoy a large fenced backyard with a concrete patio and plenty of room for outdoor activities. An attached two-car garage adds convenience, while the home's Smithville location puts you near the outdoor recreation opportunities of Smithville Lake. Enjoy the space, flexibility, and features this home has to offer!
Request Details
300 W Missouri Avenue
View photo
House · for sale
USD 220,000
USD 185/sq.ft
300 W Missouri Avenue
Gower city
· 1,184 sq.ft · 2 Bedrooms · 1 Bath · House
· Equipped kitchen · Parking
Gower city · 1,184 sq.ft · 2 Bedrooms · 1 Bath · House · Equipped kitchen · Parking
The warmth of wood siding and vinyl siding defines the exterior of this classic single-story ranch home in Plattsburg. Mature shade trees frame the front lawn, where a driveway leads to an attached garage equipped with a garage door opener and a concrete floor featuring built-in storage closets. A shingle roof completes the exterior structure, offering an inviting presence from the street. Inside the 1,188-square-foot residence, the entrance foyer transitions into a living area finished with carpet, neutral walls, and a ceiling fan. The functional kitchen is designed with painted cabinets, stone-patterned tile flooring, a white tile backsplash, and appliances including a dishwasher, disposal, refrigerator, electric range/oven, cooktop, and a range hood. The nearby dining space and breakfast area also feature tile flooring, while a dedicated laundry nook is situated among functional utility closets near the natural gas heating system. The home offers a comfortable bedroom with carpet an
USD 220,000
19920 NE F Highway
View photo
House · for sale
USD 1,150,000
USD 324/sq.ft
19920 NE F Highway
Gower city
· 3,541 sq.ft · 4 Bedrooms · 3 Baths · House
· Patio · Garden · Office room · Equipped kitchen
Gower city · 3,541 sq.ft · 4 Bedrooms · 3 Baths · House · Patio · Garden · Office room · Equipped kitchen
Better than new! Completed in May, this custom-built Gary Kerns Homebuilders home offers over 3,500 finished sqft on an impressive 3-acre corner lot at the north end of Smithville! With a fully fenced backyard, 60 newly planted trees for future privacy & room to expand, this property delivers the space, features & flexibility you've been looking for! Fresh landscaping & a welcoming covered front porch set the tone for the beautiful interior. Inside, 9-ft ceilings, engineered LVP, neutral finishes & an open-concept layout create a warm, inviting feel. The spacious living room features a stunning chandelier, arched built-in shelving & access to the kitchen, dining area & covered back patio. The kitchen shines w/custom cabinetry, soft-close drawers, tile backsplash, a large island w/seating & a walk-in pantry w/built-in countertop space & room for an additional refrigerator w/water line installed. A private office overlooking the backyard, convenient powder room & spacious laundry room w/
USD 1,150,000
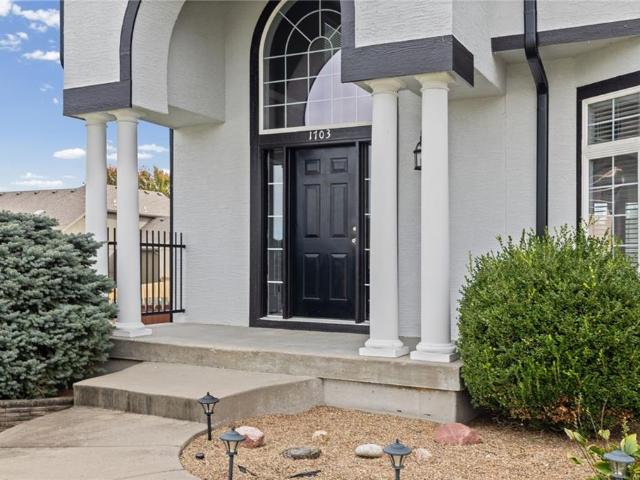
1703 NE 181st Terrace
View photo
House · for sale
USD 593,500
USD 152/sq.ft
1703 NE 181st Terrace
Gower city
· 3,897 sq.ft · 5 Bedrooms · 4 Baths · House
· Terrace · Swimming pool · Fireplace · Equipped kitchen · Air conditioning
Gower city · 3,897 sq.ft · 5 Bedrooms · 4 Baths · House · Terrace · Swimming pool · Fireplace · Equipped kitchen · Air conditioning
Enjoy lake living w/ thoughtful updates throughout! Located w/ in highly sought-after Smithville schools, this home in a quiet cul-de-sac is walking distance to Smithville Lake, miles of trails & a golf cart ride to Paradise Pointe Golf Course! Spend your days enjoying the lake, hitting the golf course, or relaxing poolside at the community pool—all just steps from your front door! Major improvements include a new Titan Class 3 impact-rated roof, gutters, & fresh professionally installed Sherwin-Williams Emerald exterior paint. A high efficiency Goodman AC & heat pump installed in 2024 & a tankless water heater adds comfort & efficiency. The kitchen features granite countertops, custom tile backsplash & cabinetry, a spacious hidden walk in pantry, & updated appliances. All bathrooms feature tile updates, including a massive primary bathroom w/ tiled floors, walls, large jacuzzi style tub, & updated shower. The fireplace creates a cozy gathering spot, overlooking your open main floor w/
USD 593,500
7501 SE State Route FF N/A
View photo
House · for sale
USD 689,500
USD 188/sq.ft
7501 SE State Route FF N/A
Gower city
· 3,660 sq.ft · 4 Bedrooms · 3 Baths · House
· Parking · Swimming pool
Gower city · 3,660 sq.ft · 4 Bedrooms · 3 Baths · House · Parking · Swimming pool
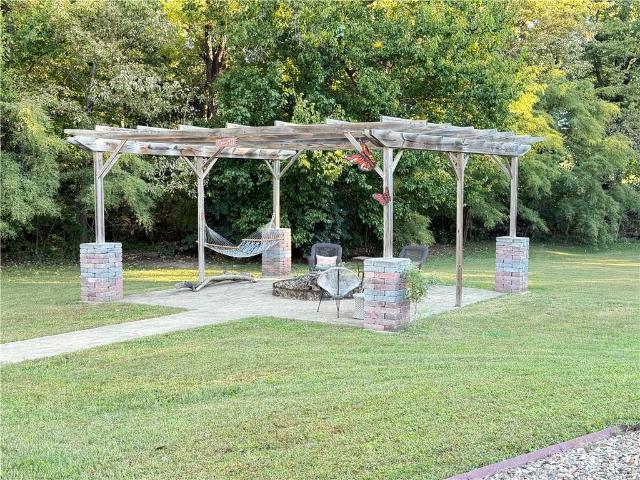
Treelined 2 acres secludes this fabulous home, 30x40 outbuilding, 20x24 detached garage, 22x22 attached garage, 20x20 firepit covered with pergola, L-Shaped pool with tanning edge & large basketball court area. Interior has an open floorplan with maple hardwood floors, large island with quartz, stainless appliances, 4 bedrooms, 3.5 baths, rec room + shop has living space and heated/cooled with mini split, opportunity for in law suite!
USD 689,500
9510 SE State Route 371 N/A
View photo
House · for sale
USD 425,000
USD 158/sq.ft
9510 SE State Route 371 N/A
Gower city
· 2,680 sq.ft · 3 Bedrooms · 3 Baths · House
· Garden · Equipped kitchen
Gower city · 2,680 sq.ft · 3 Bedrooms · 3 Baths · House · Garden · Equipped kitchen
Fabulous property tucked away on a private, tree-lined drive, completely out of view from passersby! Located on 10.65 beautiful rolling acres in the highly sought-after Mid-Buchanan School District just south of St. Joseph, this property offers the kind of privacy, peacefulness, space, and beautiful surroundings that so many people are looking for. The Mid-Buchanan School District is a big part of the appeal, making this a wonderful opportunity for families who want acreage and privacy while also being part of a highly desirable school community. There’s a fenced raised garden ready for your fruits and vegetables, plus an outbuilding with an overhead door for storage, hobbies, lawn equipment, or whatever else you need. The 3-bedroom, 3-bath ranch home has lots of windows bringing in natural light and showcasing the spectacular views. The open floor plan begins at the entry and flows through the living room, dining room, and kitchen, creating that wonderful togetherness space that is pe
USD 425,000
7397 SW F Highway
View photo
House · for sale
USD 925,000
USD 266/sq.ft
7397 SW F Highway
Gower city
· 3,466 sq.ft · 3 Bedrooms · 3 Baths · House
· Equipped kitchen
Gower city · 3,466 sq.ft · 3 Bedrooms · 3 Baths · House · Equipped kitchen
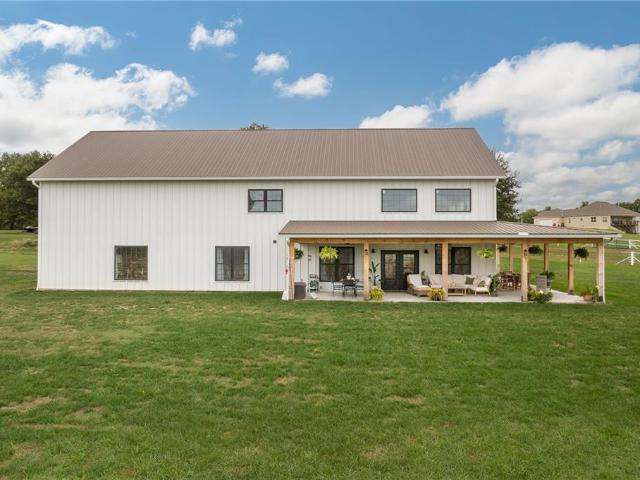
Luxury Country Living on 21 Acres with Stocked Pond & Equestrian Amenities! Experience the perfect blend of luxury, modern farmhouse charm, and peaceful country living in this stunning, custom-built 2025 barndominium situated on 21 picturesque acres. Offering 3,471 sq. ft. Of thoughtfully designed living space, this impressive 1.5-story home features 3 bedrooms, 3.5 bathrooms, and high-end finishes throughout. The heart of the home showcases an open-concept kitchen, dining, and living area with soaring 24-foot ceilings, creating a spacious, inviting atmosphere ideal for entertaining and everyday living. The private primary suite offers a relaxing retreat with a large soaking tub, separate shower, and spacious walk-in closet. Bedrooms 2 and 3 share an adorable Jack-and-Jill bathroom featuring double farmhouse sinks, while a conveniently located half bath serves the main living area. Upstairs, an expansive open recreation and family room, complete with a full bathroom, offers endless pos
USD 925,000
17090 Smith Road
View photo
House · for sale
USD 975,000
USD 272/sq.ft
17090 Smith Road
Gower city
· 3,574 sq.ft · 4 Bedrooms · 3 Baths · House
· Deck · Equipped kitchen · Parking · Cellar
Gower city · 3,574 sq.ft · 4 Bedrooms · 3 Baths · House · Deck · Equipped kitchen · Parking · Cellar
BRAND NEW BUILD – 2 Acres Ranch with Walkout Basement & Opportunity to Customize to make it your own. Best of acreage living with 2 acres, no HOA, and a beautifully designed reverse 1.5-story ranch home offering easy main-level living and plenty of space for family, guests, and entertaining. The main level features 10-foot ceilings, a stunning vaulted Great Room, spacious kitchen and island, primary suite, second bedroom, large pantry and dream laundry room, and abundant storage. The full finished walkout basement adds two additional bedrooms, a full bath, second kitchen, and an enormous living/rec room—ideal for multigenerational living, guests, entertaining, or a private family space. An oversized attached garage provides plenty of room for vehicles, toys, storage, or a workshop, while the porch and deck areas offer inviting spaces to enjoy the beautiful acreage. For an additional cost, an outbuilding can also be added on the north side of the home. The planned exterior features incl
USD 975,000
711 W Fairway Drive
View photo
House · for sale
USD 449,900
USD 98/sq.ft
711 W Fairway Drive
Gower city
· 4,585 sq.ft · 3 Bedrooms · 3 Baths · House
· Garden · Office room · Deck · Fireplace · Equipped kitchen · Swimming pool
Gower city · 4,585 sq.ft · 3 Bedrooms · 3 Baths · House · Garden · Office room · Deck · Fireplace · Equipped kitchen · Swimming pool
New price! New price! New price! Live on the golf course! Beautiful 1.5 story is totally move in ready. Home sets on over 1/2 acre lot at the end of a cul-de-sac adjoining 18 hole golf course. Remodeling is complete. Perfect traffic pattern for entertaining. Open living room and dining room. Kitchen, breakfast area and hearth room offer wood floors, custom cabinets, quartz countertop, stainless steel appliances and a fireplace. Step out onto the the covered deck oasis. Primary bedroom and bathroom will make the new buyer extremely happy. Two large bedrooms upstairs, jack and jill bathroom and multiple closets are ready for kids or overnight guests. Lower level has spacious family room with fireplace, office, non conforming bedroom/other room with options and a multitude of storage areas. Bathroom with shower. The yard is the envy of even master gardeners. Trees, beautiful landscaping, flower beds and gardens. Short trip to schools, pools and parks. Come see! More impressive in person!
USD 449,900
402 Depot Street
View photo
House · for sale
USD 208,000
USD 201/sq.ft
402 Depot Street
Gower city
· 1,033 sq.ft · 3 Bedrooms · 1 Bath · House
· Equipped kitchen · Parking · Cellar
Gower city · 1,033 sq.ft · 3 Bedrooms · 1 Bath · House · Equipped kitchen · Parking · Cellar
Country charm meets modern convenience in this beautifully remodeled Plattsburg home! Located just minutes from downtown, this move-in-ready property offers the ease of one-level living with thoughtful updates throughout. Step inside to a bright, welcoming interior filled with natural light and a fresh, modern feel. The completely remodeled kitchen is a standout, featuring an abundance of cabinet storage and generous counter space—perfect for everyday living or entertaining. Situated on a corner lot, the property offers added privacy with a wood privacy fence and plenty of room to enjoy the peaceful surroundings. The attached garage provides convenient access to the home and directly into the unfinished basement, making storage, projects, and everyday organization a breeze. Enjoy the best of both worlds with a quieter, country-style setting while still being just minutes from the local amenities and conveniences of downtown Plattsburg. If you're looking for a home that's been beautiful
USD 208,000
1092 nd Road SE
View photo
House · for sale
USD 899,000
USD 230/sq.ft
1092 nd Road SE
Gower city
· 3,907 sq.ft · 4 Bedrooms · 2 Baths · House
· Equipped kitchen · Swimming pool
Gower city · 3,907 sq.ft · 4 Bedrooms · 2 Baths · House · Equipped kitchen · Swimming pool
Set on just over 21 acres in the Mid-Buchanan School District, this beautifully updated property offers the perfect combination of space, privacy, and convenience—all just minutes from town. The home features 4 bedrooms, 2 full bathrooms, and 2 half bathrooms, with fresh paint and new flooring throughout. The newly remodeled kitchen and bathrooms give the home a fresh, updated feel while providing plenty of space for everyday living and entertaining. Outside, the property has just as much to offer. Enjoy summer days around the in-ground swimming pool, or take advantage of the impressive 60' x 40' heated and cooled outbuilding, offering endless possibilities for a workshop, hobbies, storage, entertaining, or recreational space. A fully stocked pond with its own dock adds to the peaceful country setting. With over 21 acres to enjoy, exceptional amenities, and a location just minutes from town, this property offers a rare opportunity to enjoy country living without giving up convenience
USD 899,000
19205 Switchgrass Drive
View photo
House · for sale
USD 355,000
USD 154/sq.ft
19205 Switchgrass Drive
Gower city
· 2,303 sq.ft · 4 Bedrooms · 3 Baths · House
· Patio · Garden · Deck · Equipped kitchen · Parking
Gower city · 2,303 sq.ft · 4 Bedrooms · 3 Baths · House · Patio · Garden · Deck · Equipped kitchen · Parking
Welcome to 19205 Switchgrass Drive! Built in 2019, this 4-bedroom, 3-bathroom home offers a spacious layout in the Smithville School District near Smithville Lake. The inviting living area flows into a kitchen featuring granite countertops, a generous island, ample cabinetry, and a pantry, with an adjoining dining area perfect for everyday meals or entertaining. A two-car garage and extended driveway provide additional parking space. Outside, enjoy a deck overlooking the fenced backyard, expanded patio, and storage shed, with mature trees creating a peaceful backdrop. Convenient access to downtown Smithville’s shops and restaurants completes the appeal!
USD 355,000
206 Main Street
View photo
House · for sale
USD 326,000
USD 282/sq.ft
206 Main Street
Gower city
· 1,152 sq.ft · 3 Bedrooms · 2 Baths · House
· Equipped kitchen
Gower city · 1,152 sq.ft · 3 Bedrooms · 2 Baths · House · Equipped kitchen
Take a look at this total remodel in Trimble Missouri, very close to highway 169! With close proximity to the highway and just minutes away from the beautiful Smithville Lake, you can be in Kansas City in no time and enjoying the lake even quicker. The home underwent a complete remodel in early 2026 and is now turn-key with all new everything! Seller is willing to leave appliances. The home consists of three bedrooms, two bathrooms. When you step through the front door, the open concept flows perfect from the living room, into the kitchen. Along the living room, you'll find the primary bedroom which boasts of a spectacular primary bathroom. Across the house, is where the other two bedrooms are placed next to one another. A full bathroom is right around the corner. Attached to the kitchen is the laundry room which could also be used as a mudroom from the side entrance. Once outside the home itself, the outdoor space equally impressive. Extensive flatwork was done all across the property
USD 326,000
306 NE 194th Court
View photo
Townhouse · for sale
USD 306,990
USD 185/sq.ft
306 NE 194th Court
Gower city
· 1,658 sq.ft · 4 Bedrooms · 2 Baths · Townhouse
· Office room · Equipped kitchen
Gower city · 1,658 sq.ft · 4 Bedrooms · 2 Baths · Townhouse · Office room · Equipped kitchen
The Pattison architectural design is a 2-story townhome featuring 4 bedrooms and 2.5 baths with an open-concept design that makes entertaining easy. The kitchen overlooks the living and dining areas, creating a central hub for daily activities and gatherings. These shared spaces offer a serene environment for hosting guests or relaxing in the evening. The primary suite functions as a private retreat at the end of the day, complete with dual vanities and a large walk-in closet. Three additional bedrooms provide versatile space that can accommodate guests or serve as a home office. Schedule a tour today to experience this property in person and explore the opportunity to make it your own. *Photos may depict a similar plan with comparable finishes. Please verify details with the onsite sales agent
USD 306,990
18304 Rock Creek Drive
View photo
House · for sale
USD 420,000
USD 176/sq.ft
18304 Rock Creek Drive
Gower city
· 2,379 sq.ft · 4 Bedrooms · 2 Baths · House
· Fireplace · Equipped kitchen · Cellar
Gower city · 2,379 sq.ft · 4 Bedrooms · 2 Baths · House · Fireplace · Equipped kitchen · Cellar
Welcome home to this beautiful, light-filled 4-bedroom, 2.5-bathroom two-story residence designed for comfortable living and seamless entertaining located in a quiet cul-de-sac in the heart of Smithville! The open-concept main floor features a living area complete with a cozy fireplace and tons of natural light. Flow effortlessly into the adjacent dining area and gourmet kitchen, which boasts warm wood cabinetry, granite countertops, tile backsplash, stainless steel appliances, and a massive walk-in pantry with endless shelving. Upstairs, the expansive primary suite is a true retreat, offering a spacious walk-in closet with built-in shelving and a spa-like ensuite bath featuring dual vanities, a separate tiled walk-in shower, and a deep corner soaking tub. The dedicated laundry room is conveniently located among all four upstairs bedrooms, making laundry day a breeze! There's ample storage in the unfinished, walkout basement or use your creativity to make a second living space, at home
USD 420,000

Get email alerts

Don't miss out: be the first to know about new properties

The alert was correctly created

On subscribing you accept the conditions of use and the privacy policy
Alert
Receive new ads in your inbox
Save this search
Receive alerts for new listings

We'll send you an email when we have new properties for: "Properties for sale in Gower city"

The alert was correctly created

Platte City
Holt city
Get email alerts and be the first to see new listings
Required field
On subscribing I accept the terms of the privacy policy
Perfect! You'll soon start receiving new listings via email
Alert
Receive an email when we have new ads for Properties for sale in Gower city
Save this search
Filters

Bedrooms

Size (sq.ft)

sq.ft
sq.ft

Price

USD
USD

Property type

Bathrooms

Clear all filters
Receive notifications when new entries are published.