382 houses for sale in Grafton Heights

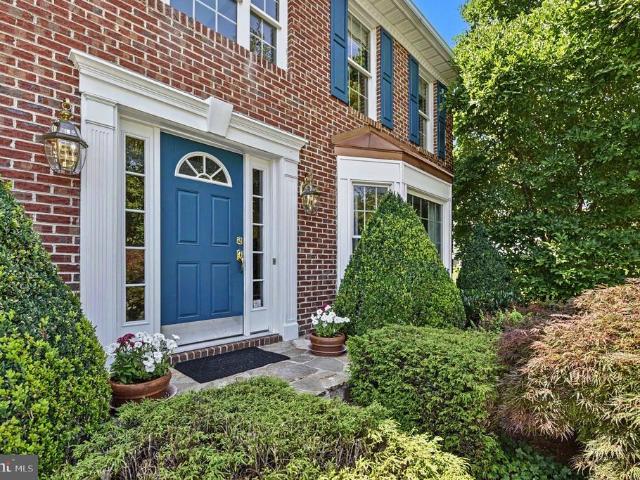
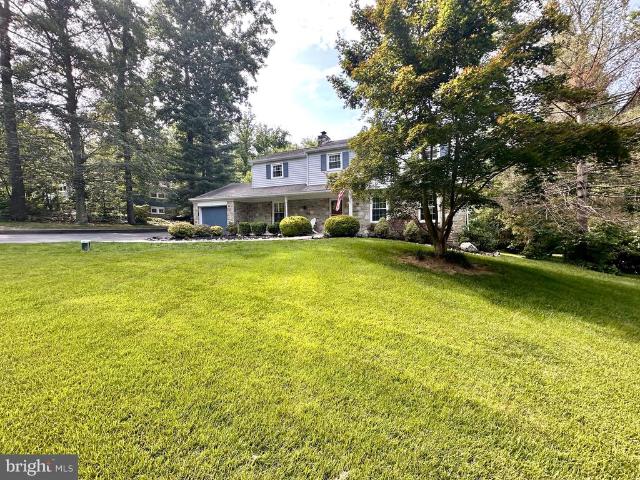
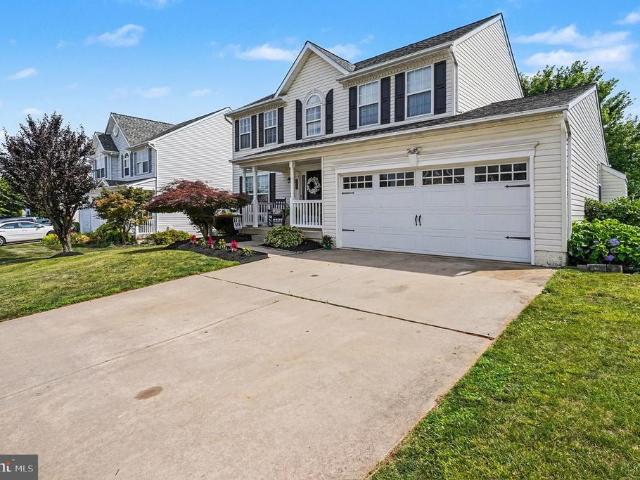
1617 Shady Tree Ct, Bel Air, MD 21015 | MLS #MDHR2057
View photo
House · for sale
USD 799,999
USD 208/sq.ft
1617 Shady Tree Ct, Bel Air, MD 21015 | MLS #MDHR2057
Grafton Heights
· 3,843 sq.ft · 4 Bedrooms · 4 Baths · House
· Equipped kitchen · Cellar
Grafton Heights · 3,843 sq.ft · 4 Bedrooms · 4 Baths · House · Equipped kitchen · Cellar
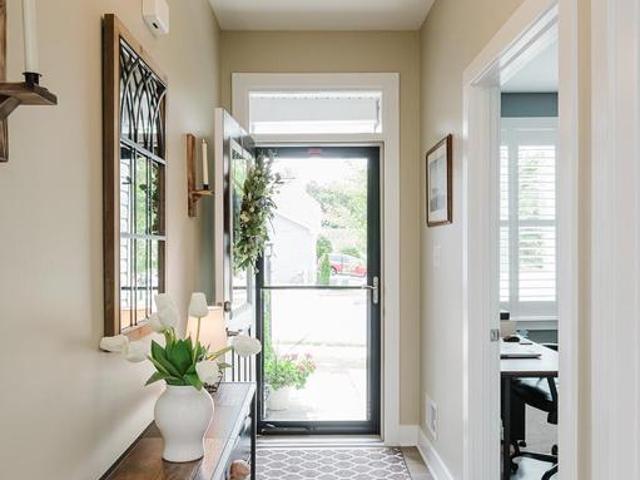
Rates as low as 4.99% being offered using our in-house lender and other incentives. Please ask for details. Discover this handsome Hemingway home. Included features: a welcoming porch; a quiet study; a well-appointed kitchen offering a walk-in pantry and a center island; a spacious great room; a lavish primary suite showcasing a generous walk-in closet and a deluxe bath with double sinks; a finished basement boasting a large rec room, a full bathroom; a mudroom and a sunroom. This could be your dream home!
USD 799,999
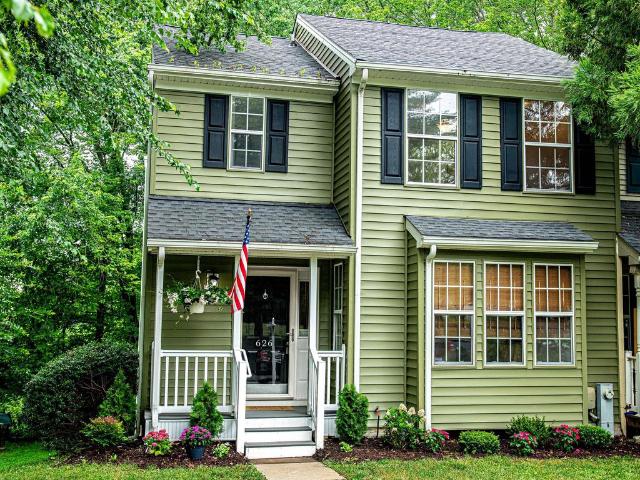
626 Gairloch Place
View photo
Townhouse · for sale
USD 360,000
USD 199/sq.ft
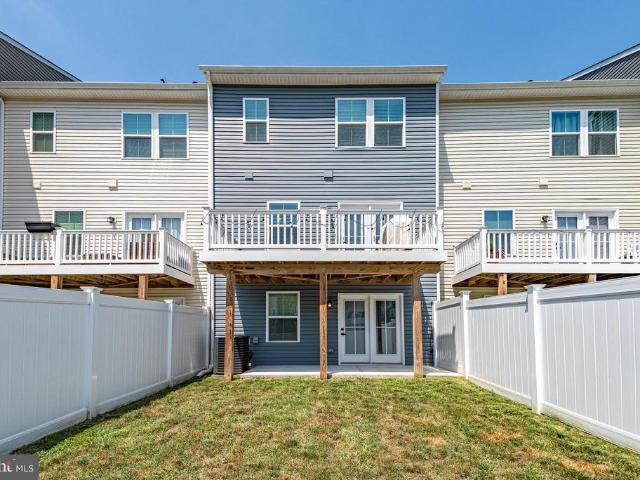
626 Gairloch Place
Grafton Heights
· 1,808 sq.ft · 4 Bedrooms · 2 Baths · Townhouse
· Deck · Equipped kitchen
Grafton Heights · 1,808 sq.ft · 4 Bedrooms · 2 Baths · Townhouse · Deck · Equipped kitchen
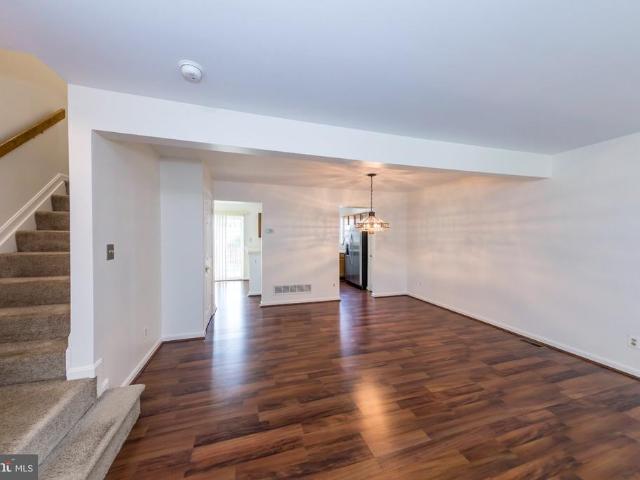
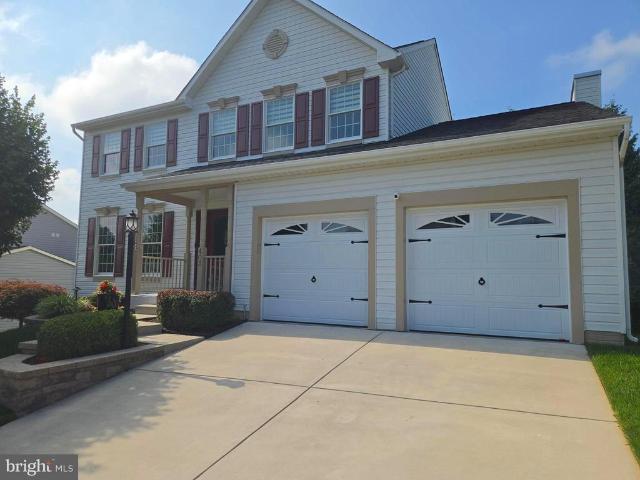
Welcome to 626 Gairloch Place! This beautifully updated 4-bedroom, 2.5-bath end-of-group townhome offers privacy, modern finishes, and a peaceful setting backing to woods. The spacious primary suite features a private en-suite bath, creating the perfect retreat. The renovated kitchen showcases new cabinetry, granite countertops, and stainless steel appliances, while the home also features new luxury vinyl plank flooring, new carpet, fresh paint throughout, and new recessed lighting, making it completely move-in ready. Major improvements provide peace of mind, including a new roof (2022), vinyl siding and front porch (2023), upgraded deck (2023), HVAC system (2024), and water heater (2025). Enjoy outdoor living on the updated deck overlooking the wooded backdrop. Conveniently located near schools, shopping, restaurants, parks, and major commuter routes, this home combines comfort, style, and an ideal location. Don't miss this exceptional opportunity to own a beautifully updated end-of-g
USD 360,000
710 Dynasty Drive
View photo
Townhouse · for sale
USD 670,000
USD 214/sq.ft
710 Dynasty Drive
Grafton Heights
· 3,122 sq.ft · 3 Bedrooms · 3 Baths · Townhouse
· Patio · Garden · Fireplace · Equipped kitchen
Grafton Heights · 3,122 sq.ft · 3 Bedrooms · 3 Baths · Townhouse · Patio · Garden · Fireplace · Equipped kitchen
Stunning main-level living in monarch glen! This beautifully appointed 3-bedroom, 3 full-bath villa offers luxury and low-maintenance living in one of Bel Air's most desirable communities. The open floor plan features luxury vinyl plank flooring throughout much of the main level, soaring ceilings, and abundant natural light. The gourmet kitchen. Open to the dining room. Boasts white cabinetry with crown molding, quartz countertops, tile backsplash, stainless steel appliances, a large center island, and a walk-in pantry. It opens seamlessly to the family room with stacked stone gas fireplace and oversized sliding glass door overlooking the rear yard with paver patio, retractable awning and retaining wall. The main-level primary suite offers a spacious walk-in closet and a luxurious bath with a double vanity and oversized walk-in shower. A second bedroom, full bath, and laundry complete the main level. The finished lower level includes a large recreation room, third bedroom, full bath, p
USD 670,000
717 Clifton Terrace Drive
View photo
Townhouse · for sale
USD 259,900
USD 197/sq.ft
717 Clifton Terrace Drive
Grafton Heights
· 1,313 sq.ft · 3 Bedrooms · 2 Baths · Townhouse
· Garden · Terrace · Deck · Equipped kitchen · Cellar
Grafton Heights · 1,313 sq.ft · 3 Bedrooms · 2 Baths · Townhouse · Garden · Terrace · Deck · Equipped kitchen · Cellar
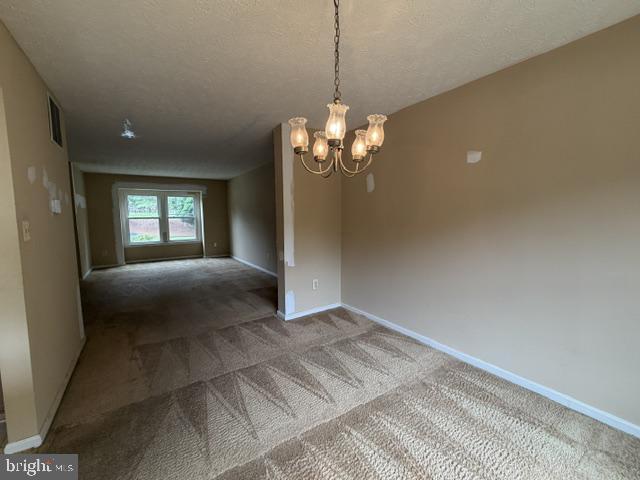
Priced To Sell! Spacious 3 Level Brick Front Townhouse Offering Comfortable Living and Outstanding Potential. This Home Features a Spacious Kitchen, Generously Sized Bedrooms, and Walkout Basement Providing Potential Additional Living Space, Recreation Area, or Storage. Step Outside to Enjoy the Deck Overlooking the Fenced Backyard, Perfect for Relaxing, Entertaining, or Outdoor Activities. Property Needs Cosmetic Improvements and Updating but Presents an Excellent Opportunity for Homeowners or Investors Looking to Build Equity and Customize to Their Personal Style. Conveniently Located Near Shopping, Dining, Schools, Parks, and Major Commuter Routes. Don't Miss This Fantastic Opportunity! Sold As-Is
USD 259,900
3 Linwood Court
View photo
House · for sale
USD 425,000
USD 198/sq.ft
3 Linwood Court
Grafton Heights
· 2,142 sq.ft · 4 Bedrooms · 2 Baths · House
· Fireplace · Equipped kitchen · Cellar
Grafton Heights · 2,142 sq.ft · 4 Bedrooms · 2 Baths · House · Fireplace · Equipped kitchen · Cellar
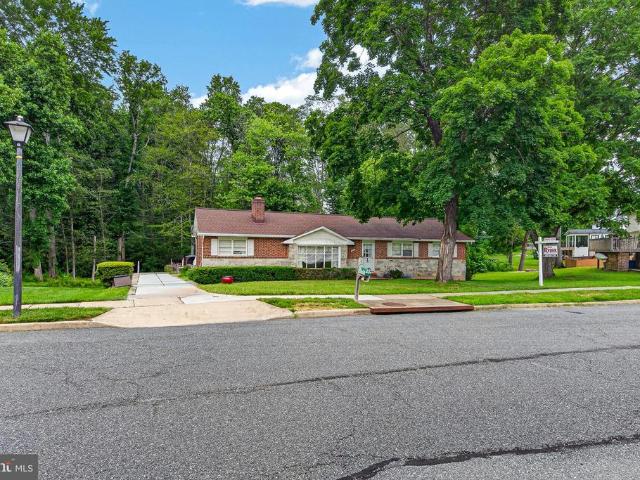
Location, Location, Location. You will love Homestead Village and in town living. Original owner built home ready for your touches. Being sold'as is'. Gleaming hardwood flooring throughout with some carpeting. Eat in kitchen, formal dining room, decorative brick fireplace, a few chandeliers and a great family home. Four bedrooms and a partially finished basement which has been waterproofed
USD 425,000
732 Orley Place
View photo
Townhouse · for sale
USD 290,000
USD 158/sq.ft
732 Orley Place
Grafton Heights
· 1,830 sq.ft · 3 Bedrooms · 1 Bath · Townhouse
· Garden · Equipped kitchen
Grafton Heights · 1,830 sq.ft · 3 Bedrooms · 1 Bath · Townhouse · Garden · Equipped kitchen
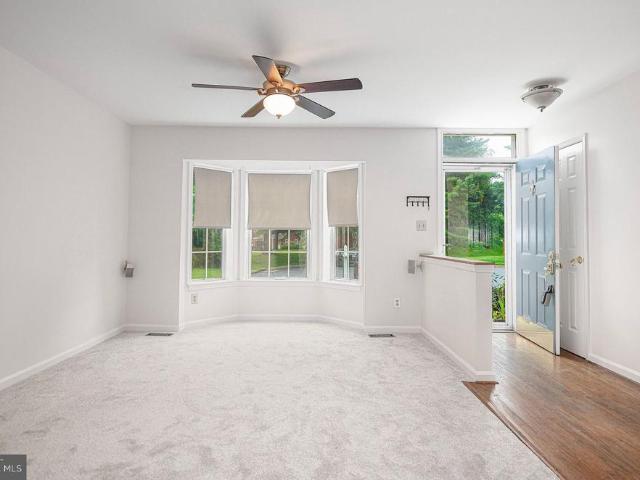
3 bedroom townhome in the charming community of majors choice located at the end of a cul de sac. Living room with bay window. Kitchen offers oak cabinetry, breakfast bar, eat-in table space, and pantry. Sunroom is bright with vaulted ceiling and atrium door with steps (2026) down to a level rear yard looking out to a pretty view of trees. Main level powder bath. Primary bedroom is good sized with crown molding and access to full hall bath. Lower level family room has beadboard on walls and perfect for family time. Storage/utility room includes washer/dryer. Nearly all carpet replaced 2026. Neighborhood playground. Conveniently located to downtown bel air, schools, ma & pa trail, shopping, restaurants, and so much more
USD 290,000
1137 Splashing Brook Drive
View photo
Townhouse · for sale
USD 259,900
USD 167/sq.ft
1137 Splashing Brook Drive
Grafton Heights
· 1,550 sq.ft · 2 Bedrooms · 2 Baths · Townhouse
· Garden · Deck · Equipped kitchen · Swimming pool · Parking
Grafton Heights · 1,550 sq.ft · 2 Bedrooms · 2 Baths · Townhouse · Garden · Deck · Equipped kitchen · Swimming pool · Parking
Nicely appointed Townhome in convenient & established neighborhood. Property being conveyed'As Is' for ease of transaction and is in need of cosmetic updating. Interior space is inviting with large living and dining rooms with spacious kitchen showcasing plenty of counterspace with an island & breakfast area. Kitchen offers easy access to rear deck, ideal for grilling, relaxation and morning coffee. The large maintenance free deck with partially fenced rear yard backs to open space and flat yard. The upper level offers two generously sized bedrooms and newly updated full bath. The walk out lower level features a recreation room, bonus room or possible or 3rd bedroom, a full bath, laundry and utility/storage room. Water heater. 2026. The home also includes two assigned parking spaces directly out front, along with plenty of visitor parking just across from the home. Residents of the Harford Town community enjoy access to amenities including a pool and tennis courts, all while being conv
USD 259,900
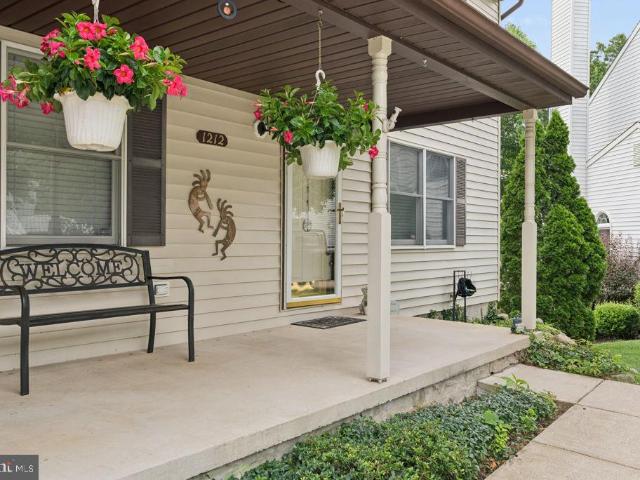
1212 Trillium Court
View photo
House · for sale
USD 400,000
USD 241/sq.ft
1212 Trillium Court
Grafton Heights
· 1,658 sq.ft · 3 Bedrooms · 3 Baths · House
· Garden · Office room · Gym · Deck · Fireplace · Equipped kitchen
Grafton Heights · 1,658 sq.ft · 3 Bedrooms · 3 Baths · House · Garden · Office room · Gym · Deck · Fireplace · Equipped kitchen
Welcome home to this beautifully maintained 3 bedroom, 3.5 bath home tucked away on a quiet cul-de-sac in desirable belcamp! This move-in ready home offers the perfect combination of space, comfort, and privacy. The main level features luxury vinyl plank flooring, spacious living and dining areas, and a cozy family room with a wood-burning fireplace creating the perfect gathering space for family and friends. The updated kitchen is sure to impress with granite countertops, stainless steel appliances, abundant cabinetry, and plenty of workspace for everyday living and entertaining. Upstairs, you'll find a spacious primary suite with a private bath, along with two additional generously sized bedrooms and another full bath. The finished lower level offers possibly additional living space, a full bath, and endless possibilities for a recreation room, home office, gym, or guest area. Step outside to your own private backyard oasis! Enjoy entertaining on the oversized deck complete with a ga
USD 400,000
2528 Schooner Way
View photo
Townhouse · for sale
USD 385,000
USD 200/sq.ft
2528 Schooner Way
Grafton Heights
· 1,916 sq.ft · 3 Bedrooms · 2 Baths · Townhouse
· Garden · Deck · Equipped kitchen · Parking
Grafton Heights · 1,916 sq.ft · 3 Bedrooms · 2 Baths · Townhouse · Garden · Deck · Equipped kitchen · Parking
Open house saturday 7/18/2026 from 1. 3 pm. Rarely available 3 year old luxury garage townhome in the desirable Bel Air community of James Run. This home is in spectacular condition! Luxury vinyl plank flooring on the main living level, carpeting in the family room and all bedrooms. Awesome eat-in kitchen featuring granite countertops, spacious 42' cabinets, stainless steel appliances, ceramic tile backsplash, a separate food pantry and center island with breakfast bar seating for 3 people. Laundry room on the bedroom level. Recessed ceiling lights throughout the lower and main levels. Primary bedroom featuring an attached bathroom, with glass shower doors and tiled walls, plus a walk-in closet. Relax out back on the maintenance-free deck. Lower level family room has level walk-out double doors, to the fully fenced and gated backyard. Just a short walk to the community amenities, including a club house / meeting room, full fitness center, pickleball courts, outside fire pit and other c
USD 385,000
3604 Darvell Circle
View photo
House · for sale
USD 579,900
USD 170/sq.ft
3604 Darvell Circle
Grafton Heights
· 3,401 sq.ft · 5 Bedrooms · 3 Baths · House
· Office room
Grafton Heights · 3,401 sq.ft · 5 Bedrooms · 3 Baths · House · Office room
Open house, sunday 7-12-26, from noon-2pm! New price; reduced $15K! Be sure to check out the virtual tour and Matterport 3-D walkthrough; look for the motion picture icon at the top of the page. It's just a taste of what will see when you stop by the open house on 7/12/26 @ noon. Welcome home to 3604 Darvell Circle, where modern comfort meets movein convenience. Skip the wait of new construction and enjoy all the benefits of a nearly new home in this soughtafter Aberdeen community. This fiveyearyoung Columbia model by Ryan Homes blends contemporary style, with thoughtful seller upgrades of paint and flooring, make for a turnkey feel that todays buyers love. From the moment you step inside, the home feels bright, fresh, and intentionally designed. A private office/den sits just off the entry an ideal space for remote work, creative pursuits, or a quiet reading retreat. The main level showcases upgraded luxury vinyl plank flooring (installed in 2026), adding warmth, durability, and a coh
USD 579,900
2014 Royal Fern Court
View photo
House · for sale
USD 669,000
USD 164/sq.ft
2014 Royal Fern Court
Grafton Heights
· 4,069 sq.ft · 4 Bedrooms · 3 Baths · House
· Deck · Fireplace · Equipped kitchen
Grafton Heights · 4,069 sq.ft · 4 Bedrooms · 3 Baths · House · Deck · Fireplace · Equipped kitchen
Tucked away at the end of a quiet cul-de-sac street in sought-after Plumtree Estates, 2014 Royal Fern Court offers the kind of setting that rarely becomes availablegracefully positioned on a premium homesite backing directly to Harford Glen, where protected woods, winding trails, and a peaceful natural backdrop create a sense of privacy and serenity that feels worlds away, yet remains moments from everyday conveniences. Step off your deck and into the wooded wonderland of trails, streams and tranquility. With 4 bedrooms, 3.5 baths, and over 3,900 square feet of finished living space, this exceptional residence blends warmth, character, and versatility in all the right ways. Hardwood floors, the many windows and natural light define the main level, while spacious living areas invite both effortless entertaining and comfortable daily living. A wood-burning brick fireplace brings warmth and charm to the heart of the home, and the kitchen is beautifully appointed with granite countertops,
USD 669,000
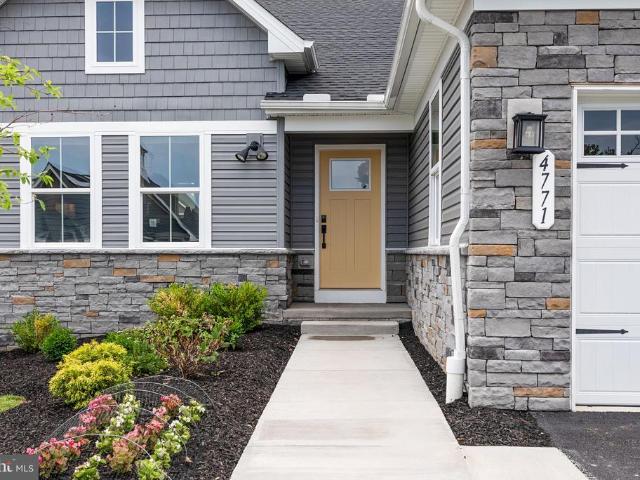
4771 Naples Avenue
View photo
House · for sale
USD 599,000
USD 230/sq.ft
4771 Naples Avenue
Grafton Heights
· 2,594 sq.ft · 3 Bedrooms · 3 Baths · House
· Equipped kitchen
Grafton Heights · 2,594 sq.ft · 3 Bedrooms · 3 Baths · House · Equipped kitchen
Welcome to 4771 Naples Avenue, a rare opportunity to own the former model home in Aberdeen's sought-after community of Beech Creek. Loaded with premium builder upgrades and never occupied, this stunning residence is being offered fully furnished, allowing you to move right in and immediately enjoy a true turnkey lifestyle. Designed with both comfort and style in mind, the home features 3 spacious bedrooms and 3 full bathrooms, along with an open-concept floor plan perfect for everyday living and entertaining. The gourmet kitchen showcases beautiful quartz countertops, stainless steel appliances, abundant cabinetry, and a large island overlooking the main living areas. Enjoy peaceful wooded views from the rear of the home, providing privacy and a picturesque natural backdrop. Additional highlights include Energy Star certification for enhanced efficiency, a tankless water heater, upgraded finishes throughout, and the exceptional quality and attention to detail expected from a profession
USD 599,000
623 Heathland Trail
View photo
Townhouse · for sale
USD 340,000
USD 142/sq.ft
623 Heathland Trail
Grafton Heights
· 2,390 sq.ft · 3 Bedrooms · 2 Baths · Townhouse
· Equipped kitchen · Parking · Swimming pool
Grafton Heights · 2,390 sq.ft · 3 Bedrooms · 2 Baths · Townhouse · Equipped kitchen · Parking · Swimming pool
3-bedroom, 2 full and 2 half bath Colonial townhouse in Beechtree Estates offering over 2,400 square feet, a functional multi-level layout, and access to community amenities including a clubhouse, fitness center, pool, and playground. Inside, the home offers generous living space, an open main level, and a kitchen with ample counter space, creating a solid foundation for everyday living, entertaining, or future personalization. The primary suite includes a private full bath, while two additional bedrooms provide flexibility for guests, workspace, or hobbies. With 2 full and 2 half baths, the layout offers added convenience across multiple levels. An attached garage and concrete driveway add everyday convenience, and the community location keeps shopping, dining, and recreation close by. For buyers seeking space, neighborhood amenities, and the opportunity to add their own cosmetic updates, this Aberdeen townhouse presents strong potential in a convenient location. *Buyer to pay a short
USD 340,000
714 Shady Creek Court
View photo
Townhouse · for sale
USD 505,000
USD 187/sq.ft
714 Shady Creek Court
Grafton Heights
· 2,691 sq.ft · 3 Bedrooms · 3 Baths · Townhouse
· Garden · Parking · Deck · Fireplace · Equipped kitchen
Grafton Heights · 2,691 sq.ft · 3 Bedrooms · 3 Baths · Townhouse · Garden · Parking · Deck · Fireplace · Equipped kitchen
Move in ready! 3 Bedroom 3.5 Bath Townhome With a 1 Car Attached Garage in Bel Air's Magness Mill. Home Shows Like A Model. Roof replacement (2025). Walk in and feel right at home with a large living room with Hardwood Floors And Crown Molding throughout. Next you'll find a large Eat-In Gourmet Kitchen that flows to a spacious family room with a fireplace that will heat the floor on those cold winter nights. Easy access to an TREX Deck with views of The Rear Yard And Trees. All perfect for entertaining! Upper Level Features a Spacious Master Suite with a Walk-In Closet! Bedrooms 2 and 3 are really nice sized and live larger than you would expect. Upper level Washer and Dryer with a Utility Sink to add convenience. Finished Lower Level Offers a huge Recreation Room, unfinished area for storage, and a full bathroom. Magness Mill offers an unmatched central location, minutes to the areas top dining, shopping and entertainment hotspots!
USD 505,000
1104 Leeswood Road
View photo
House · for sale
USD 649,900
USD 231/sq.ft
1104 Leeswood Road
Grafton Heights
· 2,809 sq.ft · 5 Bedrooms · 2 Baths · House
· Fireplace · Equipped kitchen
Grafton Heights · 2,809 sq.ft · 5 Bedrooms · 2 Baths · House · Fireplace · Equipped kitchen
Open this Saturday, July 11th from 10:00 AM12:00 PM. Nestled on a beautifully landscaped 0.83-acre lot in a desirable Bel Air location, this well-maintained 5-bedroom, 2.5-bath colonial combines timeless appeal, generous living space and an ideal setting within the highly sought-after Bel Air Elementary, Southampton Middle, and C. Milton Wright High School district. With over 2,800 square feet of fin. Living space, this traditional colonial offers the perfect blend of comfort, functionality and classic design. Designed for both everyday living and entertaining, the home features hardwood flooring thruout much of the main and upper levels, spacious living and dining rooms and an inviting family room anchored by a striking floor-to-ceiling stone fireplace w/wood-burning stove. At the center of it all is the expansive kitchen, featuring abundant ivory cabinetry, a contrasting maple center island w/seating, stainless steel appliances, generous prep space and an open connection to the dinin
USD 649,900
760 Reedy Circle
View photo
Townhouse · for sale
USD 325,000
USD 192/sq.ft
760 Reedy Circle
Grafton Heights
· 1,690 sq.ft · 3 Bedrooms · 2 Baths · Townhouse
· Office room · Equipped kitchen · Cellar
Grafton Heights · 1,690 sq.ft · 3 Bedrooms · 2 Baths · Townhouse · Office room · Equipped kitchen · Cellar
Nestled in the coveted Majors Choice community, this exquisite townhouse embodies the perfect blend of traditional elegance and modern comfort. Built in 1988, this charming residence has been thoughtfully designed to create a warm and inviting atmosphere, making it an ideal sanctuary for those seeking a refined lifestyle. As you step inside, you are greeted by a spacious and airy layout that seamlessly flows from room to room. The fully finished basement offers a versatile space that can be transformed into a cozy family room, a home office, or a personal gym-tailoring to your unique lifestyle needs. With a total of 1,690 square feet, this home provides ample room for relaxation and entertainment. The heart of the home features a well-appointed kitchen, perfect for culinary enthusiasts. Imagine hosting intimate gatherings or festive celebrations in the adjoining dining area, where laughter and memories are sure to be made. The living room, bathed in natural light, invites you to unwind
USD 325,000
928 Fenario Circle, Bel Air, US, MD
View photo
House · for sale
USD 4,850,000
928 Fenario Circle, Bel Air, US, MD
Grafton Heights
· 8 Bedrooms · 9 Baths · House
Grafton Heights · 8 Bedrooms · 9 Baths · House
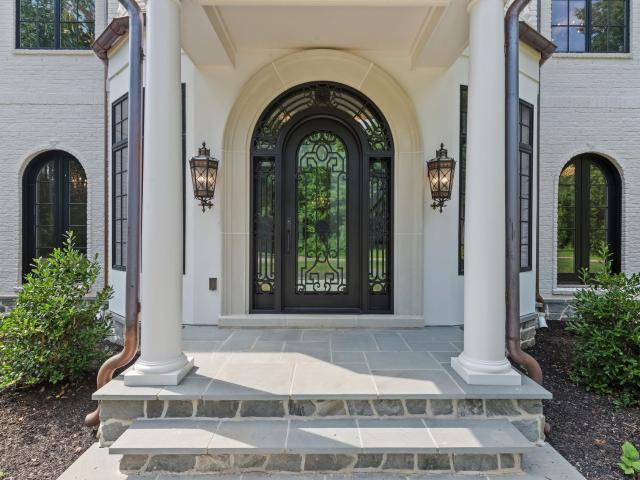
Now Offered at $4,850,000. *. A rare opportunity to own one of the Mid-Atlantic's most private luxury estates. Tucked away on 65 breathtaking acres, 928 Fenario Circle offers complete seclusion without sacrificing accessibility. From the moment you enter the winding private drive, the outside world disappears—yet you're just minutes from I-95, approximately 15 minutes to the nearest Amtrak/MARC station, 40 minutes to Baltimore, and within easy reach of Washington, D. C. and Philadelphia. Thoughtfully designed across more than 10,000 square feet, this newly constructed estate blends timeless architecture with refined modern design, creating exceptional spaces for entertaining, everyday living, and multi-generational enjoyment. Expansive interiors, seamless indoor-outdoor living, and extraordinary privacy combine to create an estate experience rarely found in such a convenient location. Recently repositioned to $4,850,000, this is an exceptional opportunity to acquire one of the region's
USD 4,850,000
2302 Arthurs Woods Drive
View photo
House · for sale
USD 949,900
USD 286/sq.ft
2302 Arthurs Woods Drive
Grafton Heights
· 3,315 sq.ft · 5 Bedrooms · 3 Baths · House
· Fireplace · Equipped kitchen · Parking
Grafton Heights · 3,315 sq.ft · 5 Bedrooms · 3 Baths · House · Fireplace · Equipped kitchen · Parking
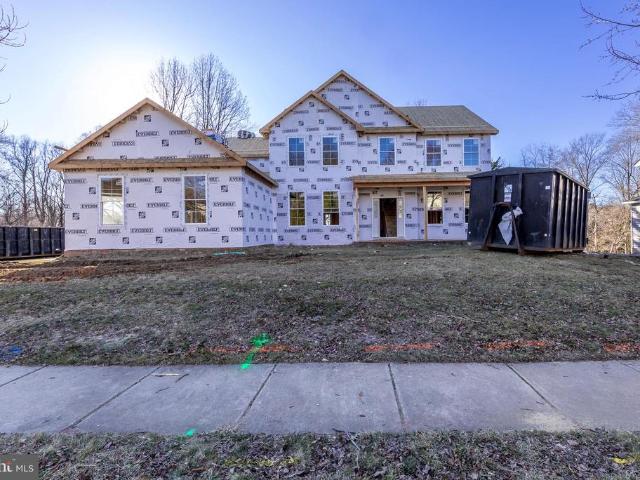
Welcome to 2302 Arthurs Woods Dr-Bel Air, MD*ANOTHER BEAUTIFUL HOME IS CURRENTLY UNDER CONSTRUCTION BY PINNACLE DESIGN DEVELOPMENT*MOVE IN BY FALL 2026*Nestled in the desirable Harford Green community, this to-be-built home offers an exceptional opportunity to own a brand new home in an established neighborhood*This custom built home will feature a main level primary suite, 4 upper-level bedrooms, three and a half bathrooms, a 3-car garage, and over 3300 square feet of beautifully finished living spaceall situated on a spacious lot*The main level features a primary bedroom suite with a full bathroom, and an open-concept layout designed for both functionality and comfort. A spacious country kitchen flows seamlessly into the dining area and an expansive family room, complete with a wood burning fireplace creating a warm and welcoming space for everyday living*The upper level features 4 spacious bedrooms, including a 2nd primary suite with a private bath and a large walk-in closet. 3 addi
USD 949,900
703 Hickory Limb Circle
View photo
House · for sale
USD 635,000
USD 230/sq.ft
703 Hickory Limb Circle
Grafton Heights
· 2,756 sq.ft · 4 Bedrooms · 2 Baths · House
· Garden · Cellar
Grafton Heights · 2,756 sq.ft · 4 Bedrooms · 2 Baths · House · Garden · Cellar
Coming Soon! Located in the highly desirable Hickory Overlook community, this well-maintained 4-bedroom, 2 full and 2 half bath home has been tastefully updated and is truly move-in ready. The recently remodeled basement provides additional finished living space, while the flat backyard is a feature that's hard to find in the neighborhood. Currently the only home available in Hickory Overlook, this is a rare opportunity to own in one of Bel Air's most desirable communities. Professional photos and more details coming soon!
USD 635,000
403 Silver Beech Court
View photo
House · for sale
USD 709,000
USD 213/sq.ft
403 Silver Beech Court
Grafton Heights
· 3,326 sq.ft · 5 Bedrooms · 3 Baths · House
· Fireplace · Equipped kitchen
Grafton Heights · 3,326 sq.ft · 5 Bedrooms · 3 Baths · House · Fireplace · Equipped kitchen
This thoughtfully upgraded 5-bedroom, 3.5-bath colonial in Country Walk offers 3,335 square feet of finished living space. The updated kitchen features custom soft-close cabinetry, granite countertops, center island, stainless steel appliances, pendant lighting, and a breakfast area with additional built-ins. Hardwood flooring enhances the living room, dining room, and hallway. The main level also includes formal living and dining rooms, a family room with cathedral ceiling and gas fireplace, main-level laundry, and powder room. The primary suite features a walk-in closet and updated bath with dual sinks, granite countertops, seated vanity, and oversized walk-in shower with tile surround. The upper level includes three additional spacious bedrooms and an updated hall bath with dual sinks and granite countertops. The finished walk-out lower level with luxury vinyl plank flooring offers a 5th bedroom, full bath, and flexible living space suitable for a possible in-law suite. Additional f
USD 709,000
428 Pollack Drive
View photo
House · for sale
USD 99,000
USD 66/sq.ft
428 Pollack Drive
Grafton Heights
· 1,496 sq.ft · 3 Bedrooms · 2 Baths · House
· Equipped kitchen · Air conditioning
Grafton Heights · 1,496 sq.ft · 3 Bedrooms · 2 Baths · House · Equipped kitchen · Air conditioning
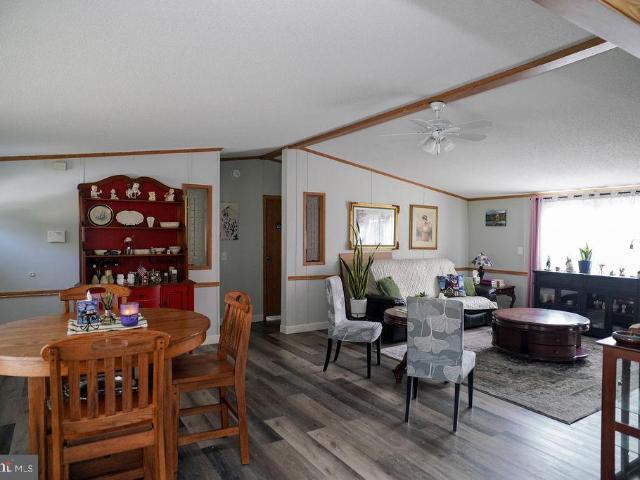
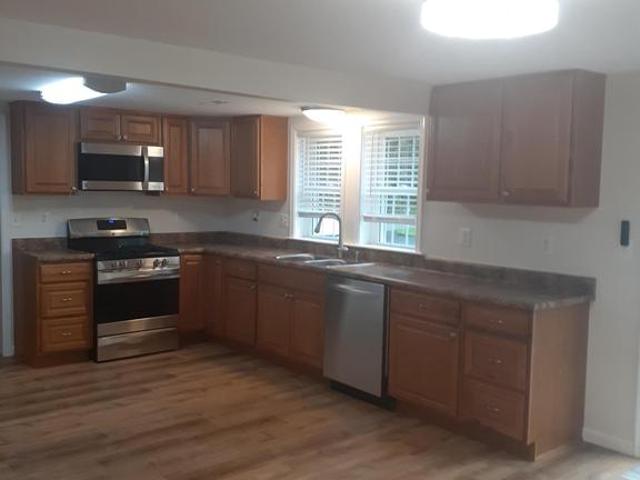
Beautifully renovated Doublewide home in Perryman, MD. This 1500 sq ft home offers a completely updated kitchen, luxury vinyl plank flooring, newer ac, and cathedral ceilings! There are 3 spacious bedrooms along with an open concept living room / kitchen/dining. The kitchen has a large island, perfect for family cooking. Enjoy the spa tub in the primary 4-piece bathroom. This home is located in Pioneer Mobile Park. Please call park to verify ground rent ($750.00/Month). Schedule your tour soon!
USD 99,000
1847 Mitchell Drive
View photo
House · for sale
USD 360,000
USD 259/sq.ft
1847 Mitchell Drive
Grafton Heights
· 1,389 sq.ft · 3 Bedrooms · 1 Bath · House
· Patio · Equipped kitchen
Grafton Heights · 1,389 sq.ft · 3 Bedrooms · 1 Bath · House · Patio · Equipped kitchen
Located in Perryman just 2 streets from the water nestled in the charming Forest Greens neighborhood, this beautifully renovated ranch-style home offers a perfect blend of comfort and modern living. With a major renovation completed in 2018, the interior boasts an inviting open floor plan that seamlessly connects the country-style kitchen and dining area, ideal for gatherings and everyday living. The kitchen features stainless steel appliances, including a dishwasher and icemaker, along with a convenient pantry for all your culinary needs. This delightful home includes three spacious bedrooms, each designed with comfort in mind, and a well-appointed full bathroom plus a Master half bath. Enjoy the luxury of a Master bedroom walk-in closet and main floor laundry, making daily routines a breeze. The cozy ambiance is enhanced by replacement casement windows and a security system for peace of mind. Step outside to discover a serene outdoor space, complete with a gazebo, and a patio perfect
USD 360,000
348 Cinnabar Lane
View photo
Townhouse · for sale
USD 334,500
USD 244/sq.ft
348 Cinnabar Lane
Grafton Heights
· 1,367 sq.ft · 3 Bedrooms · 1 Bath · Townhouse
· Patio · Office room · Gym · Deck · Equipped kitchen
Grafton Heights · 1,367 sq.ft · 3 Bedrooms · 1 Bath · Townhouse · Patio · Office room · Gym · Deck · Equipped kitchen
Opportunity awaits in one of Bel Air's most desirable neighborhoods, Country Walk. And it Backs to Trees! Welcome to this well-maintained 3-bedroom, 1 full and 2 half bath home. The spacious main level offers a generously sized living area and an eat-in kitchen, creating a comfortable layout for everyday living and entertaining. Step outside to the deck off the kitchen overlooking mature trees, providing a private setting to relax or enjoy morning coffee. The walkout lower level includes a laundry area, a half bath, and patio access, while offering excellent potential for a recreation room, home office, gym, or additional living space. Lovingly maintained over the years, this home is ready for your own design touches
USD 334,500
1032 Jeanett Way
View photo
Townhouse · for sale
USD 725,000
USD 403/sq.ft
1032 Jeanett Way
Grafton Heights
· 1,798 sq.ft · 3 Bedrooms · 2 Baths · Townhouse
· Office room · Deck · Equipped kitchen · Cellar
Grafton Heights · 1,798 sq.ft · 3 Bedrooms · 2 Baths · Townhouse · Office room · Deck · Equipped kitchen · Cellar
Location, location, location! This well-maintained and updated townhouse is mere minutes from downtown Bel Air in the highly desired neighborhood of Irwin's Choice. It features a bricked-front facade, updated kitchen floors, new roof, new flooring in the large master bedroom, and new countertops! The back deck also offers beautiful sunsets and open views of the common grounds. With an open floor plan, the basement provides a great bonus space for a home office, theatre, game room, etc. The subdivision also has direct access to part of the MA & PA Heritage Trail
USD 725,000
112 Paradise Drive
View photo
House · for sale
USD 525,000
USD 211/sq.ft
112 Paradise Drive
Grafton Heights
· 2,486 sq.ft · 3 Bedrooms · 2 Baths · House
· Deck · Fireplace · Parking
Grafton Heights · 2,486 sq.ft · 3 Bedrooms · 2 Baths · House · Deck · Fireplace · Parking
Coming soon! Welcome to Fox Ridge! This beautifully maintained all-brick split foyer is situated on a picturesque 0.70-acre lot and offers the perfect combination of space, comfort, and convenience. Featuring 3 bedrooms, 2.5 baths, a finished walkout lower level, a 2-car garage, screened porch, deck, and a cozy wood-burning fireplace, this home has plenty to offer both inside and out. Conveniently located just minutes from I-95, APG, shopping, dining, and downtown Havre de Grace. Professional photos and additional details coming soon!
USD 525,000

Get email alerts

Don't miss out: be the first to know about new properties

The alert was correctly created

On subscribing you accept the conditions of use and the privacy policy
Alert
Receive new ads in your inbox
Save this search
Receive alerts for new listings

We'll send you an email when we have new properties for: "Houses for sale in Grafton Heights"

The alert was correctly created

Michaels Corner
Chatham, District 3 Bel Air Harford County Maryland
Get email alerts and be the first to see new listings
Required field
On subscribing I accept the terms of the privacy policy
Perfect! You'll soon start receiving new listings via email
Alert
Receive an email when we have new ads for Houses for sale in Grafton Heights
Save this search
Filters

Bedrooms

Size (sq.ft)

sq.ft
sq.ft

Price

USD
USD

Property type

Bathrooms

Clear all filters
Receive notifications when new entries are published.