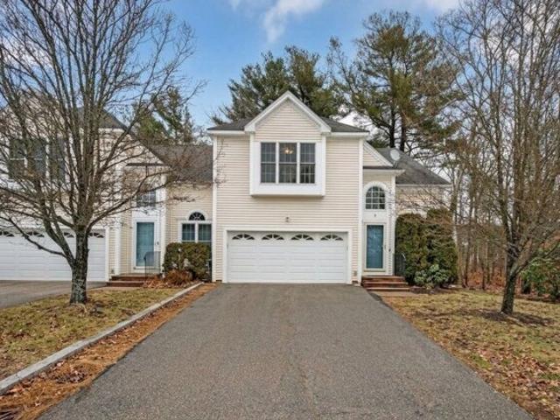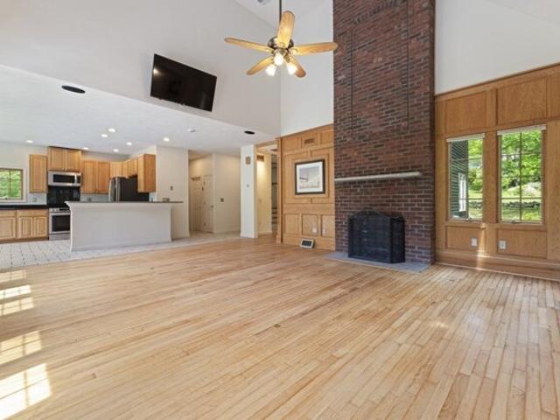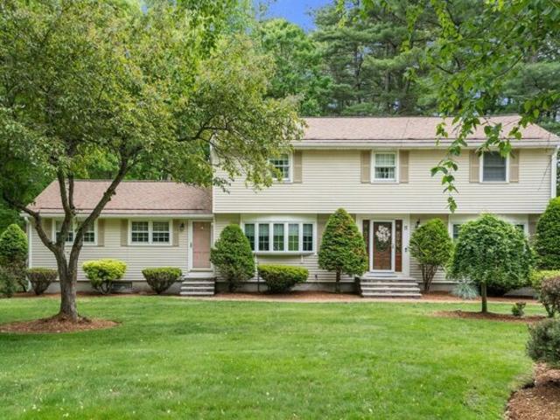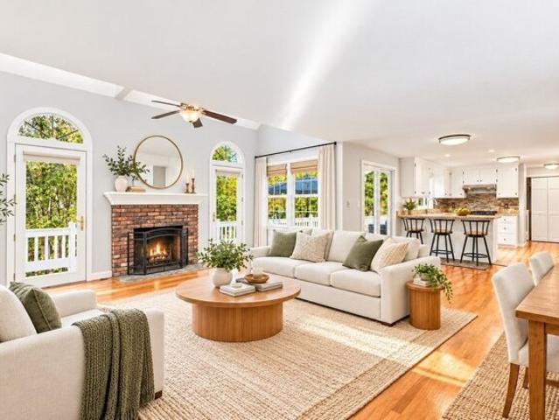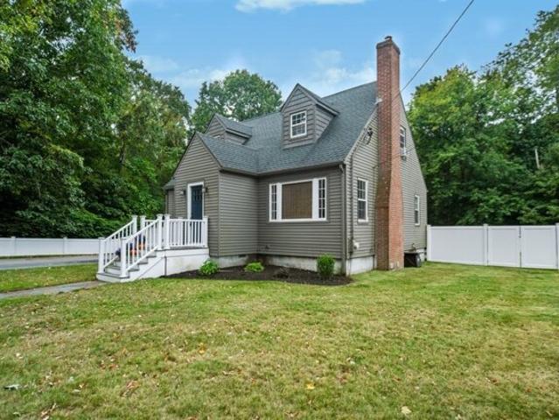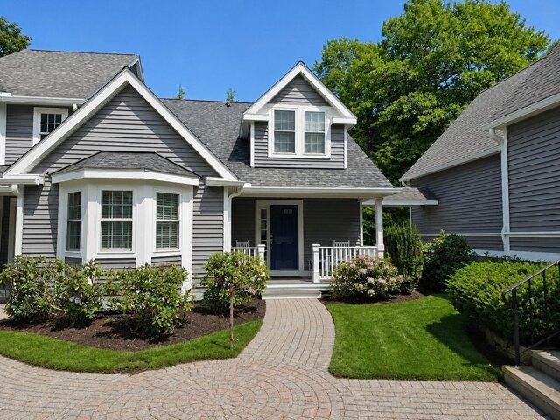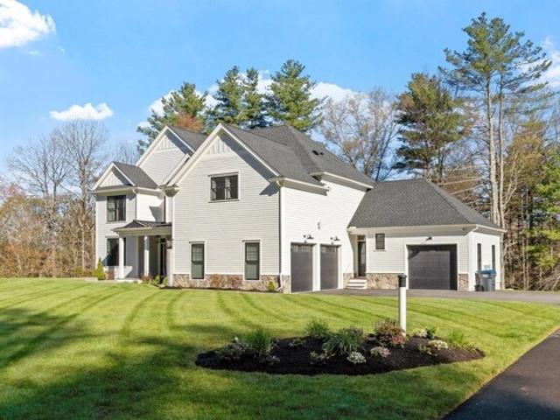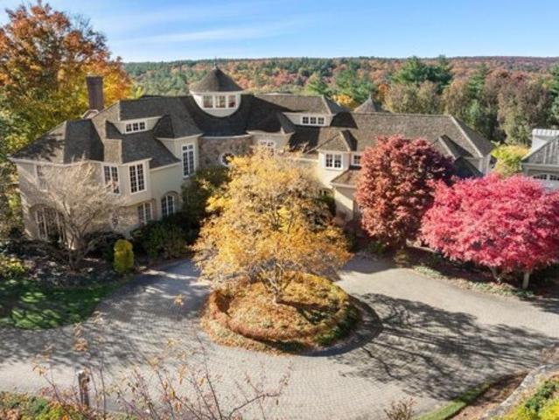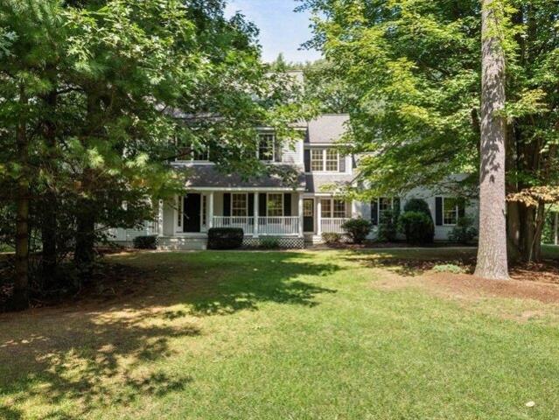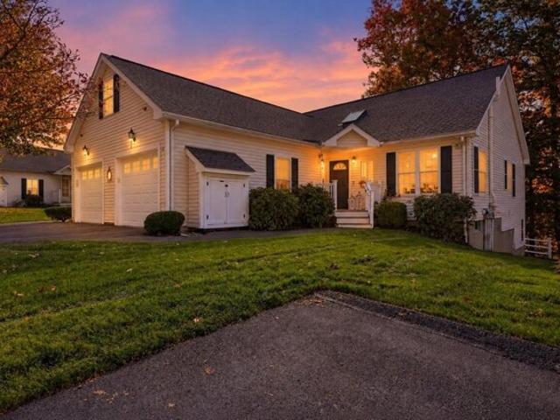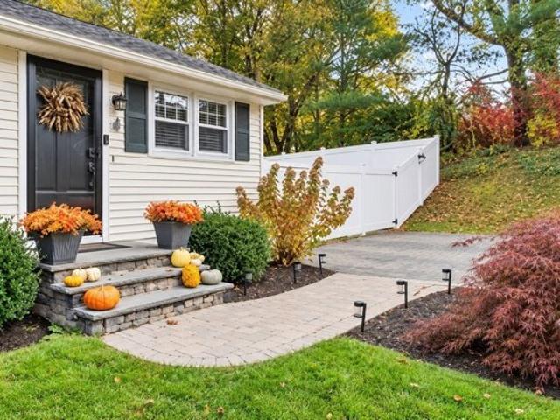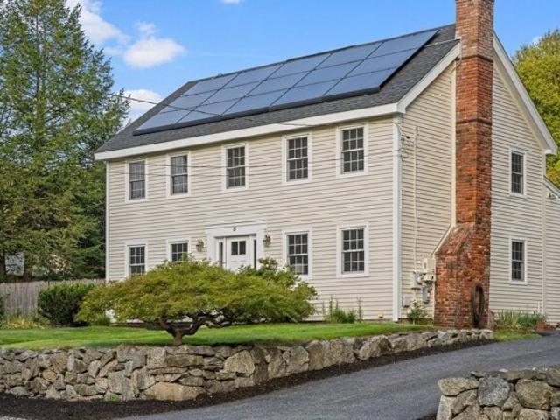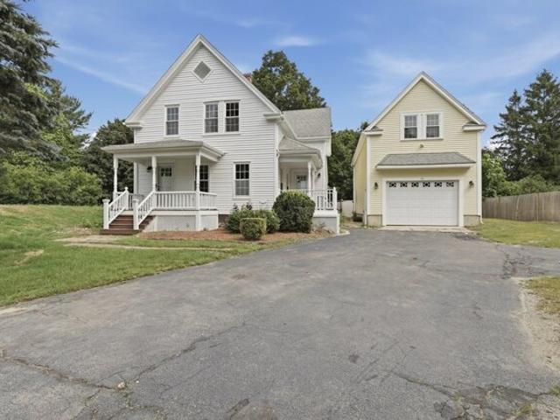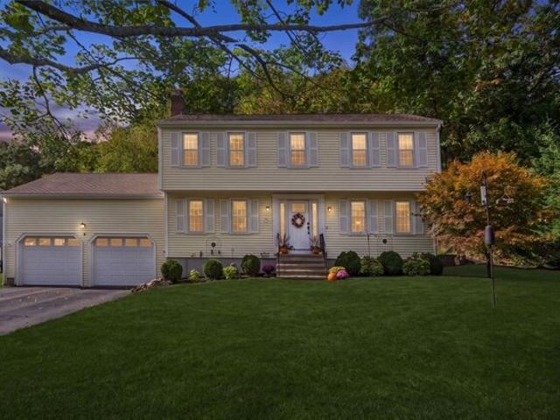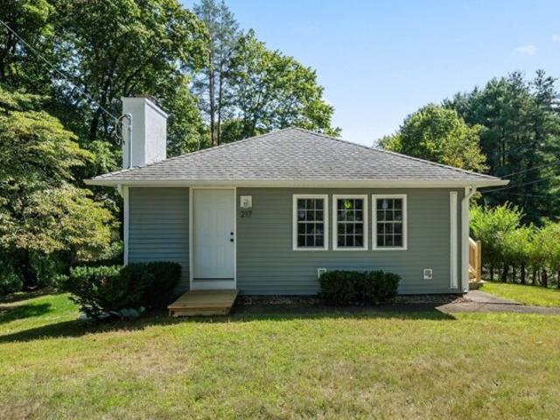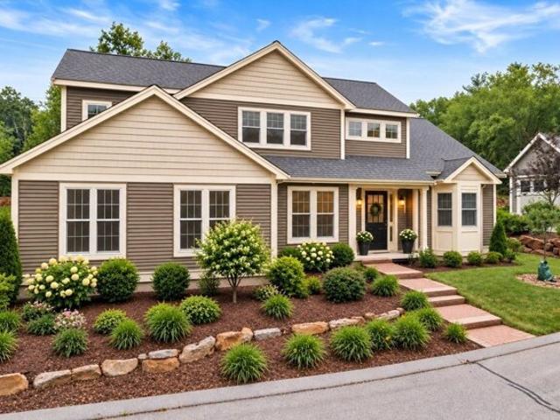
1,930 properties for sale in Grafton town

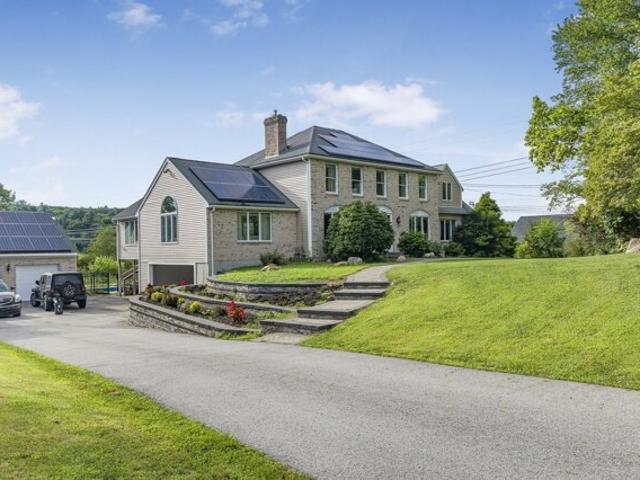
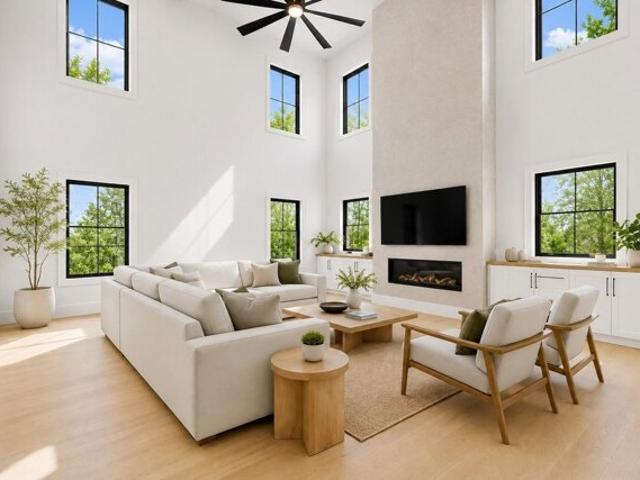
Mendon St, Upton, Home For Sale
View photo
House · for sale
USD 1,125,000
USD 330/sq.ft
New
Mendon St, Upton, Home For Sale
Grafton town
· 3,401 sq.ft · 4 Bedrooms · 4 Baths · House
· Parking
Grafton town · 3,401 sq.ft · 4 Bedrooms · 4 Baths · House · Parking
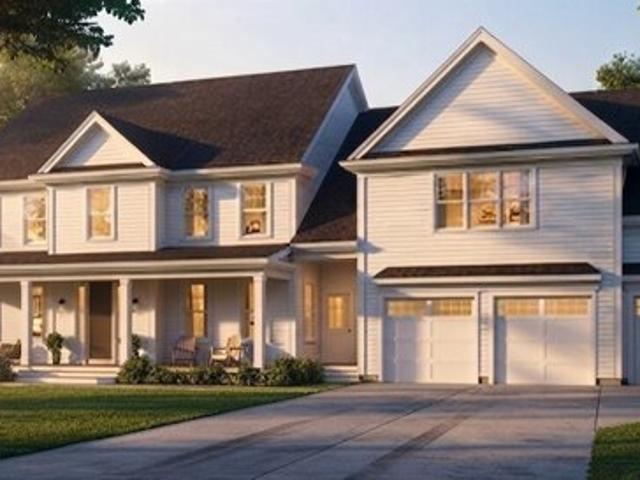
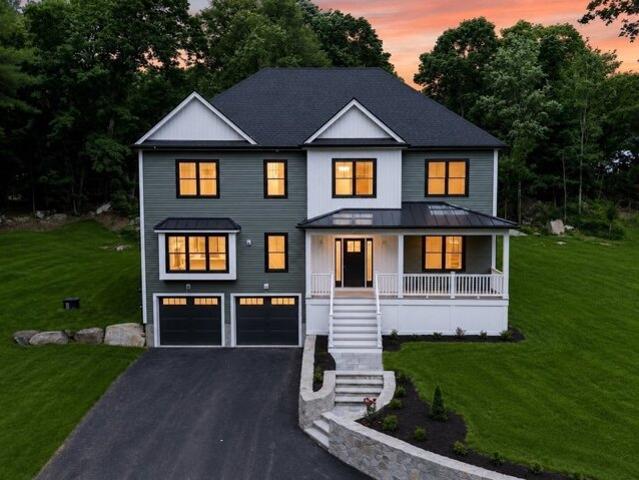
30 Mendon St, Upton, MA Experience modern luxury in this newly constructed 2026 single-family home over 3,000 square feet of thoughtfully designed living space. Blending timeless elegance with contemporary comfort, this exceptional residence is crafted for today's lifestyle. Featuring four spacious bedrooms and four full bathrooms, the home provides both privacy and convenience with high-end finishes throughout. The open and inviting layout is ideal for both everyday living and entertaining. A two-car built-in garage offers secure parking and additional storage, while the welcoming front porch adds charm and curb appeal to this stunning new construction. Located in desirable Upton, this home presents a rare opportunity to own a beautifully designed residence in impeccable condition
USD 1,125,000
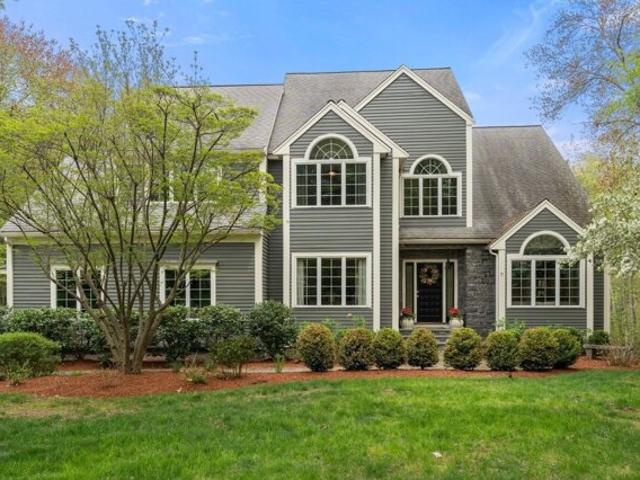
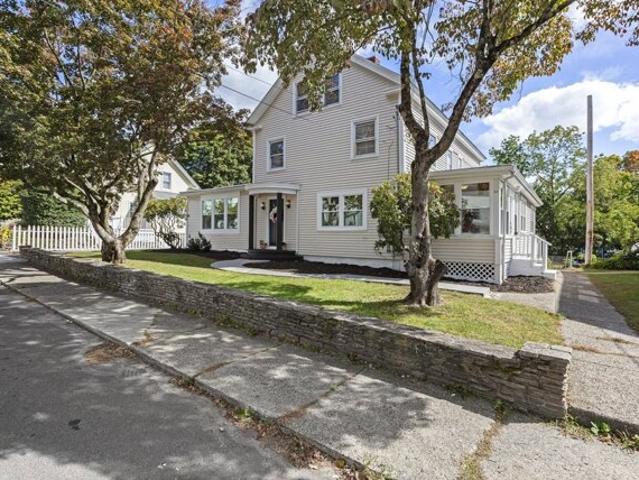
Crestwood Dr, Northborough, Home For Sale
View photo
House · for sale
USD 499,000
USD 533/sq.ft
Crestwood Dr, Northborough, Home For Sale
Grafton town
· 936 sq.ft · 2 Bedrooms · 1 Bath · House
· Patio · Garden · Equipped kitchen
Grafton town · 936 sq.ft · 2 Bedrooms · 1 Bath · House · Patio · Garden · Equipped kitchen
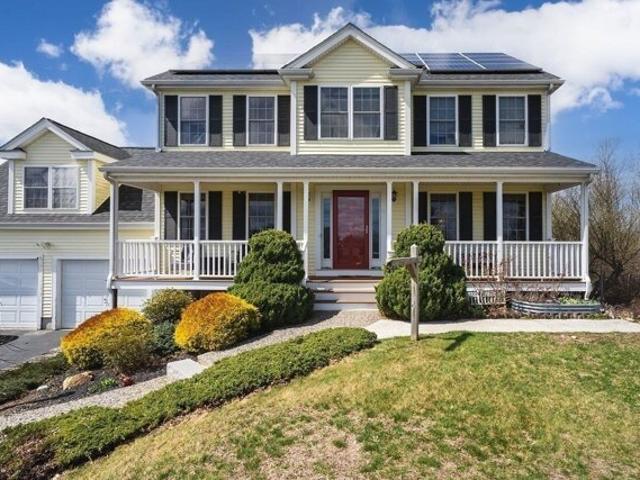
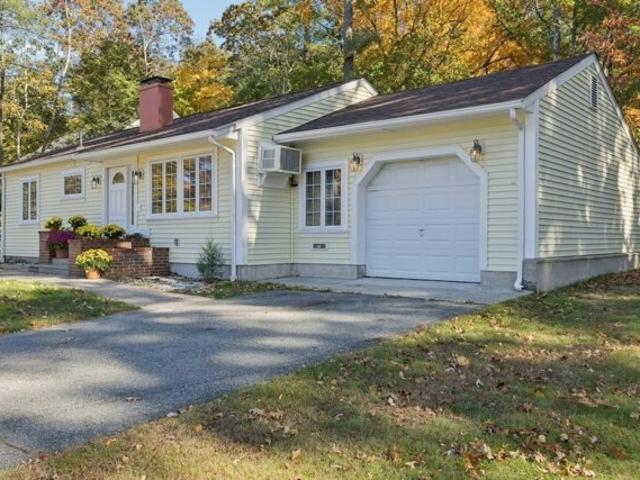
Welcome to this charming Ranch-style home located in a sought-after Northborough neighborhood, within walking distance to local shops, restaurants, and everyday conveniences! This inviting home offers comfortable one-level living with 2 bedrooms, 1 full bathroom, and hardwood floors throughout much of the living space. The bright living room features a large picture window that fills the room with natural light. The adjoining dining room offers hardwood flooring and a slider leading to the backyard patio, perfect for indoor and outdoor entertaining. The kitchen features warm wood cabinetry, a center island with cooktop, pendant lighting, pantry, updated appliances and a delightful sun-filled wall of windows overlooking the backyard. Two generously sized bedrooms offer hardwood flooring and closets. A full bathroom with tub and shower, tile floor, linen closet and washer/dryer. Recent improvements include a new roof, new appliances, fresh interior painting, and tree removal in 2026. Add
USD 499,000
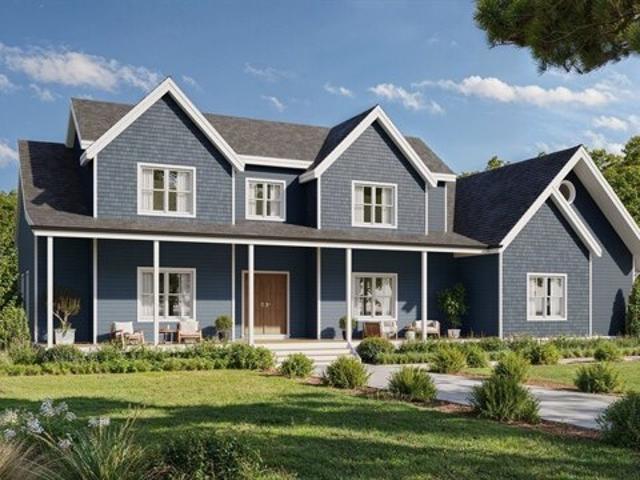
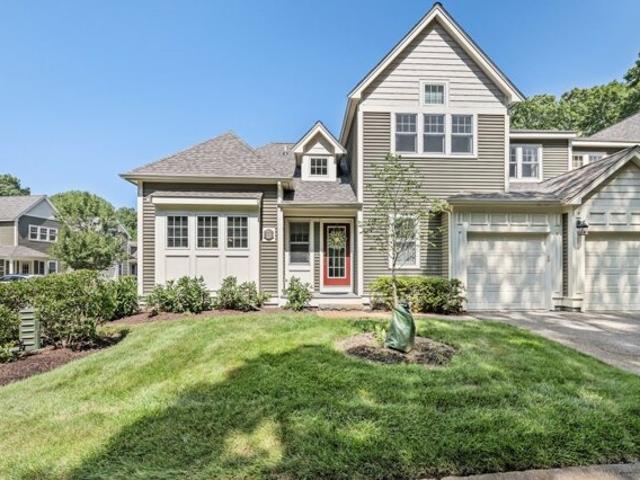
Hartford Ave E, Mendon, Home For Sale
View photo
House · for sale
USD 1,199,900
USD 328/sq.ft
New
Hartford Ave E, Mendon, Home For Sale
Grafton town
· 3,649 sq.ft · 4 Bedrooms · 4 Baths · House
· Equipped kitchen · Parking
Grafton town · 3,649 sq.ft · 4 Bedrooms · 4 Baths · House · Equipped kitchen · Parking
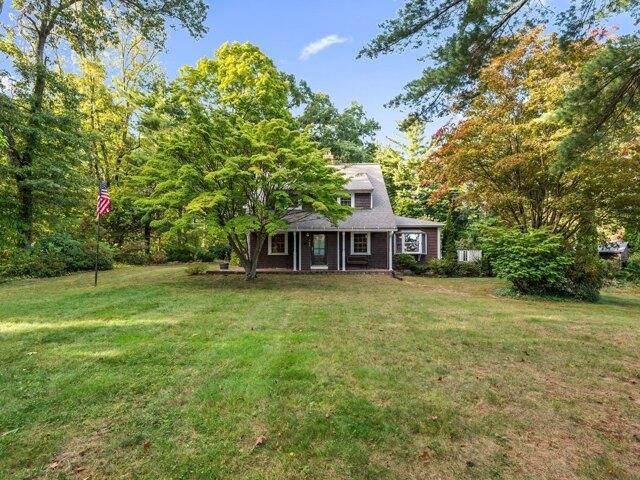
NEW CONSTRUCTION! Brand-new Colonial Home to be built by Mendon's most reputable builder. This stunning new-construction 3,651 sq ft Colonial offers modern living with classic New England charm and a convenient 3-car garage. The spacious primary suite features an oversized bedroom, luxurious private bath, and two large walk-in closets. The second bedroom includes its own walk-in closet and en-suite bath for privacy. Bedrooms three and four share a full bathroom, creating a practical and flexible layout for family or guests. Laundry is conveniently located on the second floor, just steps from all four bedrooms. Downstairs, the open-concept design delivers a large gourmet kitchen that flows seamlessly into the dining area and family room-perfect for everyday living and entertaining. An ADU can also be added if desired, providing excellent flexibility for extended family, rental income, or future needs. Build your dream home in desirable Mendon with quality construction and thoughtful des
USD 1,199,900
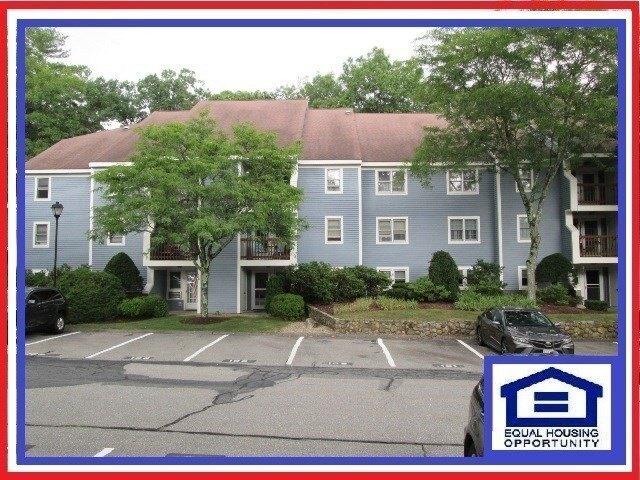
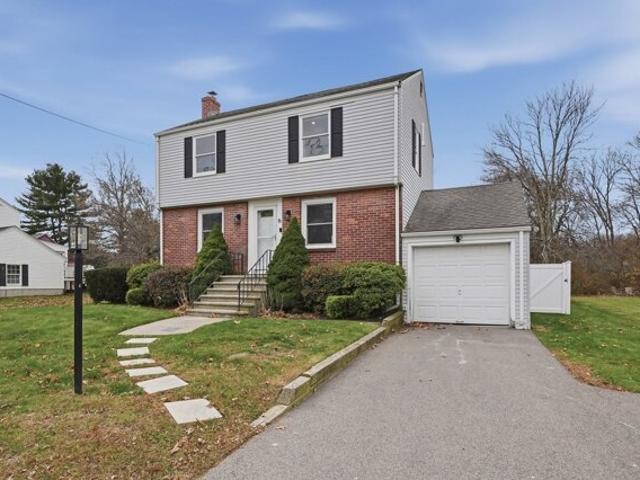
White Rd, Mendon, Home For Sale
View photo
House · for sale
USD 825,000
USD 337/sq.ft
New
White Rd, Mendon, Home For Sale
Grafton town
· 2,443 sq.ft · 4 Bedrooms · 3 Baths · House
· Patio · Deck · Fireplace · Equipped kitchen
Grafton town · 2,443 sq.ft · 4 Bedrooms · 3 Baths · House · Patio · Deck · Fireplace · Equipped kitchen
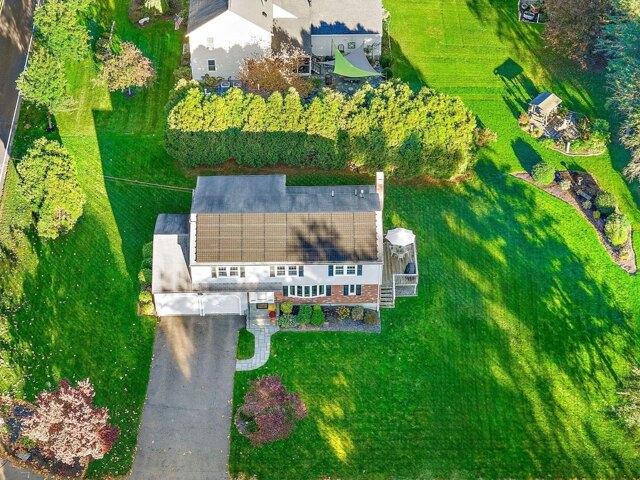
Welcome home to this beautifully updated Colonial set on 1.38+ acres. This spacious home features an open floor plan with knotty oak pine flooring throughout the first floor. The entry flows into the living room, dining area, and an updated kitchen with granite countertops, stainless steel appliances, and a half bath. Enjoy first-floor laundry and a deck (2018) perfect for entertaining.Upstairs offers a primary suite with en suite bath, three additional bedrooms, and a full bath. The finished lower level includes a family room with pellet stove hookup and walk-out access to a patio with a fireplace.Recent updates include a 4-year-young roof, new attic furnace, solar, and more. A perfect blend of space, comfort, and modern updates-don't miss this opportunity!
USD 825,000
E Main St, Hopkinton, Home For Sale
View photo
House · for sale
USD 710,000
USD 320/sq.ft
E Main St, Hopkinton, Home For Sale
Grafton town
· 2,217 sq.ft · 4 Bedrooms · 3 Baths · House
· Garden · Office room · Equipped kitchen
Grafton town · 2,217 sq.ft · 4 Bedrooms · 3 Baths · House · Garden · Office room · Equipped kitchen
Welcome to 145 East Main Street, a well-loved Hopkinton home that has been cherished by the same family for decades. Set on a large, picturesque lot, this spacious 4/5-bedroom, 2.5-bath expanded Cape offers a flexible floor plan with plenty of room to make it your own. The heart of the home features an open kitchen and dining area highlighted by impressive vaulted ceilings, creating a bright and inviting gathering space. The living room showcases exposed beams and wood burning stove that add warmth and character, while a first-floor bedroom provides excellent flexibility for guests, a home office, or convenient one-level living. Upstairs, 3/4 additional bedrooms offer plenty of space for everyone. With its generous living space, classic Cape character, expansive yard, and desirable Hopkinton location, this longtime family home presents a wonderful opportunity for its next owners to create new memories for years to come
USD 710,000
Indian Meadow Dr, Northborough, Home For Sale
View photo
House · for sale
USD 799,800
USD 246/sq.ft
Indian Meadow Dr, Northborough, Home For Sale
Grafton town
· 3,251 sq.ft · 4 Bedrooms · 3 Baths · House
· Deck · Equipped kitchen
Grafton town · 3,251 sq.ft · 4 Bedrooms · 3 Baths · House · Deck · Equipped kitchen
OPEN HOUSE SAT.11/7 12-2pm. A BEAUTIFUL CONTEMPORARY NEW YORK STYLE COLONIAL with a wonderful layout, in renowned and desired INDIAN MEADOW Horseshoe designed neighborhood with Cul-de-Sacs. gleaming Hardwood Floors, GAS HeatandHotWtr(Navien Energy Efficient System), C-AC, Rec.Lites, 2 Decks, and SOLAR!. You will fall in love with the Gracious Front Foyer, to the CHERRY and CORIAN Cabinet Kitchen and STAINLESS Appliances(Elec.5 Burner Range with DOUBLE OVEN-Natural Gas hookup avail/currently capped), Gooseneck Faucet, Pantry, Deck, andmore!. Extremely spacious entertaining rooms: Treed views from the VAULTED Fireplaced Fam.Rm. with New Vinyl Slider to 2nd.Deck, and VAULTED Liv.Rm. w/Inviting Picture Window. Holiday gatherings in the spacious chandeliered and Bow Windowed Dining Rm. UPSTAIRS enjoy your Calif.KING PRIMARY BR. with WALK-IN closet, Private 2 Bowl Vanity Bthrm. w-Seated Tiled Shower/Rainheads, and Full Linen Closet. KING/ QUEEN secondary BR's w-HW FLRS!. DO NOT FORGET the FI
USD 799,800
Knowlton Cir Unit,upton, Condo For Sale
View photo
Condo · for sale
USD 499,000
USD 225/sq.ft
Knowlton Cir Unit,upton, Condo For Sale
Grafton town
· 2,217 sq.ft · 4 Bedrooms · 3 Baths · Condo
· Office room · Equipped kitchen
Grafton town · 2,217 sq.ft · 4 Bedrooms · 3 Baths · Condo · Office room · Equipped kitchen
PRICE IMPROVEMENT, freshly painted and professionally cleaned carpets!* A rare opportunity to own a four-bedroom, two and a half bath residence in the desirable Samreen Villas. This private end unit offers exceptional natural light and a thoughtfully designed layout ideal for both everyday living and entertaining. The main level features hardwood and ceramic tile flooring, an open-concept kitchen and dining area, and a dramatic living room with soaring ceilings and an oversized window that fills the space with natural light. A convenient half bath completes the first floor. Upstairs you'll find three generously sized bedrooms that share a full bath, along with a spacious primary suite featuring a vaulted ceiling and private en-suite bath. Laundry is conveniently located on the second floor. The lower level offers additional flexible space-perfect for a home office or playroom. A wonderful combination of privacy, space, and functionality in a highly desirable community
USD 499,000
Vincent Rd, Mendon, Home For Sale
View photo
House · for sale
USD 1,200,000
USD 276/sq.ft
New
Vincent Rd, Mendon, Home For Sale
Grafton town
· 4,338 sq.ft · 4 Bedrooms · 5 Baths · House
· Office room · Fireplace · Equipped kitchen · Parking
Grafton town · 4,338 sq.ft · 4 Bedrooms · 5 Baths · House · Office room · Fireplace · Equipped kitchen · Parking
Welcome to 28 Vincent Road in Mendon, a truly unique architect-designed colonial. Enter through the mahogany front door surrounded by English ivy and into a grand entryway. This 4 bed, 4.5 bath home features a breathtaking living room with cathedral ceilings, skylights, exposed brick fireplace, and full-panel wainscoting, a spacious eat-in kitchen w/ granite countertops and stainless steel appliances, a formal dining room w/ vintage antique tin ceiling and a large private office with French doors and custom cabinetry and a 1/2 bath completes the 1st floor. Upstairs, you'll find two primary suites with private baths and walk-in closets, along with two more spacious bedrooms featuring soaring cathedral ceilings. Additional highlights include a 2-car garage, expansive attic, and a full, partially finished lower level with a walkout that features a 2nd kitchen, bath and ample space to create an additional living area. Outside, enjoy peach and apple trees, a peaceful brook flowing through t
USD 1,200,000
Summit Rd, Southborough, Home For Sale
View photo
House · for sale
USD 799,000
USD 309/sq.ft
Summit Rd, Southborough, Home For Sale
Grafton town
· 2,583 sq.ft · 5 Bedrooms · 4 Baths · House
· Equipped kitchen
Grafton town · 2,583 sq.ft · 5 Bedrooms · 4 Baths · House · Equipped kitchen
A rare opportunity to become the next steward of an exceptional home or investment property in one of Southborough's most convenient locations. Set on an oversized 1.4-acre lot along a quiet neighborhood street, this versatile 5 bedroom, 3.5-bath property (2,586 sq. ft. total) offers two attached living spaces - a 4-bedroom + office, 2.5-bath main residence (approx. 2,078 sq. ft.) and a 1-bedroom, 1-bath apartment (approx. 508 sq. ft.). The configuration is nicely suited for multi-generational living, an au pair suite, income property potential, or whatever flexible arrangement fits your plans. The main residence offers a traditional floor plan with an eat-in kitchen with stainless steel appliances, dedicated first floor laundry room/pantry, a large formal dining room, separate family and living rooms, a primary suite with attached ensuite bath, three additional generously sized bedrooms with hardwood floors sharing a full hall bath with double vanity, and a bonus room perfect as home
USD 799,000
Davis St, Northborough, Home For Sale
View photo
House · for sale
USD 825,000
USD 306/sq.ft
Davis St, Northborough, Home For Sale
Grafton town
· 2,691 sq.ft · 4 Bedrooms · 3 Baths · House
· Garden · Office room · Deck · Fireplace · Equipped kitchen · Parking
Grafton town · 2,691 sq.ft · 4 Bedrooms · 3 Baths · House · Garden · Office room · Deck · Fireplace · Equipped kitchen · Parking
FRESHLY PAINTED INTERIOR AND EXTERIOR! Welcome home! This is an outstanding opportunity to own this beautiful, well maintained 4 bed, 2.5 bath Colonial nestled on a beautifully landscaped and private lot in one of Northborough's desirable locations. This spacious home features a bright, updated kitchen with granite countertops, ample cabinetry, and a breakfast bar, opening to a large family room with gleaming hardwood floors, vaulted ceiling, and classic brick fireplace. Formal living and dining rooms provide excellent space for entertaining. The impressive primary suite offers a private retreat with a sitting room, office, or nursery, generous closet space, and an en-suite bath. Three additional bedrooms and bathroom complete the second floor. Enjoy outdoor living on the oversized deck overlooking the private backyard. Recent updates include Roof (2023), Garage Doors (2022), Exterior Painted (2026), Interior painted (2026) Re-sealed Driveway (2026) and many more! Conveniently located
USD 825,000
Nelson St, Hopedale, Home For Sale
View photo
House · for sale
USD 649,900
USD 349/sq.ft
Nelson St, Hopedale, Home For Sale
Grafton town
· 1,862 sq.ft · 4 Bedrooms · 2 Baths · House
· Patio · Garden · Office room · Swimming pool · Deck · Equipped kitchen
Grafton town · 1,862 sq.ft · 4 Bedrooms · 2 Baths · House · Patio · Garden · Office room · Swimming pool · Deck · Equipped kitchen
A rare opportunity to own this beautiful family home in the heart of Hopedale. This Wonderful and Tastefully updated Cape Style Home Features Gorgeous Hardwood Floors Throughout. Beautiful Open Concept First Floor with Cabinet Packed Updated Kitchen, granite countertops and dining Area, 4 Seasons Room. Eight Spacious Rooms 3-4 Bedrooms, plus a bonus room, office and nursery maybe? Updated full baths on each floor! Nestled off the main road on a quiet dead-end one-way street. You're going to love the fenced in yard, composite decking along with a large custom-built outdoor patio with built in fire pit area. The added hot tub offers you a quiet private oasis to enjoy. Close to schools, and the quaint Hopedale town center. Minutes to all Shopping, UMASS Milford Regional Hospital, Routes 16, 140, 495 and Mass Pike provide quick and easy access to all area towns, and the Franklin Commuter Train. This home and property should check all the boxes, including room to add a future accessory dwel
USD 649,900
Highcroft Way Unit,hopkinton, Condo For Sale
View photo
Condo · for sale
USD 824,900
USD 272/sq.ft
Highcroft Way Unit,hopkinton, Condo For Sale
Grafton town
· 3,025 sq.ft · 2 Bedrooms · 3 Baths · Condo
· Deck · Equipped kitchen
Grafton town · 3,025 sq.ft · 2 Bedrooms · 3 Baths · Condo · Deck · Equipped kitchen
Experience the rare advantage of a fully refreshed exterior at 26 Highcroft Way, an end-unit townhome in Hopkinton's sought-after Village at Highland Park. The property features all new windows, new exterior door, new sliders, a new skylight, new vinyl siding, a new main building roof, and a brand-new composite deck. With an all new exterior, buyers benefit from improved insulation, enhanced energy efficiency, reduced long-term maintenance, and a clean, modern exterior that elevates curb appeal throughout the neighborhood. Inside, the home offers a warm earth-tone palette that creates a naturally inviting atmosphere. The updated kitchen includes stainless steel appliances, high-end cabinetry, and a charming bay-window bump-out that fills the space with natural light. Gleaming wood floors flow through the open-concept living and dining areas, making the home ideal for everyday living and entertaining. The first-floor primary suite provides convenience and comfort with vaulted ceilings,
USD 824,900
Honeybee Pass, Hopkinton, Home For Sale
View photo
House · for sale
USD 2,299,900
USD 426/sq.ft
Honeybee Pass, Hopkinton, Home For Sale
Grafton town
· 5,393 sq.ft · 4 Bedrooms · 6 Baths · House
· Fireplace · Equipped kitchen · Parking
Grafton town · 5,393 sq.ft · 4 Bedrooms · 6 Baths · House · Fireplace · Equipped kitchen · Parking
Better than new at sought-after Turkey Ridge, this spectacular 2-year-young custom home offers every premium upgrade without the wait. Exceptional curb appeal showcases striking architectural details, Hardie Plank siding, black framed windows, stone accents, and a welcoming front porch with metal roof detail. Inside, refined finishes and thoughtful design define the open-concept layout featuring a dramatic two-story family room with gas fireplace, elegant dining room, study, and expansive mudroom. The chef's kitchen is appointed with Thermador appliances, custom cabinetry, oversized island, walk-in pantry, and wet bar. Upstairs, the luxurious primary suite offers a custom walk-in closet and spa-inspired bath, while additional bedrooms include a Jack-and-Jill and private en suite. The finished walkout lower level adds 1,300+ sq ft with full bath and abundant natural light. The garage is immaculate with epoxy floors! All of this with top rated schools, commuting, MBTA and the Marathon!
USD 2,299,900
Andrea Dr, Hopkinton, Home For Sale
View photo
House · for sale
USD 3,600,000
USD 363/sq.ft
Andrea Dr, Hopkinton, Home For Sale
Grafton town
· 9,903 sq.ft · 4 Bedrooms · 7 Baths · House
· Garden · Office room · Terrace · Fireplace · Parking
Grafton town · 9,903 sq.ft · 4 Bedrooms · 7 Baths · House · Garden · Office room · Terrace · Fireplace · Parking
Mature gardens, wooded views and two distinct workspaces define 10 Andrea Dr in Hopkinton. This custom-built four-bedroom home was designed to make the surrounding landscape part of daily life. Expansive windows frame the changing seasons, while curved architectural forms and stone accents complement the setting. A winding paver driveway creates a sense of arrival. Enjoy morning coffee beneath the glass roof of the solarium, step onto the pergola-framed terrace or spend a quiet afternoon among the gardens. Lawns, mature plantings and stone retaining walls create outdoor spaces to gather or unwind with exceptional privacy. Inside, fireplaces, built-in cabinetry and doors to the terrace connect the living spaces to the outdoors. Two separate workspaces include an office with a coffered ceiling and extensive built-ins. A detached two-car carriage-style garage offers a bonus room above, previously used as an artist's studio. Enjoy a serene, private setting within a neighborhood, with conve
USD 3,600,000
Fowler St, Upton, Home For Sale
View photo
House · for sale
USD 899,000
USD 211/sq.ft
New
Fowler St, Upton, Home For Sale
Grafton town
· 4,241 sq.ft · 4 Bedrooms · 4 Baths · House
· Deck · Parking · Swimming pool
Grafton town · 4,241 sq.ft · 4 Bedrooms · 4 Baths · House · Deck · Parking · Swimming pool
Exceptional Colonial on 3.21 Private Acres. Discover the perfect blend of comfort and lifestyle in this exceptional colonial, set on 3.21 acres of stunning, pastoral landscape. Designed to inspire, the home is bathed in natural light and offers breathtaking sunset views-providing the perfect backdrop for working from home. The open-concept floor plan flows seamlessly, featuring a spacious family room, a bright four-season sunroom, and an expansive deck, making it an ideal space for family gatherings and entertaining. You will appreciate the versatility of both first and second-floor primary suites, all complemented by beautiful hardwood flooring throughout. For the equestrian enthusiast, this property is a true standout. It features a 4-6 stall barn, a 140'x70' sand arena, and direct trail access to the Upton State Forest. Additional amenities include a detached three-car garage and a sparkling in-ground pool for refreshing summer days. With a newer furnace (2019) and a functional, spa
USD 899,000
Sears Rd, Southborough, Home For Sale
View photo
House · for sale
USD 1,199,000
USD 271/sq.ft
Sears Rd, Southborough, Home For Sale
Grafton town
· 4,413 sq.ft · 3 Bedrooms · 4 Baths · House
· Garden · Deck · Fireplace · Equipped kitchen · Swimming pool · Cellar
Grafton town · 4,413 sq.ft · 3 Bedrooms · 4 Baths · House · Garden · Deck · Fireplace · Equipped kitchen · Swimming pool · Cellar
PRICE ADJUSTMENT*.Don't miss this stunner on scenic and historic Sears Rd! This immaculate spacious home with 2-story foyer, banquet sized DR and 1st floor office.Chef's kiss dream kitchen featuring Thermador and Bosch appliances incl a warming oven surrounded with windows overlooking private wooded rear yard.Cathedral FR with wood burning fireplace and gallery to 2nd floor opens to one of two decks cleverly sited to enjoy all that nature has to offer as well as gorgeous free form inground pool. 2nd floor features incl spacious primary suite with newer bath ensuite. Two additional bedrooms and full bath complete second floor. Mostly finished walk out basement is ideal for multi-generational living/au pair, etc. Currently used as a bedroom with full bath, slider to rear yard provides wonderful natural light and spacious sitting area is ideal to unwind. Built in bar offers convenience. Additional unfinished space provides plenty of storage.Sears Rd at its finest!
USD 1,199,000
Ledge Brook Dr, Northborough, Home For Sale
View photo
House · for sale
USD 1,875,000
USD 407/sq.ft
Ledge Brook Dr, Northborough, Home For Sale
Grafton town
· 4,596 sq.ft · 5 Bedrooms · 5 Baths · House
· Patio · Office room · Parking · Equipped kitchen
Grafton town · 4,596 sq.ft · 5 Bedrooms · 5 Baths · House · Patio · Office room · Parking · Equipped kitchen
Introducing #7 Ledge Brook Drive - a brand new build in an exclusive new development. This enclave of 8 stunning single-family homes has been thoughtfully designed and curated by local builder and is set on approximately 4 acres of private, wooded land providing serenity and space with the convenience of being just minutes from shops, local dining, and major commuter routes. This stunning home has 5 bedrooms and 4.5 bathrooms. In a modern farmhouse style it has an open floor plan with much light streaming in all parts of the home. 1st floor features a Private Office, Guest Rm/Primary suite, Chef's Kitchen w/ expansive pantry, Dining Rm, Great Rm, Play Rm and large mudroom. 2nd Floor includes a Bonus Rm, Primary suite, 3 additional nice size bedrooms and Laundry Rm. Walk-out Lower Level leads to the patio. Expanded 2 car garage with tool storage and is wired for an EV charger. Northborough is in a highly rated school district. Enjoy its rare blend of privacy, luxury, and convenience
USD 1,875,000
Heritage Dr Unit,northbridge, Condo For Sale
View photo
Condo · for sale
USD 217,000
USD 223/sq.ft
Heritage Dr Unit,northbridge, Condo For Sale
Grafton town
· 969 sq.ft · 2 Bedrooms · 1 Bath · Condo
Grafton town · 969 sq.ft · 2 Bedrooms · 1 Bath · Condo
THIS CONDOMINIUM HOME IS SITUATED IN AN ESTABLISHED AND CONFORMING NEIGHBORHOOD WITH 2 BEDROOMS, 1 BATHS, AND 970 SQFT OF LIVING SPACE / THIS IS A HUD PROPERTY. SOLD AS-IS. HUD WILL NOT REPLACE OR REPAIR ANY ISSUES. SOLD AS IS / FINAL WATER READING, SMOKE CERTIFICATE and 6-D CERTIFICATE ARE BUYERS / BUYERS AGENT RESPONSIBILITY. IT'S RECOMMENDED THE BUYER OR BUYER'S LAWYER / AGENT PERFORM DUE DILIGENCE ON BEHALF OF THE BUYER / LISTED AS IE (INSURED WITH ESCROW). FINANCIAL TERMS: ELIGIBLE FORIE ELIGIBLE FOR FHA FHA, 203K, CONVENTIONAL and CASH PLEASE SEE ATTACHED DISCLOSURES W/ LBP ADDENDUM ATTACHED TO MLS.HUD CASE # 251-731535 / SEE ATTACHED DISCLOSURES. ELIGIBLE BIDDERS: ALL BIDDERS, FROM 9/19/26. BIDS ARE DUE DAILY, by 11:59 PM Central Time, then DAILY UNTIL SOLD. SELLER PREFERS HUD HOMES SOLD BY ELECTRONIC BID ONLY
USD 217,000
Rocky Woods Rd, Hopkinton, Home For Sale
View photo
House · for sale
USD 899,000
USD 310/sq.ft
Rocky Woods Rd, Hopkinton, Home For Sale
Grafton town
· 2,895 sq.ft · 4 Bedrooms · 3 Baths · House
· Garden · Office room · Fireplace · Equipped kitchen
Grafton town · 2,895 sq.ft · 4 Bedrooms · 3 Baths · House · Garden · Office room · Fireplace · Equipped kitchen
Welcome to Rocky Woods, one of Hopkinton's wonderful neighborhood settings! This 4-bedroom, 2.5-bath Colonial offers an exceptional opportunity to own in Hopkinton at an attractive entry-level price point while enjoying the town's highly regarded school system, community and convenient MetroWest location. A charming front porch is just waiting for a porch swing and sets the tone for this warm and inviting home. Inside, the updated kitchen opens to the family room with fireplace and built-in shelving, creating a comfortable everyday living space. A spacious study provides an ideal work-from-home option, while the open floor plan offers flexibility for both daily living and entertaining. Upstairs, the primary suite features a cathedral ceiling and generous walk-in closet. Three additional bedrooms provide flexible space, including one smaller bedroom that would make a wonderful nursery, home office or creative space. Outside, enjoy a private backyard, level driveway and expansive level s
USD 899,000
William Onthank Ln Unit,southborough, Condo For Sale
View photo
Condo · for sale
USD 639,999
USD 328/sq.ft
New
William Onthank Ln Unit,southborough, Condo For Sale
Grafton town
· 1,948 sq.ft · 2 Bedrooms · 3 Baths · Condo
· Patio · Deck · Equipped kitchen · Air conditioning · Cellar
Grafton town · 1,948 sq.ft · 2 Bedrooms · 3 Baths · Condo · Patio · Deck · Equipped kitchen · Air conditioning · Cellar
Convenient 55+ Living At It's Finest! Located on a Cul-De-Sac in the Sought out Southborough Meadows. Offering an Open Layout Featuring Gleaming Hardwood Floors and a Vaulted Ceiling with Skylight. Central Air. Updated Kitchen with Granite Countertop. Sought Out Main Level Primary Suite, Large Closet, Private En Suite Bath with Laundry Area.Second Bedroom also on the Main Level. Large Front to Back Living Room with Hardwood Floors, open to a lovely Den/Sunroom with access to Rear Private Deck. 3rd Bedroom in Basement with Bonus Den all Updated Luxury Vinyl Flooring, walk-out to Large Private Patio Area. Full bath, and Large Storage Area. Prime Location Close to All Major Routes 9, 495 and Mass Pike. As well as Shopping, and Restaurants
USD 639,999
Allen St, Northborough, Home For Sale
View photo
House · for sale
USD 669,900
USD 309/sq.ft
Allen St, Northborough, Home For Sale
Grafton town
· 2,164 sq.ft · 3 Bedrooms · 2 Baths · House
· Garden · Deck · Equipped kitchen
Grafton town · 2,164 sq.ft · 3 Bedrooms · 2 Baths · House · Garden · Deck · Equipped kitchen
Don't let the exterior fool you-this ranch is much larger than it appears! Offering over 2,000 sq. ft. of living space, this beautifully updated home is full of surprises. The MAJOR price improvement, INCREDIBLE value! Welcome to this open-concept layout features 3 generously sized bedrooms, 2 full baths, and a spacious living room and dining room with a slider leading to the composite deck overlooking the large, fully fenced backyard. The updated kitchen features newer cabinetry and hardware, while the open staircase leads to an impressive finished lower level that takes entertaining to the next level, complete with a wet bar, entertainment center, and mini Jumbotron-perfect for game days and gatherings! Numerous updates everything throughout the last 7 years include newer windows, updated kitchen and bathrooms, and more. Additional improvements include a new roof in 2025, new fence in 2023, composite deck, and a newly added sidewalk to the street. Conveniently located near the aquedu
USD 669,900
Elm St, Upton, Home For Sale
View photo
House · for sale
USD 675,000
USD 321/sq.ft
New
Elm St, Upton, Home For Sale
Grafton town
· 2,099 sq.ft · 4 Bedrooms · 3 Baths · House
· Office room · Fireplace · Equipped kitchen · Swimming pool
Grafton town · 2,099 sq.ft · 4 Bedrooms · 3 Baths · House · Office room · Fireplace · Equipped kitchen · Swimming pool
$20,000 PRICE IMPROVEMENT! Timeless charm and modern comfort describe this renovated Colonial originally built in 1828 on a scenic, quiet country road. Fully reframed in 1988, with a kitchen/family room addition in 1994, this spacious home is in excellent condition. This saltbox-style home blends historic character with contemporary living. The kitchen/family room and the primary bedroom suite have cathedral ceilings and skylights. The open-concept kitchen is designed for entertaining featuring new stainless steel appliances and a convenient peninsula. The adjacent front-to-back living room creates an inviting space for relaxing with a charming fireplace, perfect for cozy evenings. This home provides four comfortable bedrooms and two full baths, with the primary bath offering a jetted tub with shower. The floorplan offers flexibility for multiple home office options. Once you step outside the privacy of the large, level lot and in-ground pool designed for leisurely summer days, leaves
USD 675,000
Ledge Brook Dr, Northborough, Home For Sale
View photo
House · for sale
USD 1,649,900
USD 431/sq.ft
Ledge Brook Dr, Northborough, Home For Sale
Grafton town
· 3,821 sq.ft · 5 Bedrooms · 5 Baths · House
· Office room · Deck · Equipped kitchen · Parking
Grafton town · 3,821 sq.ft · 5 Bedrooms · 5 Baths · House · Office room · Deck · Equipped kitchen · Parking
1 Ledge Brook Drive, Northborough - Back on the Market due to buyer financing. Stunning Open Floor Plan, 3,830+ sq ft, set on 2 acres, 10ft ceilings 1st floor, 9ft ceilings 2nd floor. Well designed large Chef's kitchen with floor to ceiling walk-in pantry, formal dining room, 5 bedrooms, 4.5 bathrooms, with a 2.5 garage, 1st floor Primary bedroom, beautifully appointed office and a rear composite deck. This home with carefully curated designs that seamlessly balance luxury and functionality is just waiting for you to personalize finishes to suit your vision. This private enclave will feature eight thoughtfully designed single-family homes by a prominent local builder, each situated on expansive, wooded homesites ranging from approximately 2 to 7 acres. Blending tranquility with everyday convenience, Ledge Brook Estates offers a rare opportunity to enjoy a serene, private setting while remaining just minutes from shopping, dining, and major commuter route. This home is due to be complet
USD 1,649,900
East St, Northbridge, Home For Sale
View photo
House · for sale
USD 629,999
USD 167/sq.ft
East St, Northbridge, Home For Sale
Grafton town
· 3,757 sq.ft · 5 Bedrooms · 4 Baths · House
· Equipped kitchen
Grafton town · 3,757 sq.ft · 5 Bedrooms · 4 Baths · House · Equipped kitchen
Welcome Home! This completely remodeled five-bedroom residence seamlessly blends modern sophistication with timeless charm. Boasting approximately 3,760 square feet of beautifully finished living space, this exceptional home offers thoughtfully updated interiors while preserving the character and warmth of its original design.The stunning, completely renovated kitchen features elegant quartz countertops, stainless steel appliances, and stylish finishes designed for both everyday living and entertaining. Luxurious vinyl plank flooring flows throughout much of the home, complemented by beautiful hardwood floors that showcase the property's classic character and old-world charm.With five spacious bedrooms and an abundance of living space, this home offers the perfect balance of comfort, functionality, and timeless elegance. From the thoughtfully selected finishes to the preserved architectural details, every room reflects the care and quality of this extensive renovation.Move-in ready and
USD 629,999
Mcneil Cir Unit,hopkinton, Condo For Sale
View photo
Condo · for sale
USD 649,900
USD 317/sq.ft
New
Mcneil Cir Unit,hopkinton, Condo For Sale
Grafton town
· 2,045 sq.ft · 2 Bedrooms · 3 Baths · Condo
· Patio · Office room · Parking · Fireplace · Equipped kitchen
Grafton town · 2,045 sq.ft · 2 Bedrooms · 3 Baths · Condo · Patio · Office room · Parking · Fireplace · Equipped kitchen
PRICE ADJUSTMENT! Welcome to this Beautiful 2-Bedroom + Office Townhome in Desirable Deerfield Estates 55+ Community*This spacious home features 2 bedrooms, a dedicated office/den, bonus loft, 2 1/2 bathrooms and an attached two car garage. The primary bedroom suite including his and her walk-in closets is located on the main level. The kitchen boasts granite countertops and stainless steel appliances. The living room has a gas fireplace and tray ceiling. The open floor plan creates a seamless flow between the living, dining, and kitchen areas-perfect for everyday living and entertaining*Enjoy your morning coffee or unwind at the end of the day on the private patio, an ideal outdoor retreat. Near downtown, shops, restaurants, and very close to routes 495 and 90!
USD 649,900
North Ave, Mendon, Home For Sale
View photo
House · for sale
USD 499,900
USD 422/sq.ft
New
North Ave, Mendon, Home For Sale
Grafton town
· 1,184 sq.ft · 3 Bedrooms · 1 Bath · House
· Garden · Office room · Fireplace · Equipped kitchen · Parking
Grafton town · 1,184 sq.ft · 3 Bedrooms · 1 Bath · House · Garden · Office room · Fireplace · Equipped kitchen · Parking
Classic Garrison style charm meets tasteful updates in this well-appointed Mendon home, offering comfortable living spaces and a great outdoor setting! Hardwood floors carry throughout the living room, where a white brick fireplace creates a striking focal point and adds character to the space. Continue into the galley-style kitchen, featuring crisp white cabinetry, granite countertops, stainless steel appliances, and a stylish tile backsplash that brings everything together. The former dining room, now enhanced with shiplap walls, offers flexibility for a variety of uses, whether as a dining area, home office, or additional gathering space. Three bedrooms provide comfortable accommodations, while the lower level offers added functionality with a dedicated laundry room. Outside, enjoy a large, level, fenced-in yard with plenty of room for outdoor activities, gardening, entertaining, or simply relaxing. An attached garage and ample off-street parking add everyday convenience. With its c
USD 499,900
Warfield St, Hopedale, Home For Sale
View photo
House · for sale
USD 639,900
USD 404/sq.ft
Warfield St, Hopedale, Home For Sale
Grafton town
· 1,582 sq.ft · 4 Bedrooms · 2 Baths · House
· Equipped kitchen
Grafton town · 1,582 sq.ft · 4 Bedrooms · 2 Baths · House · Equipped kitchen
Discover the perfect blend of modern comfort, extensive renovations, and exceptional versatility in this beautifully refreshed 4-bedroom, 2-bath residence. Offering approximately 1,600 sq. ft. of turnkey living, this impressive property has been thoughtfully upgraded from top to bottom, delivering a fresh, contemporary feel with outstanding value and lifestyle appeal. The beautifully updated interior showcases granite countertops, refinished cabinetry, a stylish backsplash, and new kitchen appliances, including a refrigerator, range, and microwave. A comprehensive refresh continues throughout with all-new interior and exterior paint, new doors, new and refinished flooring, and updated electrical fixtures, switches, and outlets. Both bathrooms have been beautifully remodeled adding to the home's polished, move-in-ready appeal. Comfort is elevated by a new high-efficiency 36,000 BTU HVAC system and the convenience of new town water service. Outside, create your own private retreat around
USD 639,900
Crockett Cir, Hopedale, Home For Sale
View photo
House · for sale
USD 674,900
USD 324/sq.ft
New
Crockett Cir, Hopedale, Home For Sale
Grafton town
· 2,077 sq.ft · 4 Bedrooms · 3 Baths · House
· Garden · Deck · Fireplace · Equipped kitchen · Cellar
Grafton town · 2,077 sq.ft · 4 Bedrooms · 3 Baths · House · Garden · Deck · Fireplace · Equipped kitchen · Cellar
OFFER ACCEPTED-OPEN HOUSE CANCELED! Welcome to Hopedale's sought-after Pinecrest neighborhood! Set on a cul-de-sac with a private backyard, this beautifully updated 4-bedroom, 2.5-bath home offers over 2,000 sq. ft. of inviting living space. The remodeled kitchen features updated cabinetry with soft-close drawers, countertops, stainless steel appliances, a gas stove, and a range hood. Hardwood flooring flows throughout most of the first level, where the living room's fireplace with an updated tile surround creates a warm focal point. A sun-filled sunroom with a cathedral ceiling offers a beautiful place to relax and enjoy backyard views. Upstairs, low maintenance laminate flooring complements the bedrooms. All bathrooms have been remodeled with updated vanities and tile flooring, including beautifully tiled showers. Mini-splits serve both levels. Additional highlights include vinyl siding, windows replaced in 2015, and a deck added in 2020. The basement offers a spacious area for futur
USD 674,900
W Main St, Northborough, Home For Sale
View photo
House · for sale
USD 564,900
USD 385/sq.ft
W Main St, Northborough, Home For Sale
Grafton town
· 1,464 sq.ft · 3 Bedrooms · 2 Baths · House
· Office room · Fireplace · Equipped kitchen
Grafton town · 1,464 sq.ft · 3 Bedrooms · 2 Baths · House · Office room · Fireplace · Equipped kitchen
Beautifully updated and ready for its new owners! This Northborough home has been completely renovated with a mix of modern finishes and comfortable living space. The main level features a new kitchen with quartz countertops, modern cabinets, tile backsplash, and stainless steel appliances, along with a new full bathroom, tile flooring, updated windows and doors, refinished hardwood floors, and a fireplace. The finished lower level adds even more space with a bedroom, full bathroom with shower, laundry area, and a separate exterior entrance. It can be used for guests, extended family, a home office, or other approved uses. The home also has a new 200-amp electrical panel and wiring, four mini-splits for heating and cooling, new siding, and a new driveway. Public water and sewer. The corner location is convenient to the post office, shopping, and Lincoln St. Elementary and Middle Schools
USD 564,900
Mcgill Ct Unit, Hopkinton, Condo For Sale
View photo
Condo · for sale
USD 759,900
USD 339/sq.ft
Mcgill Ct Unit, Hopkinton, Condo For Sale
Grafton town
· 2,239 sq.ft · 2 Bedrooms · 3 Baths · Condo
· Office room · Parking · Gym · Fireplace · Equipped kitchen
Grafton town · 2,239 sq.ft · 2 Bedrooms · 3 Baths · Condo · Office room · Parking · Gym · Fireplace · Equipped kitchen
Rare One floor living, with room for guests to visit. This stand-alone Colonial in desired Deerfield Estates, Hopkinton's 55+ Community, puts the primary suite on the first floor with large walk in closets and a private bath. Upstairs, a second bedroom with its own full bath, a loft and an office make a private retreat for guests or grandkids. Hardwood on the main level, a vaulted family room with gas fireplace, a spacious formal dining room, There is plenty of room to cook with a granite kitchen with stainless appliances, breakfast bar and and separate kitchen sunroom. First floor laundry, 2 car attached garage, and a 1,250 sqft unfinished lower level ready for a gym, hobby space or additional storage. Built in 2012, with one owner, beautifully kept and well maintained. This home is move in ready. Landscaping and snow removal are handled for you. Located on a corner lot near the putting green and besides open green space, backs to trees for privacy. Just minutes to downtown Hopkinton,
USD 759,900

Get email alerts

Don't miss out: be the first to know about new properties

The alert was correctly created

On subscribing you accept the conditions of use and the privacy policy
Alert
Receive new ads in your inbox
Save this search
Receive alerts for new listings

We'll send you an email when we have new properties for: "Properties for sale in Grafton town"

The alert was correctly created

Maplewood, Grafton town Worcester County Massachusetts
North Grafton
Get email alerts and be the first to see new listings
Required field
On subscribing I accept the terms of the privacy policy
Perfect! You'll soon start receiving new listings via email
Alert
Receive an email when we have new ads for Properties for sale in Grafton town
Save this search
Filters

Bedrooms

Size (sq.ft)

sq.ft
sq.ft

Price

USD
USD

Property type

Bathrooms

Clear all filters
Receive notifications when new entries are published.